
- Properties
- Meet our agents
-
Communities
- FREDERICK
- MT AIRY
- ADAMSTOWN
- NEW MARKET
- THURMONT
- URBANA
- MIDDLETOWN
- BALTIMORE
- WALKERSVILLE
- CUMBERLAND
- LA VALE
- FROSTBURG
- HAGERSTOWN
- MARTINSBURG
- BEDFORD
- CHARLESTOWN
- SHEPHERDSTOWN
- ALTOONA
- BLUE KNOB RESORT
- HISTORIC HOMES (CENTRAL MD)
- CARROLL COUNTY
- WOODBINE
- HOWARD COUNTY
- ALLEGANY COUNTY
- MONTGOMERY COUNTY
- GARRETT COUNTY
- ANNE ARUNDEL COUNTY
- WESTMINSTER
- SYKESVILLE
- OWINGS MILLS
- CATONSVILLE
- LONACONING
- CRESAPTOWN
- BRUNSWICK
- GERMANTOWN
- GAITHERSBURG
- ELLICOTT CITY
- PASADENA
- DAMASCUS
- CLARKSBURG
- 55+ Homes in Central & Western MD
- Market Report
- Home Value
Property
Beds
3
Full Baths
3
1/2 Baths
None
Year Built
2006
Sq.Footage
3,000
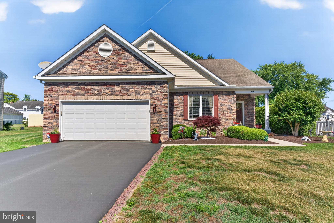
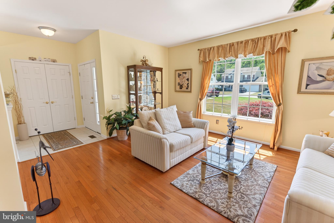
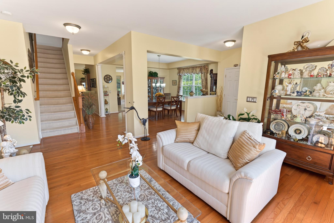
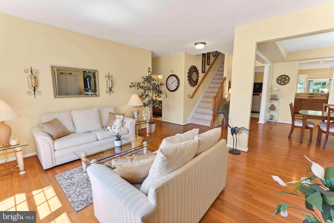
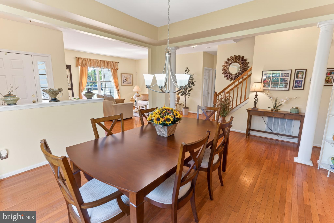
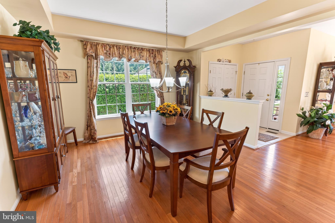
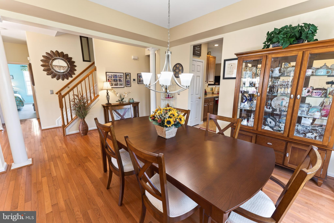
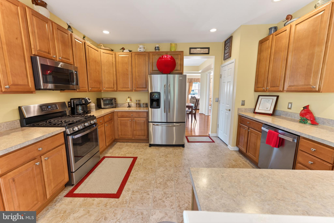
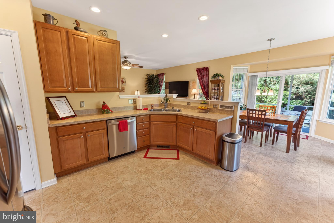
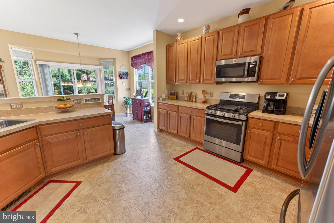
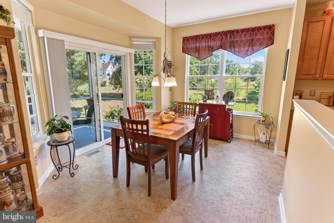
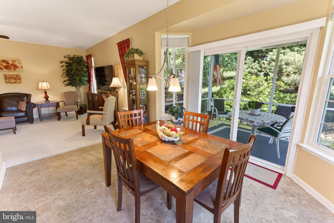
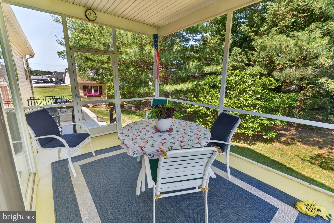
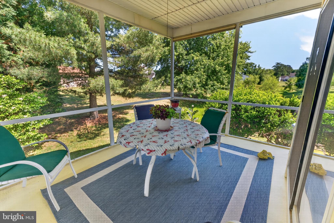
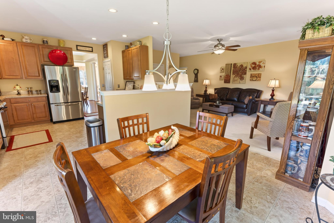
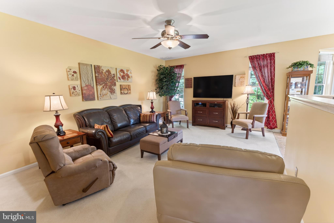
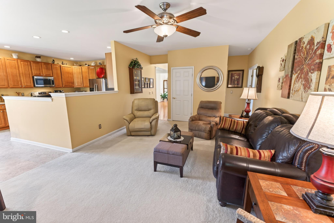
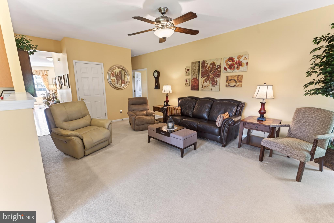
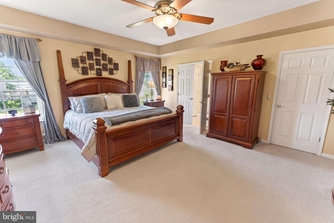
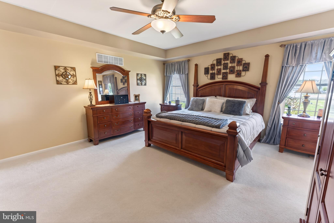
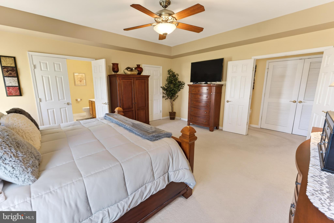
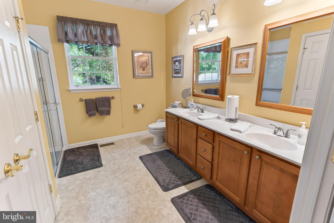
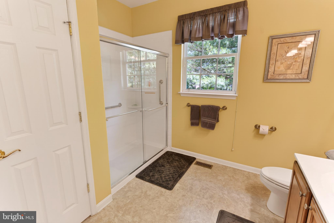
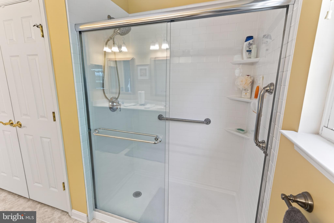
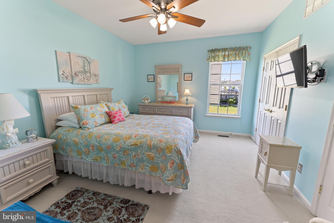
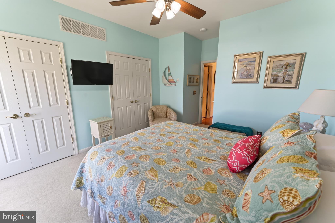
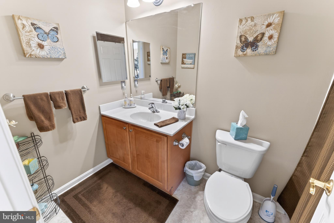
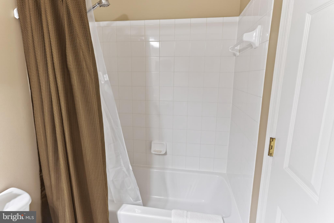
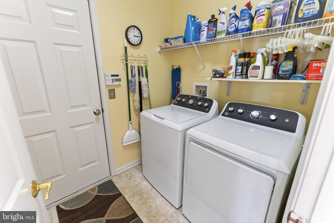
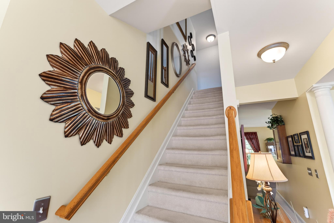
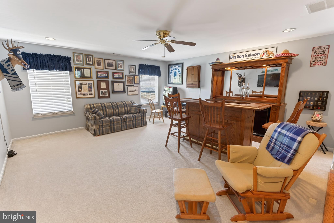
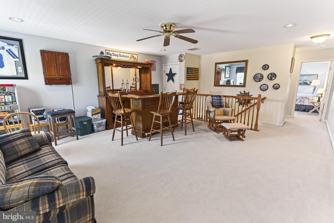
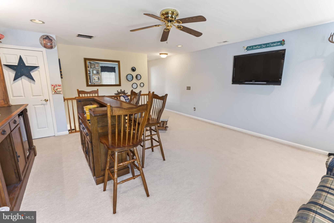
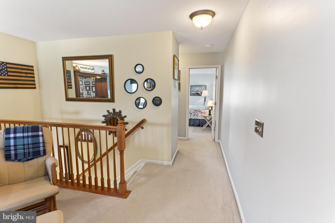
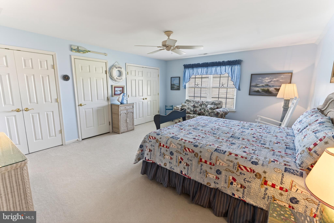
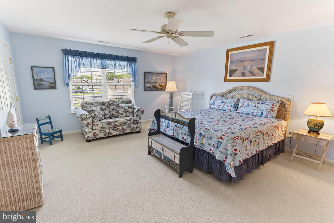
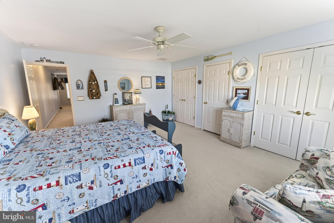
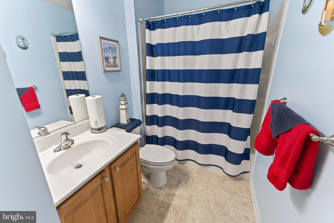
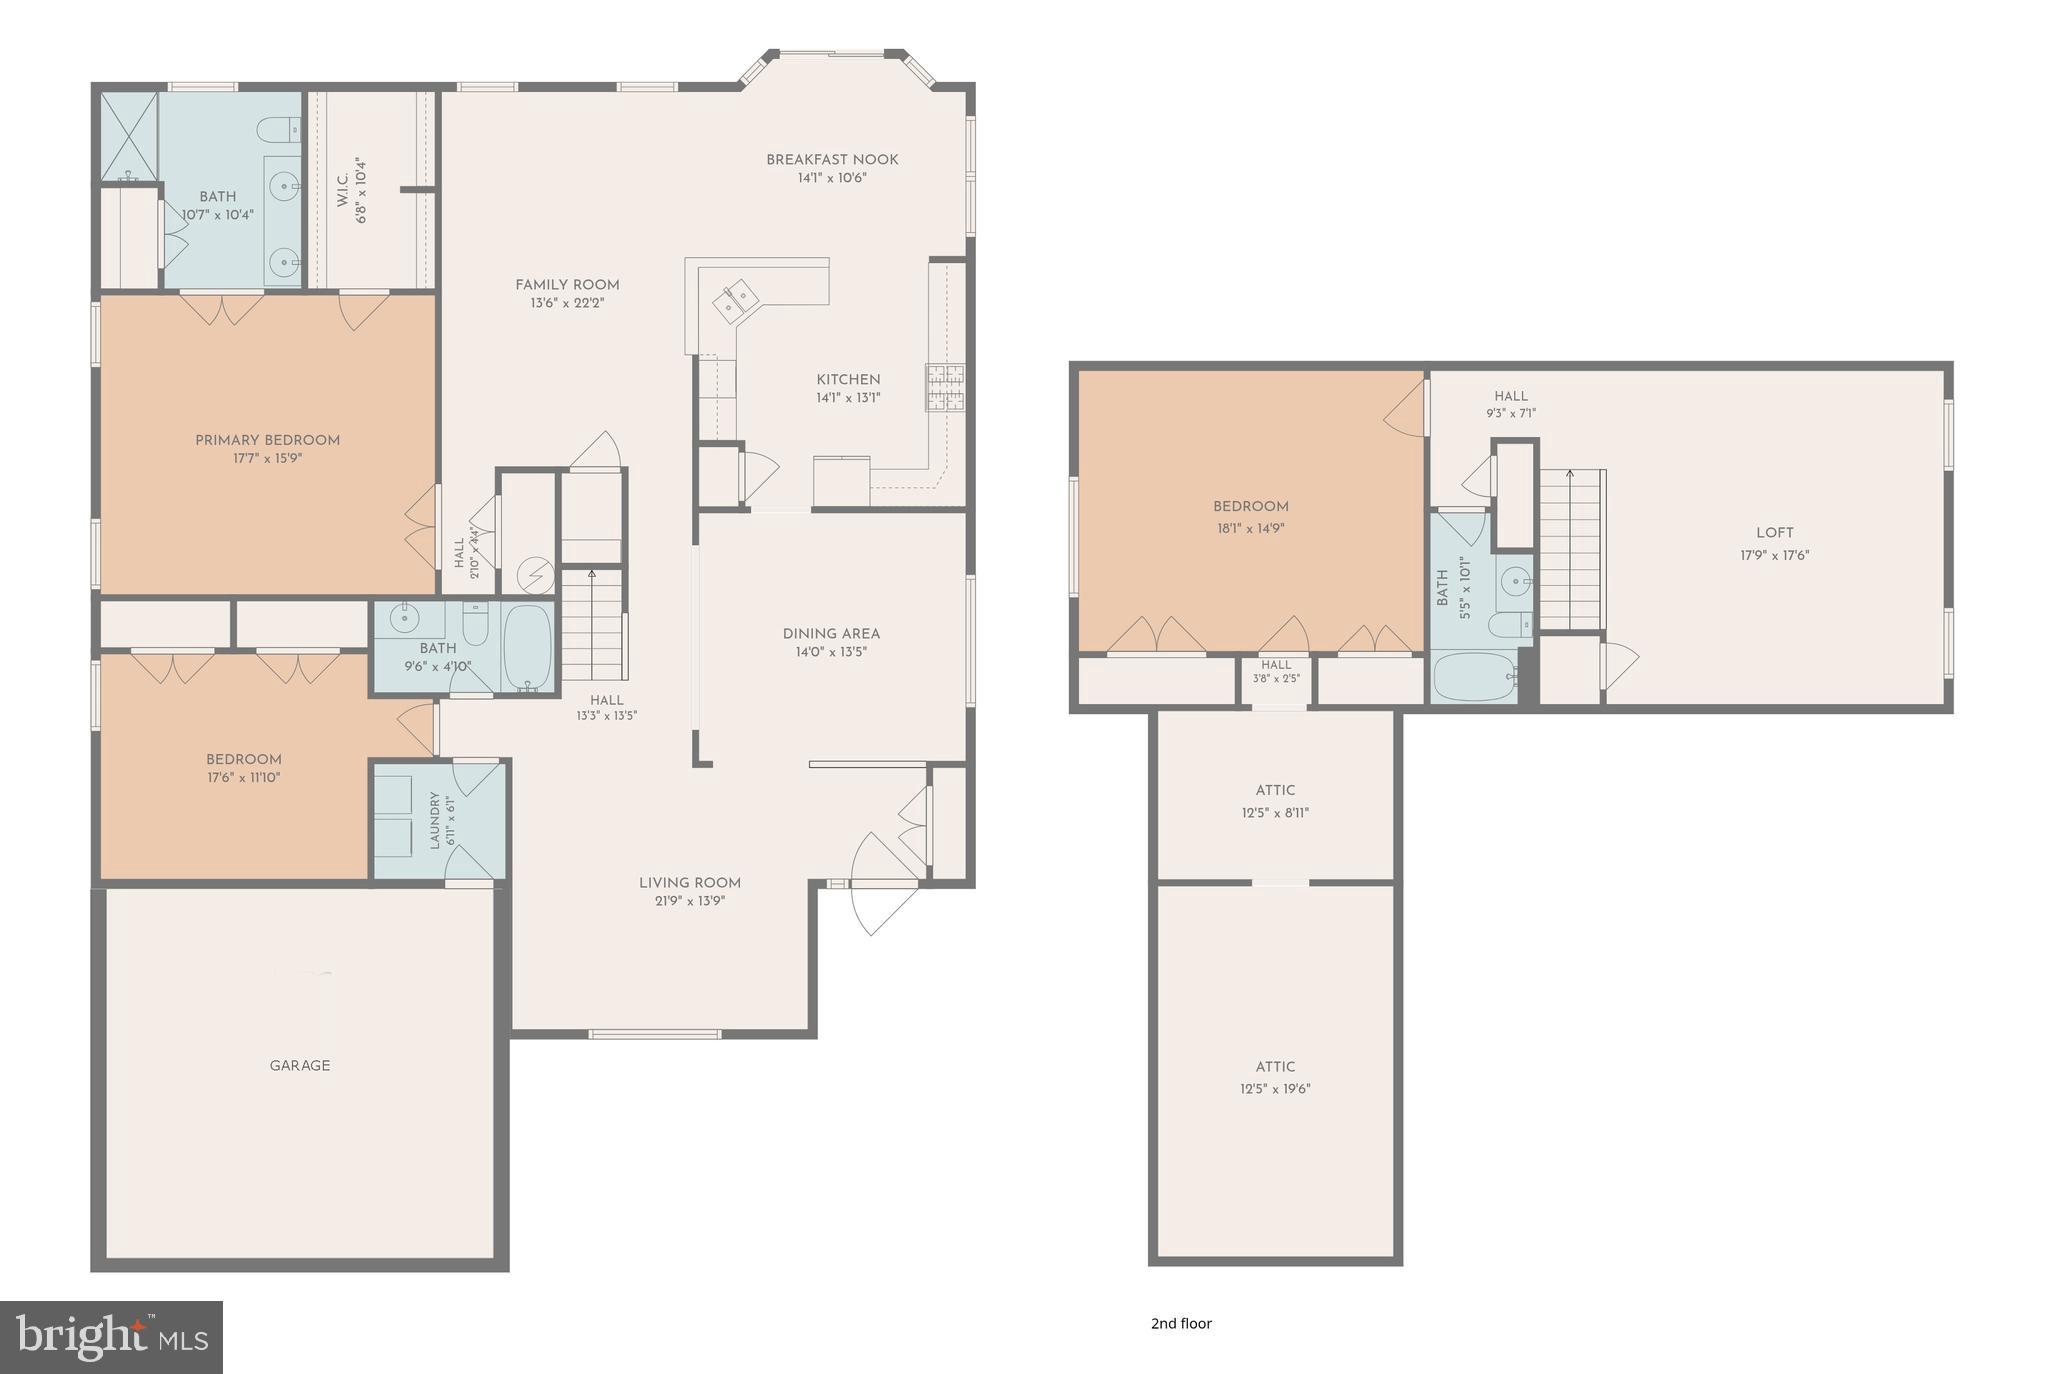
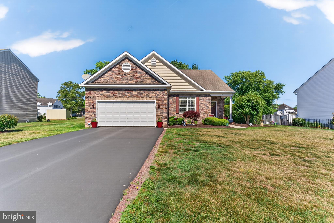
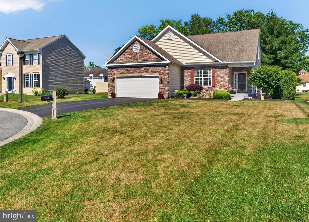
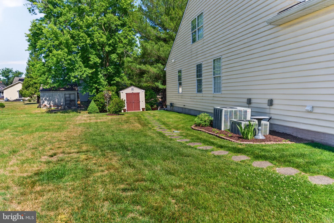
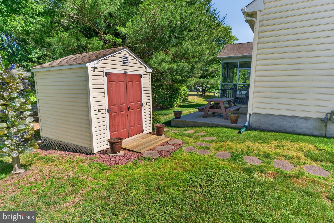
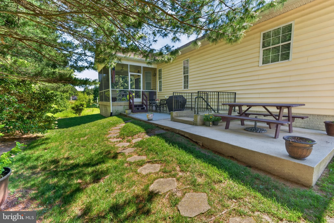
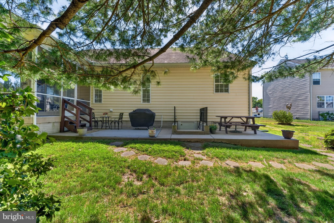
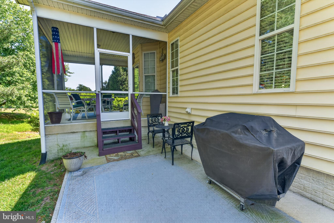
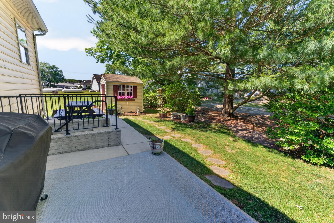
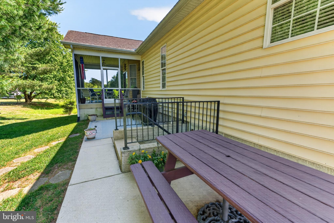
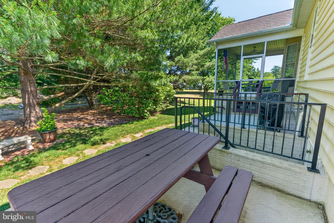
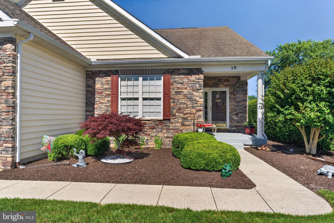
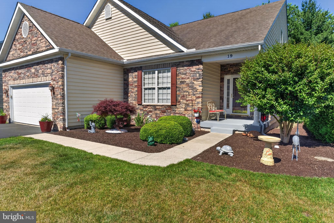
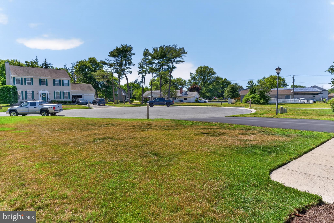
* * * 10mi to Fenwick Island and Ocean City beaches! * * * Immaculate one-owner home - 3-bedroom + flex/bonus room, 3 bath, 3000+sf Coastal Contemporary on a culdesac lot in Barklay Estates, an established residential community in Selbyville. Great floorplan - tons of storage and 9' ceilings on the first floor, truly designed to maximize 1-story living, but with the added bonus of an incredible 2nd floor space - family / flex room, 3rd bedroom, 3rd full bath, and huge walk-in attic. Welcoming foyer opens into a huge great room, where sunlight dances off the hardwood floors flowing through the living and dining rooms. The spaces are visually defined by architectural columns, and a tray ceiling further delineates the formal dining room. Bright + generously-sized kitchen offers ample cabinetry and counterspace, a shelved pantry, spacious breakfast nook leads to the screened porch. Family room - open to the kitchen and breakfast room - is the perfect place to post up for a movie-marathon. Dreamy 1st-floor primary bedroom - handsome tray ceiling, walk-in closet, full, en-suite bath featuring an updated + roomy step-in shower, double-sink vanity, huge linen closet. Bedroom 2 offers double-closets. Full bath 2 w/tub/shower combo. Laundry room, which includes a washer and dryer, leads out to the attached 2-car garage. Upstairs, an expansive flex room can function however it best suits you - game room, exercise studio, 2nd family room / gathering space, media room, etc. Bedroom 3 features double closets, and the door to the floored walk-in attic areas. Full bath 3 w/tub/shower combo completes the home's interior. Enjoy your morning coffee or tea listening to the birds in the trees trimming your back and side yards, while relaxing on your screened porch or patio. Mastering the BBQ grill is so convenient when the propane line is already installed and ready to go! Stash your beach accessories and holiday decorations in the matching storage shed, the oversized attached garage, or the good-sized crawlspace. Hop in the car and you're minutes to all the beloved Delaware Beaches and Ocean City - each boasting their own unique charm and amenities - from world-class dining to watersports. A paradise for nature lovers, sports enthusiasts, and anyone looking for adventure - boating, fishing, crabbing, exploring state parks, lush local history, arts and culture, unique boutique shopping, and don't forget golf - the list goes on! Miles of sandy ocean beaches and boardwalks, tidal bays, rivers, and woodlands to be enjoyed year-round. Sizes, taxes, distances approximate.
Features & Amenities
Interior
-
Other Interior Features
Ceiling Fan(s), Pantry, Recessed Lighting, Walk-In Closet(s), Open Floorplan
-
Total Bedrooms
3
-
Bathrooms
3
-
Above Grade Finished Area
3000.0
-
Basement YN
NO
-
Cooling YN
YES
-
Cooling
Central Air, Ceiling Fan(s), Electric
-
Fireplace YN
NO
-
Heating YN
YES
-
Heating
Propane, Forced Air
-
Main Level Bedrooms
2
-
Pet friendly
N/A
Exterior
-
Garage
Yes
-
Garage spaces
2
-
Construction Materials
Frame, Stone, Vinyl Siding
-
Parking
Oversized, Garage Door Opener, Asphalt, Private, Garage, Driveway, Inside Entrance, Attached
-
Patio and Porch Features
Patio, Porch, Screened
-
Pool
No
-
Waterfront YN
NO
Area & Lot
-
Lot Features
Cul-De-Sac, Front Yard, Back Yard
-
Lot Size(acres)
0.24
-
Lot Size(square feet)
10,454
-
Property Type
Residential
-
Property Sub Type
Single Family Residence
-
Architectural Style
Contemporary
Price
-
Sales Price
$440,000
-
Tax Amount
$1,475.19
-
Financing Options
Cash, Conventional, FHA, VA
-
Sq. Footage
3,000
-
Price/SqFt
$146
HOA
-
Association
YES
-
Association Fee
$525.35
-
Association Fee Frequency
Annually
-
Association Fee Includes
N/A
School District
-
Elementary School
PHILLIP C. SHOWELL
-
Middle School
N/A
-
High School
SUSSEX CENTRAL
Property Features
-
New Construction
NO
-
Foundation Details
Permanent
-
Senior Community YN
NO
-
Sewer
Public Sewer
-
Water Source
Public
Schedule a Showing
Showing scheduled successfully.
Mortgage calculator
Estimate your monthly mortgage payment, including the principal and interest, property taxes, and HOA. Adjust the values to generate a more accurate rate.
Your payment
Principal and Interest:
$
Property taxes:
$
HOA fees:
$
Total loan payment:
$
Total interest amount:
$
Location
County
SUSSEX
Elementary School
PHILLIP C. SHOWELL
Middle School
High School
SUSSEX CENTRAL
Listing Courtesy of Charlene L. Reaser, EXP Realty, LLC
RealHub Information is provided exclusively for consumers' personal, non-commercial use, and it may not be used for any purpose other than to identify prospective properties consumers may be interested in purchasing. All information deemed reliable but not guaranteed and should be independently verified. All properties are subject to prior sale, change or withdrawal. RealHub website owner shall not be responsible for any typographical errors, misinformation, misprints and shall be held totally harmless.

Salesperson, Realtor
Allie Vasquez
Call Allie today to schedule a private showing.

* Listings on this website come from the FMLS IDX Compilation and may be held by brokerage firms other than the owner of this website. The listing brokerage is identified in any listing details. Information is deemed reliable but is not guaranteed. If you believe any FMLS listing contains material that infringes your copyrighted work please click here to review our DMCA policy and learn how to submit a takedown request.© 2024 FMLS.
Related Properties
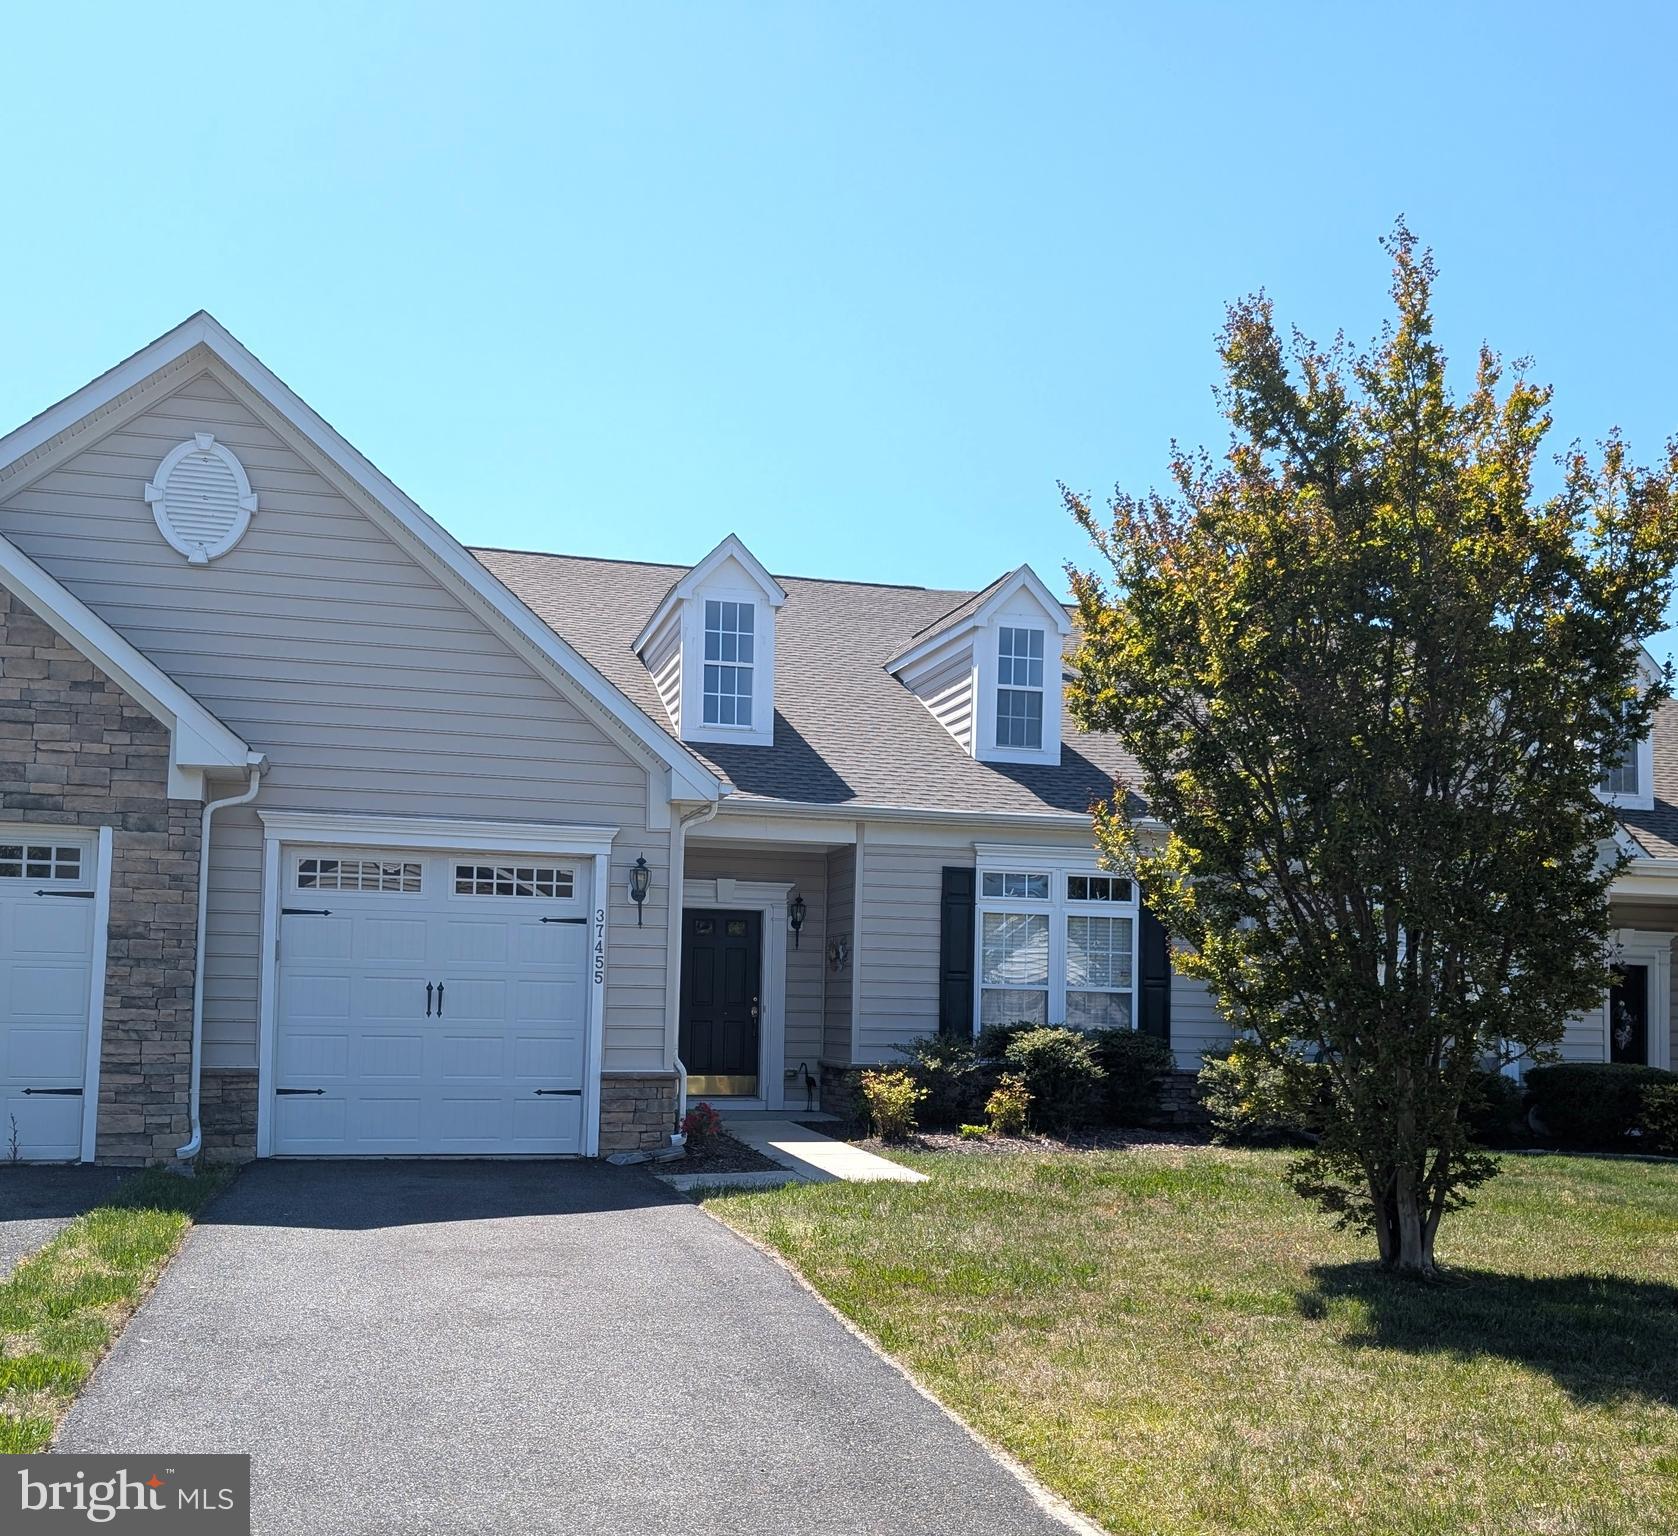
SELBYVILLE
37455 OLIVER DRIVE
3 Beds
2 Baths
2,000 Sq.Ft.
$455,900
MLS#: DESU2110006

SELBYVILLE
37795 E POND CIRCLE
3 Beds
2 Baths
1,340 Sq.Ft.
$435,000
MLS#: DESU2111396
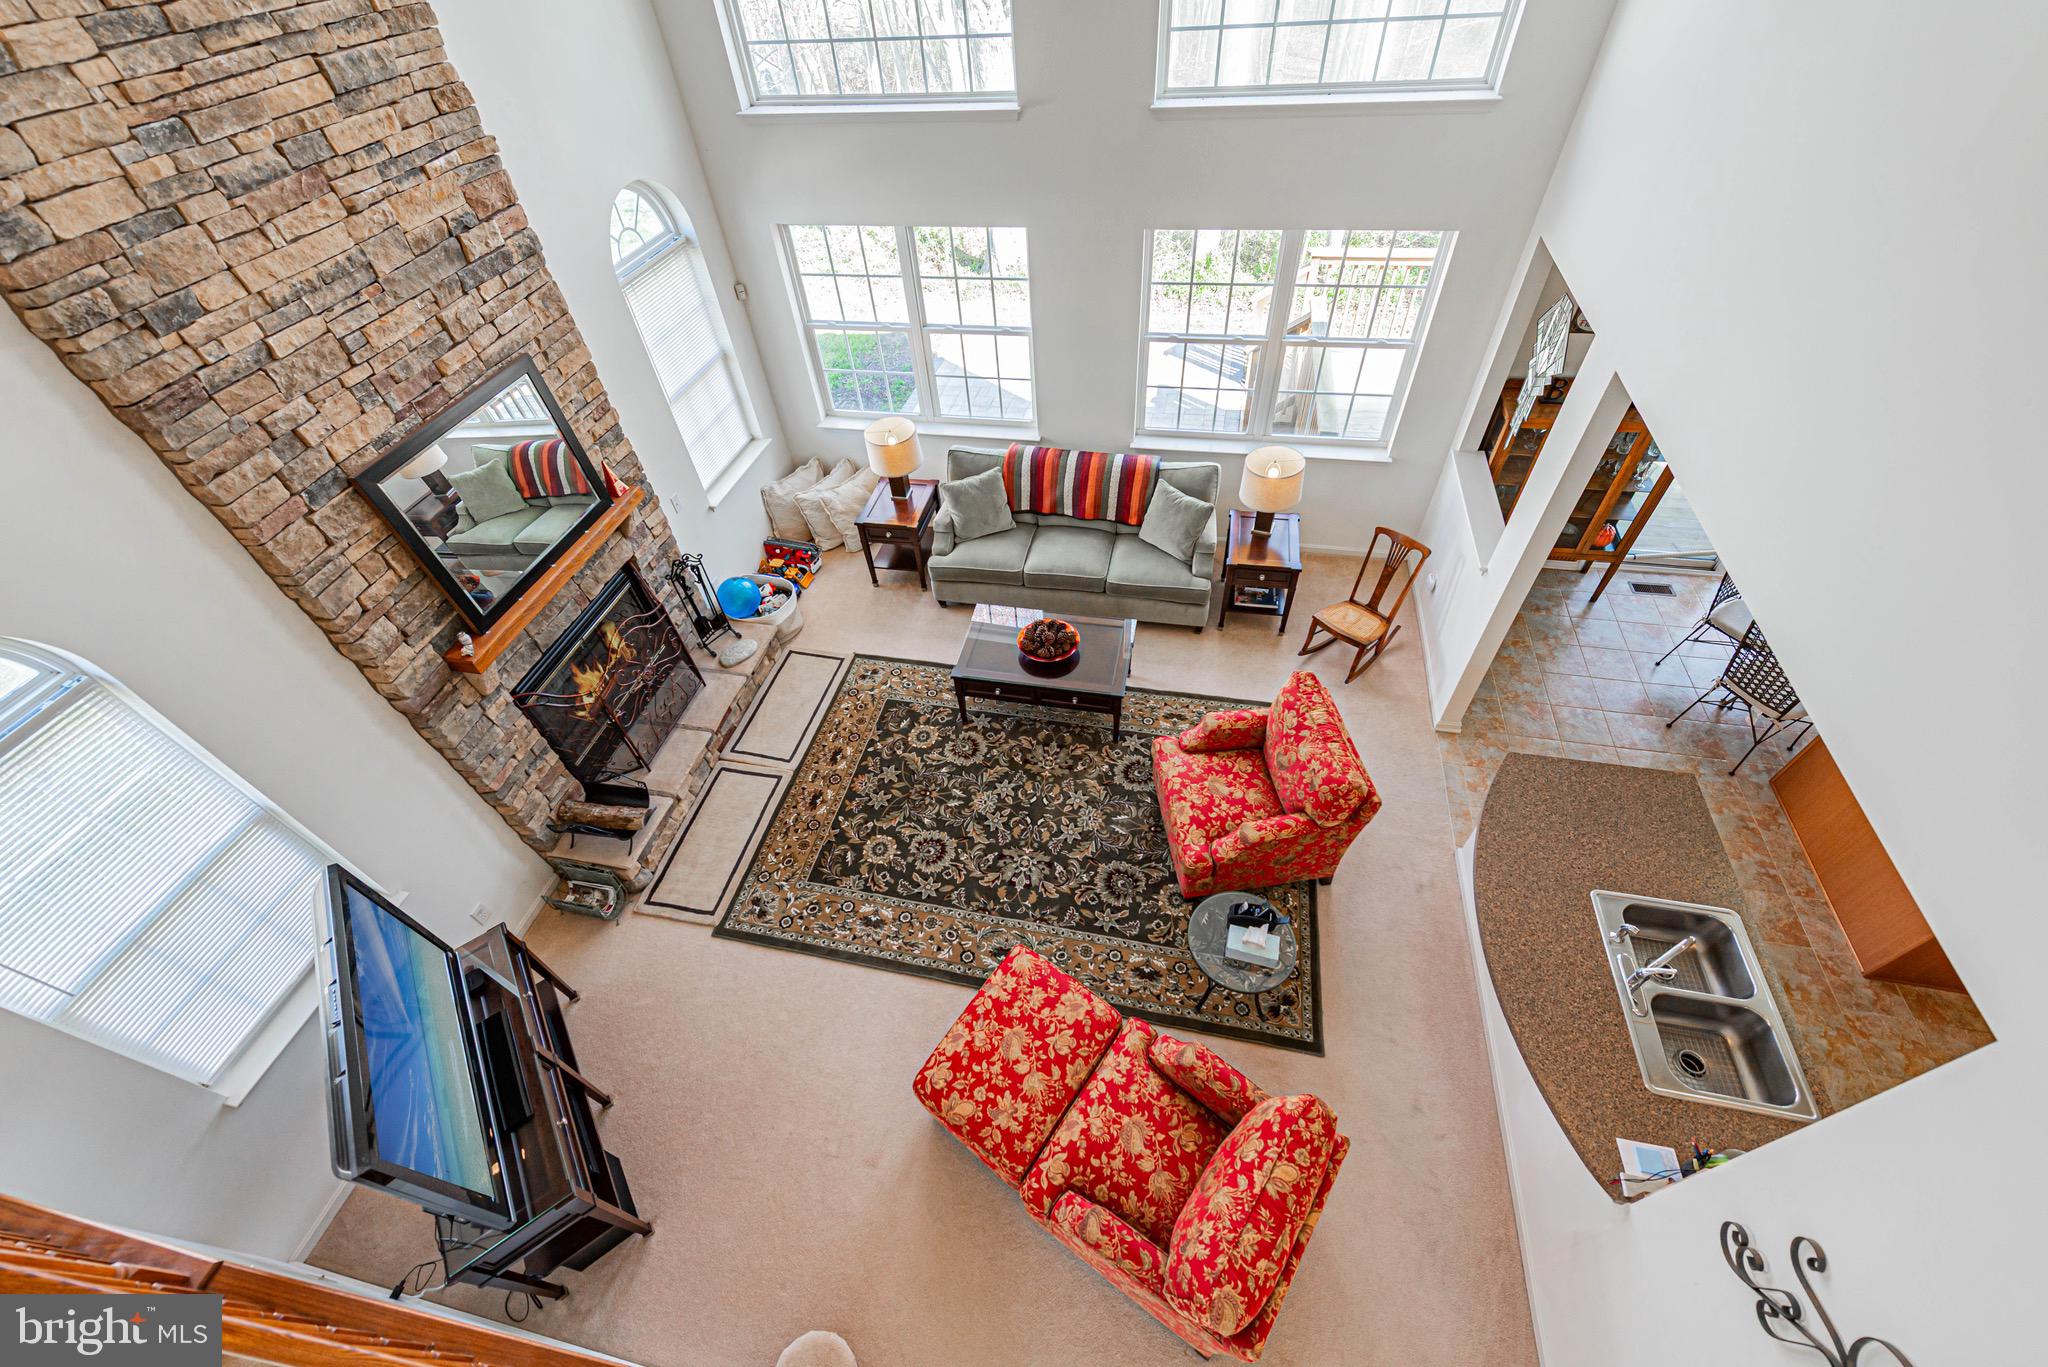
SELBYVILLE
13 RONZETTI AVENUE
4 Beds
2 Baths
2,500 Sq.Ft.
$510,000
MLS#: DESU2108270
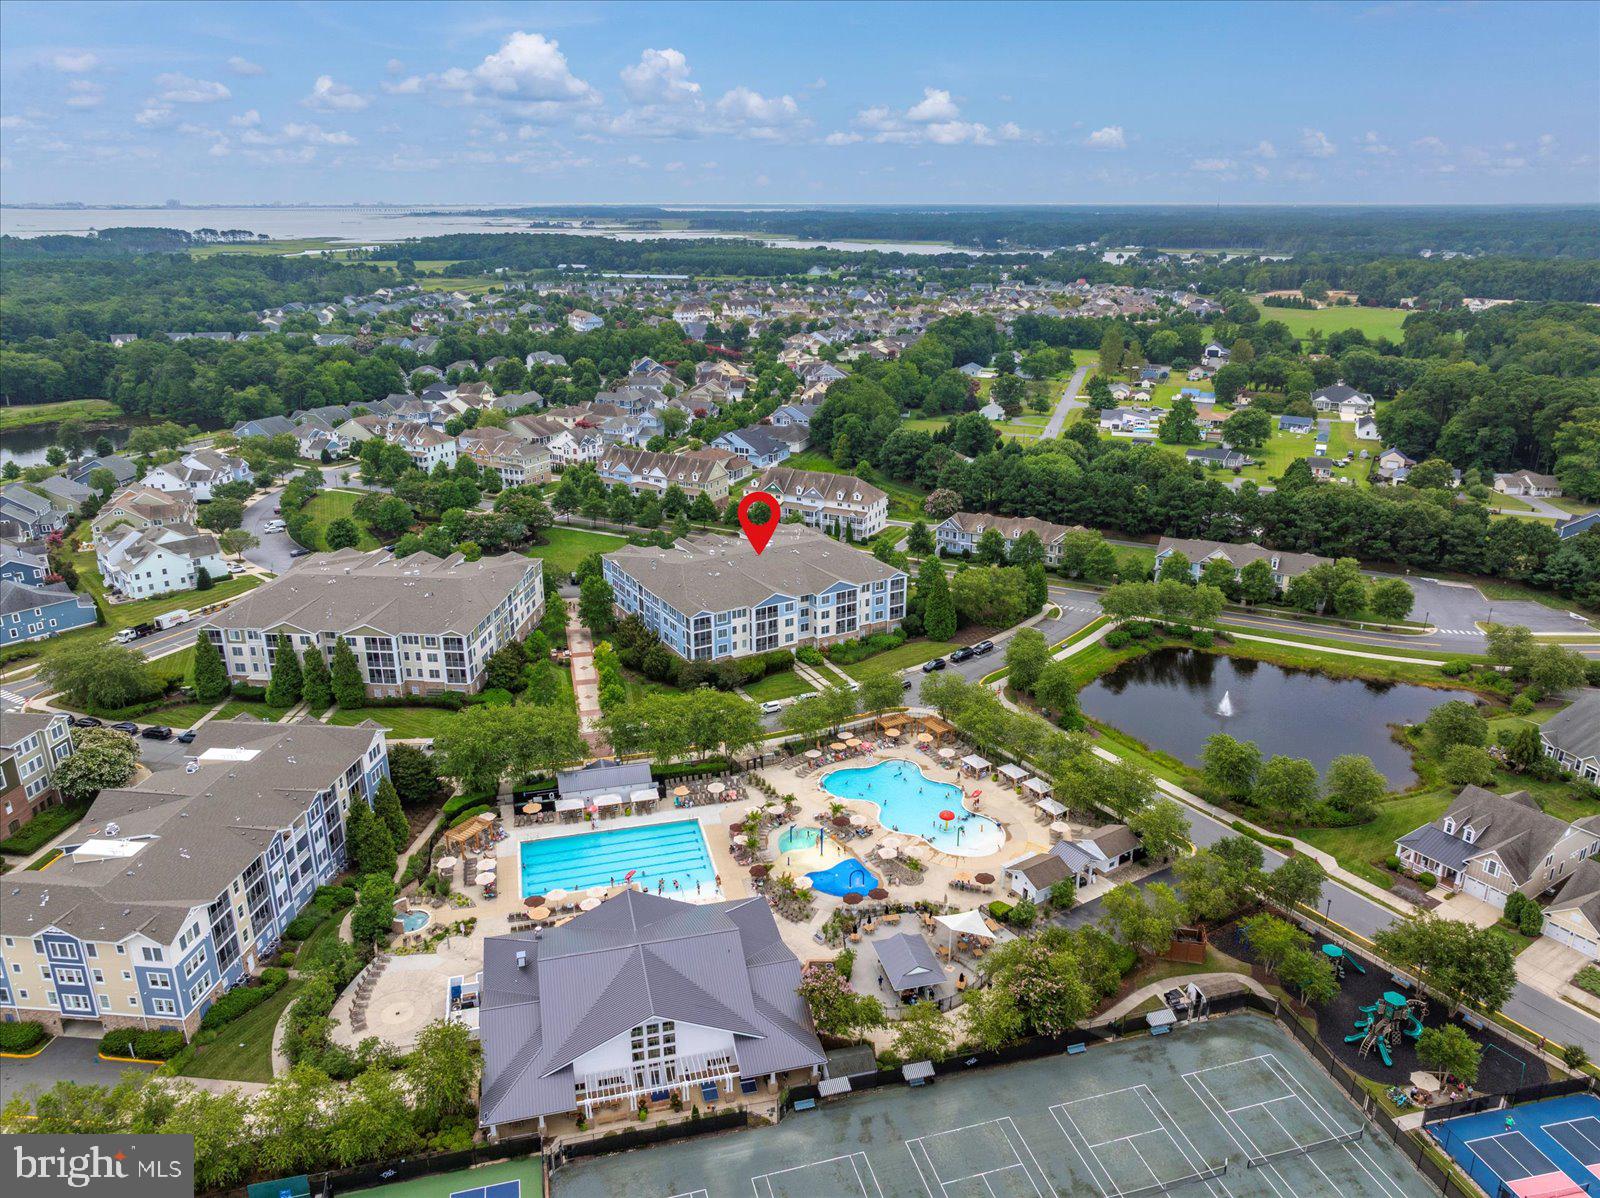
SELBYVILLE
31574 WINTERBERRY PARKWAY 109
4 Beds
3 Baths
2,055 Sq.Ft.
$449,500
MLS#: DESU2092462
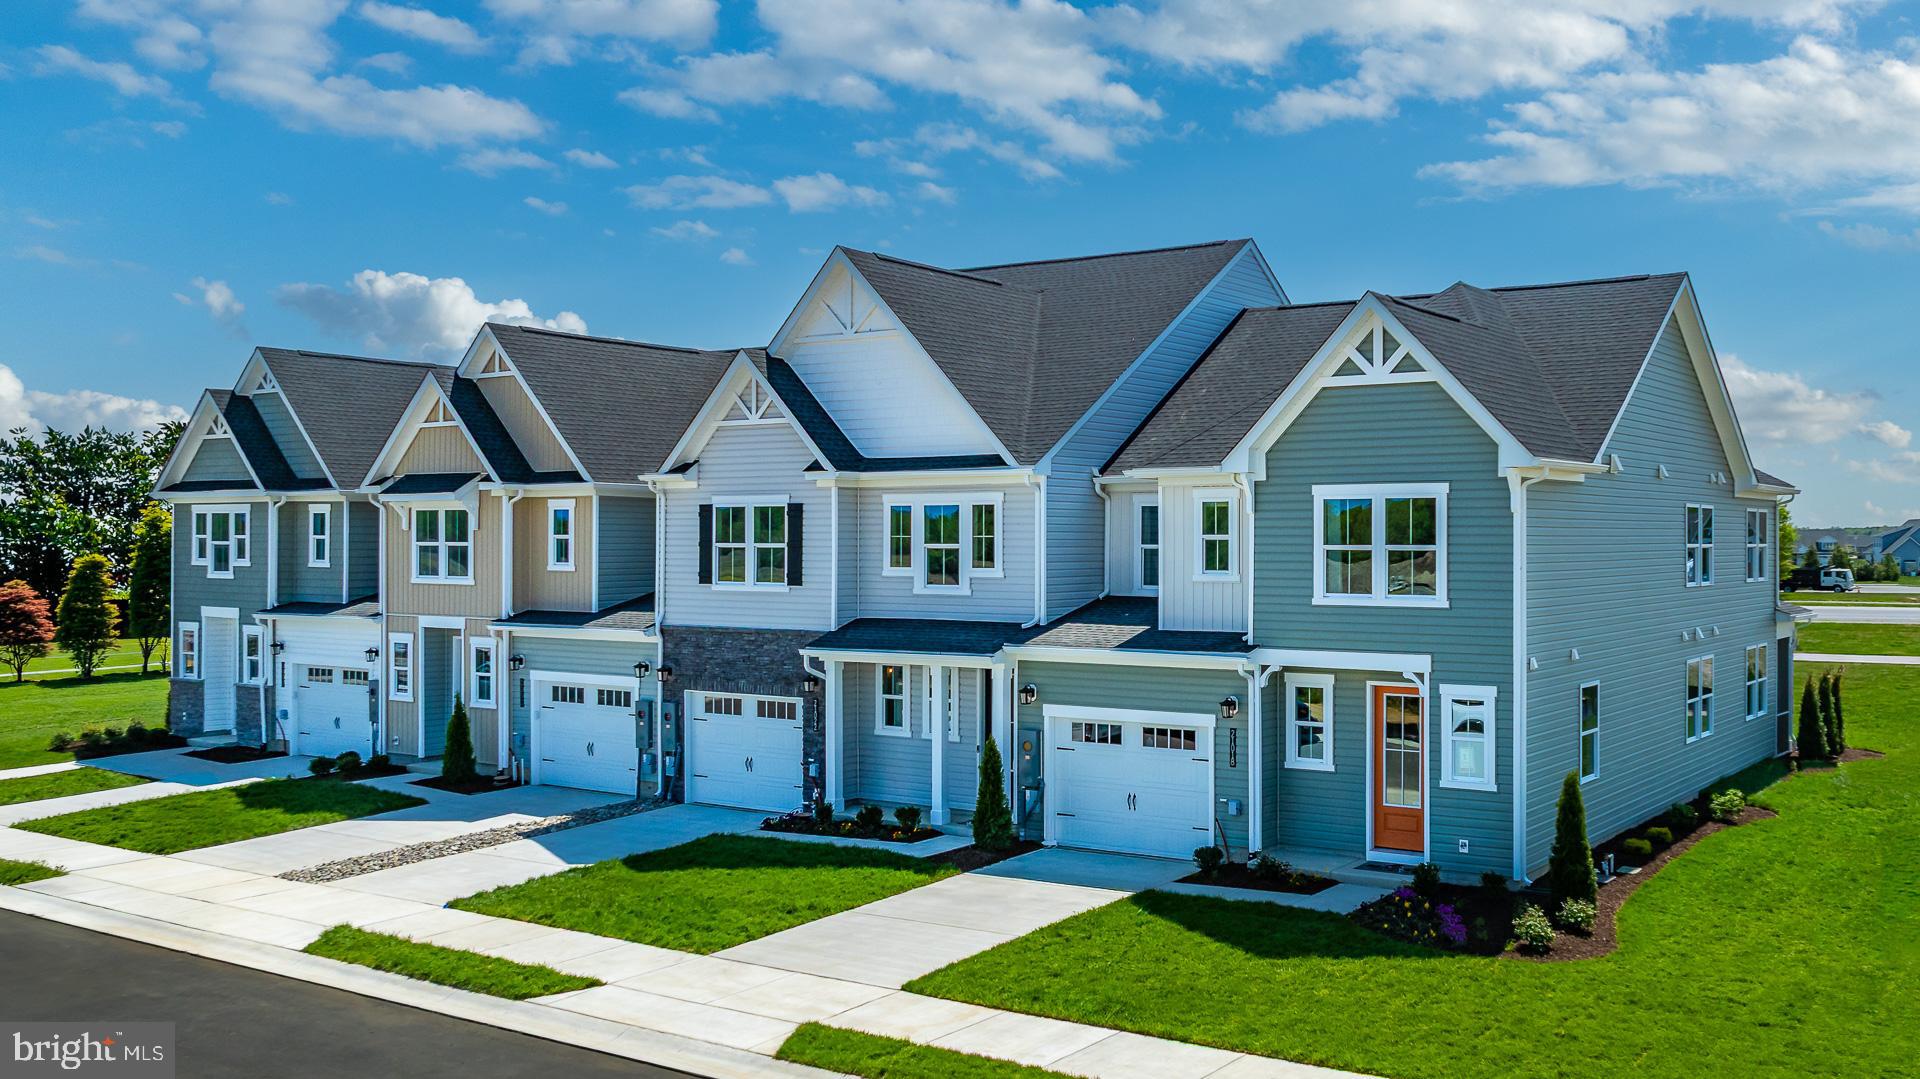
SELBYVILLE
21024 BLUE JAY DRIVE
3 Beds
2 Baths
2,178 Sq.Ft.
$424,990
MLS#: DESU2106528

SELBYVILLE
9355 GREENWAY TRAIL
3 Beds
2 Baths
1,676 Sq.Ft.
$378,990
MLS#: DESU2121244

SELBYVILLE
32271 LYNCH ROAD
3 Beds
2 Baths
1,276 Sq.Ft.
$425,000
MLS#: DESU2116382

SELBYVILLE
37032 LAWS POINT ROAD 37032
2 Beds
2 Baths
1,212 Sq.Ft.
$359,900
MLS#: DESU2117130

SELBYVILLE
23077 CORSAIR DRIVE 6
3 Beds
2 Baths
2,100 Sq.Ft.
$399,999
MLS#: DESU2108722

SELBYVILLE
36353 LEYLAND LANE
4 Beds
3 Baths
2,600 Sq.Ft.
$475,000
MLS#: DESU2120516
.png)