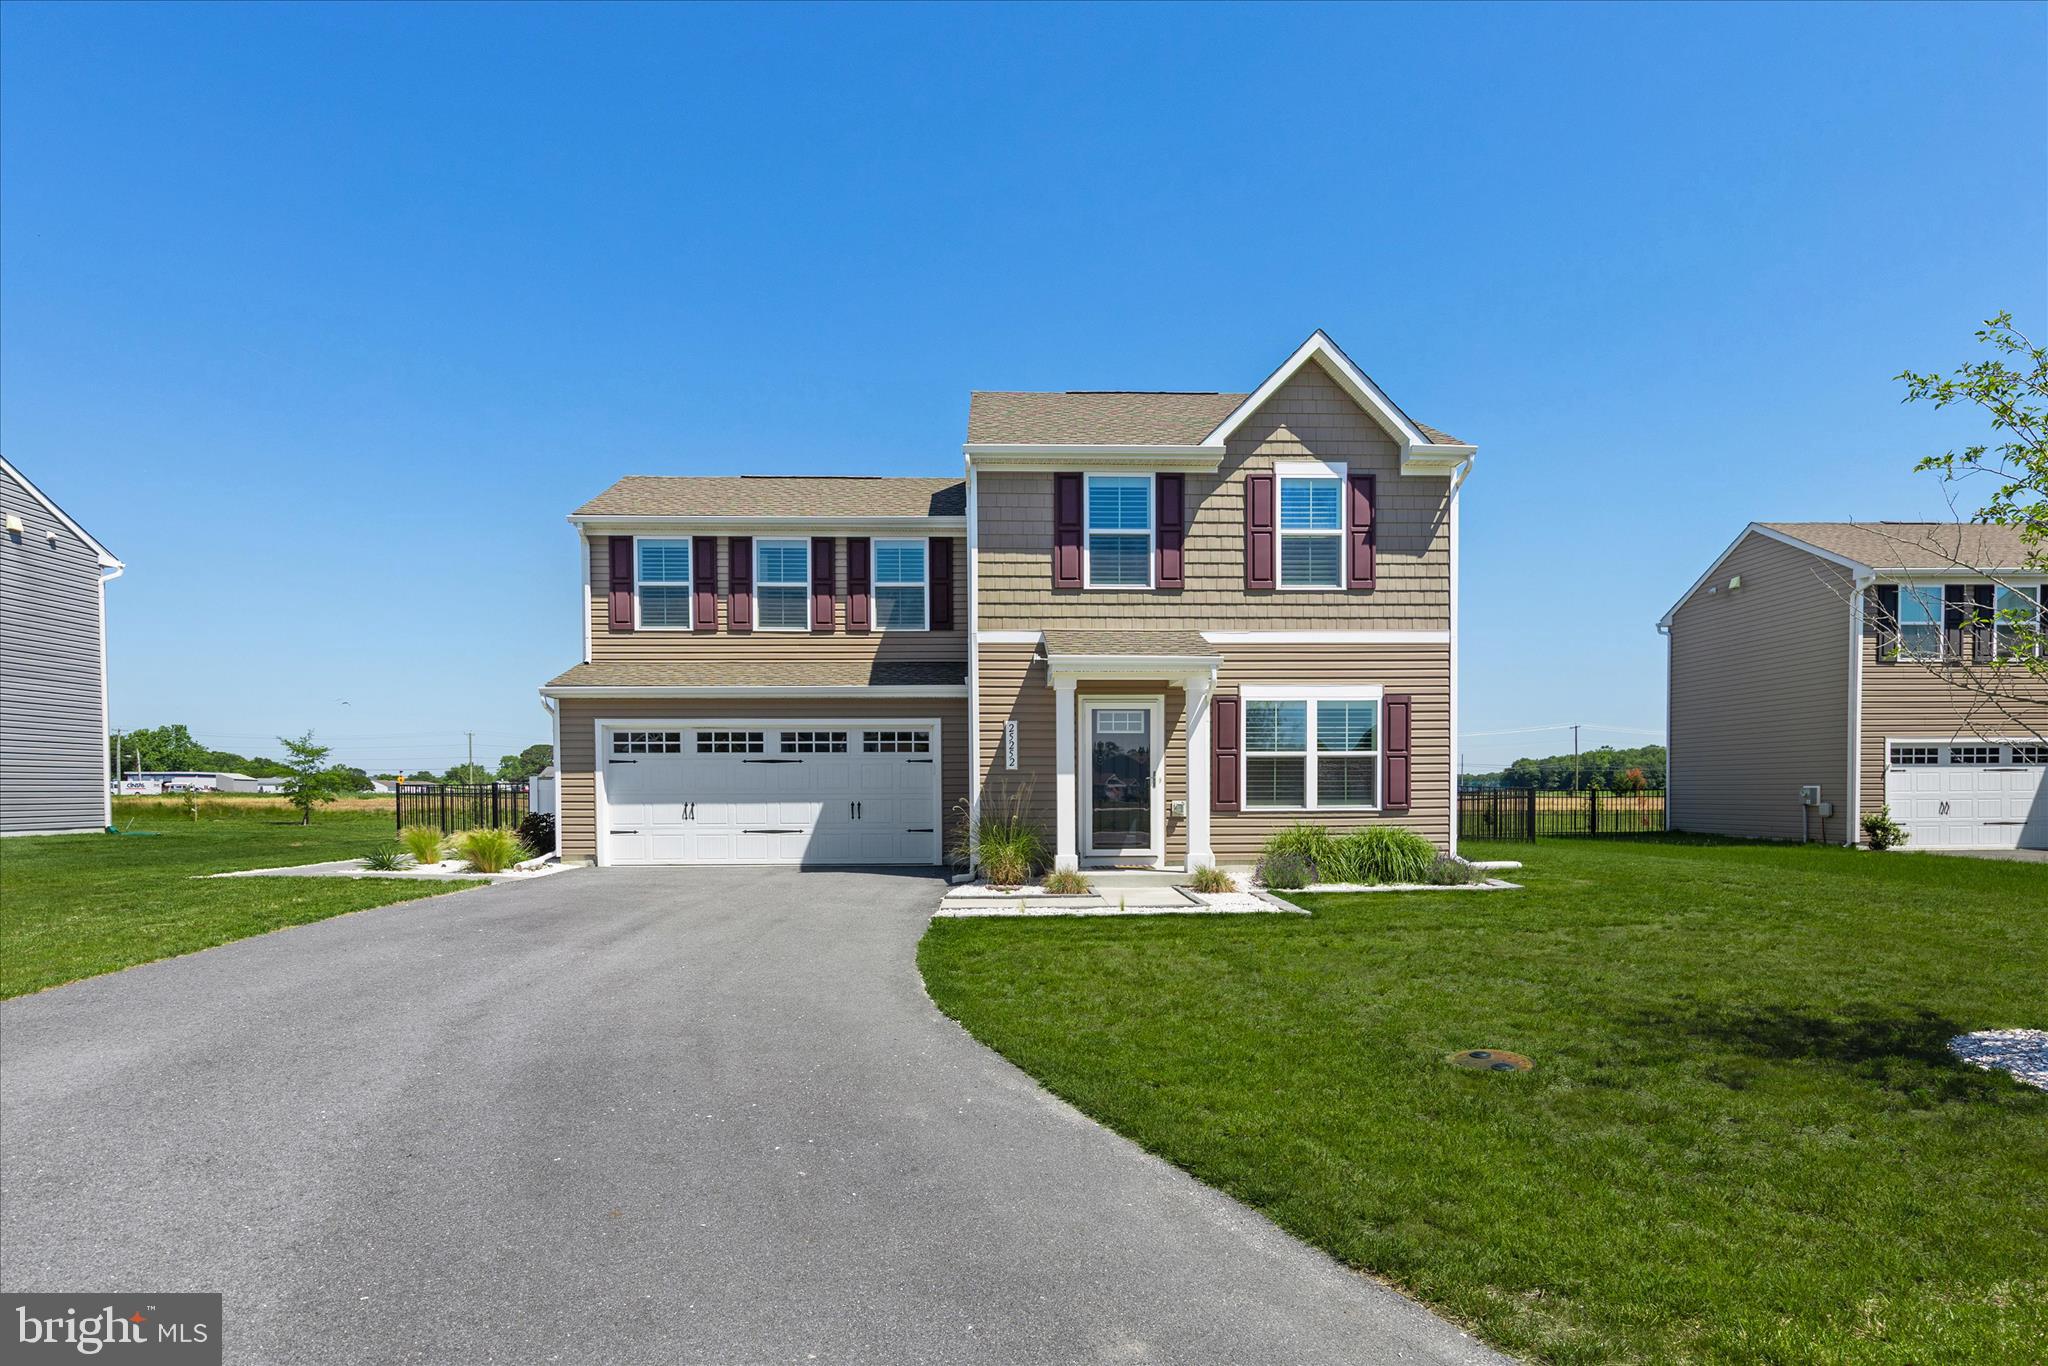
Features & Amenities

Interior

  • Total Bedrooms

    3

  • Bathrooms

    2

  • 1/2 Bathrooms

    1

  • Above Grade Finished Area

    2000.0

  • Basement YN

    NO

  • Cooling YN

    YES

  • Cooling

    Central Air, Electric

  • Fireplace YN

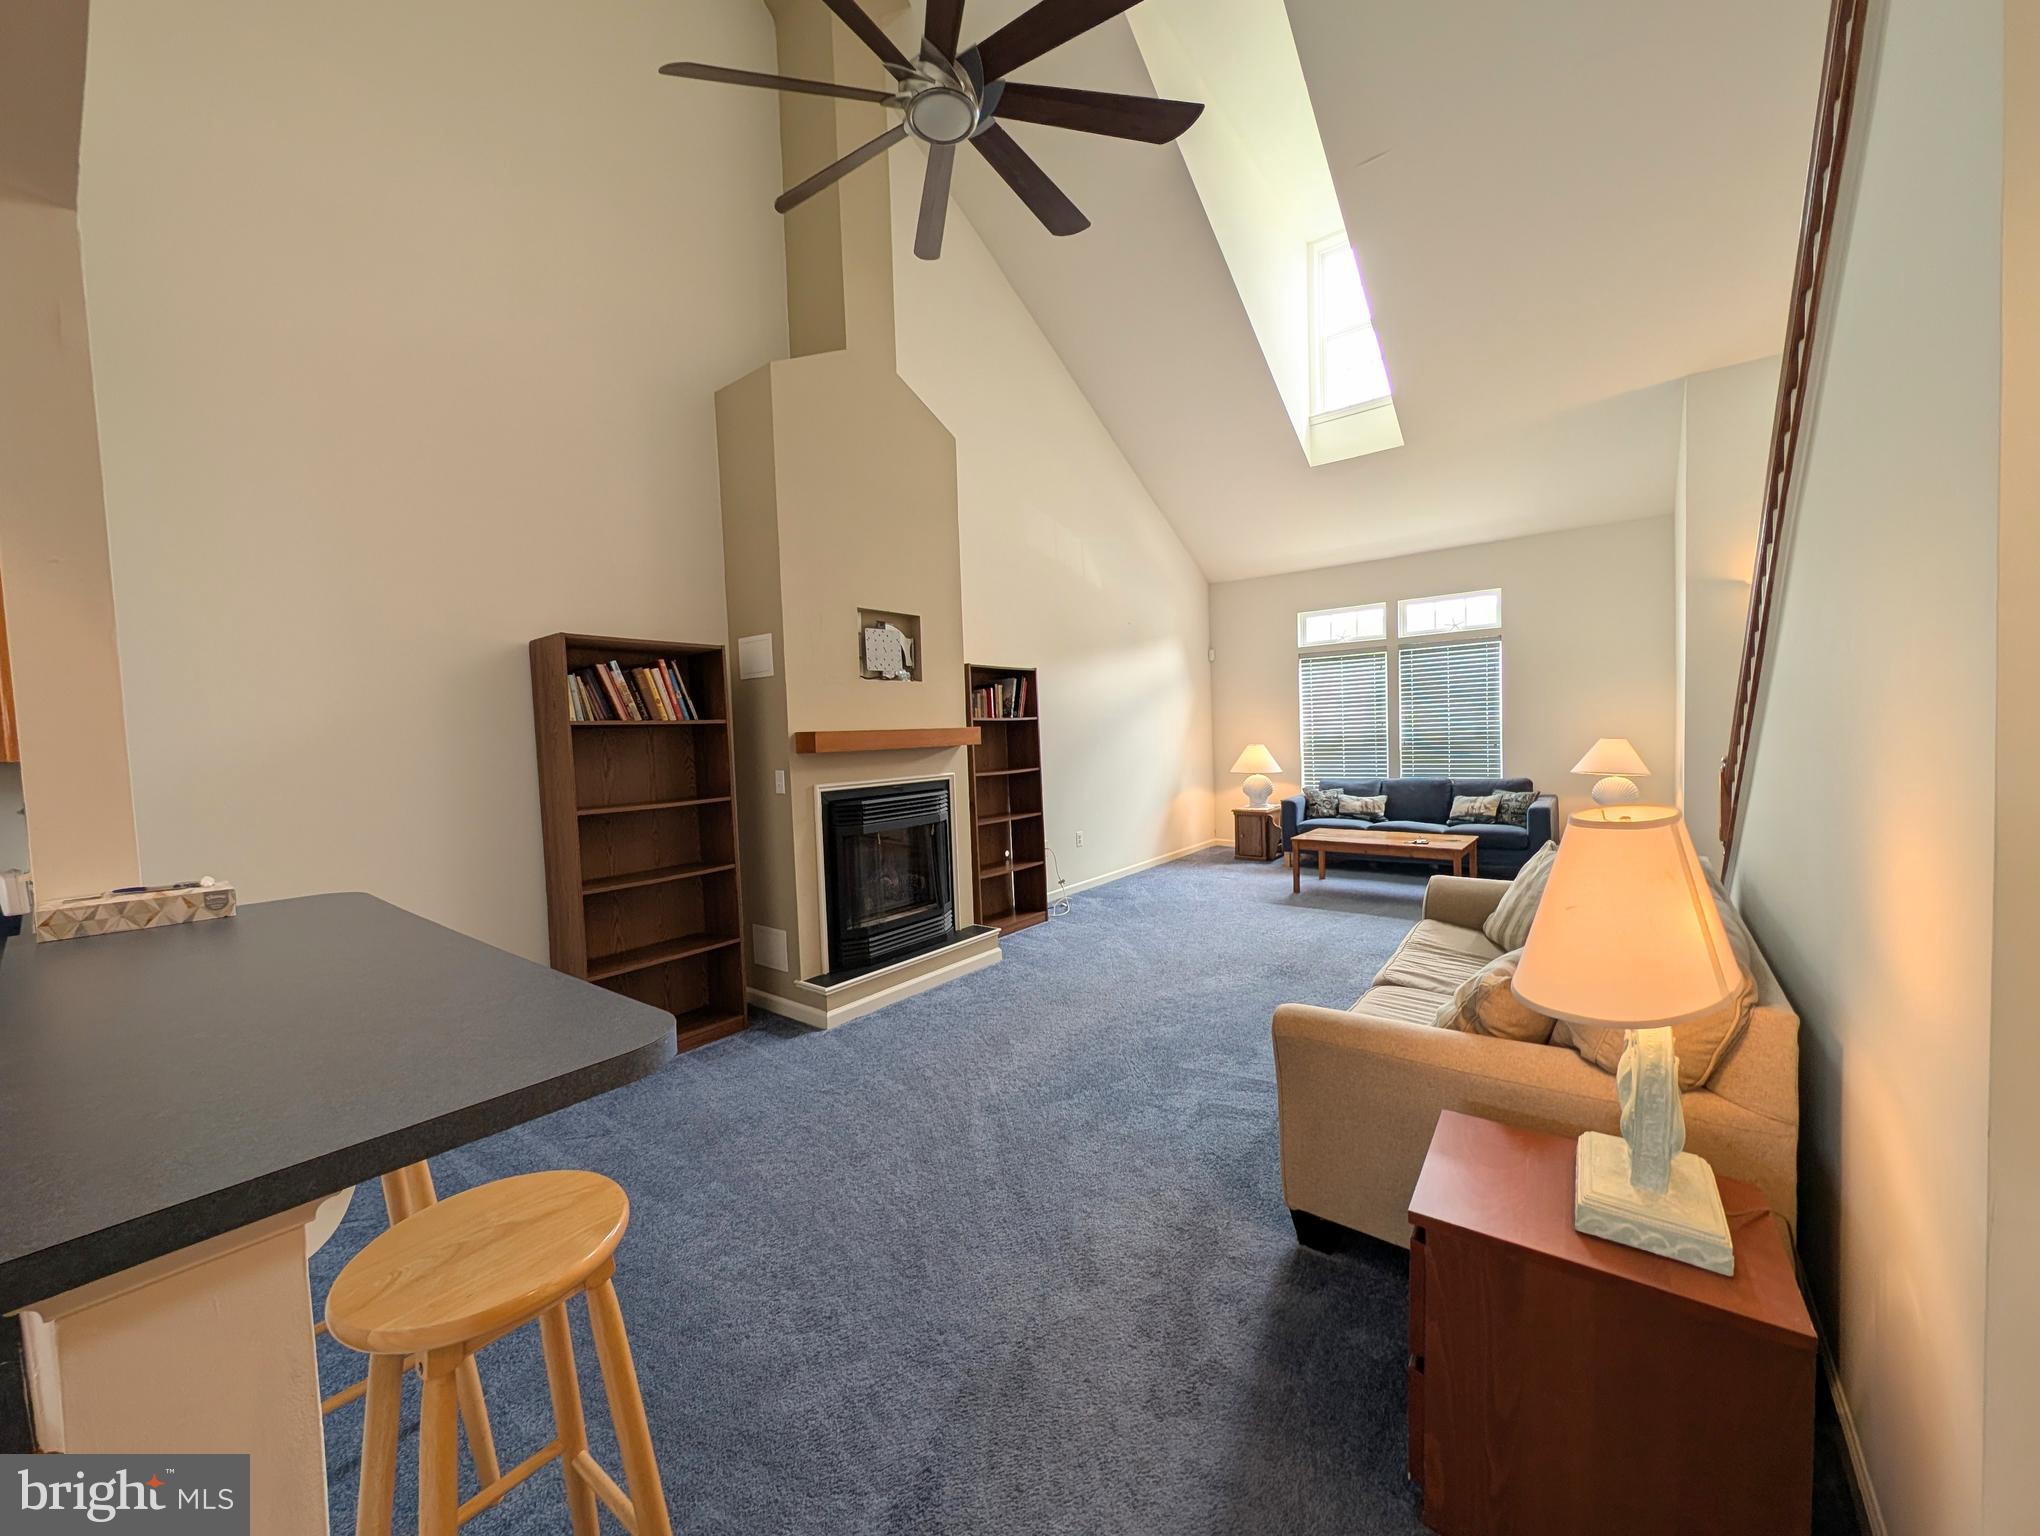
    YES

  • Heating YN

    YES

  • Heating

    Propane, Forced Air

  • Main Level Bedrooms

    1

  • Pet friendly

    N/A

Exterior

  • Garage

    Yes

  • Garage spaces

    1

  • Construction Materials

    Frame, Vinyl Siding

  • Parking

    Garage Door Opener, Garage, Driveway, Attached

  • Pool

    Yes

  • Pool Features

    Community

  • Waterfront YN

    NO

  • View

    Water, Pond

Area & Lot

  • Lot Size(acres)

    0.08

  • Lot Size(square feet)

    3,485

  • Property Type

    Residential

  • Property Sub Type

    Townhouse

  • Architectural Style

    Traditional

Price

  • Sales Price

    $459,900

  • Tax Amount

    $769

  • Sq. Footage

    2,000

  • Price/SqFt

    $229

HOA

  • Association

    YES

  • Association Fee

    $327

  • Association Fee Frequency

    Quarterly

  • Association Fee Includes

    N/A

School District

  • Elementary School

    N/A

  • Middle School

    N/A

  • High School

    N/A

Property Features

  • New Construction

    NO

  • Association Amenities

    Playground

  • Foundation Details

    Slab

  • Senior Community YN

    NO

  • Sewer

    Public Sewer

  • Tax Lot

    90

  • Water Source

    Public

Schedule a Showing

Showing scheduled successfully.

<
>
IN PERSON
VIA CHAT

What is 3 + 4 ?


Change time

Mortgage calculator

Estimate your monthly mortgage payment, including the principal and interest, property taxes, and HOA. Adjust the values to generate a more accurate rate.

Your payment

Principal and Interest:

$

Property taxes:

$

HOA fees:

$

Total loan payment:

$

Total interest amount:

$

Location

County

SUSSEX

Elementary School

Middle School

High School

Listing Courtesy of MEREDITH CHADWICK , JACK HICKMAN REAL ESTATE

RealHub Information is provided exclusively for consumers' personal, non-commercial use, and it may not be used for any purpose other than to identify prospective properties consumers may be interested in purchasing. All information deemed reliable but not guaranteed and should be independently verified. All properties are subject to prior sale, change or withdrawal. RealHub website owner shall not be responsible for any typographical errors, misinformation, misprints and shall be held totally harmless.

Agent David Riddle

AGENT

David Riddle

Call David today to schedule a private showing.


* Listings on this website come from the FMLS IDX Compilation and may be held by brokerage firms other than the owner of this website. The listing brokerage is identified in any listing details. Information is deemed reliable but is not guaranteed. If you believe any FMLS listing contains material that infringes your copyrighted work please click here to review our DMCA policy and learn how to submit a takedown request.© 2024 FMLS.
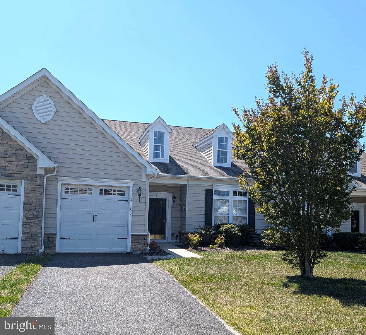
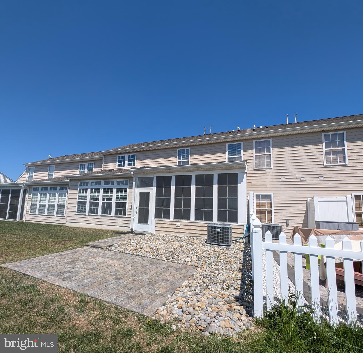
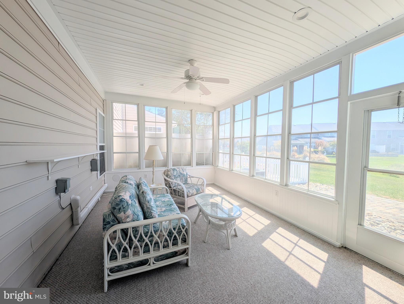
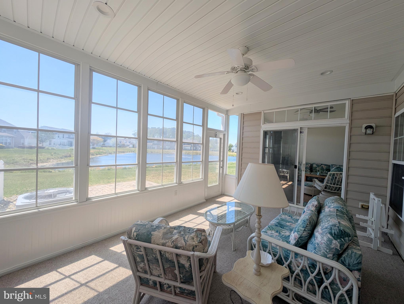
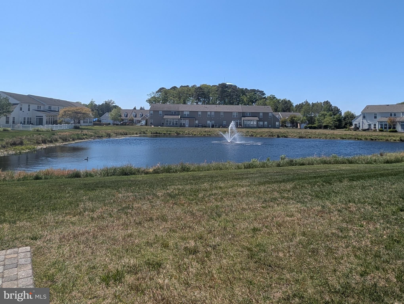
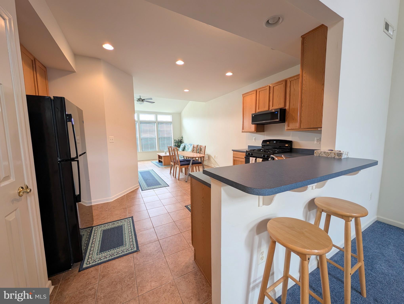
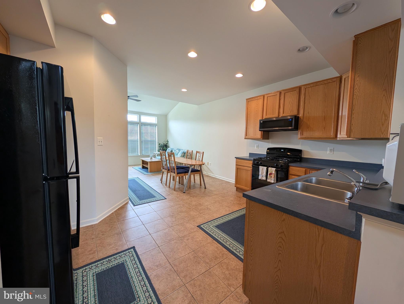
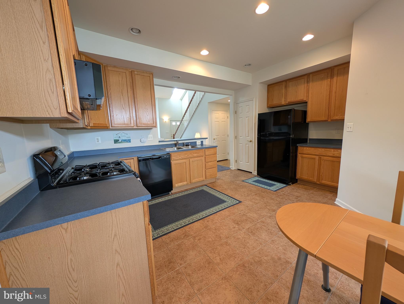
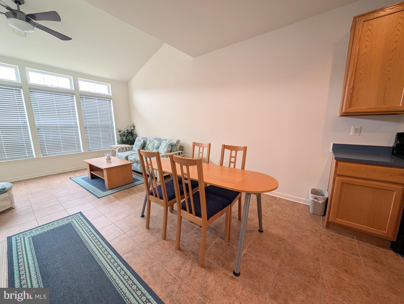
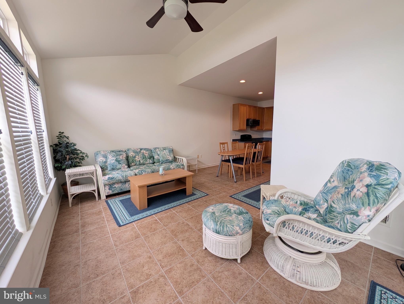
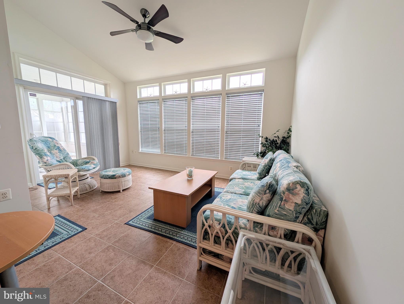
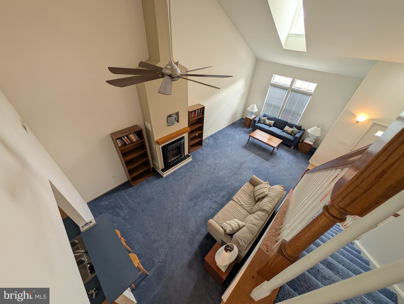
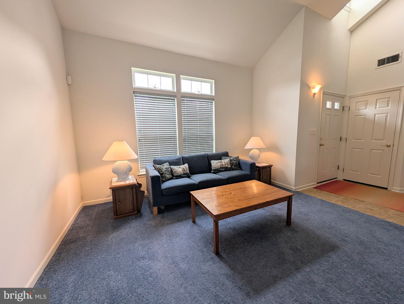
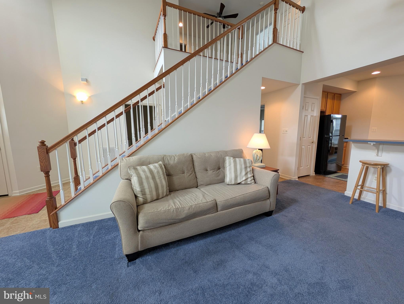
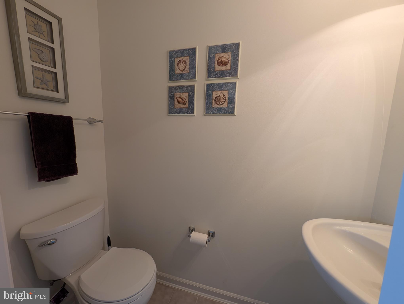
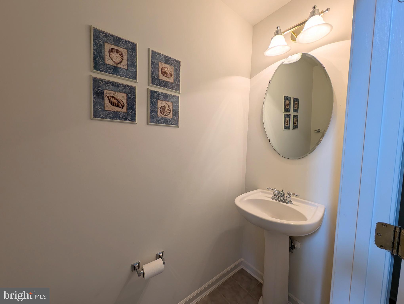
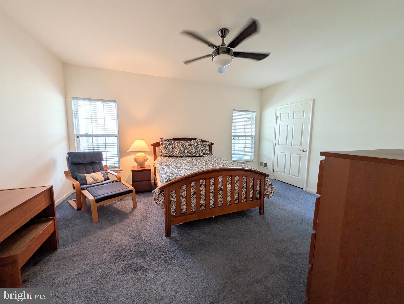
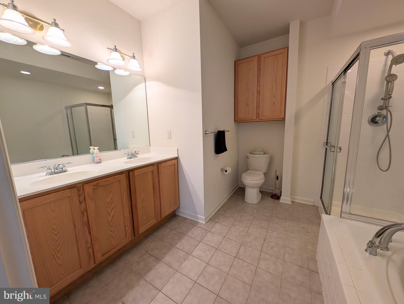
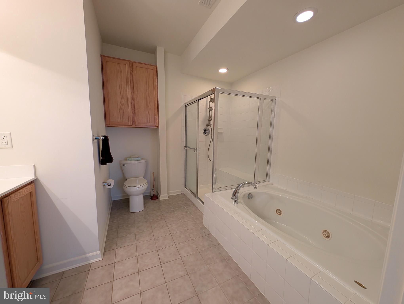
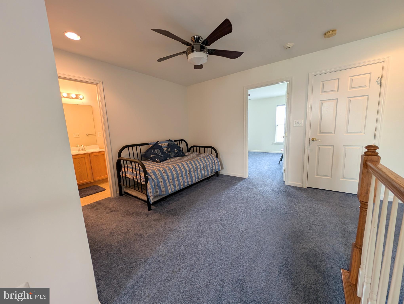
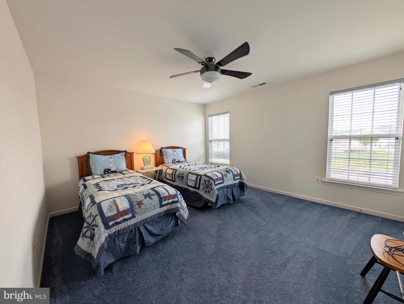
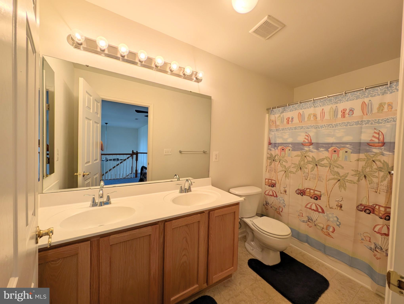
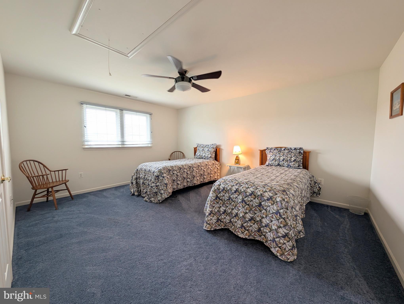
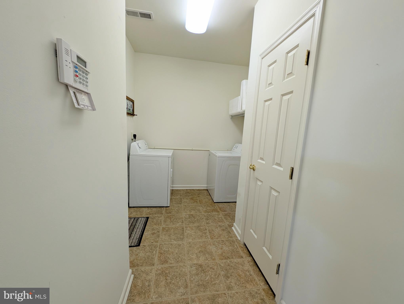
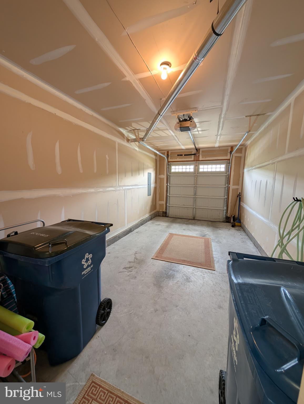
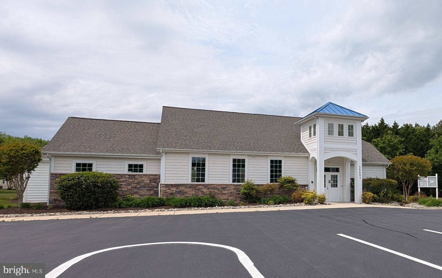
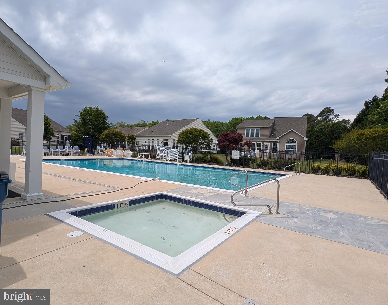
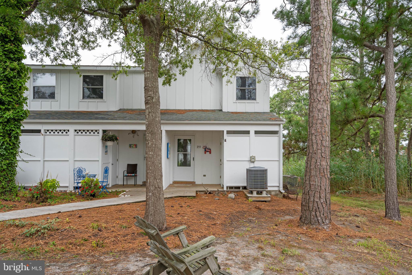
Located just minutes from Fenwick Island & Ocean City Beaches, this 3 bedroom plus loft / 2.5 bath villa style townhouse offers a spacious sunroom with paver patio overlooking the pond.  Home features central AC, fireplace, 1 car garage plus driveway parking and access to a great community pool.  Offered partially furnished.  New Roof in 2024!

37455 OLIVER DRIVE

Message successfully sent.

What would you like to know?

What is 3 + 4 ?

I agree to receive email communication and understand I can unsubscribe at any time.

I agree to be contacted by Charis Realty Group via call, email, and text for real estate services. To opt out, you can reply 'stop' at any time or reply 'help' for assistance. You can also click the unsubscribe link in the emails. Message and data rates may apply. Message frequency may vary. Privacy Policy

Related Properties

Located in the premier community of Bayside, this top‑floor condo offers effortless one‑level living with 2 bedrooms, a den, and 2 full baths. The open living, dining, and kitchen layout creates an easy flow, while the split‑bedroom design provides privacy for you and your guests. The den features a stylish barn door, making it a great flexible space for work or overflow sleeping. Additional highlights include engineered hardwood flooring and a screened porch perfect for catching the coastal breeze.

Just steps away, you’ll find the popular Sun Ridge Recreation Center, and the condo also includes a conveniently located, locked storage unit on the same floor—ideal for all your beach gear.

Bayside is known for its exceptional lifestyle and amenities, including indoor and outdoor pools, the Aquatic Center, the Signature Clubhouse , on‑site dining, a private beach, and a full calendar of events, concerts, and activities year‑round. It’s an award‑winning community where every day feels like a getaway.

Come see this condo before it’s gone.
#DESU2104970

SELBYVILLE

31568 WINTERBERRY PARKWAY 305

2 Beds

2 Baths

1,323 Sq.Ft.

$369,900

MLS#: DESU2104970

This four bedroom, three full bath unit is located in the amenities rich community of Bayside. The open concept living area offers a large combined living room and dining room. The living room features a gas fireplace with a flat screen television mounted above. The nicely appointed kitchen features granite counter tops and stainless steel appliances.  Solid surface flooring runs throughout the living and kitchen area.  There are three bedrooms on the living area side of the unit. One of the bedrooms functions as a second primary with an en-suite bath. The third bedroom is currently set up as an office/den. The oversized primary suite makes up the other half of the unit.  It features a sitting area, walk in closet, large double vanity bathroom and a lockout interior door and a separate exterior entrance door.  A large covered screened porch offers a relaxing additional living space overlooking the nearby pools and pond.  The unit conveys with a reserved, covered, under building parking space for one car. There is extra on street parking to the front and rear of the building. A large private storage room is located on the unit floor next to the elevator. All of this is located in Bayside, a premier, sought-after, amenity-rich community located just 5 miles from the beach! Unit 109 overlooks the Sun Ridge Tennis & Recreation Center featuring two luxurious outdoor swimming pools, five HarTru courts, two hard courts, two dedicated pickleball courts, waterfall hot tub, fitness center, basketball court, a kids' splash zone, children's game room, and a playground.  A short walk takes you to the Health and Aquatic Club and the Freeman Arts Pavilion with live local and top name artists concerts and performances. The community has bay access for kayaks, a pier for crabbing, nature trails, a shuttle to the beach, multiple pools including a year round indoor pool and a bay front members only pool. Multiple dining options in Bayside include Signatures clubhouse offers pub dining while 38 degrees offers bayfront views and outdoor dining with a beach and seafood focus. All of this is wrapped around an amazing Jack Nicklaus designed 27 hole golf course.  This amenities rich lifestyle could be yours today. Call now for your private showing. Welcome to the beach!!!
#DESU2092462

SELBYVILLE

31574 WINTERBERRY PARKWAY 109

4 Beds

3 Baths

2,055 Sq.Ft.

$469,900

MLS#: DESU2092462

Welcome to refined coastal elegance in the sought-after community of Victoria Forest in Selbyville, Delaware and minutes from the beaches. This exquisite four-bedroom, 2.5-bath home is the perfect blend of sophistication, comfort, and thoughtful design—truly a standout property that defines luxury living.  From the moment you step through the front door, you’re greeted by a sense of grandeur. The living room is nothing short of breathtaking, featuring soaring floor-to-ceiling windows that flood the space with natural light and create an open, airy ambiance. Anchoring the room is a stunning floor-to-ceiling stone fireplace, adding warmth, texture, and a dramatic focal point that elevates the entire space. The upgraded kitchen seamlessly flows from the main living area, offering both style and function—perfect for entertaining or everyday living—while the formal dining room provides an elegant setting for gatherings and special occasions.  The first-floor primary suite is a private retreat that will leave a lasting impression. Spacious and serene, it is complemented by a stunning en-suite bath featuring high-end finishes, beautiful fixtures, and a luxurious soaking tub designed for ultimate relaxation. Upstairs, the home continues to impress with an open overlook that provides sweeping views of the main level below, enhancing the home’s dramatic architectural appeal. Three additional generously sized bedrooms offer comfort and flexibility for loved ones and guests, all thoughtfully designed with space and style in mind. A convenient walk-in attic provides ample storage and practicality.  This remarkable home is the epitome of upscale living in a peaceful coastal setting. With every detail carefully curated, it is truly a must-see to fully appreciate all it has to offer.
#DESU2108270

SELBYVILLE

13 RONZETTI AVENUE

4 Beds

2 Baths

2,500 Sq.Ft.

$520,000

MLS#: DESU2108270

Coastal contemporary style and effortless one-level living come together beautifully in this inviting 3-bedroom, 2-bath single family home located just minutes from the beach in the sought-after waterfront community of Keenwick South. Designed for relaxed coastal living, this home features a bright open floor plan, freshly painted, perfect for entertaining and everyday comfort. The welcoming living room is accented with a gas fireplace. At the heart of the home is a stunning new gourmet kitchen showcasing elegant granite countertops and matching granite backsplash, complemented by high-end LG stainless steel appliances and stylish finishes throughout. New luxury vinyl flooring adds warmth and durability, while the thoughtfully updated bathrooms bring a fresh, modern feel. Step outside and embrace indoor-outdoor living on the spacious back deck—ideal for morning coffee, evening gatherings, or simply unwinding after a day at the beach or pool. Keenwick South, located just minutes from Fenwick Island and Ocean City, MD's resort attractions, offers exceptional community amenities including a private boat ramp for boating enthusiasts, a community pool, and clubhouse, making it easy to enjoy the very best of the coastal lifestyle year-round.
#DESU2111396

SELBYVILLE

37795 E POND CIRCLE

3 Beds

2 Baths

1,340 Sq.Ft.

$435,000

MLS#: DESU2111396

Don't miss this exceptional opportunity to own a beautifully upgraded Aspen model that combines modern style, functional living, and an unbeatable location just minutes from the Delaware and Maryland beaches. Offering 3 bedrooms, 2.5 baths, and an open-concept design, this move-in-ready home has been thoughtfully enhanced with quality finishes and practical features throughout.
The bright, inviting kitchen is designed for everyday living and entertaining, featuring stainless steel Energy Star appliances, a stylish tile backsplash, pantry closet, and a versatile center island that can easily be repositioned or removed to create additional dining space while maintaining valuable storage. The kitchen flows seamlessly into the spacious great room, where a custom-built media center creates an attractive focal point. Freshly painted first-floor living areas, luxury vinyl plank flooring, and custom interior plantation shutters add warmth, style, and low-maintenance appeal.
Upstairs, you'll find three generously sized bedrooms, each offering ample closet space, along with a convenient second-floor laundry room, a full hall bath, linen closet, and an impressive owner's suite featuring a beautifully updated walk-in closet and private bath.
Step outside to enjoy your own backyard retreat. The fully fenced yard offers gorgeous sunset views, a paver walkway, raised garden beds, beautiful landscaping, and a firepit—perfect for relaxing evenings or entertaining family and friends. The spacious backyard also offers plenty of room to create your dream outdoor oasis with a pool, patio, or expanded garden. An attractive enclosed trash and recycling area adds both convenience and curb appeal.
Additional highlights include a first-floor powder room, lawn irrigation system, Wi-Fi router storage cabinet, storm doors, abundant storage throughout, and an attached two-car garage with automatic garage door openers.
Residents enjoy low HOA fees along with community amenities including a tot lot, pavilion, fountain, and optional boat and RV storage. Conveniently located near beaches, shopping, restaurants, schools, and everyday conveniences, this home offers the perfect combination of comfort, thoughtful upgrades, and coastal living.
#DESU2113272

SELBYVILLE

25252 SALTWATER CIRCLE

3 Beds

2 Baths

1,440 Sq.Ft.

$430,000

MLS#: DESU2113272

**Red Tag Sales Event through August 2, 2026! Was $408,690  Now: $404,490!** Come and see a new twin villa home at 9349 Greenway Trail at Coastal Villages in Selbyville, DE. The impressive Crofton, a 2,313 square foot open concept two-story villa, offers four bedrooms, two and a half bathrooms, and a two-car garage.

 The inviting foyer offers a convenient powder room, coat closet, and easy access to the garage. The home's well-appointed kitchen boasts modern soft-close white cabinetry, quartz countertops, an oversized island, a pantry closet, and stainless steel appliances. The spacious dining area, centered kitchen, and expansive great room are all open and allow for family and friends to gather comfortably. 

Upstairs, the large owner’s bedroom has a walk-in closet and a modern bathroom with a double bowl vanity, a generously sized shower, and a linen closet. There are three additional guest bedrooms, all with plentiful closet space, a guest bathroom with a double bowl vanity, a functional laundry room, and a large hallway linen closet. 

Your new home comes complete with white window treatments, a fully sodded, landscaped, and irrigated lawn, and exclusive America’s smart home® package, ensuring your peace of mind and comfort in every aspect of living.

Pictures, artist renderings, photographs, colors, features, and sizes are for illustration purposes only and will vary from the homes as built. Image representative of plan only and may vary as built. Images are of model home and include custom design features that may not be available in other homes. Furnishings and decorative items not included with home purchase.
#DESU2115164

SELBYVILLE

9349 GREENWAY TRAIL

4 Beds

2 Baths

2,313 Sq.Ft.

$404,490

MLS#: DESU2115164

Built in 2003  * Center Hall Colonial with wood floors, fireplace in living room * 4 Bedrooms 3 Full baths * Huge kitchen with slider to back deck *  1st  floor offers Living room, separate dining room, den-which was used as  bedroom #5, Laundry, Full bath, Huge kitchen with pantry * 2nd floor features 4 bedrooms 2 full  incredible baths * Don't miss the dressing room off the primary bedroom * Lots of natural light  thru-out *  Location is extraordinary * Community pool  and low HOA fees * Updates include : 2 new HVAC systems (one on each level), Roof and Tankless water heater , ceiling fans, large  shed in back yard *
#DESU2106726

SELBYVILLE

36691 BREAKWATER RUN

4 Beds

3 Baths

2,464 Sq.Ft.

$535,000

MLS#: DESU2106726

Explore the opportunity to own a new home in Coastal Villages in Selbyville, DE. The Azalea is a soon to be built, 1,905 square foot ranch home that offers 10’ ceilings, three bedrooms, two bathrooms, and a two-car garage. This home is located on a large homesite overlooking a community pond.

The welcoming foyer has two coat closets and separates to afford privacy to the two spacious guest bedrooms with closets and the secondary bathroom. The open floorplan features a well-designed kitchen complete with an abundance of cabinetry, an oversized island, a pantry closet, and stainless-steel appliances.

The kitchen is open to the breakfast nook, dining area, and great room making it easy to spend time with friends and family. The large laundry room, tucked between the kitchen and the two-car garage, also features an additional coat closet.

The private owner’s suite is a retreat in the back of the home with its tray ceiling, spacious bathroom with luxury shower, and a large walk-in closet. Enjoy the private covered porch in the back of the home.

This home includes a fully landscaped, sodded, and irrigated lawn, white window treatments and the exclusive Smart Home® package giving you complete peace of mind living in your new home.

Pictures, artist renderings, photographs, colors, features, and sizes are for illustration purposes only and will vary from the homes as built. Image representative of plan only and may vary as built. Images are of model home and include custom design features that may not be available in other homes. Furnishings and decorative items not included with home purchase.
#DESU2109970

SELBYVILLE

9386 STREAMSIDE DRIVE

3 Beds

2 Baths

1,905 Sq.Ft.

$528,190

MLS#: DESU2109970

The Seaview II offers an open floorplan with classic design elements. Designed for both comfort and everyday functionality, this home features 4 bedrooms, 3.5 baths, and a 2-car garage.

Revwood/Laminate flooring spans the entire first floor, creating a seamless and low-maintenance living space. The screened patio extends the home’s living area outdoors, while a tankless water heater and freestanding utility sink add convenience for modern living.

The kitchen is thoughtfully appointed with GE Profile stainless steel French counter-depth refrigerator, glass-insert upper cabinets, and quartz countertops, combining style and practicality. Both primary suites feature full-tile showers with rain shower heads and handheld showers, offering a spa-like retreat.

For a full list of features for this home, please contact our sales representatives.
Photos are for illustrative purposes only and may not represent the exact home or finishes available.
#DESU2113724

SELBYVILLE

33815 ALLEN STREET

4 Beds

3 Baths

2,585 Sq.Ft.

$534,990

MLS#: DESU2113724

 - property

Send a message

Message successfully sent.

Your message

What is 3 + 4 ?

Reason for contacting?

I agree to receive email communication and understand I can unsubscribe at any time.

I agree to be contacted by Charis Realty Group via call, email, and text for real estate services. To opt out, you can reply 'stop' at any time or reply 'help' for assistance. You can also click the unsubscribe link in the emails. Message and data rates may apply. Message frequency may vary. Privacy Policy

Sign Out

Virtual Assistant

Would you like to take the next step with this property? We can help you schedule a showing or virtual tour, or send you more details.

Yes, I would like more information.

Thank You for Your Reply, One of Our Agents will contact you as soon as possible

No, maybe later.

Thank you, you can always contact me via email, phone number or through the contact form.

Realhub AI

Lucy - Your AI-Powered Realtor

Update Your Temporary Password

Personalize your search

Enter your email and we'll notify you immediately when new listings match what you're looking for.

or enter email address

Already have an account ? Login here

Continue your home search

Preferred Office

I agree to receive communications and understand I can unsubscribe at any time.

I agree to be contacted by Charis Realty Group via call, email, and text for real estate services. To opt out, you can reply 'stop' at any time or reply 'help' for assistance. You can also click the unsubscribe link in the emails. Message and data rates may apply. Message frequency may vary. Privacy Policy

Already have an account ? Login here

We use cookies

We use cookies primarily for analytics to enhance your experience. By accepting, you agree to our use of these cookies. You can manage your preferences or learn more about our cookies policy.