
- Properties
- Meet our agents
-
Communities
- FREDERICK
- MT AIRY
- ADAMSTOWN
- NEW MARKET
- THURMONT
- URBANA
- MIDDLETOWN
- BALTIMORE
- WALKERSVILLE
- CUMBERLAND
- LA VALE
- FROSTBURG
- HAGERSTOWN
- MARTINSBURG
- BEDFORD
- CHARLESTOWN
- SHEPHERDSTOWN
- ALTOONA
- BLUE KNOB RESORT
- HISTORIC HOMES (CENTRAL MD)
- CARROLL COUNTY
- WOODBINE
- HOWARD COUNTY
- ALLEGANY COUNTY
- MONTGOMERY COUNTY
- GARRETT COUNTY
- ANNE ARUNDEL COUNTY
- WESTMINSTER
- SYKESVILLE
- OWINGS MILLS
- CATONSVILLE
- LONACONING
- CRESAPTOWN
- BRUNSWICK
- GERMANTOWN
- GAITHERSBURG
- ELLICOTT CITY
- PASADENA
- DAMASCUS
- CLARKSBURG
- Market Report
- Home Value
Villa
23077 CORSAIR DRIVE 6
SELBYVILLE, DE 19975
MLS#: DESU2108722
$399,999






Property
Beds
3
Full Baths
2
1/2 Baths
1
Year Built
2023
Sq.Footage
2,100
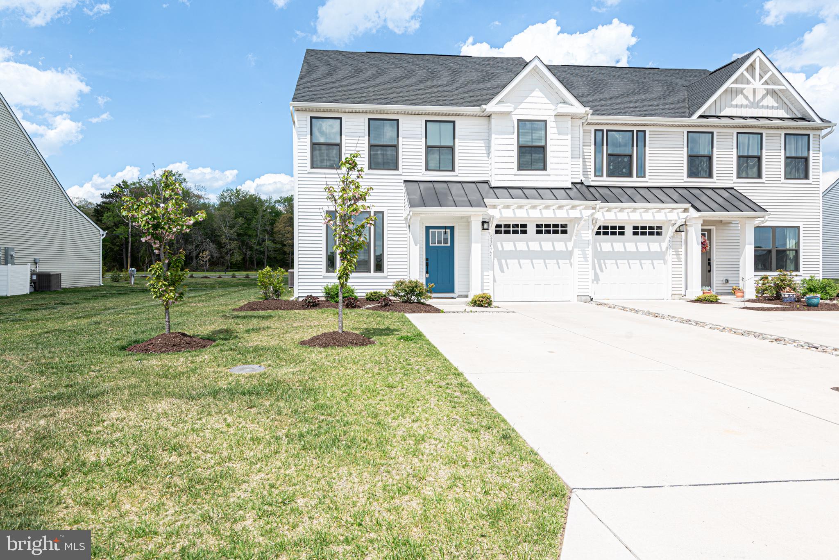
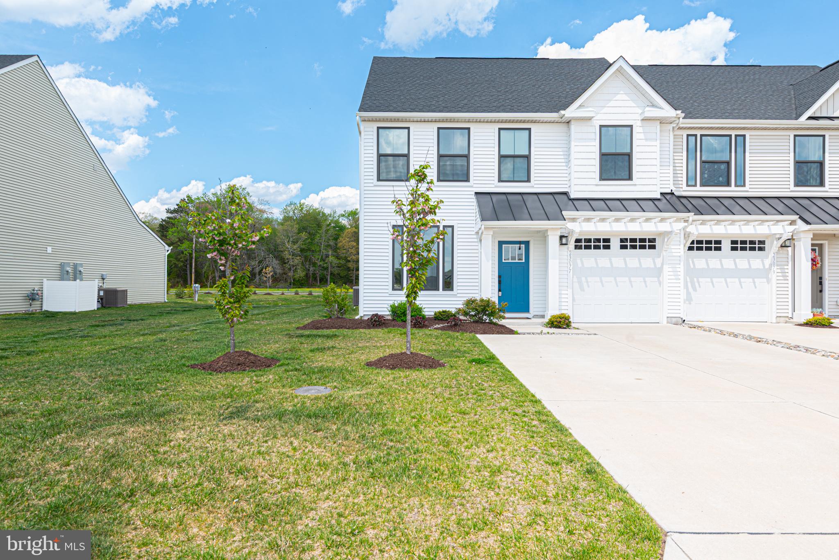
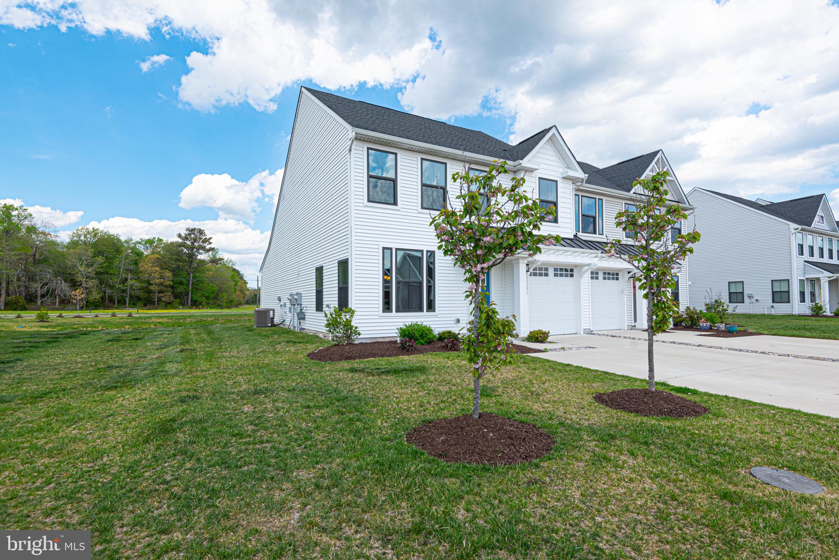
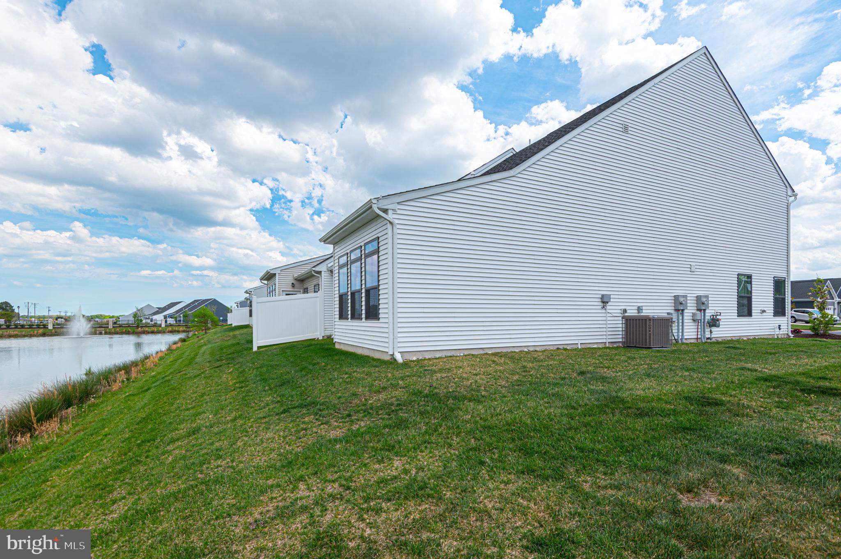
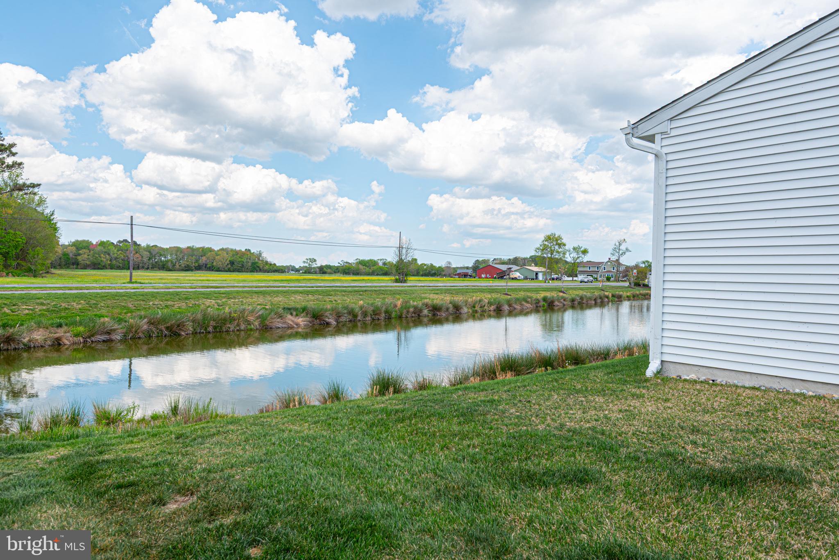
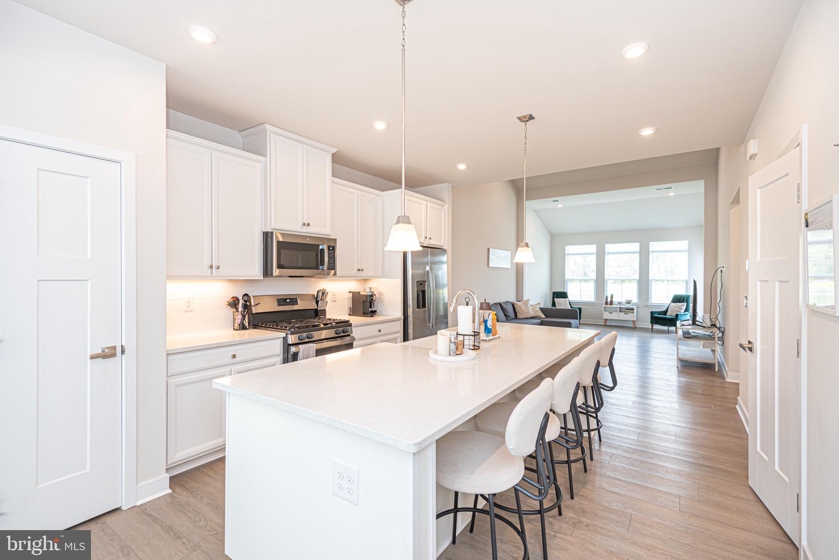
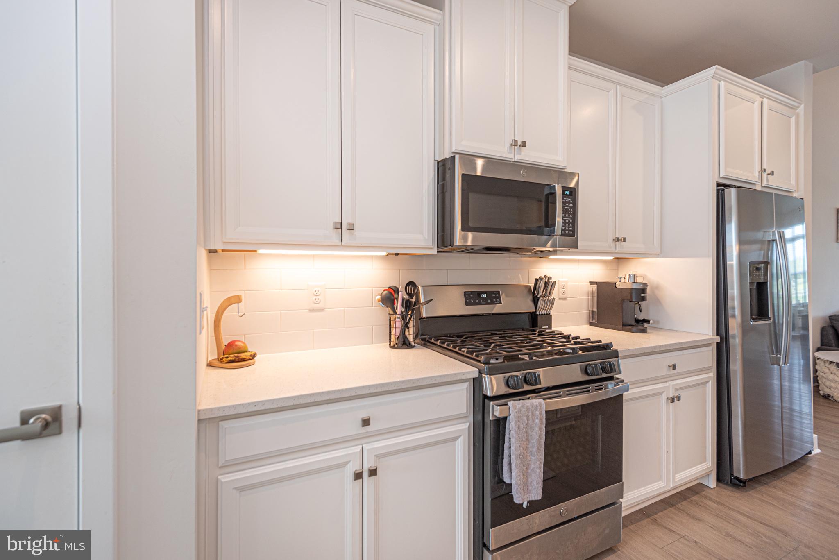
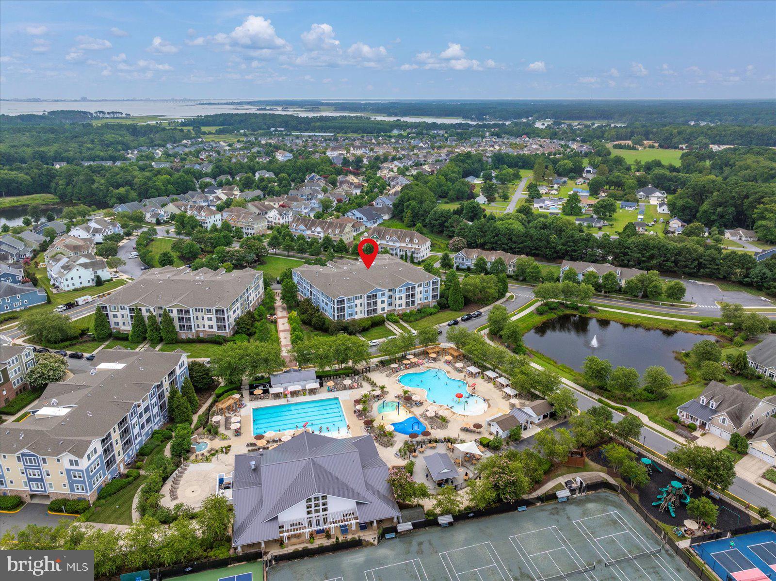
Experience coastal living at its finest in this beautiful Bethany model 3-bedroom villa, perfectly situated with peaceful pond views and convenient first-floor living. The heart of the home features a spacious, modern kitchen complete with a large quartz island, stainless steel appliances, and plenty of room for entertaining. The inviting living room showcases vaulted ceilings and flows seamlessly into an extended sunroom, creating a bright and airy space to relax and unwind. The main-level primary suite offers comfort and privacy, highlighted by a luxurious en-suite bath. Upstairs, you’ll find a generous loft overlooking the living area, along with two additional spacious bedrooms—ideal for guests or family. Here’s a polished, MLS-ready version with stronger flow and buyer appeal while keeping the claims grounded: Experience coastal living at its finest in this beautifully designed Bethany model 3-bedroom villa, ideally situated with peaceful pond views and the convenience of first-floor living. Step inside to a bright, open floor plan highlighted by a spacious modern kitchen featuring a large quartz island, stainless steel appliances, abundant cabinetry, and plenty of space for entertaining. The inviting living room offers soaring vaulted ceilings and flows seamlessly into the extended sunroom, where you can relax and enjoy the tranquil pond views. The main-level primary suite provides comfort and privacy and features a spacious en-suite bath. Upstairs, a generous loft overlooks the living area and offers flexible space for a home office, additional sitting area, or game room. Two additional spacious bedrooms provide plenty of room for family and guests. Additional highlights include a one-car garage offering convenient parking and extra storage. Atlantic Lakes offers resort-style amenities designed for relaxation and recreation. Enjoy the community clubhouse featuring a fully equipped fitness center, gathering room with a double-sided fireplace, entertaining kitchen, and a large outdoor swimming pool. The community also offers an RV parking lot for added convenience. Best of all, you’re just a few miles from the beach, shopping, dining, and all the attractions of the Delaware coast. Move in now and start enjoying the coastal lifestyle you’ve been waiting for!
Features & Amenities
Interior
-
Other Interior Features
Kitchen Island, Pantry, Walk-In Closet(s), Vaulted Ceiling(s), Open Floorplan
-
Total Bedrooms
3
-
Bathrooms
2
-
1/2 Bathrooms
1
-
Above Grade Finished Area
2100.0
-
Basement YN
NO
-
Cooling YN
YES
-
Cooling
Central Air, Electric
-
Fireplace YN
NO
-
Heating YN
YES
-
Heating
Exhaust Fan, Natural Gas, Forced Air
-
Main Level Bedrooms
3
-
Pet friendly
Yes
Exterior
-
Garage
Yes
-
Garage spaces
1
-
Construction Materials
Other, Frame, Vinyl Siding
-
Other Exterior Features
Lighting
-
Parking
Garage Door Opener, Concrete, Off Street, Garage, Parking Lot, Attached
-
Pool
Yes
-
Pool Features
Community
-
Waterfront YN
NO
-
View
Water, Pond
Area & Lot
-
Property Type
Residential
-
Property Sub Type
Townhouse
-
Architectural Style
Villa
Price
-
Sales Price
$399,999
-
Tax Amount
$815
-
Financing Options
Cash, Conventional
-
Sq. Footage
2,100
-
Price/SqFt
$190
HOA
-
Association
YES
-
Association Fee
$282
-
Association Fee Frequency
Monthly
-
Association Fee Includes
N/A
Property Resources
-
Horse Property
NO
School District
-
Elementary School
PHILLIP C. SHOWELL
-
Middle School
SELBYVILLE
-
High School
SUSSEX CENTRAL
Property Features
-
New Construction
NO
-
Association Amenities
Clubhouse, Fitness Center
-
Foundation Details
Slab
-
Senior Community YN
NO
-
Sewer
Public Sewer
-
Tax Lot
88
-
Water Source
Public
Schedule a Showing
Showing scheduled successfully.
Mortgage calculator
Estimate your monthly mortgage payment, including the principal and interest, property taxes, and HOA. Adjust the values to generate a more accurate rate.
Your payment
Principal and Interest:
$
Property taxes:
$
HOA fees:
$
Total loan payment:
$
Total interest amount:
$
Location
County
SUSSEX
Elementary School
PHILLIP C. SHOWELL
Middle School
SELBYVILLE
High School
SUSSEX CENTRAL
Listing Courtesy of Craig R. Lynch, Berkshire Hathaway HomeServices PenFed Realty - OP
RealHub Information is provided exclusively for consumers' personal, non-commercial use, and it may not be used for any purpose other than to identify prospective properties consumers may be interested in purchasing. All information deemed reliable but not guaranteed and should be independently verified. All properties are subject to prior sale, change or withdrawal. RealHub website owner shall not be responsible for any typographical errors, misinformation, misprints and shall be held totally harmless.

Salesperson, Realtor
Joanne Grus
Call Joanne today to schedule a private showing.

* Listings on this website come from the FMLS IDX Compilation and may be held by brokerage firms other than the owner of this website. The listing brokerage is identified in any listing details. Information is deemed reliable but is not guaranteed. If you believe any FMLS listing contains material that infringes your copyrighted work please click here to review our DMCA policy and learn how to submit a takedown request.© 2024 FMLS.
Related Properties
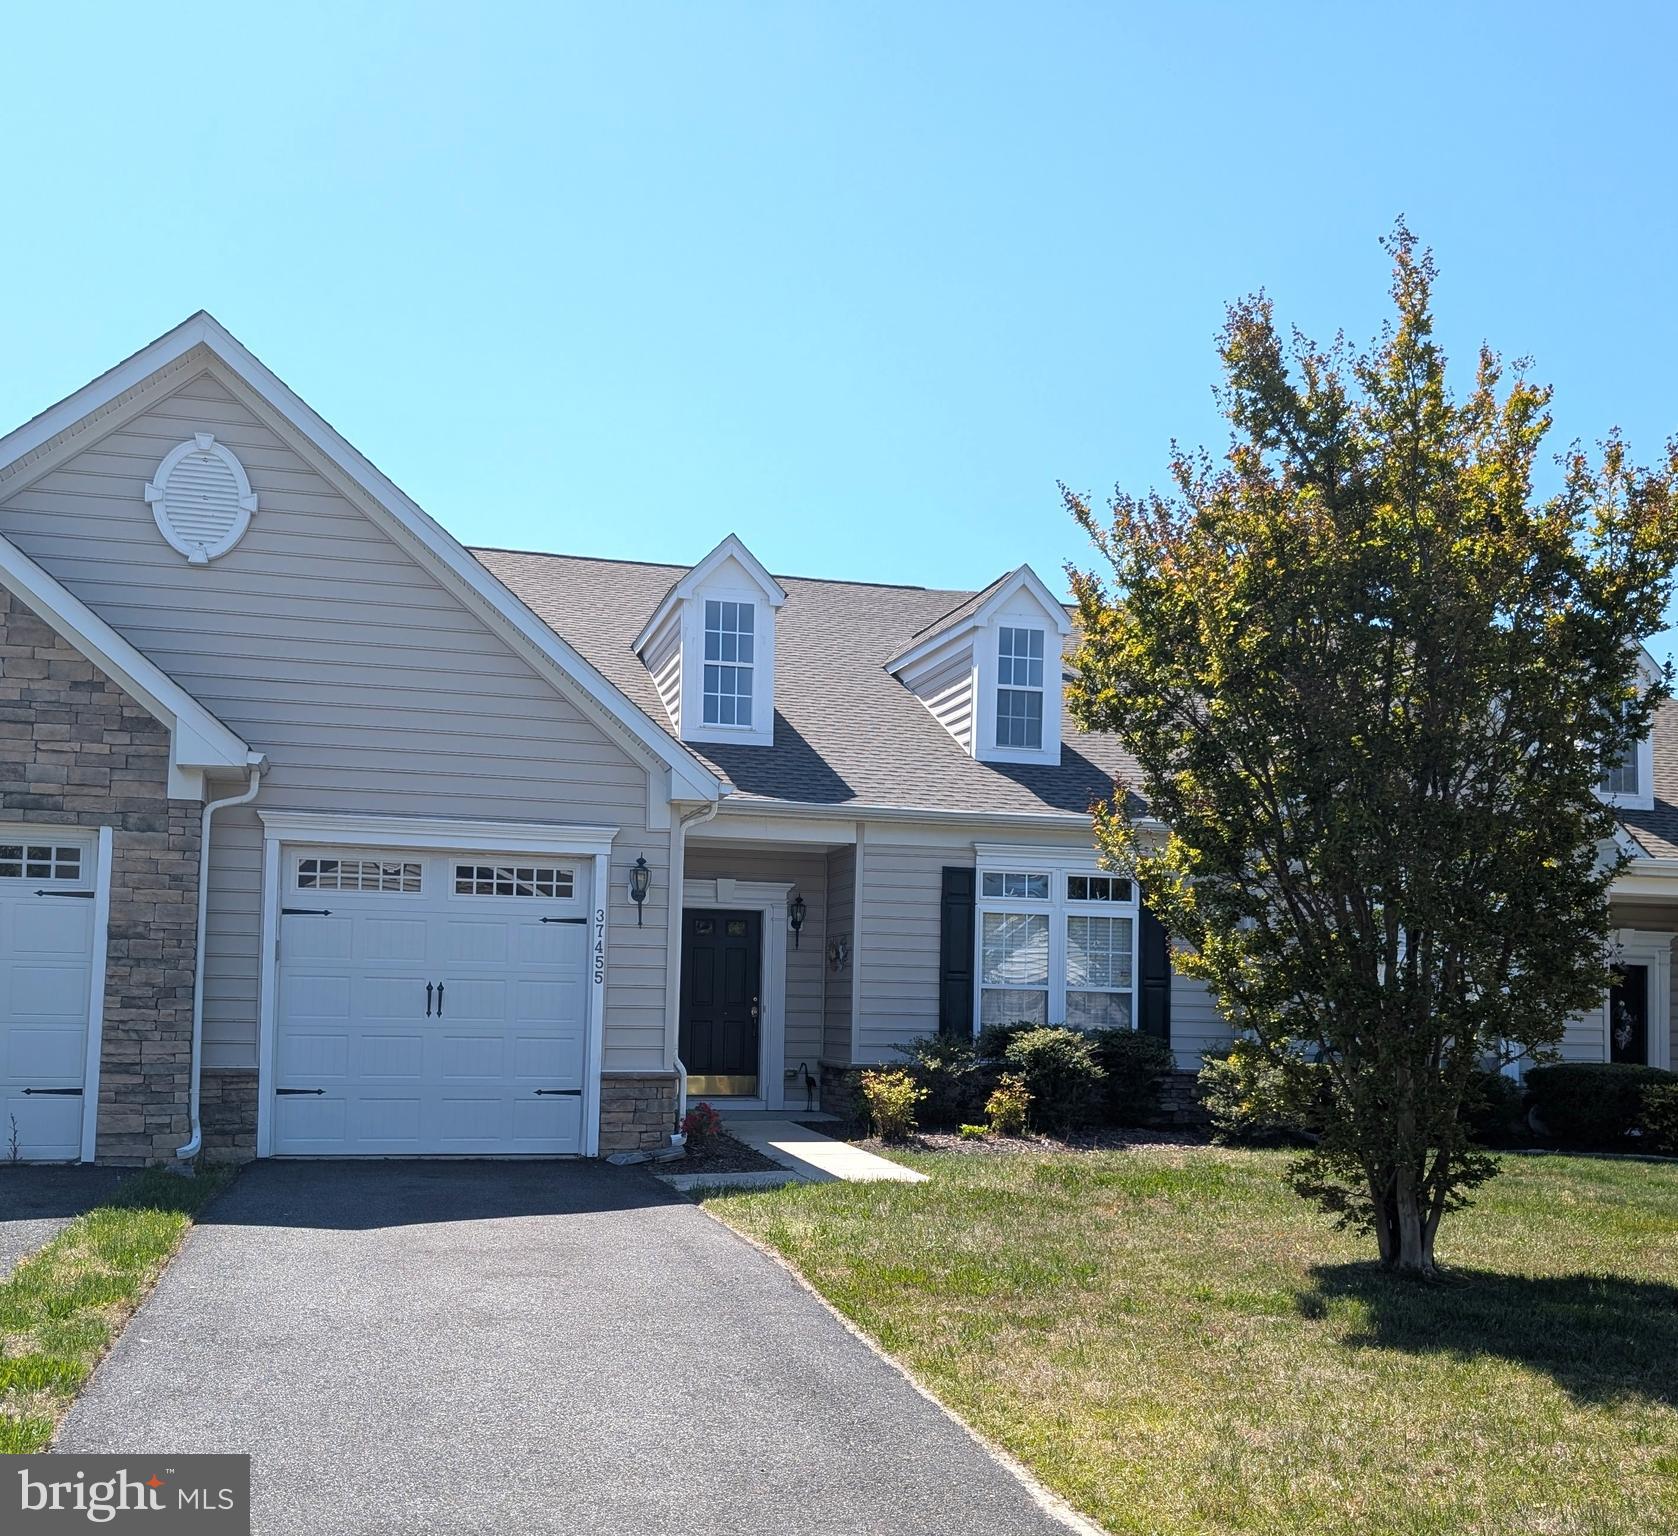
SELBYVILLE
37455 OLIVER DRIVE
3 Beds
2 Baths
2,000 Sq.Ft.
$455,900
MLS#: DESU2110006

SELBYVILLE
37795 E POND CIRCLE
3 Beds
2 Baths
1,340 Sq.Ft.
$435,000
MLS#: DESU2111396
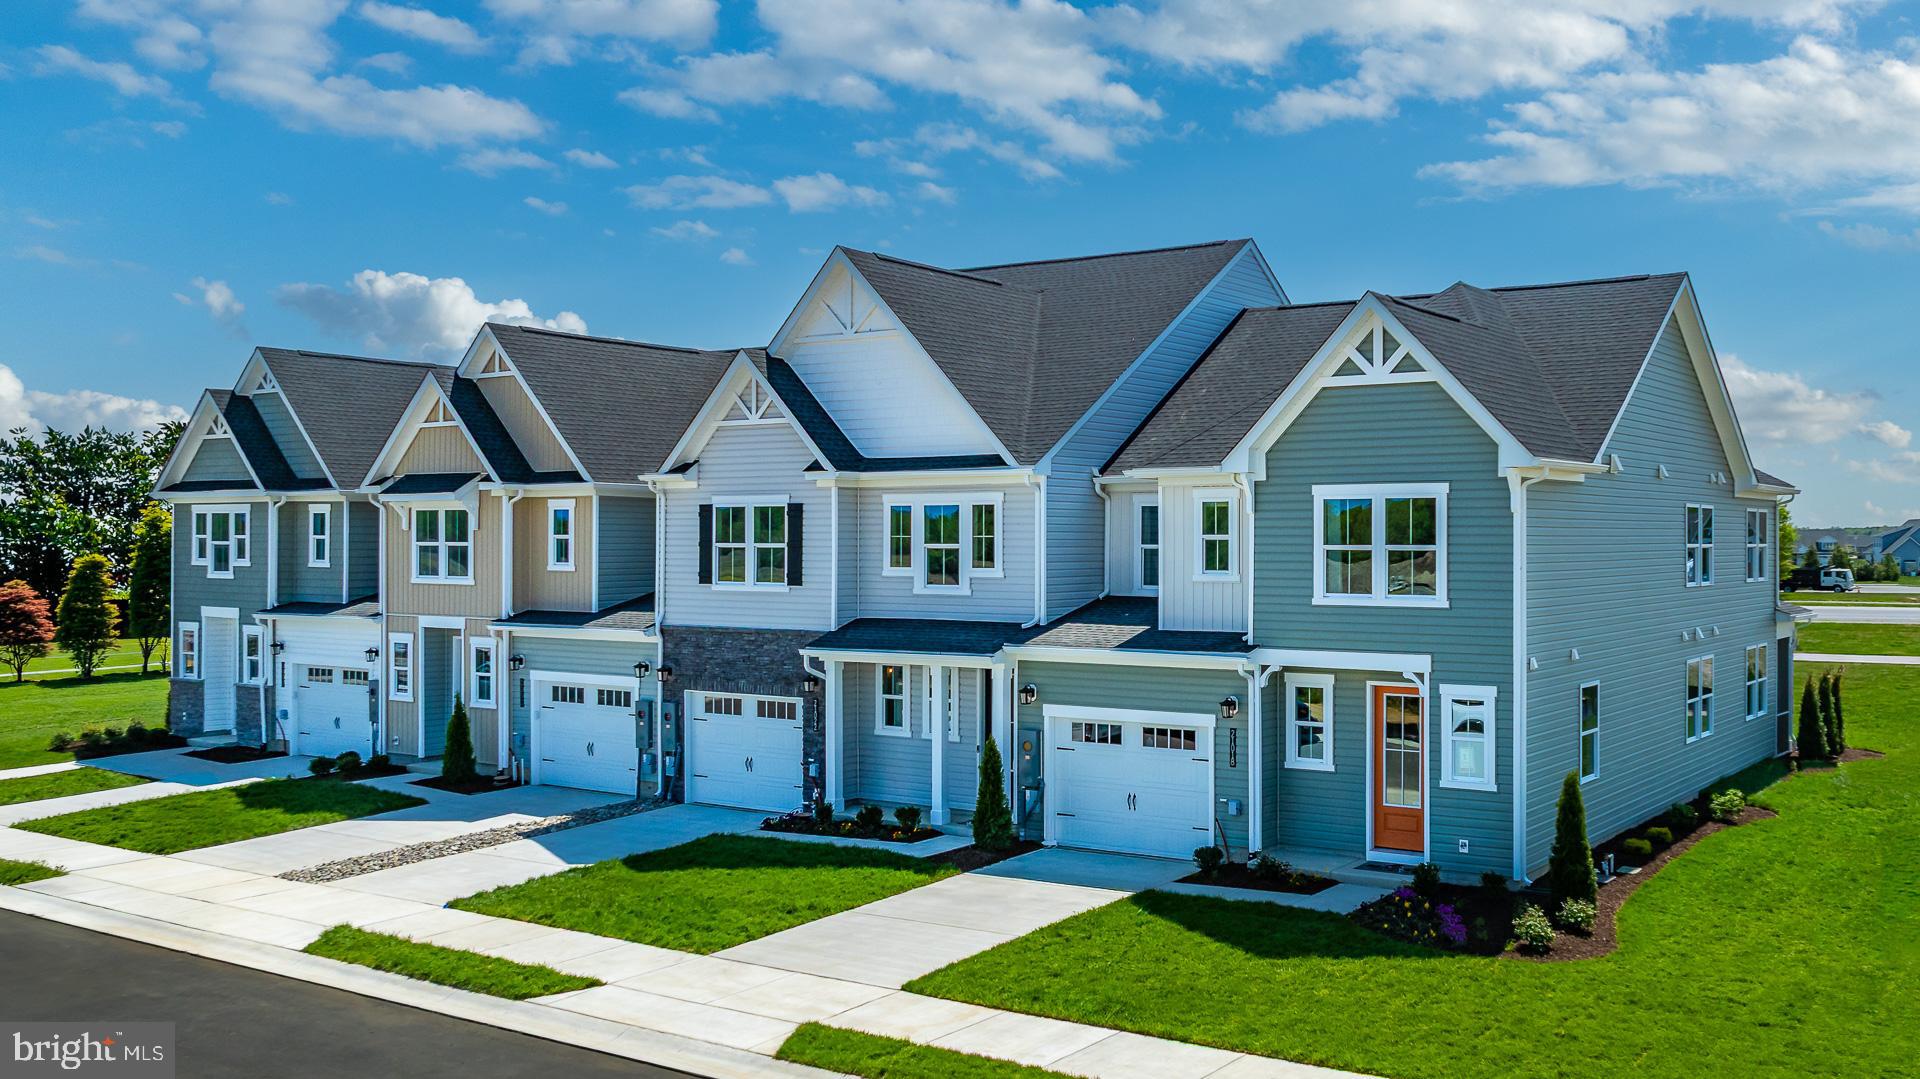
SELBYVILLE
31574 WINTERBERRY PARKWAY 109
4 Beds
3 Baths
2,055 Sq.Ft.
$449,500
MLS#: DESU2092462
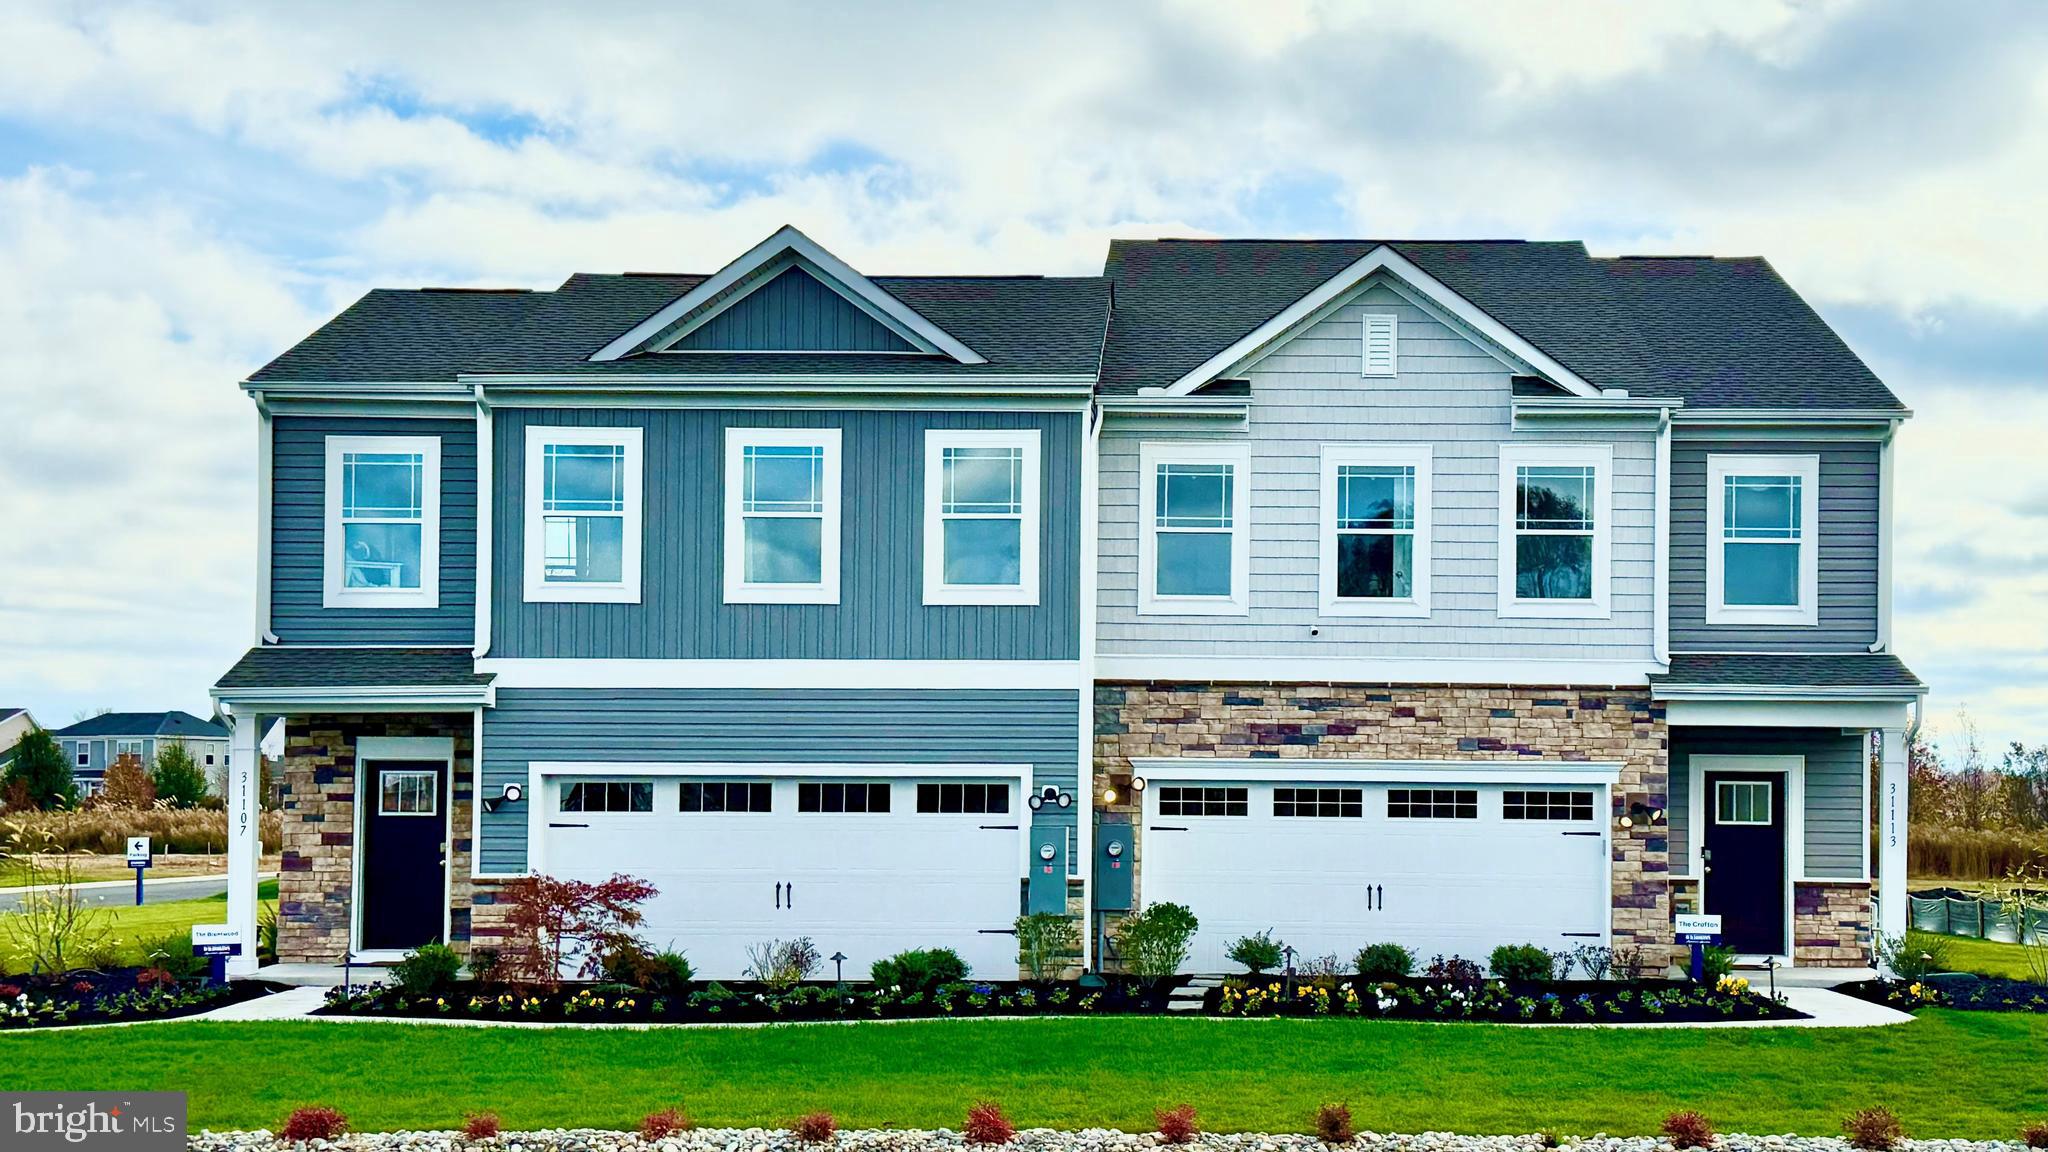
SELBYVILLE
21024 BLUE JAY DRIVE
3 Beds
2 Baths
2,178 Sq.Ft.
$424,990
MLS#: DESU2106528
SELBYVILLE
9349 GREENWAY TRAIL
4 Beds
2 Baths
2,313 Sq.Ft.
$399,990
MLS#: DESU2115164

SELBYVILLE
9355 GREENWAY TRAIL
3 Beds
2 Baths
1,676 Sq.Ft.
$378,990
MLS#: DESU2121244

SELBYVILLE
32271 LYNCH ROAD
3 Beds
2 Baths
1,276 Sq.Ft.
$425,000
MLS#: DESU2116382
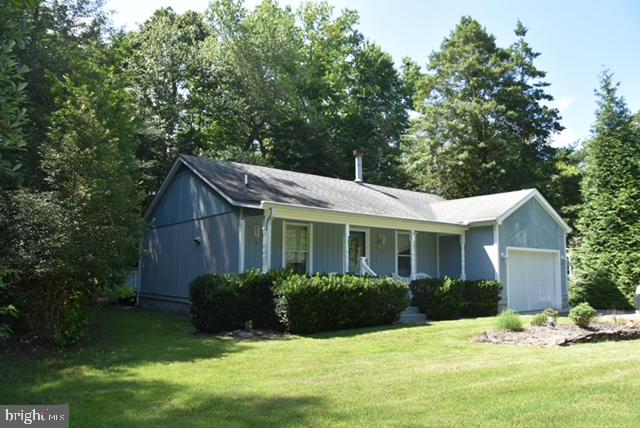
SELBYVILLE
38586 YOLANDA STREET
3 Beds
2 Baths
1,304 Sq.Ft.
$349,900
MLS#: DESU2104824

SELBYVILLE
37032 LAWS POINT ROAD 37032
2 Beds
2 Baths
1,212 Sq.Ft.
$359,900
MLS#: DESU2117130
.png)