One of the most popular communities provided by {{page_data.agentName}}

CLARKSBURG

One of the most popular communities provided by Charis Realty Group

CLARKSBURG

About CLARKSBURG

Discover Clarksburg, MD Real Estate

Welcome to Clarksburg, Maryland — The Premier Destination for Modern Master-Planned Living and Natural Serenity!

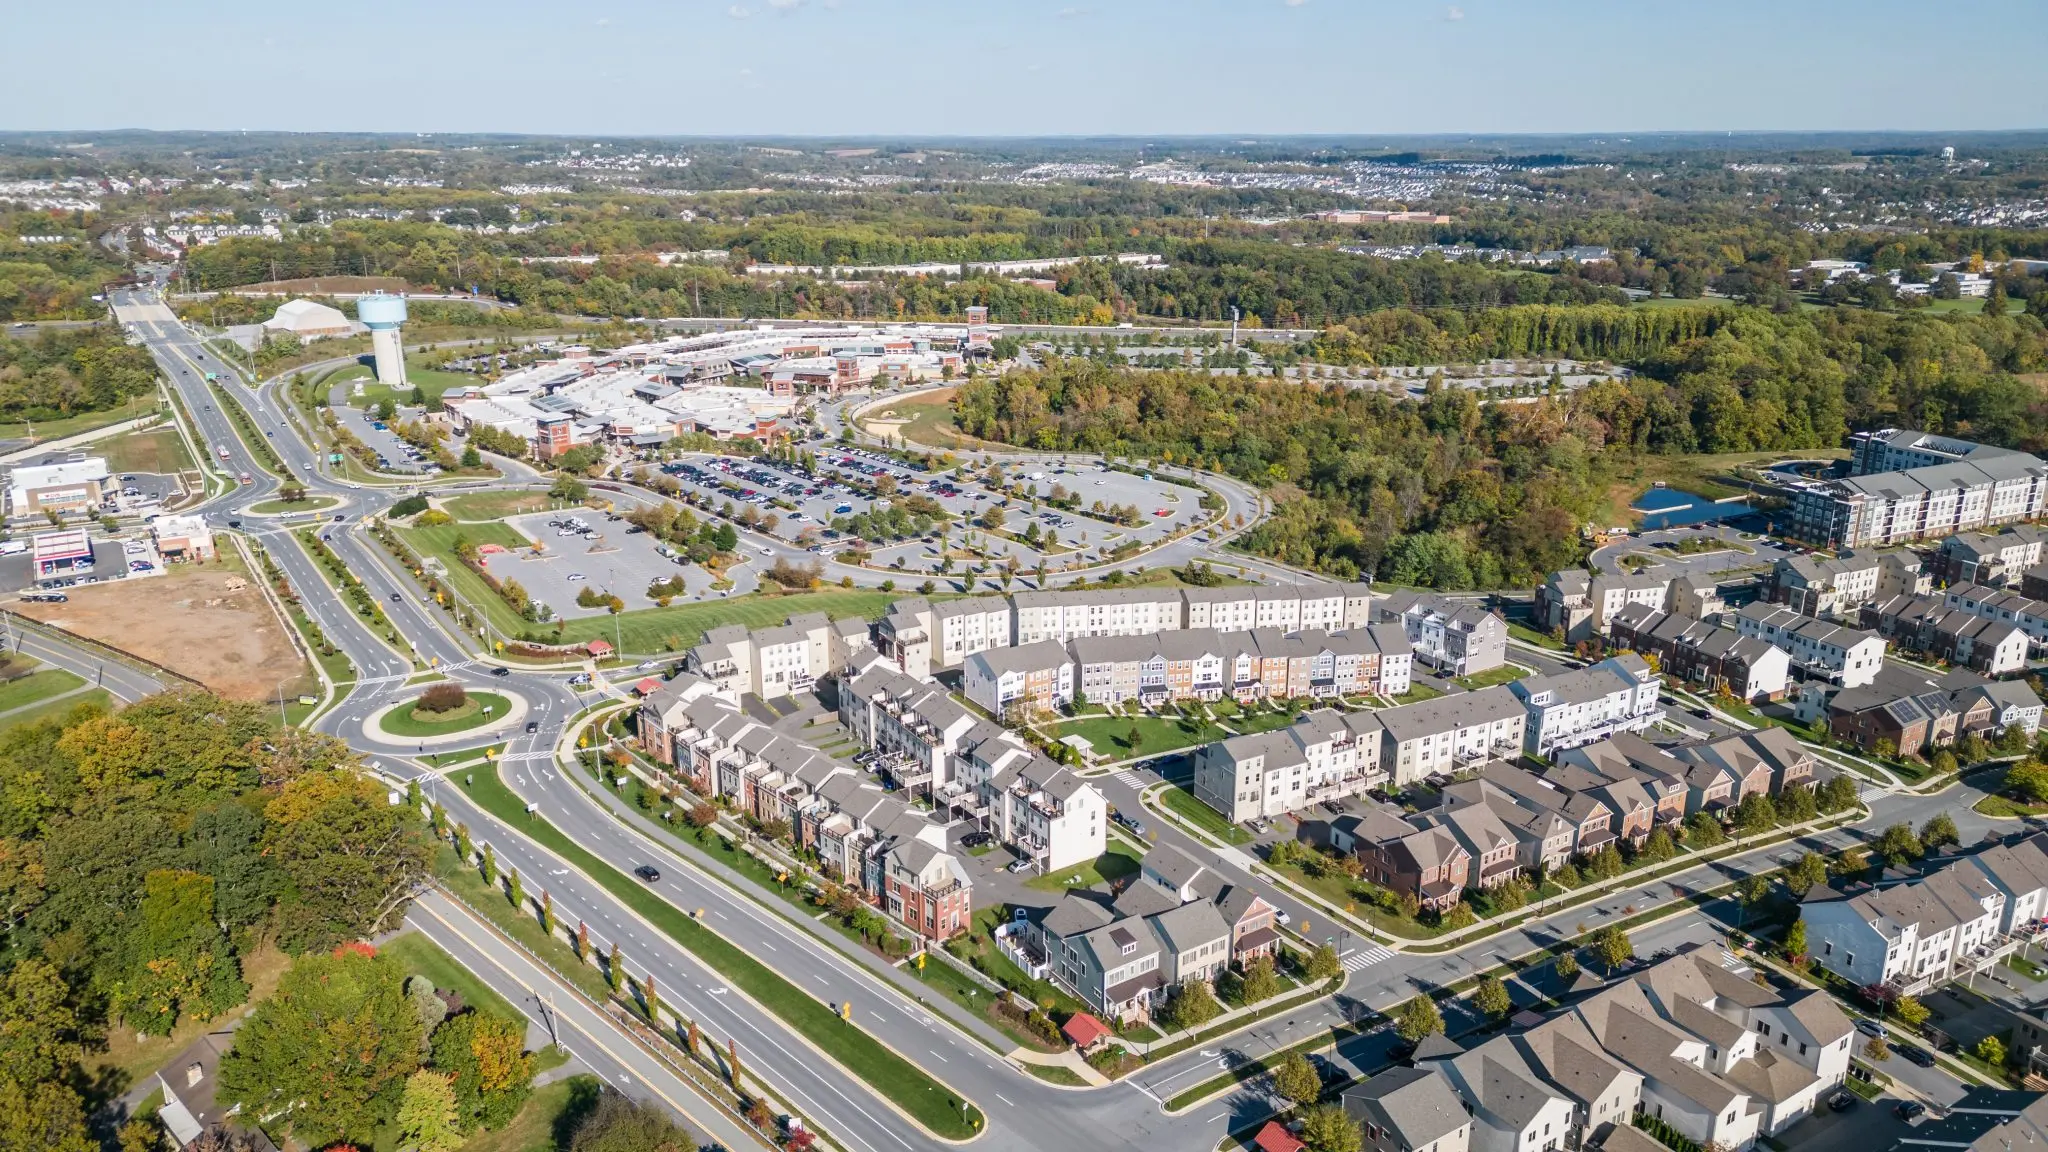
Perched along the high-tech I-270 corridor in northern Montgomery County, Clarksburg is a masterfully designed community that represents the absolute best of 21st-century suburban planning. Having evolved from a quiet 18th-century crossroads into a thriving, high-growth residential haven, Clarksburg is widely celebrated for its gorgeous neo-traditional architecture, energetic town centers, and pristine preservation of open green space. If you are looking for a neighborhood that feels brand new, hyper-connected, and deeply family-oriented, Clarksburg is the perfect place to grow. 

Why Choose Clarksburg, MD for Your Next Home?

Clarksburg was intentionally designed to offer a higher quality of life. It trades the congested, mismatched layouts of older suburbs for sprawling, master-planned developments where schools, pocket parks, walking trails, and retail centers are seamlessly woven into the neighborhoods. Boasting massive population growth, a highly educated demographic, and a remarkably safe atmosphere, Clarksburg offers premium Montgomery County luxury with a uniquely fresh, community-first energy.

Top Features of Clarksburg Real Estate

  • Neo-Traditional Masterpieces: Massive, award-winning developments like Clarksburg Village and Arora Hills featuring wide sidewalks, front-porch layouts, and resort-style pools.
  • Modern Luxury Construction: Stunning single-family estates and executive townhomes built with a heavy emphasis on energy efficiency, open concepts, and premier finishes.
  • Sleek Urban-Suburban Fusion: Trendsetting transit-adjacent neighborhoods like Cabin Branch offering a low-maintenance, sophisticated lifestyle. 
  • Excellent Appreciation Potential: A premium, high-demand market backed by the permanent economic powerhouse of Montgomery County.

Benefits of Living in Clarksburg

1. A Capital for Premium Shopping & Regional Dining

Living here means having world-class retail and everyday conveniences right outside your door. Shop the high-end designer stores at the Clarksburg Premium Outlets, a massive open-air destination attracting visitors from across the region. Afterward, meet neighbors for lunch or dinner at local favorites like Ted’s Montana Grill or explore the cozy bistros scattered across the community's plazas. 

2. Elite, Award-Winning Education

Education is a pillar of the Clarksburg identity. Families are served by highly competitive, top-tier institutions within the Montgomery County Public School (MCPS) system. Anchored by the state-of-the-art Clarksburg High School—known for its premier Advanced Placement programs, signature STEM tracks, and incredible community support—the local schools are a primary driver for the area's elite real estate values. 

3. Thousands of Acres of Wilderness in Your Backyard

Despite its rapid modernization, Clarksburg is entirely enveloped by some of Maryland's most spectacular protected parklands:

  • Little Bennett Regional Park: A massive 3,700-acre wilderness oasis (the county's largest park!) featuring 25 miles of pristine trails for hiking, mountain biking, and horseback riding, plus full-service campgrounds. 
  • Ovid Hazen Wells Recreational Park: A dynamic community favorite offering massive sports fields, state-of-the-art playgrounds, and a historic carousel. 
  • Black Hill Regional Park: Located right at the edge of town, giving residents immediate access to boating, kayaking, and sunset views over the 505-acre Little Seneca Lake. 

4. The Ultimate I-270 Biotech Commuter Connection

Strategically located on the northern arc of the I-270 Technology Corridor, Clarksburg keeps your career within arm's reach. Residents enjoy effortless access to the global life sciences, aerospace, and defense employers headquartered in Germantown, Gaithersburg, and Rockville. 

5. Stress-Free Transit Options

Heading into the nation's capital or downtown Baltimore is incredibly streamlined:

  • Express Metro Shuttles: Take the dedicated Ride On Express (Route 79) directly from Clarksburg to the Shady Grove Metro Station for an easy connection to the Red Line.
  • MARC Train Access: Enjoy a quick 10-minute drive to the nearby Germantown or Boyds MARC stations for a direct weekday rail commute into Washington, D.C.

Explore Available Properties

Clarksburg, MD real estate provides a comprehensive spectrum of modern living: 

  • Sleek, Luxury Condominiums with private clubhouses and zero-maintenance lifestyles. 
  • Upscale Townhomes featuring three finished levels, private garages, and open-concept layouts.
  • Stately Detached Colonials boasting gourmet kitchens, finished walk-out basements, and manicured lawns.
  • Custom Executive Estates offering premium square footage adjacent to protected parklands.

Invest in Clarksburg, MD Real Estate Today

With a rapidly growing infrastructure, premium school allocations, and an irreplaceable location in Maryland’s most economically resilient county, purchasing property in Clarksburg is a gold-standard investment for your family’s lifestyle and your financial future.

Ready to find your perfect fit in this modern master-planned haven? Contact a local expert on the Charis Realty Group team for personalized guidance and the latest market insights! 
One of the most popular communities provided by Charis Realty Group
63
# of Listings
3
Avg # of Bedrooms
$289
Avg. $ / Sq.Ft.
$779,191
Med. List Price

Browse CLARKSBURG Real Estate Listings

63 Properties Found. Page 1 of 5.

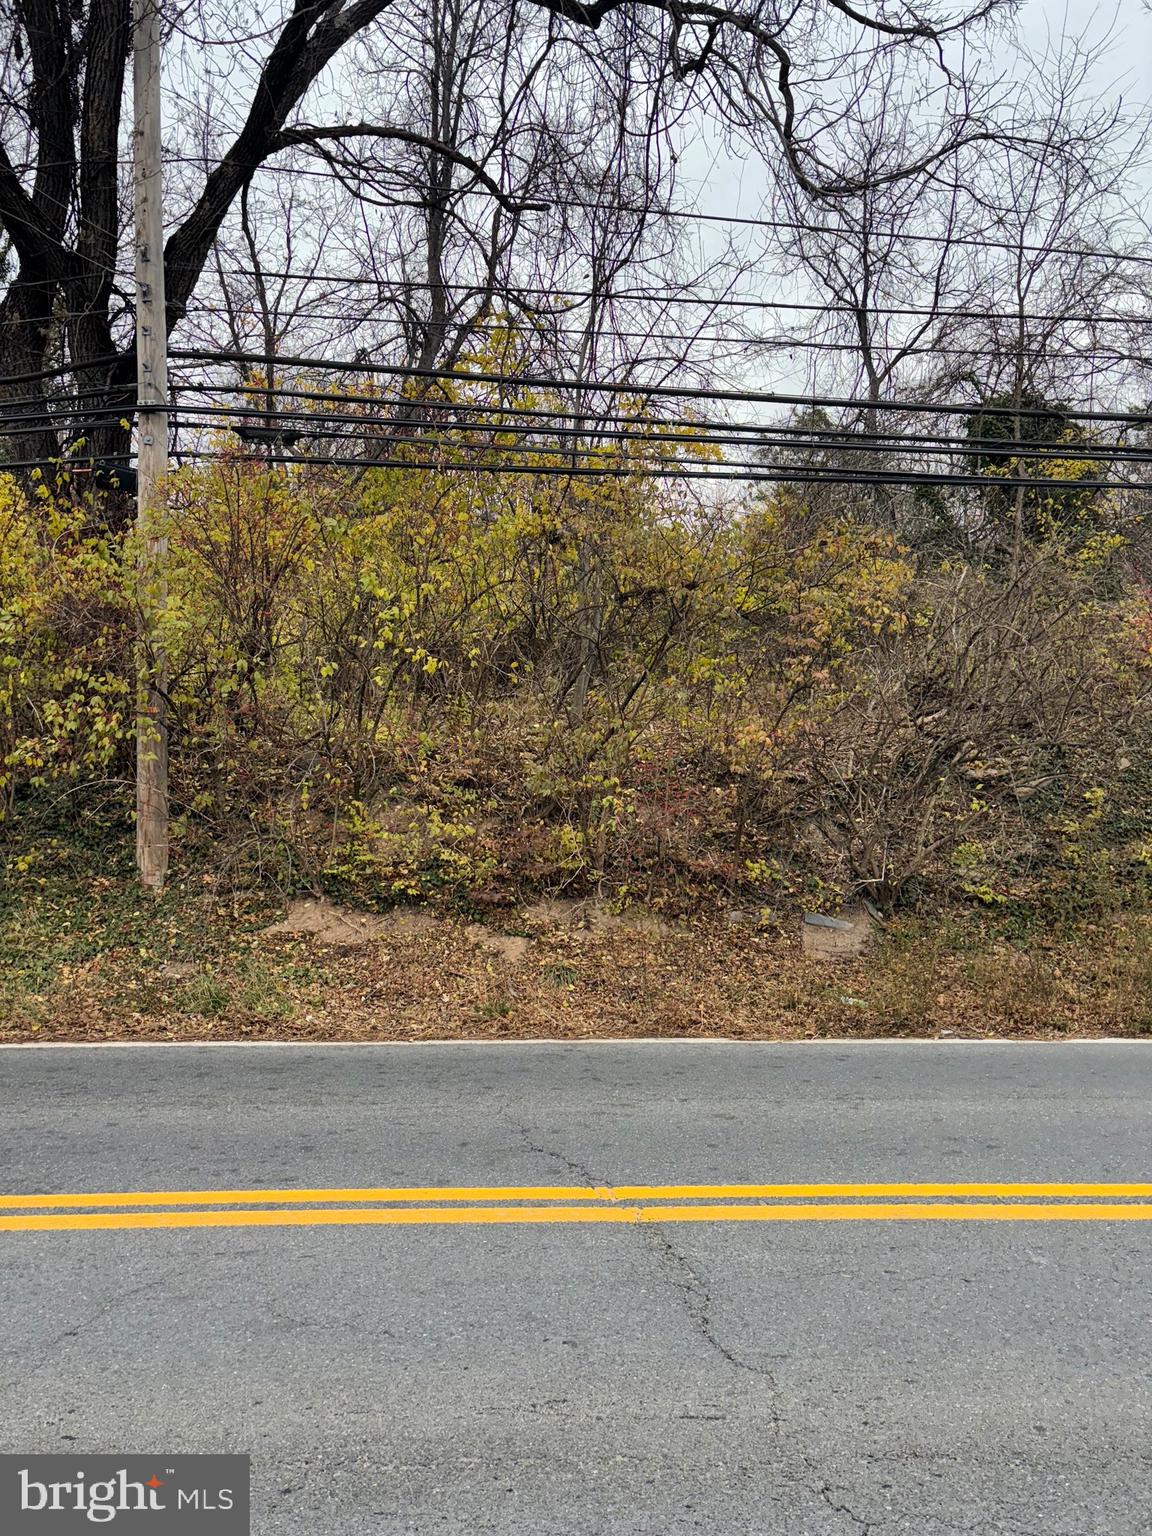
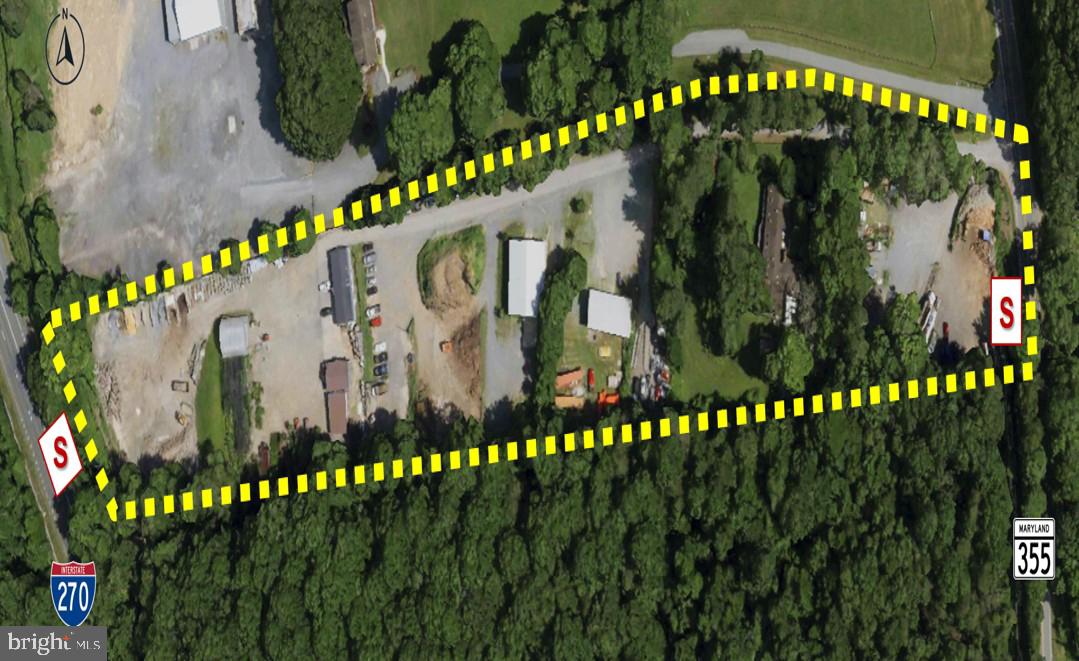
Rare commercial and residential land for sale Intended Use: Adult Day Care; Independent and Assisted Senior Living; Doctor’s Office 
Lot Area: 3.21 Acre FAR max: R=69,914 SF C=34,957 SF Total = 104,871 SF Zone: CRT-0.75; C- 0.25; R-0.5; H-65T, Overlay Zone: Clarksburg East Environmental, Open Space: > 80% of Lot Area,  Impervious Surface: <15% of Lot Area
• Locates on Frederick Rd (MD Rt 355)
• Permitted Use:
1)Residential – R: Single –Unit, Two-Unit (Duplex), Townhouse, Multi-Unit, Residential Care Facility
2)Civic and Institutional: Day Care Center, Religious Assembly
3)Commercial – C: Restaurant, Clinic and Dental Office,
Medical, Dental Laboratory, Office, Research and Development, Structured Parking, Conference Center, Health Club and Facility, Retail/Service Establishment
#MDMC2218296

CLARKSBURG

23543 FREDERICK ROAD

None Beds

None Baths

3.21 acres

$2,350,000

MLS#: MDMC2218296

Just Listed: 2.64 Acres of Commercial Land with road frontage directly  on MD-355 in Clarksburg MD.  Driveway directly off MD-355 and the zoning allows multiple Commercial & Residential Development. This opportunity is near The Clarksburg Outlets, WesBanco Bank, Clarksburg Market, Clarksburg Fire Department and the property has excellent potential for business in a rapid growing part of Montgomery County MD. Ideal for Nursery, Farm Market, Single Family, Multifamily, Duplex, Townhouses, Group Homes, Residential Care Facility, Charitable Institution, Cultural Institution, Day Care Facility, Religious Assembly, Educational Institution, Outdoor Playground, Restaurant, Funeral Home, Hotel/Motel, Medical/Dental Clinic, Office, Structured Parking, Conference Center, Retail Service Establishment, Vehicle Sales, Vehicle Repair, Car Wash, Lawn Maintenance Service, Dry Cleaning Facility, Manufacturing, Warehouse Facility, Solar Facility, This is the opportunity you have been waiting on. Schedule your showing today! Time is of the essence. All offers will be presented to the seller immediately and seller reserves the right to accept any offer at any time.
#MDMC2209256

CLARKSBURG

23529 FREDERICK ROAD

None Beds

None Baths

2.64 acres

$1,750,000

MLS#: MDMC2209256

This highly visible commercial property along bustling MD-355 in Clarksburg, MD offers outstanding potential for a wide range of business uses. Place your business in front of customers in a strategic location near The Clarksburg Outlet, The Clarksburg Fire Department, WesBanco Bank, and Clarksburg Market ideal for entrepreneurs and investors alike. Property has high visibility and strong potential for business with flexible CRT Zoning. The property includes a detached 300 sq. ft. garage ideal for *Auto Sales & Truck Sales, *Auto & Truck Repair, *Retail, *Restaurant, *Coffee Shop, *Landscape Contractor, and many more uses. This property is ready for entrepreneurs ready to launch or expand their business. What makes this property stand out? * High Traffic Location on MD-355 with excellent road frontage, *Rapidly Growing Area, *Strong Visibility to both local and commuter traffic. Schedule your showing before this opportunity is gone.
#MDMC2207568

CLARKSBURG

23521 FREDERICK ROAD

None Beds

None Baths

1,744 Sq.Ft.

$1,500,000

MLS#: MDMC2207568

New on site 2 days ago
Introducing 12340 Kingsley Road, a magnificent 31.5-acre estate situated among the rolling hills of Clarksburg, Maryland. A truly rare offering, this remarkable property includes two homes and several accessory structures, scenic walking trails, a horse farm, and some of the most breathtaking panoramic views in Clarksburg. Offering the perfect balance of privacy and convenience, Clarksburg is a destination where peaceful country living meets everyday accessibility. Although this remarkable estate feels like a secluded retreat, it is just minutes from shopping, dining, and everyday amenities in both Clarksburg and Germantown. Commuters will also appreciate the quick access to major roadways and nearby MARC Train station, making travel to Washington, DC and beyond effortless. A picturesque drive winds to the top of the hill, where the main residence is perfectly positioned to capture sweeping treetop vistas and spectacular sunset views. Built in 2009, the main home offers four bedrooms and three and a half bathrooms. The first floor features wood flooring made from 100 year-old hardwood salvaged from stables on the property. A two-story great room is centered around a charming wood-burning stove. A welcoming front porch provides a haven to relax and take in the serene setting, while walking trails extend for roughly a half-mile from the rear of the home, inviting endless exploration. The property provides ample opportunities for hunting, gardens, and a chicken coop, creating a retreat for those seeking a connection to nature.
An expansive 2400 square-foot warehouse provides exceptional space for storing vehicles, equipment, or other large belongings. Featuring durable concrete flooring, and soaring vaulted ceilings, this versatile structure offers endless possibilities. Ideally positioned midway along the drive, it is conveniently located between the estates two homes, allowing for easy access from both. The area surrounding the warehouse was once home to a thriving fruit orchard, offering a glimpse into the property's agricultural past, and the potential to revive this distinctive feature. At the entrance to the estate, a third structure awaits. This charming blue cottage dating from the late 1800’s features an inviting front porch, and offers two bedrooms and one and a half bathrooms. Adjacent to the cottage stands a historic tobacco barn with room for horse stables, but presently utilized as a workshop. These 130 year old structures remain in excellent condition, and serve as a distinctive reminder of the property's agricultural heritage, and add to its unique character.
Just across Kingsley Road, the estate extends into expansive stream valley pastures, creating an idyllic setting for horses and equestrian pursuits. Framed by mature hardwoods, meandering creeks, and seasonal berry bushes, this landscape offers both beauty and privacy. Nature flourishes throughout the property with winding trails, native pawpaw trees, wildflowers, blackberry and raspberry patches. From the estate, breathtaking treetop vistas overlook Montgomery County's premier natural preserve, the 4,000-acre Little Bennett Regional Park, renowned for its scenic hiking, mountain biking, horseback riding trails, and golf course. Together these features create a truly one-of-a-kind retreat that feels worlds away while remaining conveniently located. Whether you envision a private family estate, an equestrian retreat, or simply a place to escape the pace of everyday life, 12340 Kingsley Road presents a truly rare opportunity. Properties of this scale, character, and natural beauty seldom become available. Do not miss the chance to make this extraordinary estate your own.
#MDMC2244302

CLARKSBURG

12340 KINGSLEY ROAD

None Beds

None Baths

31.56 acres

$1,500,000

MLS#: MDMC2244302

New on site 2 days ago
Introducing 12340 Kingsley Road, a magnificent 31.5-acre estate situated among the rolling hills of Clarksburg, Maryland. A truly rare offering, this remarkable property includes two homes and several accessory structures, scenic walking trails, a horse farm, and some of the most breathtaking panoramic views in Clarksburg. Offering the perfect balance of privacy and convenience, Clarksburg is a destination where peaceful country living meets everyday accessibility. Although this remarkable estate feels like a secluded retreat, it is just minutes from shopping, dining, and everyday amenities in both Clarksburg and Germantown. Commuters will also appreciate the quick access to major roadways and nearby MARC Train station, making travel to Washington, DC and beyond effortless. A picturesque drive winds to the top of the hill, where the main residence is perfectly positioned to capture sweeping treetop vistas and spectacular sunset views. Built in 2009, the main home offers four bedrooms and three and a half bathrooms. The first floor features wood flooring made from 100 year-old hardwood salvaged from stables on the property. A two-story great room is centered around a charming wood-burning stove. A welcoming front porch provides a haven to relax and take in the serene setting, while walking trails extend for roughly a half-mile from the rear of the home, inviting endless exploration. The property provides ample opportunities for hunting, gardens, and a chicken coop, creating a retreat for those seeking a connection to nature.
An expansive 2400 square-foot warehouse provides exceptional space for storing vehicles, equipment, or other large belongings. Featuring durable concrete flooring, and soaring vaulted ceilings, this versatile structure offers endless possibilities. Ideally positioned midway along the drive, it is conveniently located between the estates two homes, allowing for easy access from both. The area surrounding the warehouse was once home to a thriving fruit orchard, offering a glimpse into the property's agricultural past, and the potential to revive this distinctive feature. At the entrance to the estate, a third structure awaits. This charming blue cottage dating from the late 1800’s features an inviting front porch, and offers two bedrooms and one and a half bathrooms. Adjacent to the cottage stands a historic tobacco barn with room for horse stables, but presently utilized as a workshop. These 130 year old structures remain in excellent condition, and serve as a distinctive reminder of the property's agricultural heritage, and add to its unique character.
Just across Kingsley Road, the estate extends into expansive stream valley pastures, creating an idyllic setting for horses and equestrian pursuits. Framed by mature hardwoods, meandering creeks, and seasonal berry bushes, this landscape offers both beauty and privacy. Nature flourishes throughout the property with winding trails, native pawpaw trees, wildflowers, blackberry and raspberry patches. From the estate, breathtaking treetop vistas overlook Montgomery County's premier natural preserve, the 4,000-acre Little Bennett Regional Park, renowned for its scenic hiking, mountain biking, horseback riding trails, and golf course. Together these features create a truly one-of-a-kind retreat that feels worlds away while remaining conveniently located. Whether you envision a private family estate, an equestrian retreat, or simply a place to escape the pace of everyday life, 12340 Kingsley Road presents a truly rare opportunity. Properties of this scale, character, and natural beauty seldom become available. Do not miss the chance to make this extraordinary estate your own.
#MDMC2243796

CLARKSBURG

12340 KINGSLEY ROAD

4 Beds

3 Baths

3,784 Sq.Ft.

$1,500,000

MLS#: MDMC2243796

**Open House Monday 7/13 from 11:30am-1:15pm** Refined Living in Clarksburg Village.  Built in 2017 and loaded with most available options, this stunning 6500+ sq. ft. Chapel Hill II model by NV Homes features a dramatic and open two-story family room with a coffered ceiling and gallery overlook.  The entire first-floor living areas, main-level bedroom, walk-in closet, and upstairs hallway have real hardwood floors throughout. As you step inside, you are greeted by a stately main-level foyer featuring an architectural tray ceiling. The foyer opens to a large private study, set off by double glass doors, and a formal dining room paneled in chair-rail height wainscoting. The expansive chef’s gourmet kitchen includes an oversized island with granite countertops, a double sink, a 36" 5-burner 17,000-BTU cooktop, a built-in microwave, a double wall oven, 42” raised panel cabinets, a butler’s pantry, and a banquet-sized dining area. The main level also incorporates a private first-floor suite with its very own ceramic tile shower and walk-in closet, perfect for hosting friends and family — or for accommodating multi-generational living.  A separate half bath serves guests. 10 foot ceilings and a slate surround gas log fireplace grace the main level. An arrival center with built-ins off the extended 2-car garage offers added convenience. Upstairs, the amenities continue with spacious bedrooms, a linen closet with hardwood flooring, and a coveted second floor laundry room. Using the dual staircases to access the upper level, you will find a lavish primary suite with huge walk-in closets, a tray ceiling, a separate sitting room, and your own private balcony. You will love the luxurious primary bath with a soaking tub, an oversized standing shower with built-in bench seating, and separate comfort-height double vanities. The upper level also includes a Jack-n-Jill bathroom between bedrooms 2 and 3 with dual sinks and large closets. Bedroom 4 has its own ensuite bathroom and walk-in closet as well. Designed for comfort and efficiency, the residence features 4 separate HVAC zones. The sun-drenched fully finished, walk-out lower level offers exceptional versatility — featuring an expansive recreational room with luxury vinyl plank flooring throughout, 4 full-size windows, custom 6-inch baseboards, and upgraded LVP stairs with white risers. A full bath rough-in for a 6th bathroom presents endless possibilities for future customization.  Step through the double French doors to a backyard fully enclosed by a low-maintenance vinyl fence, complete with a raised planting bed and complemented by ambient landscape lighting and brick edging out front.  Located within walking distance of Hallie Wells Middle School, and just minutes from shopping, dining, and Exit 16 on I-270.
#MDMC2231080

CLARKSBURG

11524 DOGWOOD HILLS DRIVE

5 Beds

4 Baths

6,554 Sq.Ft.

$1,335,000

MLS#: MDMC2231080

Priced Reduced! Luxury estate living in Clarksburg on a private two-acre wooded lot with over 6,400 finished square feet, a walkout basement, and five garage spaces including a three-car attached and two-car detached garage. Welcome to 14912 Little Bennett Drive, a rare opportunity for space, privacy, and scale in Montgomery County.

Offering approximately 4,200 square feet above grade plus a 2,000 square foot finished walkout lower level, this home delivers the size and flexibility luxury buyers are seeking. A dramatic two-story foyer with 19-foot ceilings and chandelier sets the tone. Formal living and dining rooms with bay windows flank the entry, while Shaw engineered hardwood flooring with a wire brushed finish spans the home.

The kitchen features a cooktop, double wall ovens, extensive cabinetry including pantry storage, and a bright bay window overlooking the backyard with direct access to the patio for seamless indoor-outdoor entertaining.

The rear of the home opens to a stunning two-story family room with gas fireplace, built-ins, and wine refrigerator. An additional oversized gathering room with bay window and yard access offers ideal space for entertaining, a secondary lounge, or extended living area. Main-level laundry adds everyday convenience.

Upstairs are four spacious bedrooms and two full baths, including a large primary suite measuring approximately 22 by 20 feet. The primary bath includes a jetted soaking tub, separate shower, and dual vanities. The standout feature is the extraordinary 35-foot custom walk-in closet and dressing suite with built-ins, glass-front cabinetry, extensive hanging space, and a center island with drawers, a boutique-style space rarely found in homes at any price point.

The finished walkout lower level adds nearly 2,000 square feet with a recreation room, second gas fireplace, wet bar, built-in speakers, fifth bedroom, full bath, and a dedicated office or flex room. Walkout access to the backyard and a separate stairway to the garage and mudroom enhance functionality and privacy.

Additional highlights include:

Two-acre wooded homesite

Dual-zone gas heating

75-gallon water heater

Multiple bay windows and abundant natural light

Five total garage spaces

Flexible layout for multi-generational living or home office needs

If you are searching for a luxury Clarksburg home with acreage, extensive living space, a finished walkout basement, and exceptional storage and garage capacity, this property offers the scale, privacy, and versatility rarely available at this price point.

Convenient to major commuter routes, parks, and local amenities while offering the feel of a private retreat.
#MDMC2218328

CLARKSBURG

14912 LITTLE BENNETT DRIVE

5 Beds

4 Baths

4,432 Sq.Ft.

$1,225,000

MLS#: MDMC2218328

A Hidden Masterpiece in Clarksburg Village

At first glance, this home blends seamlessly into the charming streetscape of Clarksburg Village—but step inside and you’ll quickly realize this is anything but a cookie-cutter property. Thoughtfully designed and meticulously upgraded by the original owners, this 5-bedroom, 4 full bath, 1 half bath residence is a rare opportunity to own a truly custom home in one of Clarksburg’s most desirable communities.

Built just 14 years ago, the home offers a two-car garage, a walk-out basement (featuring brand new carpet), and an expansive 1,400 sq. ft. Trex deck overlooking a serene, tree-backed setting—perfect for entertaining or quiet evenings outdoors. Beneath the deck, a finished concrete patio creates additional usable space, complemented by commercial-grade VOLT landscape and deck lighting, automated drip irrigation, and custom dry field stone landscaping set in six inches of conditioned topsoil.

Inside, the craftsmanship and upgrades are exceptional. The main and upper levels feature solid oak flooring throughout (main level flooring is brand new), while all bathrooms are upgraded with granite countertops, including a luxurious primary bath with premium seamless shower glass and upgraded systems. Every room is outfitted with ceiling fans and hardwired Cat 5, supported by a full media/network closet and independent breaker systems for each room.

The heart of the home is a commercial-grade kitchen—a dream for serious cooks and entertainers alike—featuring:

Four ovens and a warming drawer,

Commercial refrigerator and garbage disposal,

36" commercial gas range.

The fully finished walk-out basement is an entertainer’s retreat and a fortress of function, offering:

Custom wet bar with cabinetry (and new granite counters soon to be installed),

Media room with surround sound and dedicated media closet,

Gas fireplace,

Custom cherry bookshelves with a hidden entrance leading to a hardened storage room hideaway,

Dual-door custom basement entry.

This home was built with comfort, efficiency, and resilience in mind:

Rockwool sound and fireproof insulation between all walls and floors,

HEPA 99.999% whole-home filtration system,

Whole-home steam humidifiers,

85-gallon quick-recovery water heater,

Triple breaker boxes with 200-amp service,

Whole-home generator hookup with power roll-on switch,

Furnace and whole-home surge protection.

Additional highlights include:

Hot Springs hot tub with specialized electrical and future 220V readiness,

Whole-home audio system and intercoms,

Custom security camera system,

Gutter Helmet system (conveys),

Driveway extension,

Finished garage and attic with upgraded lighting,

Custom storm door to deck,

Automated and custom cloth/wood window coverings, including the great room,

Customized dining room lighting and sconces,

Gas dryer with upgraded laundry hookups.

This is a home built without compromise—where every upgrade was selected for longevity, performance, and comfort. From its discreet exterior to its extraordinary interior, this Clarksburg Village property is truly one of one. And let's not forget that Clarksburg Village provides residents with fantastic amenities, including a community pool, a clubhouse, tennis courts, walking trails, and multiple tot lots. This prime location offers easy access to major commuting routes, the shopping, schools, parks, and dining options.

Welcome home to a house that redefines what’s possible behind a familiar façade.
#MDMC2228854

CLARKSBURG

23004 SYCAMORE FARM DRIVE

5 Beds

4 Baths

5,023 Sq.Ft.

$1,175,000

MLS#: MDMC2228854

Exceptional One-Level Living in Sought-After Arora Hills
Offered for the first time by its original owner, this extensively updated and customized Ryan Homes "Cortland" model offers over **4,700 square feet of finished living space** across three levels and backs to mature trees and a peaceful creek setting.--A truly rare find, this home features **7 bedrooms and 5 full bathrooms**, including main-level living accommodations designed for comfort and accessibility.
More than **$250,000 in recent improvements** include:
* **New Roof (2025)**
* **New Completely Renovated Kitchen (2026)** with walk-in pantry
* **New Main-Level Reconfiguration (2026)** featuring a new full bath with a zero-threshold walk-in shower
* **New [2] HVAC Systems (2023)**
* **New Water Heater (2023)**
* **New Fence (2025)**
* **Screened Porch & Deck Addition (2021)**
Step inside to a dramatic two-story foyer and discover a flexible main level featuring two bedrooms—ideal for guests, multigenerational living, or convert one to a private home office. The fully renovated main-level full bath showcases custom tile work and an oversized walk-in/roll-in shower, making true one-level living possible.  ----The stunning designer kitchen offers a Pottery Barn-inspired aesthetic with blue-gray cabinetry, coordinating blue backsplash, granite countertops, recessed lighting, custom finishes, and black stainless GE Profile appliances. The adjoining family room features a cozy gas fireplace and overlooks the tranquil rear yard. ---Upstairs, you'll find four spacious bedrooms and three full bathrooms. The luxurious owner's suite serves as a private retreat, complete with a freestanding soaking tub, frameless glass shower, dual-sink vanity, and spa-inspired finishes. ---The walk-out lower level provides exceptional versatility with a fully equipped in-law suite kitchen, creating the potential for independent living quarters, guest accommodations, or extended family space.
Outdoor living is equally impressive, featuring:
* Welcoming front porch
* Screened porch and expansive deck
* Rear hardscape patio
* Hot tub
* Private fenced backyard backing to trees and creek
----Additional features include a front-loading two-car garage with extra refrigerator, built-in shelving, and EV charging station. ---Located just one block from one of the  the community pools and clubhouse, Arora Hills offers an exceptional lifestyle with two community pools, walking trails, playgrounds, and abundant green space. Enjoy easy access to Ovid Hazen Wells Park, featuring ballfields, open recreational areas, and the beautifully restored historic carousel. **Welcome Home to Arora Hills.**
#MDMC2237706

CLARKSBURG

23106 BIRCH MEAD ROAD

7 Beds

5 Baths

4,700 Sq.Ft.

$1,125,000

MLS#: MDMC2237706

FRESHLY PAINTED throughout the entire upper two levels and NEW CARPET installed! Photos will be updated later this week. This beautiful home backs to Parkland and has over 5200 Sq Ft. of finished living space! Upon entering into the two-story foyer, there is a gorgeous chandelier and hardwood floors. This spacious floor plan includes formal living and dining rooms, an office/den, and a large family room with gas fireplace which is conveniently located off the kitchen. The kitchen features stainless steel appliances, a double wall oven and a 5-burner gas cooktop. Also, on the main level you will find a half bath, laundry room and a two-car garage with plenty of room for additional storage. The upper level has a huge primary suite with two large walk-in closets, a sitting area and en-suite bathroom with a separate shower, soaking tub and double vanities. Four additional bedrooms, each with a ceiling fan and two full baths can also be found on the upper level. The lower level is perfect for an in-law suite or multi-generational living with abundant natural light, a sixth bedroom, walk -in closet, a full bathroom, second laundry room, recreational room, massive storage room and a private rear entrance that leads outside to a paver patio. For your outdoor storage, a shed also conveys with the property. The roof was replaced in 2024, the hot water heater was replaced in 2026 and the furnace, condensing unit and evaporator coil for the main and lower levels were replaced in June of 2020.
#MDMC2233448

CLARKSBURG

23115 TIMBER CREEK LANE

6 Beds

4 Baths

5,288 Sq.Ft.

$984,000

MLS#: MDMC2233448

Welcome to 22715 Muscadine Drive, Clarksburg, Maryland. This 5 bedroom, 3 full and 1 half bath Colonial sits on one of the larger and more private lots in Clarksburg Village and offers the space, layout, and outdoor setting that there are few of.

The home has been meticulously cared for and updated beautifully, including a renovated kitchen and a newly added backyard patio designed for entertaining, outdoor dining, cookouts, and relaxing evenings with family and friends. The backyard offers an exceptional sense of privacy with room to get together, socialize, and enjoy the outdoors.

Inside, the home offers comfortable living spaces, generous room sizes, and finished living areas across multiple levels. The layout works beautifully for everyday living, guests, working from home, or entertaining throughout the year.

Clarksburg Village offers walking trails, parks, playgrounds, swimming pools, open green space, and community gathering areas. Nearby attractions include the Clarksburg Premium Outlets, Little Bennett Regional Park, Black Hill Regional Park, Sugarloaf Mountain, local wineries, breweries, and seasonal events throughout Montgomery County.

Conveniently located near I-270, Route 355, and Route 27, the property provides easy access to shopping, dining, and everyday conveniences. Nearby restaurants and local favorites include GrillMarx Steakhouse & Raw Bar, Bolder Food/Drink, Mi Rancho, Outta the Way Café, The Comus Inn, Dutch Family Restaurant, Chipotle, Panera Bread, and a variety of locally owned restaurants, coffee shops, and breweries nearby.

22715 Muscadine Drive offers privacy, updates, outdoor living, and a convenient location within the Clarksburg Village community. Schedule your private showing and experience everything this exceptional property has to offer.
#MDMC2233262

CLARKSBURG

22715 MUSCADINE DRIVE

5 Beds

3 Baths

4,184 Sq.Ft.

$969,000

MLS#: MDMC2233262

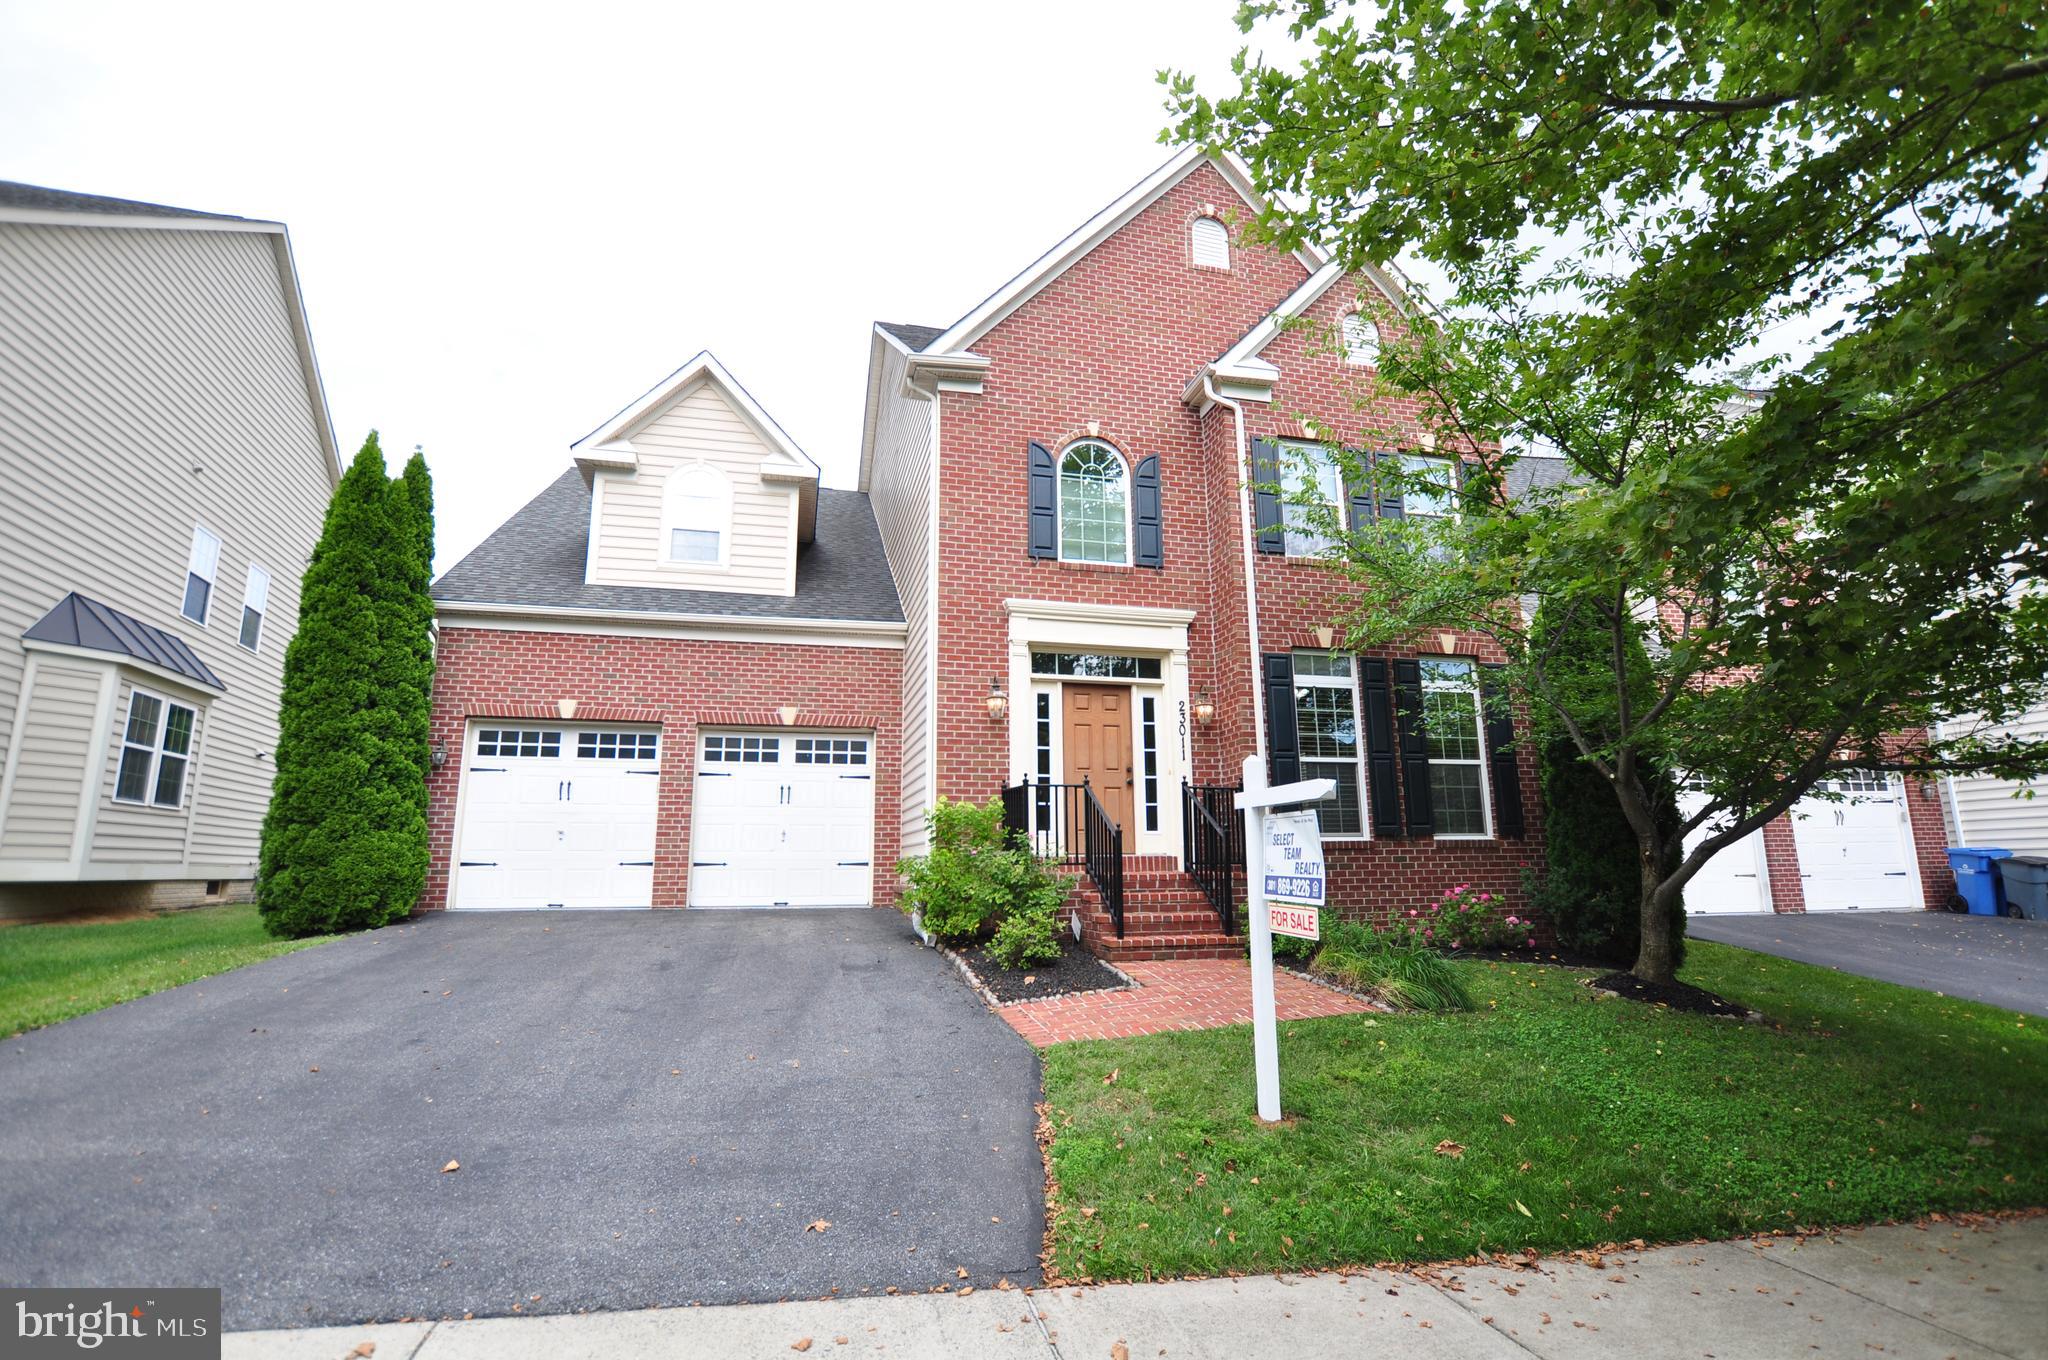
This open concept home offers 5 bedrooms, 4 full baths, 1 half bath, and 2-car garage. The main level features hardwood floors throughout the foyer, private office and powder room. Spacious living room and dining room. Elegant family room with a fireplace.  Gourmet kitchen with granite countertops and stainless appliances.  Large sunroom leading to the deck overlooking trees. The upper level features a large master bedroom with a  sitting area and 2  closets. The master bathroom with dual vanities, soaking tub and shower. Laundry room is located on the bedroom level. The walkout basement has a large finished recreation room, a bedroom, a full bathroom and study that exits to a stone patio with firepit. The community amenities include  parks, pools, shopping, and major commuting routes.
#MDMC2238050

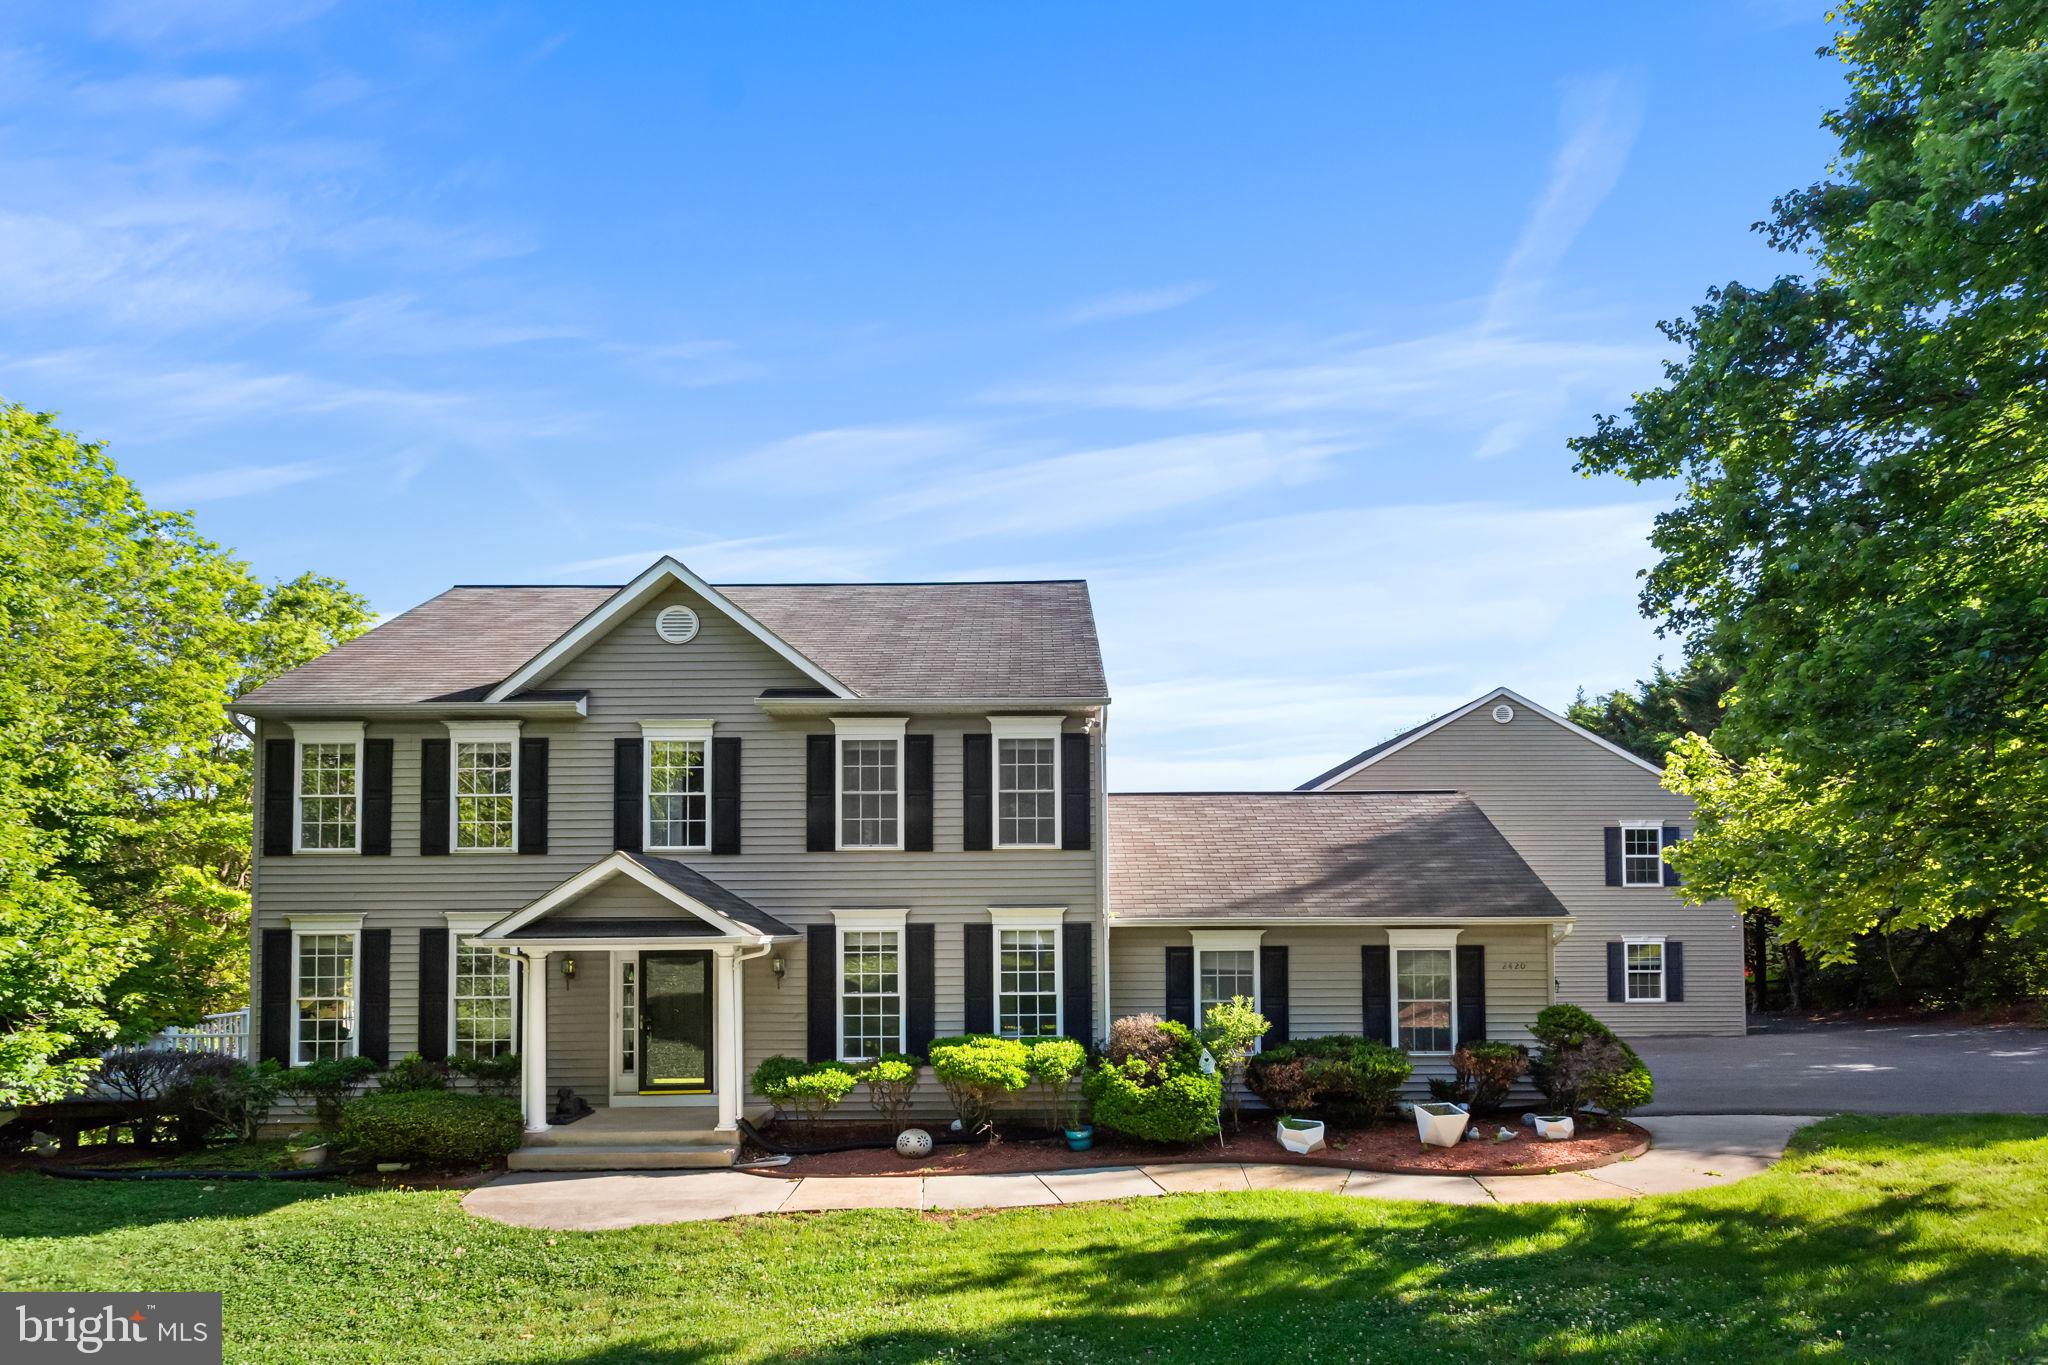
CLARKSBURG

23139 PERSIMMON RIDGE ROAD

5 Beds

4 Baths

4,832 Sq.Ft.

$960,000

MLS#: MDMC2238050

Simply stunning!! This spacious colonial has been lovingly updated over the last several years and is sure to impress. The foyer is open and spacious, perfect for welcoming guests. Crown molding flows through the hall way, drawing your eyes into the heart of the home. On either side of the foyer, find a formal living room, and formal dining room. Dining room boasts crown molding, chair rail molding, and lower picture frame molding. No details left behind! Main level also features a gorgeous full bathroom with intricate tile work, and sliding glass door shower. Main level bedroom could be guest room, home office, or bonus room suited to your needs. Spacious family room effortlessly flows into the kitchen, breakfast nook, and out to the patio. Both zones of HVAC replaced Nov 2023, new water heater Feb 2026! Kitchen was fully renovated in 2022, with gourmet touches all around! Tons of cabinet and drawer storage, with two-toned cabinets and expansive quartz countertops amplifying the luxury. Dishwasher new June 2026! Chandeliers in foyer, family room, and breakfast nook all feature gorgeous medallions. Off the kitchen is an ideal walk-in pantry, plus tons of extra storage with shiplap wood walls. Heading upstairs, notice the craftsman style stairwell elegantly tucked away, with a wide landing between the levels. With soaring high ceilings, this touch is a true nod to the intention built into the home. Upstairs you'll find 3 spacious guest bedrooms, a full bathroom, and walk-in laundry room with additional cabinets. New Washer upstairs May 2026!. Down the hall, the primary suite, with built-in cabinets, sitting area, dressing area, a huge walk in closet, completed by a bathroom suite containing large jetted soaking tub, walk in shower, and double sink vanities. Down to the basement, find a full in-law/au pair suite, or rental apartment! Full size kitchen has tons of cabinet and counter space, island with eating space, dishwasher, stove, and fridge. Walk-up stairs with sliding glass door bring in a ton of natural light. Basement has large recreation room for hanging out, playing games, entertaining, and more. Basement has not one, but TWO full bathrooms, AND it's own walk-in laundry room! Bonus room 1 has 2 closets, and attached full bath with luxurious sliding glass shower door. Bonus room 2 has access to utilities, plus a walk-in closet, and windows for daylight. Second basement full bathroom is accessible from the main area. Out back, enjoy the fully hardscaped patio, lined by newer vinyl privacy fence, and access to the detached 2 car garage. This home truly has so much to offer, plus all of the conveniences of Clarksburg! Roof replaced 2019! Only a few minutes to 270, close proximity to grocery, restaurants, carry out, dry cleaners, and so much more!!! Schedule your tour now, you won't want to miss it!
#MDMC2240636

CLARKSBURG

23121 FREDERICK ROAD

5 Beds

5 Baths

4,575 Sq.Ft.

$949,900

MLS#: MDMC2240636

New on site today
Beautifully maintained home located in a desirable community, offering spacious living areas, an open and inviting floor plan, and plenty of room for family and entertaining. This home features generous bedrooms, updated finishes, and a private outdoor space perfect for relaxing or hosting guests. Conveniently located near shopping, dining, parks, and major commuter routes. More photos and details coming soon. Don't miss this opportunity to make this wonderful property your next home!
#MDMC2243774

CLARKSBURG

22409 BROOK POINT WAY

5 Beds

3 Baths

4,208 Sq.Ft.

$940,000

MLS#: MDMC2243774

Welcome home to this beautifully updated designer colonial, perfectly situated on a private 0.3-acre cul-de-sac lot. From the moment you step into the grand foyer, you'll be captivated by the elegant craftsmanship, custom moldings, gleaming hardwood floors, and thoughtful upgrades throughout.

Freshly painted in today's sought-after neutral tones, this meticulously maintained home offers both timeless style and modern convenience. Major updates include a new roof (2018), main HVAC system (2018), water heater (2018), and a stunning kitchen renovation completed in 2018.

The heart of the home is the gourmet kitchen, featuring a large center island, granite countertops, stainless steel appliances, ceramic tile backsplash, and abundant workspace. The open-concept design seamlessly connects the kitchen, breakfast area, and spacious family room, creating the perfect space for entertaining or everyday living. Host memorable gatherings in the elegant formal dining room or enjoy casual meals bathed in natural light from the bright breakfast nook.

Upstairs, retreat to the luxurious owner's suite, complete with a spa-inspired bathroom renovated in 2018 and designed for ultimate relaxation. Four additional generously sized bedrooms, a full bath, a convenient office nook, and an upper-level laundry room provide comfort and functionality for today's lifestyle.

The finished lower level offers endless possibilities with a spacious recreation room, custom built-in cabinetry, a dedicated fitness room, and a full bathroom—ideal for entertaining, working out, or accommodating guests.

Step outside and enjoy professionally landscaped grounds, a charming front porch, and a beautiful rear deck perfect for relaxing evenings or entertaining family and friends. A spacious mudroom and attached two-car garage complete this exceptional property.

Located just minutes from Clarksburg Town Center, you'll enjoy easy access to shopping, dining, parks, and everyday conveniences.

Immaculate, beautifully updated, and move-in ready—this is a home you won't want to miss. Schedule your private tour today!
#MDMC2239366

CLARKSBURG

22405 BROOK POINT WAY

5 Beds

3 Baths

4,208 Sq.Ft.

$910,000

MLS#: MDMC2239366

1 2 3 ... 5

properties found. properties found. Page of .

 - property

Send a message

Message successfully sent.

Your message

What is 3 + 4 ?

Reason for contacting?

I agree to receive email communication and understand I can unsubscribe at any time.

I agree to be contacted by Charis Realty Group via call, email, and text for real estate services. To opt out, you can reply 'stop' at any time or reply 'help' for assistance. You can also click the unsubscribe link in the emails. Message and data rates may apply. Message frequency may vary. Privacy Policy

Sign Out

Virtual Assistant

Would you like to take the next step with this property? We can help you schedule a showing or virtual tour, or send you more details.

Yes, I would like more information.

Thank You for Your Reply, One of Our Agents will contact you as soon as possible

No, maybe later.

Thank you, you can always contact me via email, phone number or through the contact form.

Realhub AI

Lucy - Your AI-Powered Realtor

Update Your Temporary Password

Personalize your search

Enter your email and we'll notify you immediately when new listings match what you're looking for.

or enter email address

Already have an account ? Login here

Continue your home search

Preferred Office

I agree to receive communications and understand I can unsubscribe at any time.

I agree to be contacted by Charis Realty Group via call, email, and text for real estate services. To opt out, you can reply 'stop' at any time or reply 'help' for assistance. You can also click the unsubscribe link in the emails. Message and data rates may apply. Message frequency may vary. Privacy Policy

Already have an account ? Login here

We use cookies

We use cookies primarily for analytics to enhance your experience. By accepting, you agree to our use of these cookies. You can manage your preferences or learn more about our cookies policy.