Features & Amenities

Interior

  • Other Interior Features

    Eat-in Kitchen

  • Total Bedrooms

    2

  • Bathrooms

    2

  • Above Grade Finished Area

    1212.0

  • Basement YN

    NO

  • Cooling YN

    YES

  • Cooling

    Heat Pump, Electric

  • Fireplace YN

    YES

  • Heating YN

    YES

  • Heating

    Propane, Heat Pump

  • Main Level Bedrooms

    2

  • Pet friendly

    Cats OK, Dogs OK, Yes

Exterior

  • Garage

    No

  • Parking

    Driveway

  • Pool

    Yes

  • Pool Features

    Community

  • Waterfront YN

    YES

  • View

    Water, Canal

Area & Lot

  • Lot Features

    Waterfront

  • Lot Size(acres)

    0.09

  • Lot Size(square feet)

    3,920

  • Property Type

    Residential

  • Property Sub Type

    Manufactured Home

  • Architectural Style

    Modular/Pre-Fabricated

Price

  • Sales Price

    $359,900

  • Tax Amount

    $525

  • Financing Options

    Cash, Conventional

  • Sq. Footage

    1,212

  • Price/SqFt

    $296

HOA

  • Association

    YES

  • Association Fee

    $1,300

  • Association Fee Frequency

    Annually

  • Association Fee Includes

    N/A

School District

  • Elementary School

    N/A

  • Middle School

    SELBEYVILLE

  • High School

    N/A

Property Features

  • New Construction

    NO

  • Association Amenities

    Billiard Room, Clubhouse, Game Room, Meeting Room, Other, Picnic Area, Tennis Court(s), Basketball Court, Boating, Shuffleboard Court, Sport Court

  • Senior Community YN

    NO

  • Sewer

    Public Sewer

  • Tax Lot

    90

Schedule a Showing

Showing scheduled successfully.

<
>
IN PERSON
VIA CHAT

What is 3 + 4 ?


Change time

Mortgage calculator

Estimate your monthly mortgage payment, including the principal and interest, property taxes, and HOA. Adjust the values to generate a more accurate rate.

Your payment

Principal and Interest:

$

Property taxes:

$

HOA fees:

$

Total loan payment:

$

Total interest amount:

$

Location

County

SUSSEX

Elementary School

Middle School

SELBEYVILLE

High School

Listing Courtesy of David J Clark, Coldwell Banker Realty

RealHub Information is provided exclusively for consumers' personal, non-commercial use, and it may not be used for any purpose other than to identify prospective properties consumers may be interested in purchasing. All information deemed reliable but not guaranteed and should be independently verified. All properties are subject to prior sale, change or withdrawal. RealHub website owner shall not be responsible for any typographical errors, misinformation, misprints and shall be held totally harmless.

Agent Blake Haegele

Salesperson, Realtor

Blake Haegele

Call Blake today to schedule a private showing.


* Listings on this website come from the FMLS IDX Compilation and may be held by brokerage firms other than the owner of this website. The listing brokerage is identified in any listing details. Information is deemed reliable but is not guaranteed. If you believe any FMLS listing contains material that infringes your copyrighted work please click here to review our DMCA policy and learn how to submit a takedown request.© 2024 FMLS.
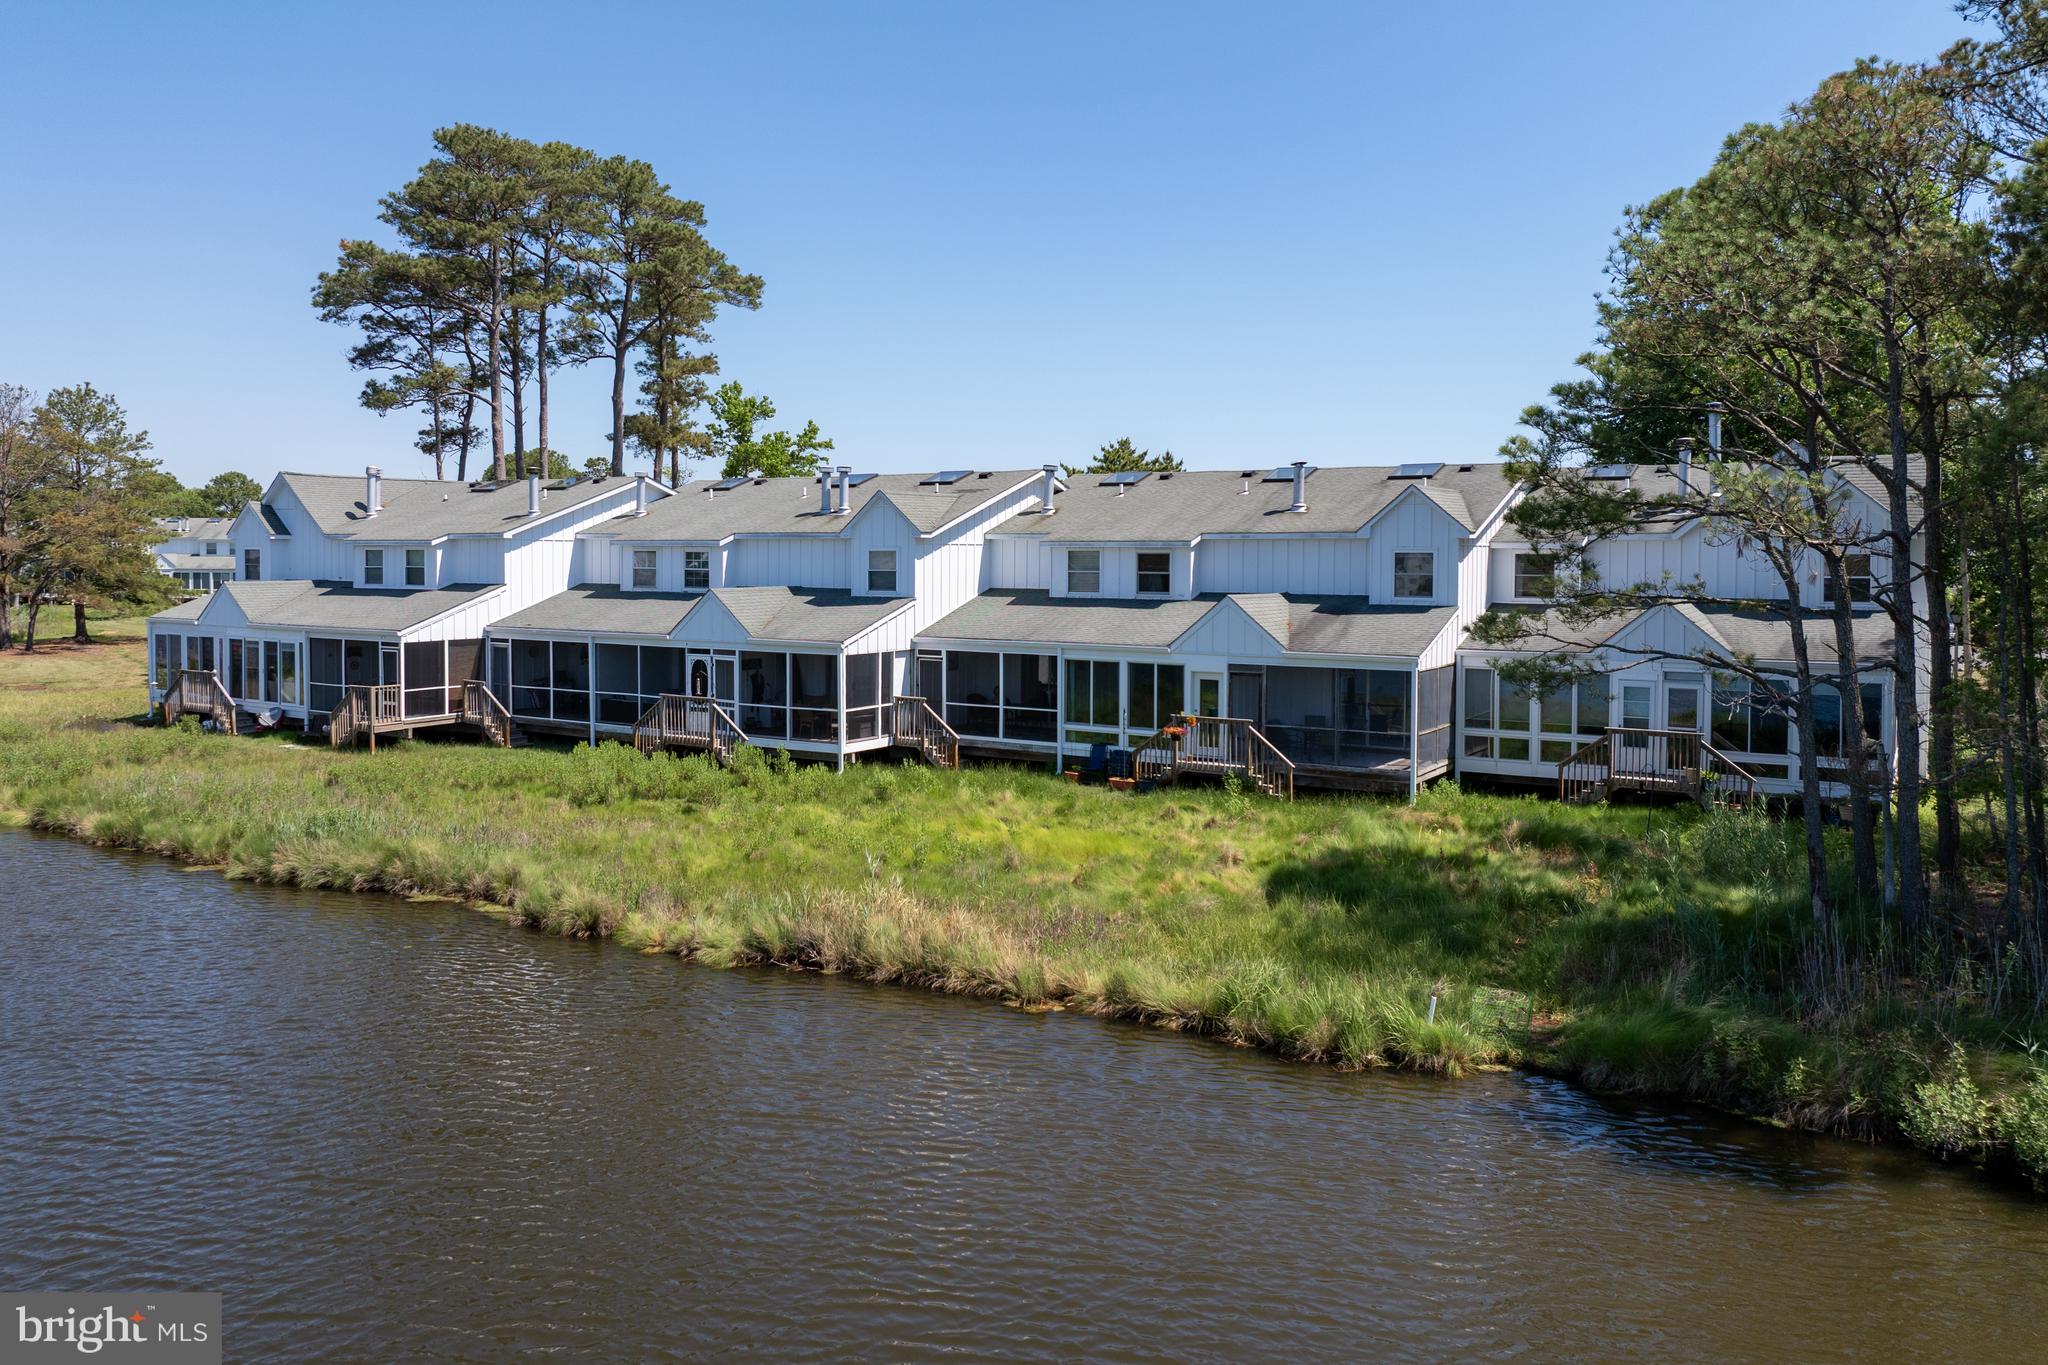
This 2-bedroom single-wide mobile home is located in the desirable canal-front boating community of Swann Keys in Selbyville, Delaware, close to the beaches of Fenwick Island, DE and Ocean City, MD. The home has been well maintained with recent recent updates, and offers immediate use as a beach getaway, rental, or year-round residence. Alternatively, the property presents an excellent opportunity for future removal and redevelopment, allowing for a new manufactured or custom-built coastal residence to maximize the lot’s potential.

Swann Keys is a sought-after waterfront neighborhood offering canal access to the bay, with prime boating, fishing, and coastal recreation. Swann Keys has a community center and clubhouse with numerous activities and events; with a pool, tennis/paddle ball courts, volleyball, playground and more. 

The location is exceptionally convenient to area attractions, including Freeman Arts Pavilion/Stage, as well as an abundance of entertainment, dining, and shopping options throughout Fenwick Island, Ocean City, and the surrounding area. Whether you are seeking an affordable coastal retreat, an investment opportunity, or a prime lot close to the beach, this property delivers exceptional flexibility in a highly desirable setting.

37032 LAWS POINT ROAD 37032

Message successfully sent.

What would you like to know?

What is 3 + 4 ?

I agree to receive email communication and understand I can unsubscribe at any time.

I agree to be contacted by Charis Realty Group - Christine Issler, Broker via call, email, and text for real estate services. To opt out, you can reply 'stop' at any time or reply 'help' for assistance. You can also click the unsubscribe link in the emails. Message and data rates may apply. Message frequency may vary. Privacy Policy

Related Properties

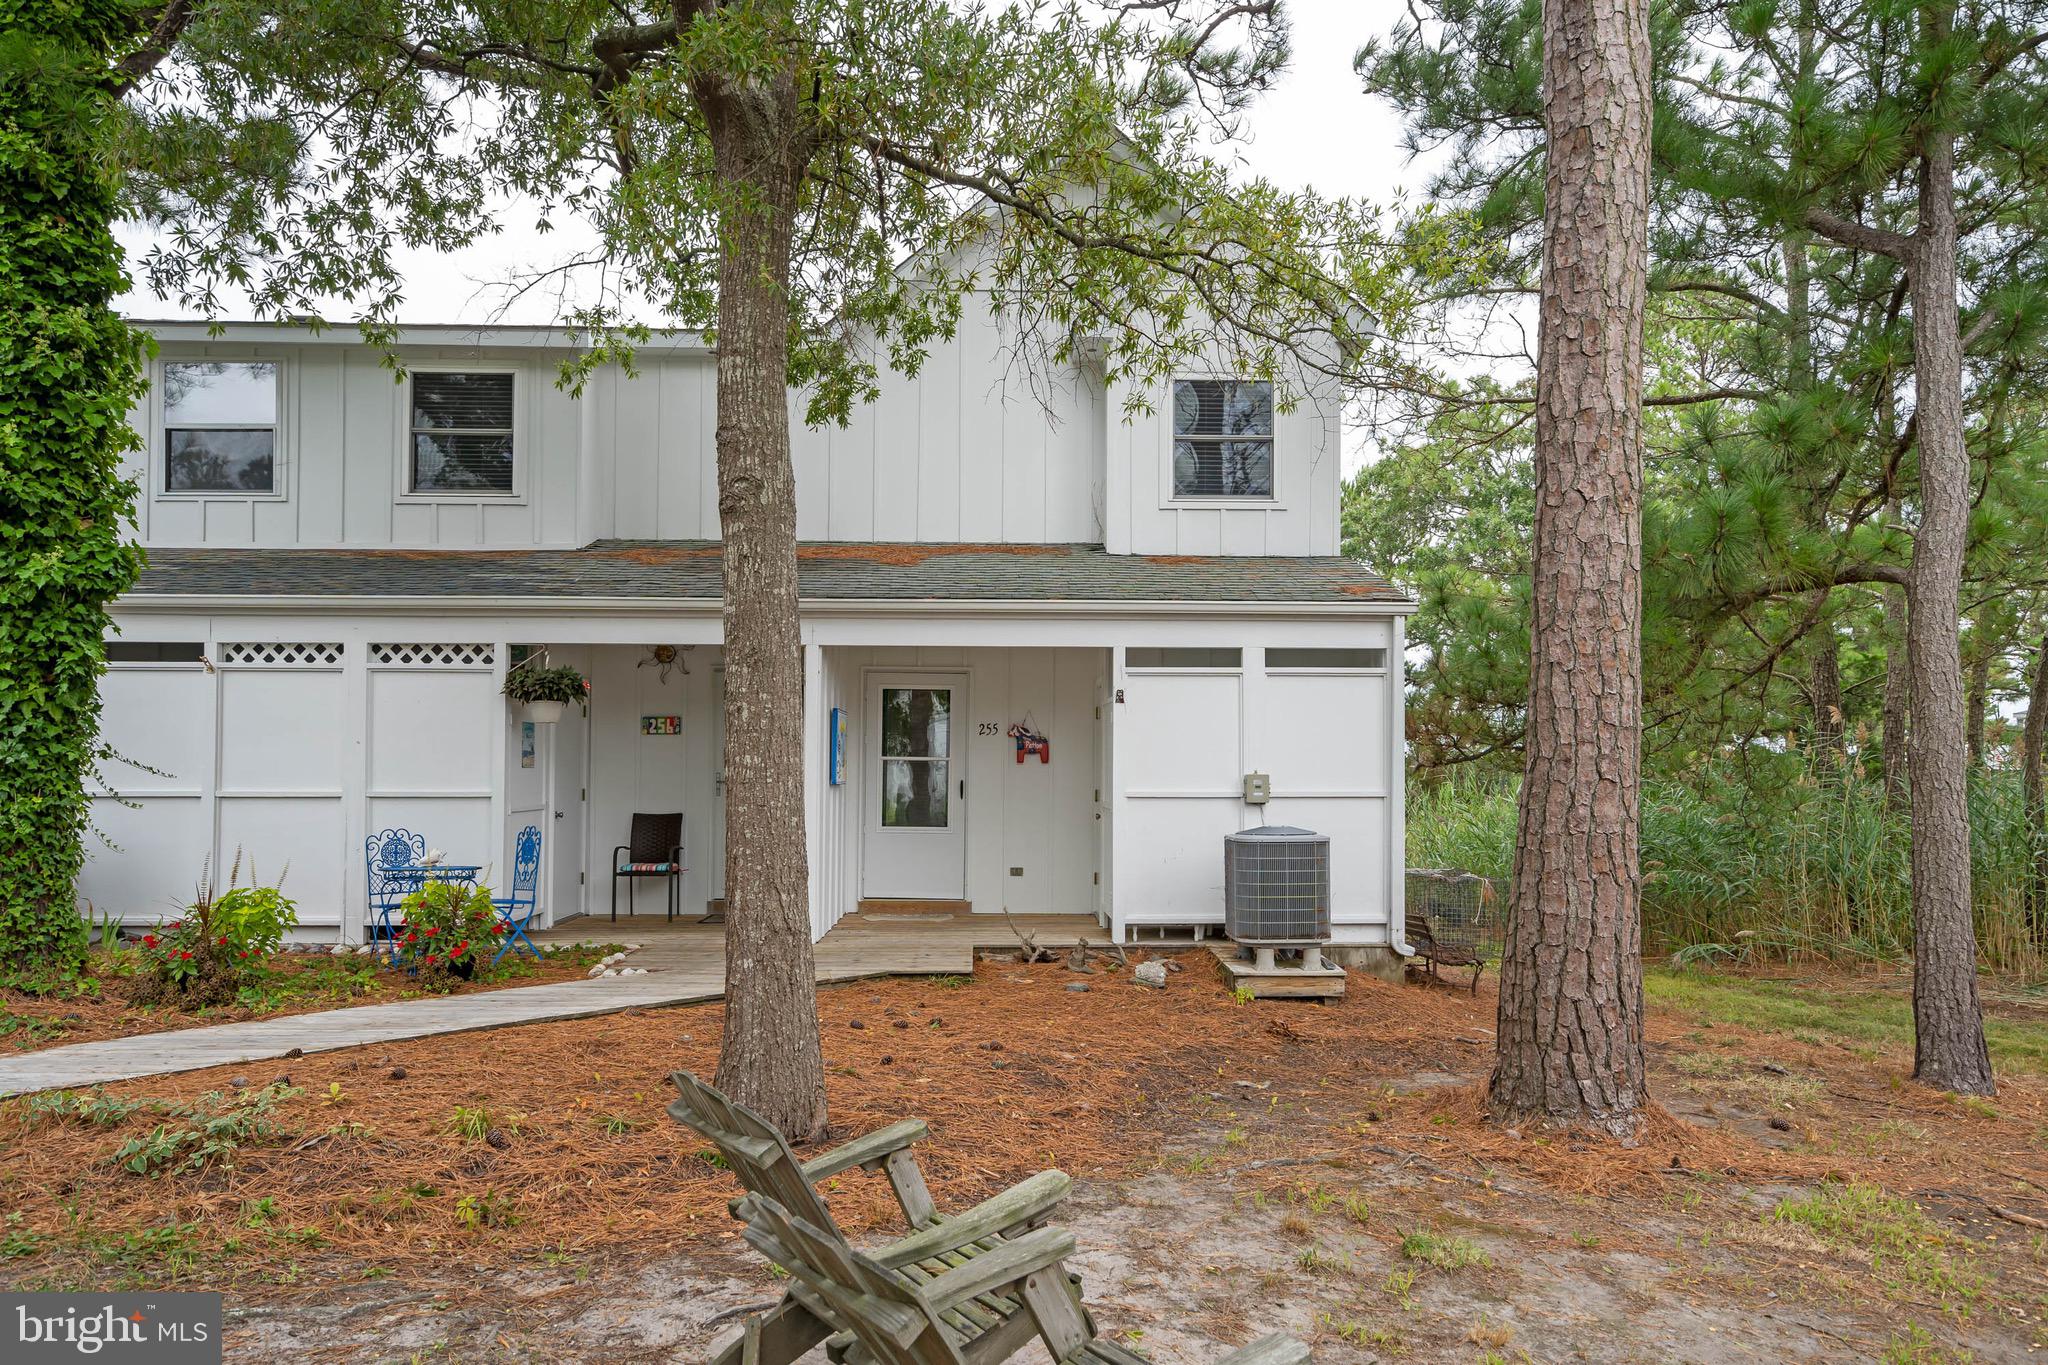
Remodeled 3 bedroom in Mallard Lakes.  Rare end unit 3 bedroom with extra light from side windows, direct pond view in a quiet section of the community.  This home has been remodeled and has drywall (Most units have wood paneling), fresh paint, and  hardwood floors, new HVAC.  Water views from your sunroom.  Outdoor shower and storage.  The community of Mallard lakes, boasts two pools, hot tub, pond views, kayaking and kayak storage, picnic areas, tennis, basketball courts, volleyball, shuffleboard, grilling areas,  horseshoes, and fishing pier.  Mallard Lakes is a very short drive to Fenwick State Park beaches, walk to shopping, restaurants, and more.
#DESU2114116

SELBYVILLE

38296 HUMMINGBIRD LANE 255

3 Beds

1 Baths

1,568 Sq.Ft.

$369,000

MLS#: DESU2114116

Experience coastal living at its finest in this beautiful Bethany model 3-bedroom villa, perfectly situated with peaceful pond views and convenient first-floor living.
The heart of the home features a spacious, modern kitchen complete with a large quartz island, stainless steel appliances, and plenty of room for entertaining. The inviting living room showcases vaulted ceilings and flows seamlessly into an extended sunroom, creating a bright and airy space to relax and unwind.
The main-level primary suite offers comfort and privacy, highlighted by a luxurious en-suite bath. Upstairs, you’ll find a generous loft overlooking the living area, along with two additional spacious bedrooms—ideal for guests or family.
Here’s a polished, MLS-ready version with stronger flow and buyer appeal while keeping the claims grounded:

Experience coastal living at its finest in this beautifully designed Bethany model 3-bedroom villa, ideally situated with peaceful pond views and the convenience of first-floor living.

Step inside to a bright, open floor plan highlighted by a spacious modern kitchen featuring a large quartz island, stainless steel appliances, abundant cabinetry, and plenty of space for entertaining. The inviting living room offers soaring vaulted ceilings and flows seamlessly into the extended sunroom, where you can relax and enjoy the tranquil pond views.

The main-level primary suite provides comfort and privacy and features a spacious en-suite bath. Upstairs, a generous loft overlooks the living area and offers flexible space for a home office, additional sitting area, or game room. Two additional spacious bedrooms provide plenty of room for family and guests.

Additional highlights include a one-car garage offering convenient parking and extra storage.

Atlantic Lakes offers resort-style amenities designed for relaxation and recreation. Enjoy the community clubhouse featuring a fully equipped fitness center, gathering room with a double-sided fireplace, entertaining kitchen, and a large outdoor swimming pool. The community also offers an RV parking lot for added convenience.

Best of all, you’re just a few miles from the beach, shopping, dining, and all the attractions of the Delaware coast. Move in now and start enjoying the coastal lifestyle you’ve been waiting for!

I can also make this **more upscale/luxury**, **more beach-focused**, or create a **shorter MLS version designed to grab buyers’ attention in the first 2–3 sentences**.
Additional features include a one-car garage providing extra storage and convenience.
Enjoy resort-style amenities in the community clubhouse, which includes a fully equipped fitness center, a gathering room with a double-sided fireplace, a kitchen for entertaining, and a large outdoor pool.
All of this just a few miles from the beach—move in now and make the most of summer living!
#DESU2108722

SELBYVILLE

23077 CORSAIR DRIVE 6

3 Beds

2 Baths

2,100 Sq.Ft.

$409,000

MLS#: DESU2108722
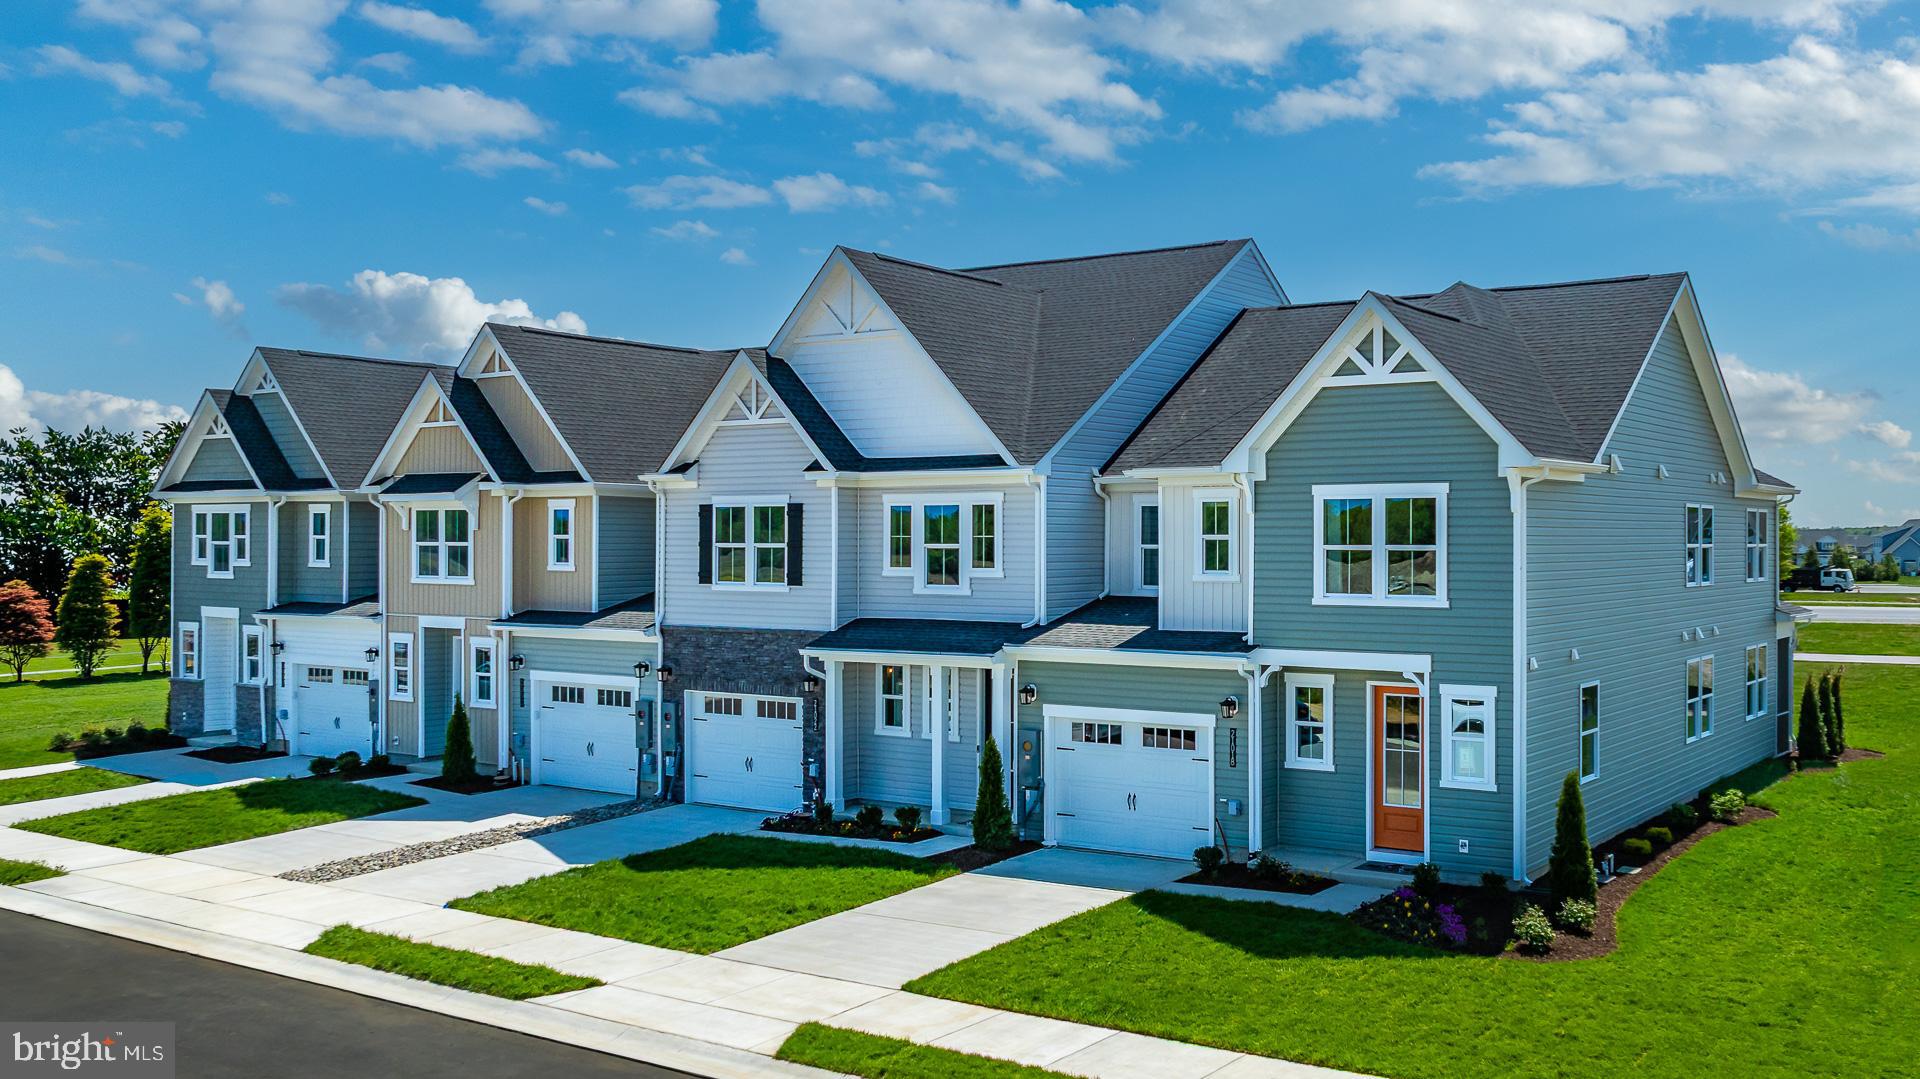
Welcome to Kingfisher Villas—new coastal homes designed for low-maintenance living just minutes from Fenwick Island and Bethany Beach. The Sandpiper villa offers a versatile two-story design featuring 3 bedrooms and 2.5 bathrooms, with the convenience of a main-level primary suite. The open-concept main floor features a spacious great room, dining area, and a beautifully designed kitchen with a large island—perfect for entertaining or relaxed everyday living. The private primary suite on the main level includes a generous walk-in closet and elegant bath, offering both comfort and convenience. Upstairs, two additional bedrooms share a full bathroom alongside a flexible loft space that can serve as a second living area, office, or guest retreat. Buyers also have the option to expand the home with a fourth bedroom and third full bathroom, providing additional flexibility for growing families or visiting guests. These homes are currently being built as spec homes with opportunities to personalize select finishes depending on the stage of construction. With approximately 90 homesites still to be built, buyers have the advantage of getting into this new community early while still making certain design selections. Located in the new Kingfisher community in Selbyville, homeowners enjoy easy access to Fenwick Island, Bethany Beach, local restaurants, shopping, golf courses, and coastal recreation, all while enjoying the convenience of low-maintenance villa living. Built by Beazer Homes, every home at Kingfisher is constructed to Energy Series READY standards, offering industry-leading energy efficiency, comfort, and long-term value. The Sandpiper combines thoughtful design, flexible living spaces, and coastal convenience—making it ideal for a year-round residence, beach getaway, or investment opportunity.
#DESU2106528

SELBYVILLE

21024 BLUE JAY DRIVE

3 Beds

2 Baths

2,178 Sq.Ft.

$424,990

MLS#: DESU2106528
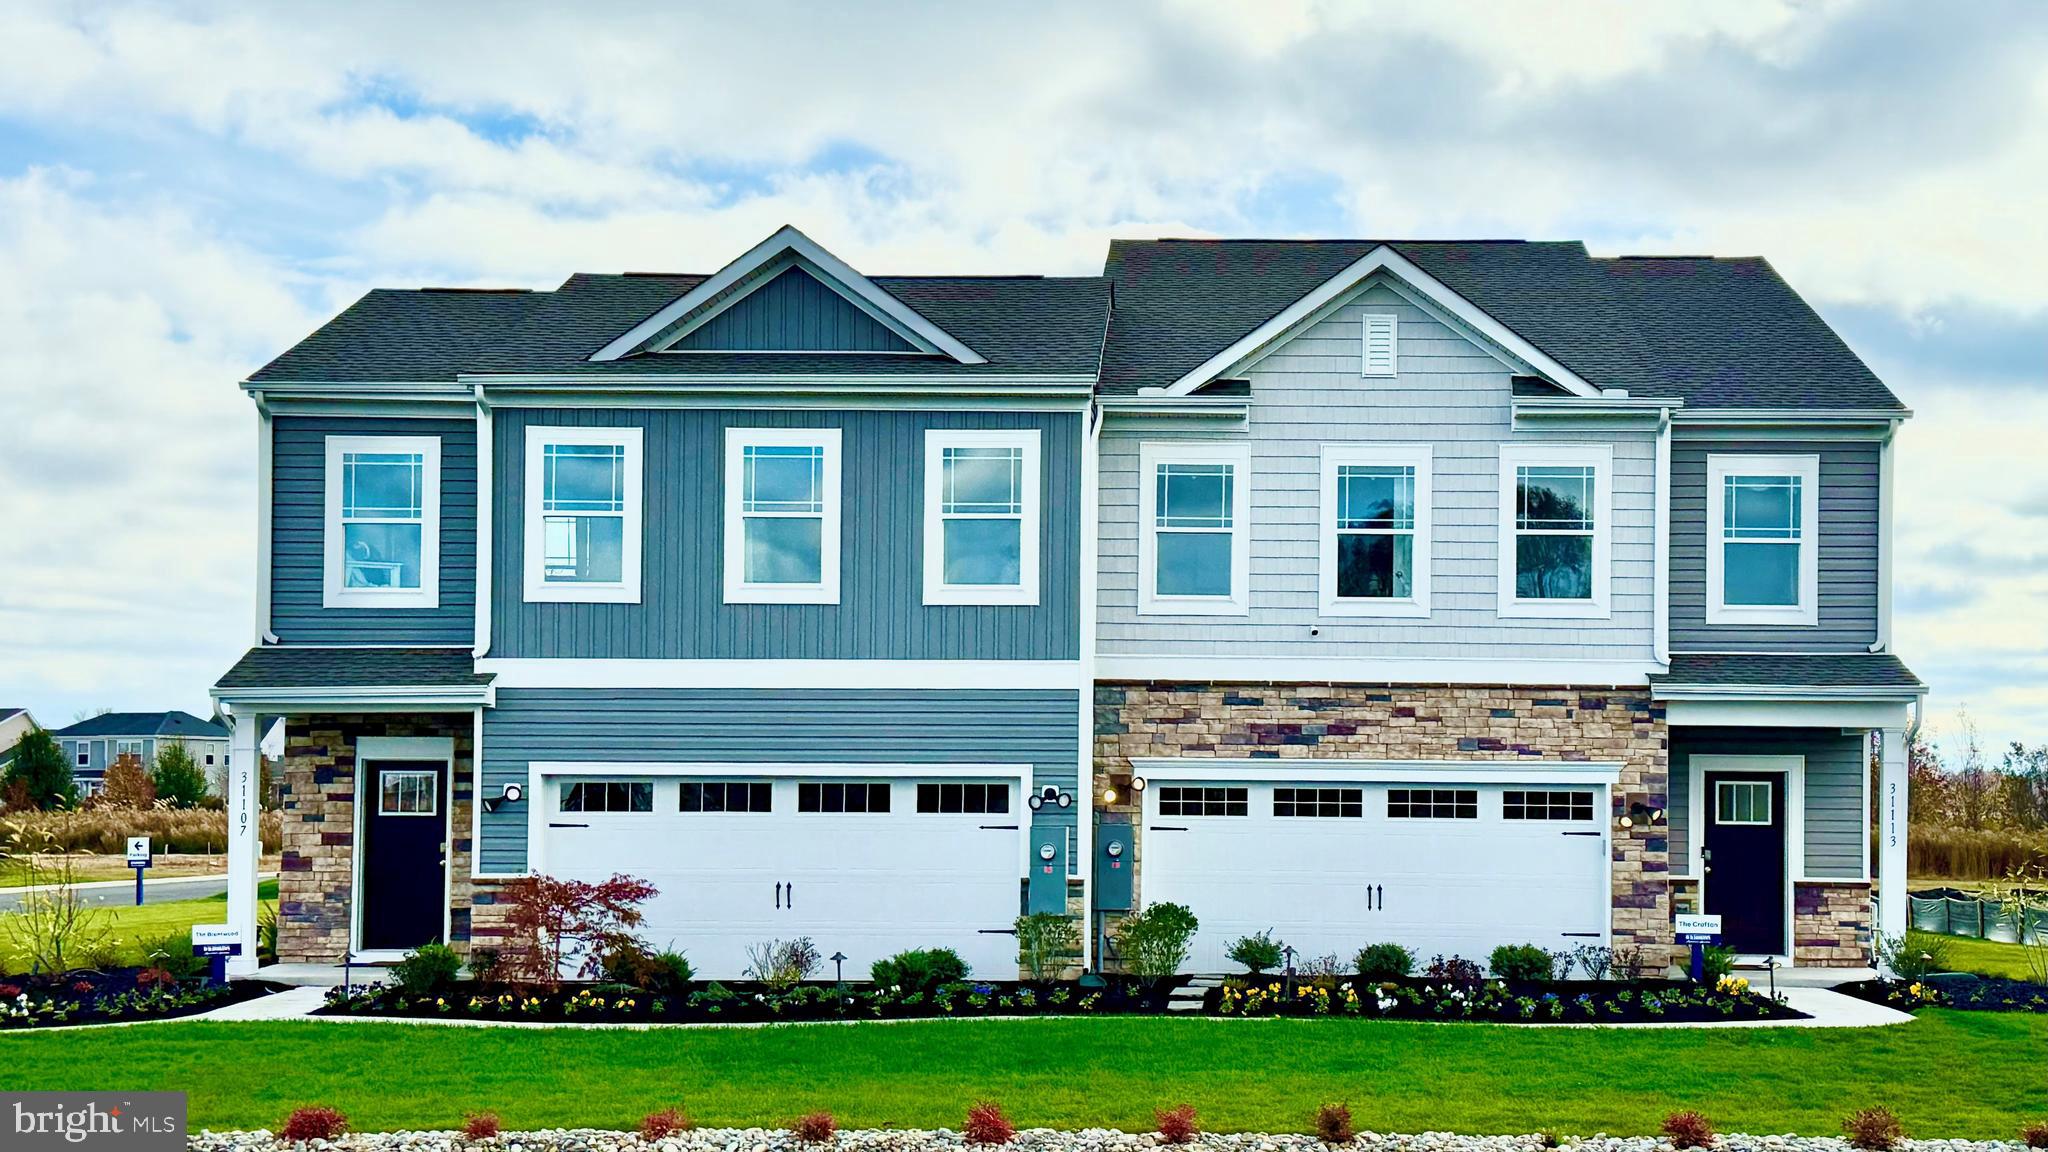
Come and see a new twin villa home at 9349 Greenway Trail at Coastal Villages in Selbyville, DE. The impressive Crofton, a 2,313 square foot open concept two-story villa, offers four bedrooms, two and a half bathrooms, and a two-car garage.

 The inviting foyer offers a convenient powder room, coat closet, and easy access to the garage. The home's well-appointed kitchen boasts modern soft-close white cabinetry, quartz countertops, an oversized island, a pantry closet, and stainless steel appliances. The spacious dining area, centered kitchen, and expansive great room are all open and allow for family and friends to gather comfortably. 

Upstairs, the large owner’s bedroom has a walk-in closet and a modern bathroom with a double bowl vanity, a generously sized shower, and a linen closet. There are three additional guest bedrooms, all with plentiful closet space, a guest bathroom with a double bowl vanity, a functional laundry room, and a large hallway linen closet. 

Your new home comes complete with white window treatments, a fully sodded, landscaped, and irrigated lawn, and exclusive America’s smart home® package, ensuring your peace of mind and comfort in every aspect of living.

Pictures, artist renderings, photographs, colors, features, and sizes are for illustration purposes only and will vary from the homes as built. Image representative of plan only and may vary as built. Images are of model home and include custom design features that may not be available in other homes. Furnishings and decorative items not included with home purchase.
#DESU2115164

SELBYVILLE

9349 GREENWAY TRAIL

4 Beds

2 Baths

2,313 Sq.Ft.

$399,990

MLS#: DESU2115164

New on site 2 days ago
Discover your new home at 9355 Greenway Trail in Coastal Villages, Selbyville, DE. The Brentwood is a 1,676-square-foot, two-story villa with open-concept living, three bedrooms, two and a half baths, a two-car garage, and modern comfort.

The welcoming foyer includes a coat closet and powder room. The eat-in kitchen features white cabinetry, a spacious island for casual dining, quartz countertops, a pantry, and stainless-steel appliances.

The kitchen opens to an expansive great room with backyard access. At the rear, the spacious first-floor bedroom includes an oversized walk-in closet, laundry hookups, and an ensuite with a double-bowl vanity and spacious shower.

Discreet stairs lead to a landing with an upstairs laundry closet, two spacious guest bedrooms, a full bathroom, and a linen closet.

Your new home includes white window treatments, a fully sodded, landscaped, and irrigated lawn, and the exclusive America’s smart home® package for added comfort and peace of mind.

Pictures, artist renderings, photographs, colors, features, and sizes are for illustration purposes only and will vary from the homes as built. Image representative of plan only and may vary as built. Images are of model home and include custom design features that may not be available in other homes. Furnishings and decorative items not included with home purchase.
#DESU2121244

SELBYVILLE

9355 GREENWAY TRAIL

3 Beds

2 Baths

1,676 Sq.Ft.

$378,990

MLS#: DESU2121244

Nestled on a spacious three-quarter-acre homesite bordered by mature trees, this charming Selbyville ranch home offers the perfect blend of comfortable one-level living, exceptional outdoor space, and an outstanding approximately 1,300-square-foot heated pole barn that opens the door to countless possibilities. Whether you're a hobbyist, collector, craftsman, outdoor enthusiast, or simply someone who appreciates having room to spread out, this unique property combines warmth, character, and functionality in a peaceful setting just minutes from Delaware's beautiful beaches. Inside, the inviting three-bedroom, two-bath home is filled with charm. Luxury vinyl plank flooring extends throughout the main living areas, while the spacious living room is anchored by a cozy pellet stove highlighted by a handcrafted live-edge wood mantel that creates a beautiful focal point. The bright kitchen flows seamlessly into the dining area and features breakfast bar seating, making it equally suited for everyday living and casual entertaining. The private primary suite includes its own ensuite bath, while two additional bedrooms, each equipped with ceiling fans, share a full hall bath. Outdoor living is designed to be enjoyed throughout the seasons. A covered rear deck overlooks the backyard and is enhanced by a retractable awning that extends beyond the deck to create an expansive shaded patio area, offering the perfect setting for outdoor dining, entertaining, or relaxing around the fire pit. A long driveway provides abundant parking and leads directly to the property's exceptional pole barn. The approximately 24 x 64-square-foot pole barn is heated throughout the entire building, offering remarkable flexibility for work, recreation, or storage. The front section features two garage bays, including one oversized bay ideal for taller vehicles, boats, or RVs, along with loft storage accessed by pull-down stairs. A chimney flue is already installed, providing the opportunity to add a wood stove for supplemental heat if desired. The equally spacious rear section provides abundant room for a workshop, equipment, hobbies, or extensive storage,  electricity throughout the building. Behind the pole barn, a large carport provides additional covered storage for vehicles, trailers, boats, equipment, or outdoor recreational gear, further enhancing the property's exceptional versatility. Conveniently located in Selbyville, known as "Delaware's Gateway to the Beaches," this property offers the tranquility of small-town living while placing Fenwick Island, Bethany Beach, and Ocean City within an easy 15-minute drive. Enjoy convenient access to boating, kayaking, golf, parks, shopping, restaurants, and everyday amenities while remaining just minutes from Delaware and Maryland's celebrated coastal destinations.
#DESU2116382

SELBYVILLE

32271 LYNCH ROAD

3 Beds

2 Baths

1,276 Sq.Ft.

$425,000

MLS#: DESU2116382
Close to the Beaches!

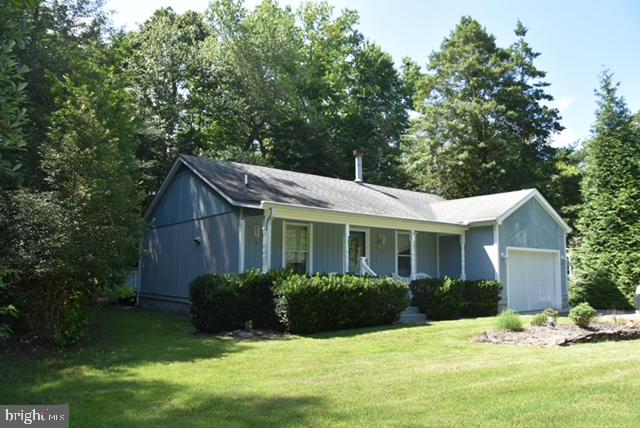
Welcome to this well-maintained 3-bedroom, 2-bathroom ranch-style home situated on a beautiful 0.45-acre wooded lot. Enjoy comfortable living with central heat and air conditioning and a  cozy wood-burning fireplace.

This home features a 1-car attached garage, perfect for convenience and extra storage. The wooded surroundings provide privacy and a serene, natural backdrop—ideal for relaxing or entertaining.

Located just a short drive from the Delaware and Maryland beaches, this property offers the best of both worlds: peaceful living with easy access to coastal attractions.

Don’t miss the opportunity to own this inviting home that combines classic charm with modern comfort.
#DESU2104824

SELBYVILLE

38586 YOLANDA STREET

3 Beds

2 Baths

1,304 Sq.Ft.

$349,900

MLS#: DESU2104824

New on site 2 days ago
Welcome to Swann Keys, a waterfront community nestled along the Little Assawoman Bay, just west of Fenwick Island, Delaware. This desirable community offers an array of amenities, including an outdoor pool, basketball court, pickleball and tennis courts, playground, mini golf, and more-providing plenty of opportunities for recreation and enjoyment. Conveniently located near the beaches of Fenwick Island and Ocean City, Maryland, as well as restaurants, shopping, and everyday conveniences, this three-bedroom two-bath waterfront home offers an opportunity for the buyer with vision. The property is truly a diamond in the rough, ready for someone to bring their ideas and transform it into a beautiful waterfront retreat. Whether you're looking to create your own beach getaway or a special year-round home, the possibilities are here. Bring your imagination and make this waterfront property your own!
#DESU2120584

SELBYVILLE

37785 SWANN DRIVE

3 Beds

2 Baths

1,392 Sq.Ft.

$299,900

MLS#: DESU2120584
Just reduced $5,000!  Welcome to this comfortable 2-bedroom coastal residence in the coveted area of Mallard Lakes. Located just 2.5 miles from the beach and within walking distance to local shopping and restaurants, this home offers an ideal balance of convenience and tranquil vacation living.  Even before entering this beautiful home, you will be impressed by the lush, mature greenery and several outdoor features including an outdoor shower and a private storage unit for keeping your beach gear and other items. Step inside, and you will be greeted by a bright, well-equipped kitchen complete with a large island breakfast bar and modern granite countertops - perfect for socializing with friends while enjoying a good meal. Adjacent to the kitchen is a half bathroom for your convenience, as well as a discreetly situated laundry area. The dining space seamlessly transitions into a large living area complete with entertainment center accompanied by a large screen TV.  You'll be captivated with its stunning lake views - an ideal spot for unwinding, sipping on your morning coffee, and watching the local wildlife. The second level features two large bedrooms that both have access to a spacious full bathroom, featuring double sinks and a shower / tub combo. The primary suite enjoys amazing lake views. As part of the Mallard Lakes community, residents have access to an array of first-rate amenities including basketball courts, a community beach, picnic areas, a pier, multiple swimming pools, pickle ball and tennis courts, play areas for the little ones, and volleyball courts. Make this rare & affordable beach home yours today!
#DESU2115214

SELBYVILLE

37898 EAGLE LANE 348

2 Beds

1 Baths

1,200 Sq.Ft.

$314,900

MLS#: DESU2115214

Send a message

Message successfully sent.

Preferred location

Click the map to place a marker, or drag the marker to adjust it.

Your message

What is 3 + 4 ?

Reason for contacting?

I agree to receive email communication and understand I can unsubscribe at any time.

I agree to be contacted by Charis Realty Group - Christine Issler, Broker via call, email, and text for real estate services. To opt out, you can reply 'stop' at any time or reply 'help' for assistance. You can also click the unsubscribe link in the emails. Message and data rates may apply. Message frequency may vary. Privacy Policy

Sign Out

Virtual Assistant

Would you like to take the next step with this property? We can help you schedule a showing or virtual tour, or send you more details.

Yes, I would like more information.

Thank You for Your Reply, One of Our Agents will contact you as soon as possible

No, maybe later.

Thank you, you can always contact me via email, phone number or through the contact form.

Realhub AI

Lucy - Your AI-Powered Realtor

Update Your Temporary Password

Personalize your search

Enter your email and we'll notify you immediately when new listings match what you're looking for.

or enter email address

Already have an account ? Login here

Continue your home search

Preferred Office

Preferred location

Click the map to place a marker, or drag the marker to adjust it.

I agree to receive communications and understand I can unsubscribe at any time.

I agree to be contacted by Charis Realty Group - Christine Issler, Broker via call, email, and text for real estate services. To opt out, you can reply 'stop' at any time or reply 'help' for assistance. You can also click the unsubscribe link in the emails. Message and data rates may apply. Message frequency may vary. Privacy Policy

Already have an account ? Login here

We use cookies

We use cookies primarily for analytics to enhance your experience. By accepting, you agree to our use of these cookies. You can manage your preferences or learn more about our cookies policy.