Features & Amenities

Interior

  • Other Interior Features

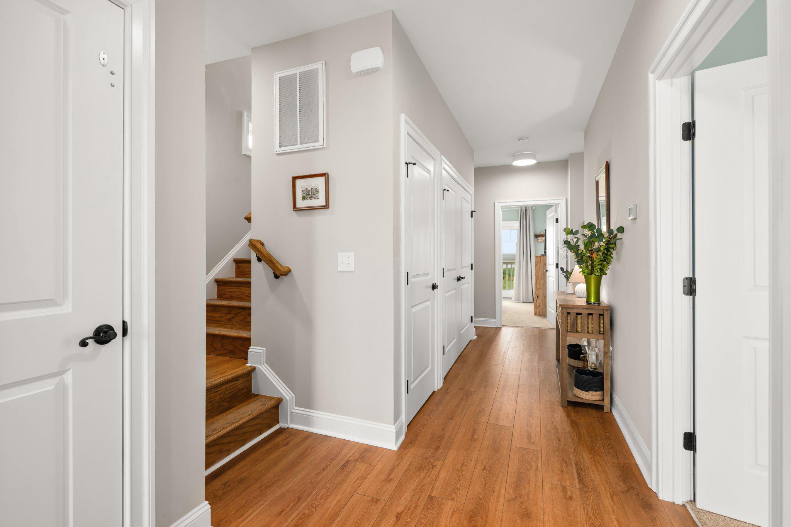
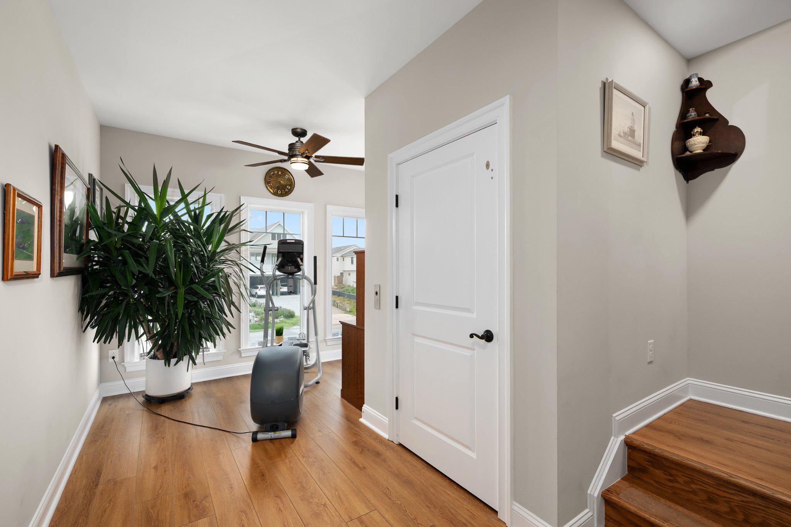
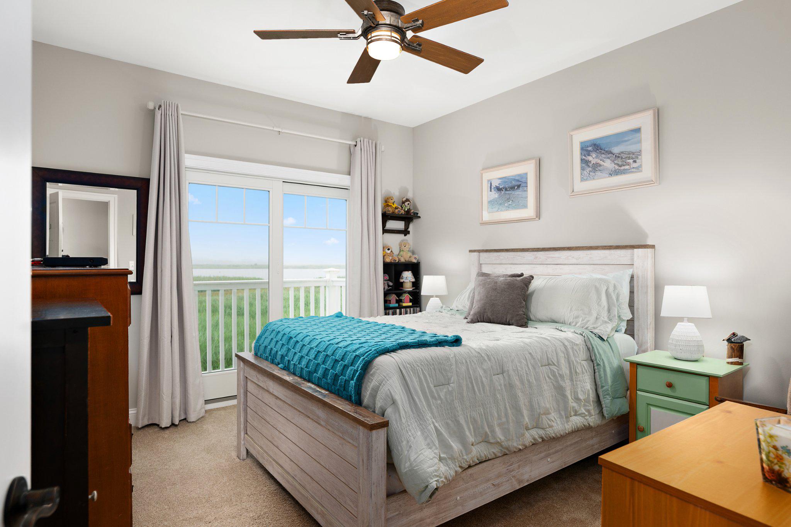
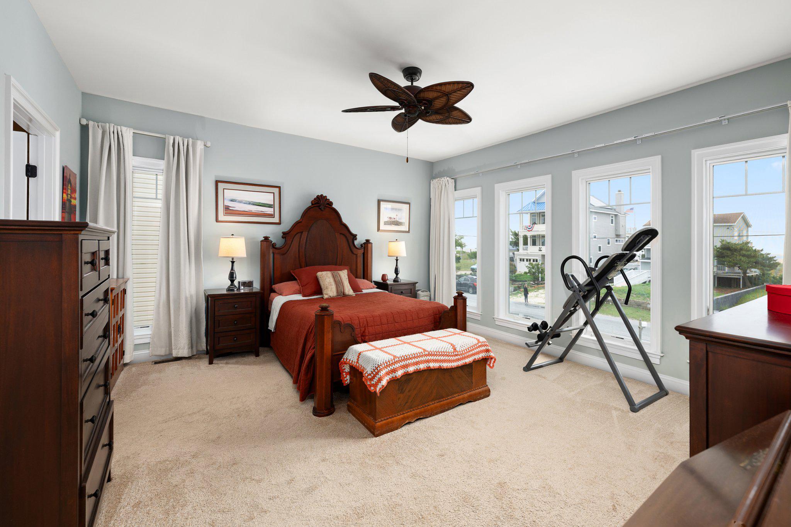
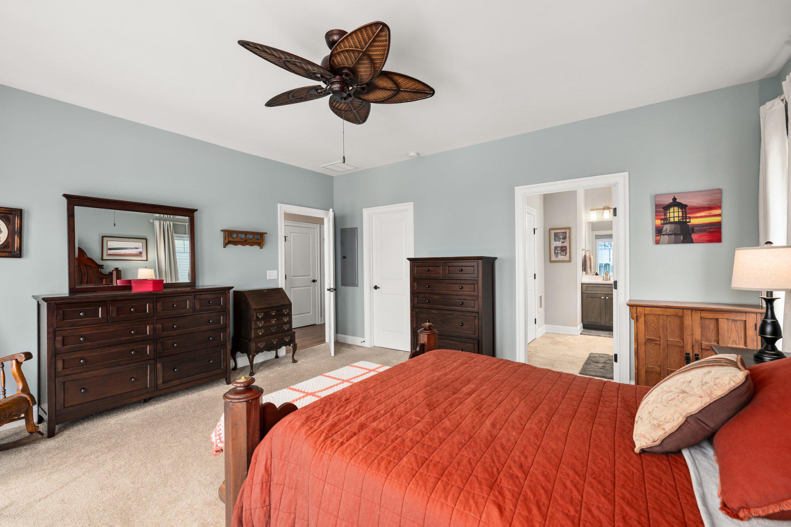
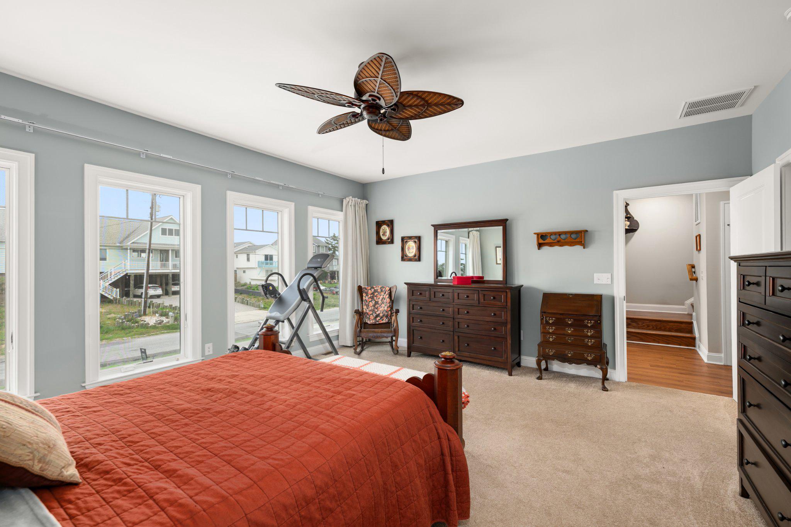
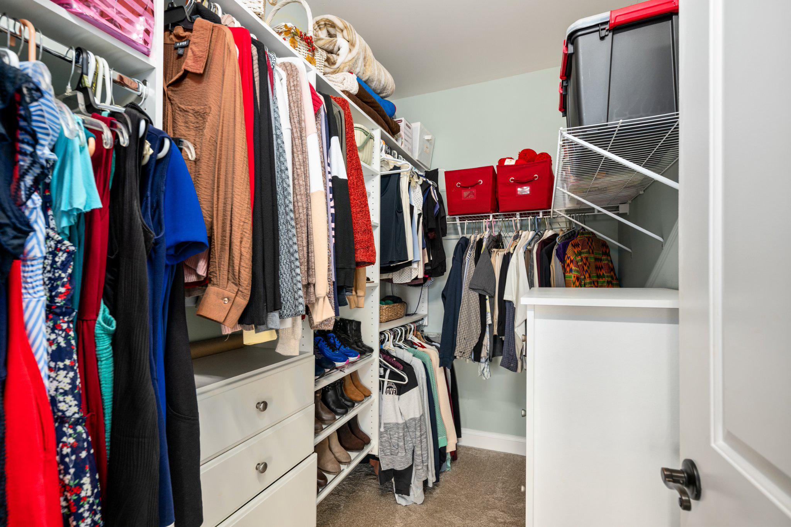
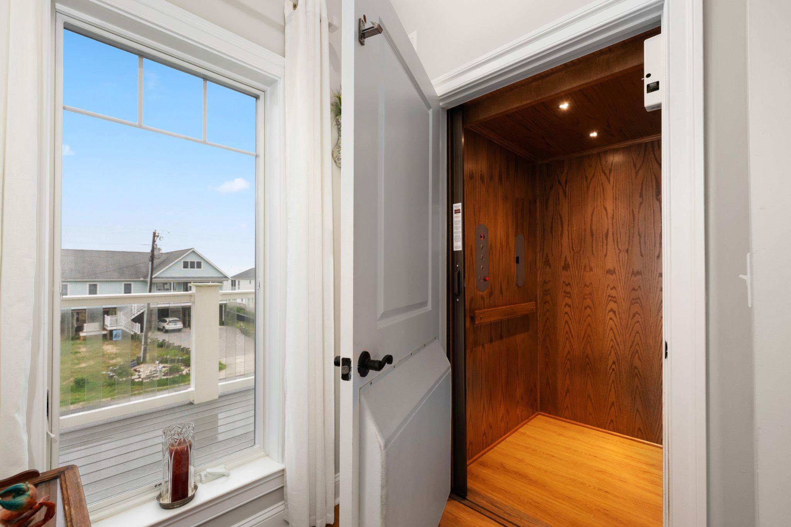
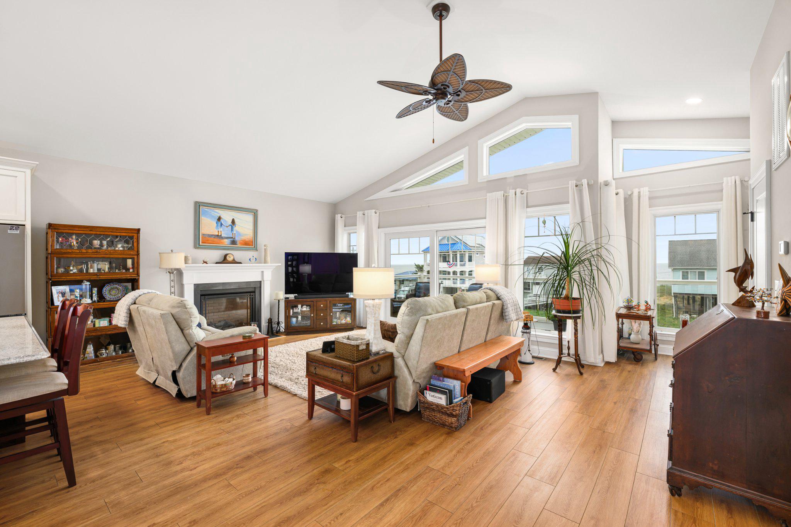
    Ceiling Fan(s), Elevator, Kitchen Island, Pantry, Recessed Lighting, Walk-In Closet(s), Vaulted Ceiling(s), High Ceilings, Open Floorplan

  • Total Bedrooms

    3

  • Bathrooms

    2

  • 1/2 Bathrooms

    1

  • Above Grade Finished Area

    2213.0

  • Basement YN

    NO

  • Cooling YN

    YES

  • Cooling

    Central Air, Ceiling Fan(s), Electric

  • Fireplace YN

    YES

  • Heating YN

    YES

  • Heating

    Propane, Forced Air

  • Main Level Bedrooms

    3

  • Pet friendly

    Yes

Exterior

  • Garage

    Yes

  • Garage spaces

    2

  • Construction Materials

    Vinyl Siding, Spray Foam Insulation, Blown-In Insulation

  • Parking

    Garage Door Opener, Garage, Inside Entrance, Attached

  • Pool

    No

  • Waterfront YN

    YES

Area & Lot

  • Lot Features

    Waterfront

  • Lot Size(acres)

    0.11

  • Lot Size(square feet)

    4,792

  • Property Type

    Residential

  • Property Sub Type

    Single Family Residence

  • Architectural Style

    Coastal

Price

  • Sales Price

    $919,000

  • Tax Amount

    $1,416

  • Sq. Footage

    2,213

  • Price/SqFt

    $415

HOA

  • Association

    No

School District

  • Elementary School

    BRITTINGHAM

  • Middle School

    MARINER

  • High School

    CAPE HENLOPEN

Property Features

  • New Construction

    NO

  • Accessibility Features

    Accessible Doors, Accessible Elevator Installed

  • Senior Community YN

    NO

  • Sewer

    Septic Tank

  • Water Source

    Public

Schedule a Showing

Showing scheduled successfully.

<
>
IN PERSON
VIA CHAT

What is 3 + 4 ?


Change time

Mortgage calculator

Estimate your monthly mortgage payment, including the principal and interest, property taxes, and HOA. Adjust the values to generate a more accurate rate.

Your payment

Principal and Interest:

$

Property taxes:

$

HOA fees:

$

Total loan payment:

$

Total interest amount:

$

Location

County

SUSSEX

Elementary School

BRITTINGHAM

Middle School

MARINER

High School

CAPE HENLOPEN

Listing Courtesy of Teri Freeman, Long & Foster Real Estate, Inc.

RealHub Information is provided exclusively for consumers' personal, non-commercial use, and it may not be used for any purpose other than to identify prospective properties consumers may be interested in purchasing. All information deemed reliable but not guaranteed and should be independently verified. All properties are subject to prior sale, change or withdrawal. RealHub website owner shall not be responsible for any typographical errors, misinformation, misprints and shall be held totally harmless.

Agent Steve MacGray

Branch Manager- Cumberland

Steve MacGray

Call Steve today to schedule a private showing.


* Listings on this website come from the FMLS IDX Compilation and may be held by brokerage firms other than the owner of this website. The listing brokerage is identified in any listing details. Information is deemed reliable but is not guaranteed. If you believe any FMLS listing contains material that infringes your copyrighted work please click here to review our DMCA policy and learn how to submit a takedown request.© 2024 FMLS.
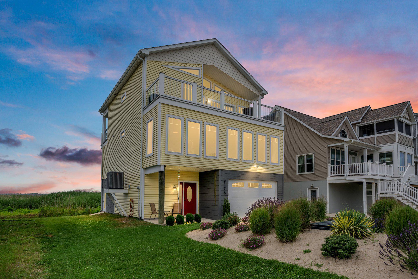
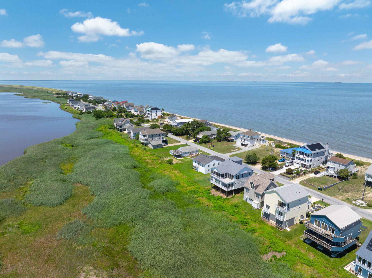
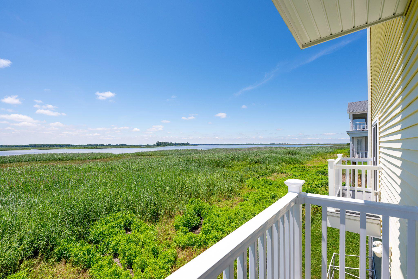
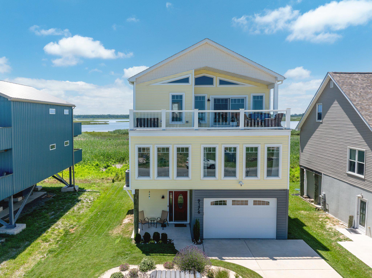
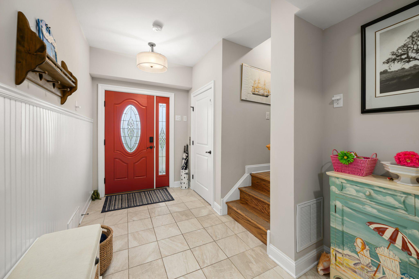
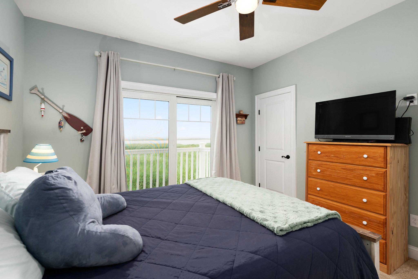
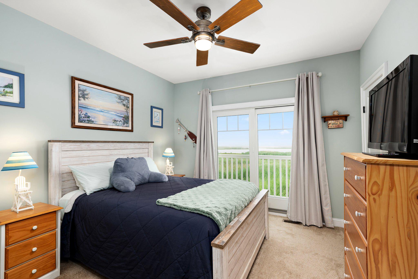
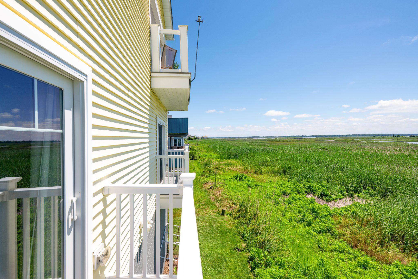
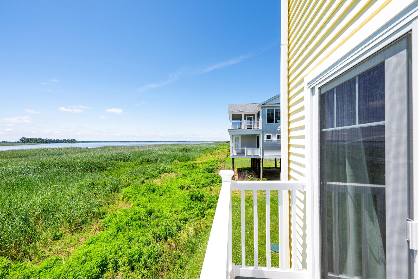
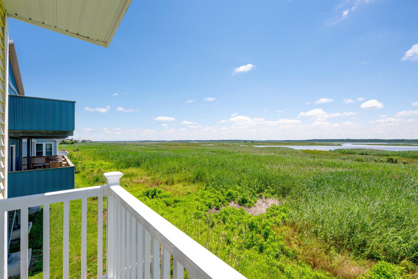
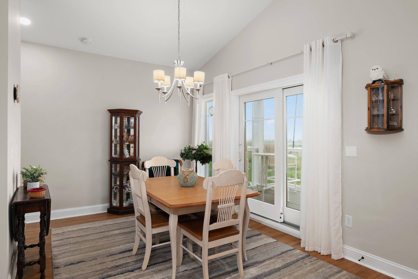
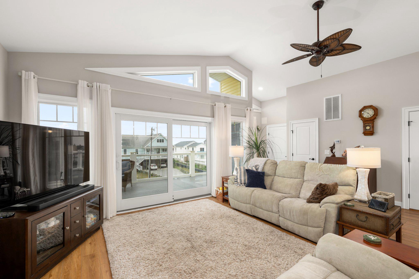
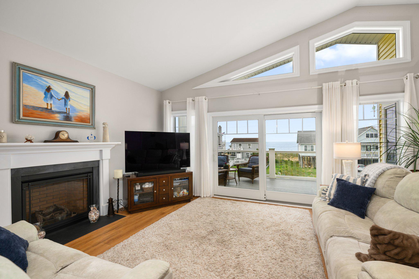
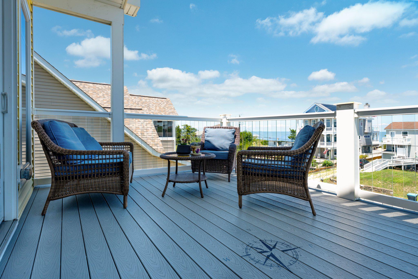
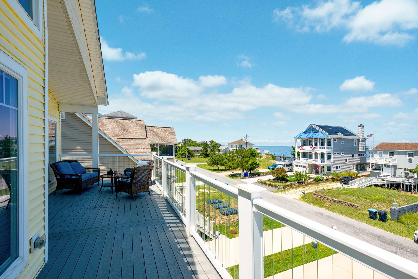
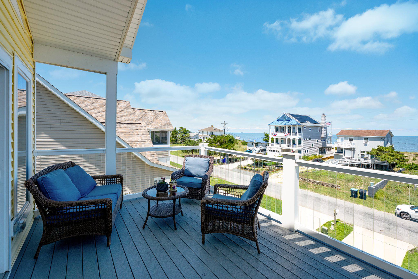
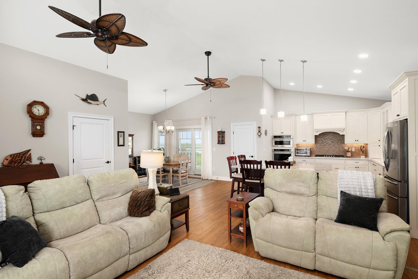
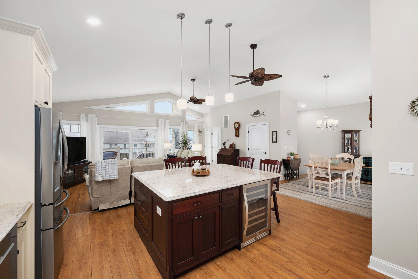
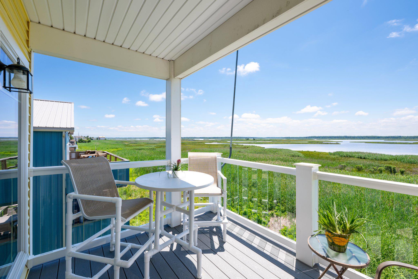
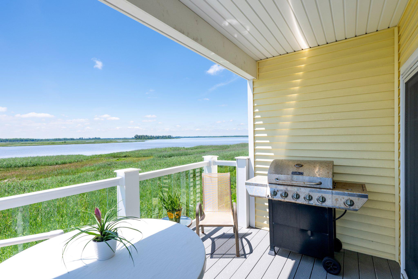
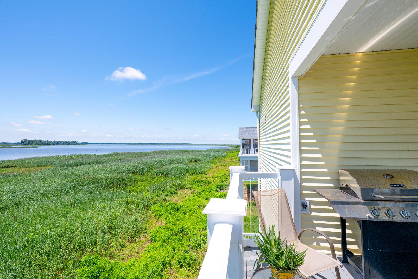
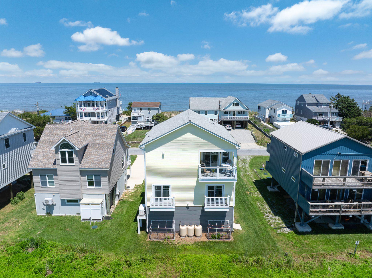
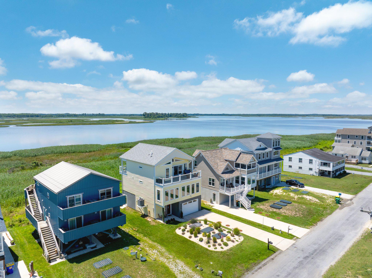
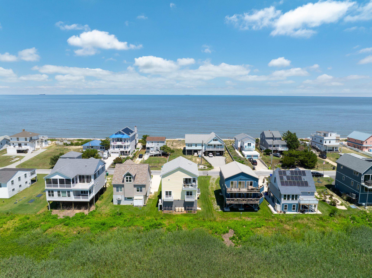
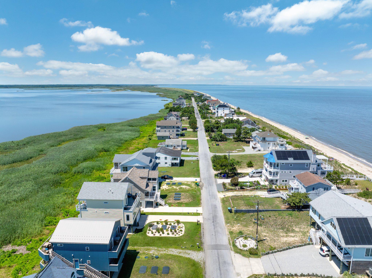
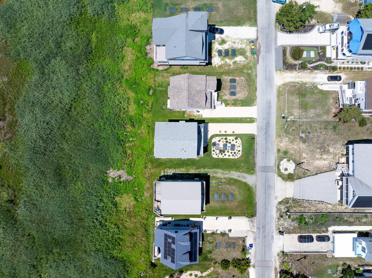
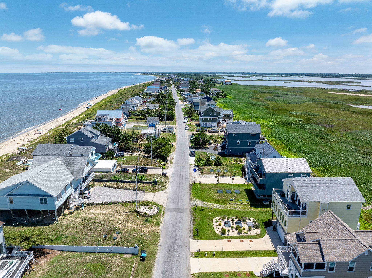
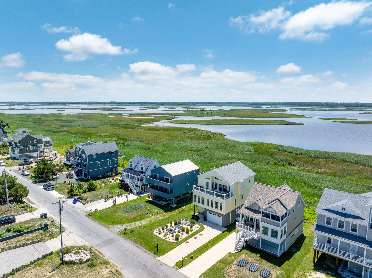
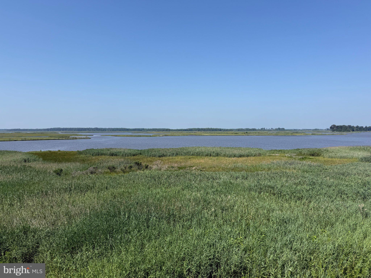
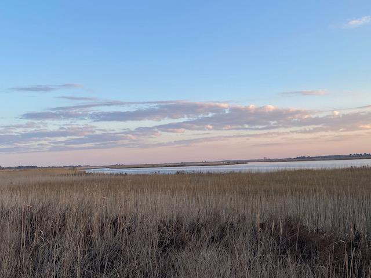
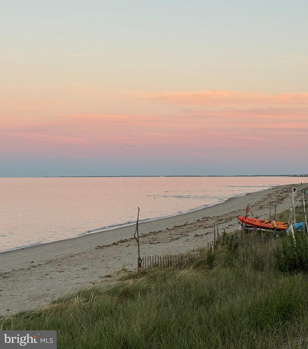
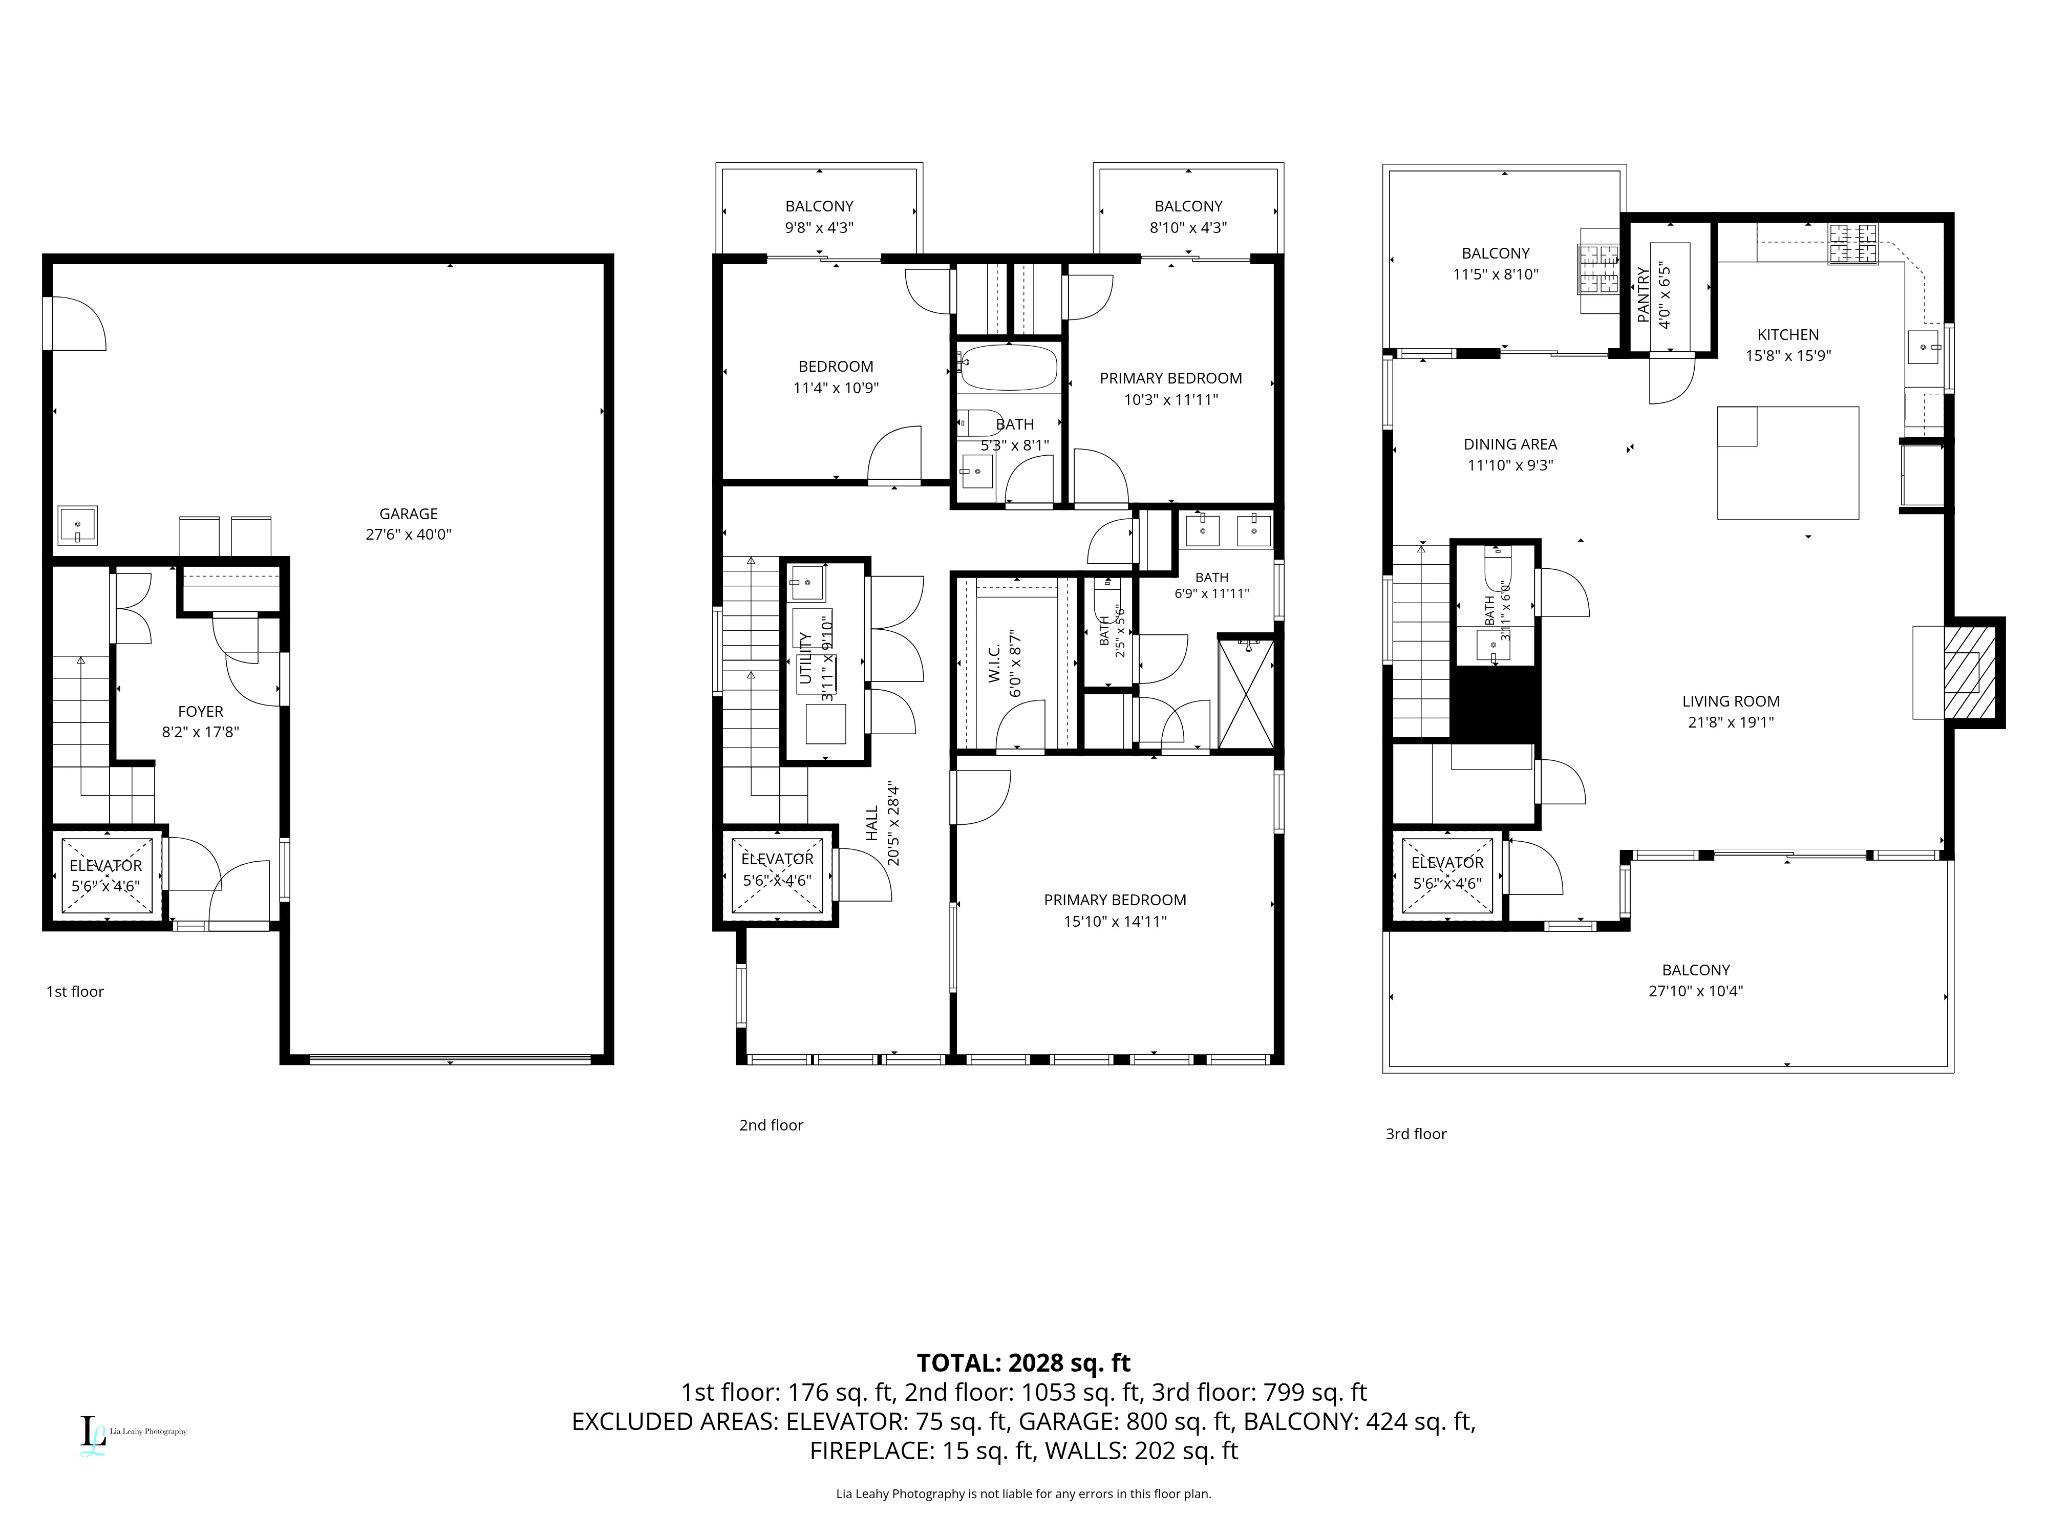
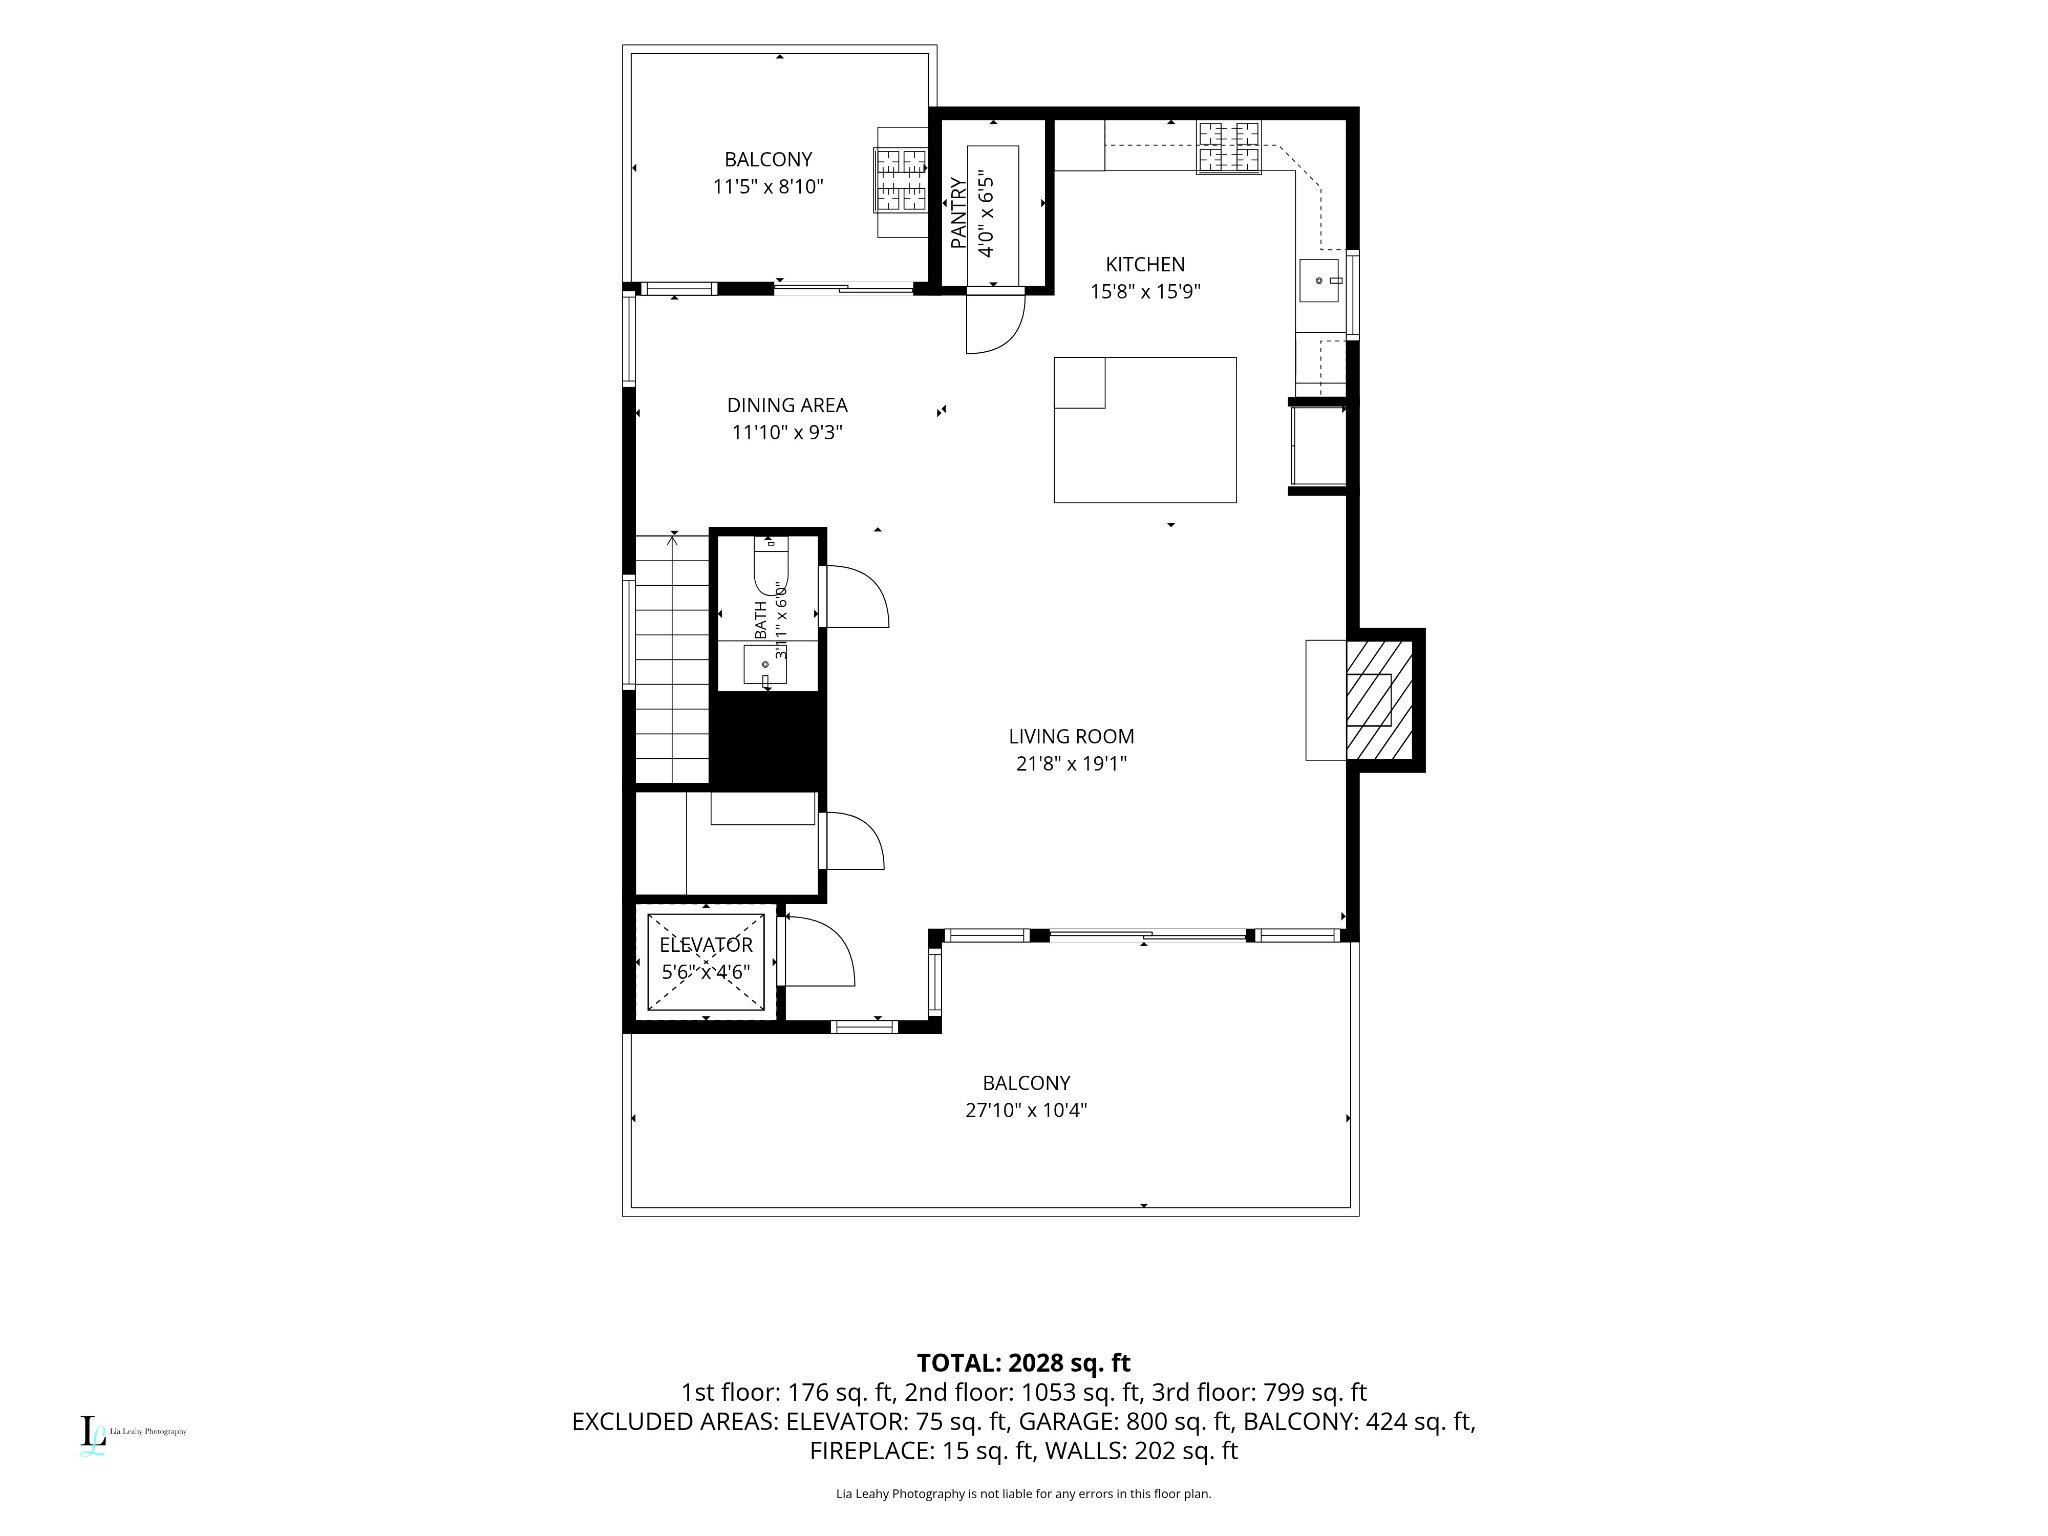
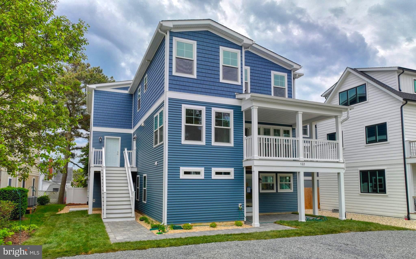
Built in 2022 and beautifully upgraded throughout, this exceptional coastal retreat blends modern luxury, quality craftsmanship, and breathtaking marsh views. Designed to impress, the spacious top level features an open-concept layout that seamlessly connects the living room, dining area, and gourmet kitchen while showcasing the stunning waterfront scenery. This unique property combines the best of both worlds -- easy access to a PRIVATE beach bordering the Delaware Bay and Atlantic Ocean and unobstructed views of the stunning Prime Hook National Wildlife Refuge.

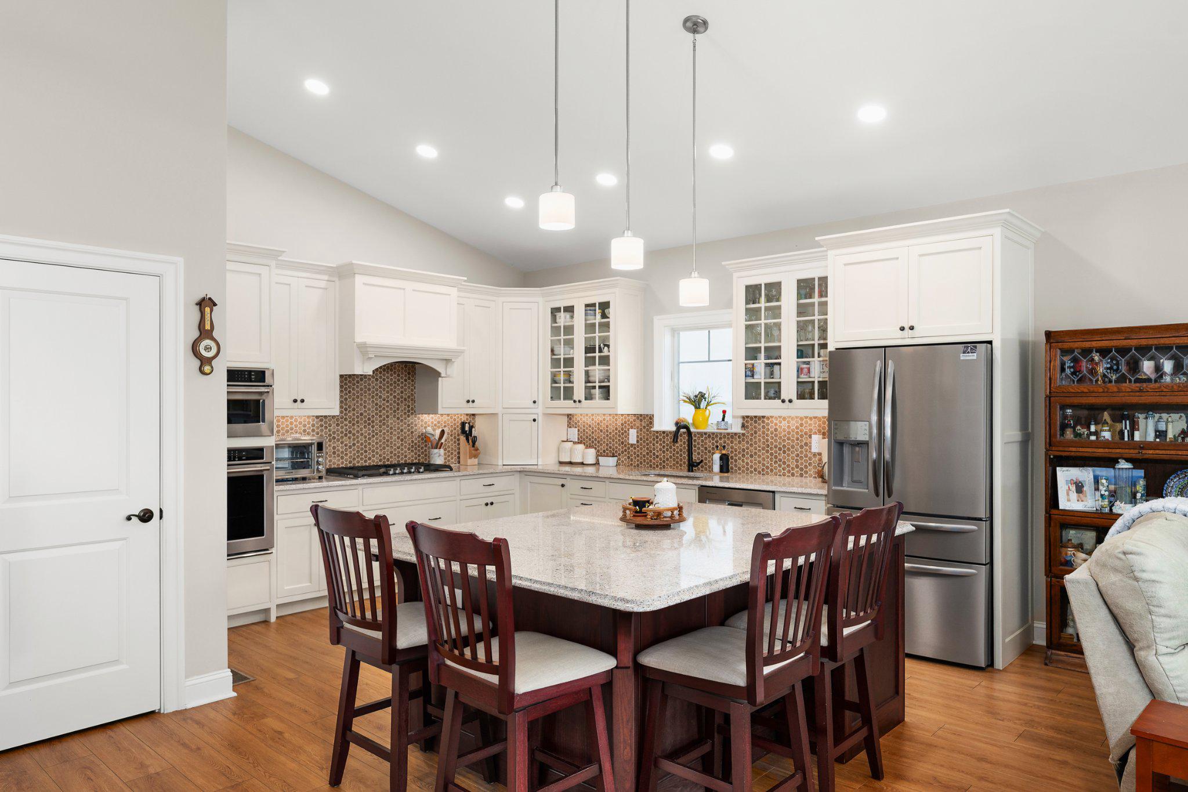
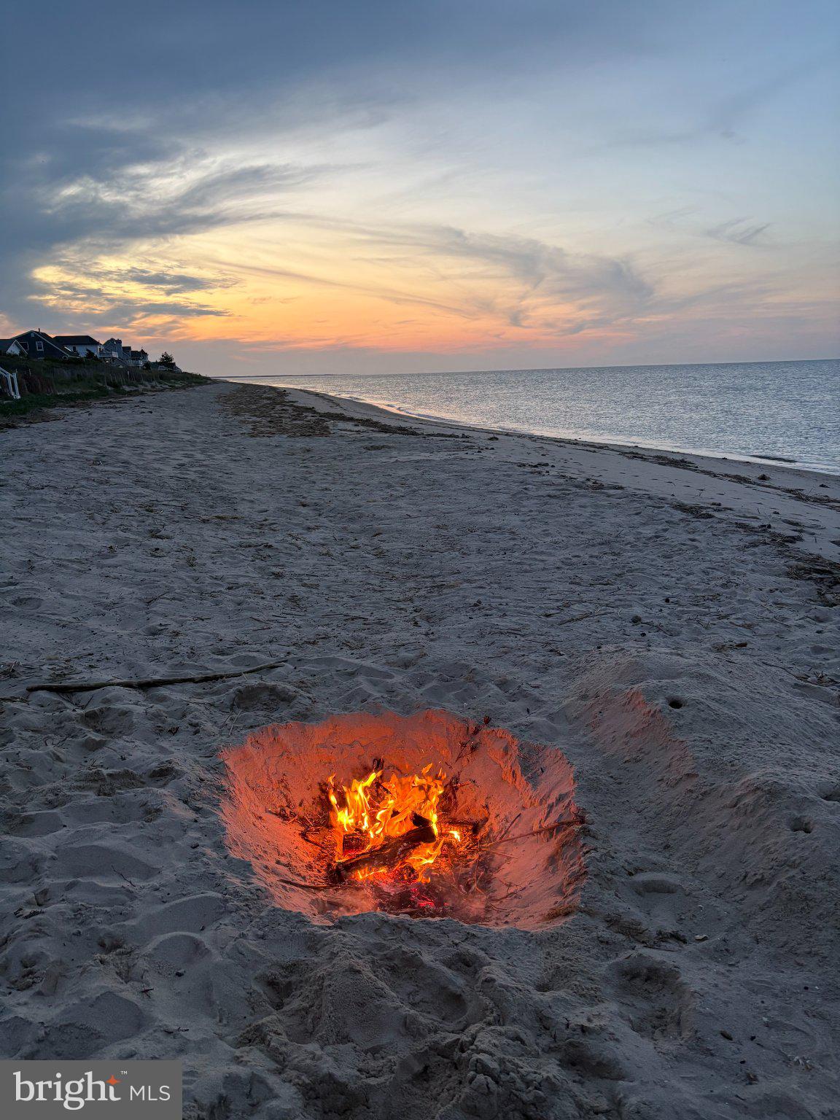
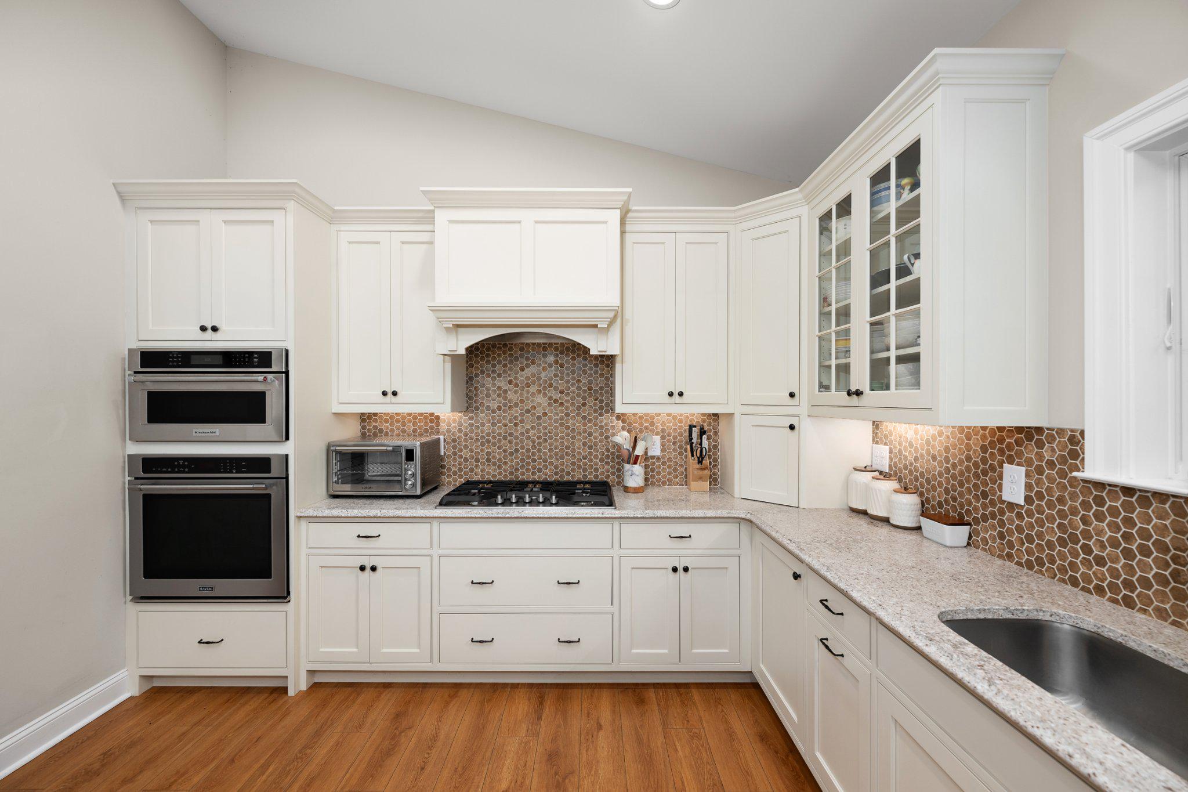
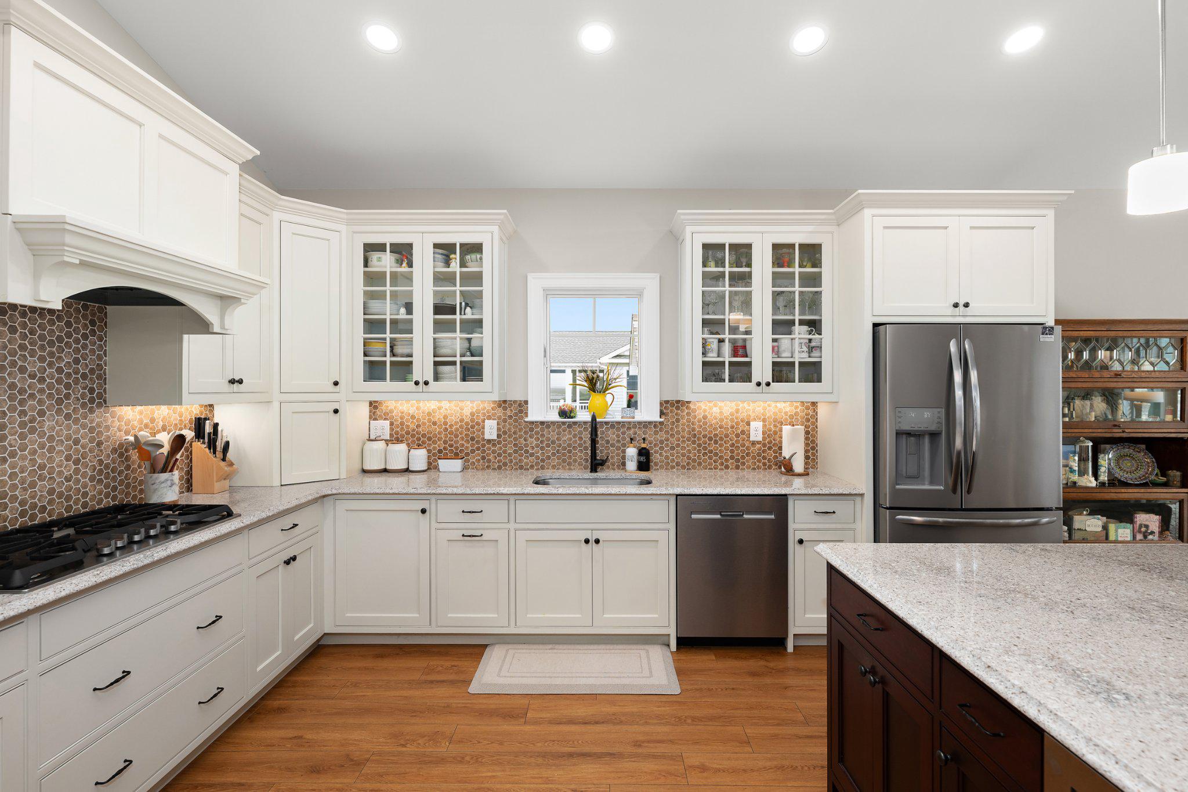
The chef-inspired kitchen is a standout, featuring quartz countertops, soft-close cabinetry with a pull-out Lazy Susan, energy-efficient appliances, a gas cooktop, built-in wall oven and microwave, and a hands-free Kohler faucet. Gather around the cozy gas fireplace in the inviting living room or step onto the front and rear decks to soak in spectacular sunrises, colorful sunsets, and refreshing coastal breezes.

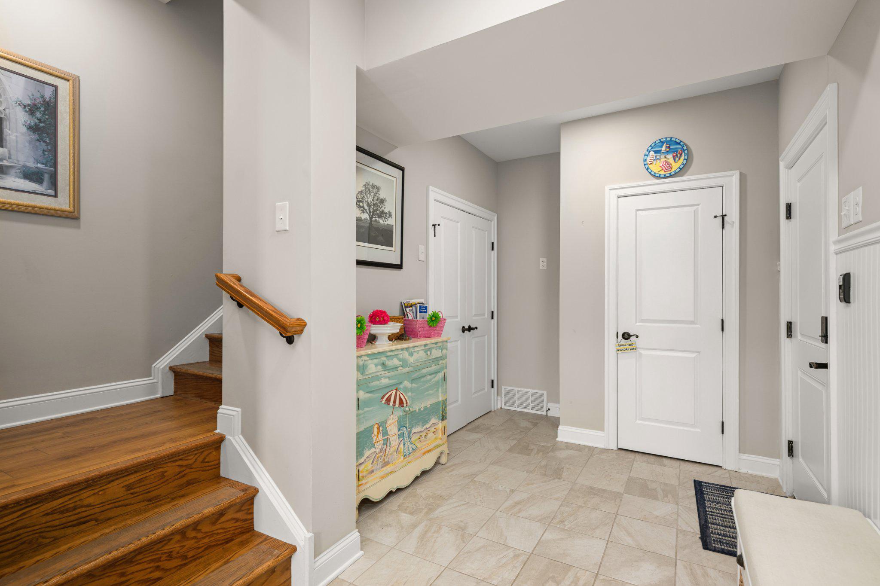
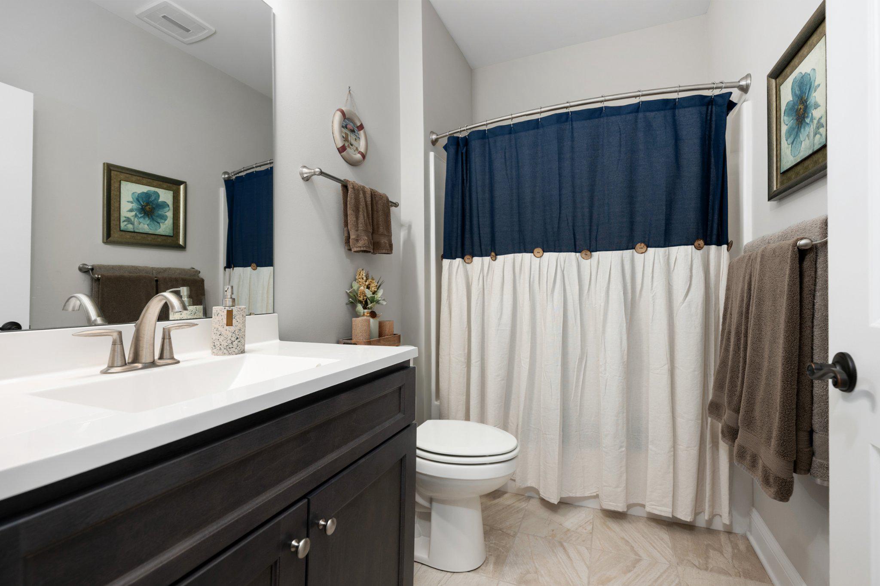
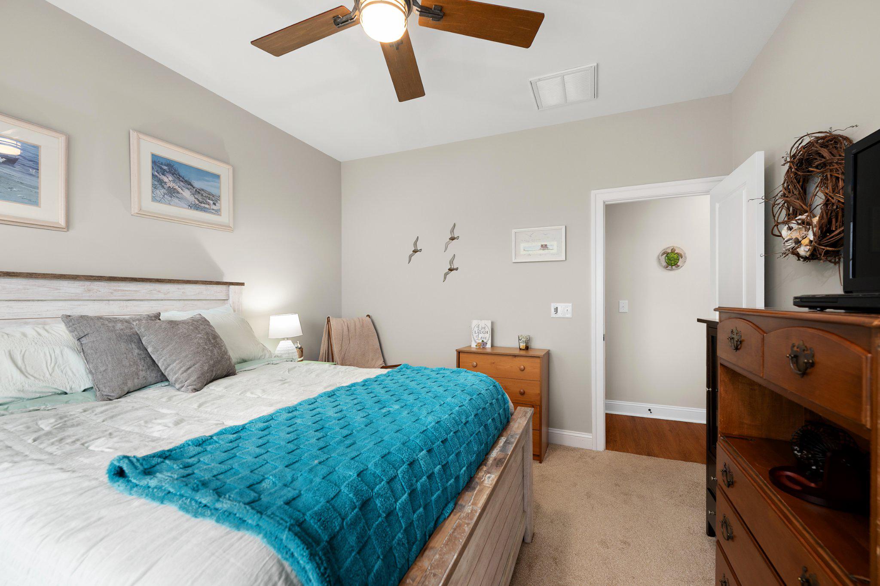
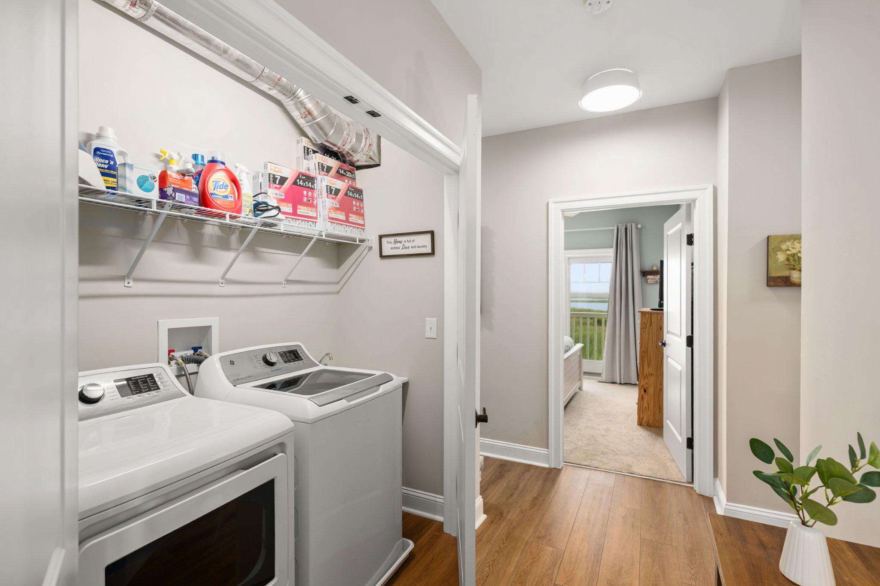
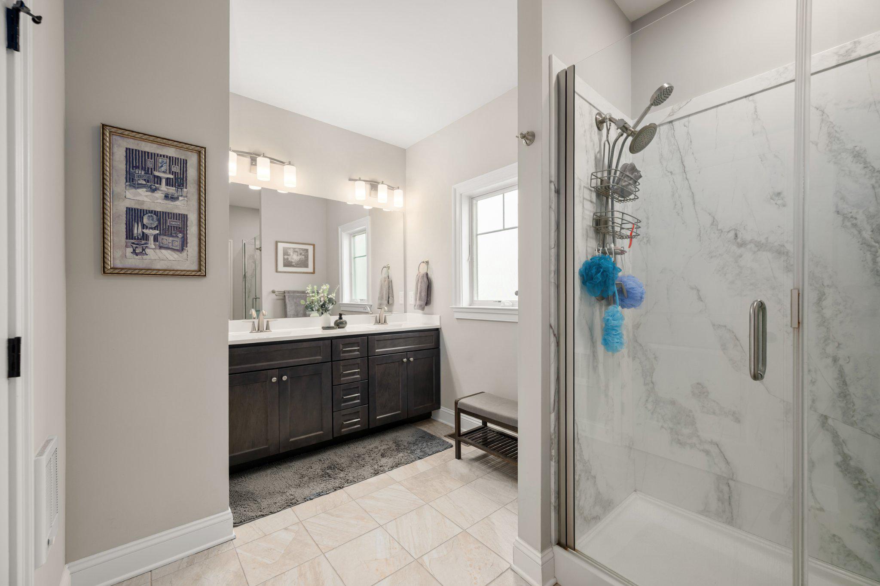
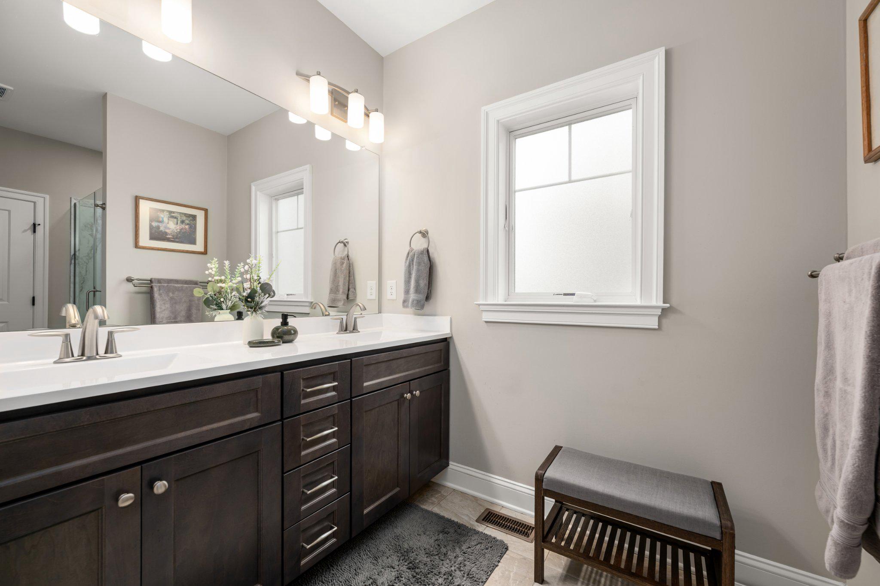
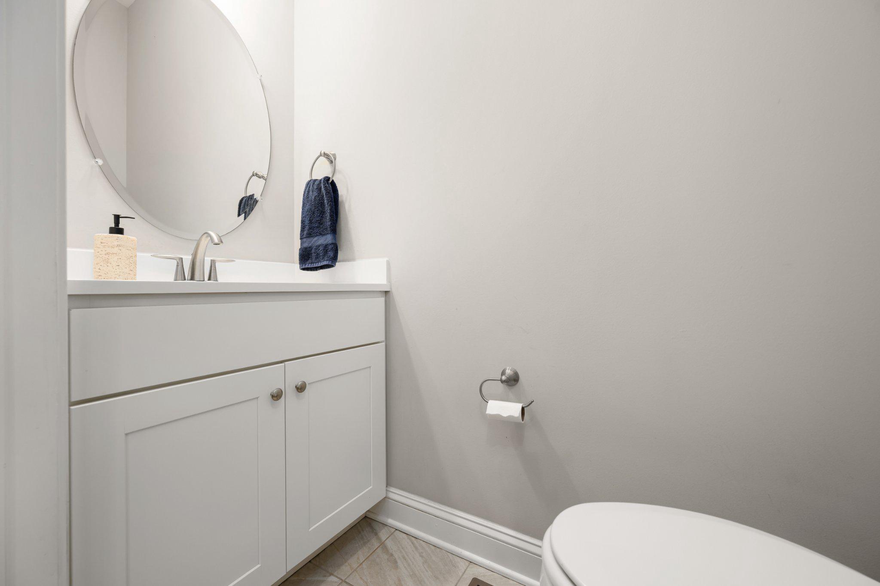
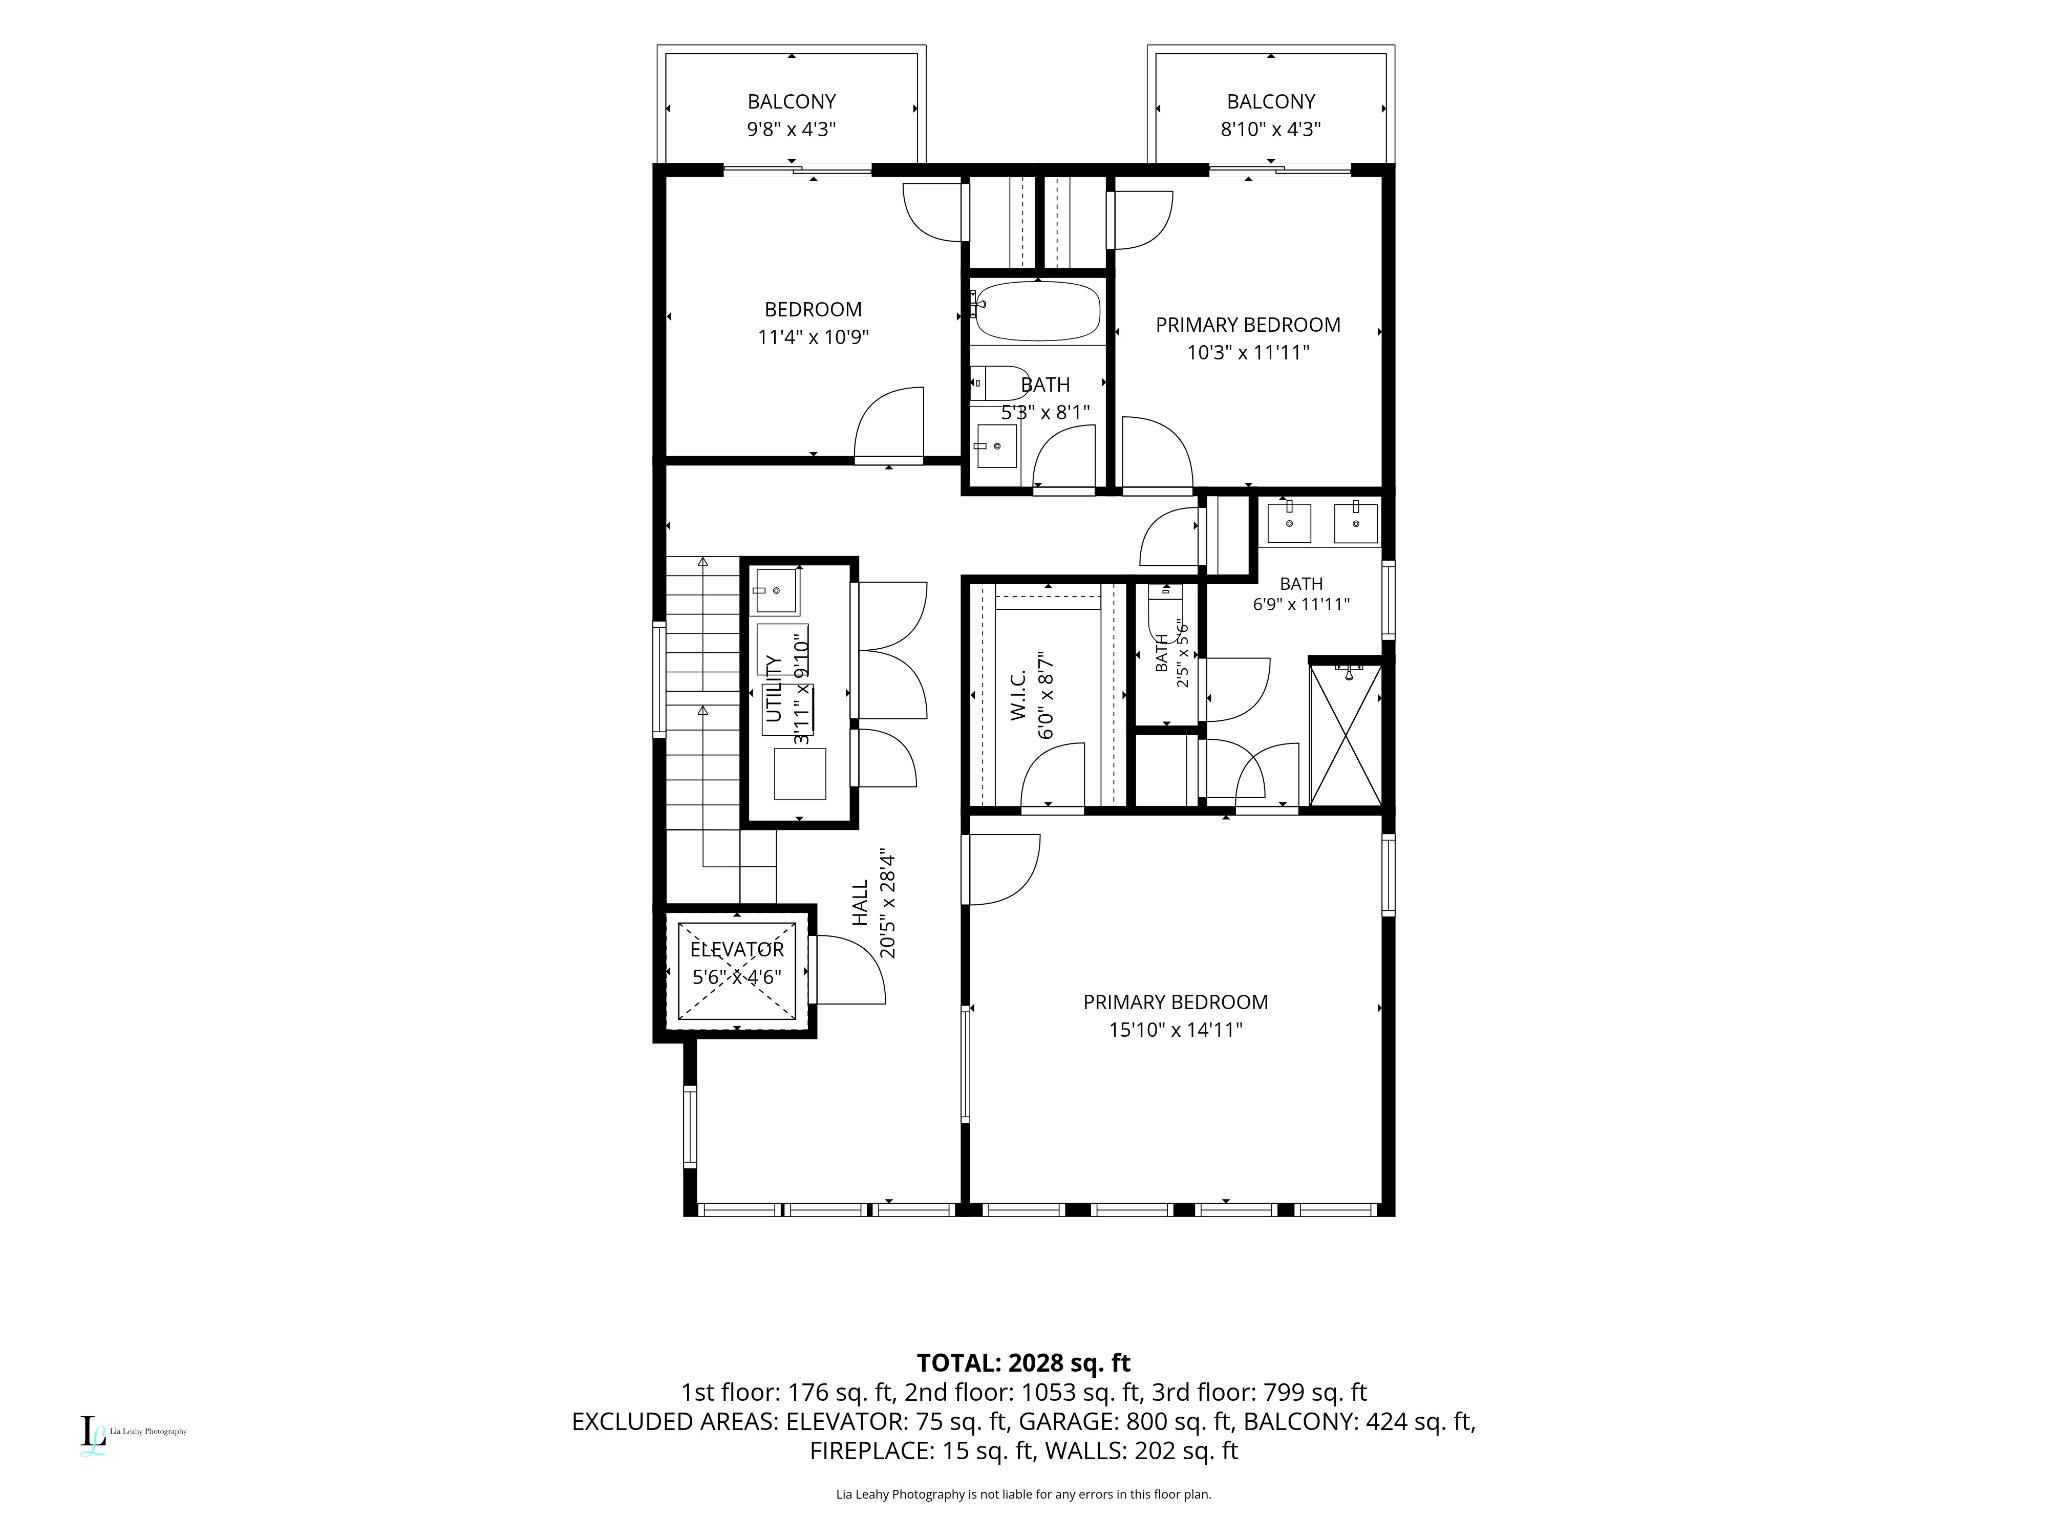
Every detail has been thoughtfully designed for comfort and convenience, including an elevator, 32+ inch doorways, luxury Pergo vinyl plank flooring in the main living areas, tile flooring in the bathrooms, and plush carpeting in the bedrooms. Spacious bathrooms offer both walk-in showers and tub/shower combinations to suit a variety of needs.

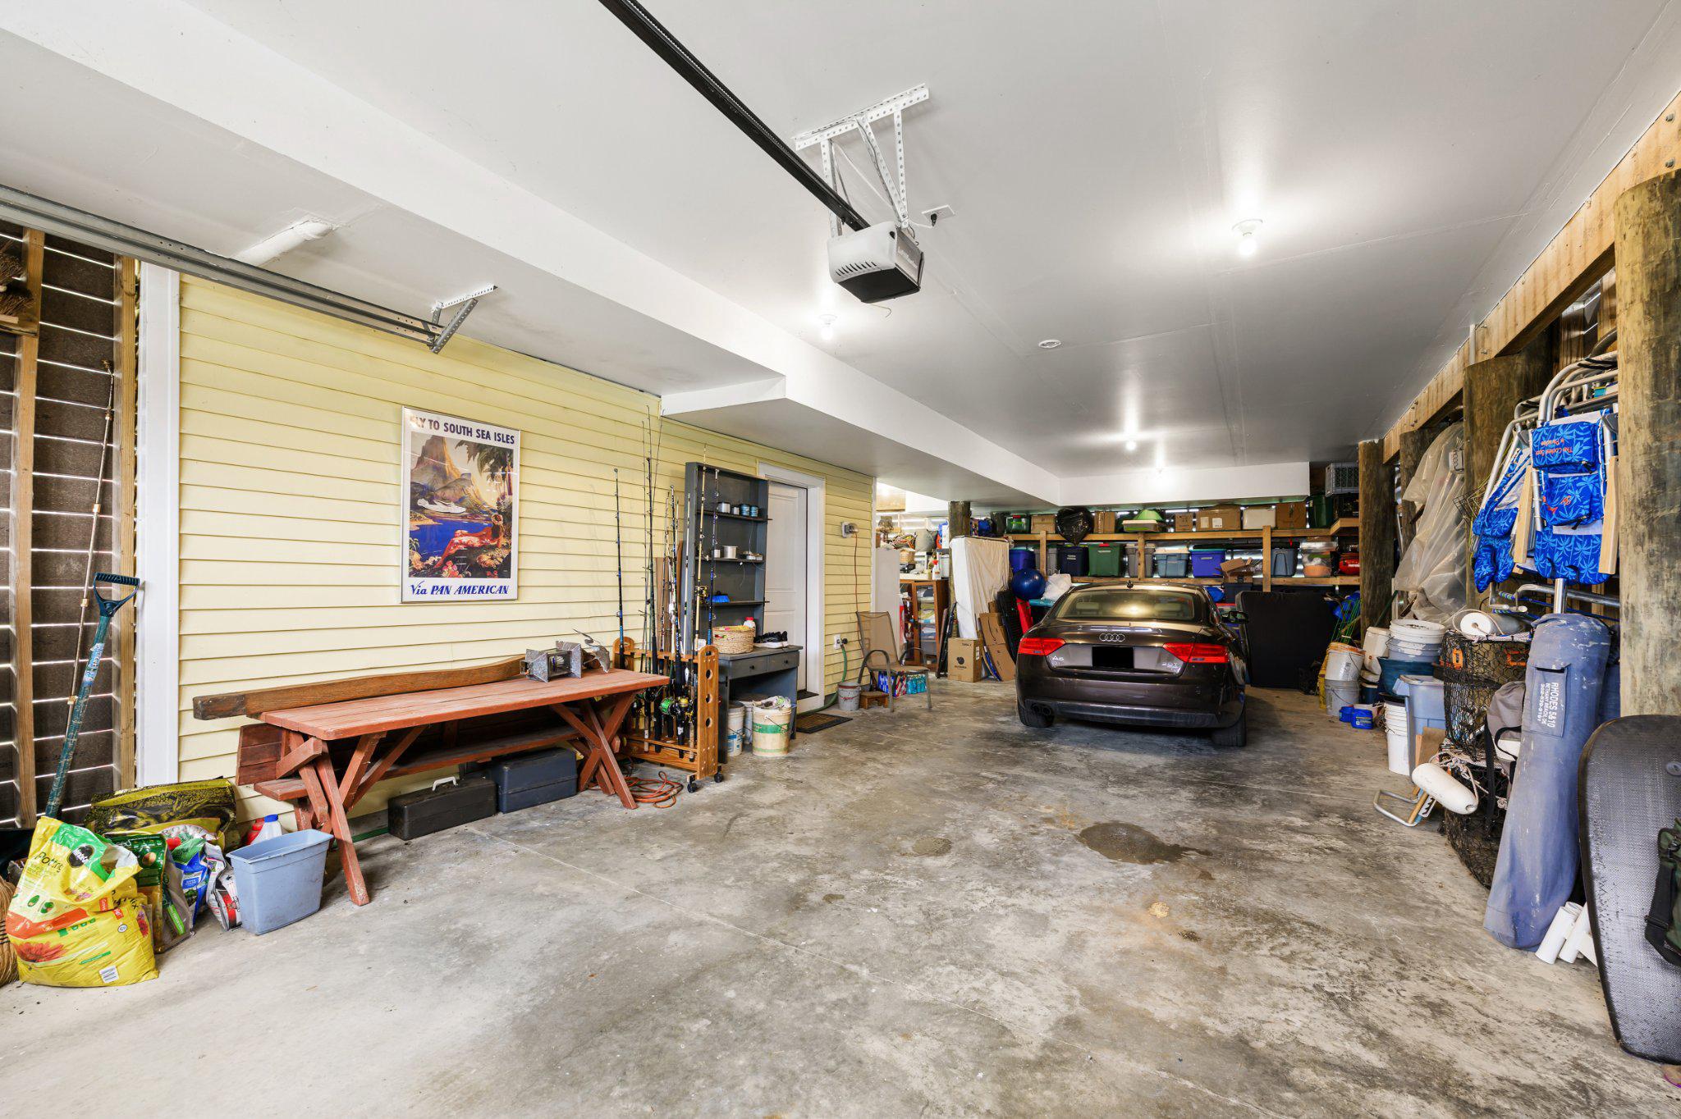
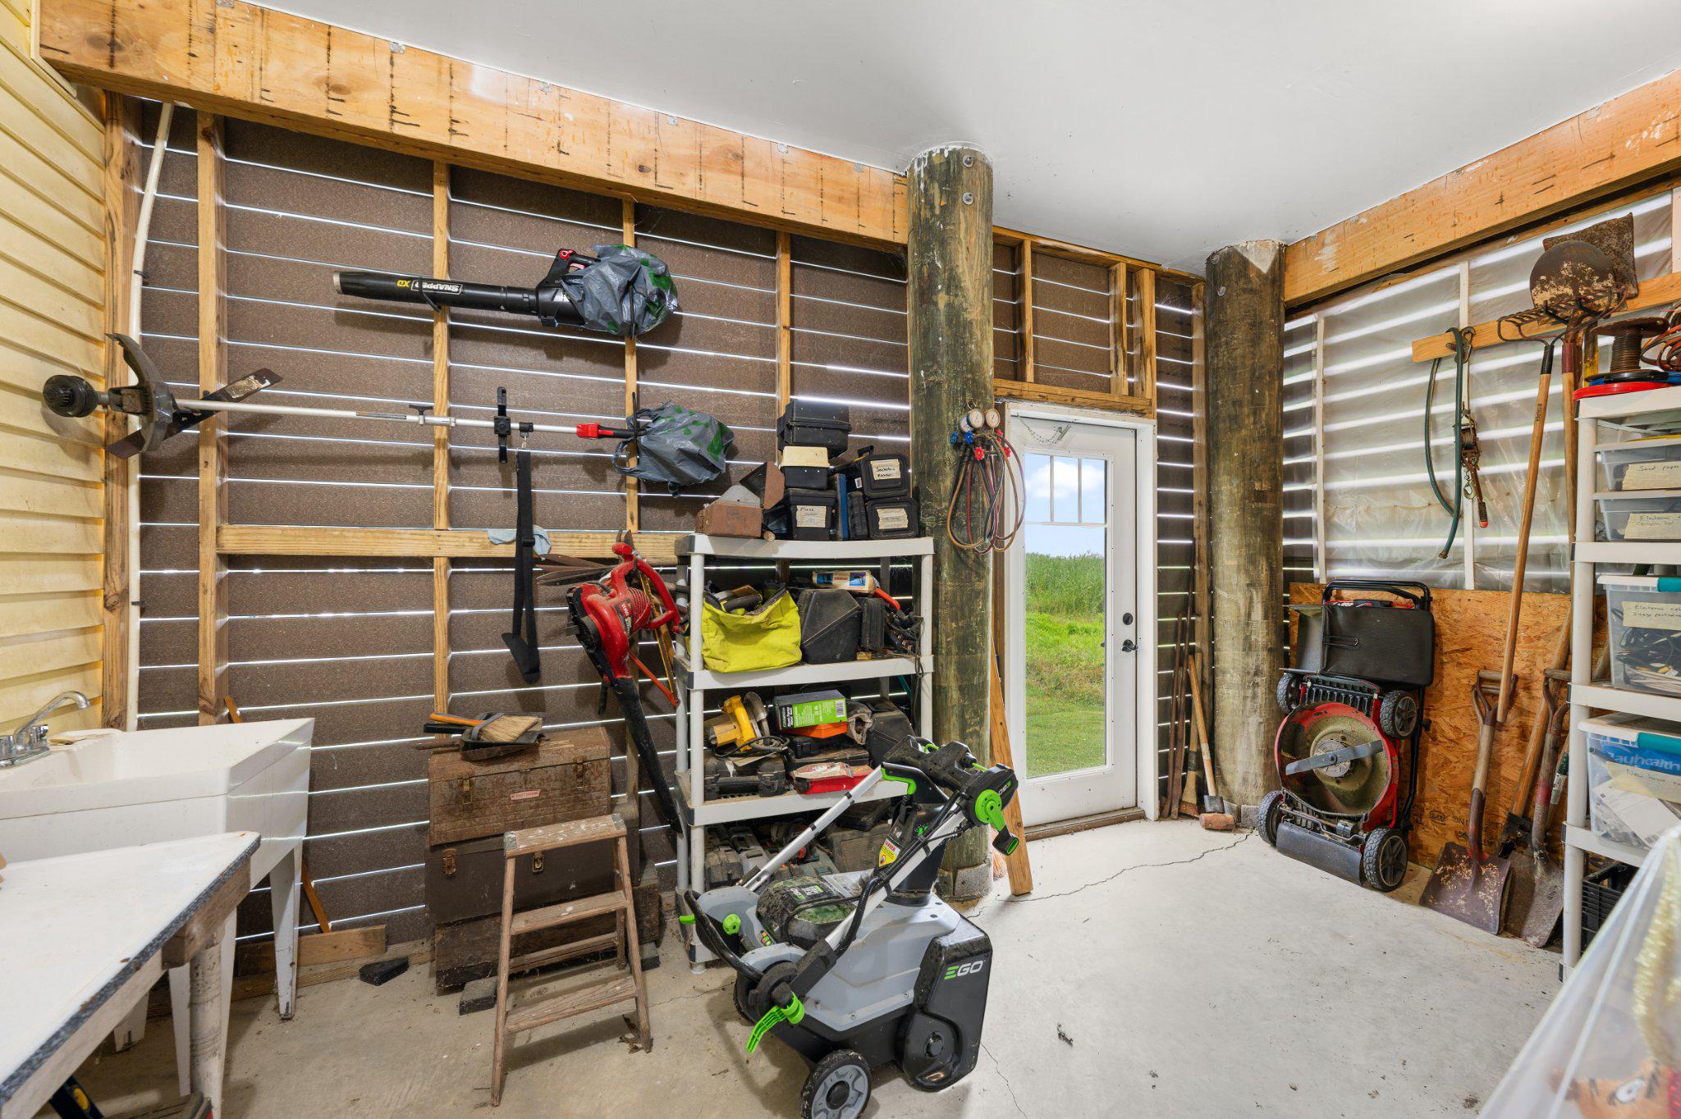
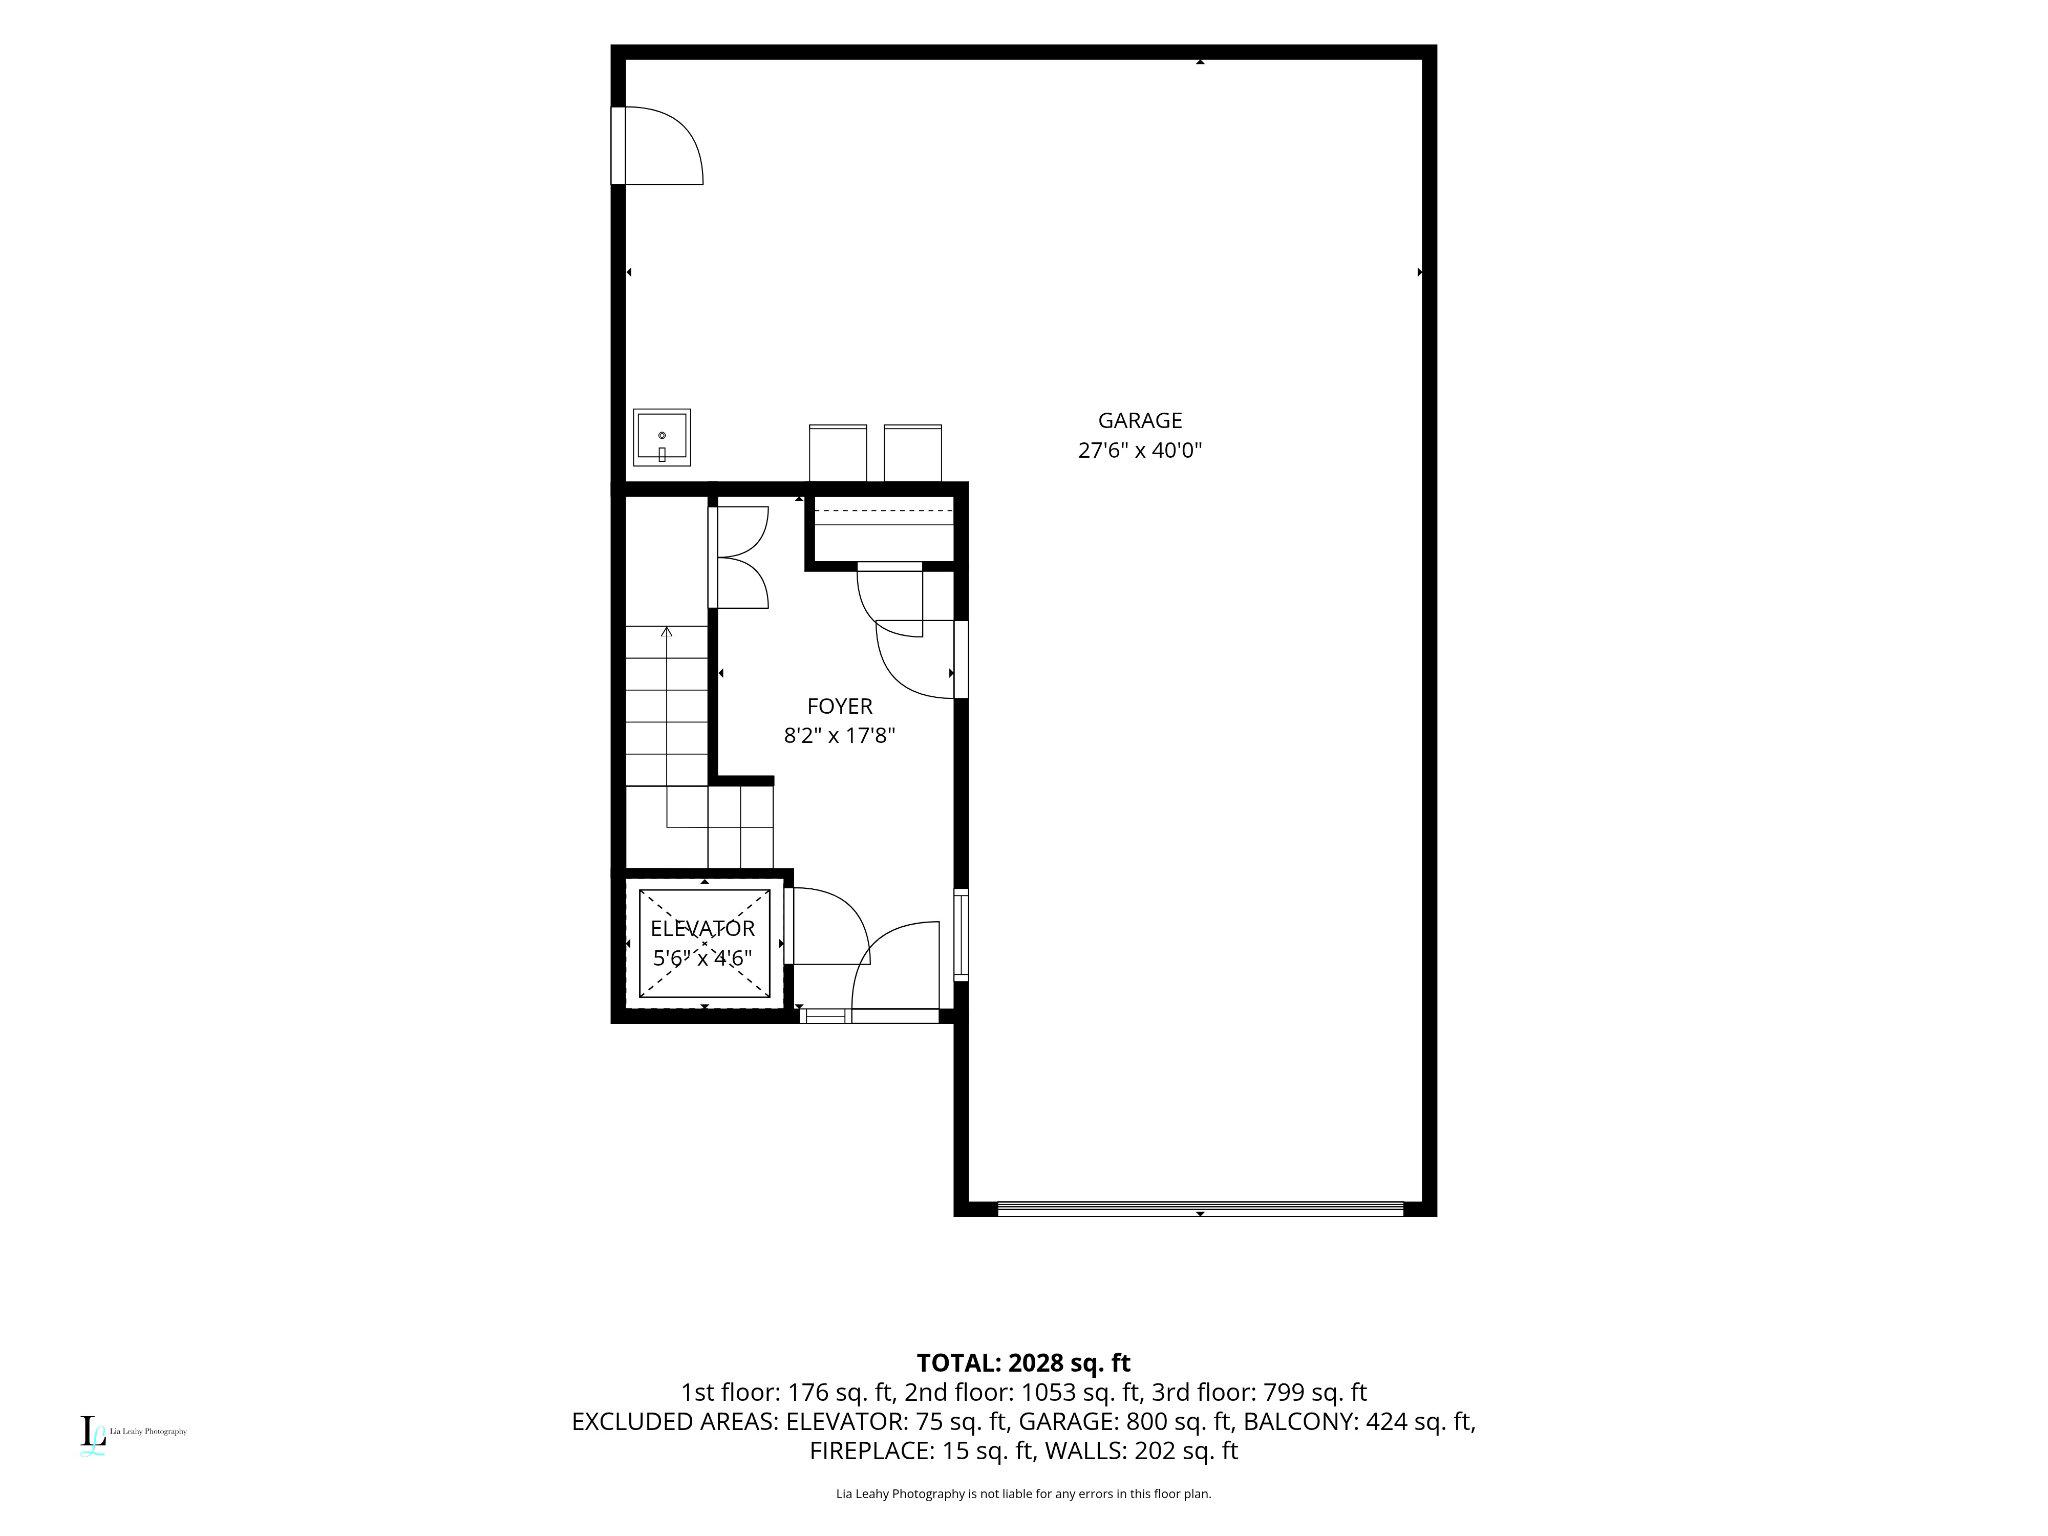
The two-car garage provides abundant storage plus a dedicated workspace for hobbies, projects, or additional gear. Architectural roof shingles, numerous premium upgrades, and an extended warranty on a Generac whole home generator add lasting value and peace of mind.
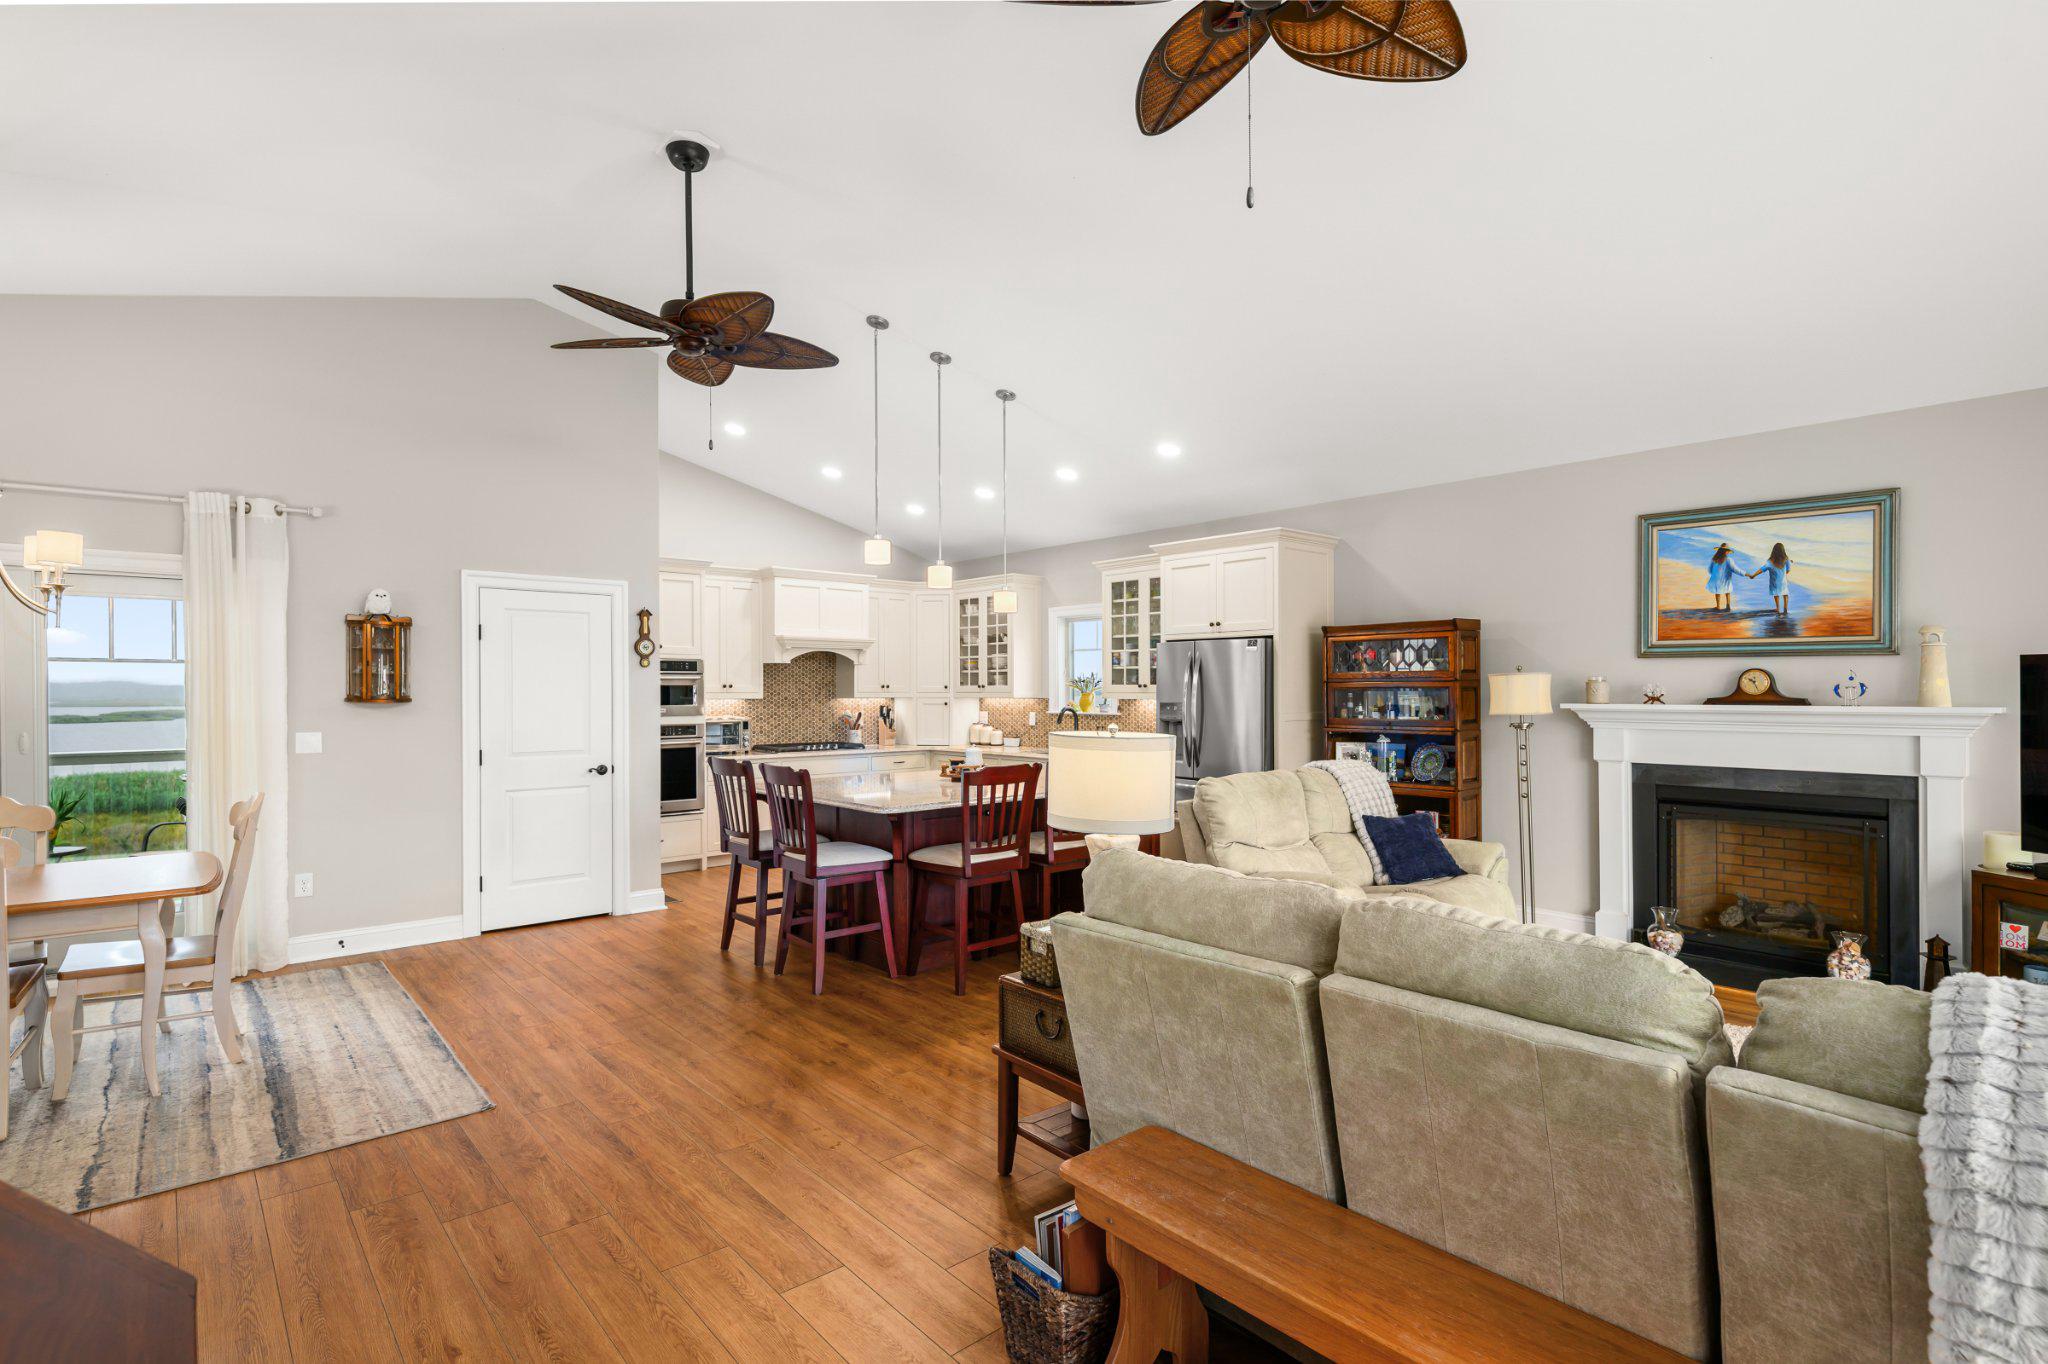
Ideally located just 10 minutes from Milton, you'll enjoy easy access to grocery stores, restaurants, medical services, a pharmacy, gas stations, and everyday conveniences while coming home to the tranquility of coastal living. Whether you're searching for a primary residence, a relaxing second home, or an outstanding investment opportunity, this move-in-ready gem delivers the perfect blend of style, comfort, accessibility, and an unbeatable location with spectacular marsh views with bay views from the living room.

9176 SHORE DRIVE

Message successfully sent.

What would you like to know?

What is 3 + 4 ?

I agree to receive email communication and understand I can unsubscribe at any time.

I agree to be contacted by Charis Realty Group - Christine Issler, Broker via call, email, and text for real estate services. To opt out, you can reply 'stop' at any time or reply 'help' for assistance. You can also click the unsubscribe link in the emails. Message and data rates may apply. Message frequency may vary. Privacy Policy

Related Properties

Welcome to this BOATER'S PARADISE on the Slaughter Beach Inlet.   Options on the inlet in Slaughter Beach rarely become available as these few properties offer the ability to own and privately dock a large boat.  The depths on the Inlet allow for more flexibility than most areas here at the Delaware beaches.   This home offers 4 bedrooms, a completely renovated living space and kitchen, with some of the best views at the beach.   Living on the ocean or bay offers a nice lifestyle but living on the Inlet here offers access to explore the waterways.  Whereas the sand and waves are never changing , the boater's life is a true adventure.   This home would make an excellent second home for those needing more salt air or this home can be an excellent short term rental.  The investment upside for a property like this is icing on the cake as you secure a beach and boater's lifestyle while procuring a slice of the ever so scarce waterfront properties...
#DESU2117718

MILFORD

132 SAWYER ROAD

4 Beds

2 Baths

1,623 Sq.Ft.

$949,000

MLS#: DESU2117718
Build Your Coastal Dream Home at Southern Pointe Shores! 

Imagine waking up to the gentle sound of waves and breathtaking water views with stunning sunrises and sunsets. Nestled in the gated, exclusive community of Southern Pointe Shores, this vacant lot is the perfect canvas for your ultimate dream home. Backing to the Prime Hook National Wildlife Refuge allows for wonderful sunset views and observing wildlife like eagles, herons, deer, and more.

Exciting News! A beautiful new home,  featuring spacious 4-bedroom, 3.5-bathroom  that is designed with both style and functionality in mind, offering an open floor plan that seamlessly blends living, dining, and kitchen spaces. It’s ideal for entertaining or enjoying quiet family time while taking advantage of breathtaking views. 🏠

2-Car Garage: Ample space for your vehicles and storage needs.
Generously Sized Bedrooms: With a luxurious primary suite boasting a lavish en-suite bathroom.
Customizable: Endless possibilities to create your dream kitchen, cozy home office, or backyard oasis.
Convenience & Comfort: Additional 3.5 bathrooms ensure convenience for family and guests.
Southern Pointe Shores lot offers unparalleled privacy and natural beauty. Whether you choose to build your dream home here or customize to your needs, you'll enjoy easy access to the Delaware Bay, local amenities, and Milford’s, Milton & Lewes charming community.
Don’t miss out on this rare opportunities! Schedule your appointment today and start planning your perfect escape to coastal paradise.

Public Sewer to be coming to Slaughter Beach and once the public sewer is accessible for tie in, current septic on property can be removed to create a larger buildable footprint.
#DESU2068488

MILFORD

102 ISAACS SHORE TBB DRIVE

4 Beds

3 Baths

2,600 Sq.Ft.

$853,065

MLS#: DESU2068488

Welcome to Tranquility Farm, an Exceptional Turnkey working Equestrian Farm on 10.9 acre Estate in Milford, DE, designed for Both Horse and Rider. This well manicured estate offers expansive sized paddocks, move-in ready with Extensive Infrastructure, Thoughtful Custom Design, Built and Stunning Ranch Style Home in a beautifully landscaped, private setting with a classic tree lined entrance. This Ranch Style Home has standard steps leading to an unfinished upper floor, which offers a unique opportunity to create Additional Living Space. Current Interior sqft is 1,820 sqft per the county website and Seller has Architectural Plans for a Proposed Office/4th Bedroom and Bathroom on the upper floor which is estimated to add 345sqt; with 506sqft for storage. Architectural Plans will convey to new owner. Some specific farm features include a 36x80 Morton Barn with 6 Stalls with Dutch Style Doors and Floor Mats, Feed Room, Hot and Cold Water Wash Stall, spacious Tack Room, Full Bath, Center Isle hot/cold water, Skylights, Windows and Excellent Ventilation.  Overhead Fans and Multiple Large Barn Doors, an Integrated 22 ft Overhang with Partitioned Access for horses to move freely from Paddock to Stalls. Multiple Run-in Sheds, 2 Covered Hay Sheds, over 7 Fenced Paddocks with Automatic Water and Gates.  A Runway Galley Style Fence Design connects fields from back to front, offering Convenient, Efficient, and Safe horse movement. Amish built electric fencing. Solar lit Riding Arena supports Year-Round Use. Hot and Cold Water access throughout the property provides Convenience and Ease of Daily Operation. Large Loft for hay bales.  The land is rolling and quite productive with year-round grass and no low spots.  A 30ft Flagpole is an architectural anchor to this beautiful American Horse Estate. Equally exquisite, the expansive 3 Bed, 2 Full Bath Custom Built Ranch Style Home features wide plank Hickory floors, large kitchen with custom cabinetry, island with double sink and bar stool seating, Primary Bedroom Suite with 2 Walk-in Closets, Jacuzzi door to deck, vaulted ceiling in Great Room, custom recessed lighting, Electric Dimplex Log Fireplace with Pearl carved mantel, ceiling fans throughout, ADT Security System, a new High-Efficiency Carrier HVAC system (2023), a Premium Roof (2023) with a 30Yr Roof Warranty conveys, New Appliances (2024), Candle lighting at front windows. Custom selected lantern style front porch lights.  The oversize 2-car garage with room for a workshop.  A large 15x25’ Trex Deck with Black Railing and gates, and Stairs to yard overlooks the picturesque professionally landscaped property, which includes mature Magnolias, Laceleaf Japanese Maples and Weeping Cherry along with a tree lined driveway and many additional Willow Oaks, Red Oak, River Birch, Hollies, Pomegranates, Figs, Herb, and Bird Garden creates an Absolutely Tranquil Oasis.  Adjacent to the deck is a doggie door and ramp to a separate fenced yard.  Driveway releveled with gravel added. 76ft Well installed 2020. 60gallon water heater. Septic Inspected, clean-out area for Home and Barn. Whether you are an equestrian professional, enthusiast, or seeking a private country retreat, this property is move-in ready and unmatched in its level of completeness and care-very rural feel private yet with only a 10min drive to Southern States & Tractor Supply for horse supplies; minutes to shopping and local hospital, and about 30min to DE Beaches. One-of-a-kind property that you will love and it is ready for a Quick Settlement. Size and Tax Info provided by county website and presumed accurate; Buyer responsibility to do own due diligence.  All visits/appts MUST BE CONFIRMED before entering.
#DESU2119380

MILFORD

6505 GRIFFITH LAKE DRIVE

3 Beds

2 Baths

1,820 Sq.Ft.

$895,000

MLS#: DESU2119380
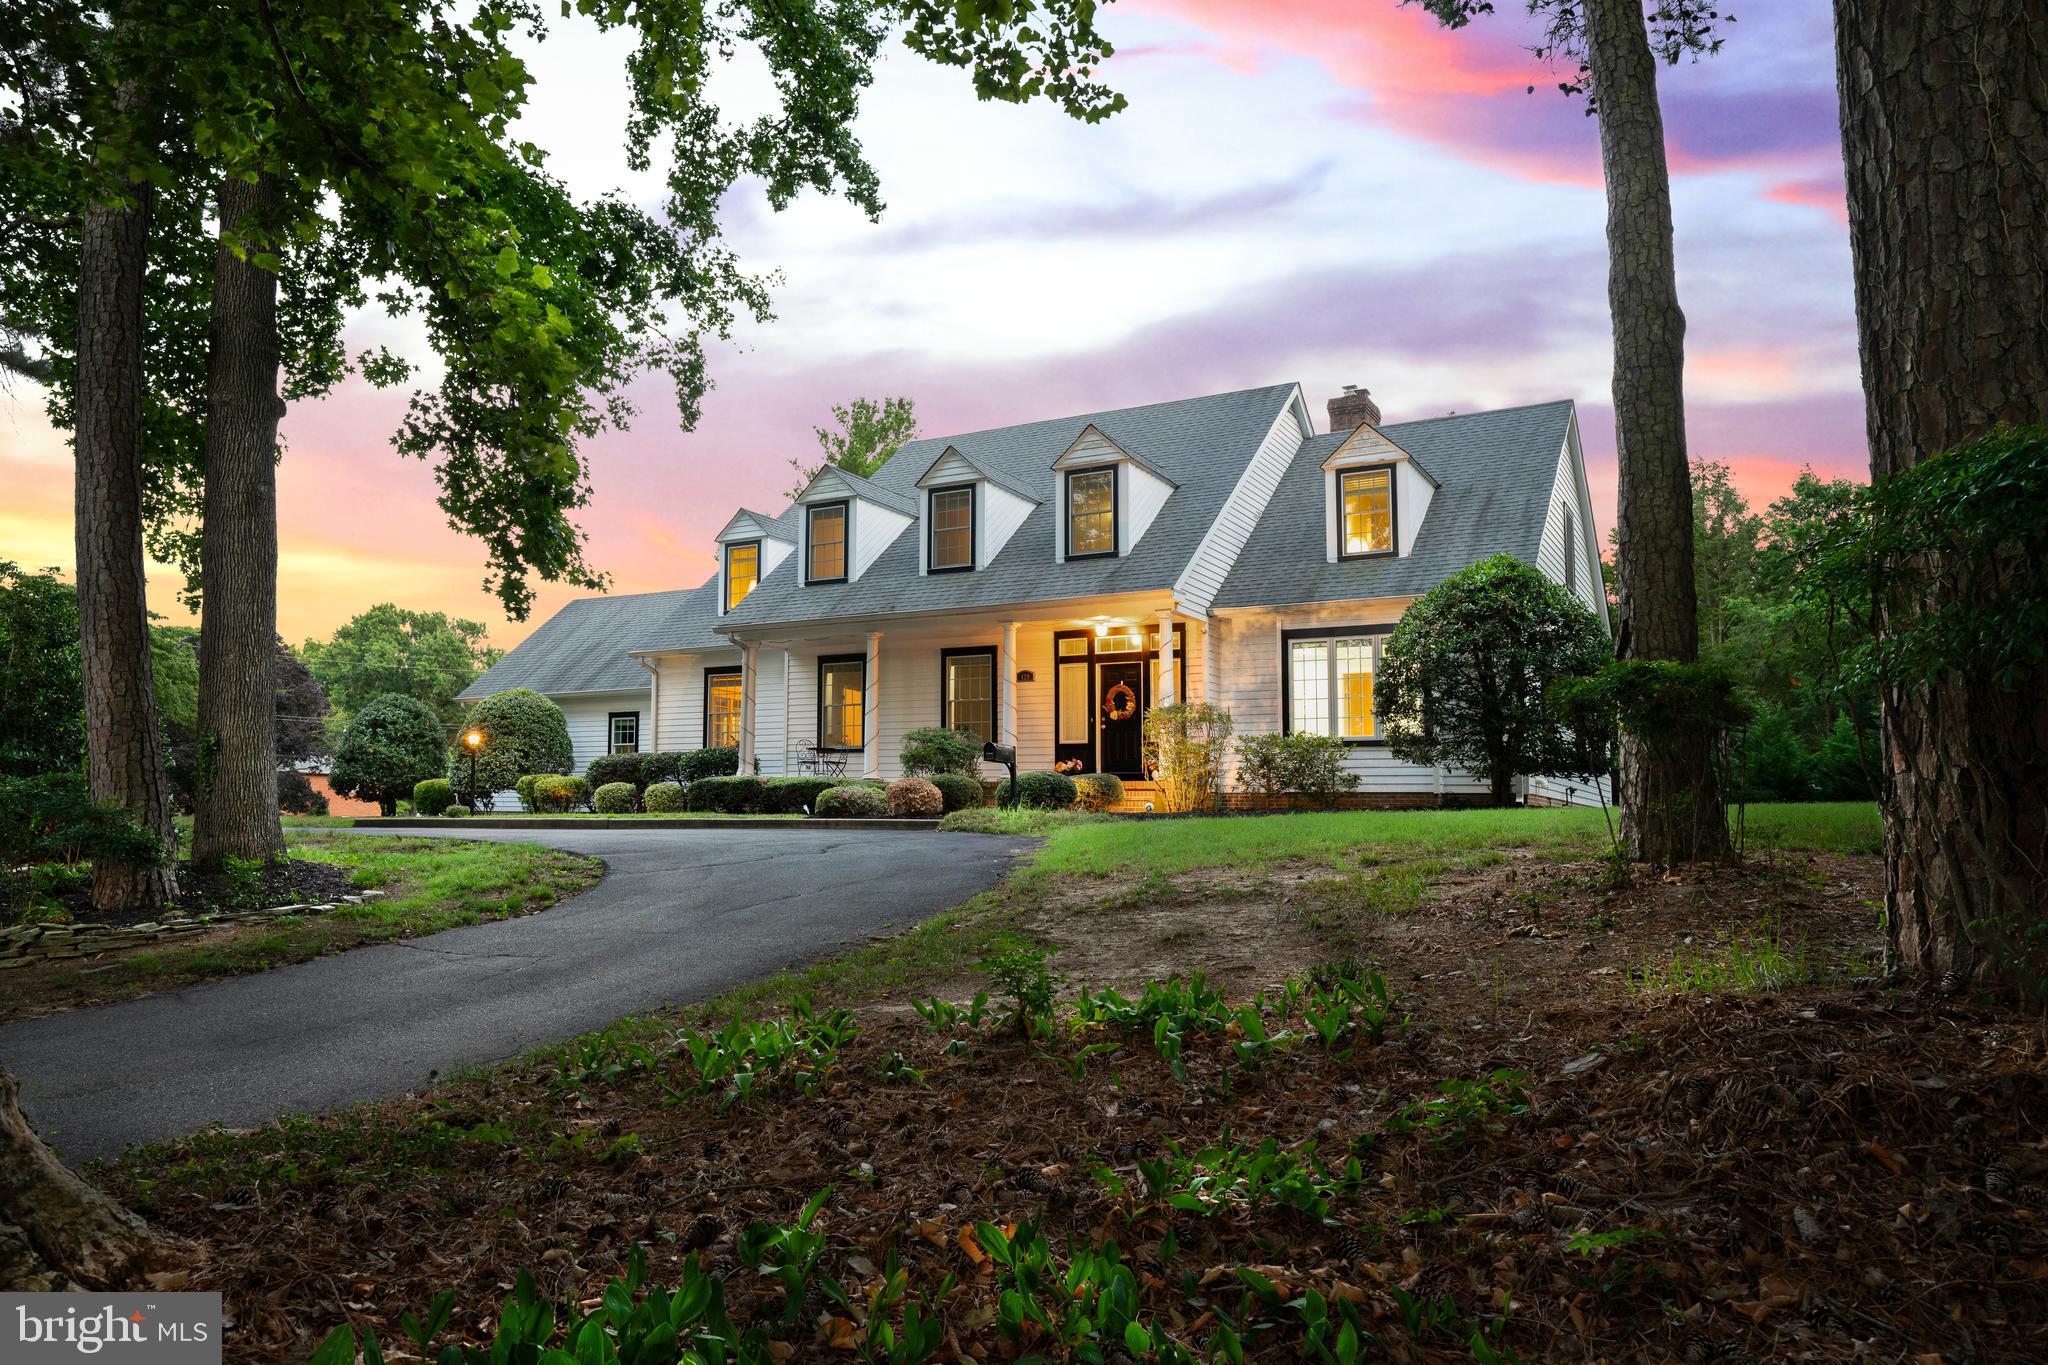
Spacious in-town Milford property offers over an acre of land and a rare combination of privacy, flexibility, and convenience just minutes from shopping, dining, parks, and local events.

With approximately 3,878 square feet of living space, the home features 4 bedrooms and 3.5 bathrooms, including a highly desirable first-floor primary suite for added convenience. The layout provides exceptional versatility with multiple living areas, including a family room with a wood-burning fireplace, a formal dining room with built-ins, and a living room featuring window seats, built-in shelving, and a decorative fireplace.

The fully renovated kitchen is a standout, showcasing quartz countertops, a large center island with seating for five, stainless KitchenAid appliances, a farmhouse sink, wine fridge, custom bar area, soft-close cabinetry, and a bright bay window overlooking the property.

Upstairs offers additional bedrooms including a private ensuite, walk-in closets, and cedar closet storage, while the home’s thoughtful design includes pocket doors, abundant storage, and multiple flexible-use spaces. A bonus suite with a private entrance provides excellent potential for multigenerational living, guest accommodations, or a home office setup.

The partially finished basement adds even more usable space for recreation and entertaining, complete with game room features that convey. Outside, the property continues to impress with a screened porch, oversized driveway with parking for 10+ vehicles, detached shed, and a rear-entry garage with workshop space and upper-level storage.

Additional updates include new noise-dampening windows, dual-zone HVAC, recent interior paint, and a well-maintained systems history.

Rare opportunity to own a large, flexible property in a prime Milford location with space, character, and convenience  of close proximity to different Delaware beaches.
#DESU2114326

MILFORD

420 KINGS HIGHWAY

4 Beds

3 Baths

3,878 Sq.Ft.

$799,500

MLS#: DESU2114326
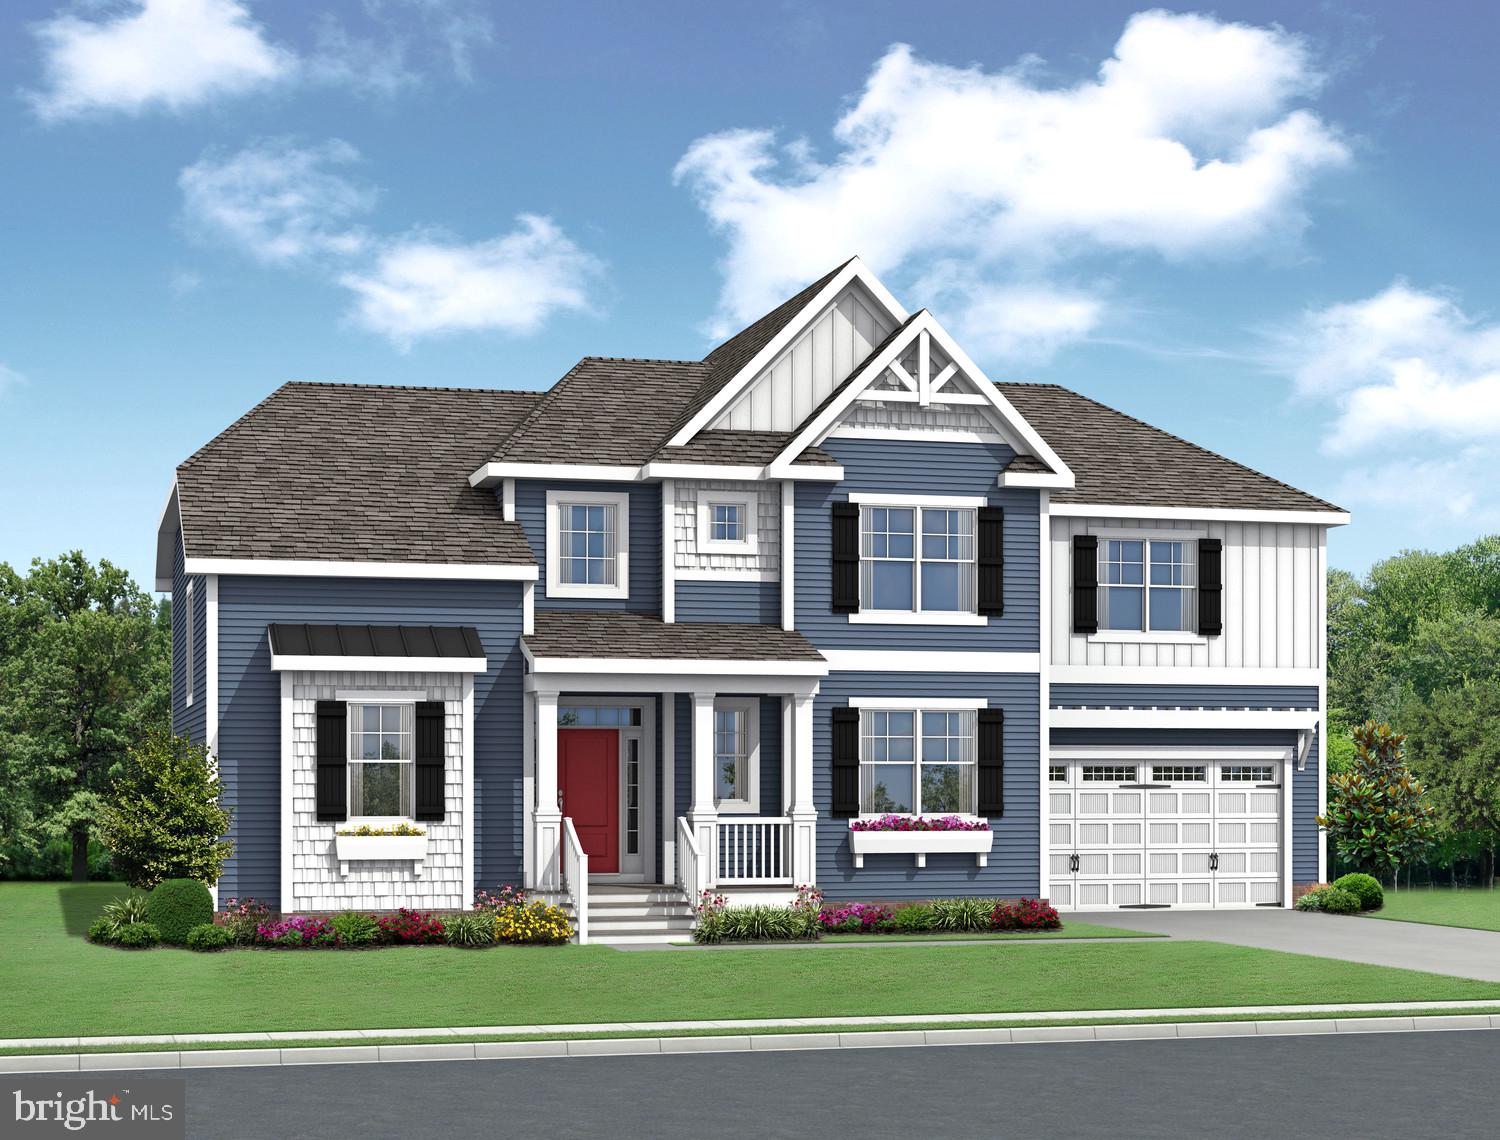
The Bridgeport included plan is a 4 bedroom, 3.5 bathroom single family home starting at 3,500 heated square feet. This floor plan offers a second floor owner's suite with numerous personalizations such as additional bedrooms and bathrooms, living area extensions, bonus rooms, multi-leveled courtyards and much more!

Red Cedar Farms offers a peaceful setting in Milford, Delaware, featuring popular Schell Brothers floorplans and thoughtfully designed spaces for easy living. Enjoy resort-style amenities including a clubhouse, pool, outdoor fireplace, pickleball courts, and walking paths—all just minutes from Route 1 and about 20 minutes to Lewes and Delaware beaches.
#DESU2114066

MILFORD

23093 ALPACA DRIVE

4 Beds

4 Baths

2,566 Sq.Ft.

$759,900

MLS#: DESU2114066
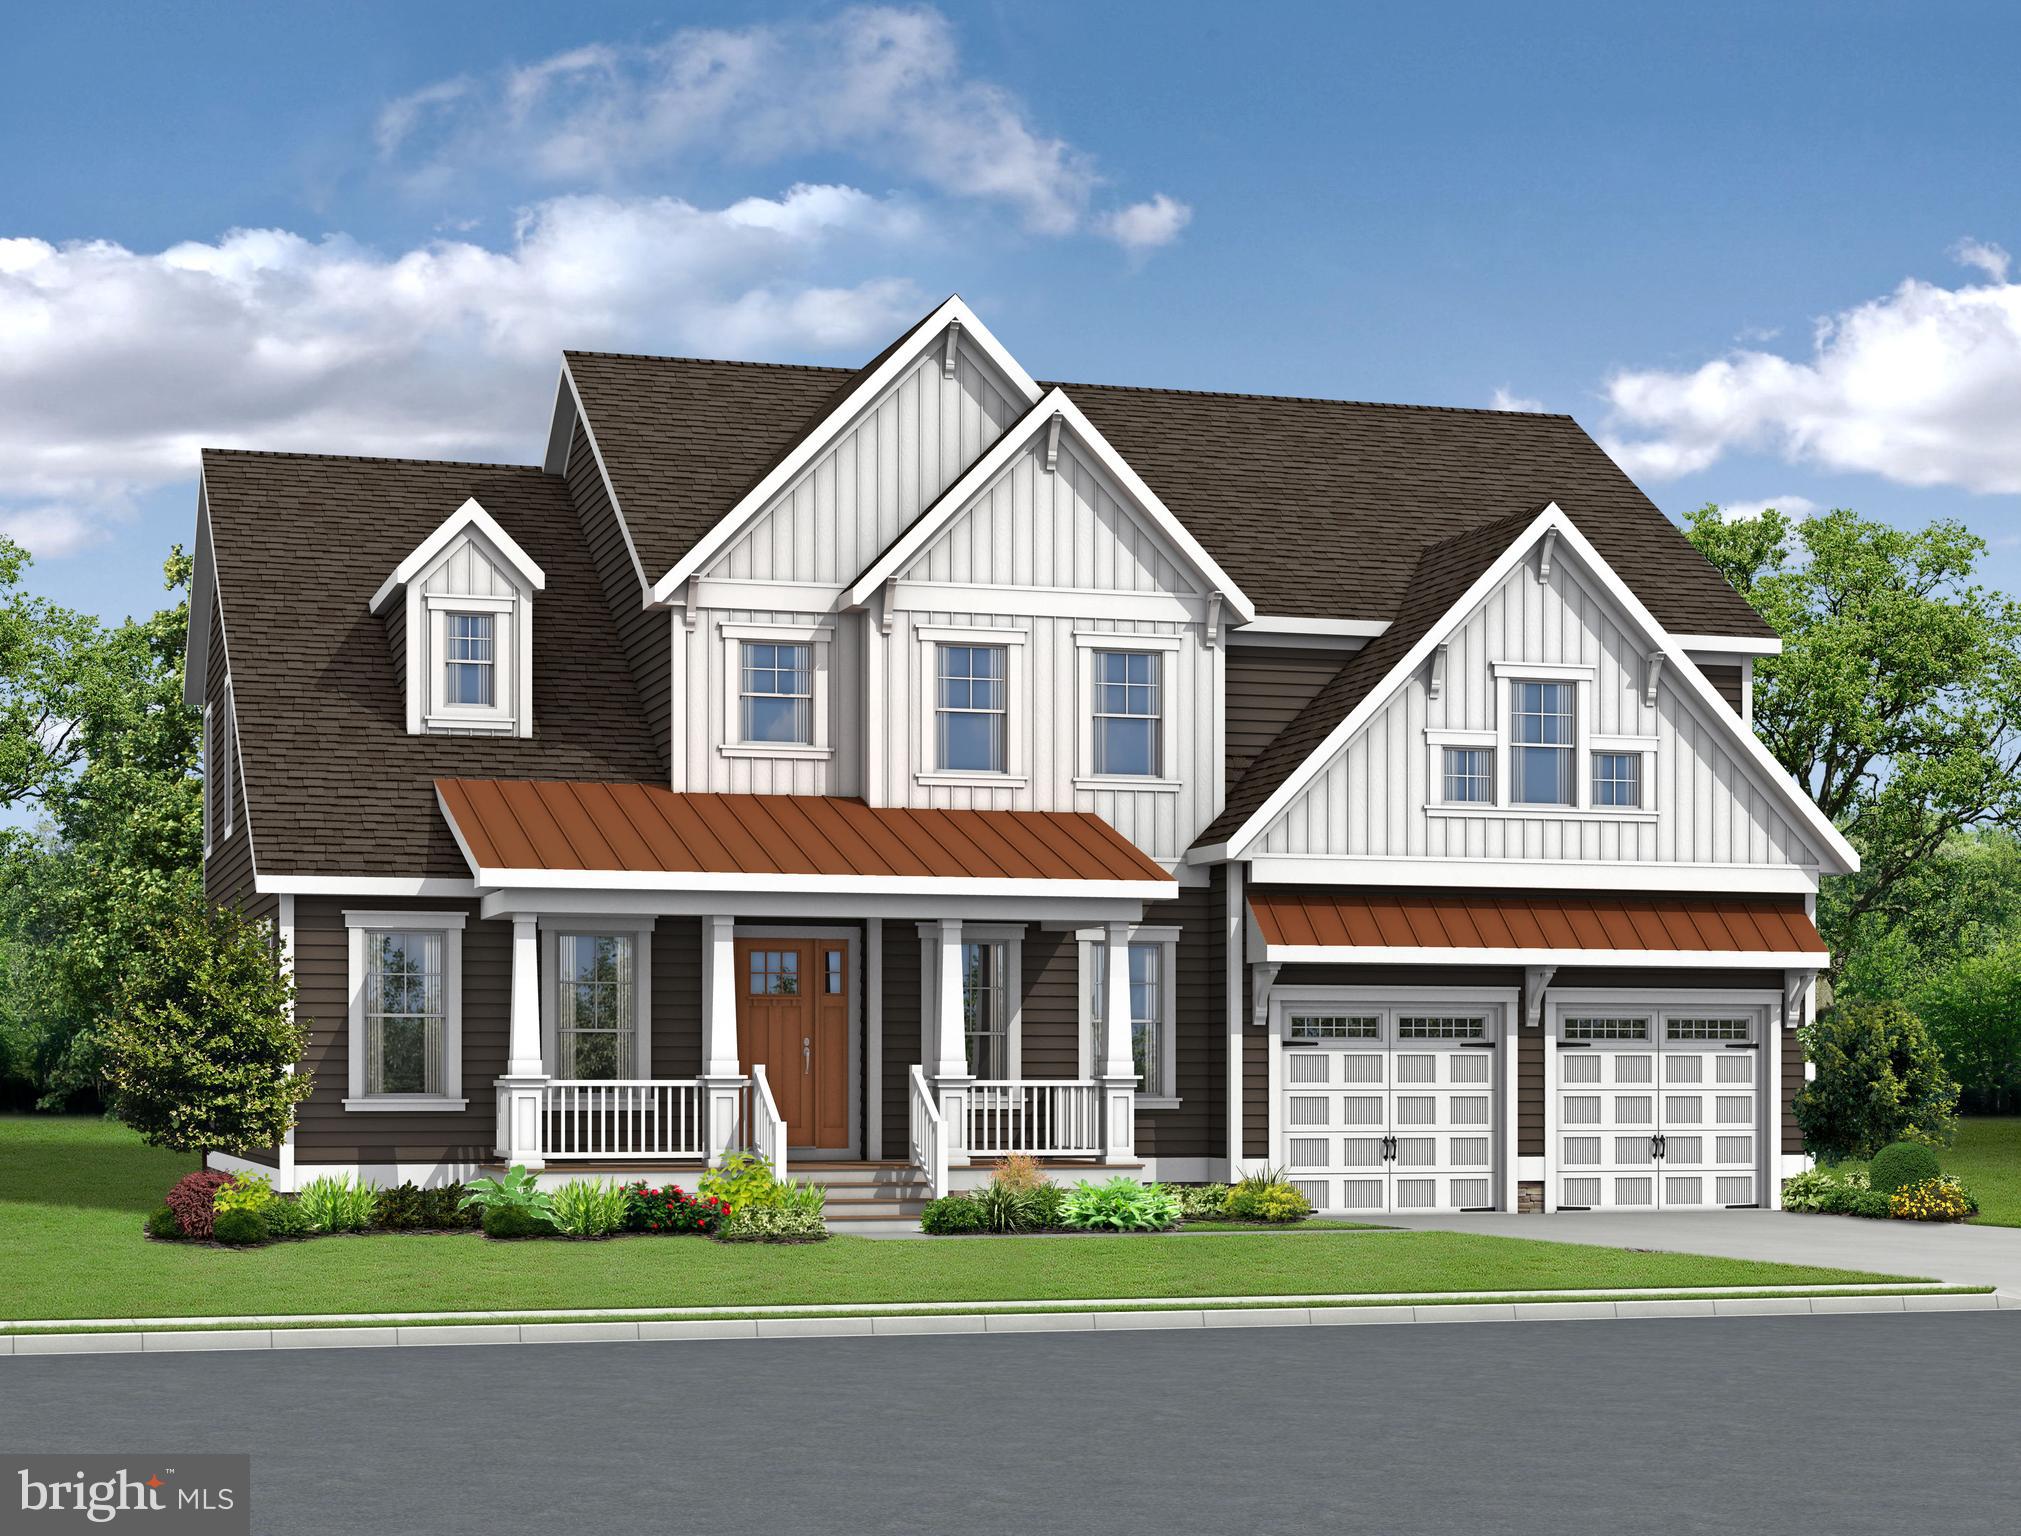
The Waterford included plan is a 4 bedroom, 3.5 bathroom single family home starting at 3,688 heated square feet. This floor plan offers a first-floor owner's suite with numerous personalizations such as additional bedrooms and bathrooms, living area extensions, bonus rooms, multi-leveled courtyards and much more!

Red Cedar Farms offers a peaceful setting in Milford, Delaware, featuring popular Schell Brothers floorplans and thoughtfully designed spaces for easy living. Enjoy resort-style amenities including a clubhouse, pool, outdoor fireplace, pickleball courts, and walking paths—all just minutes from Route 1 and about 20 minutes to Lewes and Delaware beaches.
#DESU2114068

MILFORD

24110 LIMA DRIVE

4 Beds

3 Baths

3,642 Sq.Ft.

$759,900

MLS#: DESU2114068
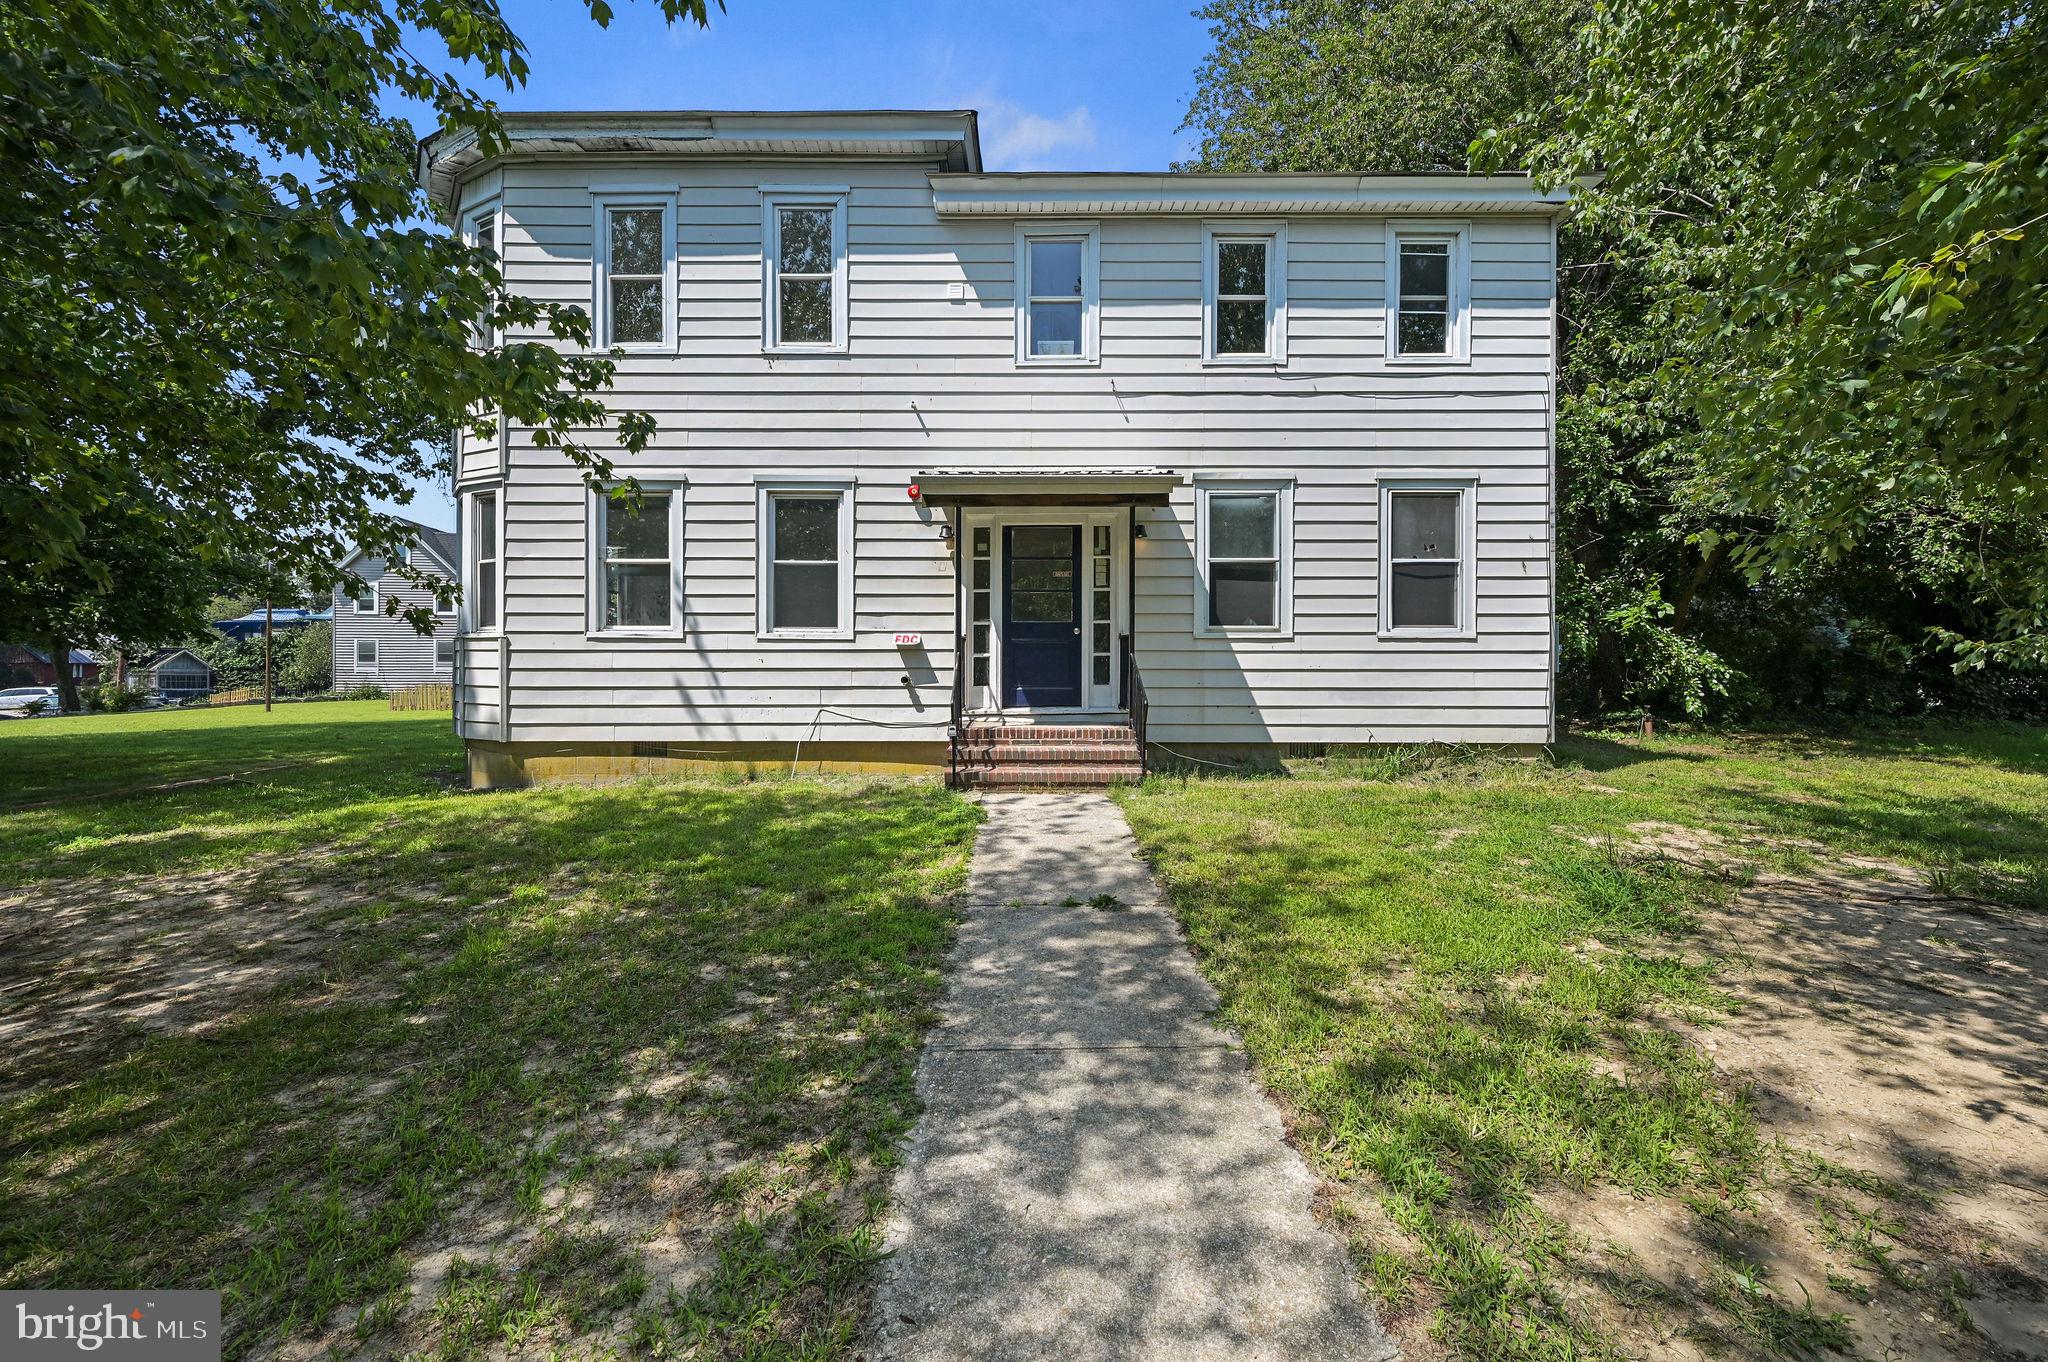
Premier Multifamily Investment Opportunity in the Heart of Milford. Positioned in one of Delaware’s fastest-growing markets, this exceptional four-unit multifamily property offers a rare opportunity to acquire a substantially renovated income-producing asset with significant upside potential.


The building features four thoughtfully designed residential units, including one spacious 3-bedroom, 1-bath residence and three well-appointed 2-bedroom, 1-bath residences. Extensive renovations have already been completed! Improvements include a brand-new roof, five new 200-amp electrical services, individually metered water and electric for each unit, separate high-efficiency HVAC systems, all-new plumbing throughout, and a professionally installed fire sprinkler system with a monitored alarm for enhanced safety and peace of mind. The heavy lifting has already been completed—simply install the appliances!


Ideally located just moments from Route 1, this property benefits from convenient access to shopping, dining, healthcare, schools, and Delaware’s beach destinations, making it highly attractive to future tenants and investors alike.


Beyond its immediate income potential, this offering presents a compelling opportunity for future growth. Subject to buyer due diligence and all required zoning, municipal approvals, the property may support the construction of an additional multifamily building on the existing parcel, providing the potential to significantly expand rental inventory and maximize long-term returns. Buyer to do due diligence regarding square footage of each unit. 


Whether you’re seeking a stabilized income-producing asset, a strategic addition to an investment portfolio, or a property with future development potential, this is a distinctive opportunity to invest in the continued growth and revitalization of Milford. Schedule your private tour today and discover the possibilities this exceptional property has to offer.
#DESU2116898

MILFORD

113 S CHURCH STREET

9 Beds

4 Baths

4,400 Sq.Ft.

$950,000

MLS#: DESU2116898
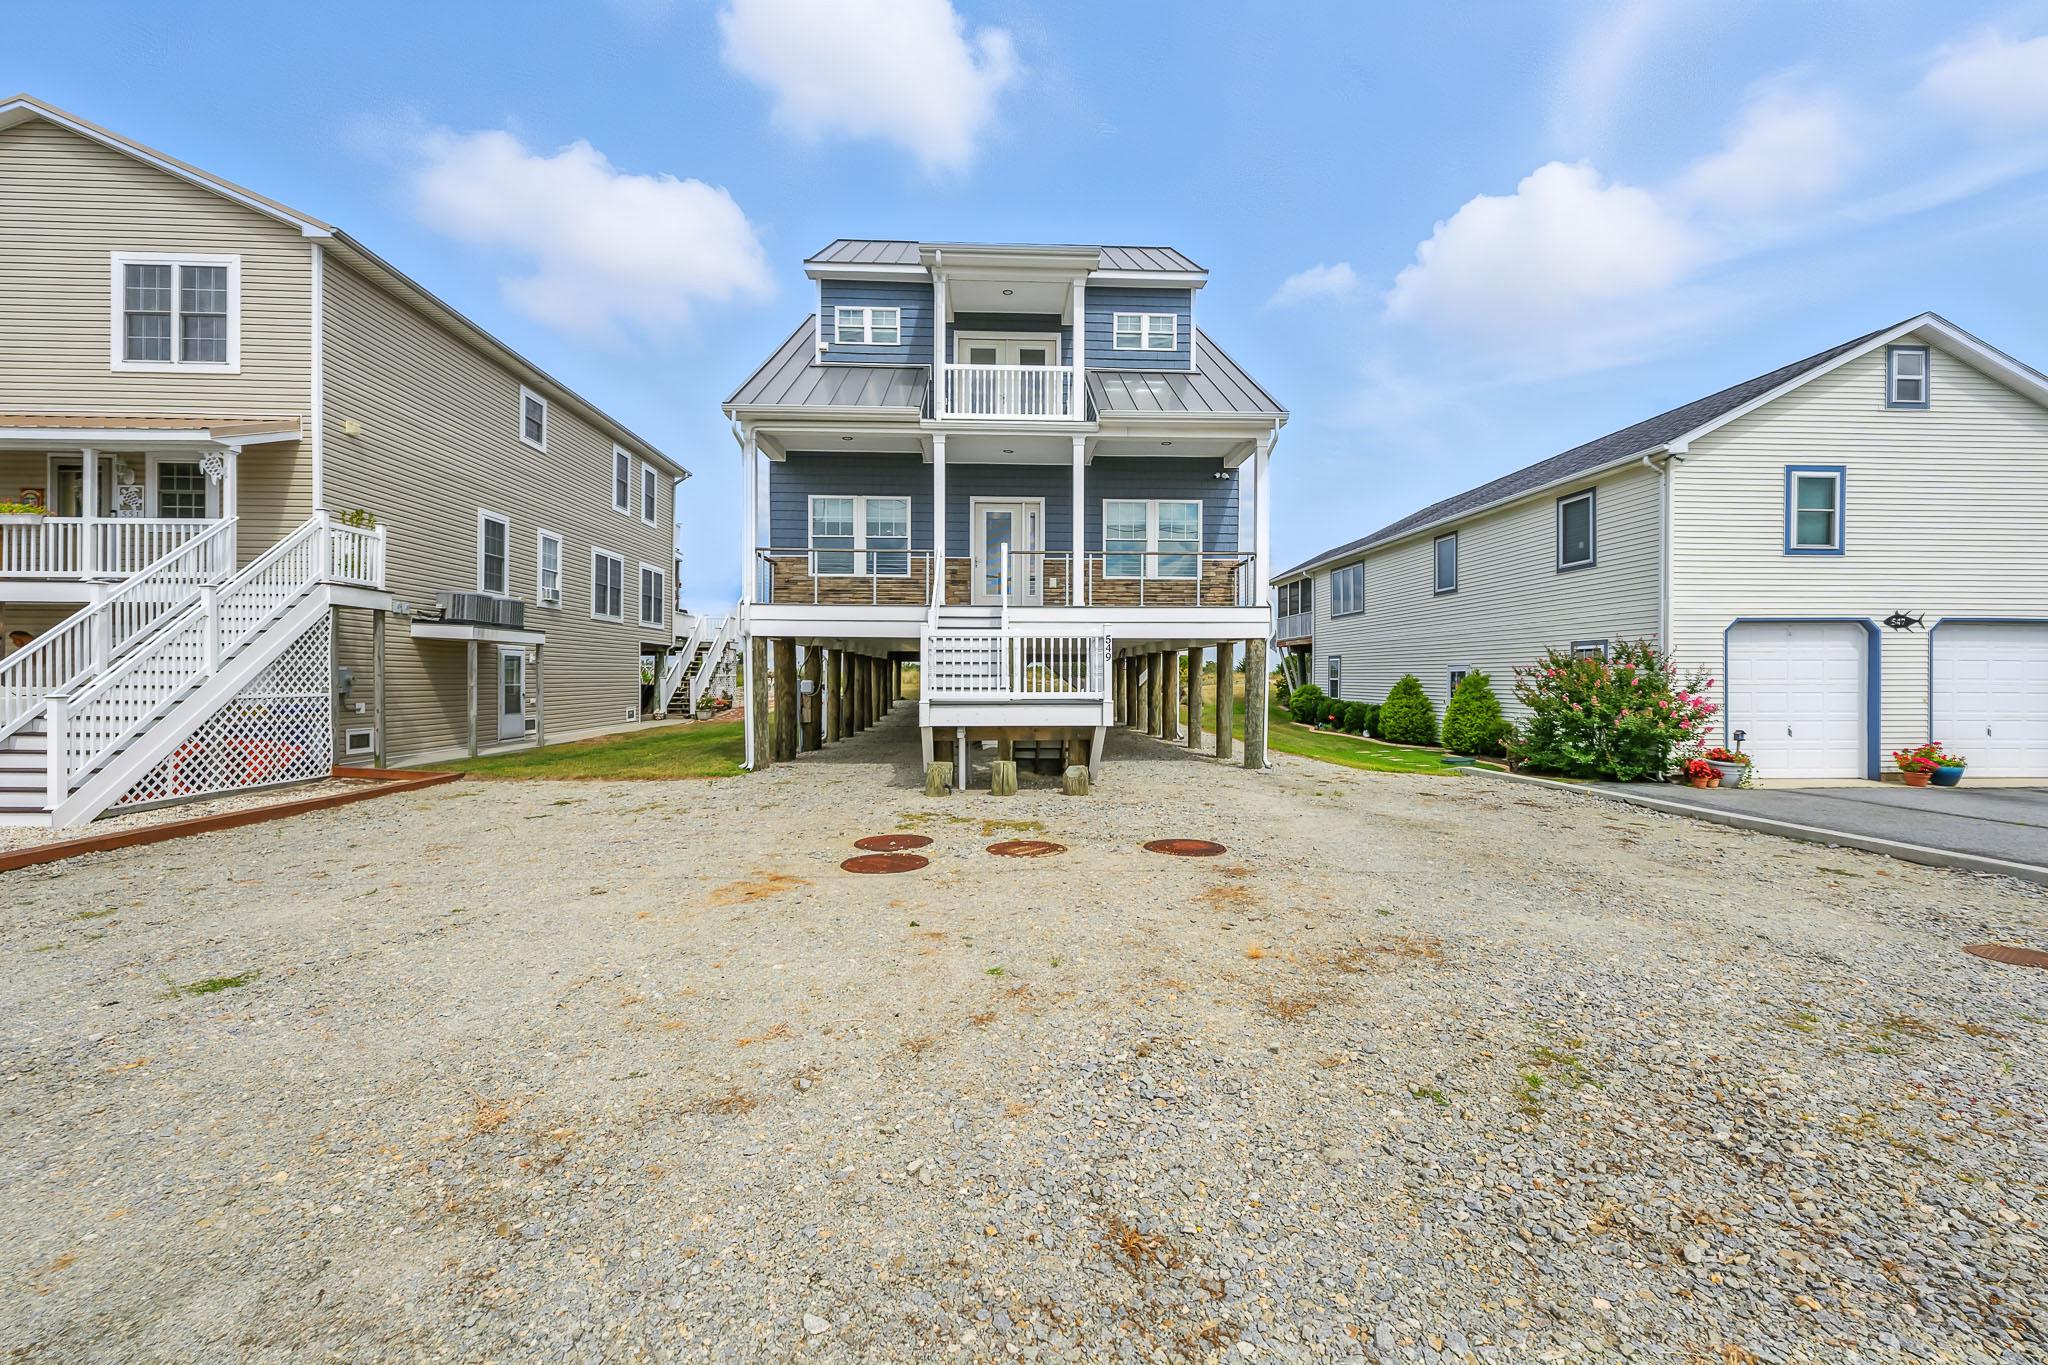
Welcome to coastal living at its finest in this stunning 3,000 sq. ft. bayfront home tucked away from the crowds on a quiet Delaware beach. Perfectly positioned to capture breathtaking water views and unforgettable sunsets, this beautifully maintained property is like-new, completed just two years ago with added attention to detail by the Builder/Owner.  

Step inside to an open and airy floor plan filled with natural light, featuring soft coastal tones, durable flooring, and thoughtfully designed living spaces. The main living area flows seamlessly into the kitchen and dining spaces, creating the perfect setting for entertaining or relaxing after a day on the water.

With four spacious bedrooms and flexible living areas, there is plenty of room for family and guests. The second-floor loft provides additional space for a sitting area, office, or overflow sleeping. There is an attached apartment space, equipped with its on kitchenette, full bath and bedroom that provides rental income potential or can be a great in-law suite.

Enjoy the outdoors from your private deck overlooking the bay, where you can take in panoramic views, watch wildlife, and experience the peaceful beauty that Slaughter Beach is known for!

Whether you're looking for a full-time residence, vacation home, or investment opportunity, this property offers a rare chance to own a slice of Delaware’s coastline.
#DESU2110508

MILFORD

549 BAY AVENUE

4 Beds

3 Baths

3,016 Sq.Ft.

$999,990

MLS#: DESU2110508
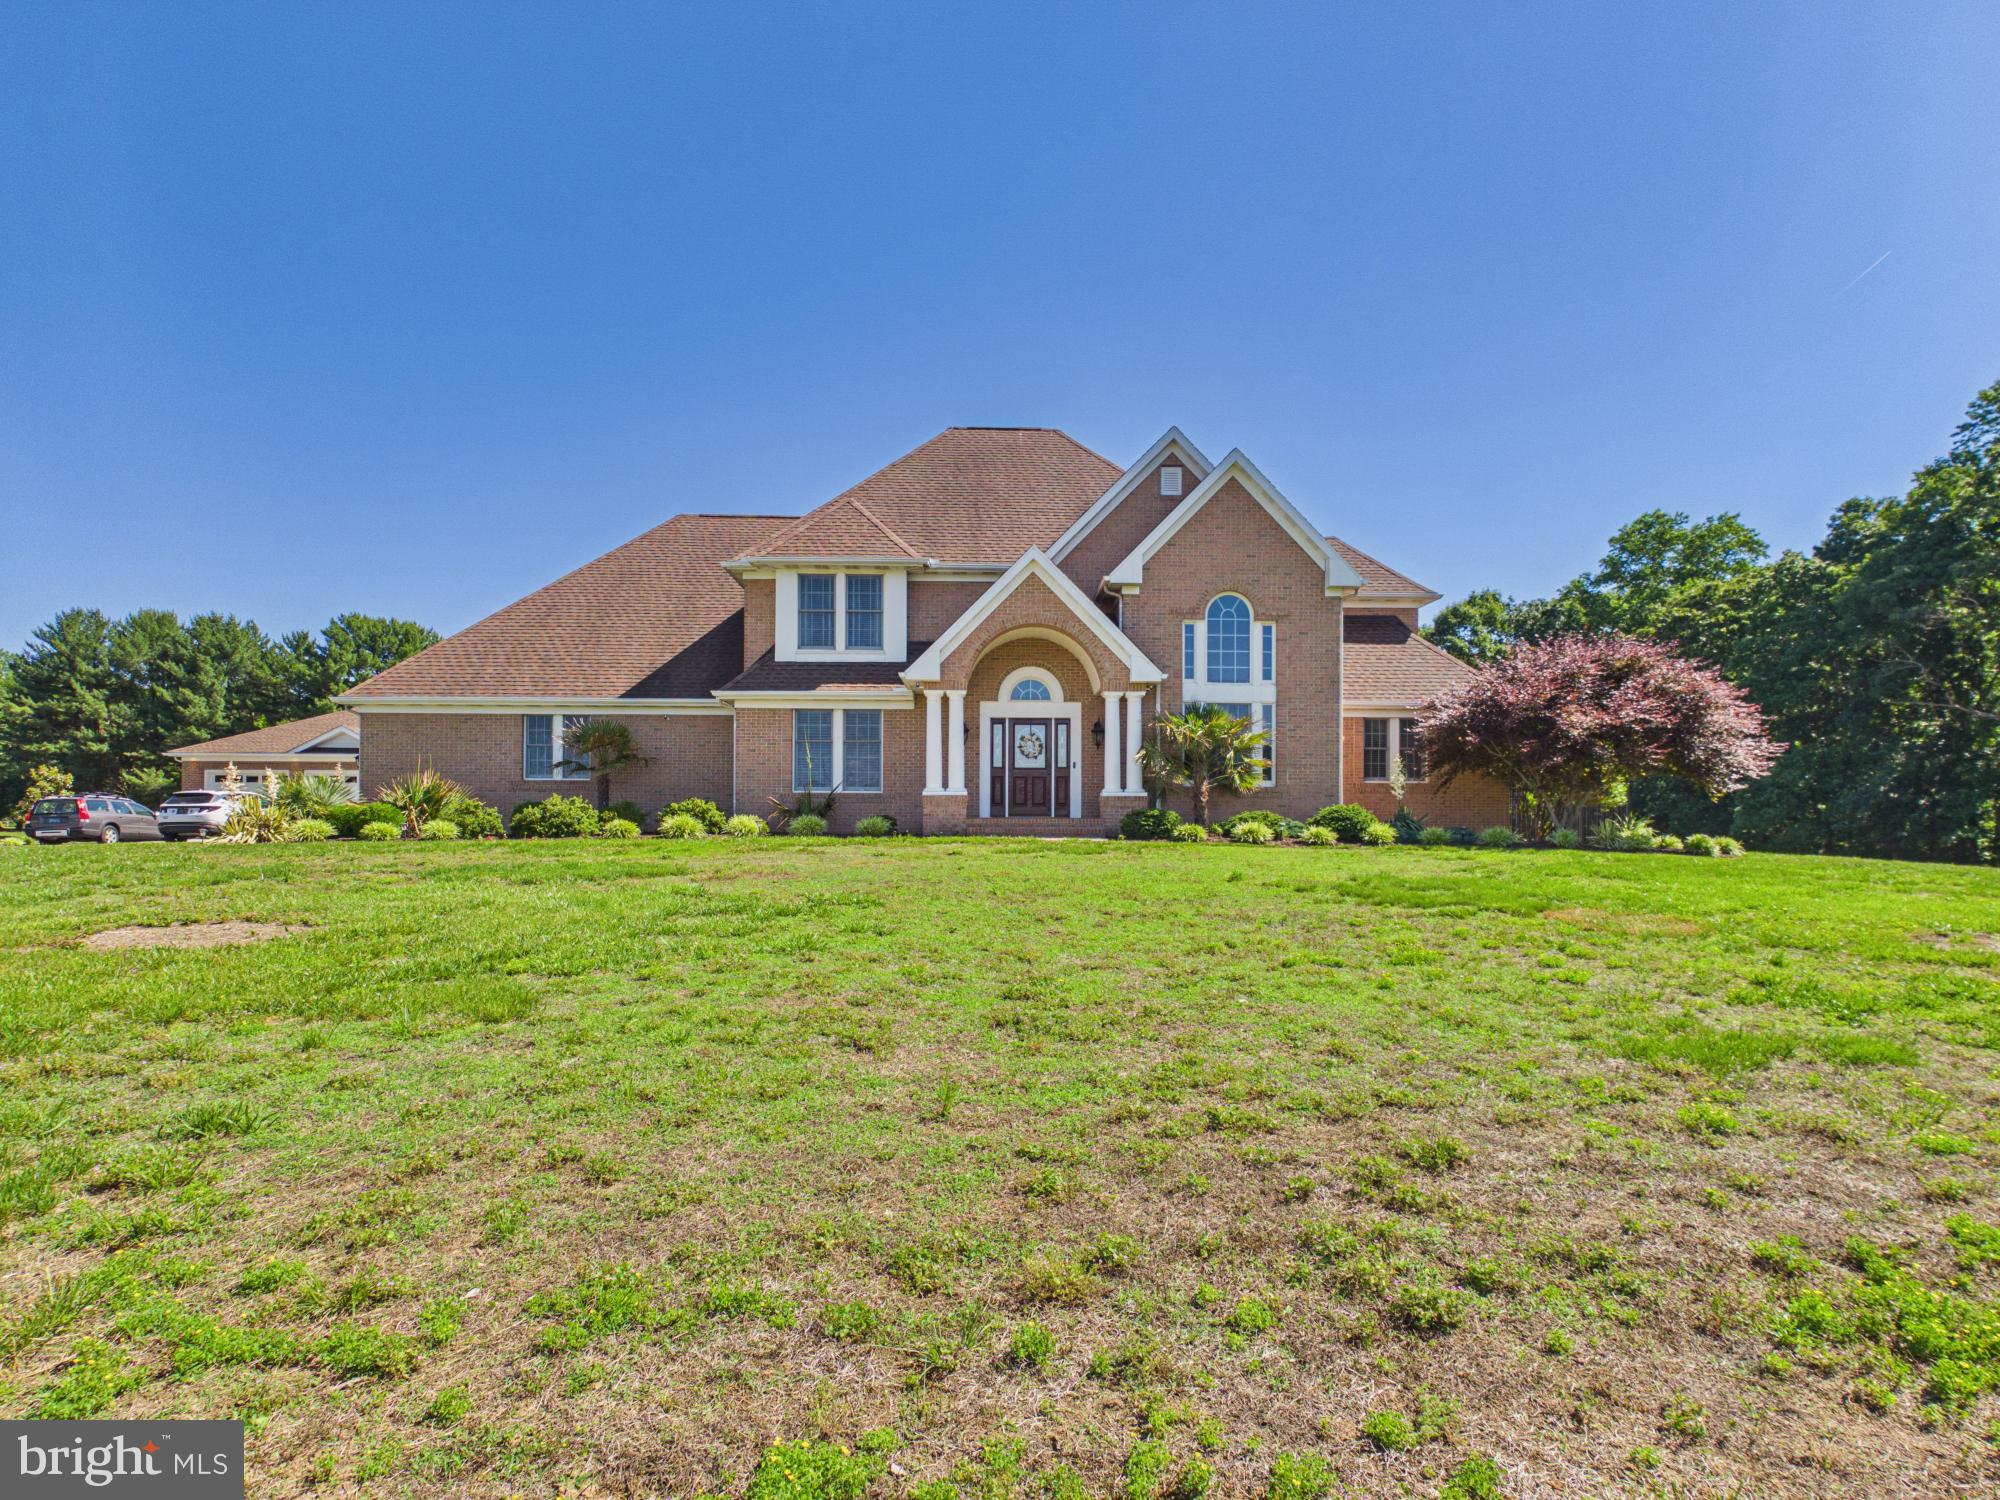
Welcome to your private, sun-drenched countryside sanctuary! Tucked peacefully back down a sweeping paved drive on a breathtaking 9.64-acre lot with NO HOA, this magnificent 2-story Colonial warmly greets you with a dramatic, double-height grand foyer and curved staircase. Radiant natural light pours through an abundance of oversized windows, beautifully illuminating the entire main level. To your left, find a spectacular double-height formal great room that flows seamlessly into an open-concept, double-height family room featuring a cozy fireplace and direct access to your rear patio. The heart of the home is the expansive gourmet kitchen, complete with a center island and ample storage. Perfect for long-term comfort or multi-generational living, the entry level boasts a spacious primary bedroom suite with a private ensuite bath and a large walk-in closet. Step outside into a backyard resort paradise featuring a sparkling in-ground pool, concrete patio, and a fully equipped luxury pool house. Storage is unmatched with a full-footprint walk-out basement in the main house PLUS a rare, dedicated extra storage basement in the pool house. For car enthusiasts or hobbyists, enjoy a spacious attached 3-car garage PLUS a separate, massive detached 3-car garage/workshop! Minutes to the Mispillion Riverwalk, Abbott's Mill Nature Center, Route 1 & 13, and Delaware beaches. Your dream estate awaits!
#DEKT2047770

MILFORD

3298 CANTERBURY ROAD

4 Beds

3 Baths

5,361 Sq.Ft.

$1,085,000

MLS#: DEKT2047770

 - property

Send a message

Message successfully sent.

Preferred location

Click the map to place a marker, or drag the marker to adjust it.

Your message

What is 3 + 4 ?

Reason for contacting?

I agree to receive email communication and understand I can unsubscribe at any time.

I agree to be contacted by Charis Realty Group - Christine Issler, Broker via call, email, and text for real estate services. To opt out, you can reply 'stop' at any time or reply 'help' for assistance. You can also click the unsubscribe link in the emails. Message and data rates may apply. Message frequency may vary. Privacy Policy

Sign Out

Virtual Assistant

Would you like to take the next step with this property? We can help you schedule a showing or virtual tour, or send you more details.

Yes, I would like more information.

Thank You for Your Reply, One of Our Agents will contact you as soon as possible

No, maybe later.

Thank you, you can always contact me via email, phone number or through the contact form.

Realhub AI

Lucy - Your AI-Powered Realtor

Update Your Temporary Password

Personalize your search

Enter your email and we'll notify you immediately when new listings match what you're looking for.

or enter email address

Already have an account ? Login here

Continue your home search

Preferred Office

Preferred location

Click the map to place a marker, or drag the marker to adjust it.

I agree to receive communications and understand I can unsubscribe at any time.

I agree to be contacted by Charis Realty Group - Christine Issler, Broker via call, email, and text for real estate services. To opt out, you can reply 'stop' at any time or reply 'help' for assistance. You can also click the unsubscribe link in the emails. Message and data rates may apply. Message frequency may vary. Privacy Policy

Already have an account ? Login here

We use cookies

We use cookies primarily for analytics to enhance your experience. By accepting, you agree to our use of these cookies. You can manage your preferences or learn more about our cookies policy.