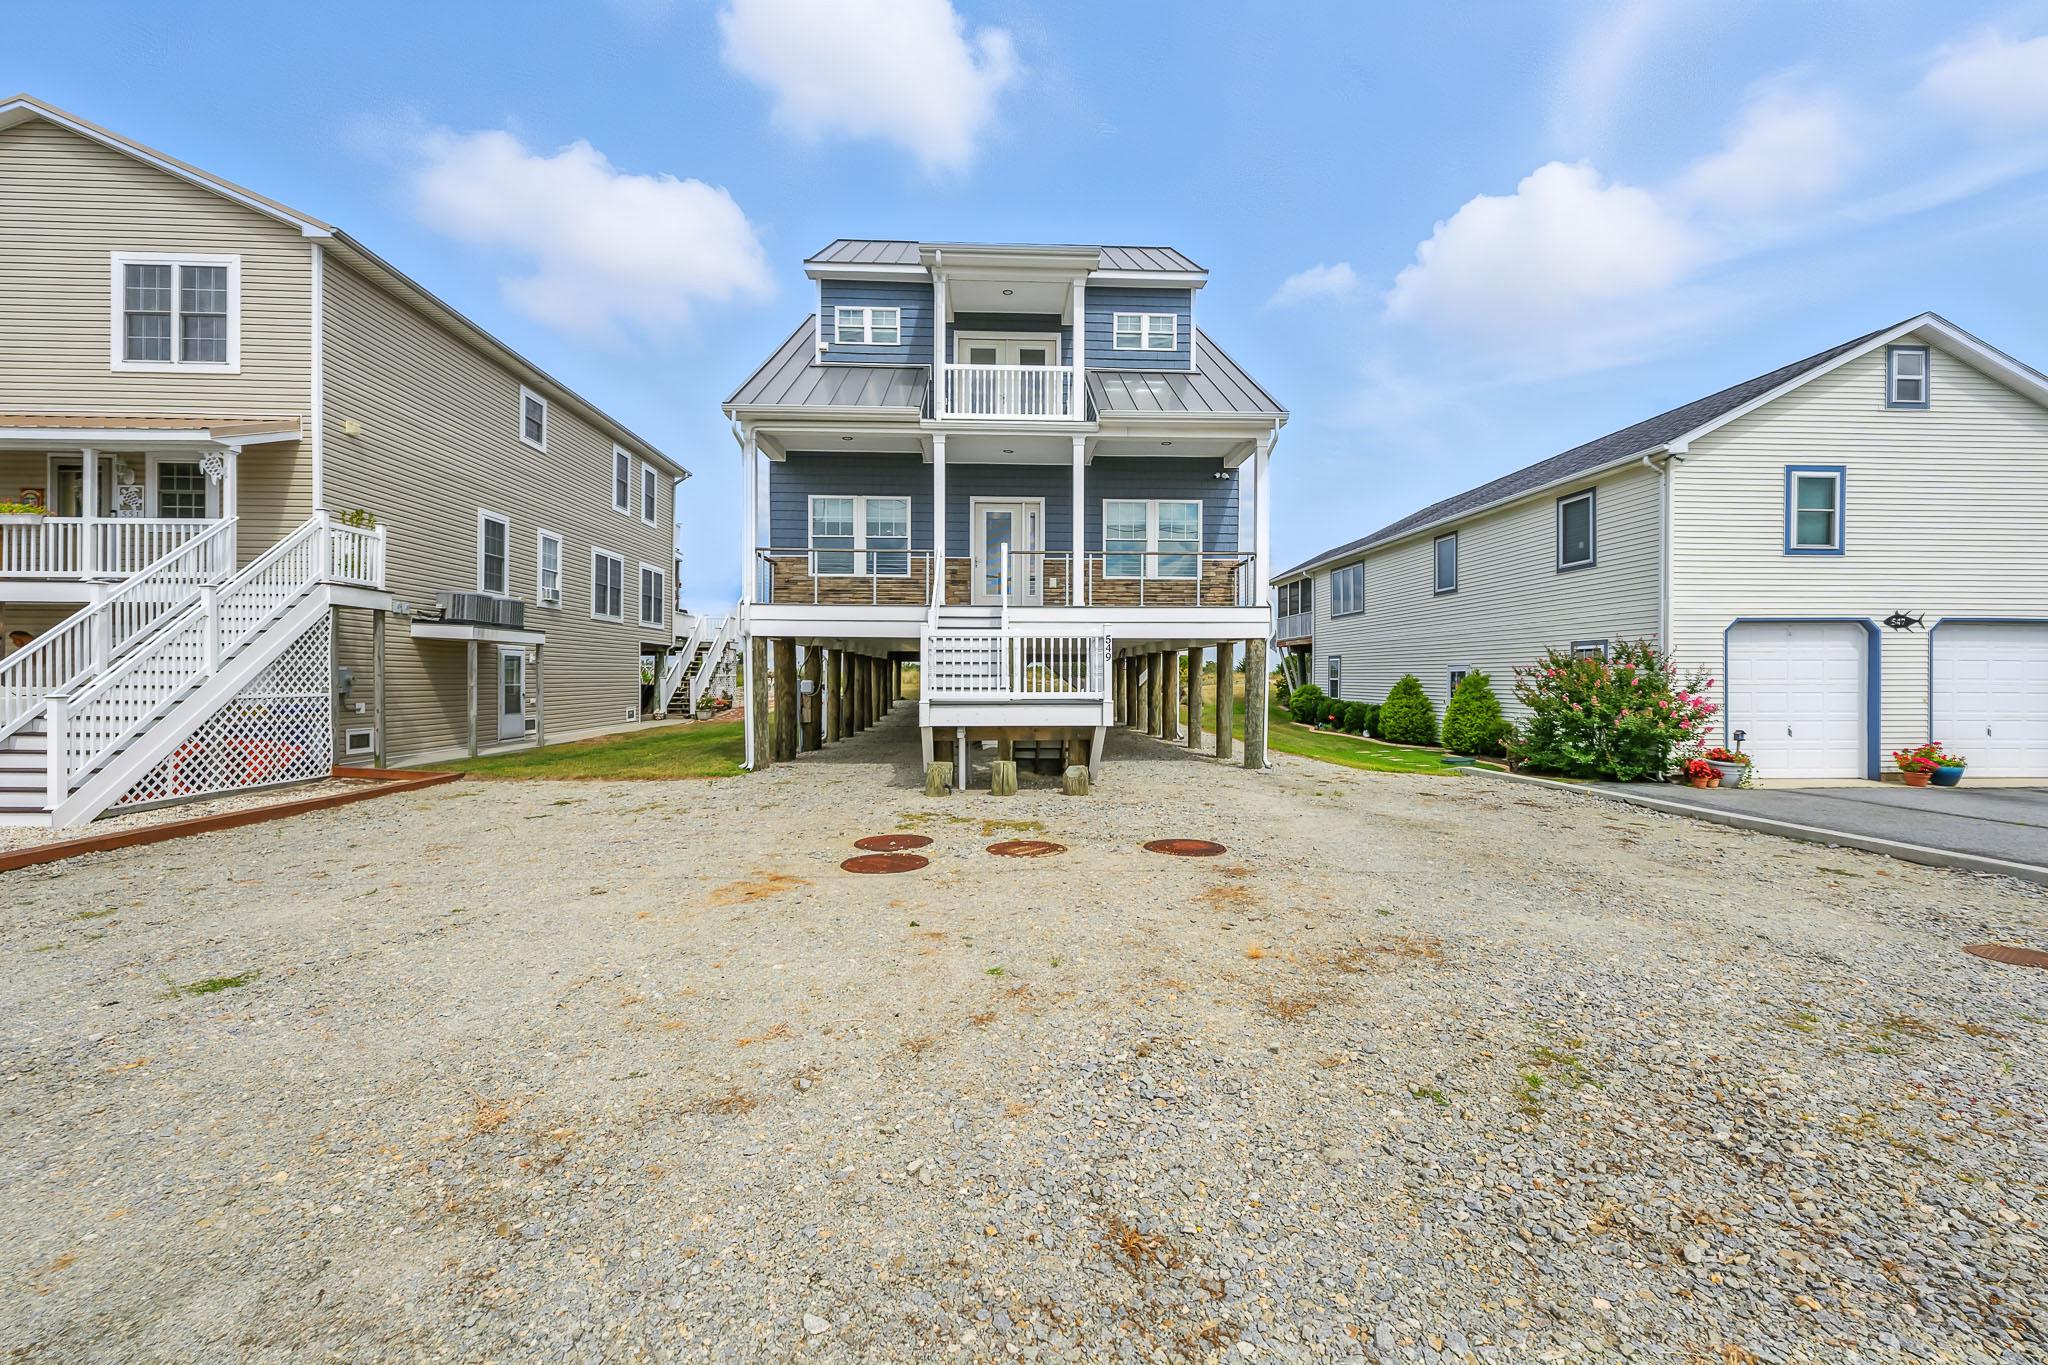
Features & Amenities

Interior

  • Other Interior Features

    Ceiling Fan(s), Pantry, Recessed Lighting, Walk-In Closet(s), Open Floorplan

  • Total Bedrooms

    4

  • Bathrooms

    3

  • 1/2 Bathrooms

    1

  • Above Grade Finished Area

    2600.0

  • Basement YN

    NO

  • Cooling YN

    YES

  • Cooling

    Central Air, Ceiling Fan(s), Electric

  • Fireplace YN

    NO

  • Heating YN

    YES

  • Heating

    Electric, Heat Pump

  • Pet friendly

    Dogs OK, Cats OK, Yes

Exterior

  • Garage

    No

  • Construction Materials

    Frame

  • Parking

    Gravel, Underground, Driveway

  • Patio and Porch Features

    Deck, Patio, Porch, Screened

  • Pool

    No

  • Waterfront YN

    NO

  • View

    Water, Panoramic, Bay, Creek/Stream, Scenic

Area & Lot

  • Lot Features

    Cleared, Private, Secluded

  • Lot Size(acres)

    0.18

  • Lot Size(square feet)

    7,690

  • Property Type

    Residential

  • Property Sub Type

    Single Family Residence

  • Architectural Style

    Coastal

Price

  • Sales Price

    $853,065

  • Tax Amount

    $114

  • Financing Options

    Cash, Conventional

  • Sq. Footage

    2,600

  • Price/SqFt

    $328

HOA

  • Association

    YES

  • Association Fee

    $500

  • Association Fee Frequency

    Annually

  • Association Fee Includes

    N/A

Property Resources

  • Horse Property

    NO

School District

  • Elementary School

    N/A

  • Middle School

    N/A

  • High School

    N/A

Property Features

  • New Construction

    YES

  • Accessibility Features

    Accessible Doors

  • Association Amenities

    Gated

  • Senior Community YN

    NO

  • Tax Lot

    1

Schedule a Showing

Showing scheduled successfully.

<
>
IN PERSON
VIA CHAT

What is 3 + 4 ?


Change time

Mortgage calculator

Estimate your monthly mortgage payment, including the principal and interest, property taxes, and HOA. Adjust the values to generate a more accurate rate.

Your payment

Principal and Interest:

$

Property taxes:

$

HOA fees:

$

Total loan payment:

$

Total interest amount:

$

Location

County

SUSSEX

Elementary School

Middle School

High School

Listing Courtesy of Julie Gritton , Coldwell Banker Premier - Lewes

RealHub Information is provided exclusively for consumers' personal, non-commercial use, and it may not be used for any purpose other than to identify prospective properties consumers may be interested in purchasing. All information deemed reliable but not guaranteed and should be independently verified. All properties are subject to prior sale, change or withdrawal. RealHub website owner shall not be responsible for any typographical errors, misinformation, misprints and shall be held totally harmless.

Agent Randy Perrell

AGENT

Randy Perrell

Call Randy today to schedule a private showing.


* Listings on this website come from the FMLS IDX Compilation and may be held by brokerage firms other than the owner of this website. The listing brokerage is identified in any listing details. Information is deemed reliable but is not guaranteed. If you believe any FMLS listing contains material that infringes your copyrighted work please click here to review our DMCA policy and learn how to submit a takedown request.© 2024 FMLS.
Build Your Coastal Dream Home at Southern Pointe Shores! 

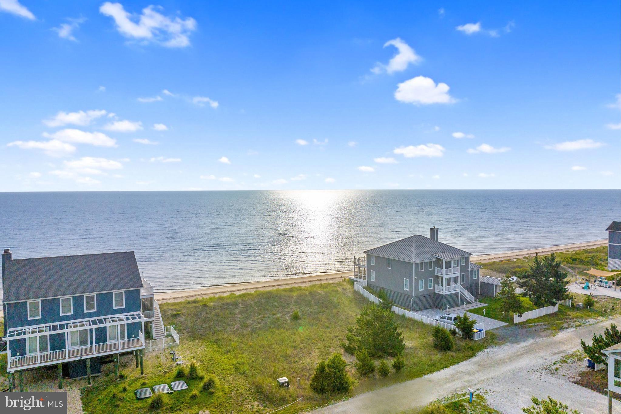
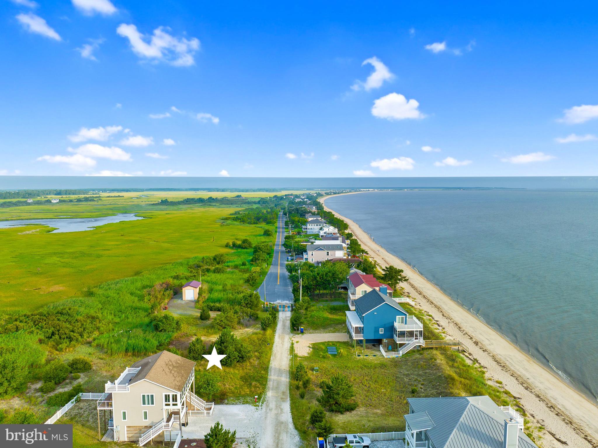
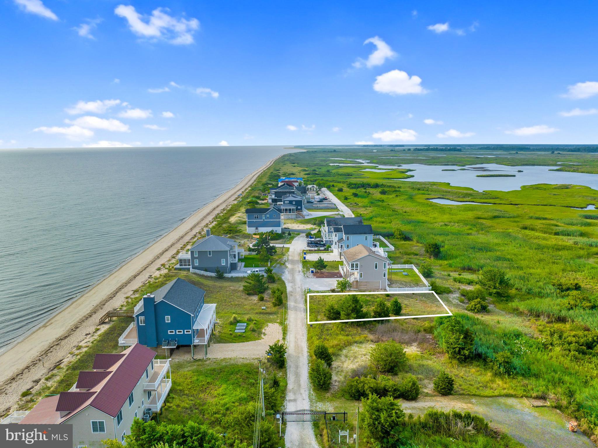
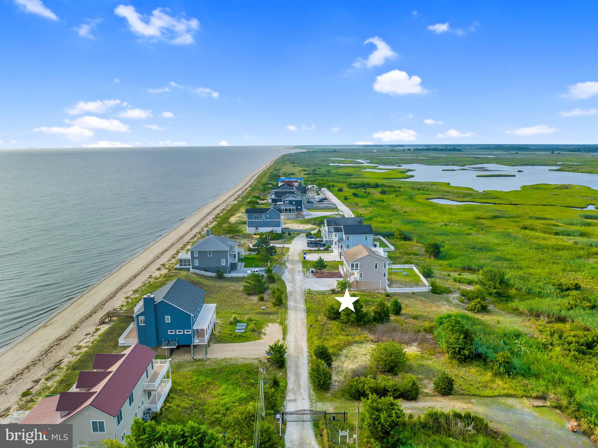
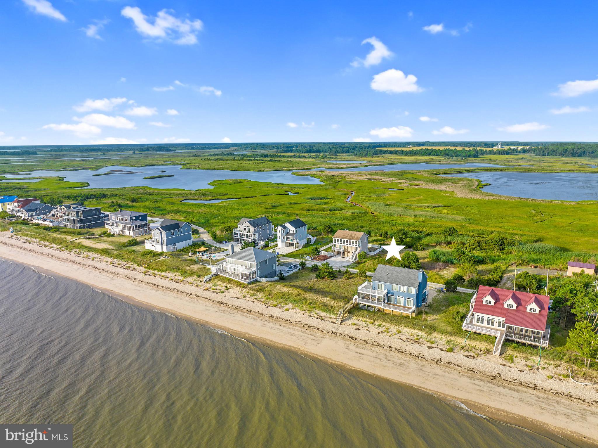
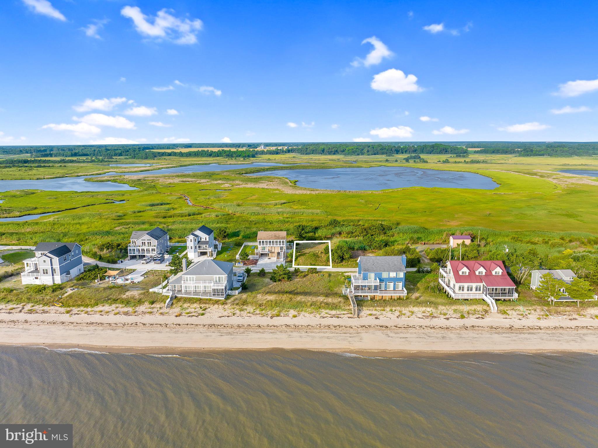
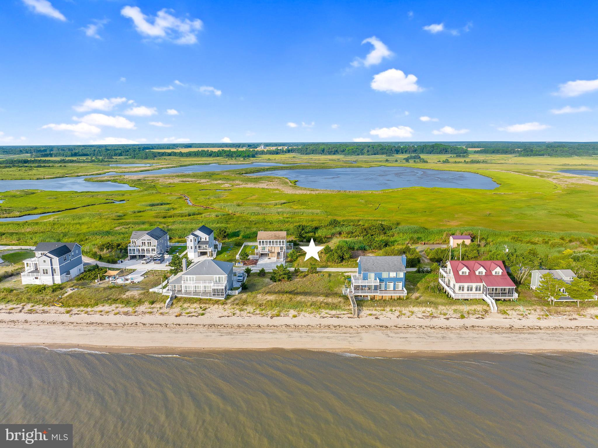
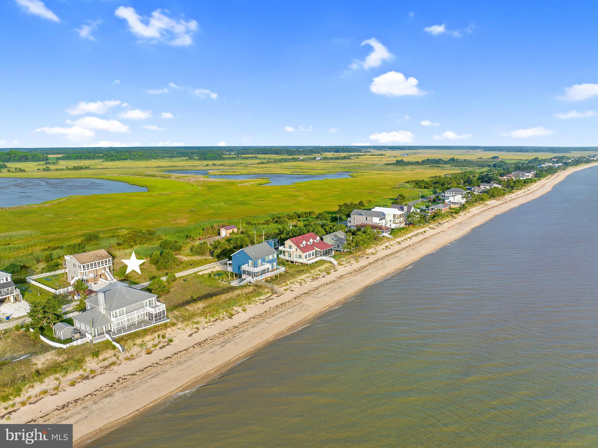
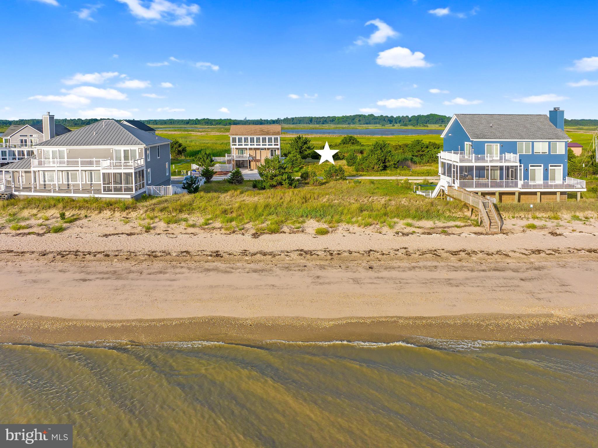
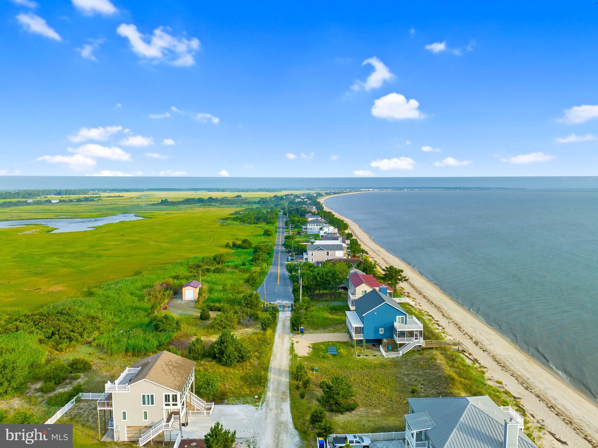
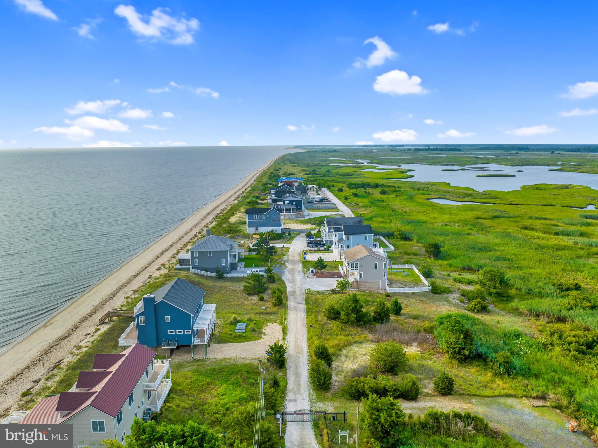
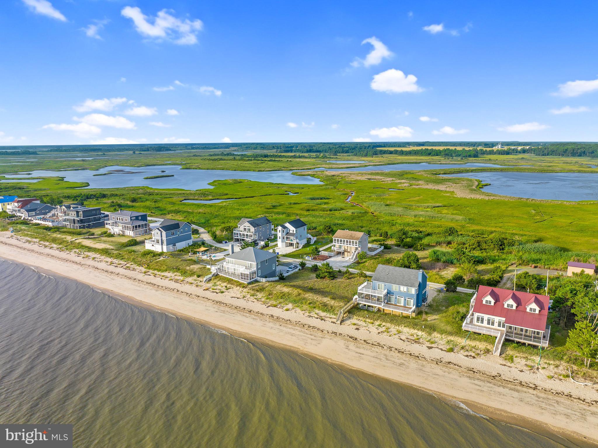
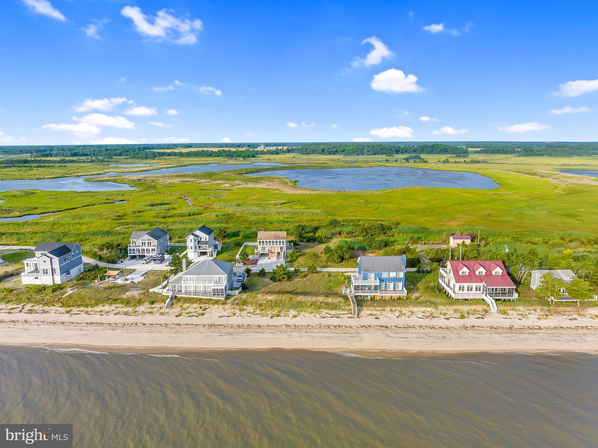
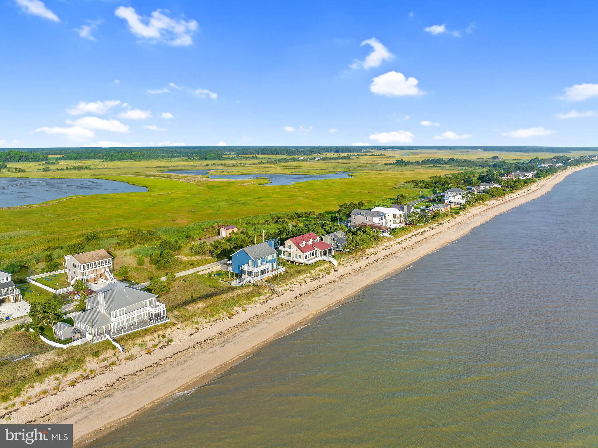
Imagine waking up to the gentle sound of waves and breathtaking water views with stunning sunrises and sunsets. Nestled in the gated, exclusive community of Southern Pointe Shores, this vacant lot is the perfect canvas for your ultimate dream home. Backing to the Prime Hook National Wildlife Refuge allows for wonderful sunset views and observing wildlife like eagles, herons, deer, and more.

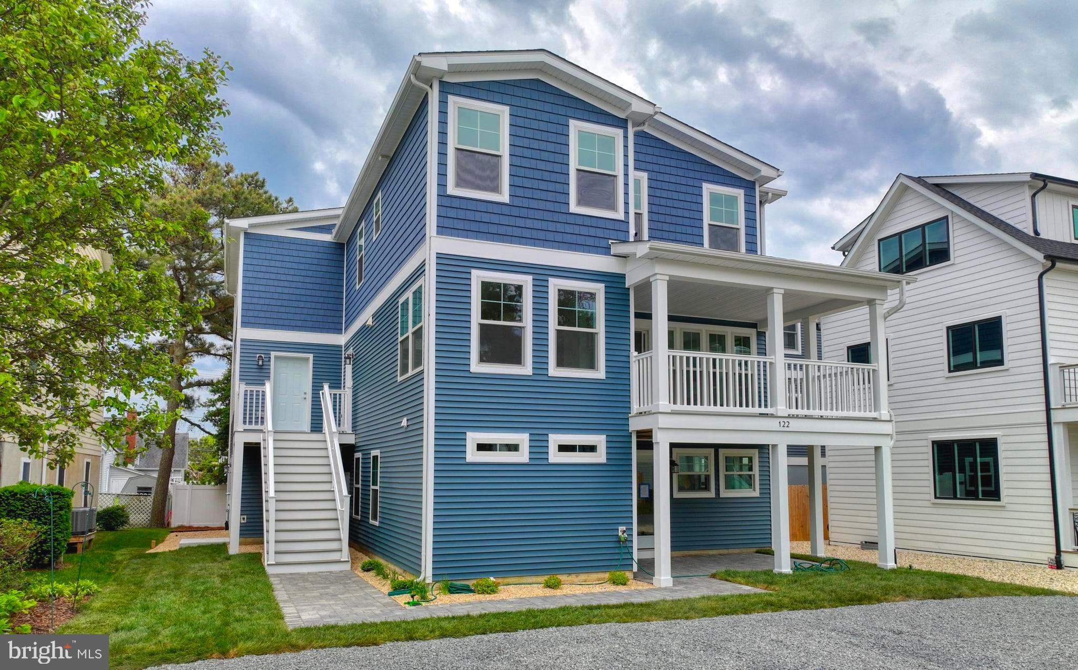
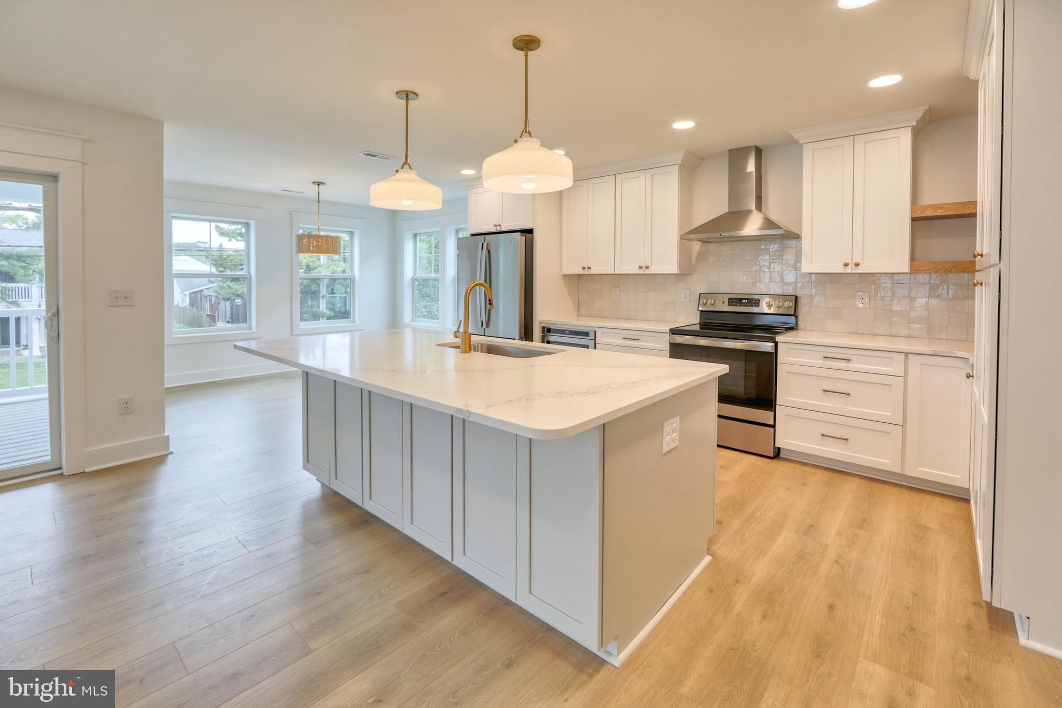
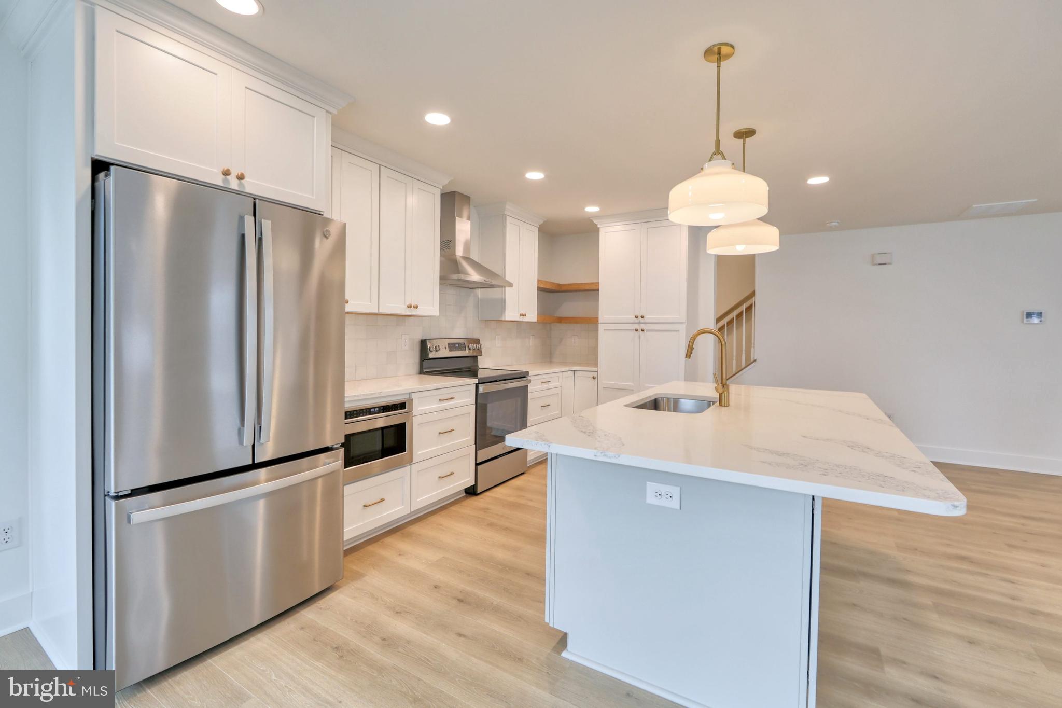
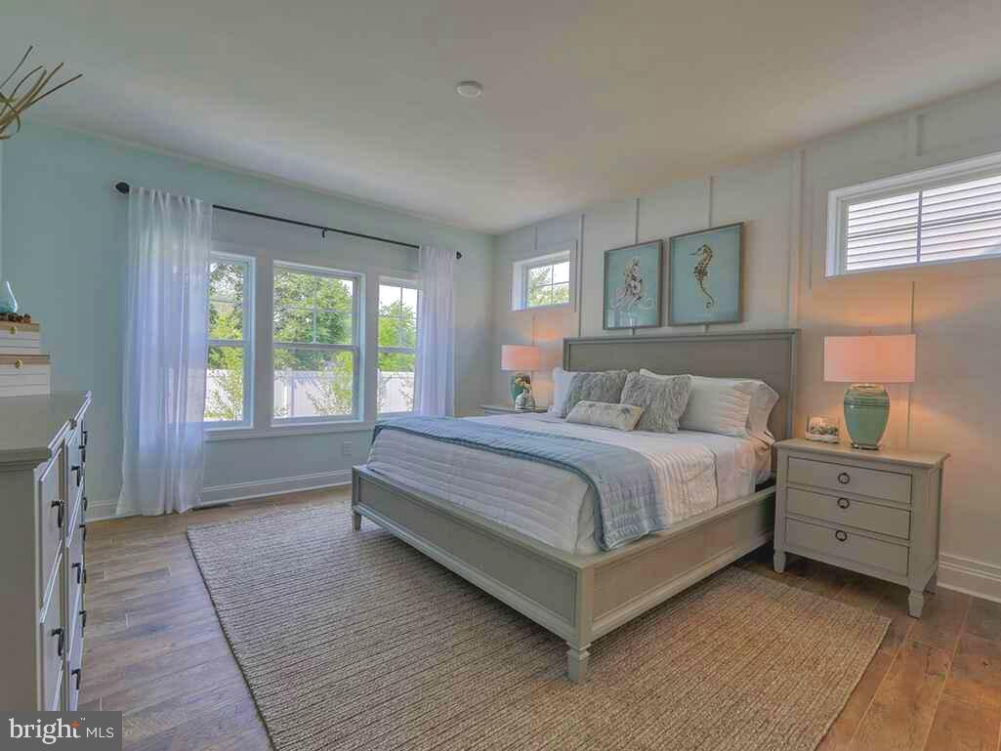
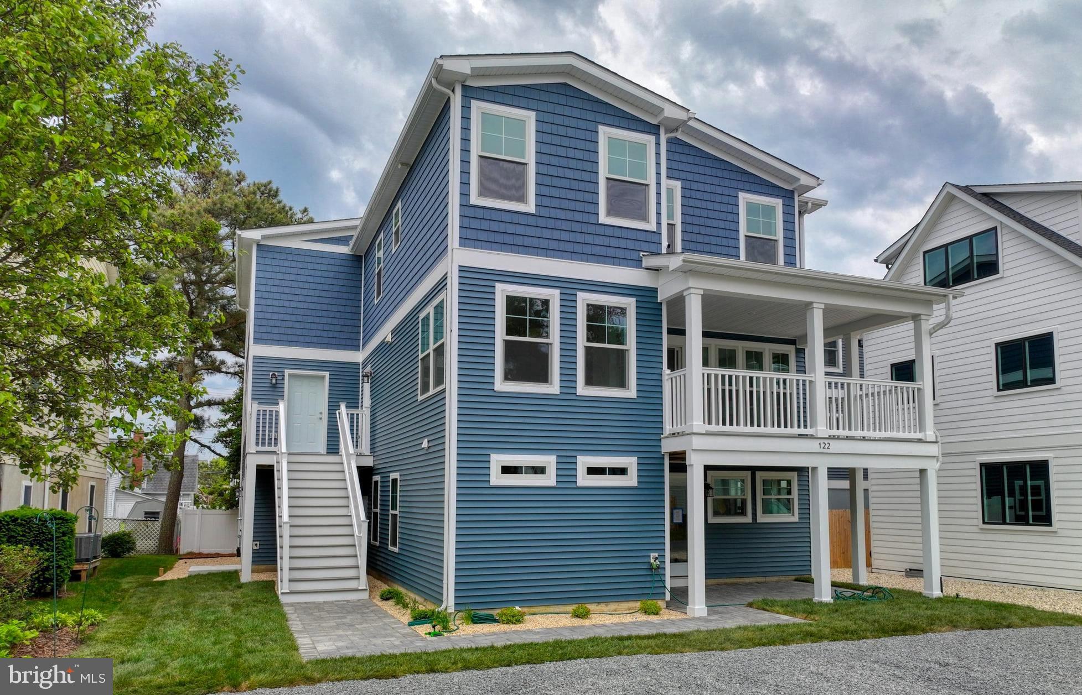
Exciting News! A beautiful new home,  featuring spacious 4-bedroom, 3.5-bathroom  that is designed with both style and functionality in mind, offering an open floor plan that seamlessly blends living, dining, and kitchen spaces. It’s ideal for entertaining or enjoying quiet family time while taking advantage of breathtaking views. 🏠

2-Car Garage: Ample space for your vehicles and storage needs.
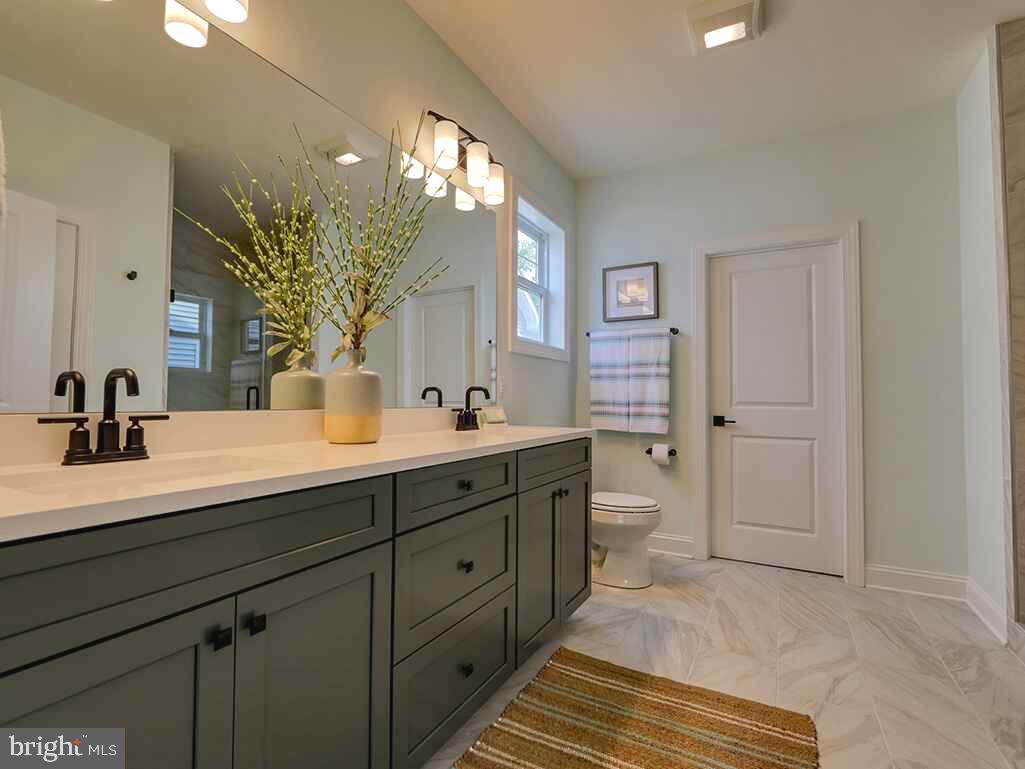
Generously Sized Bedrooms: With a luxurious primary suite boasting a lavish en-suite bathroom.
Customizable: Endless possibilities to create your dream kitchen, cozy home office, or backyard oasis.
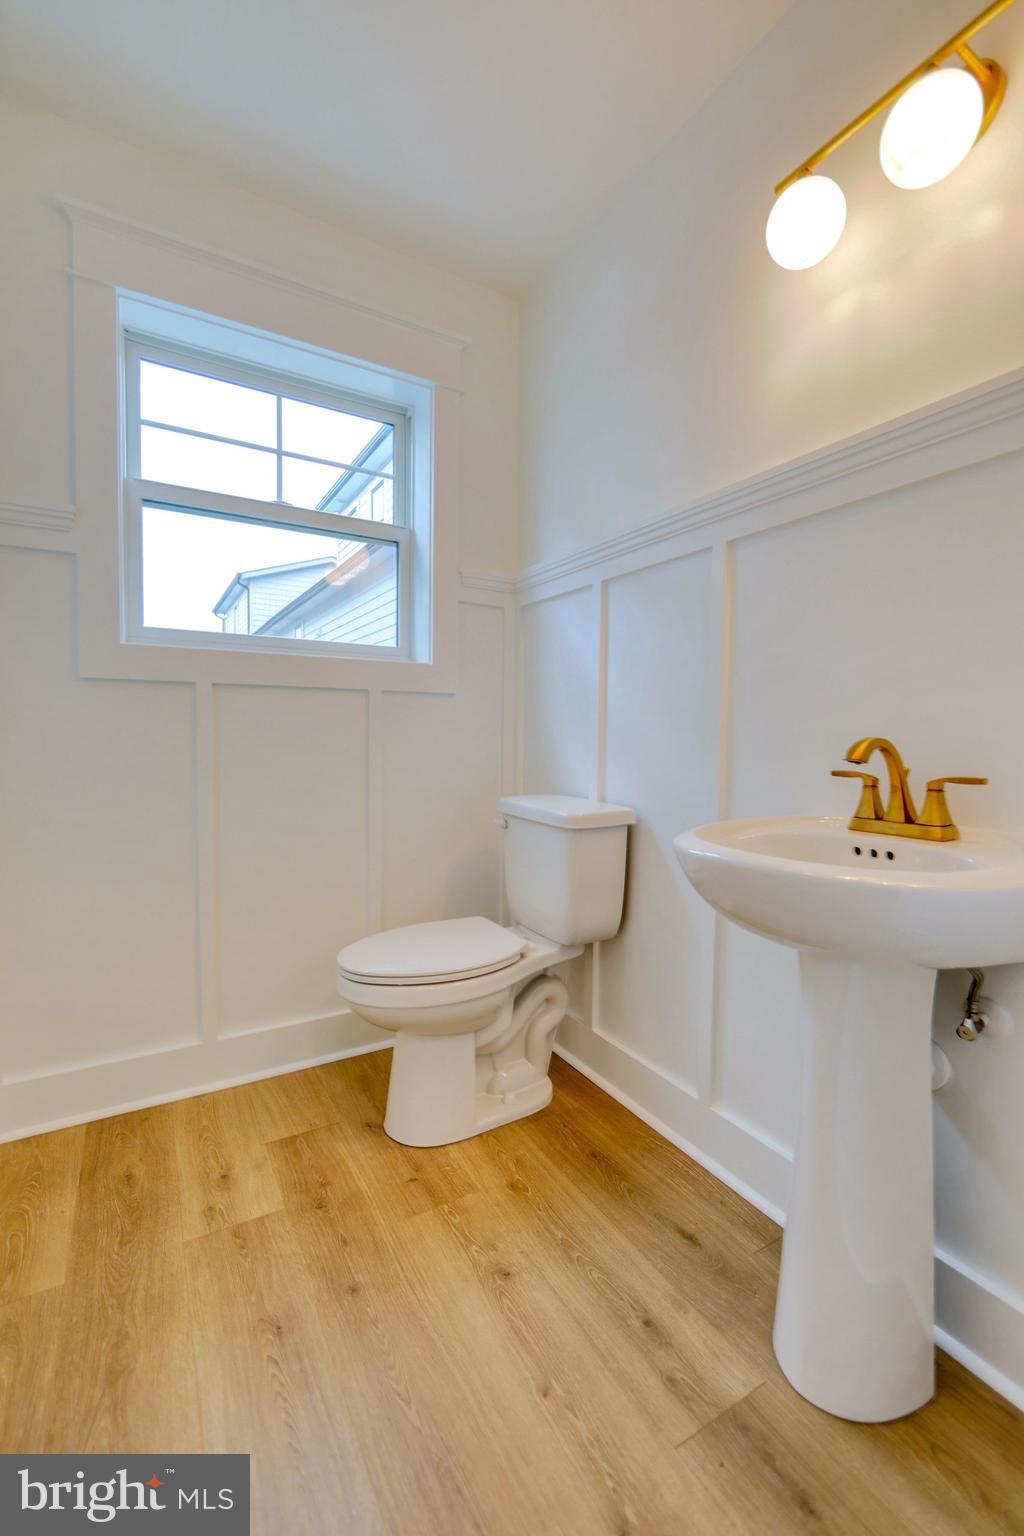
Convenience & Comfort: Additional 3.5 bathrooms ensure convenience for family and guests.
Southern Pointe Shores lot offers unparalleled privacy and natural beauty. Whether you choose to build your dream home here or customize to your needs, you'll enjoy easy access to the Delaware Bay, local amenities, and Milford’s, Milton & Lewes charming community.
Don’t miss out on this rare opportunities! Schedule your appointment today and start planning your perfect escape to coastal paradise.

Public Sewer to be coming to Slaughter Beach and once the public sewer is accessible for tie in, current septic on property can be removed to create a larger buildable footprint.

102 ISAACS SHORE TBB DRIVE

Message successfully sent.

What would you like to know?

What is 3 + 4 ?

I agree to receive email communication and understand I can unsubscribe at any time.

I agree to be contacted by Charis Realty Group via call, email, and text for real estate services. To opt out, you can reply 'stop' at any time or reply 'help' for assistance. You can also click the unsubscribe link in the emails. Message and data rates may apply. Message frequency may vary. Privacy Policy

Related Properties

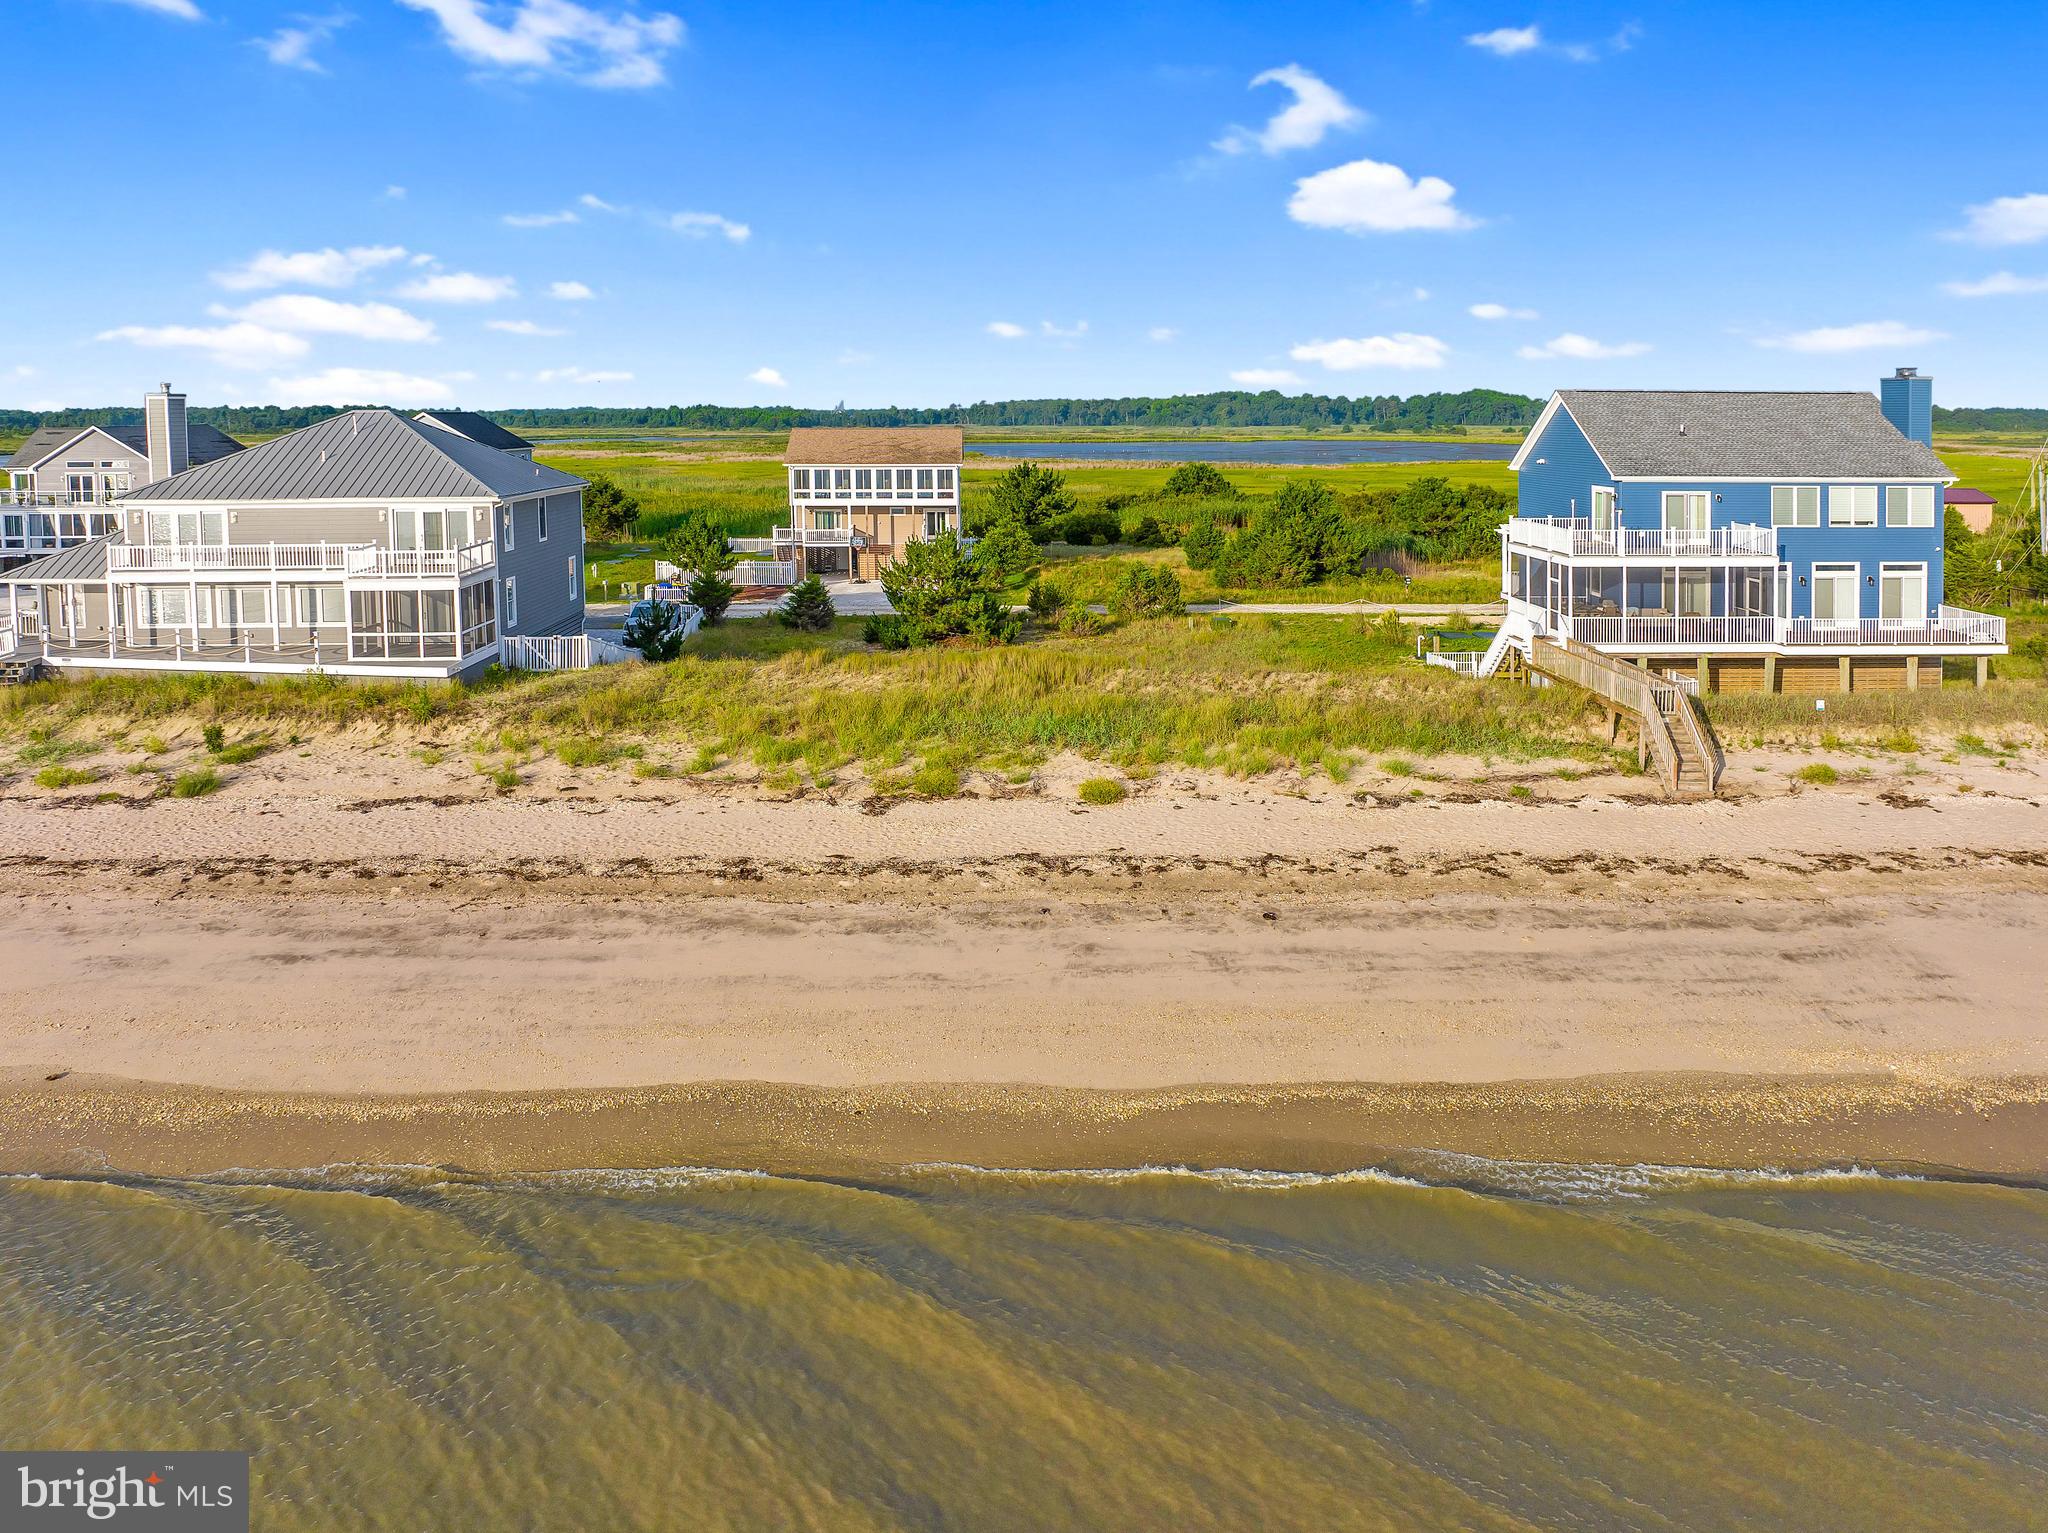
Welcome to 97 S Big Stone Beach Drive — a practically brand-new beachfront retreat on the Delaware Bay. Built in 2024 by a reputable local builder, this stunning custom home offers the rare opportunity to own true waterfront property on Big Stone Beach.

Perfectly suited as a full-time residence, vacation getaway, or income-producing investment, this home is already performing successfully as a short-term rental. Whether you’re looking to relax or generate income, this property delivers both lifestyle and opportunity.

Wake up to breathtaking, unobstructed views of the Delaware Bay from nearly every window. Enjoy spectacular sunrises over the water and serene sunsets that make every day feel like a retreat. Step outside and experience direct beachfront living with approximately 2.5 miles of quiet, natural shoreline to walk, explore, and unwind.

Inside, the home is thoughtfully designed with both style and function in mind. The spacious kitchen is a true centerpiece, featuring abundant storage with soft-close cabinets and drawers, a double oven, and a layout ideal for entertaining or hosting guests. Upgraded Andersen windows flood the home with natural light while maximizing those incredible water views. Durable and stylish LVP flooring runs throughout the home — completely carpet-free for easy maintenance and modern appeal.

Built for efficiency and peace of mind, the home includes a brand-new septic system installed in 2024. Outdoor living is just as impressive, with low-maintenance Trex decking and a screened-in porch perfect for enjoying the coastal breeze, dining outdoors, or simply relaxing in the peaceful surroundings.

Nestled off the beaten path, Big Stone Beach offers a unique blend of privacy, tranquility, and natural beauty. The area is rich with wildlife and coastal charm, creating the perfect setting for those looking to escape the hustle while still being within reach of nearby amenities.

With parking for up to six vehicles, there is plenty of space for family, friends, and guests. Additional highlights include low annual property taxes (under $1,700), making this an attractive option for both homeowners and investors alike.

Beachfront properties like this — especially newer construction, custom-built, and with proven rental income — are incredibly rare. Don’t miss your chance to own a slice of Delaware Bay paradise.
#DEKT2045506

MILFORD

97 S BIG STONE BEACH DRIVE

2 Beds

1 Baths

1,304 Sq.Ft.

$799,000

MLS#: DEKT2045506

Spacious in-town Milford property offers over an acre of land and a rare combination of privacy, flexibility, and convenience just minutes from shopping, dining, parks, and local events.

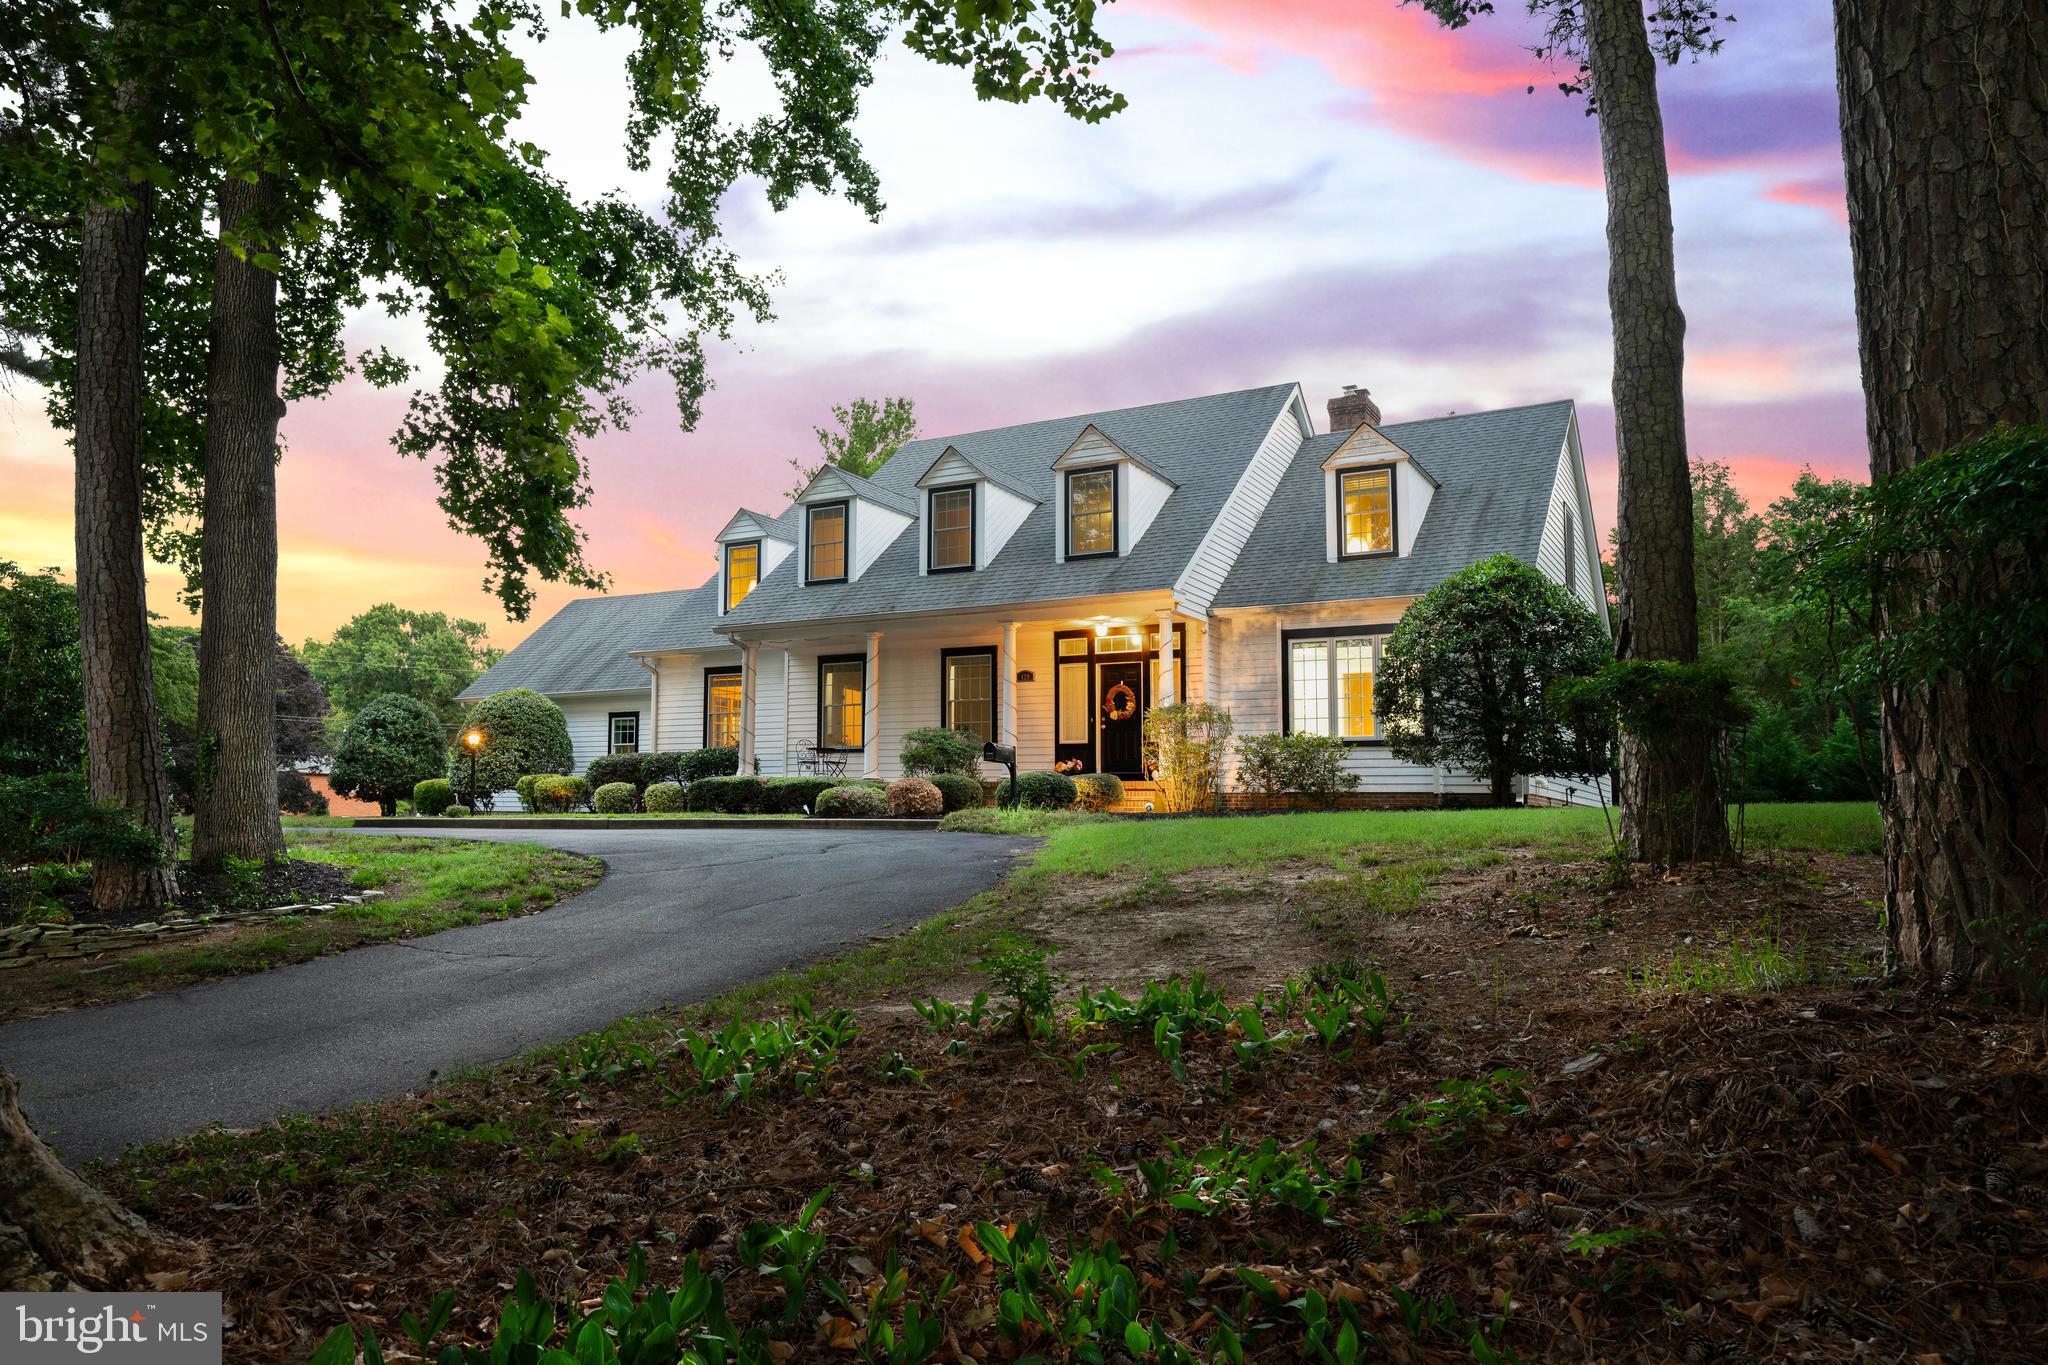
With approximately 3,878 square feet of living space, the home features 4 bedrooms and 3.5 bathrooms, including a highly desirable first-floor primary suite for added convenience. The layout provides exceptional versatility with multiple living areas, including a family room with a wood-burning fireplace, a formal dining room with built-ins, and a living room featuring window seats, built-in shelving, and a decorative fireplace.

The fully renovated kitchen is a standout, showcasing quartz countertops, a large center island with seating for five, stainless KitchenAid appliances, a farmhouse sink, wine fridge, custom bar area, soft-close cabinetry, and a bright bay window overlooking the property.

Upstairs offers additional bedrooms including a private ensuite, walk-in closets, and cedar closet storage, while the home’s thoughtful design includes pocket doors, abundant storage, and multiple flexible-use spaces. A bonus suite with a private entrance provides excellent potential for multigenerational living, guest accommodations, or a home office setup.

The partially finished basement adds even more usable space for recreation and entertaining, complete with game room features that convey. Outside, the property continues to impress with a screened porch, oversized driveway with parking for 10+ vehicles, detached shed, and a rear-entry garage with workshop space and upper-level storage.

Additional updates include new noise-dampening windows, dual-zone HVAC, recent interior paint, and a well-maintained systems history.

Rare opportunity to own a large, flexible property in a prime Milford location with space, character, and convenience  of close proximity to different Delaware beaches.
#DESU2114326

MILFORD

420 KINGS HIGHWAY

4 Beds

3 Baths

3,878 Sq.Ft.

$799,500

MLS#: DESU2114326
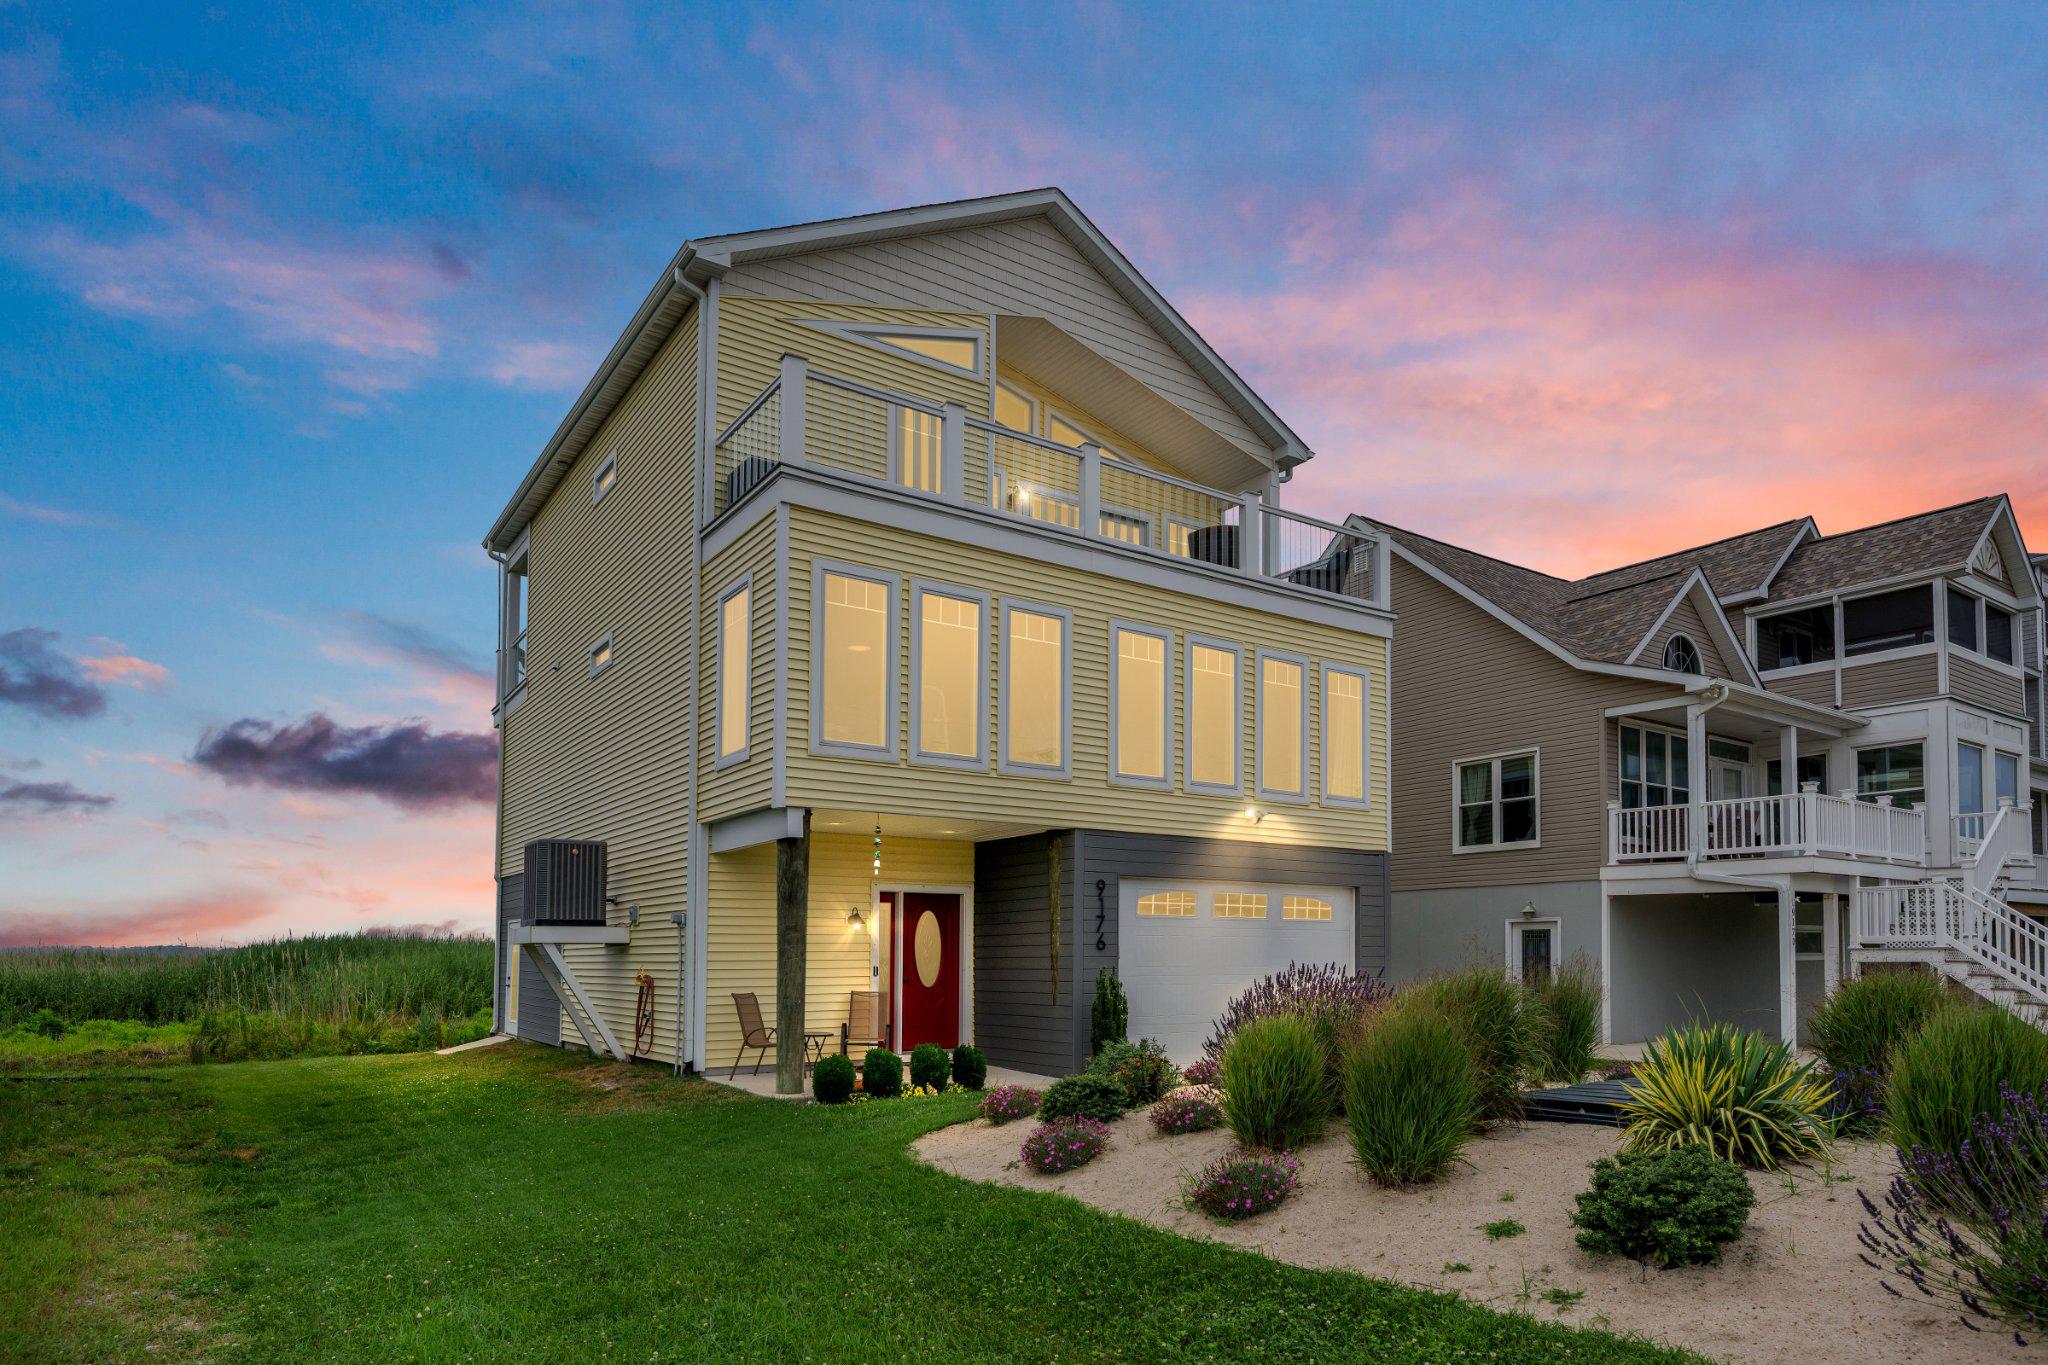
Built in 2022 and beautifully upgraded throughout, this exceptional coastal retreat blends modern luxury, quality craftsmanship, and breathtaking marsh and bay views. Designed to impress, the spacious top level features an open-concept layout that seamlessly connects the living room, dining area, and gourmet kitchen while showcasing the stunning waterfront scenery. This unique property combines the best of both worlds -- easy access to a PRIVATE beach bordering the Delaware Bay and Atlantic Ocean and unobstructed views of the stunning Prime Hook National Wildlife Refuge.

The chef-inspired kitchen is a standout, featuring quartz countertops, soft-close cabinetry with a pull-out Lazy Susan, energy-efficient appliances, a gas cooktop, built-in wall oven and microwave, and a hands-free Kohler faucet. Gather around the cozy gas fireplace in the inviting living room or step onto the front and rear decks to soak in spectacular sunrises, colorful sunsets, and refreshing coastal breezes.

Every detail has been thoughtfully designed for comfort and convenience, including an elevator, 32+ inch doorways, luxury Pergo vinyl plank flooring in the main living areas, tile flooring in the bathrooms, and plush carpeting in the bedrooms. Spacious bathrooms offer both walk-in showers and tub/shower combinations to suit a variety of needs.

The two-car garage provides abundant storage plus a dedicated workspace for hobbies, projects, or additional gear. Architectural roof shingles, numerous premium upgrades, and an extended warranty on a Generac whole home generator add lasting value and peace of mind.

Ideally located just 10 minutes from Milton, you'll enjoy easy access to grocery stores, restaurants, medical services, a pharmacy, gas stations, and everyday conveniences while coming home to the tranquility of coastal living. Whether you're searching for a primary residence, a relaxing second home, or an outstanding investment opportunity, this move-in-ready gem delivers the perfect blend of style, comfort, accessibility, and an unbeatable location with spectacular marsh and bay views.
#DESU2115446

MILFORD

9176 SHORE DRIVE

3 Beds

2 Baths

2,213 Sq.Ft.

$949,000

MLS#: DESU2115446

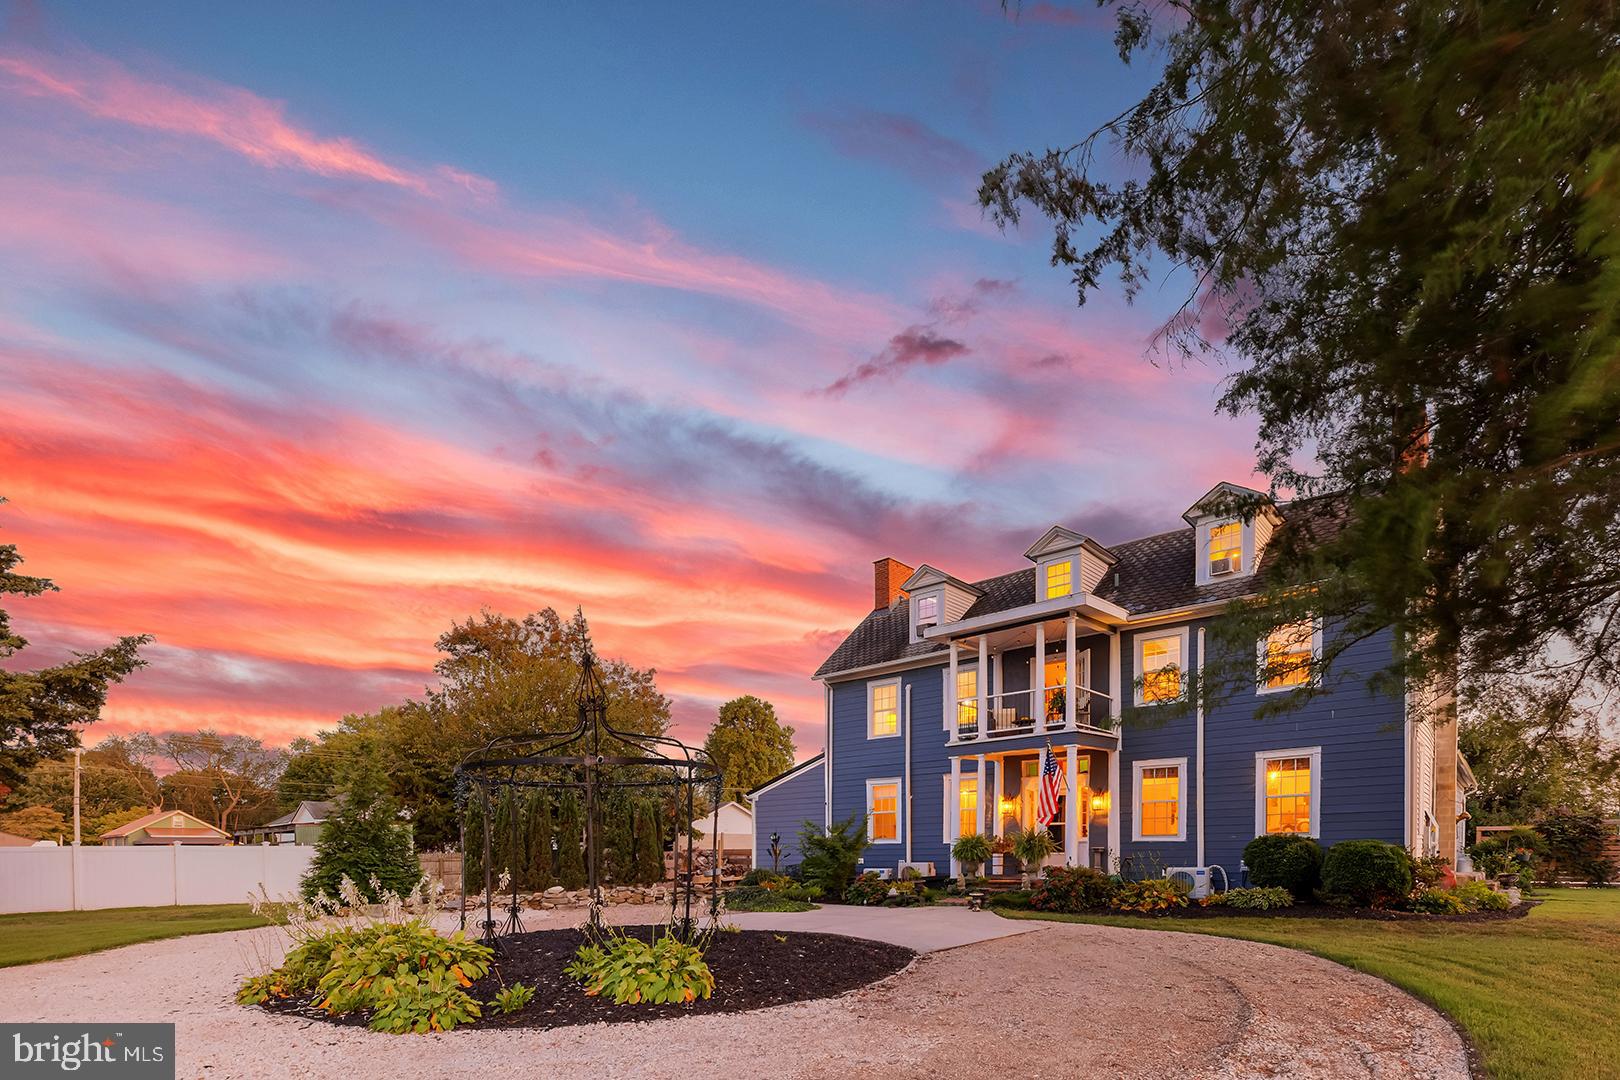
History comes full circle at Egglington Hall (c. 1794), an extraordinary estate anchored by a beautifully restored Federal-style Main House set on a sweeping, landscaped expanse near downtown Milford and recognized on the National Register of Historic Places. This remarkable 5,500-square-foot residence offers 4 bedrooms, 3.5 bathrooms, and multiple fireplaces, blending historic elegance with modern comfort. A stately circular driveway and expansive front lawn create a grand first impression, while inside, soaring 10-foot ceilings and a dramatic three-story staircase set the tone. The chef’s kitchen is thoughtfully appointed with stainless steel appliances, granite countertops, gas range, bricked warming drawer, center island, morning room, and a wet/coffee bar with separate ice maker. The foyer opens to a formal living room, and French doors lead to a wheelchair-accessible main-level bedroom with ensuite bath featuring a roll-in shower. Upstairs, the magnificent primary suite showcases painted wood floors, a fireplace, and a spa-inspired bath with soaking tub, oversized step-in shower, dual vanities, and a second fireplace, along with an additional bedroom, full guest bath, and balcony overlooking the front grounds; the third floor offers a spacious fourth bedroom or flexible living space. Outdoors, sliding doors open to a rear brick patio with koi pond, lush gardens, covered patio, outdoor shower, and a screened kasbah-style dining area with ambient lighting. An above-ground pool with raised deck enhances the resort-like setting, while a separate pool house—partially finished with concrete flooring below and engineered wood above—offers potential as an accessory dwelling unit with space for a future kitchen and bath. The semi-finished, 2-level pool house offers additional living, entertaining or studio space. Solar panels add energy efficiency to this rare offering, presenting exceptional versatility as a multi-generational home, event venue, vacation rental, or investment opportunity—an iconic estate ready to begin its next chapter.
Listing is for Main house & pool house only (not the guest house currently on the county record map); subdivision approved by City of Milford on March 12, 2026. Please ask for survey.
#DESU2105926

MILFORD

205 FISHER AVENUE

4 Beds

3 Baths

5,500 Sq.Ft.

$690,000

MLS#: DESU2105926

Welcome to 115 Beach Plum Drive, a rare opportunity to own your own slice of Delaware Bay waterfront in the peaceful coastal community of Slaughter Beach. Nestled on a quiet cul-de-sac, this beachfront retreat offers unobstructed bay views, breathtaking sunrises, and a front-row seat to one of Delaware's most treasured natural environments.

Inside, the home combines coastal charm with thoughtful updates and modern comfort. The refreshed kitchen features new quartz countertops and brand-new stainless steel appliances, while refinished hardwood floors add warmth and timeless appeal throughout the living spaces. Vaulted ceilings, abundant natural light, and  20 new energy efficient high end expansive windows create an inviting atmosphere that showcases the stunning waterfront scenery.

Offering three bedrooms with additional space suitable for a fourth bedroom, the home provides flexibility for family, guests, or a home office. Individual mini-split heat pumps in every room, controlled by smart thermostats, deliver efficient year-round comfort, while a cozy gas fireplace creates the perfect gathering space on cooler evenings.

Built for both style and durability, the property features a long-lasting metal roof and newly installed low-maintenance composite decking—ideal for entertaining, enjoying morning coffee, or relaxing beneath the stars. Covered parking beneath the home accommodates up to three vehicles, with additional space for guests, boats, or trailers.

Life at Slaughter Beach means living in harmony with nature. Watch horseshoe crabs come ashore, observe migratory birds along the Atlantic Flyway, and enjoy the calming rhythm of the Delaware Bay. Whether you're seeking a full-time residence, weekend getaway, or investment opportunity, this property offers a truly unique coastal lifestyle.

Nature enthusiasts will appreciate being just moments from the DuPont Nature Center, featuring educational exhibits and observation decks overlooking the Mispillion Harbor and Delaware Bay. The nearby Slaughter Beach Boardwalk winds through protected marshes and wetlands, providing exceptional wildlife viewing opportunities. Additional outdoor recreation awaits at the Milford Neck Wildlife Area and Abbott's Mill Nature Center.

Residents also enjoy convenient access to community amenities, including a public pavilion, playground, basketball and tennis courts, and ample public parking. Boating enthusiasts will appreciate nearby Cedar Creek Marina, indoor boat storage options, marine services, and easy access to the Delaware Bay via the Mispillion Inlet. A modern public boat ramp is located just minutes away.

The historic town of Milford is a short drive from your doorstep, offering charming boutiques, local restaurants, art galleries, community events, and a vibrant riverfront district. Enjoy attractions such as the Riverwalk, Goat Island, the Riverwalk Freedom Festival, and the popular Ladybug Music Festival. Bayhealth's campus and a newly renovated golf course are also conveniently nearby.

Surrounded by protected wetlands, the tranquil waters of the Delaware Bay, and miles of untouched natural beauty, this unique coastal setting offers a rare escape from the pace of everyday life. Here, development is limited, nature takes center stage, and the landscape remains much as it has for generations.

Wake each morning to the sounds of shorebirds and gentle bay breezes. Spend your days watching wildlife thrive in its natural habitat—from migratory birds soaring overhead to horseshoe crabs gathering along the shoreline. Vast marshes, open skies, and endless water views create a sense of peace that is increasingly hard to find.

This is a place where life slows down, where sunsets are an evening ritual, and where the rhythm of the tides replaces the rush of the clock. Far from crowded beaches and busy streets, yet close enough to modern conveniences, it offers the perfect balance of seclusion and accessibility.
#DESU2113126

MILFORD

115 BEACH PLUM DRIVE

3 Beds

2 Baths

1,550 Sq.Ft.

$739,900

MLS#: DESU2113126

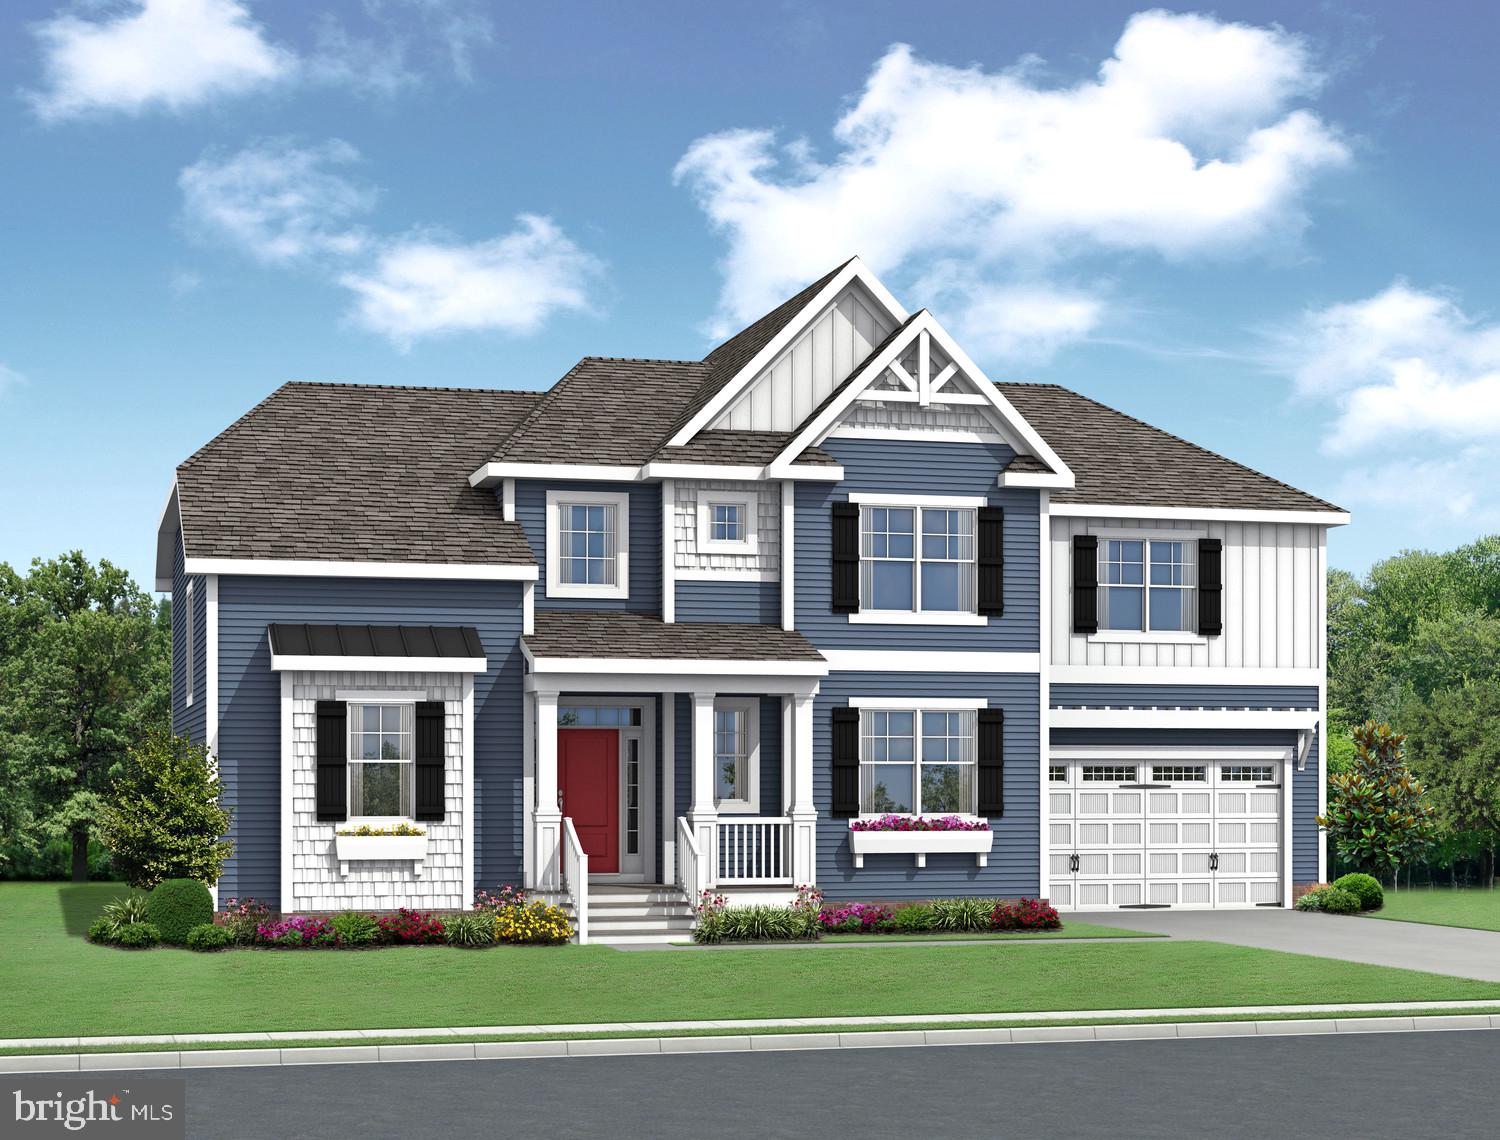
The Bridgeport included plan is a 4 bedroom, 3.5 bathroom single family home starting at 3,500 heated square feet. This floor plan offers a second floor owner's suite with numerous personalizations such as additional bedrooms and bathrooms, living area extensions, bonus rooms, multi-leveled courtyards and much more!

Red Cedar Farms offers a peaceful setting in Milford, Delaware, featuring popular Schell Brothers floorplans and thoughtfully designed spaces for easy living. Enjoy resort-style amenities including a clubhouse, pool, outdoor fireplace, pickleball courts, and walking paths—all just minutes from Route 1 and about 20 minutes to Lewes and Delaware beaches.
#DESU2114066

MILFORD

23093 ALPACA DRIVE

4 Beds

4 Baths

2,566 Sq.Ft.

$759,900

MLS#: DESU2114066
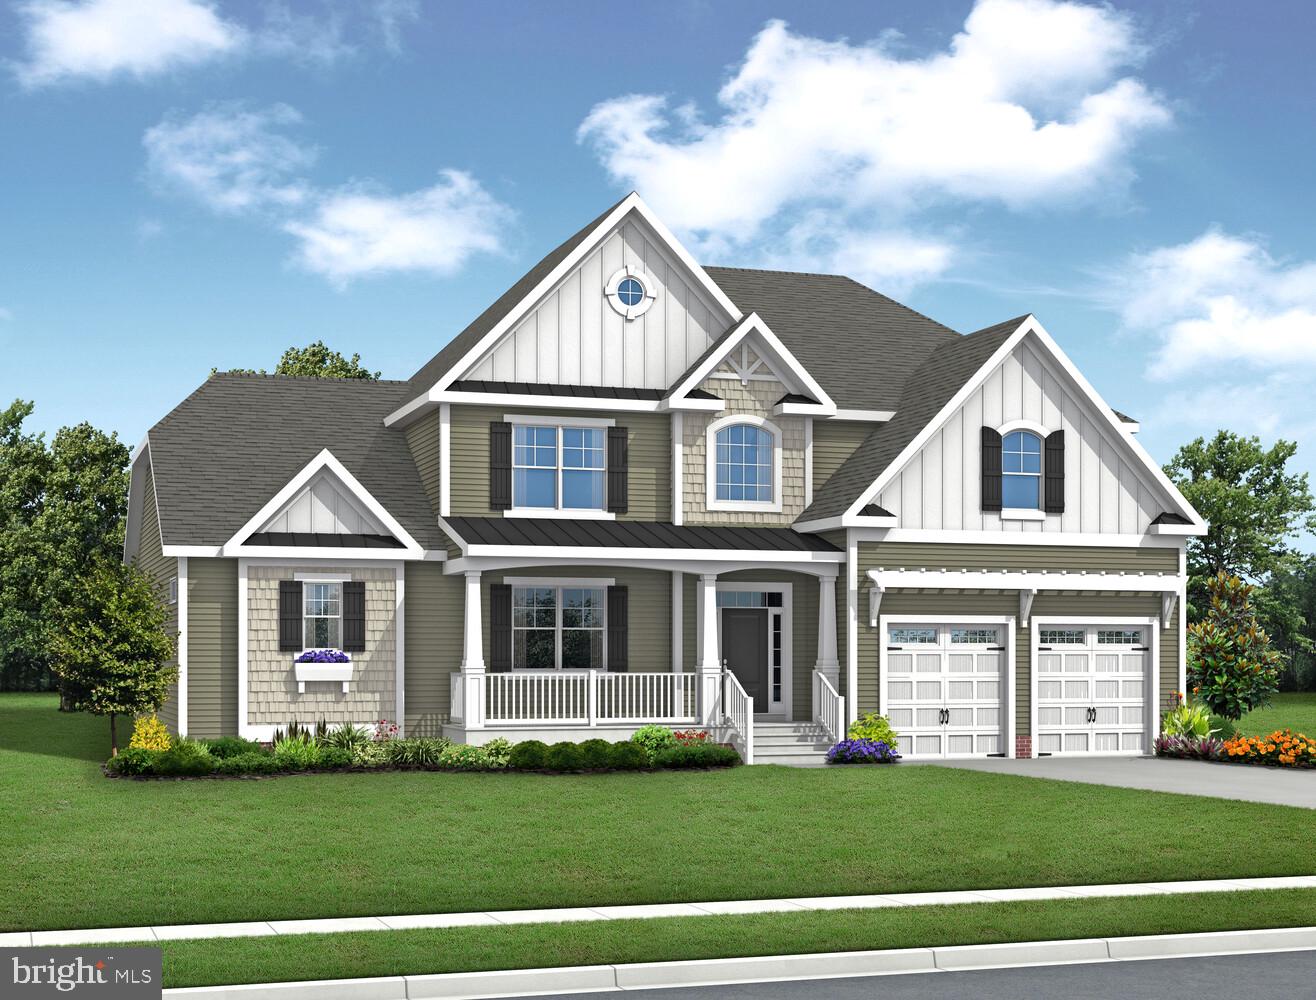
The Chesapeake included plan is a 4 bedroom, 3 bathroom single family home starting at 3,383 heated square feet. This floor plan offers a first-floor owner's suite with numerous personalizations such as additional bedrooms and bathrooms, living area extensions, bonus rooms, multi-leveled courtyards and much more!

Red Cedar Farms offers a peaceful setting in Milford, Delaware, featuring popular Schell Brothers floorplans and thoughtfully designed spaces for easy living. Enjoy resort-style amenities including a clubhouse, pool, outdoor fireplace, pickleball courts, and walking paths—all just minutes from Route 1 and about 20 minutes to Lewes and Delaware beaches.
#DESU2114064

MILFORD

23256 ALPACA DRIVE

4 Beds

3 Baths

2,566 Sq.Ft.

$731,900

MLS#: DESU2114064

The Shearwater is a two-story home with a first-floor owner's suite, starting at 3,020+ heated square feet. This plan features 3 bedrooms, 2.5 baths, and a flex room, with an open kitchen flowing into the great room and dining area. Upstairs includes a loft, two bedrooms, a full bath, and an unfinished bonus room. Options are available to add bedrooms, a tech nook, and outdoor living.

Red Cedar Farms offers a peaceful setting in Milford, Delaware, featuring popular Schell Brothers floorplans and thoughtfully designed spaces for easy living. Enjoy resort-style amenities including a clubhouse, pool, outdoor fireplace, pickleball courts, and walking paths—all just minutes from Route 1 and about 20 minutes to Lewes and Delaware beaches.
#DESU2114072

MILFORD

24114 LIMA DRIVE

3 Beds

2 Baths

3,020 Sq.Ft.

$689,700

MLS#: DESU2114072

The Waterford included plan is a 4 bedroom, 3.5 bathroom single family home starting at 3,688 heated square feet. This floor plan offers a first-floor owner's suite with numerous personalizations such as additional bedrooms and bathrooms, living area extensions, bonus rooms, multi-leveled courtyards and much more!

Red Cedar Farms offers a peaceful setting in Milford, Delaware, featuring popular Schell Brothers floorplans and thoughtfully designed spaces for easy living. Enjoy resort-style amenities including a clubhouse, pool, outdoor fireplace, pickleball courts, and walking paths—all just minutes from Route 1 and about 20 minutes to Lewes and Delaware beaches.
#DESU2114068

MILFORD

24110 LIMA DRIVE

4 Beds

3 Baths

3,642 Sq.Ft.

$759,900

MLS#: DESU2114068

 - property

Send a message

Message successfully sent.

Your message

What is 3 + 4 ?

Reason for contacting?

I agree to receive email communication and understand I can unsubscribe at any time.

I agree to be contacted by Charis Realty Group via call, email, and text for real estate services. To opt out, you can reply 'stop' at any time or reply 'help' for assistance. You can also click the unsubscribe link in the emails. Message and data rates may apply. Message frequency may vary. Privacy Policy

Sign Out

Virtual Assistant

Would you like to take the next step with this property? We can help you schedule a showing or virtual tour, or send you more details.

Yes, I would like more information.

Thank You for Your Reply, One of Our Agents will contact you as soon as possible

No, maybe later.

Thank you, you can always contact me via email, phone number or through the contact form.

Realhub AI

Lucy - Your AI-Powered Realtor

Update Your Temporary Password

Personalize your search

Enter your email and we'll notify you immediately when new listings match what you're looking for.

or enter email address

Already have an account ? Login here

Continue your home search

Preferred Office

I agree to receive communications and understand I can unsubscribe at any time.

I agree to be contacted by Charis Realty Group via call, email, and text for real estate services. To opt out, you can reply 'stop' at any time or reply 'help' for assistance. You can also click the unsubscribe link in the emails. Message and data rates may apply. Message frequency may vary. Privacy Policy

Already have an account ? Login here

We use cookies

We use cookies primarily for analytics to enhance your experience. By accepting, you agree to our use of these cookies. You can manage your preferences or learn more about our cookies policy.