
- Properties
- Meet our agents
-
Communities
- FREDERICK
- MT AIRY
- ADAMSTOWN
- NEW MARKET
- THURMONT
- URBANA
- MIDDLETOWN
- BALTIMORE
- WALKERSVILLE
- CUMBERLAND
- LA VALE
- FROSTBURG
- HAGERSTOWN
- MARTINSBURG
- BEDFORD
- CHARLESTOWN
- SHEPHERDSTOWN
- ALTOONA
- BLUE KNOB RESORT
- HISTORIC HOMES (CENTRAL MD)
- CARROLL COUNTY
- WOODBINE
- HOWARD COUNTY
- ALLEGANY COUNTY
- MONTGOMERY COUNTY
- GARRETT COUNTY
- ANNE ARUNDEL COUNTY
- WESTMINSTER
- SYKESVILLE
- OWINGS MILLS
- CATONSVILLE
- LONACONING
- CRESAPTOWN
- BRUNSWICK
- GERMANTOWN
- GAITHERSBURG
- ELLICOTT CITY
- PASADENA
- DAMASCUS
- CLARKSBURG
- Market Report
- Home Value

Property
Beds
4
Full Baths
3
1/2 Baths
1
Year Built
1986
Sq.Footage
3,878
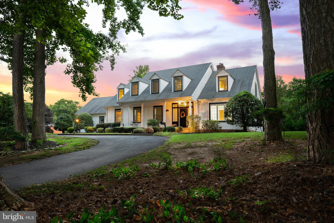
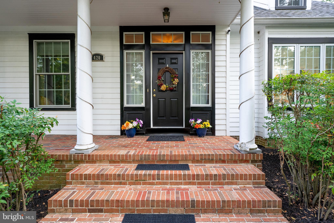
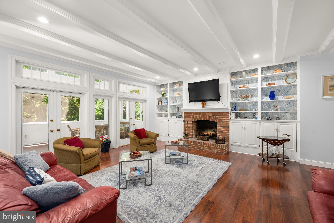
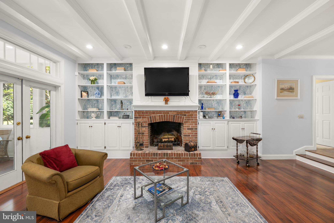
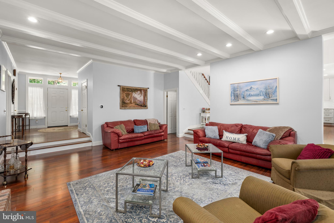
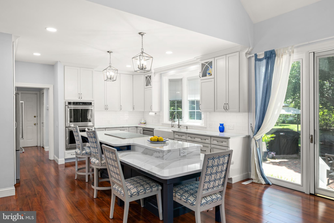
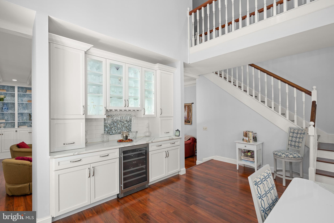
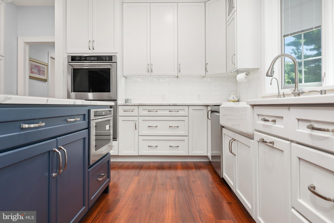
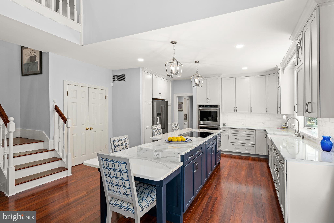
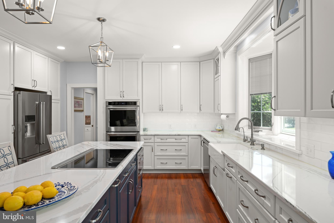
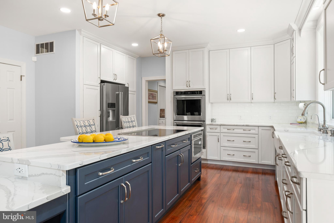
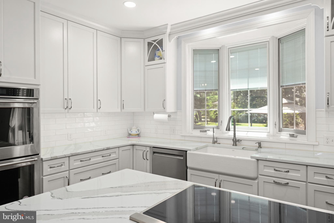
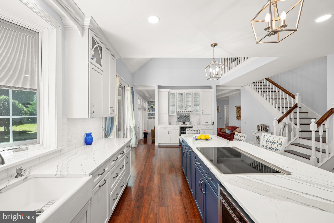
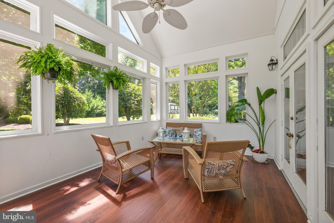
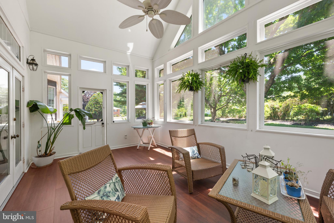
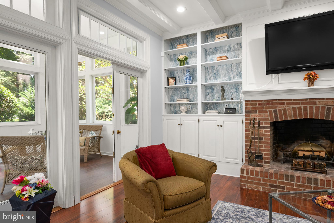
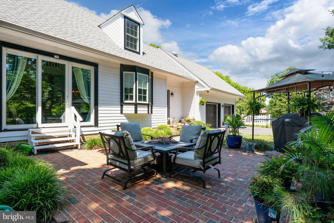
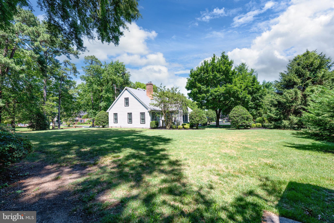
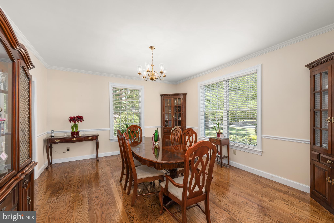
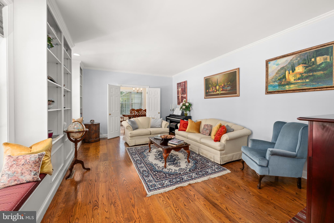
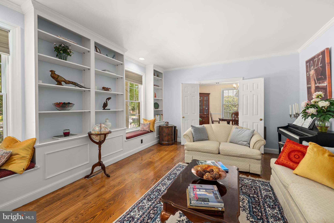
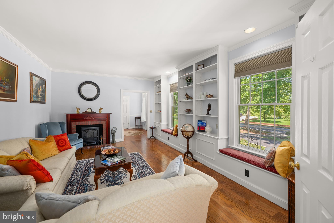
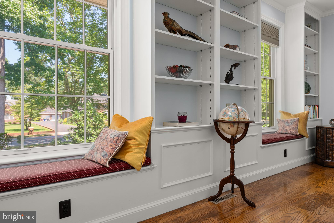
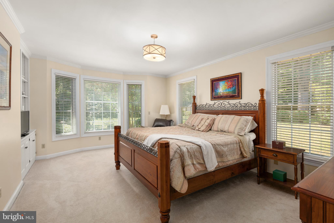
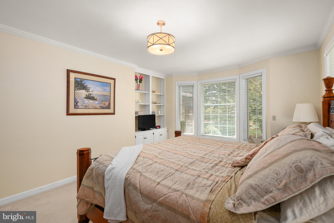
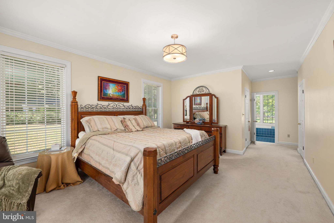
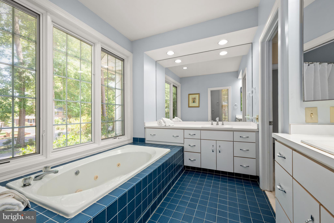
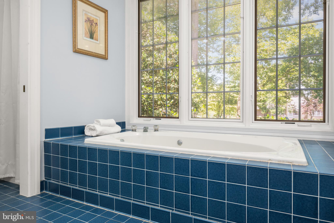
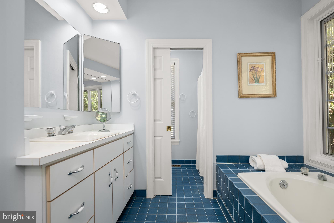
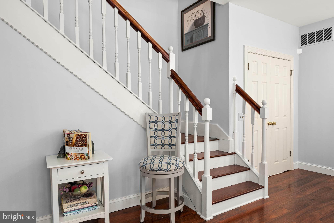
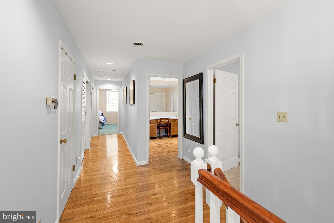
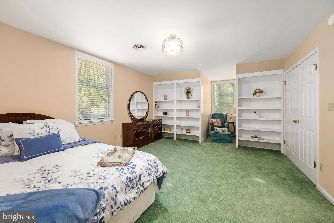
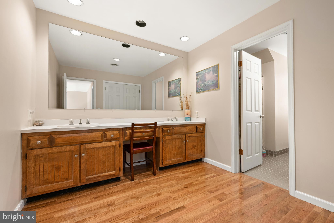
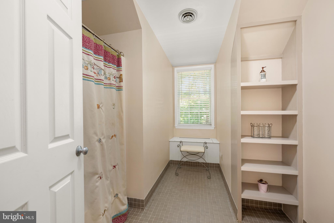
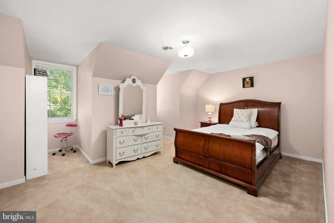
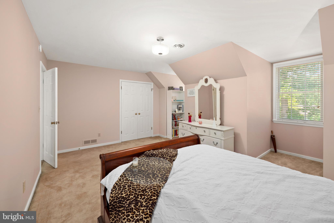
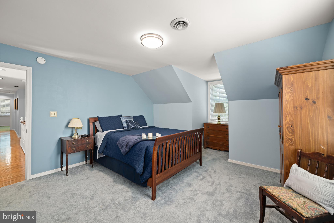
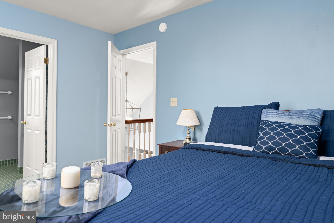
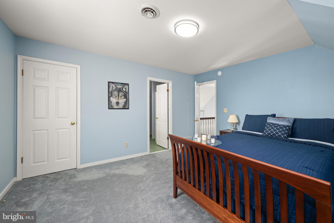
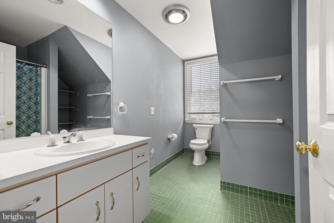
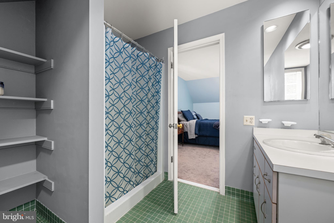
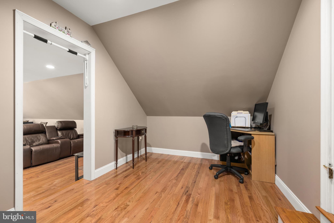
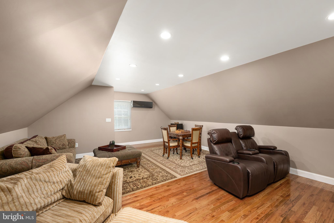
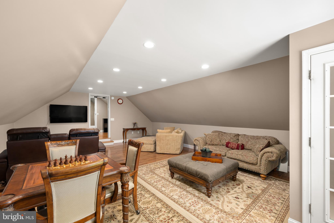
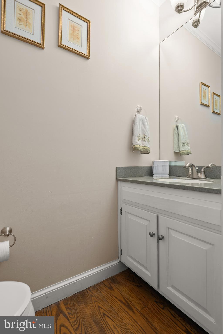
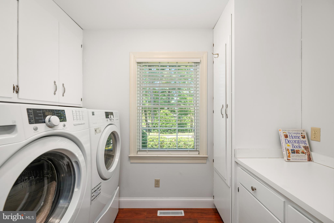
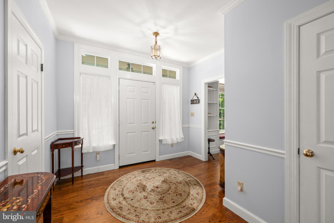
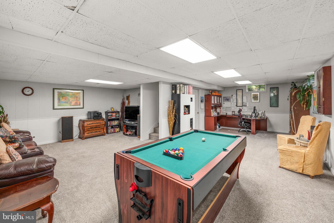
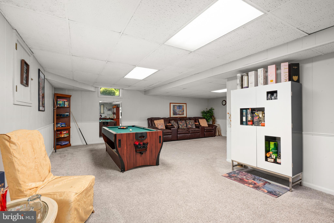
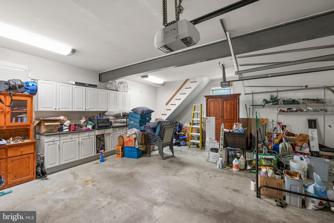
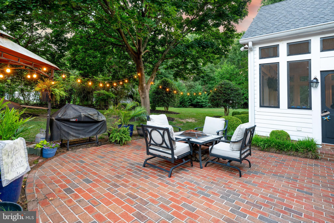
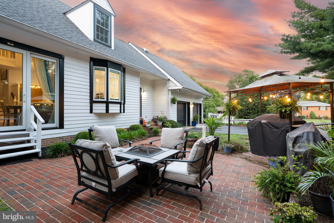
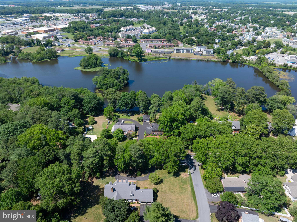
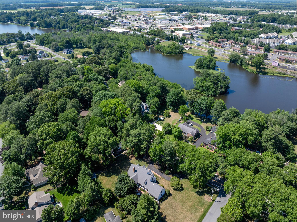
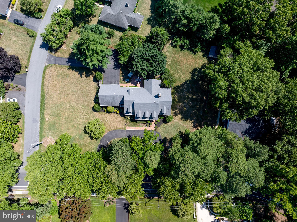
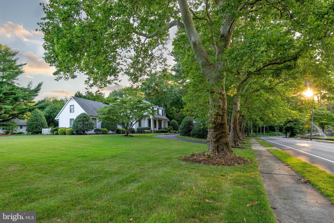
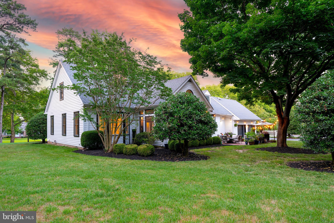
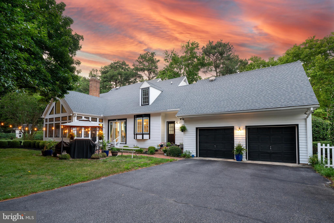
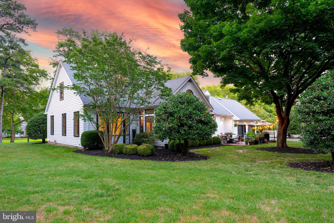
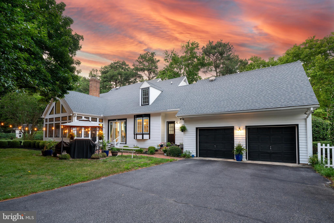
Spacious in-town Milford property offers over an acre of land and a rare combination of privacy, flexibility, and convenience just minutes from shopping, dining, parks, and local events. With approximately 3,878 square feet of living space, the home features 4 bedrooms and 3.5 bathrooms, including a highly desirable first-floor primary suite for added convenience. The layout provides exceptional versatility with multiple living areas, including a family room with a wood-burning fireplace, a formal dining room with built-ins, and a living room featuring window seats, built-in shelving, and a decorative fireplace. The fully renovated kitchen is a standout, showcasing quartz countertops, a large center island with seating for five, stainless KitchenAid appliances, a farmhouse sink, wine fridge, custom bar area, soft-close cabinetry, and a bright bay window overlooking the property. Upstairs offers additional bedrooms including a private ensuite, walk-in closets, and cedar closet storage, while the home’s thoughtful design includes pocket doors, abundant storage, and multiple flexible-use spaces. A bonus suite with a private entrance provides excellent potential for multigenerational living, guest accommodations, or a home office setup. The partially finished basement adds even more usable space for recreation and entertaining, complete with game room features that convey. Outside, the property continues to impress with a screened porch, oversized driveway with parking for 10+ vehicles, detached shed, and a rear-entry garage with workshop space and upper-level storage. Additional updates include new noise-dampening windows, dual-zone HVAC, recent interior paint, and a well-maintained systems history. Rare opportunity to own a large, flexible property in a prime Milford location with space, character, and convenience of close proximity to different Delaware beaches.
Features & Amenities
Interior
-
Other Interior Features
Cedar Closet(s), Ceiling Fan(s), Pantry, Recessed Lighting, Walk-In Closet(s), Other
-
Total Bedrooms
4
-
Bathrooms
3
-
1/2 Bathrooms
1
-
Above Grade Finished Area
3878.0
-
Basement YN
YES
-
Cooling YN
YES
-
Cooling
Central Air, Ceiling Fan(s)
-
Fireplace YN
YES
-
Heating YN
YES
-
Heating
Propane, Forced Air
-
Main Level Bedrooms
1
-
Pet friendly
N/A
Exterior
-
Garage
Yes
-
Garage spaces
2
-
Construction Materials
Frame
-
Parking
Oversized, Garage Door Opener, Off Street, Garage, Driveway, Other, Covered, Attached
-
Patio and Porch Features
Screened, Patio
-
Pool
No
-
Waterfront YN
NO
-
View
Water, Lake, Scenic
Area & Lot
-
Lot Features
Corner Lot, Cleared, Front Yard, Secluded, Other, Back Yard
-
Lot Size(acres)
1.14
-
Lot Size(square feet)
49,658
-
Property Type
Residential
-
Property Sub Type
Single Family Residence
-
Architectural Style
Cape Cod
Price
-
Sales Price
$799,500
-
Tax Amount
$2,956
-
Sq. Footage
3,878
-
Price/SqFt
$206
HOA
-
Association
No
School District
-
Elementary School
N/A
-
Middle School
N/A
-
High School
MILFORD
Property Features
-
New Construction
NO
-
Foundation Details
Block
-
Senior Community YN
NO
-
Sewer
Public Sewer
-
Water Source
Public
Schedule a Showing
Showing scheduled successfully.
Mortgage calculator
Estimate your monthly mortgage payment, including the principal and interest, property taxes, and HOA. Adjust the values to generate a more accurate rate.
Your payment
Principal and Interest:
$
Property taxes:
$
HOA fees:
$
Total loan payment:
$
Total interest amount:
$
Location
County
SUSSEX
Elementary School
Middle School
High School
MILFORD
Listing Courtesy of Julie Gritton, Coldwell Banker Premier - Lewes
RealHub Information is provided exclusively for consumers' personal, non-commercial use, and it may not be used for any purpose other than to identify prospective properties consumers may be interested in purchasing. All information deemed reliable but not guaranteed and should be independently verified. All properties are subject to prior sale, change or withdrawal. RealHub website owner shall not be responsible for any typographical errors, misinformation, misprints and shall be held totally harmless.

AGENT
David Ayala
Call David today to schedule a private showing.

* Listings on this website come from the FMLS IDX Compilation and may be held by brokerage firms other than the owner of this website. The listing brokerage is identified in any listing details. Information is deemed reliable but is not guaranteed. If you believe any FMLS listing contains material that infringes your copyrighted work please click here to review our DMCA policy and learn how to submit a takedown request.© 2024 FMLS.
Related Properties

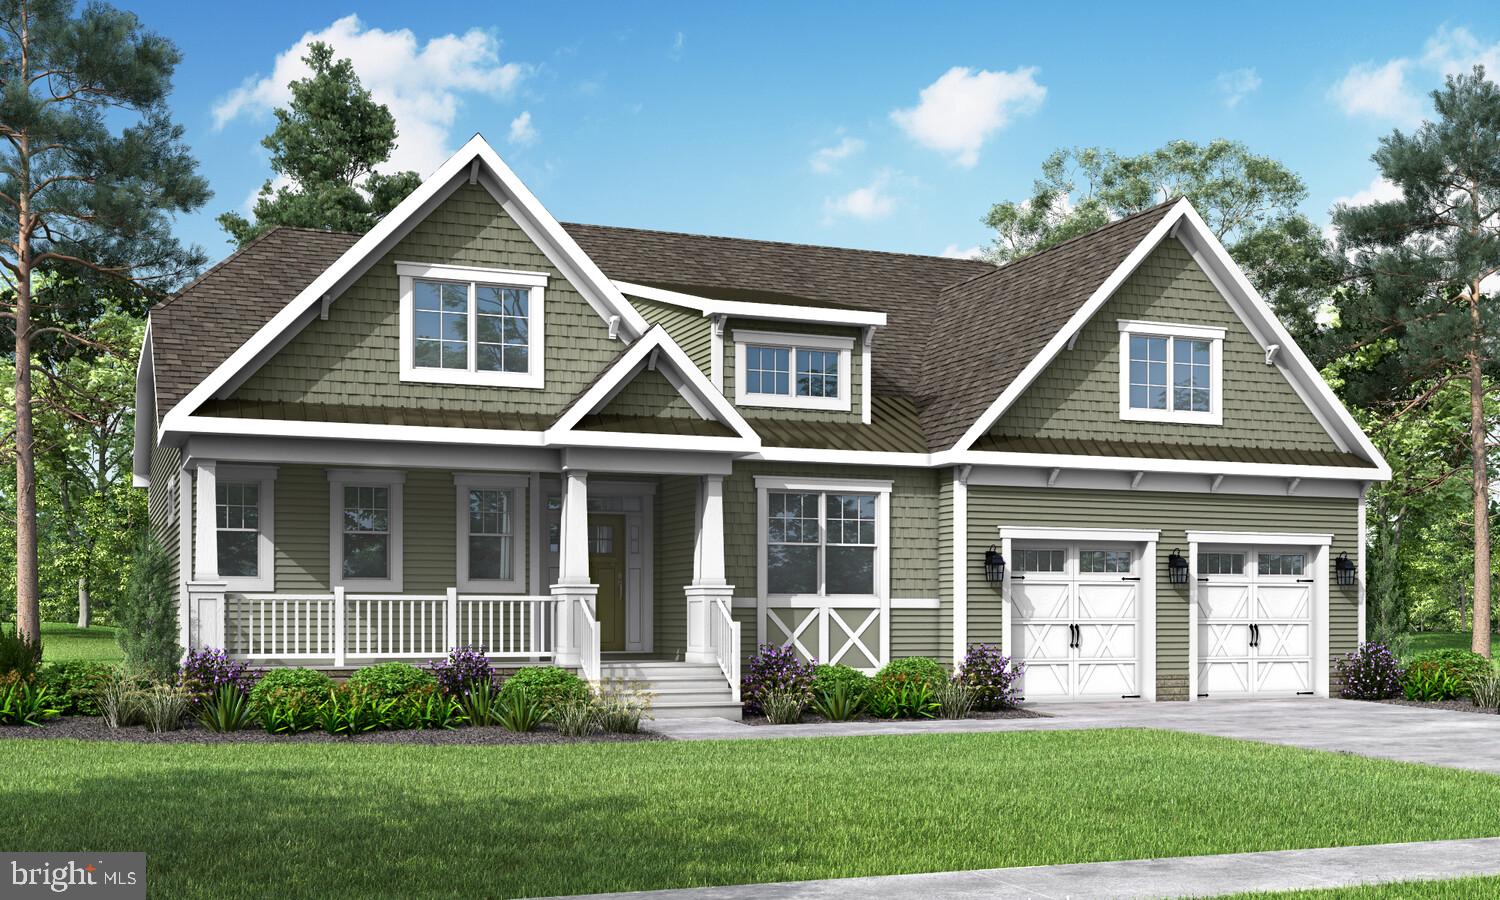
MILFORD
132 SAWYER ROAD
4 Beds
2 Baths
1,623 Sq.Ft.
$949,000
MLS#: DESU2117718
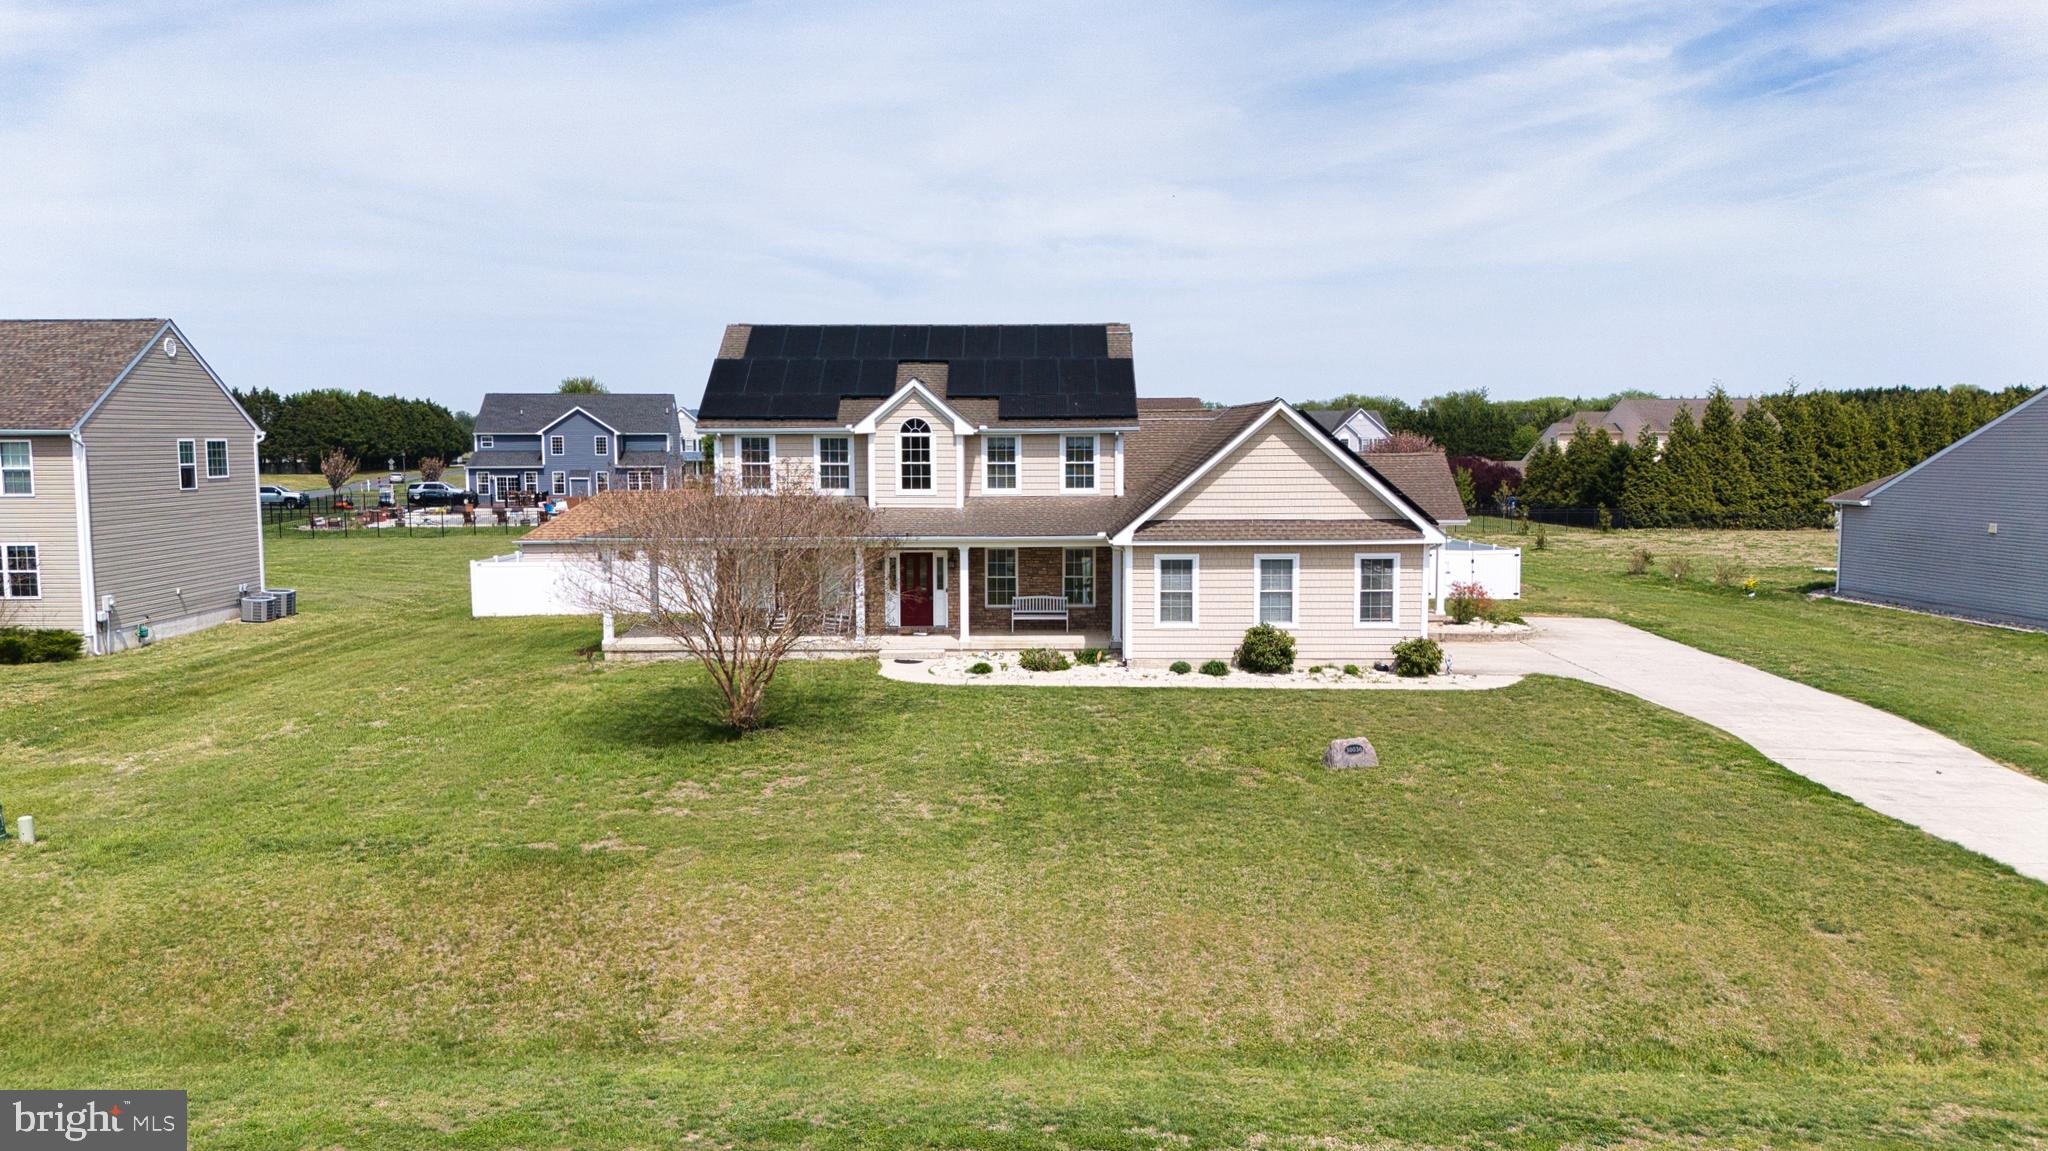
MILFORD
23252 ALPACA DRIVE
3 Beds
2 Baths
2,705 Sq.Ft.
$659,500
MLS#: DESU2114058
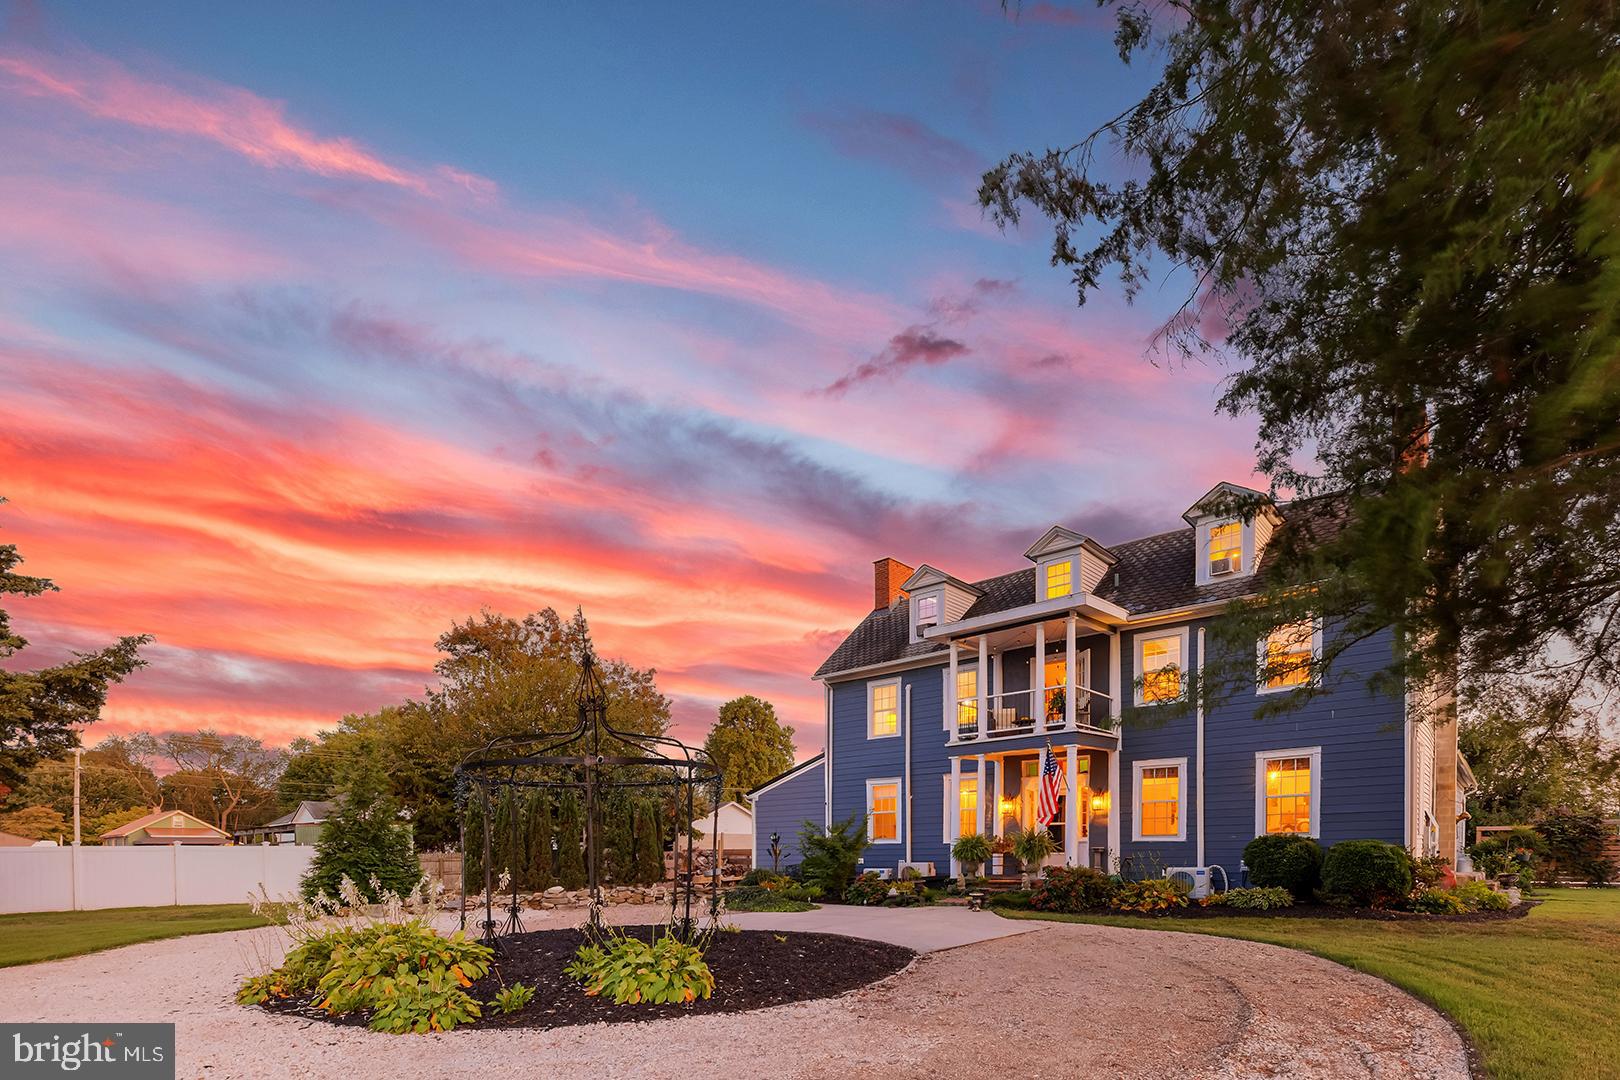
MILFORD
30036 STAGE COACH CIRCLE
4 Beds
2 Baths
4,196 Sq.Ft.
$660,000
MLS#: DESU2105854
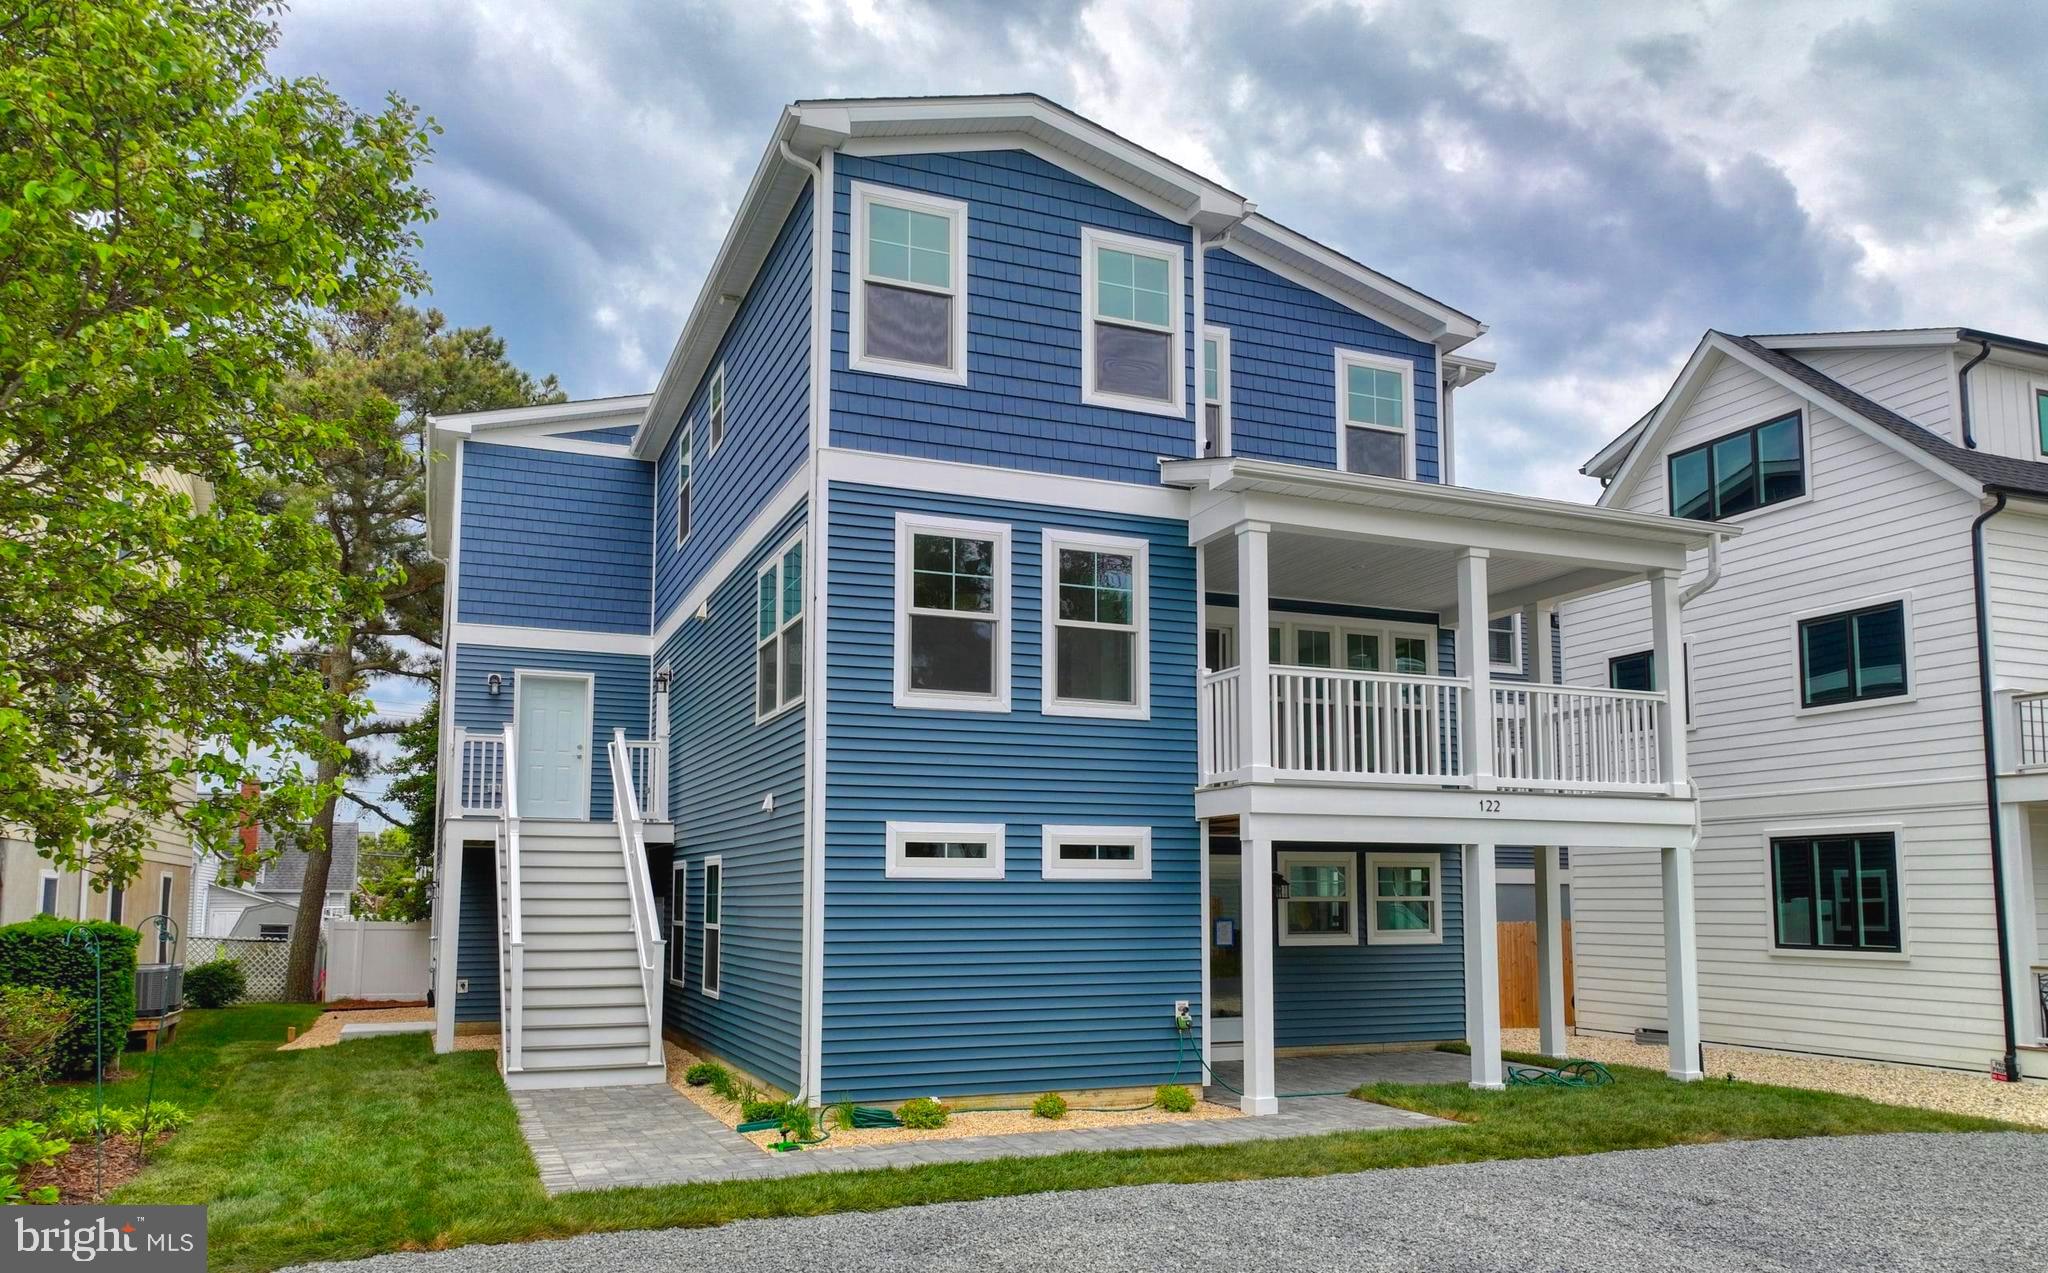
MILFORD
205 FISHER AVENUE
4 Beds
3 Baths
5,500 Sq.Ft.
$690,000
MLS#: DESU2105926
MILFORD
102 ISAACS SHORE TBB DRIVE
4 Beds
3 Baths
2,600 Sq.Ft.
$853,065
MLS#: DESU2068488
MILFORD
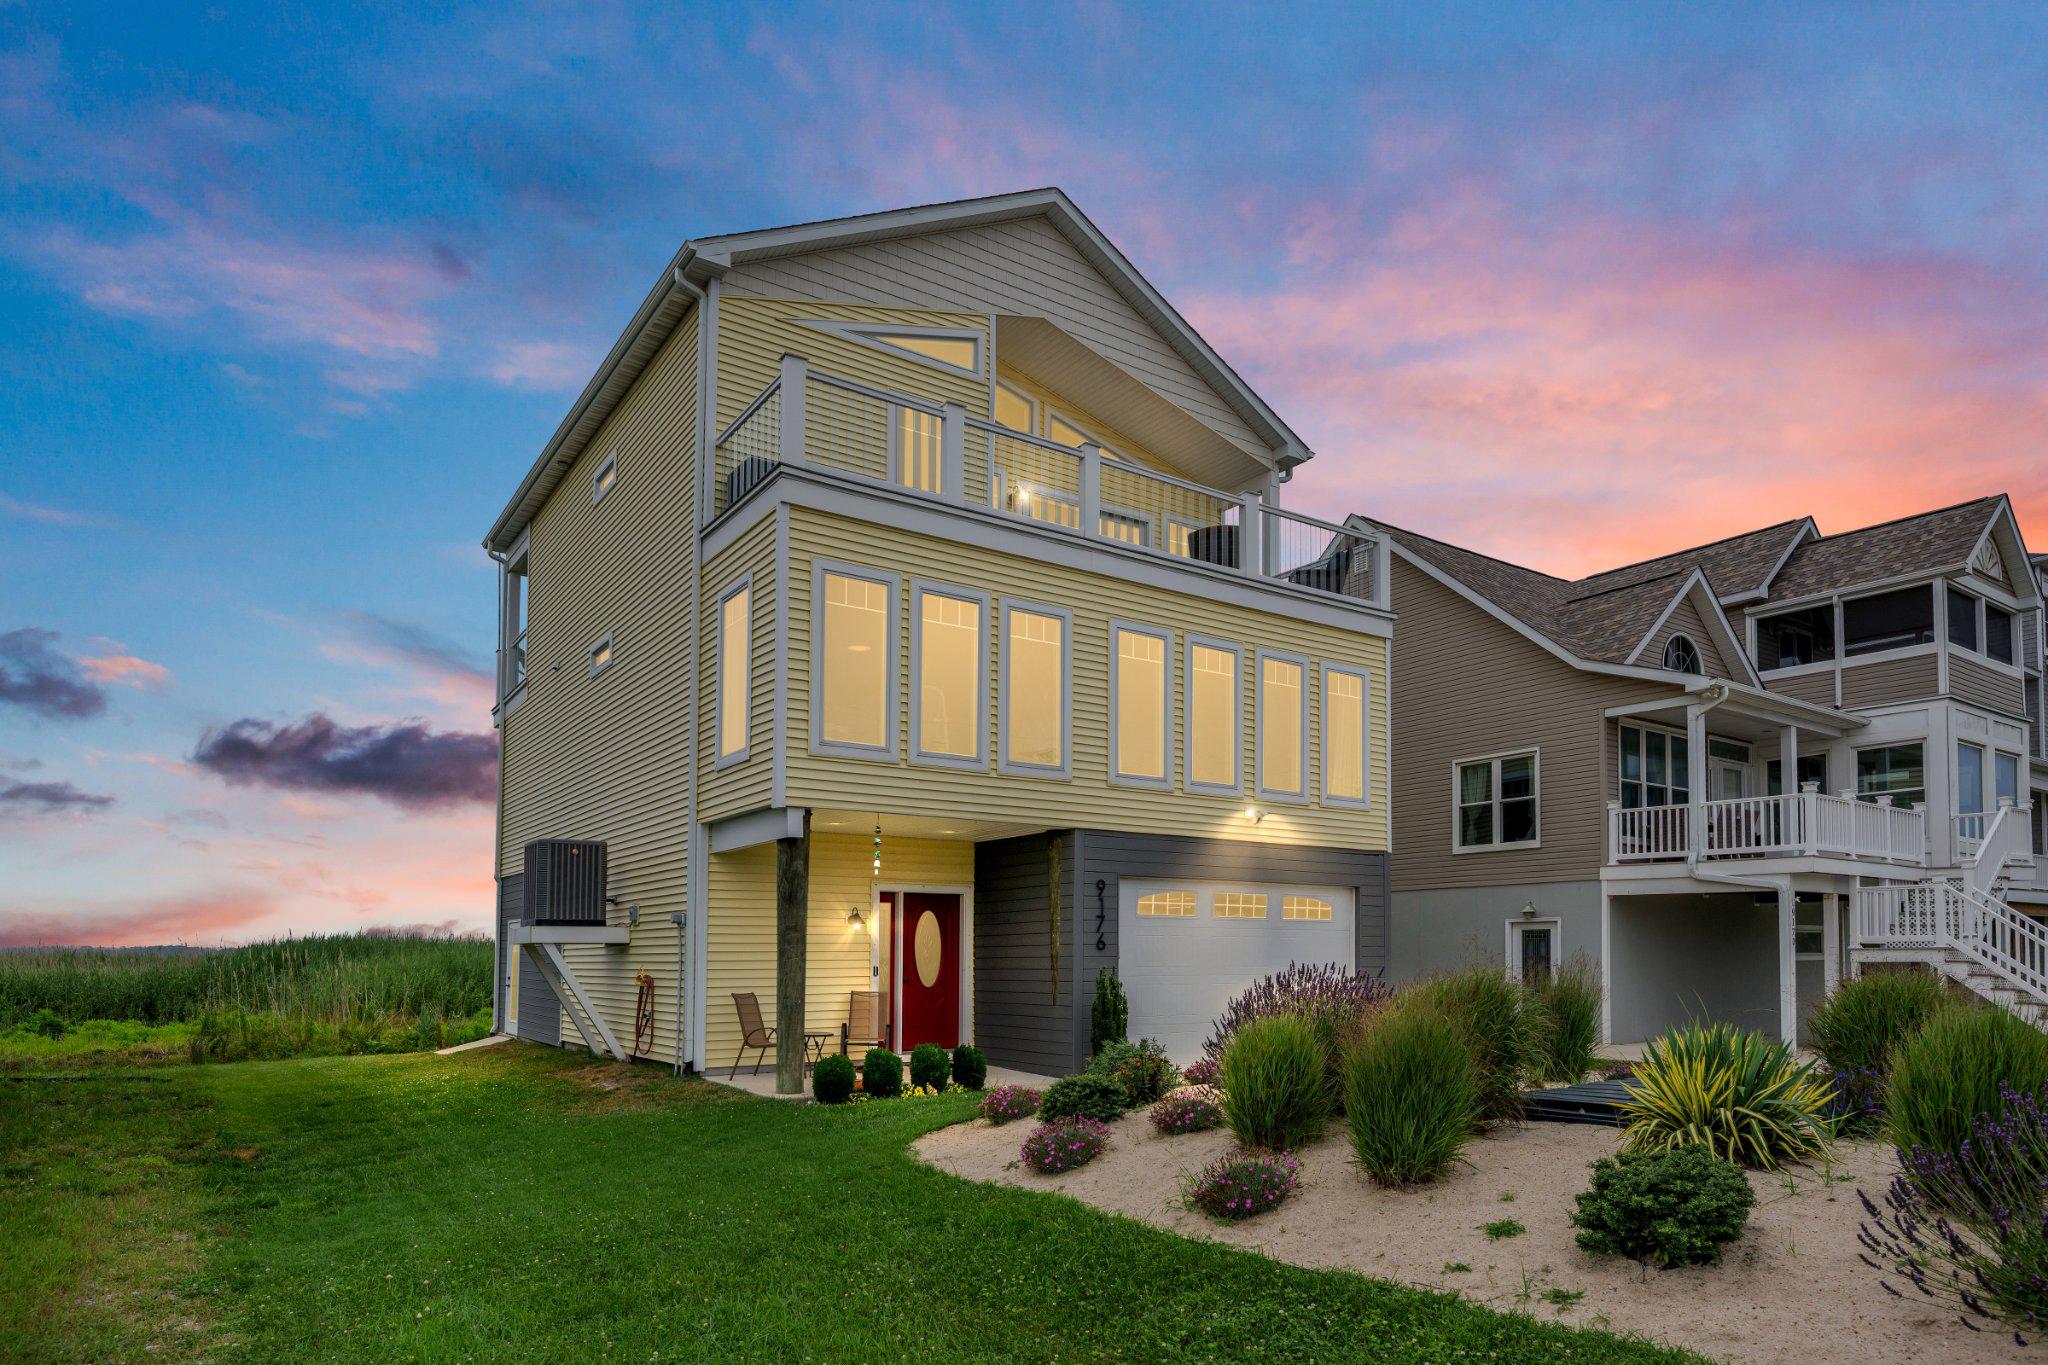
9176 SHORE DRIVE
3 Beds
2 Baths
2,213 Sq.Ft.
$919,000
MLS#: DESU2115446

MILFORD
115 BEACH PLUM DRIVE
3 Beds
2 Baths
1,550 Sq.Ft.
$729,900
MLS#: DESU2113126

MILFORD
6505 GRIFFITH LAKE DRIVE
3 Beds
2 Baths
1,820 Sq.Ft.
$895,000
MLS#: DESU2119380
MILFORD
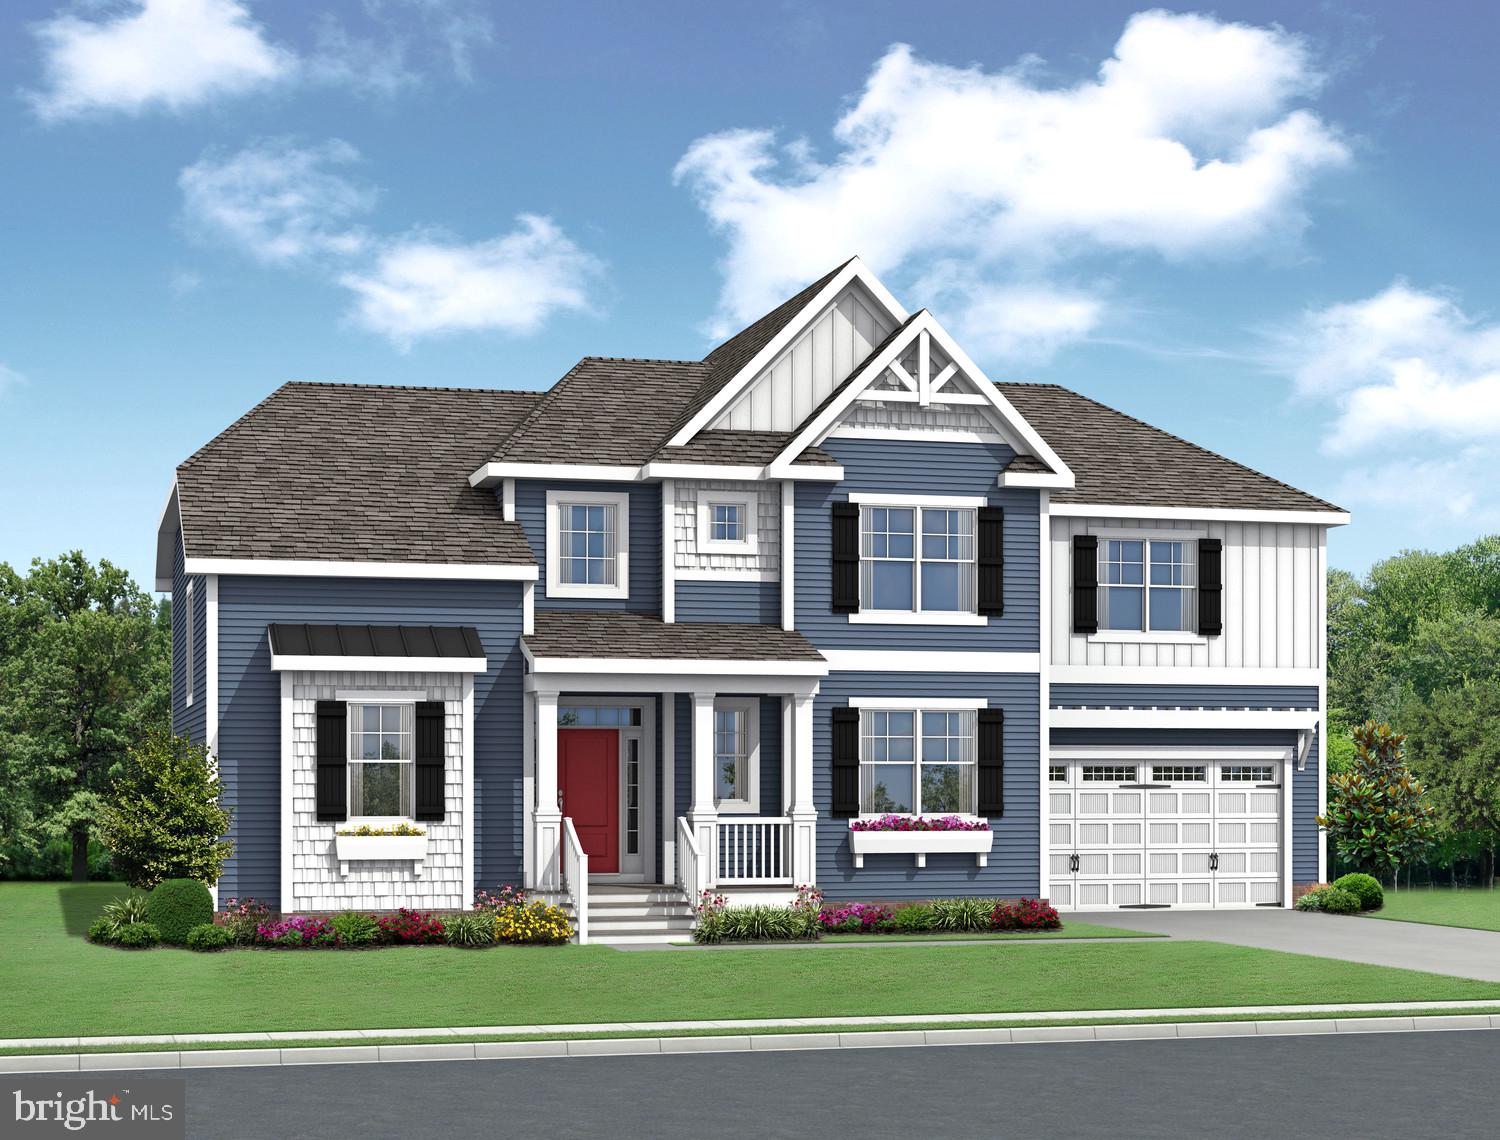
23093 ALPACA DRIVE
4 Beds
4 Baths
2,566 Sq.Ft.
$759,900
MLS#: DESU2114066
.png)