Features & Amenities

Interior

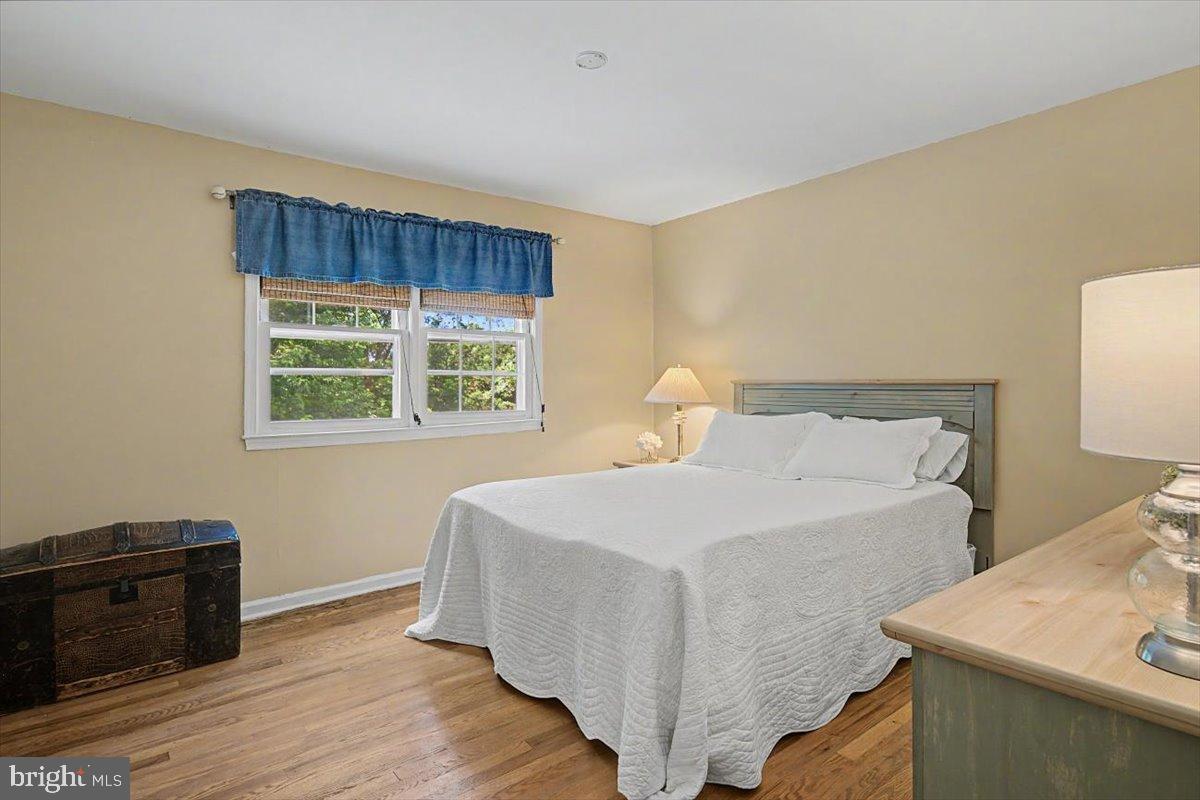
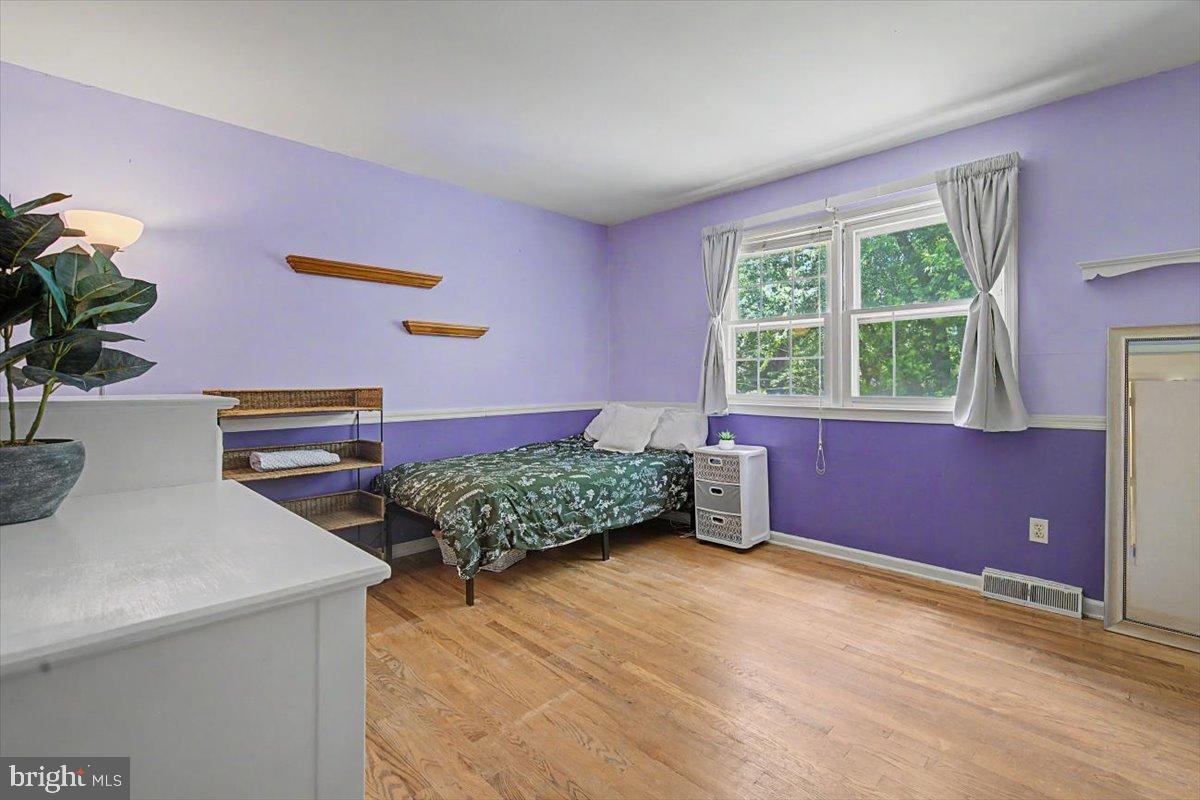
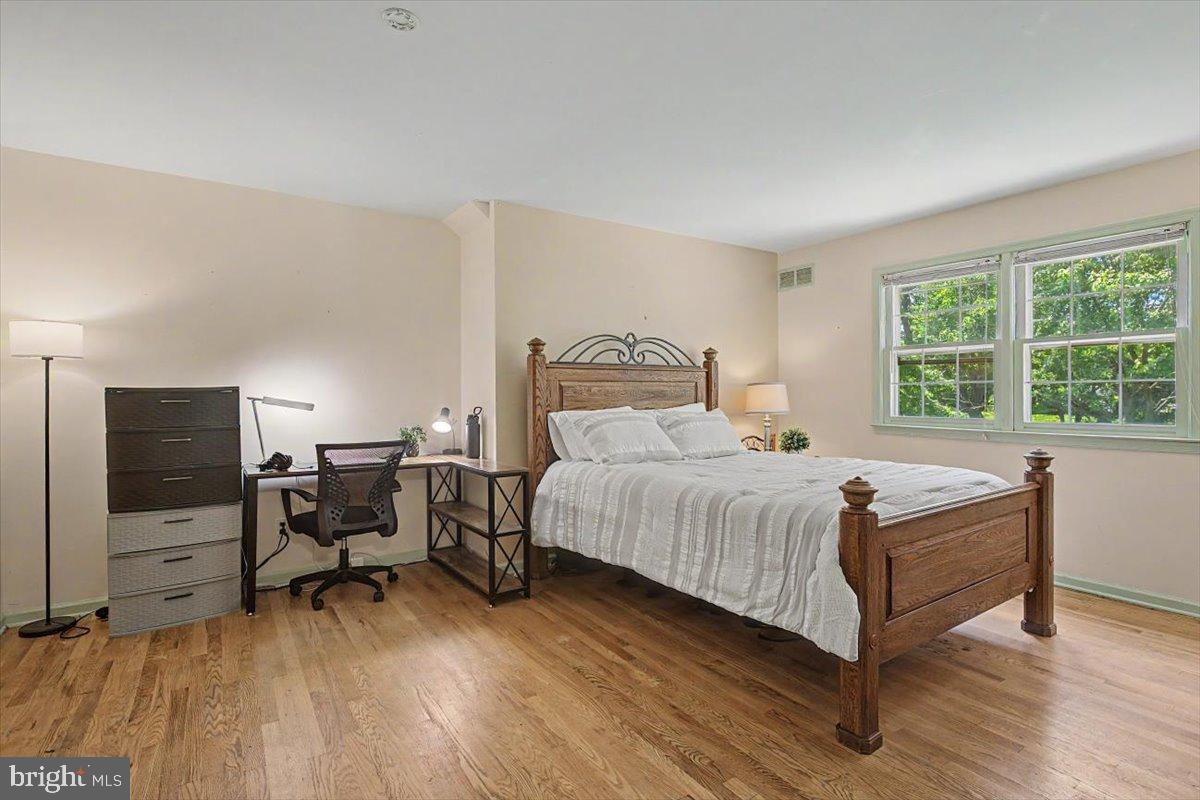
  • Total Bedrooms

    4

  • Bathrooms

    2

  • 1/2 Bathrooms

    1

  • Above Grade Finished Area

    2725.0

  • Basement YN

    YES

  • Cooling YN

    YES

  • Cooling

    Central Air, Electric

  • Heating YN

    YES

  • Heating

    Natural Gas, Forced Air

  • Main Level Bedrooms

    1

  • Pet friendly

    N/A

Exterior

  • Garage

    Yes

  • Garage spaces

    2

  • Construction Materials

    Brick, Wood Siding

  • Parking

    Garage, Driveway, Attached

  • Pool

    No

  • Waterfront YN

    NO

Area & Lot

  • Lot Size(acres)

    0.9

  • Lot Size(square feet)

    39,204

  • Property Type

    Residential

  • Property Sub Type

    Single Family Residence

  • Architectural Style

    Cape Cod

Price

  • Sales Price

    $635,000

  • Tax Amount

    $5,591

  • Sq. Footage

    2,725

  • Price/SqFt

    $233

HOA

  • Association

    YES

  • Association Fee

    $100

  • Association Fee Frequency

    Annually

  • Association Fee Includes

    N/A

School District

  • Elementary School

    NORTH STAR

  • Middle School

    N/A

  • High School

    N/A

Property Features

  • New Construction

    NO

  • Foundation Details

    Block

  • Senior Community YN

    NO

  • Sewer

    Septic Tank

  • Water Source

    Public

Schedule a Showing

Showing scheduled successfully.

<
>
IN PERSON
VIA CHAT

What is 3 + 4 ?


Change time

Mortgage calculator

Estimate your monthly mortgage payment, including the principal and interest, property taxes, and HOA. Adjust the values to generate a more accurate rate.

Your payment

Principal and Interest:

$

Property taxes:

$

HOA fees:

$

Total loan payment:

$

Total interest amount:

$

Location

County

NEW CASTLE

Elementary School

NORTH STAR

Middle School

High School

Listing Courtesy of Deborah D Baker , Patterson-Schwartz-Hockessin

RealHub Information is provided exclusively for consumers' personal, non-commercial use, and it may not be used for any purpose other than to identify prospective properties consumers may be interested in purchasing. All information deemed reliable but not guaranteed and should be independently verified. All properties are subject to prior sale, change or withdrawal. RealHub website owner shall not be responsible for any typographical errors, misinformation, misprints and shall be held totally harmless.

Agent Tracy Clark

AGENT

Tracy Clark

Call Tracy today to schedule a private showing.


* Listings on this website come from the FMLS IDX Compilation and may be held by brokerage firms other than the owner of this website. The listing brokerage is identified in any listing details. Information is deemed reliable but is not guaranteed. If you believe any FMLS listing contains material that infringes your copyrighted work please click here to review our DMCA policy and learn how to submit a takedown request.© 2024 FMLS.
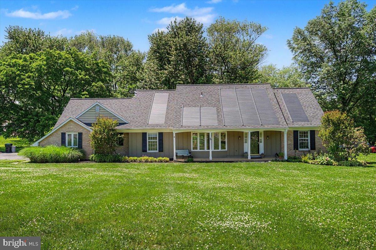
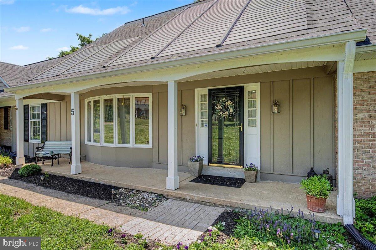
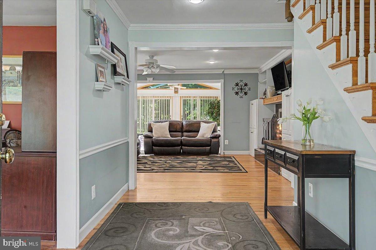
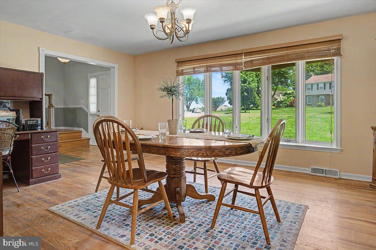
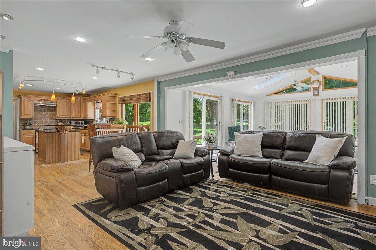
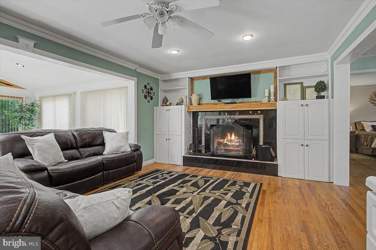
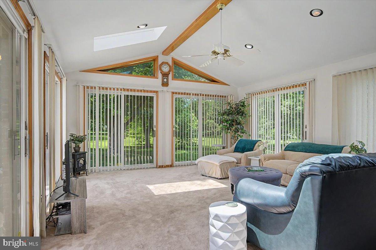
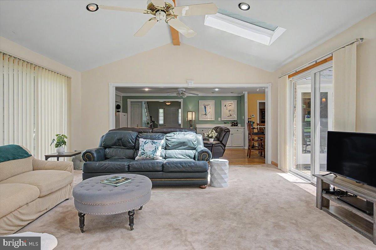
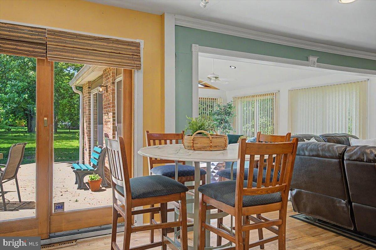
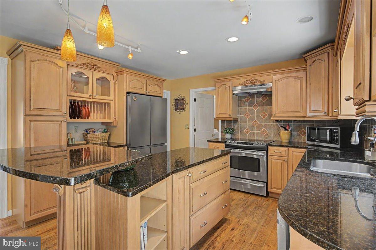
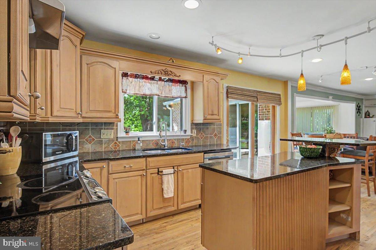
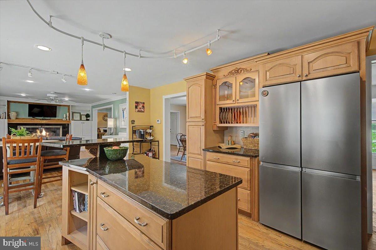
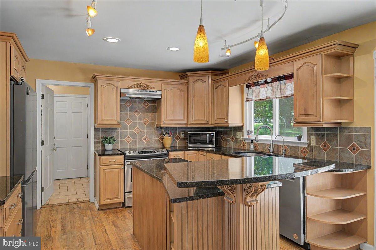
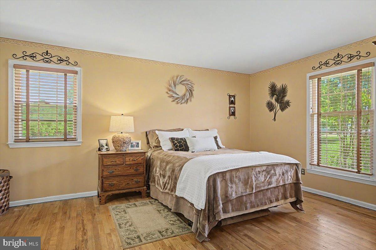
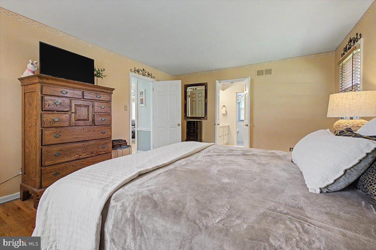
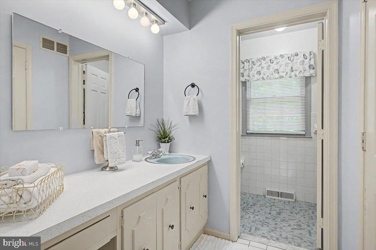
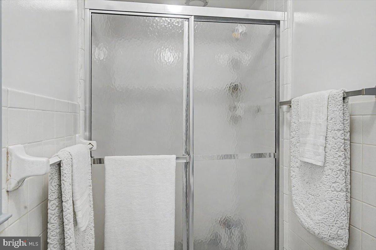
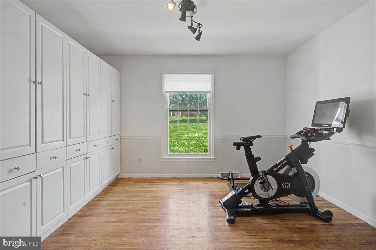
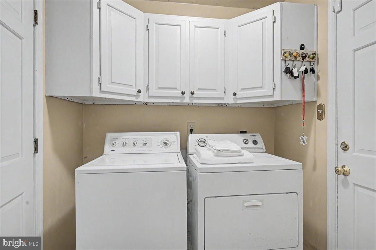
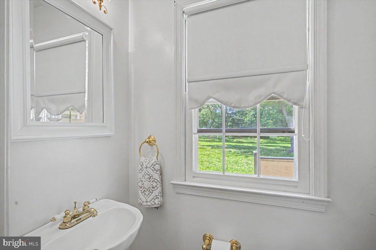
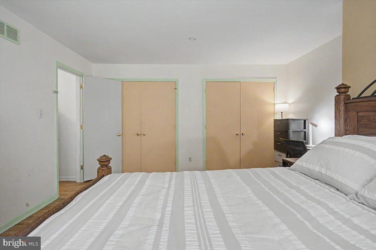
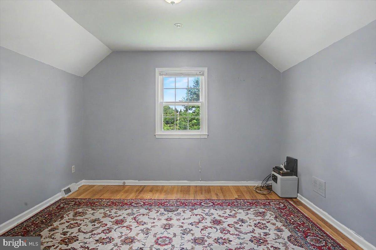
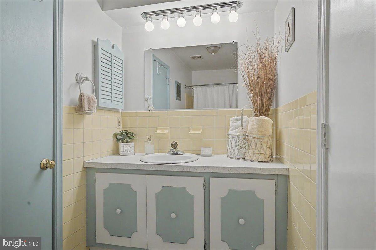
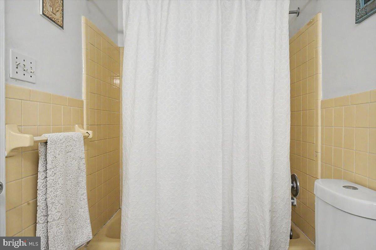
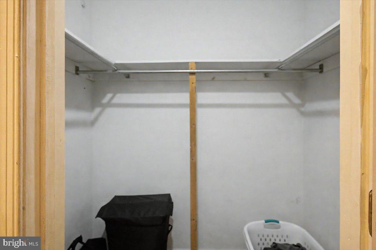
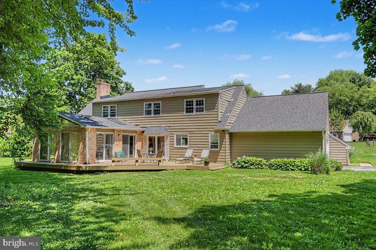
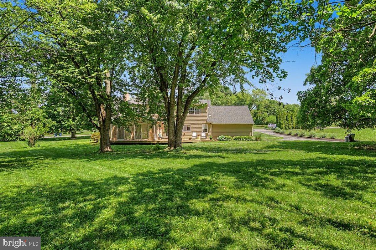
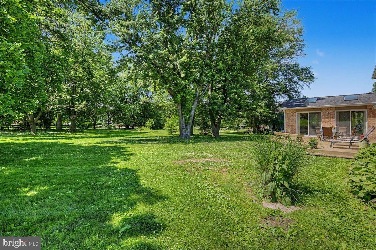
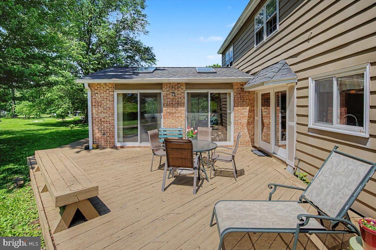
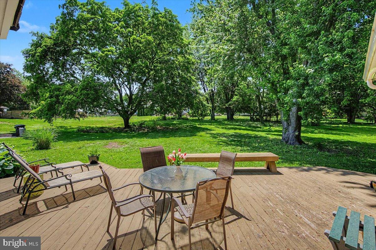
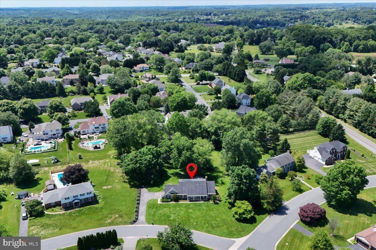
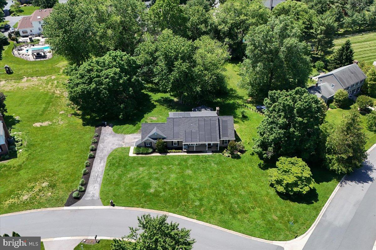
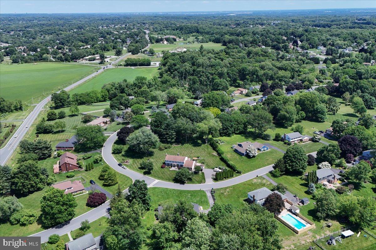
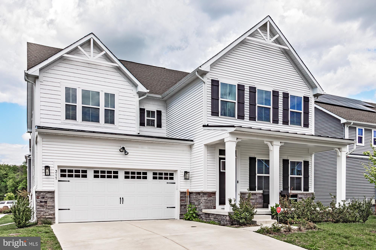
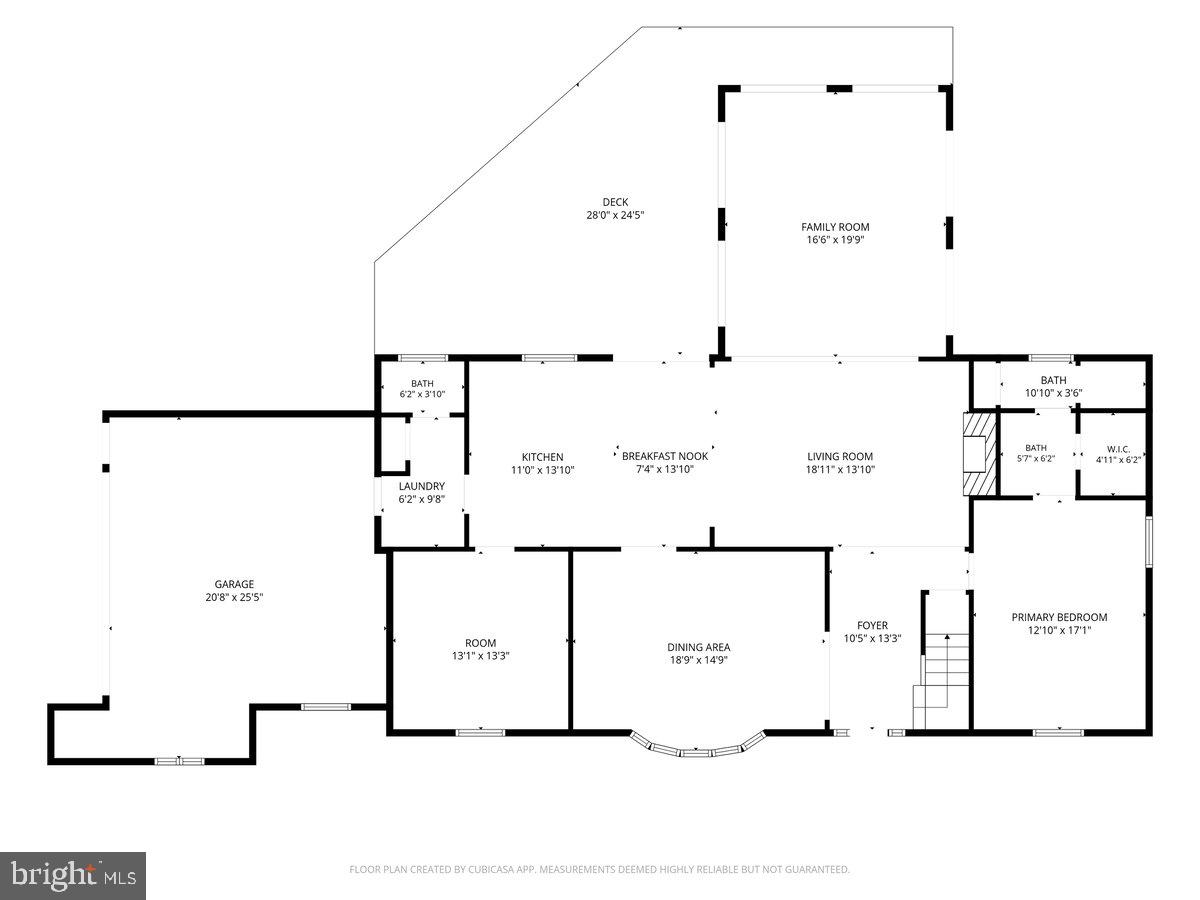
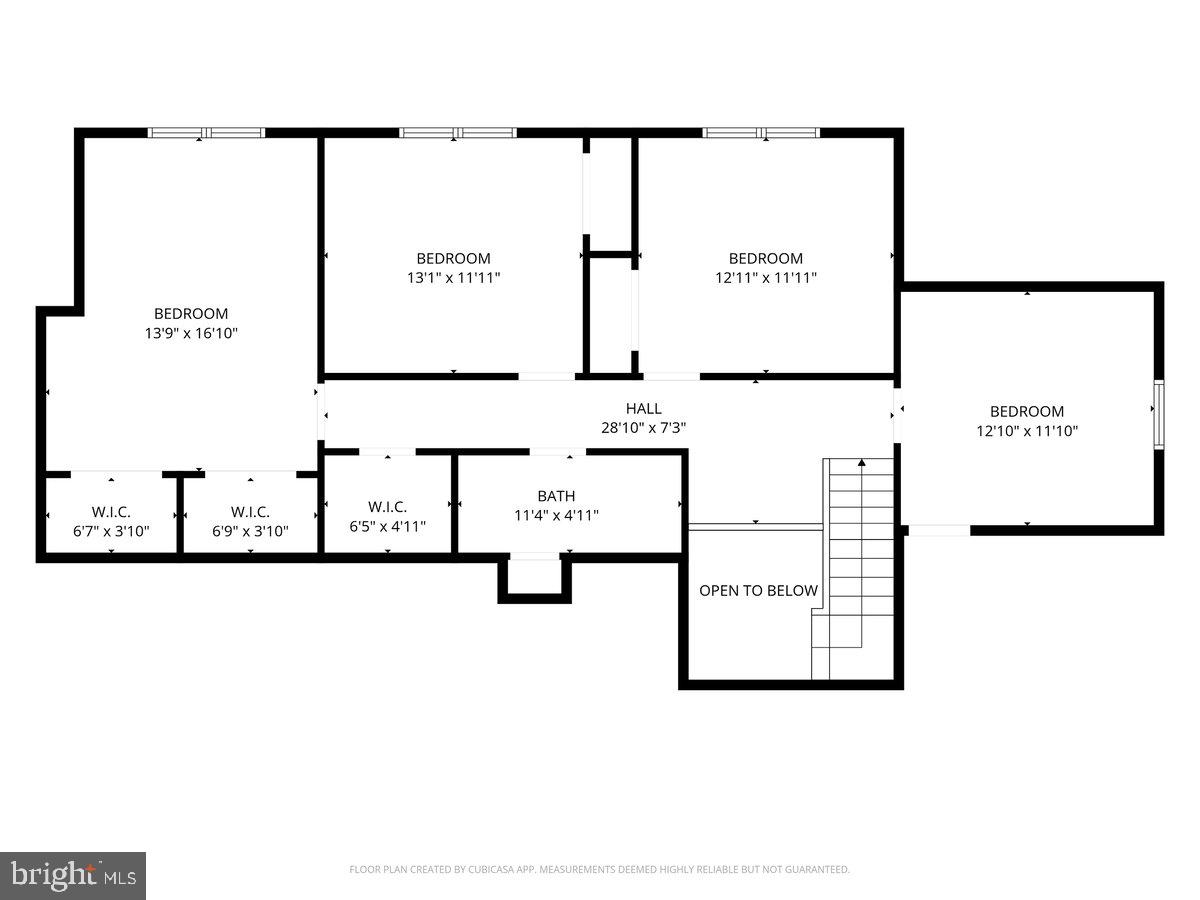
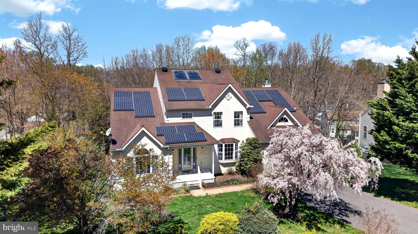
Location, Location, Location!!! Gorgeous property in popular Tenby Chase, a lovely neighborhood of custom built homes in the Red Clay School District close to everything the Newark and Hockessin communities offer! This spacious 4 Bedroom home features an Open Floor Plan, many Updates, generously sized rooms, First Floor Primary Suite with full bath, and a Large Level Lot on almost an acre. A charming covered front porch greets you and leads to a wide foyer with hardwoods that continue throughout the main and upper levels. The heart of the home is the open concept family room/kitchen/sunroom, offering a perfect area to entertain or enjoy everyday living. A spacious family room has gorgeous built-in cabinetry on each side of the wood-burning fireplace, and the sunroom features vaulted ceilings, skylights, and 6 sets of sliders for beautiful views of the backyard. The beautifully renovated kitchen features solid oak cabinetry, sleek granite countertops, stainless appliances, center island, and a spacious dining area with sliders to the large deck and backyard. And there's more... a large living room/dining room has wide bay windows and offers additional living space, and a bonus room off the kitchen is ideal for a workout room, playroom, or office, with built-in cabinetry/pantry for additional storage. A convenient laundry/mudroom and powder room complete the main level and are easily accessed from the turned garage entryway. Hardwoods lead to the upper level that features 3 additional nicely sized bedrooms, a full bath with tub/shower, many spacious closets, and another bonus room that could be an office, study room, home gym, your choice! Outside, you'll appreciate the beautiful lot with mature trees and privacy, and the long driveway for ample parking. Imagine the possibilities! Additional updates include a New Roof and Skylights in 2023, a whole house water filtration system in 2019, and GAF Timberline Solar panels(owned with warranty). Ideally located in the North Star Feeder in a charming community convenient to all employers, schools, roadways, restaurants, shopping, recreation areas and more. Don't miss the opportunity to make this your new home sweet home!
5 TENBY CHASE DRIVE

Message successfully sent.

What would you like to know?

What is 3 + 4 ?

I agree to receive email communication and understand I can unsubscribe at any time.

I agree to be contacted by Charis Realty Group via call, email, and text for real estate services. To opt out, you can reply 'stop' at any time or reply 'help' for assistance. You can also click the unsubscribe link in the emails. Message and data rates may apply. Message frequency may vary. Privacy Policy

Related Properties

Located within 5 miles radius of Newark Charter School and nestled in the highly sought-after Village at Pine View community, this stunning Ryan Homes Seneca model offers over 4,450 square feet of beautifully finished living space and an exceptional blend of luxury, space, and value.

Built just 3 years ago and meticulously maintained, this move-in-ready home features 4 bedrooms, 4.5 bathrooms, a spacious loft, a fully finished basement with a full bath, and a 2-car garage. Why wait months for new construction when you can enjoy a highly upgraded home that’s ready today?

Step inside to discover an open and inviting floor plan enhanced by rich hardwood flooring, designer lighting, and modern finishes throughout. The spacious family room is anchored by a striking stone-accent fireplace, creating the perfect gathering space for everyday living and entertaining.

At the heart of the home is a fully upgraded gourmet kitchen featuring quartz countertops, an oversized center island, gas cooktop, wall oven, stainless steel appliances, abundant cabinetry, and a bright breakfast area. The seamless flow between the kitchen, dining area, and living spaces makes entertaining effortless.

A versatile main-level flex room provides the perfect space for a private home office, playroom, study, or additional sitting room.

Upstairs, the expansive owner’s suite offers a private retreat complete with a spa-inspired bathroom and generous closet space. Three additional bedrooms, a spacious loft, and a convenient second-floor laundry room provide flexibility and comfort for today’s lifestyle.

The fully finished basement significantly expands the home’s living space and includes a full bathroom, making it ideal for entertaining, guests, a media room, home gym, or multi-generational living.

Combining one of the community’s most desirable floor plans with extensive upgrades, modern design, and an unbeatable location near shopping, dining, parks, major commuter routes, and Newark Charter School, this exceptional home presents a rare opportunity to own a nearly new luxury residence in one of Newark’s most desirable communities.
#DENC2102218

NEWARK

311 PINE VIEW DRIVE

4 Beds

4 Baths

4,450 Sq.Ft.

$710,000

MLS#: DENC2102218
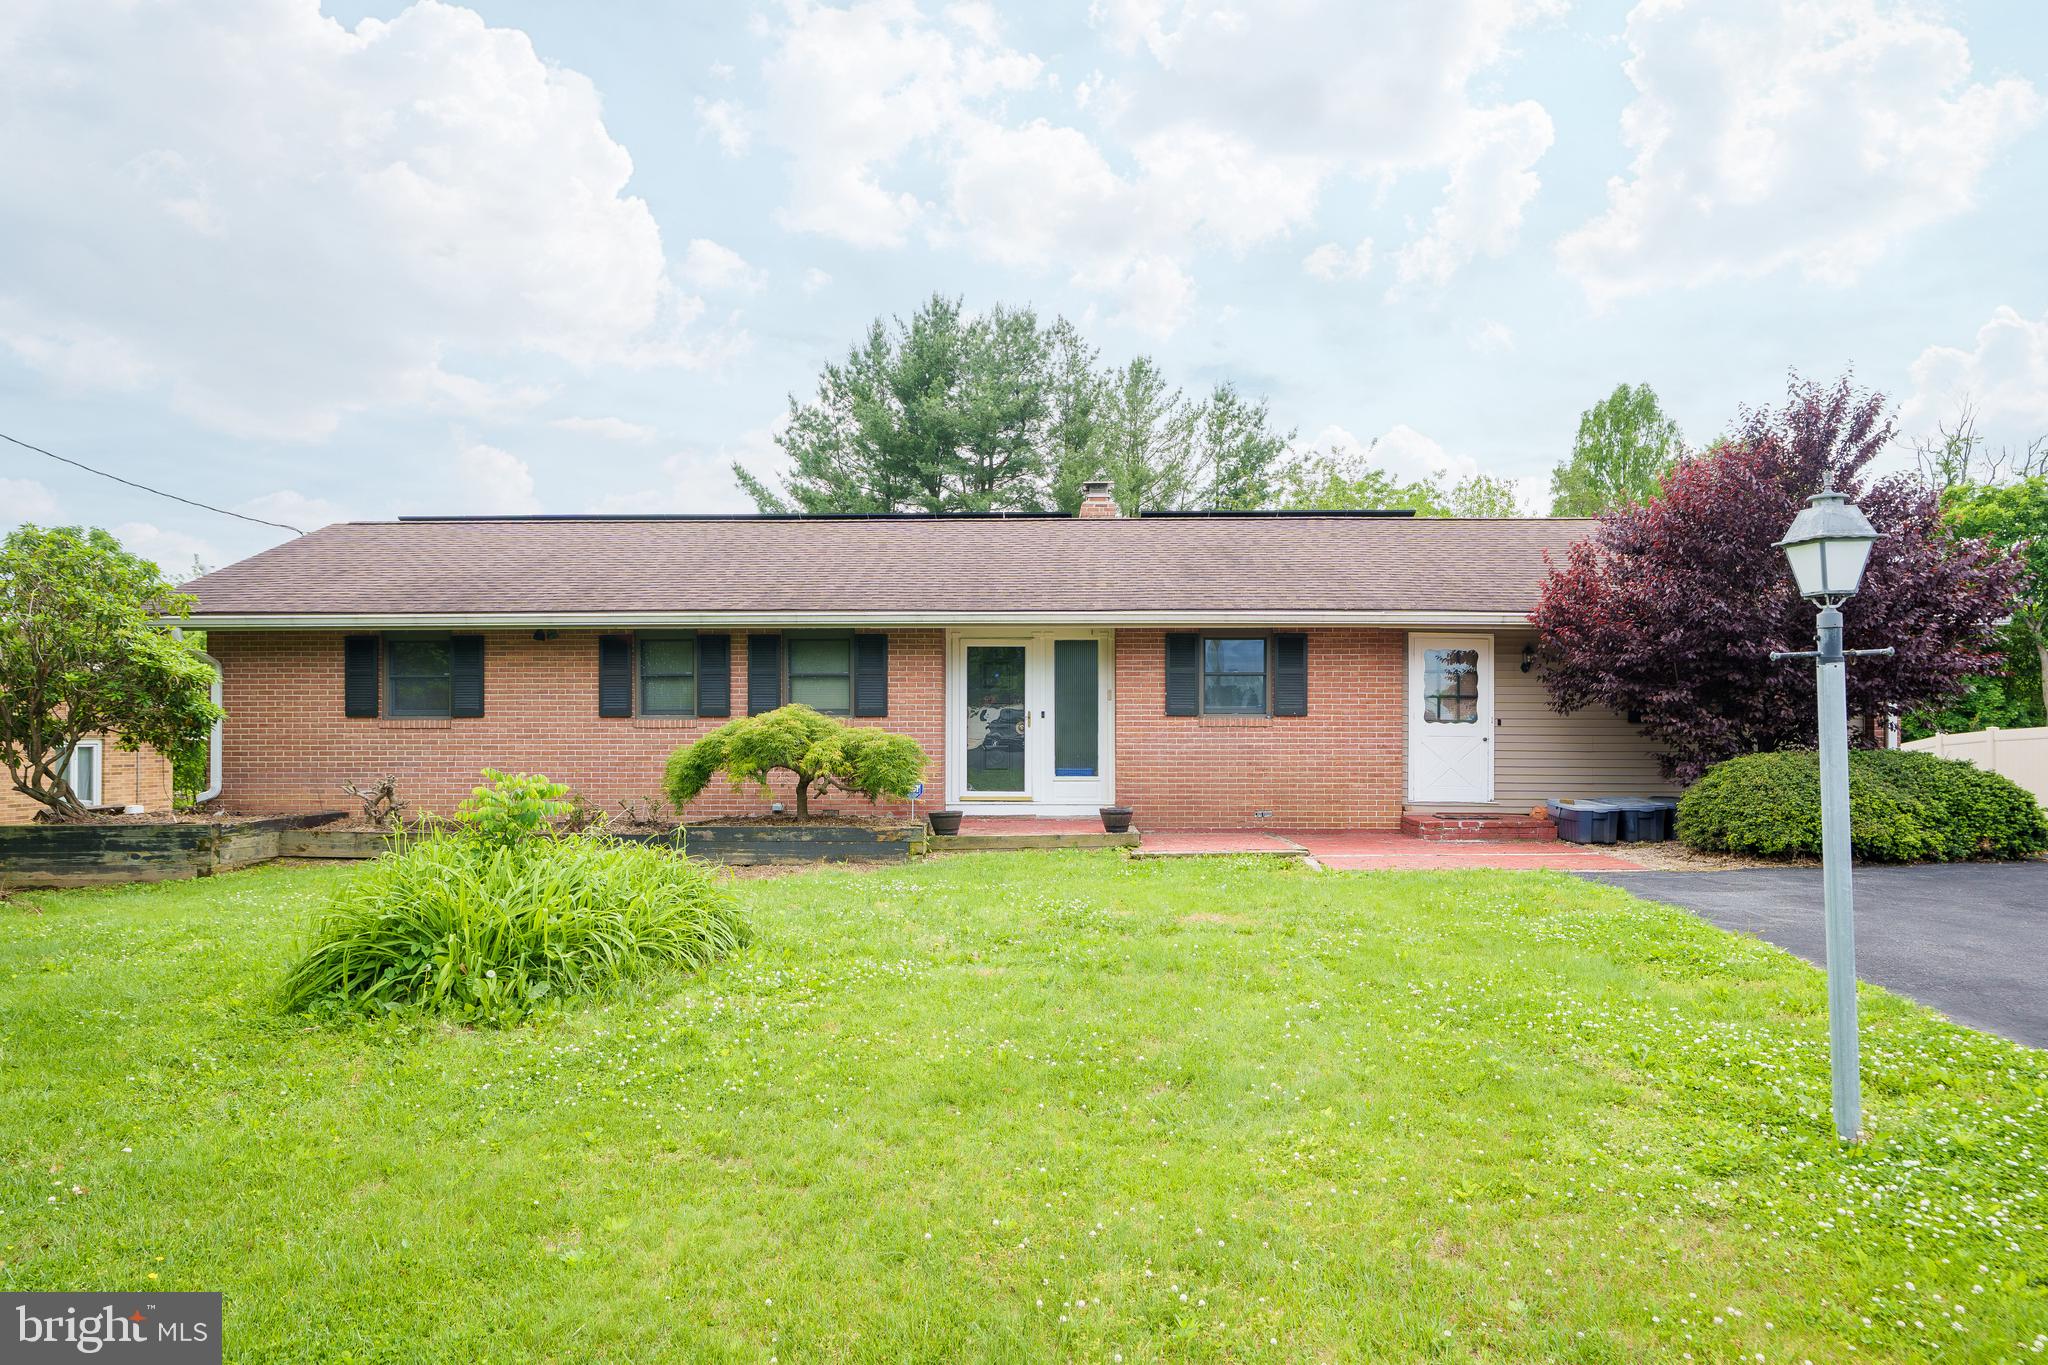
Spacious, versatile, and packed with potential — this 4-bedroom, 3-bath home in the heart of Newark offers the kind of layout that just makes life easier. Situated on a generous 0.44-acre lot, there’s room to spread out both inside and out, whether you're entertaining by the pool, hosting the holidays, or simply enjoying a little breathing room that’s getting harder to find these days.

Inside, the home features a second kitchen, creating the perfect setup for multi-generational living, in-laws, guests, or the extra-large family that never seems to leave after Sunday dinner. Multiple living spaces provide flexibility for everyday living, work-from-home needs, or creating the ultimate recreation space.

Step outside to your private backyard oasis complete with a pool and plenty of yard space for summer gatherings, pets, gardening, or future possibilities. Conveniently located near shopping, dining, major routes, and everything Newark has to offer, this property combines space, function, and opportunity all in one package.
#DENC2103924

NEWARK

1205 NOTTINGHAM ROAD

4 Beds

3 Baths

2,925 Sq.Ft.

$519,999

MLS#: DENC2103924
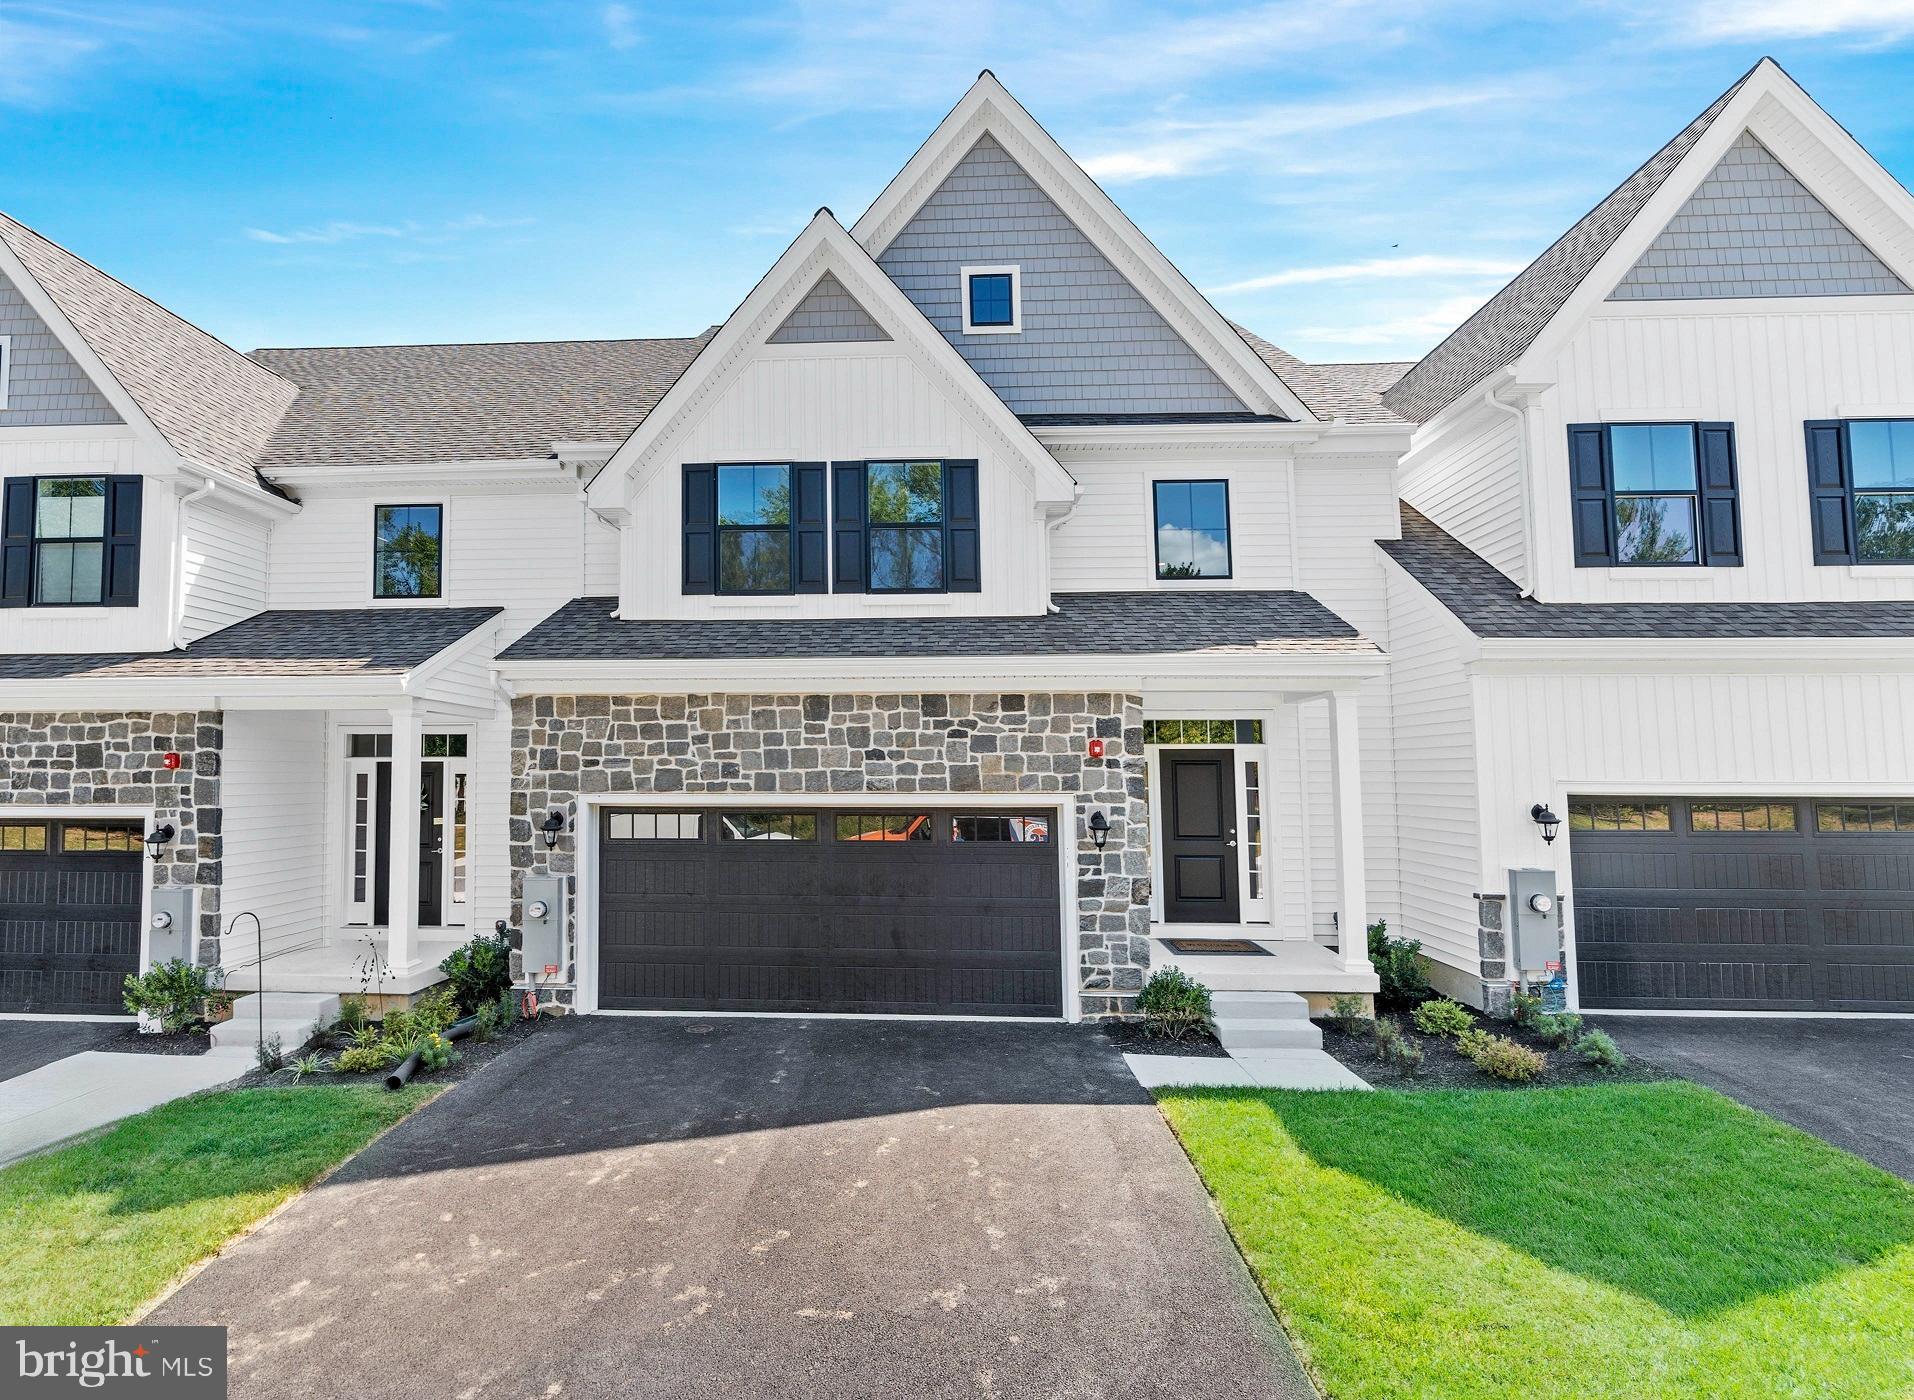
The Murray at Briarcreek North is an center unit offering 3 Bedrooms, 2.5 Baths, full basement and a 2 car
Garage. Enjoy the convenience of a first floor Owner's Suite a large walk-in closet and a luxurious Owner's
Bath. The Second Floor guest space includes 2 large Bedrooms a bathroom and a Loft The gourmet Kitchen boasts granite countertop, stainless steel appliances and chimney hood. There is luxury vinyl plank flooring throughout most of the first floor and so much more. Briarcreek is an active adult community located central to numerous points of interests such as Main St. in Newark, Fair Hill Natural Area and minutes from I-95, DE Rt. 7 and Routes 1 in DE and MD. *Sample photos shown **Homesite restriction may apply. See Sales Manager for details.
#DENC2096528

NEWARK

0001 LEAHY DRIVE

3 Beds

2 Baths

2,829 Sq.Ft.

$688,900

MLS#: DENC2096528
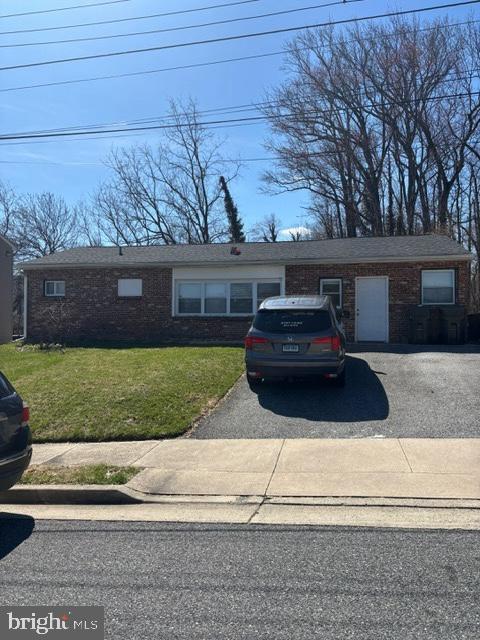
STUDENT RENTAL - 4 bed, 2 full bath single-family home, 1,176 SF, built  1955, on 0.18 acres. Currently leased at $3,500/month, 100% occupied. Part of an 8-property student rental portfolio near University of Delaware.
#DENC2106236

NEWARK

5 TERRY LANE

4 Beds

2 Baths

1,175 Sq.Ft.

$540,000

MLS#: DENC2106236
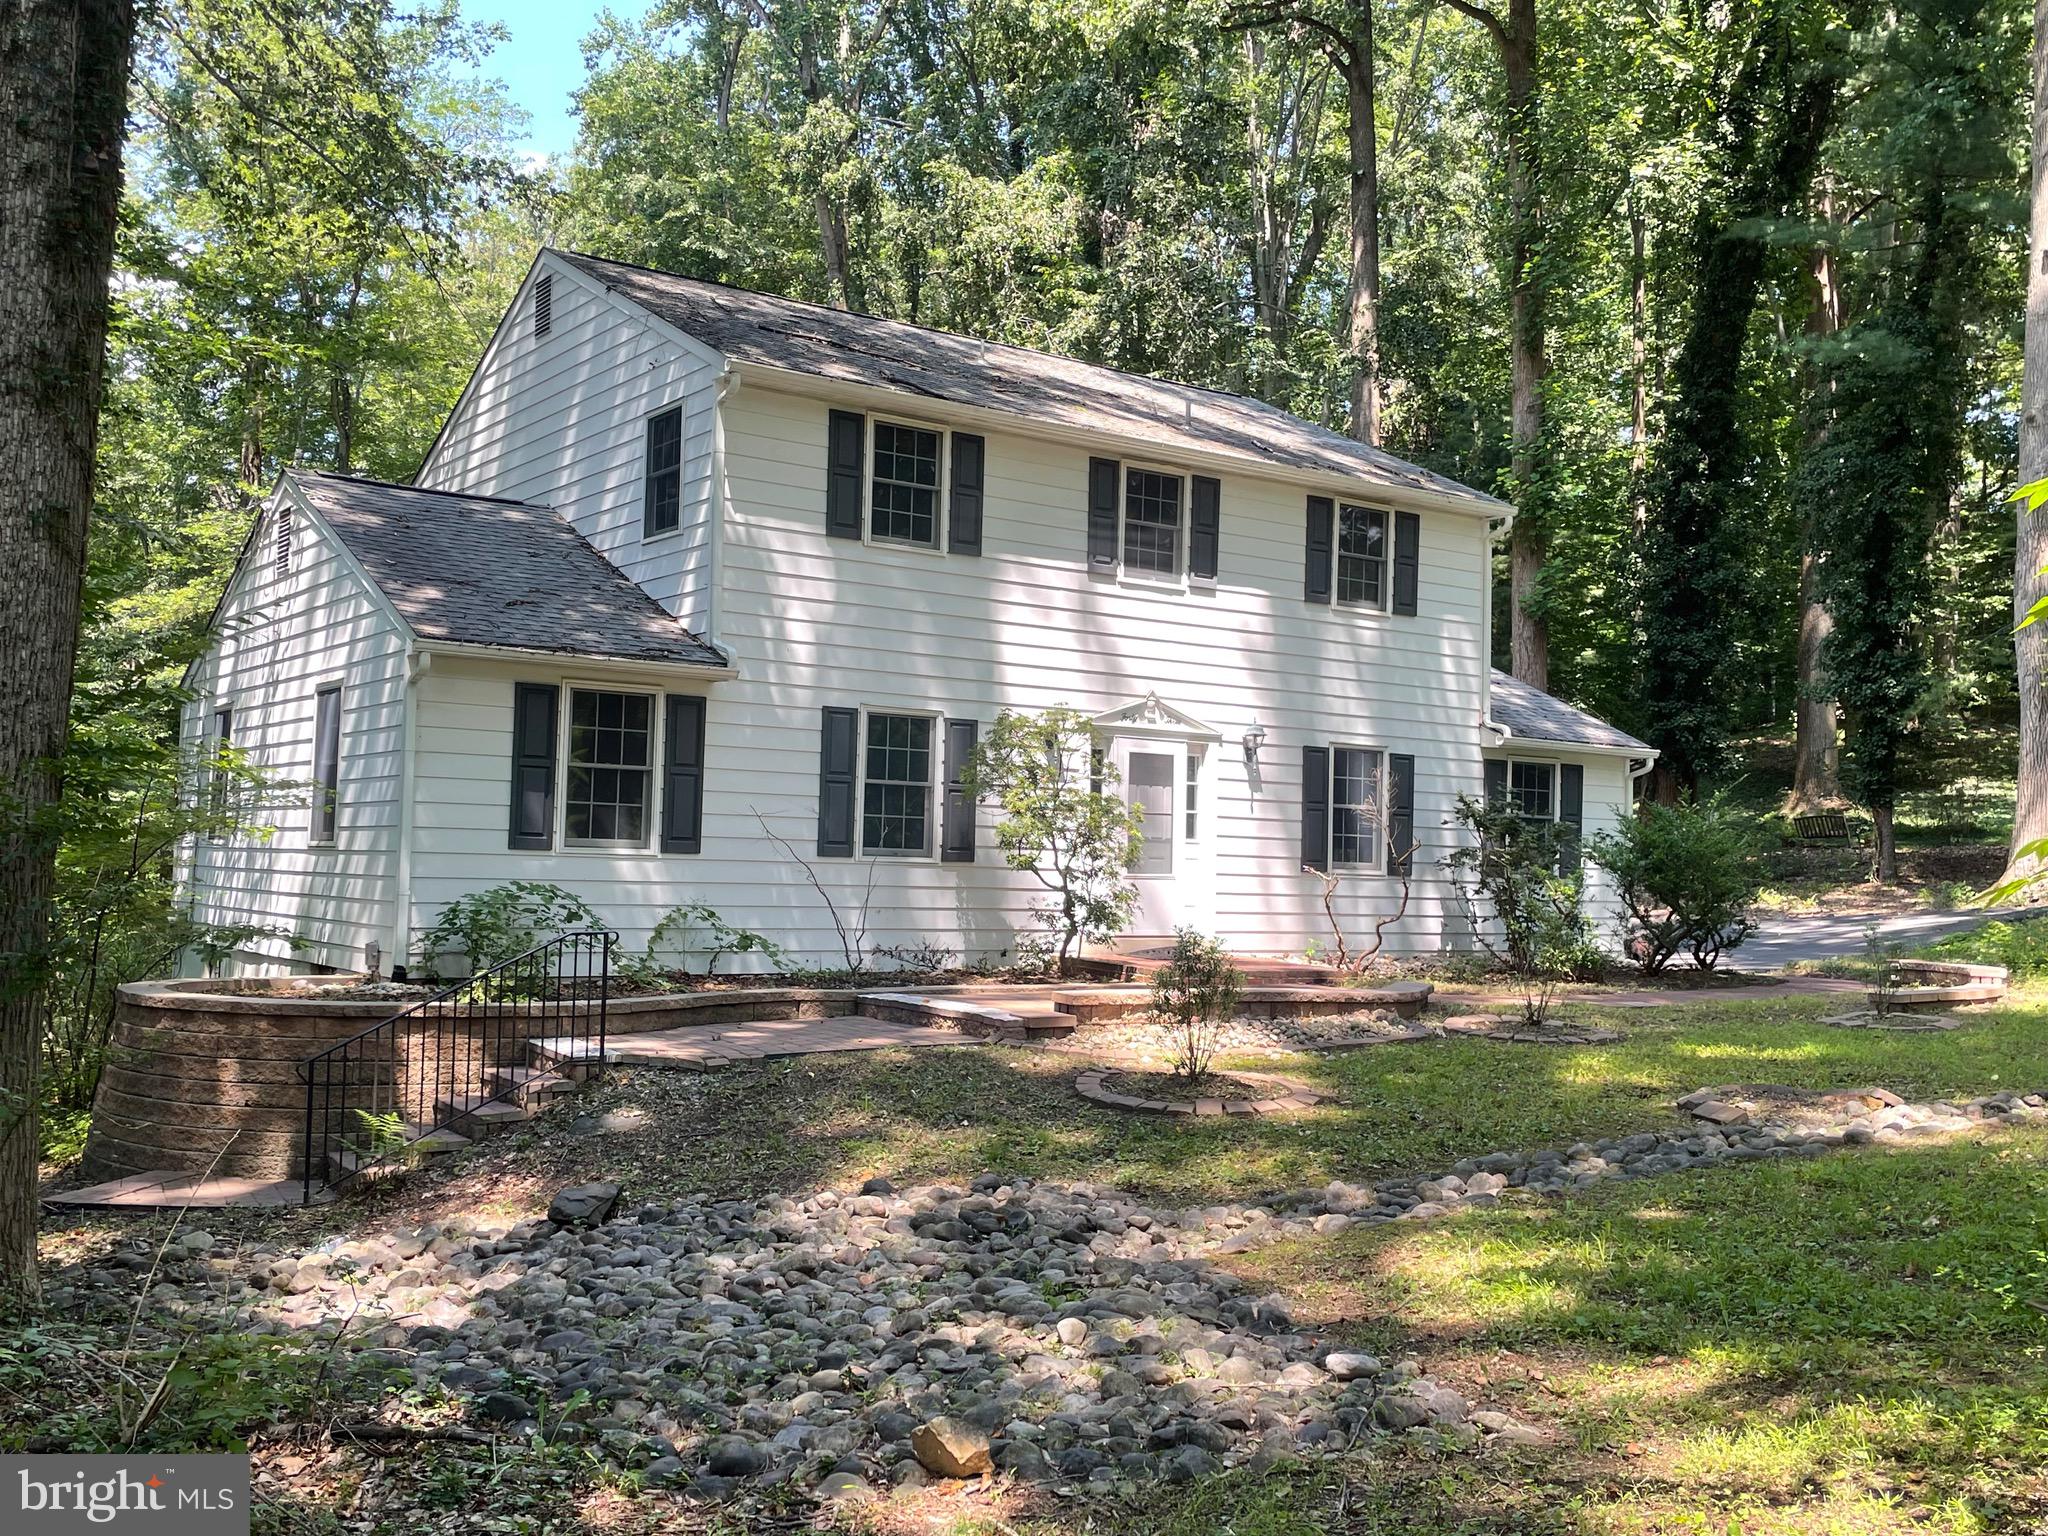
4 bedroom 2.5 bath home nestled on a wooded lot backing to a small creek in the center of desirable Covered Bridge Farms. Harwood floor throughout most of the house. Kitchen is dated but in good condition. Lots of wood cabinets. Updated appliances and a reverse osmosis system. Large den with fireplace (newly lined 2025) and half bath. Primary bedroom has small walk-in closet plus second closet and a full bath with shower stall.  Full basement with separate entrance as well as interior access and huge picture window. 3 updated sump pumps, updated water system and HVAC converted from oil. Home is wired for fiber. Large screened in porch off the back where you can relax and enjoy the wildlife. New septic system 2026. Property could use kitchen upgrade but whats there is in good shape and in working order the rest is mostly paint and wallpaper removal. Low maintenance yard. Front and back only needs cutting a few times a year except for small section in the back that may need more often due to direct sun. Great opportunity to gain some sweat equity. Seller will remove chair lifts prior to settlement if buyer doesn’t want. Minutes from University of Delaware , Pennsylvania , Maryland and White Clay Creek Park. Property is being sold as is where is as part of a Trust .
#DENC2098246

NEWARK

43 THE HORSESHOE

4 Beds

2 Baths

1,900 Sq.Ft.

$520,000

MLS#: DENC2098246
Welcome to 118  Miners Lane located in Academy Hill of Newark! You are welcomed to this magnificent home with lush landscaping and a quaint front porch. A large two story foyer welcomes you into the home. There is a bright living room off to your left. To your right, the formal dining room is great for entertaining. Continue through the home to the large kitchen which has warm wood cabinets, stainless steel appliances, ample counter space and space for quick meals. The family room features a fireplace, vaulted ceilings and abundant natural light. One floor living is made easy in this home with the primary suite being on the main floor. This space offers a sitting/office area, walk in closet and 5 piece bathroom. Upstairs, there are three additional spacious bedrooms that share a full bathroom. The basement is also finished and great for additional living space. Outside, the large deck is ideal for the warmer months. Recent upgrades include new hot water heater and HVAC. This home is centrally located close to Downtown Newark, Newark Charter School, I-95, parks, shopping, dining and more. The seller also has a VA assumable loan at a 4.75% interest rate. Schedule your tour today!
#DENC2100524

NEWARK

118 MINERS LANE

4 Beds

2 Baths

2,950 Sq.Ft.

$575,000

MLS#: DENC2100524
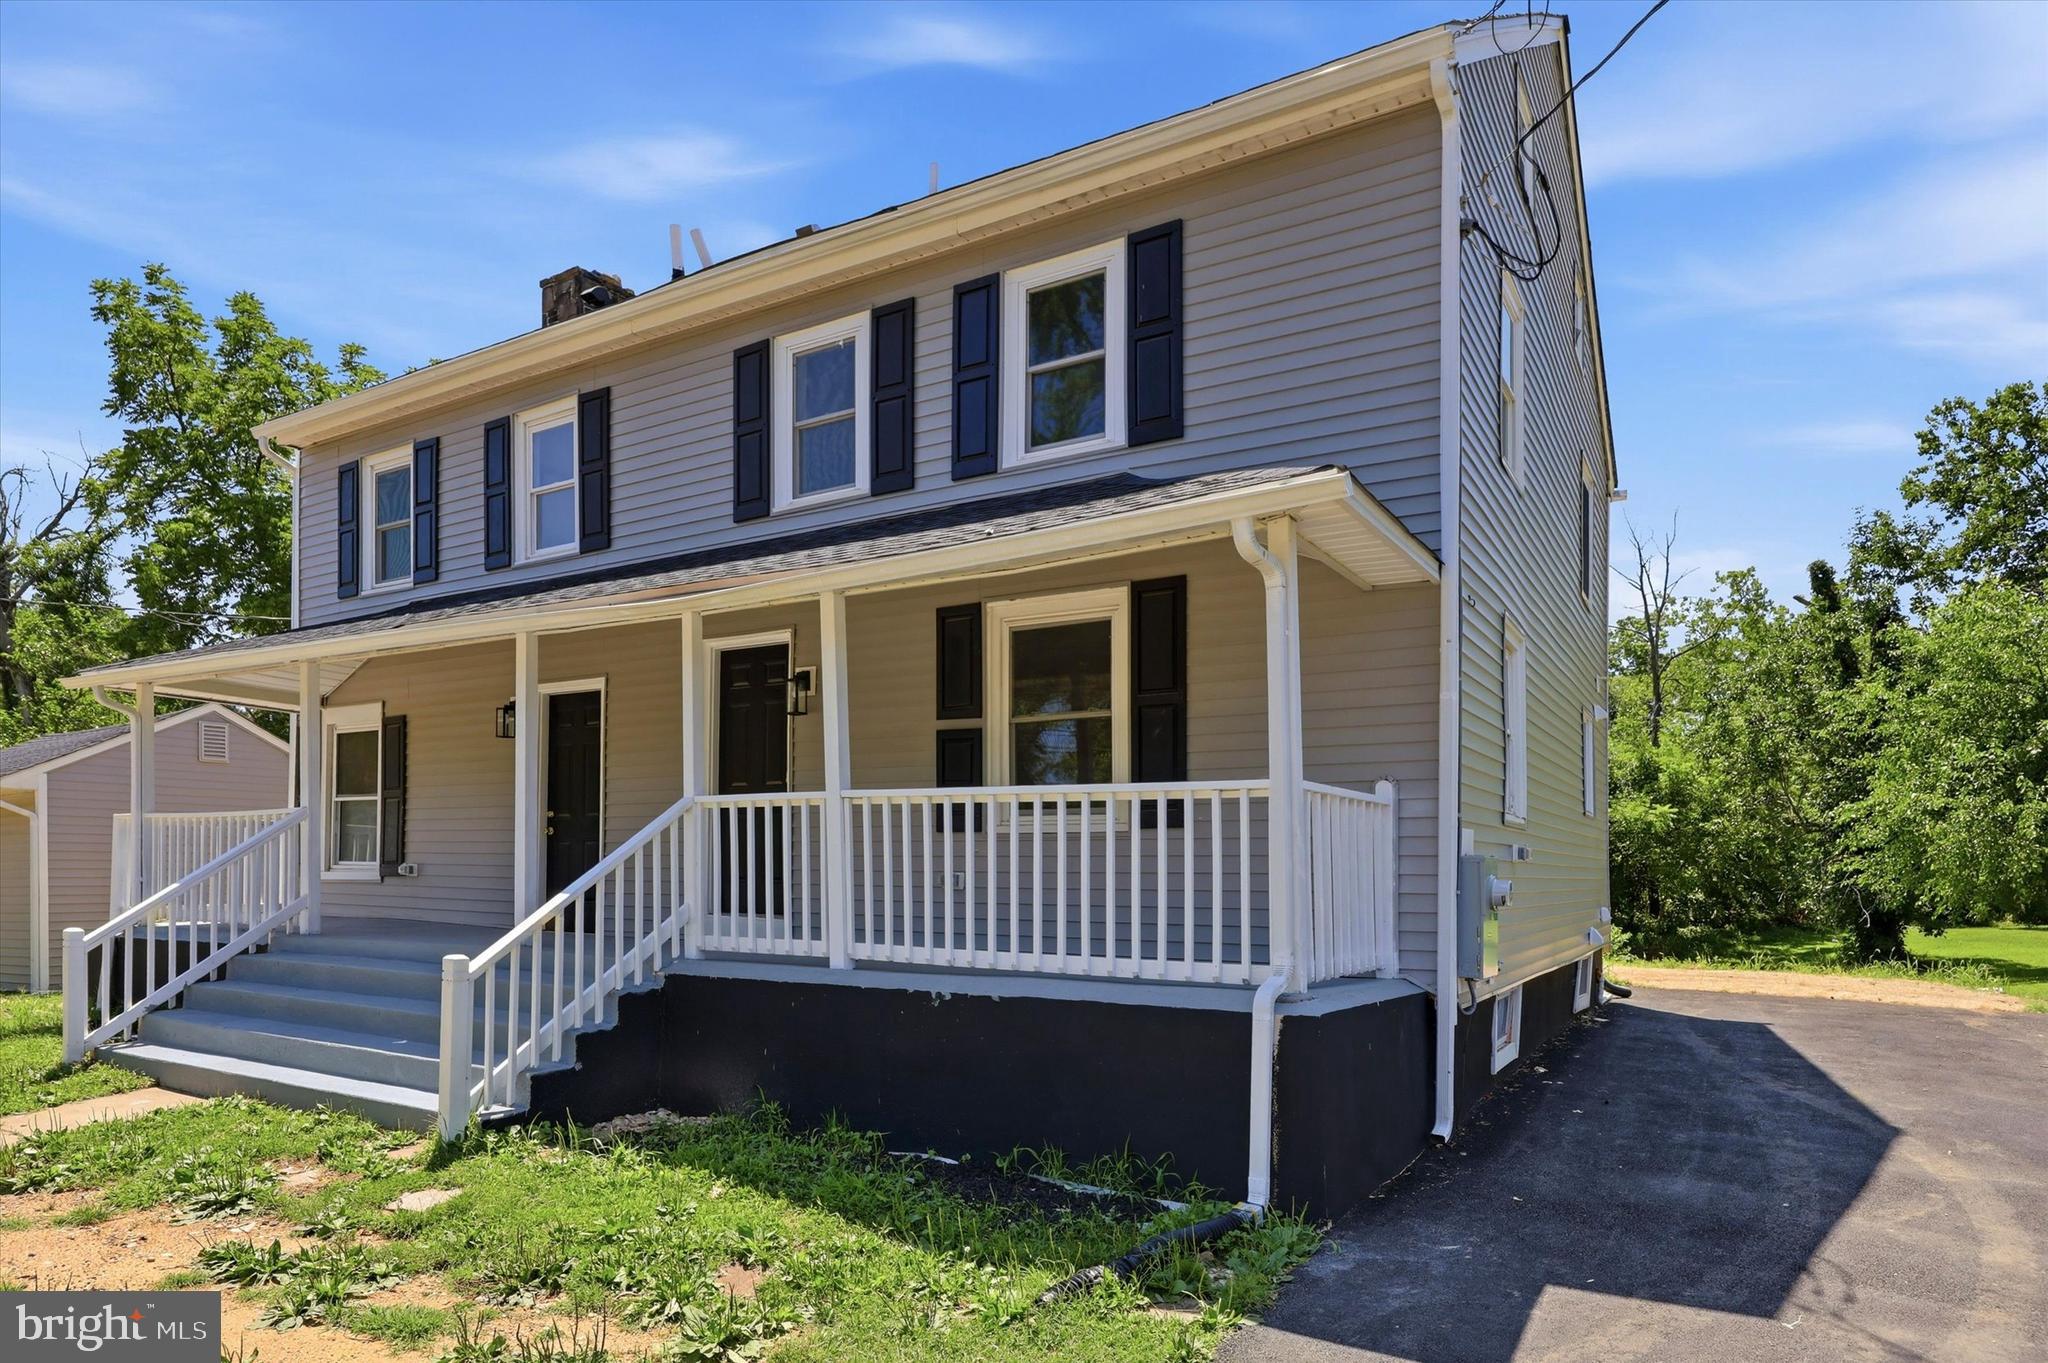
Welcome to 28 E Main St, a fully renovated duplex offering an incredible house hacking opportunity or multigenerational living setup. Both units are completely vacant and move-in ready, giving you total flexibility from day one. Each spacious unit features 3 bedrooms and 2.5 bathrooms, with brand-new appliances, gorgeous new granite countertops, and a brand-new roof overhead. Every detail has been thoughtfully updated, so you can move in worry-free or start collecting rent immediately. Comfort and convenience are built in, with separately zoned central air and heat for each unit — meaning independent climate control and separate utility costs for owners and tenants alike. A laundry hookup in the basement adds everyday practicality. Whether you're an investor looking for a strong rental property, a first-time buyer wanting to offset your mortgage by renting the second unit, or a family seeking a multigenerational living solution with built-in privacy, this property checks every box. Located in downtown Newark, you're just minutes from the University of Delaware, Main Street shopping and dining, and easy access to major commuter routes — making both units highly desirable to renters and residents alike. Two fully renovated units. Endless possibilities. Don't miss this rare opportunity — schedule your showing today!
#DENC2107838

NEWARK

28 E MAIN STREET 30

6 Beds

3 Baths

2,125 Sq.Ft.

$575,000

MLS#: DENC2107838

Welcome to 1 Woodland Run Dr, a beautifully maintained single-family home in the desirable Woodland Run community in Newark, DE.  The home offers a spacious, inviting floor plan that is perfect for both comfortable living and entertaining.  As you enter the home, you are greeted by a grand two-story foyer. To your right, you are led to the formal living and dining rooms, both of which feature hardwood flooring and large windows that fill the space with natural light. The heart of the home, the kitchen, features an island,  42" cabinets, a tiled backsplash, and sightlines into the eat-in kitchen and family room, where you’ll enjoy a gas fireplace, creating a warm, welcoming, and entertaining atmosphere. Sliding glass doors lead out to the private, wooded backyard where you can relax and enjoy the peaceful surroundings.  Upstairs, the spacious primary suite boasts vaulted ceilings, a walk-in closet, and an en-suite bathroom.  Three additional bedrooms, a full bathroom, and a laundry room complete the 2nd level.   The partially finished walk-out basement is perfect for entertaining and showcases additional storage.  The fenced-in backyard provides ample room for outdoor activities.  This home is located just off S. Old Baltimore Pike, sitting at the crossroads of Newark, Bear, and Glasgow, putting you minutes from shopping, dining, parks, and major commuter routes. Don't miss the opportunity to make this beautiful house your new home! Schedule a showing today and experience all that 1 Woodland Run Dr. has to offer. Sellers have recently repaired the basement window.
#DENC2106854

NEWARK

1 WOODLAND RUN DRIVE

4 Beds

2 Baths

2,375 Sq.Ft.

$519,900

MLS#: DENC2106854

New on site 1 day ago
Effortless, one-level living in this beautifully appointed 3-bedroom, 2- bath ranch home in Newark, located in the sought-after Cascades 55+ community.  From the moment you step inside, you'll appreciate the open floor plan complemented by 9-foot ceilings, LVP throughout the main living areas and inviting family room anchored by a cozy gas fireplace. The beautifully appointed kitchen is designed for both everyday living and entertaining, featuring a large-center island with quartz countertops, classic white subway tile backsplash, and 42-inch neutral color cabinetry. 
The spacious primary suite offers a peaceful retreat with a private bath, while two additional bedrooms provide flexibility for guests, hobbies, or a home office. Step outside to the private rear patio—perfect for morning coffee, evening relaxation, or gathering with friends. 
A standout feature is the two-car garage with stairs leading to an oversized storage area, providing exceptional space for seasonal items, hobbies, and more. 
Life at Cascades means more than just a beautiful home. The HOA includes lawn maintenance, giving you more time to enjoy the community's exceptional amenities, including a clubhouse with fitness center and outdoor pool. Just minutes from the Maryland state line, the University of Delaware, I-95, shopping, dining, and everyday conveniences. 
This is the perfect blend of comfort, convenience, and carefree living—don't miss your opportunity to call it home!
#DENC2107724

NEWARK

678 MAYFIELD FALLS DRIVE

3 Beds

2 Baths

1,904 Sq.Ft.

$519,995

MLS#: DENC2107724

 - property

Send a message

Message successfully sent.

Your message

What is 3 + 4 ?

Reason for contacting?

I agree to receive email communication and understand I can unsubscribe at any time.

I agree to be contacted by Charis Realty Group via call, email, and text for real estate services. To opt out, you can reply 'stop' at any time or reply 'help' for assistance. You can also click the unsubscribe link in the emails. Message and data rates may apply. Message frequency may vary. Privacy Policy

Sign Out

Virtual Assistant

Would you like to take the next step with this property? We can help you schedule a showing or virtual tour, or send you more details.

Yes, I would like more information.

Thank You for Your Reply, One of Our Agents will contact you as soon as possible

No, maybe later.

Thank you, you can always contact me via email, phone number or through the contact form.

Realhub AI

Lucy - Your AI-Powered Realtor

Update Your Temporary Password

Personalize your search

Enter your email and we'll notify you immediately when new listings match what you're looking for.

or enter email address

Already have an account ? Login here

Continue your home search

Preferred Office

I agree to receive communications and understand I can unsubscribe at any time.

I agree to be contacted by Charis Realty Group via call, email, and text for real estate services. To opt out, you can reply 'stop' at any time or reply 'help' for assistance. You can also click the unsubscribe link in the emails. Message and data rates may apply. Message frequency may vary. Privacy Policy

Already have an account ? Login here

We use cookies

We use cookies primarily for analytics to enhance your experience. By accepting, you agree to our use of these cookies. You can manage your preferences or learn more about our cookies policy.