Features & Amenities

Interior

  • Total Bedrooms

    4

  • Bathrooms

    4

  • 1/2 Bathrooms

    1

  • Above Grade Finished Area

    4450.0

  • Basement YN

    YES

  • Cooling YN

    YES

  • Cooling

    Central Air, Gas

  • Heating YN

    YES

  • Heating

    Natural Gas, Forced Air

  • Main Level Bedrooms

    4

  • Pet friendly

    Yes

Exterior

  • Garage

    Yes

  • Garage spaces

    2

  • Construction Materials

    Concrete

  • Other Exterior Features

    Other

  • Parking

    Garage, Driveway, Attached

  • Pool

    No

  • Waterfront YN

    NO

Area & Lot

  • Lot Size(acres)

    0.19

  • Lot Size(square feet)

    8,276

  • Property Type

    Residential

  • Property Sub Type

    Single Family Residence

  • Architectural Style

    Colonial

Price

  • Sales Price

    $699,900

  • Tax Amount

    $5,905

  • Sq. Footage

    4,450

  • Price/SqFt

    $157

HOA

  • Association

    YES

  • Association Fee

    $115

  • Association Fee Frequency

    Monthly

  • Association Fee Includes

    N/A

School District

  • Elementary School

    N/A

  • Middle School

    N/A

  • High School

    N/A

Property Features

  • New Construction

    NO

  • Foundation Details

    Concrete Perimeter

  • Senior Community YN

    NO

  • Sewer

    Public Sewer

  • Tax Lot

    074

  • Water Source

    Public

Schedule a Showing

Showing scheduled successfully.

<
>
IN PERSON
VIA CHAT

What is 3 + 4 ?


Change time

Mortgage calculator

Estimate your monthly mortgage payment, including the principal and interest, property taxes, and HOA. Adjust the values to generate a more accurate rate.

Your payment

Principal and Interest:

$

Property taxes:

$

HOA fees:

$

Total loan payment:

$

Total interest amount:

$

Location

County

NEW CASTLE

Elementary School

Middle School

High School

Listing Courtesy of sathaiah patha , Tesla Realty Group, LLC

RealHub Information is provided exclusively for consumers' personal, non-commercial use, and it may not be used for any purpose other than to identify prospective properties consumers may be interested in purchasing. All information deemed reliable but not guaranteed and should be independently verified. All properties are subject to prior sale, change or withdrawal. RealHub website owner shall not be responsible for any typographical errors, misinformation, misprints and shall be held totally harmless.

Agent Mike Mathis

AGENT

Mike Mathis

Call Mike today to schedule a private showing.


* Listings on this website come from the FMLS IDX Compilation and may be held by brokerage firms other than the owner of this website. The listing brokerage is identified in any listing details. Information is deemed reliable but is not guaranteed. If you believe any FMLS listing contains material that infringes your copyrighted work please click here to review our DMCA policy and learn how to submit a takedown request.© 2024 FMLS.
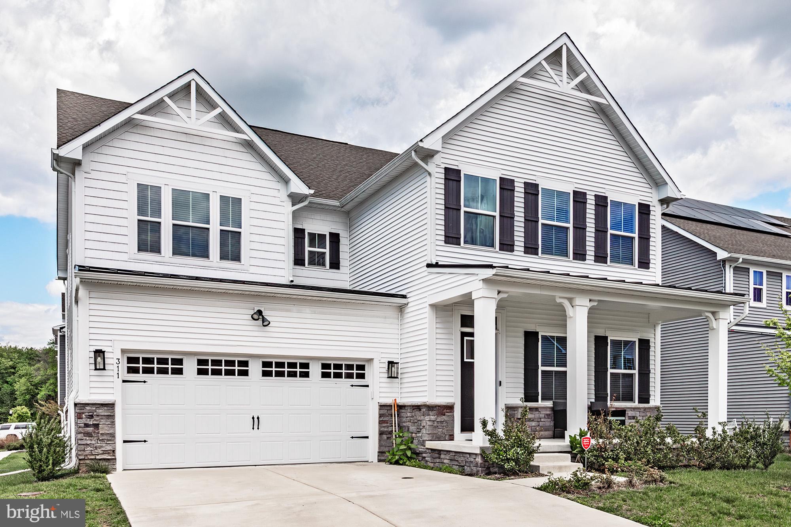
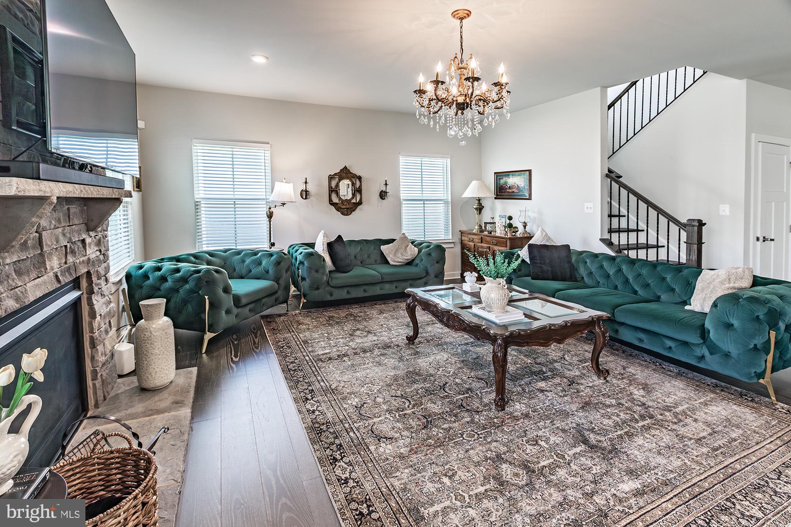
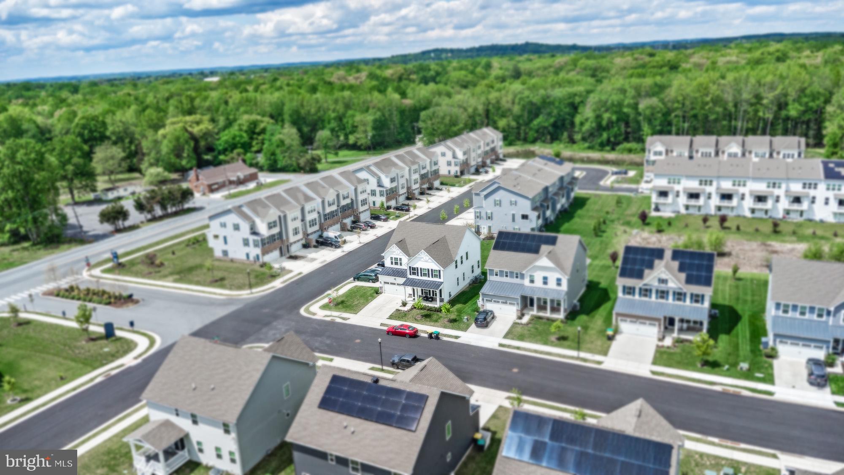
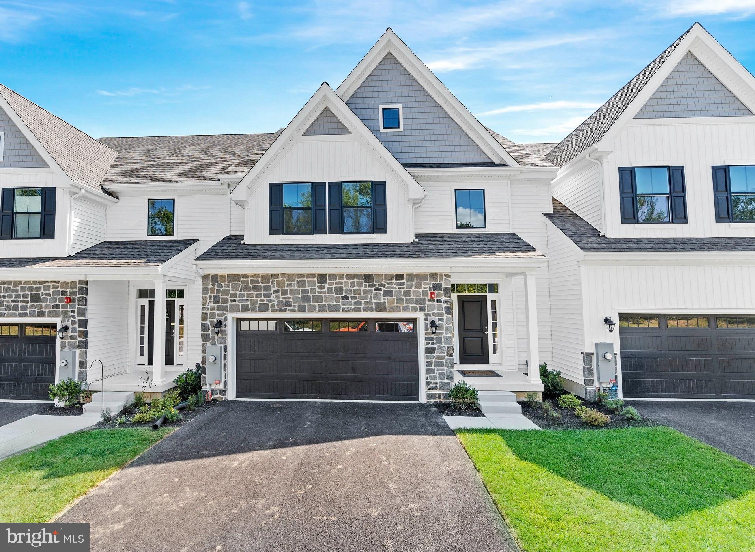
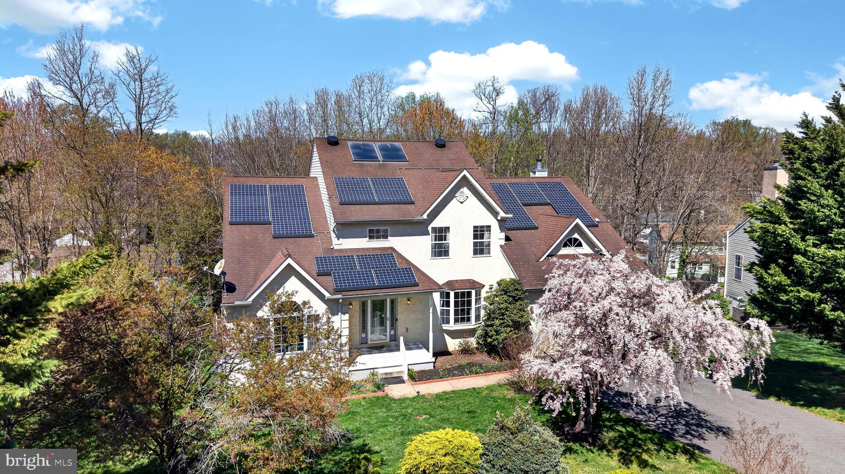
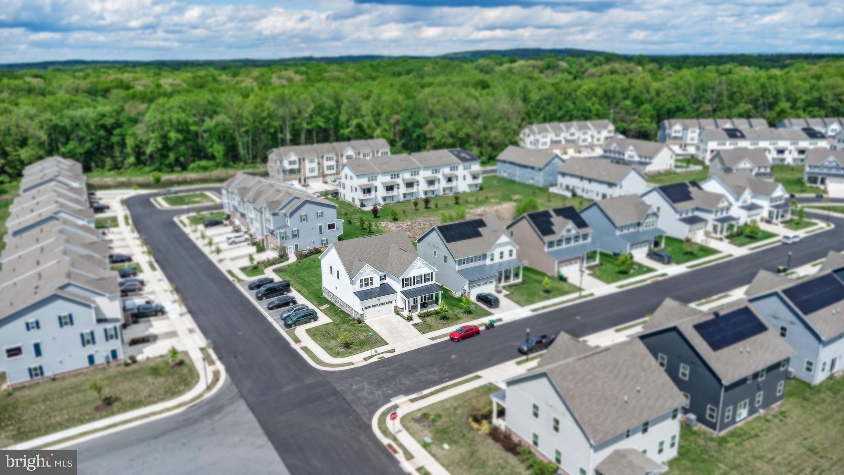
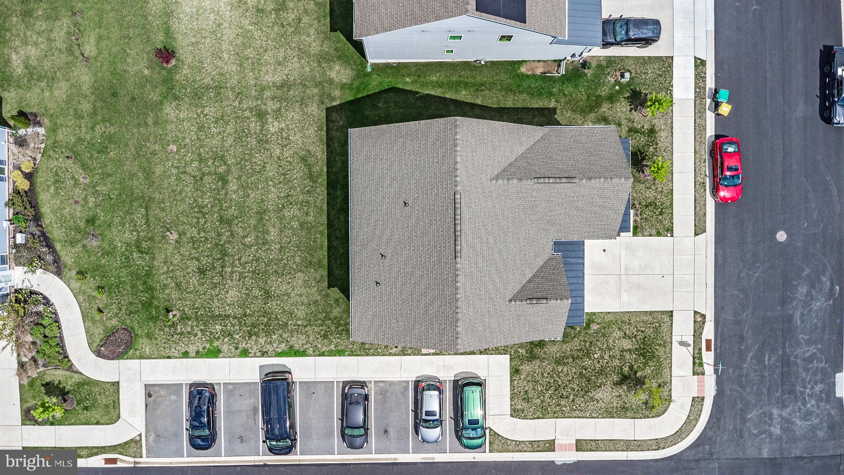
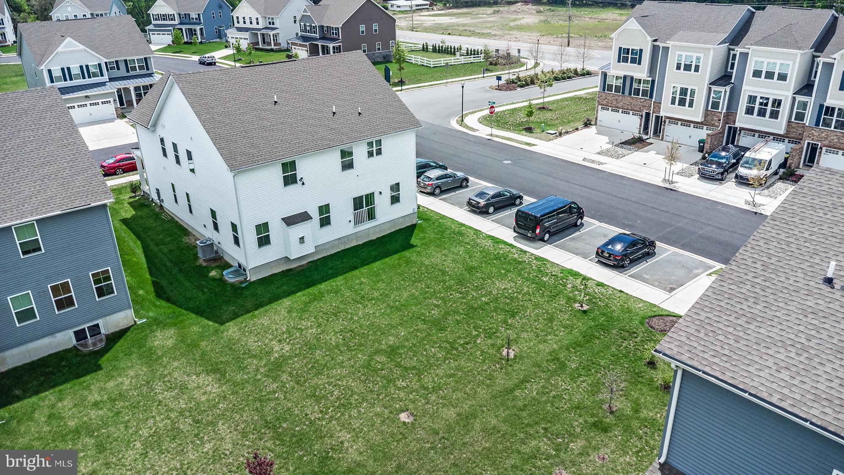
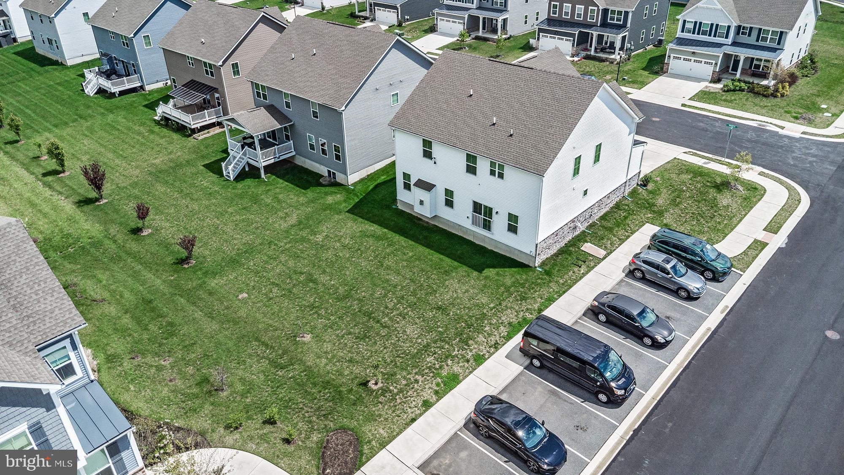
Located within 5 miles radius of Newark Charter School and nestled in the highly sought-after Village at Pine View community, this stunning Ryan Homes Seneca model offers over 4,450 square feet of beautifully finished living space and an exceptional blend of luxury, space, and value.

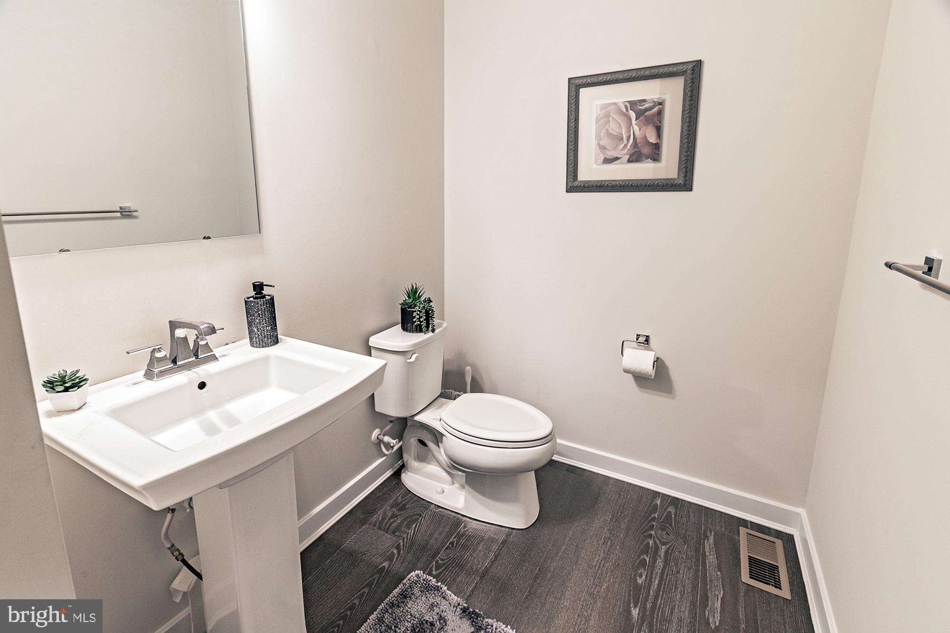
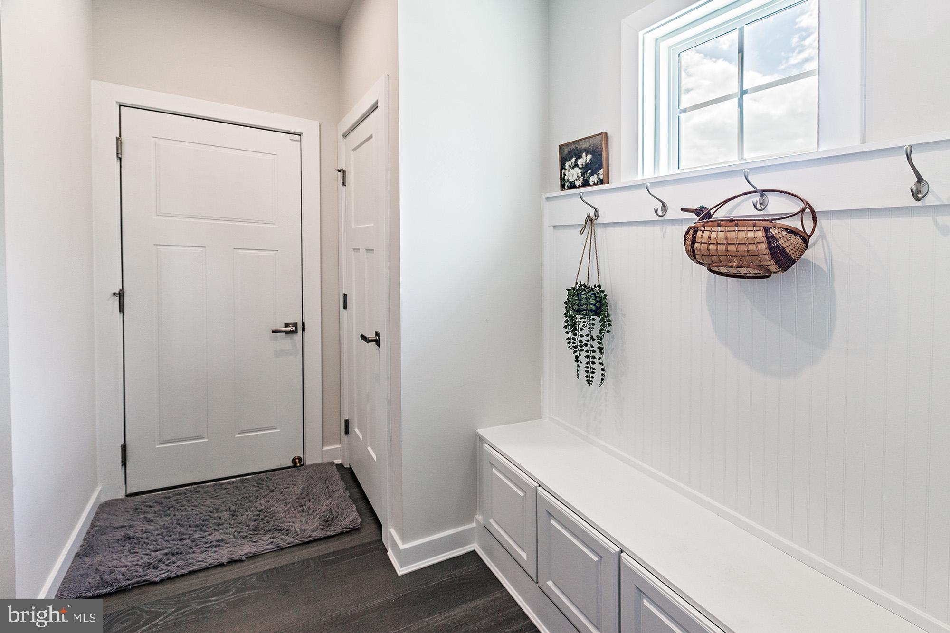
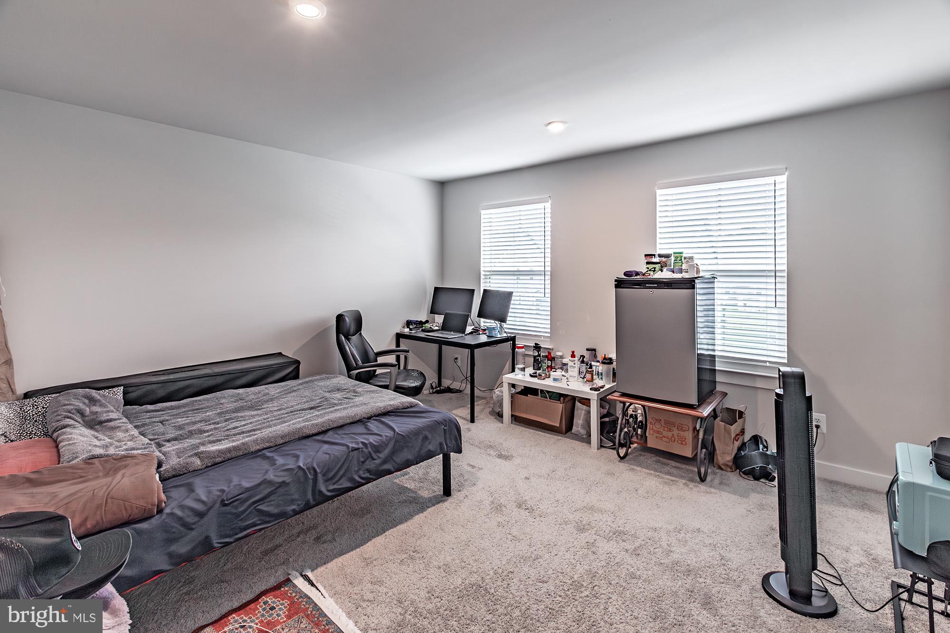
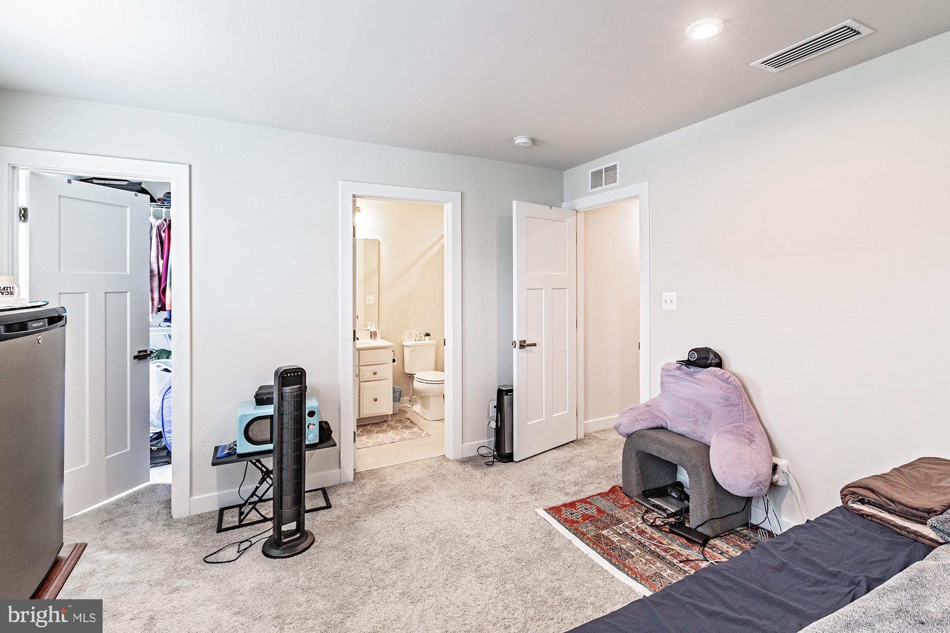
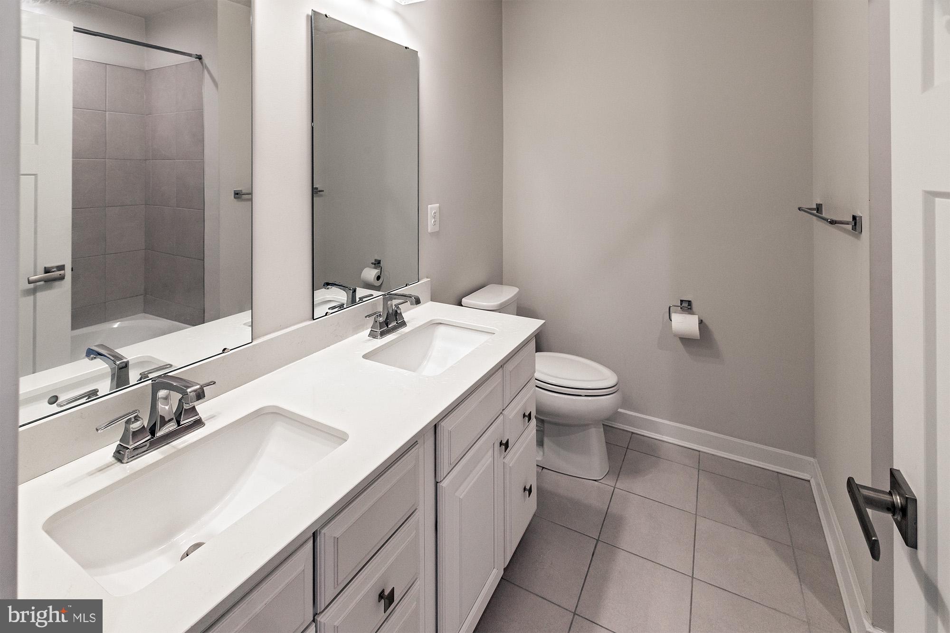
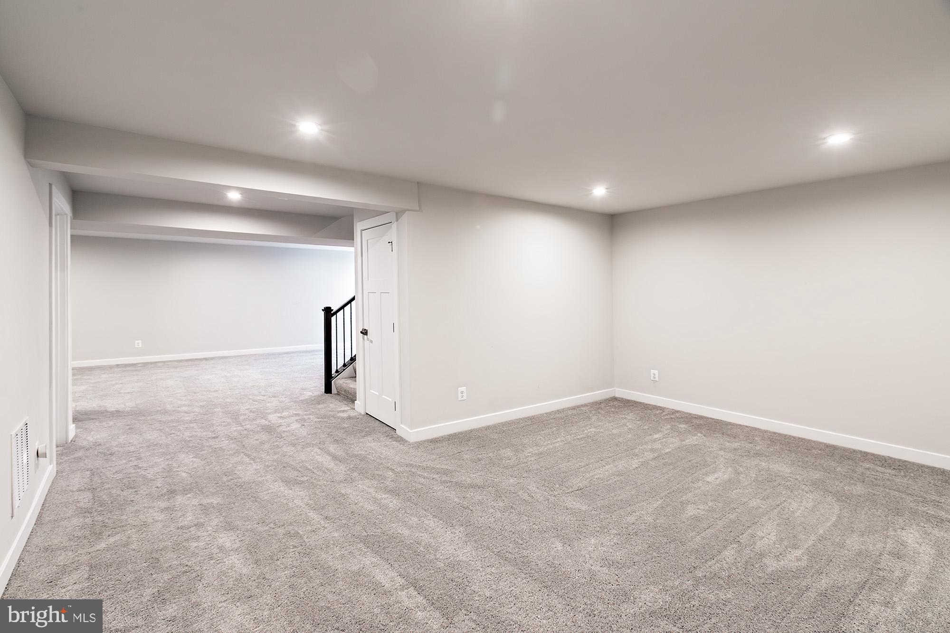
Built just 3 years ago and meticulously maintained, this move-in-ready home features 4 bedrooms, 4.5 bathrooms, a spacious loft, a fully finished basement with a full bath, and a 2-car garage. Why wait months for new construction when you can enjoy a highly upgraded home that’s ready today?

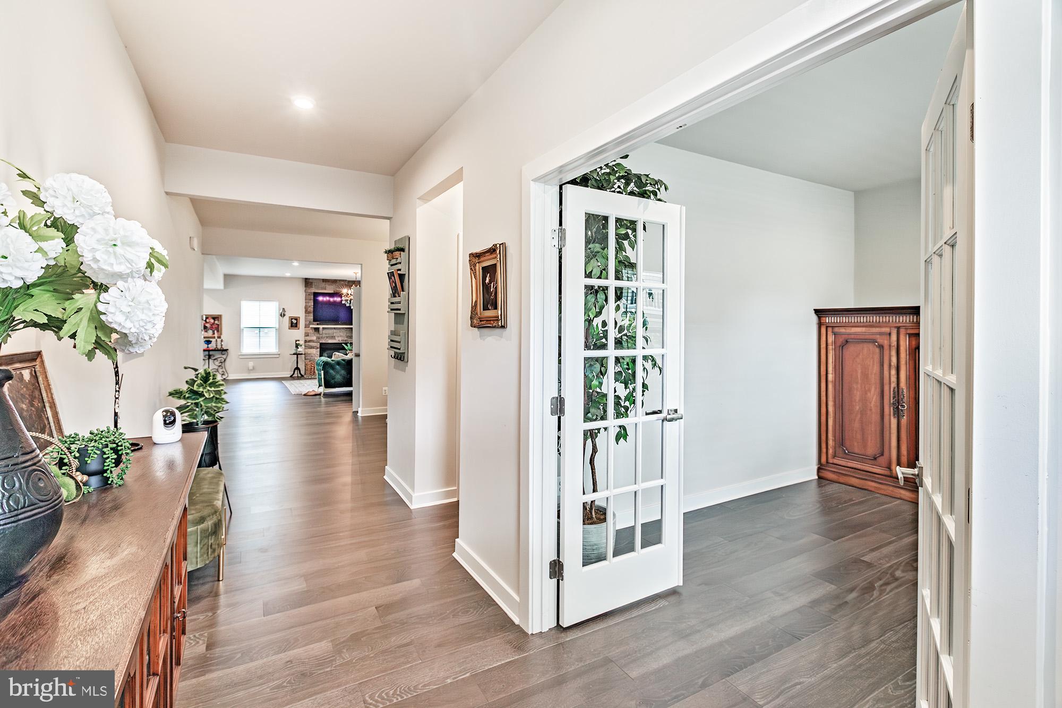
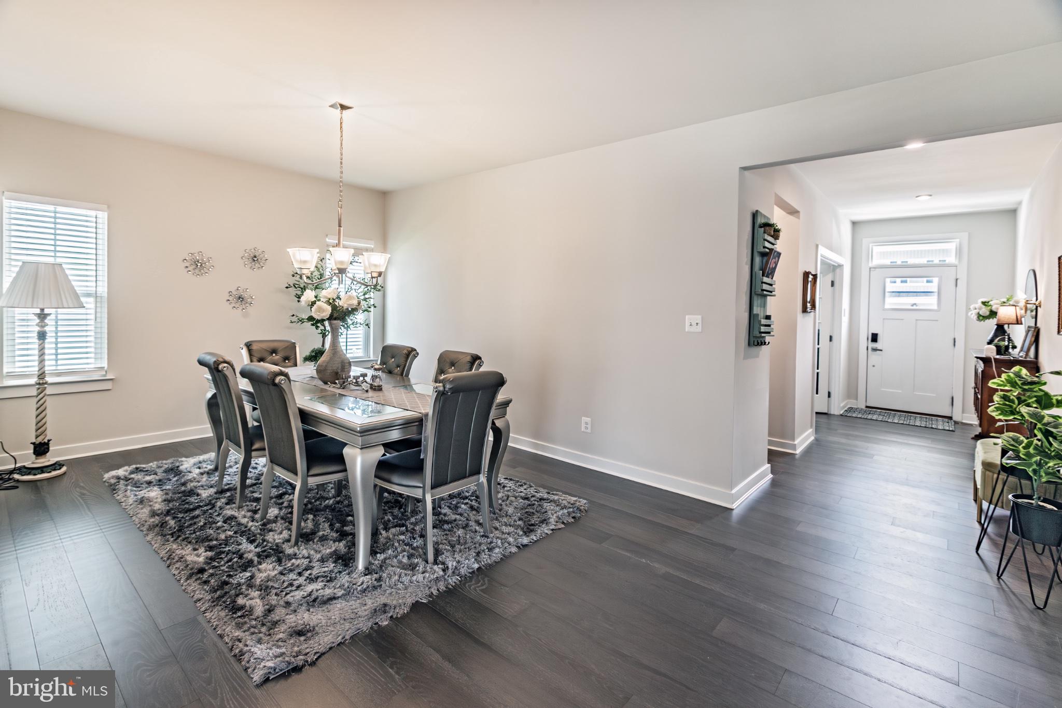
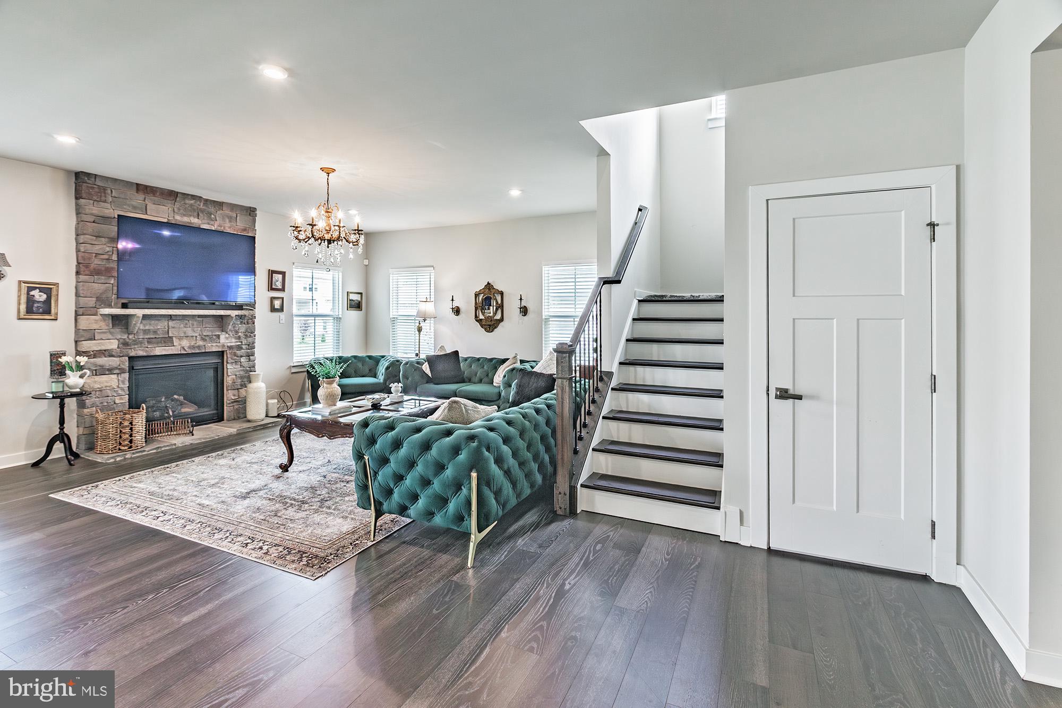
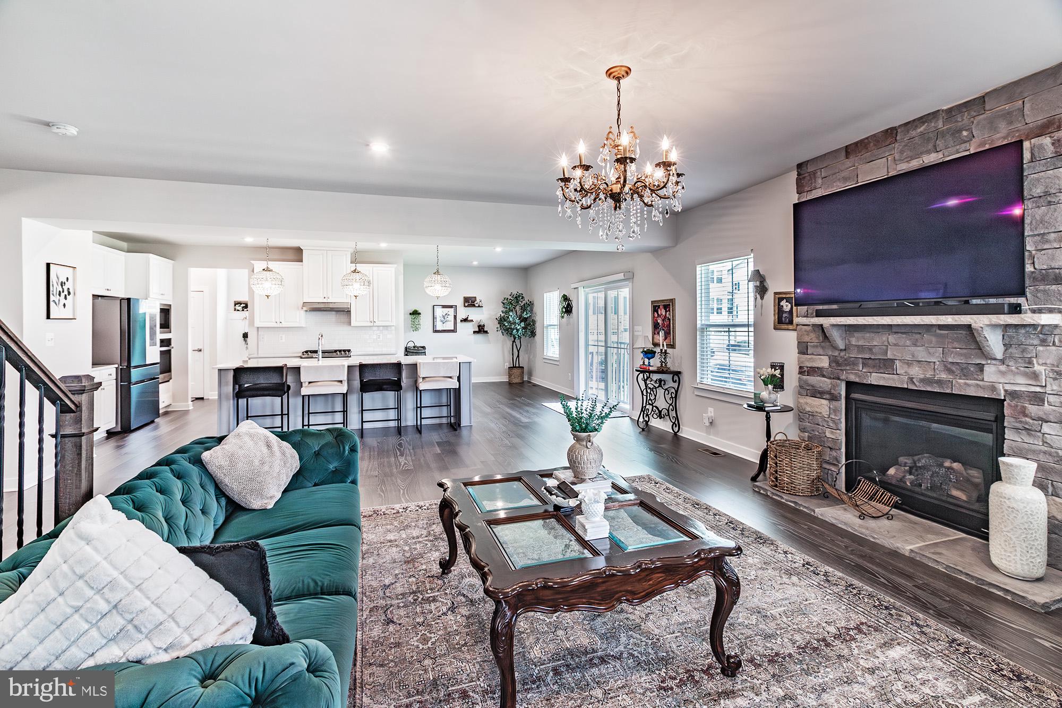
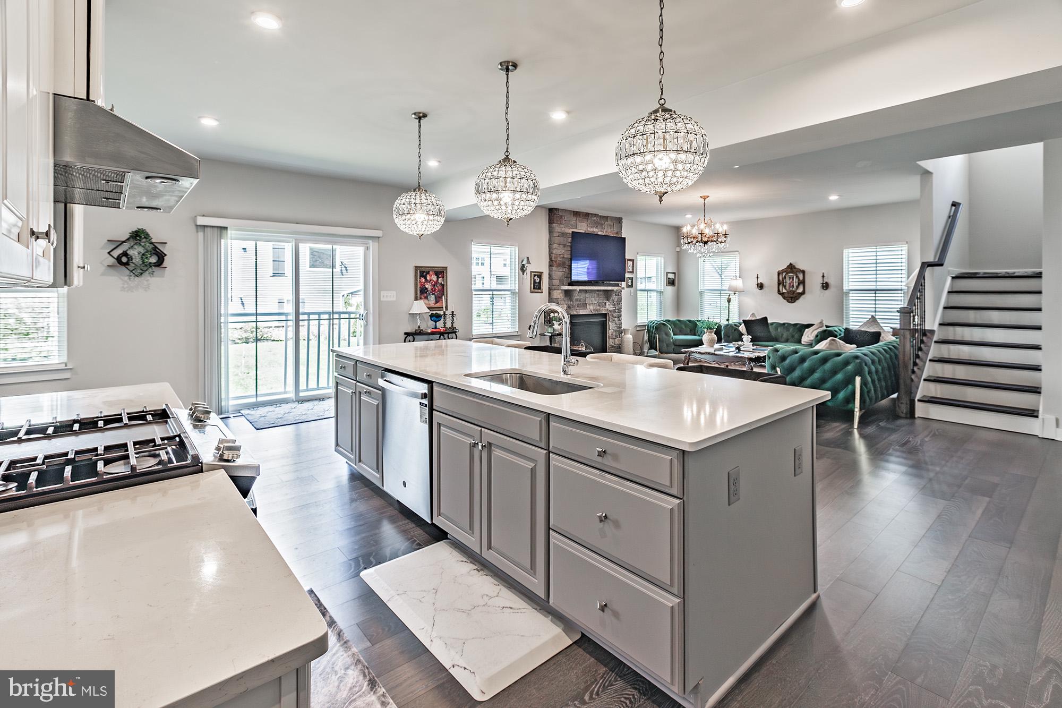
Step inside to discover an open and inviting floor plan enhanced by rich hardwood flooring, designer lighting, and modern finishes throughout. The spacious family room is anchored by a striking stone-accent fireplace, creating the perfect gathering space for everyday living and entertaining.

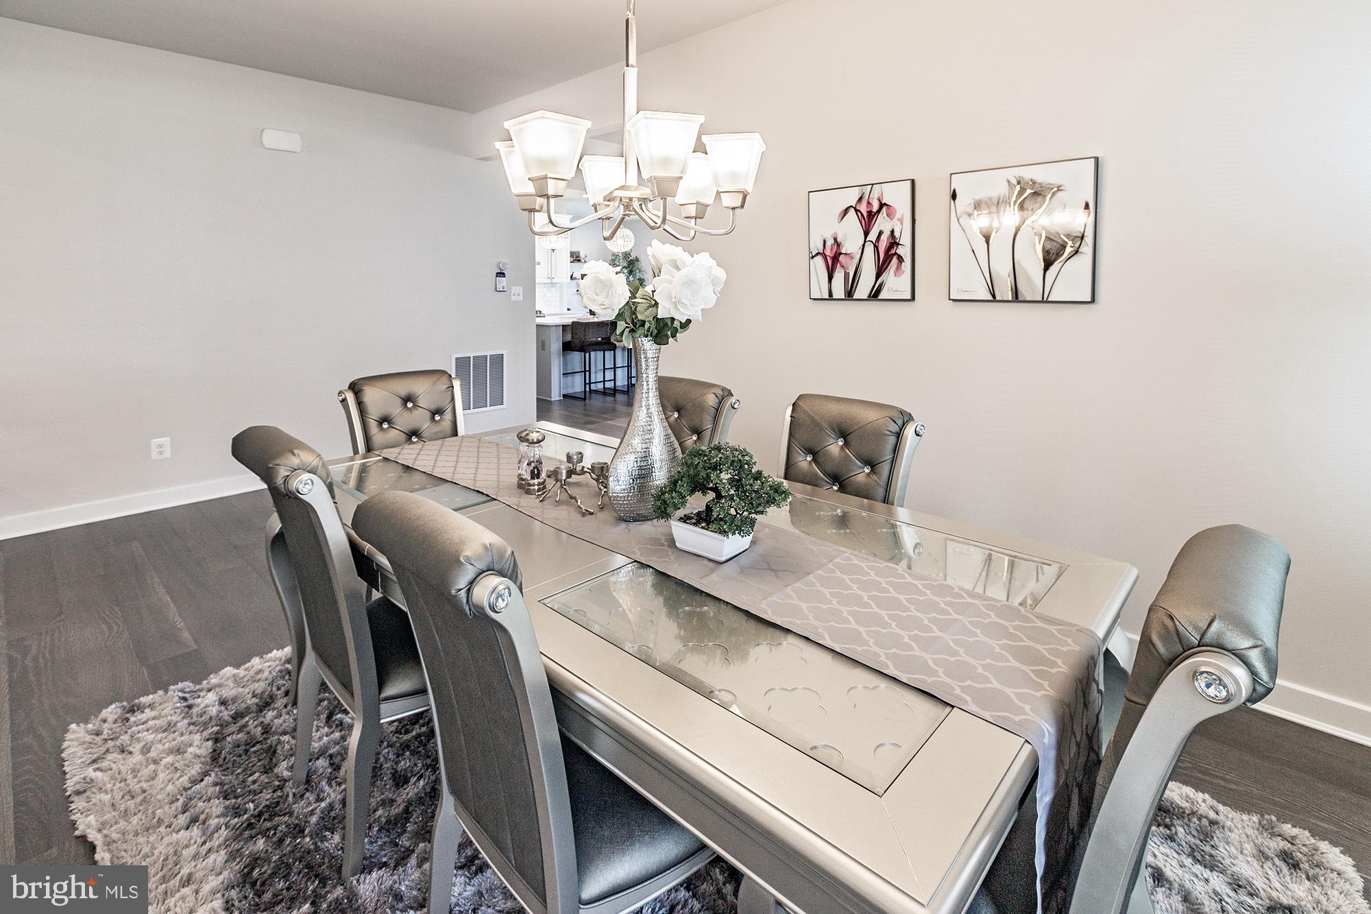
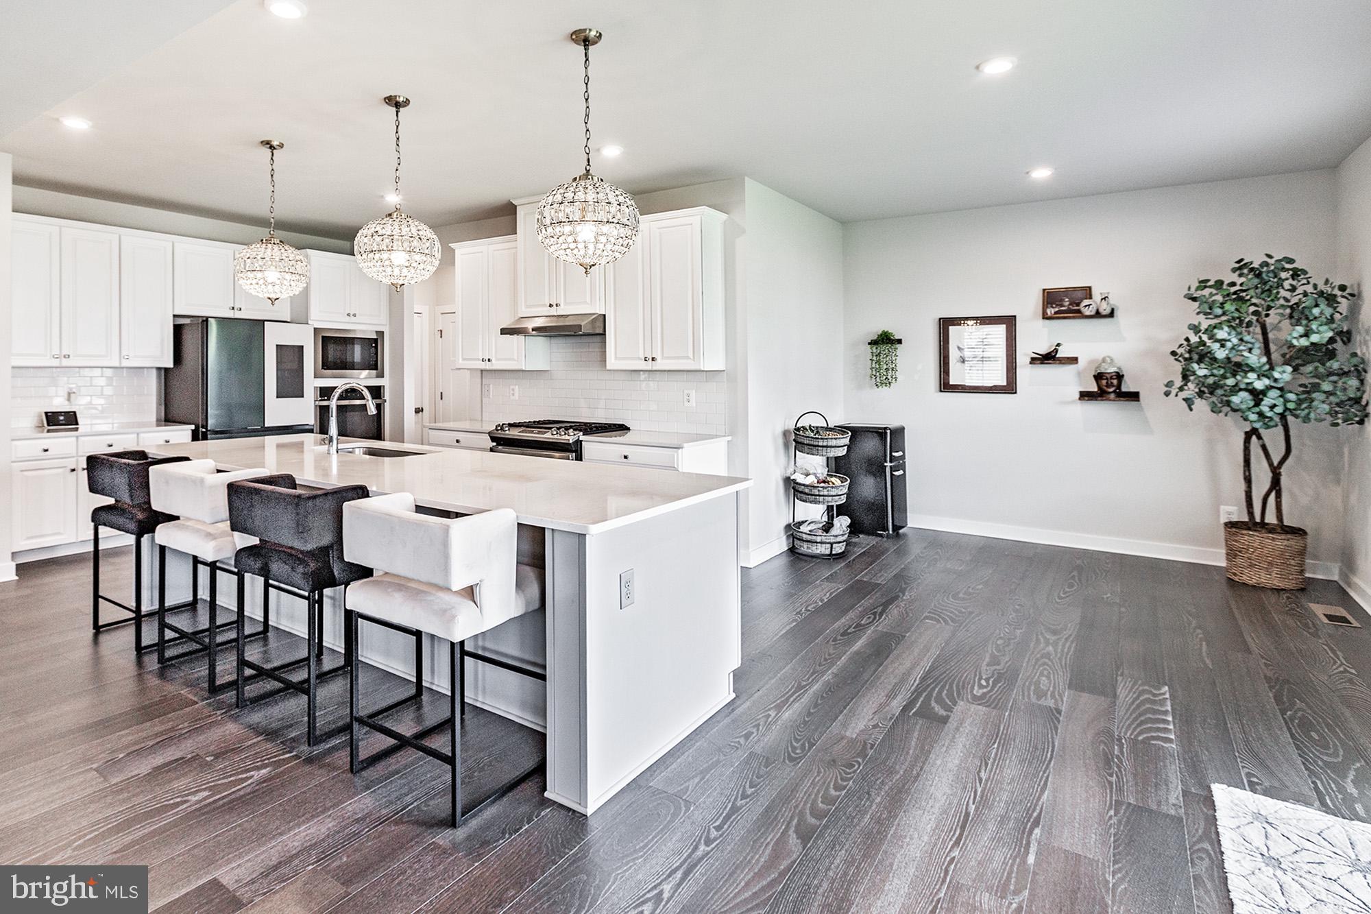
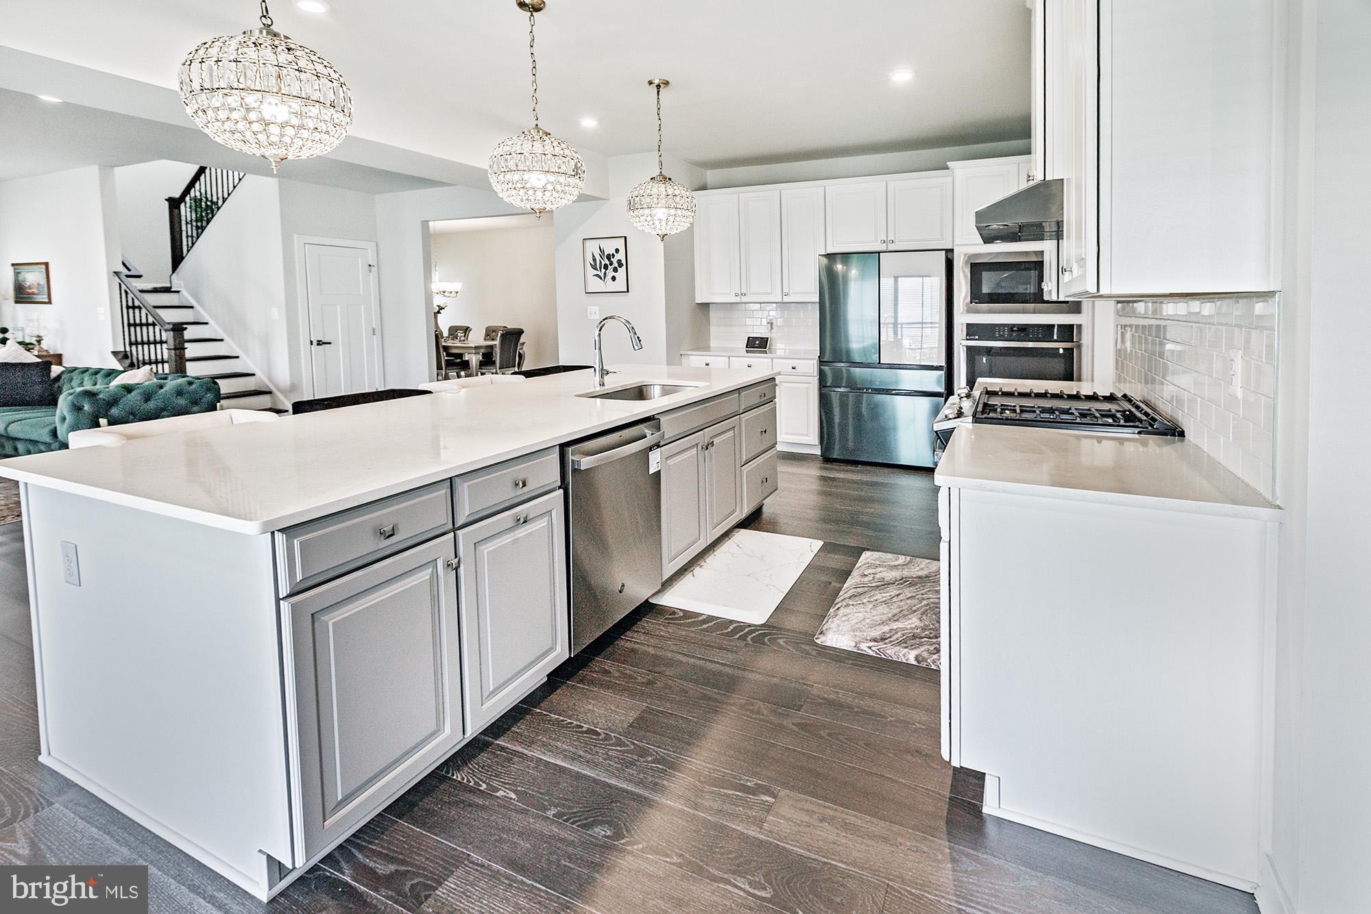
At the heart of the home is a fully upgraded gourmet kitchen featuring quartz countertops, an oversized center island, gas cooktop, wall oven, stainless steel appliances, abundant cabinetry, and a bright breakfast area. The seamless flow between the kitchen, dining area, and living spaces makes entertaining effortless.

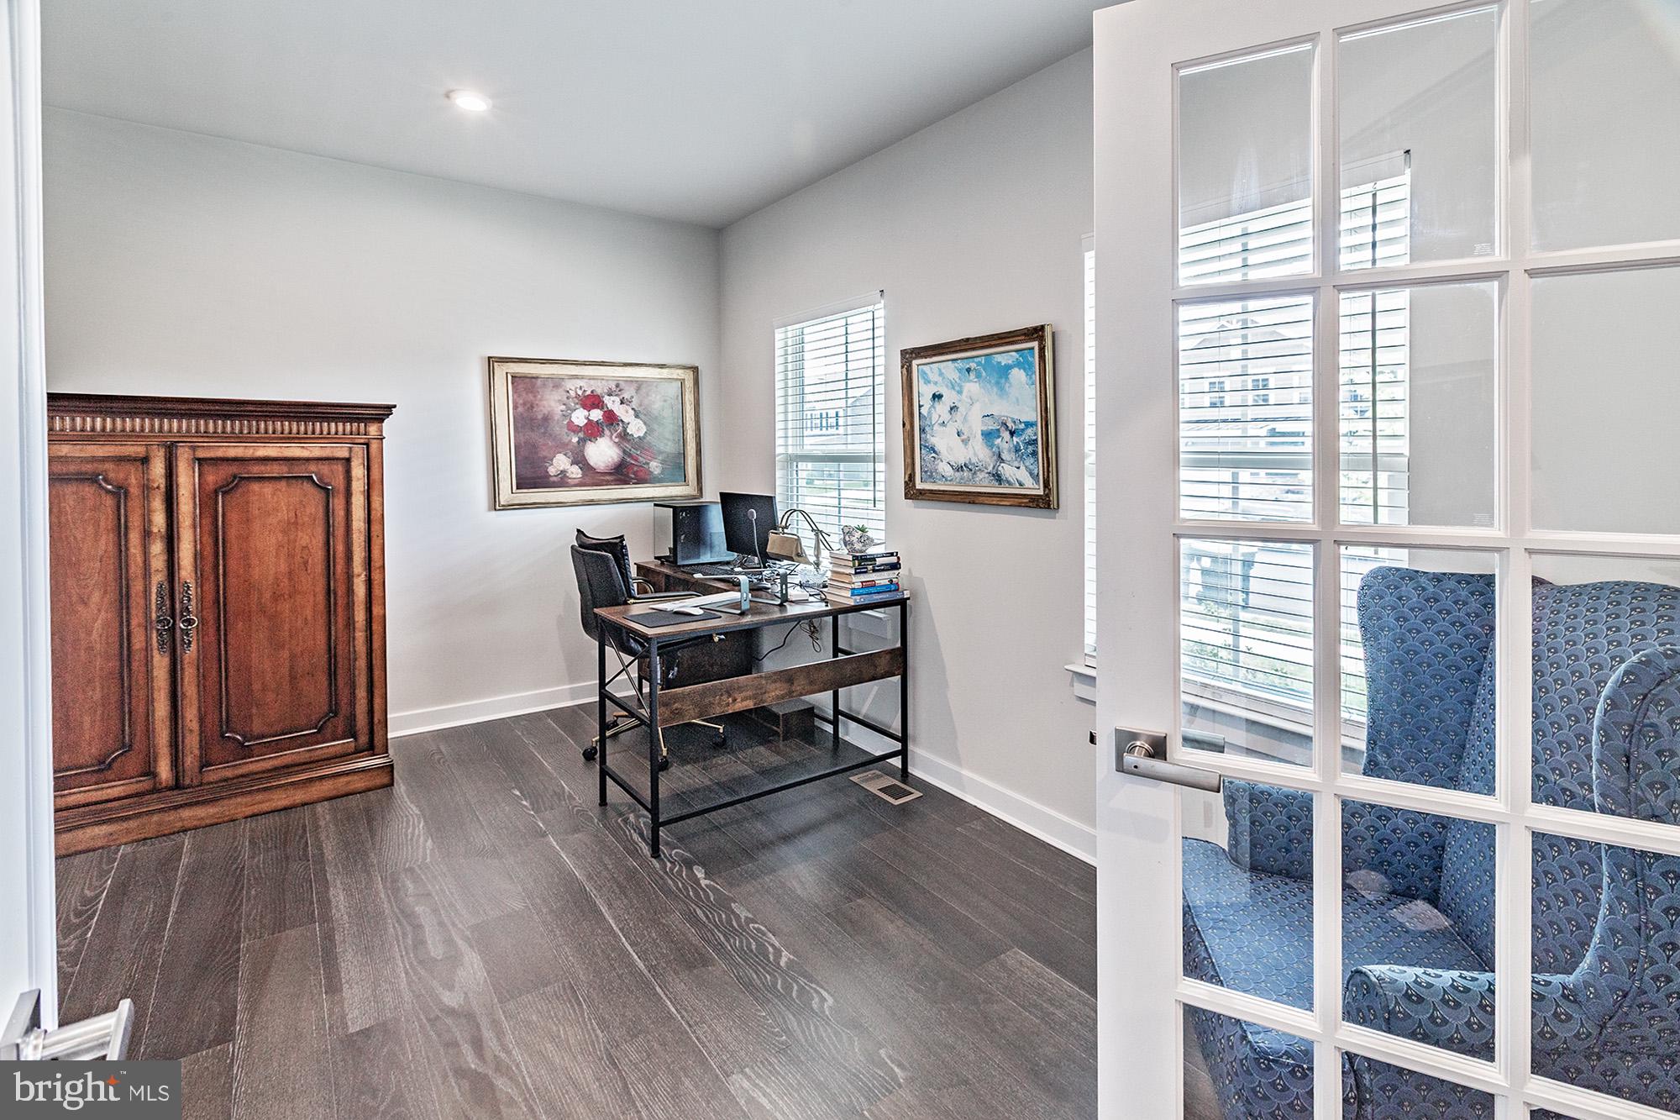
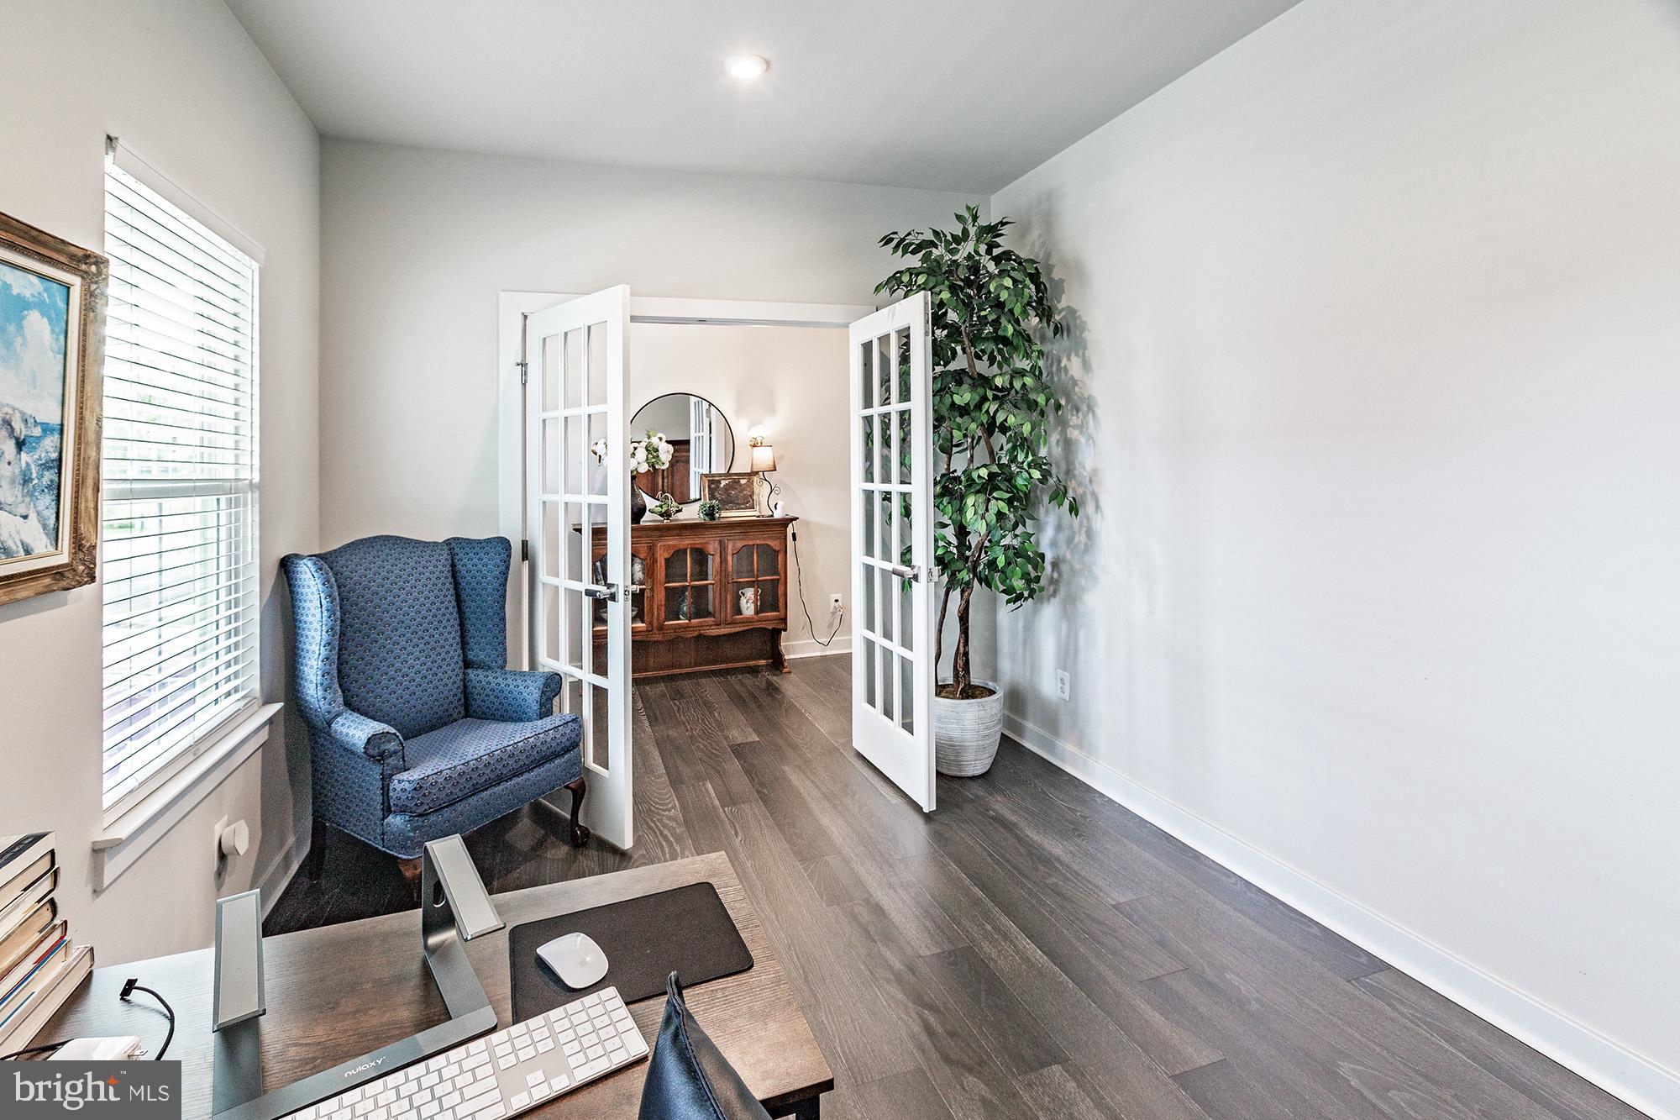
A versatile main-level flex room provides the perfect space for a private home office, playroom, study, or additional sitting room.

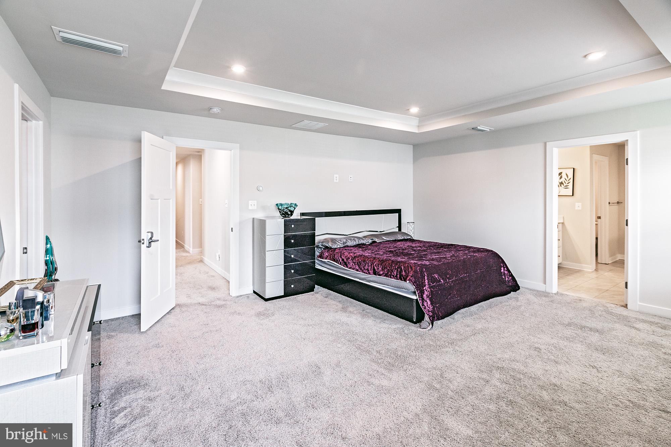
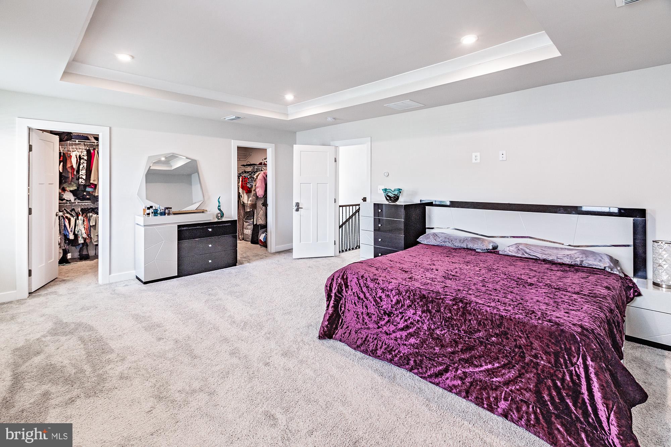
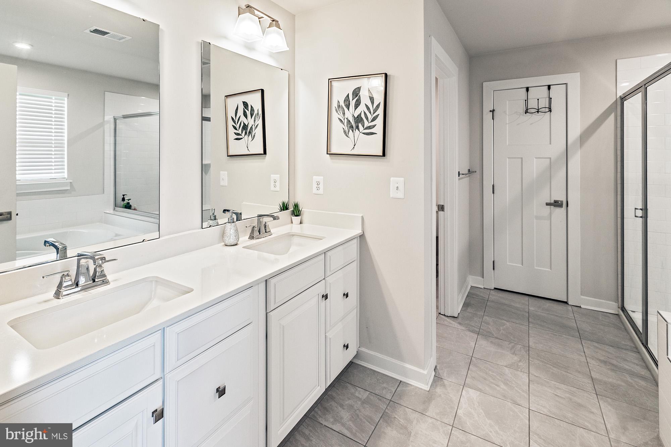
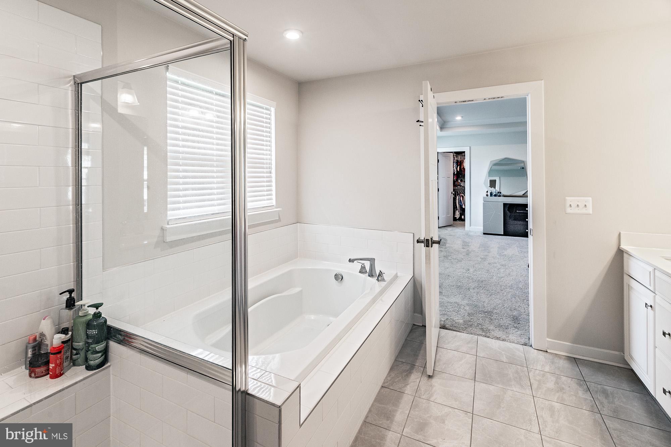
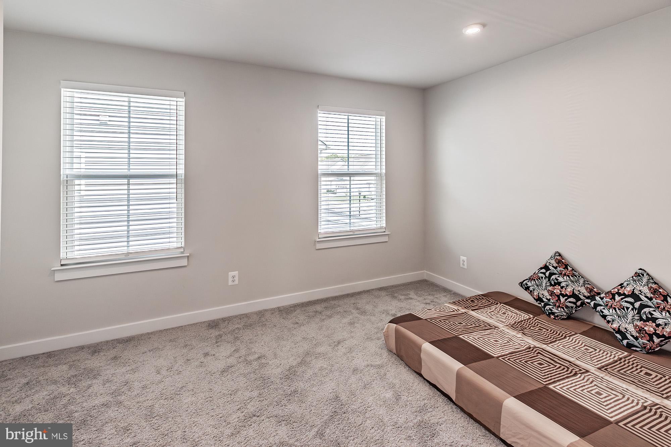
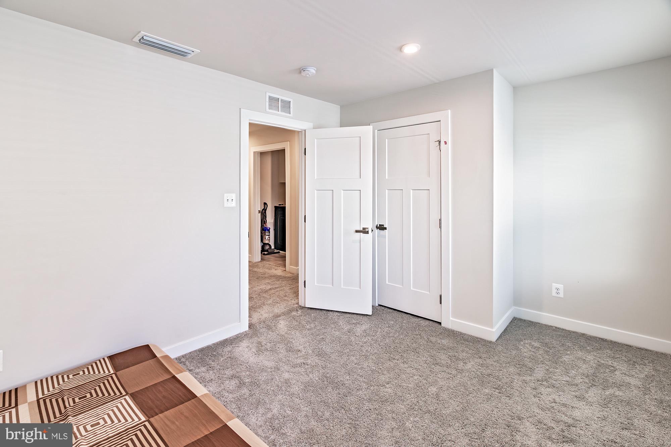
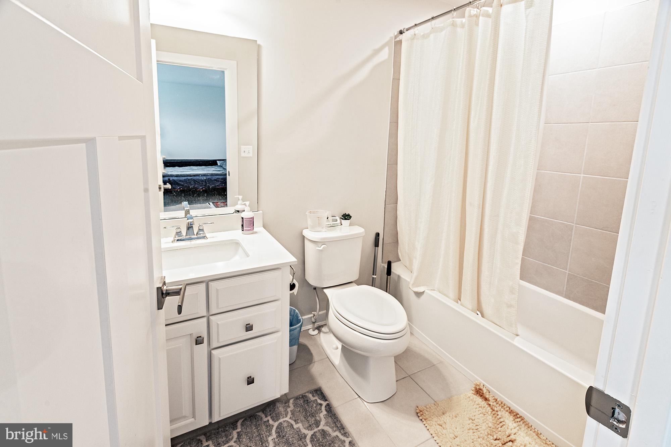
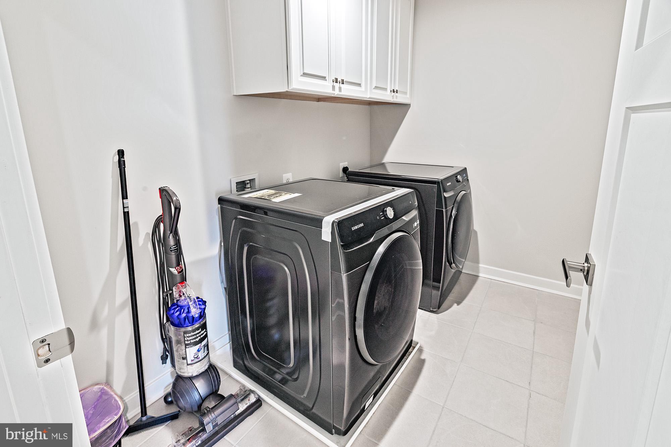
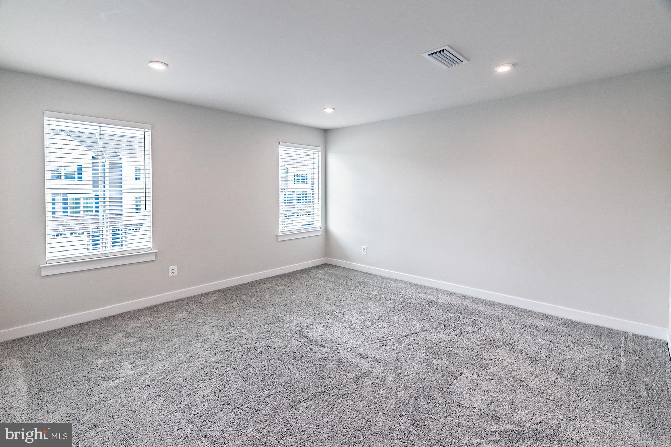
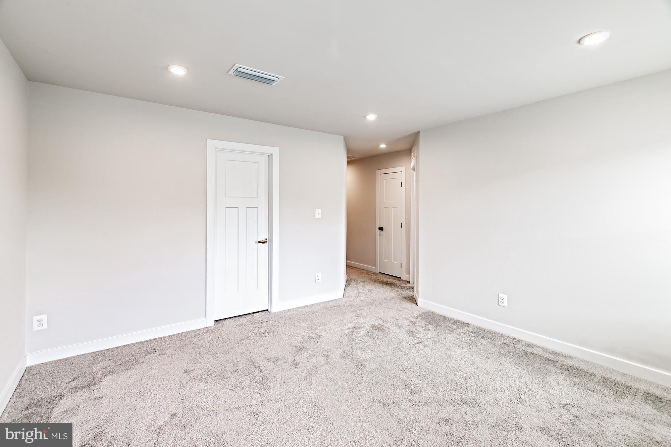
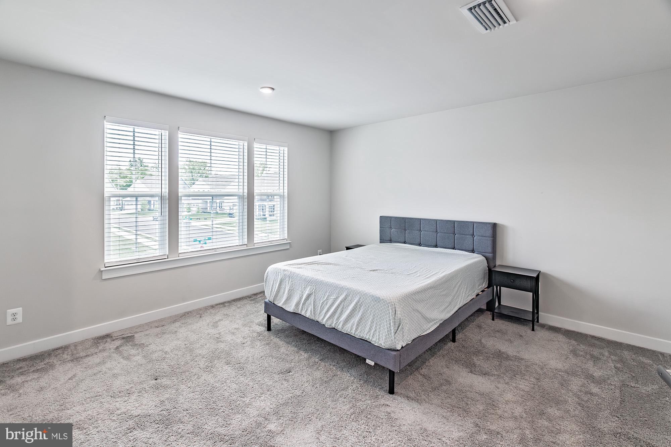
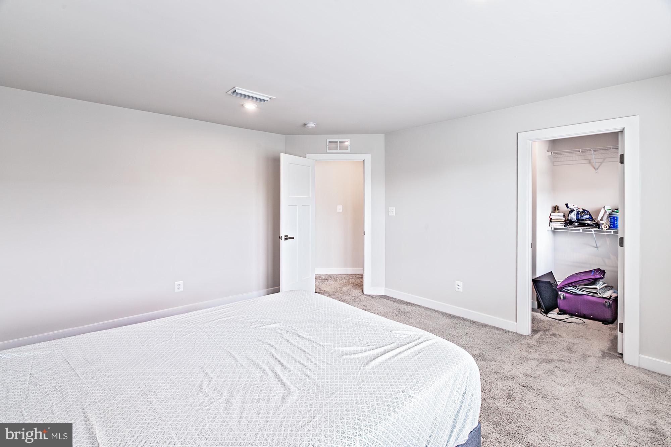
Upstairs, the expansive owner’s suite offers a private retreat complete with a spa-inspired bathroom and generous closet space. Three additional bedrooms, a spacious loft, and a convenient second-floor laundry room provide flexibility and comfort for today’s lifestyle.

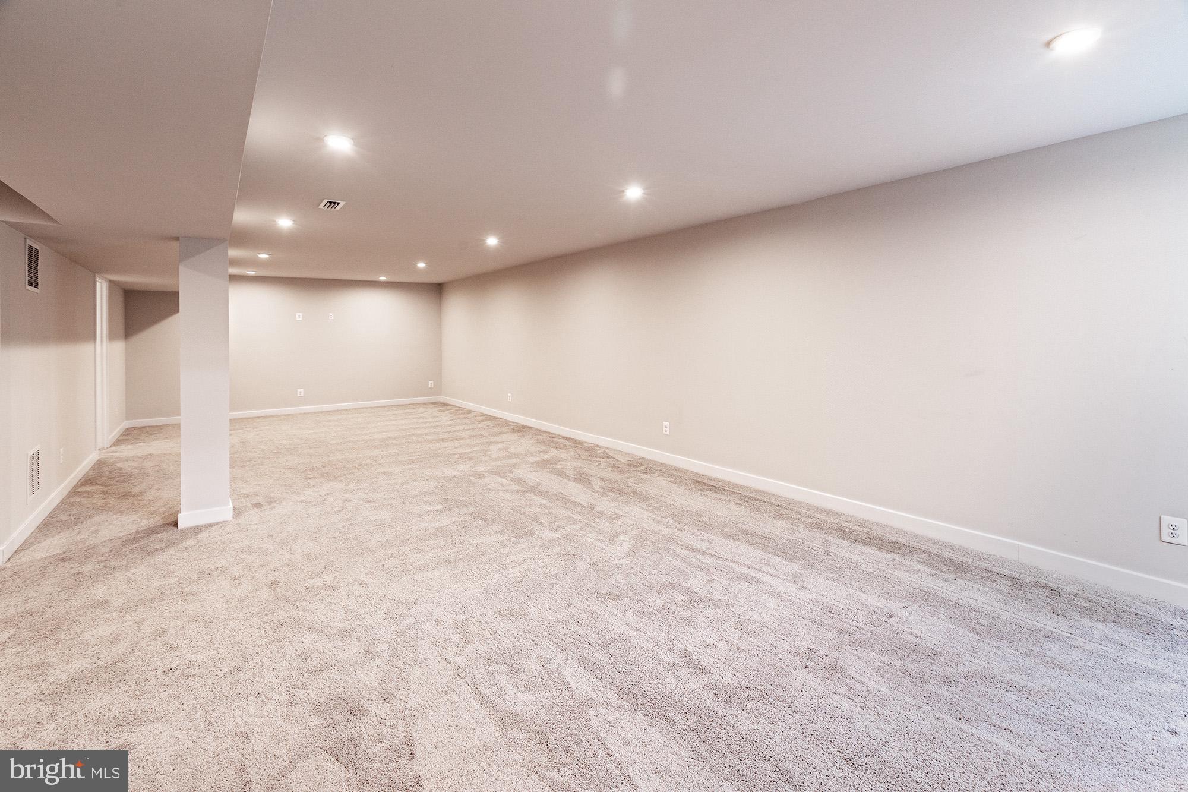
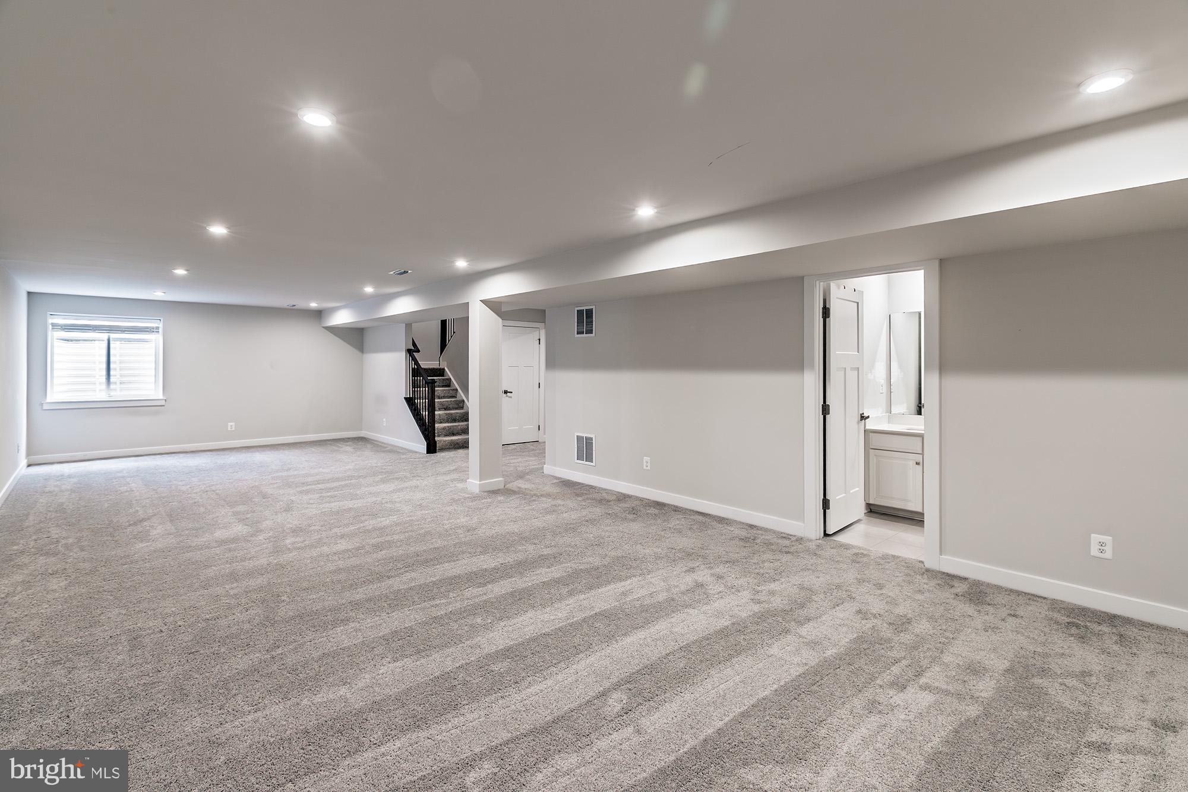
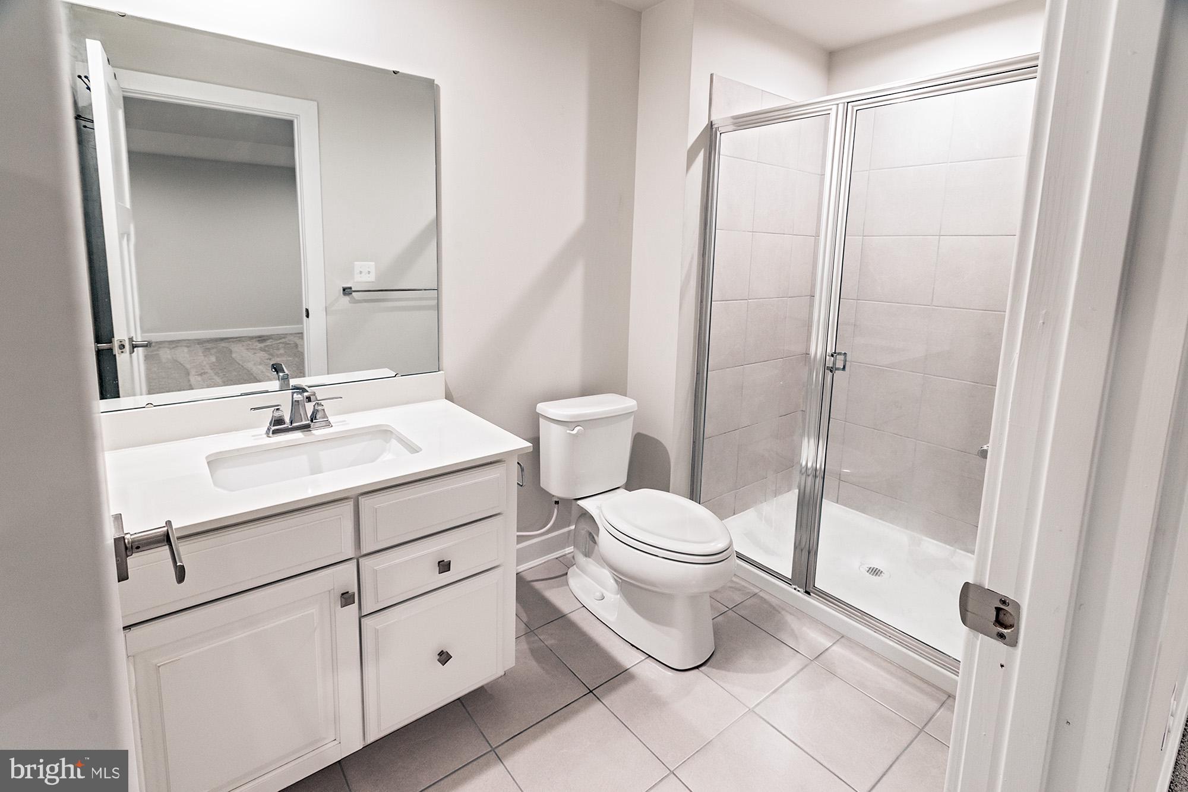
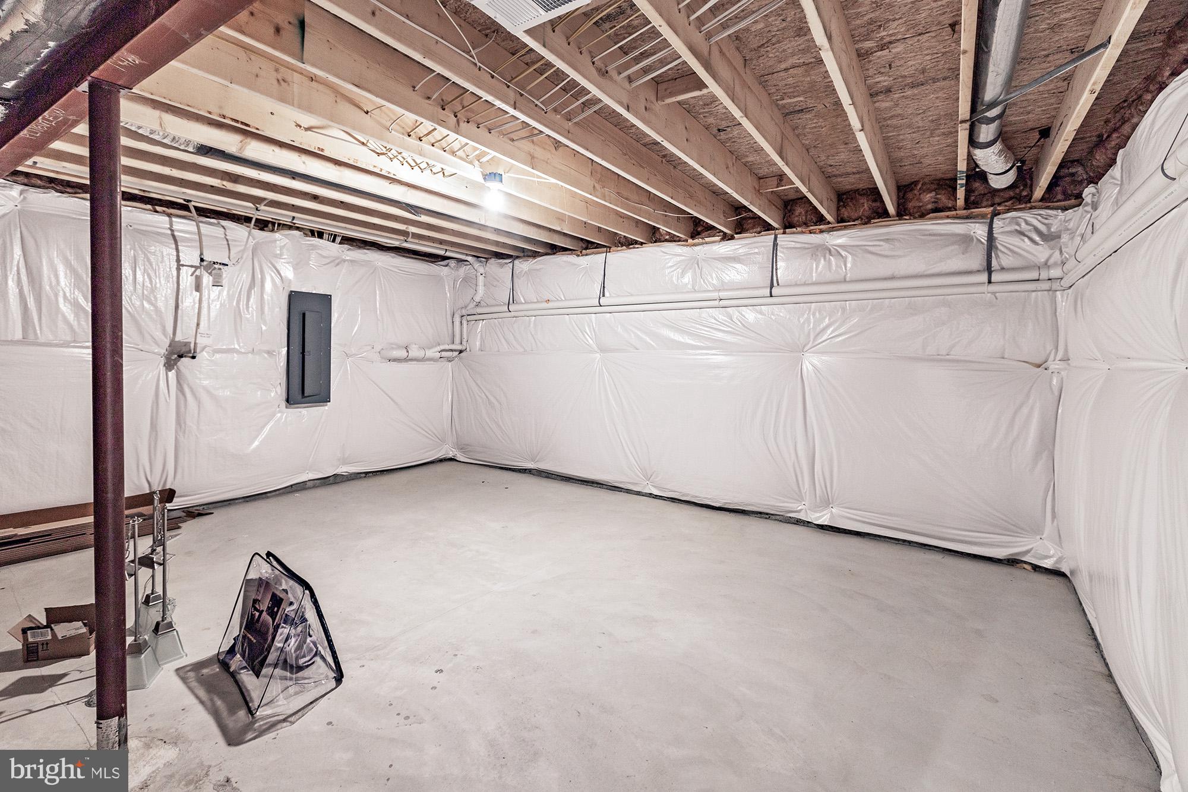
The fully finished basement significantly expands the home’s living space and includes a full bathroom, making it ideal for entertaining, guests, a media room, home gym, or multi-generational living.

Combining one of the community’s most desirable floor plans with extensive upgrades, modern design, and an unbeatable location near shopping, dining, parks, major commuter routes, and Newark Charter School, this exceptional home presents a rare opportunity to own a nearly new luxury residence in one of Newark’s most desirable communities.

311 PINE VIEW DRIVE

Message successfully sent.

What would you like to know?

What is 3 + 4 ?

I agree to receive email communication and understand I can unsubscribe at any time.

I agree to be contacted by Charis Realty Group via call, email, and text for real estate services. To opt out, you can reply 'stop' at any time or reply 'help' for assistance. You can also click the unsubscribe link in the emails. Message and data rates may apply. Message frequency may vary. Privacy Policy

Related Properties

The Murray at Briarcreek North is an center unit offering 3 Bedrooms, 2.5 Baths, full basement and a 2 car
Garage. Enjoy the convenience of a first floor Owner's Suite a large walk-in closet and a luxurious Owner's
Bath. The Second Floor guest space includes 2 large Bedrooms a bathroom and a Loft The gourmet Kitchen boasts granite countertop, stainless steel appliances and chimney hood. There is luxury vinyl plank flooring throughout most of the first floor and so much more. Briarcreek is an active adult community located central to numerous points of interests such as Main St. in Newark, Fair Hill Natural Area and minutes from I-95, DE Rt. 7 and Routes 1 in DE and MD. *Sample photos shown **Homesite restriction may apply. See Sales Manager for details.
#DENC2096528

NEWARK

0001 LEAHY DRIVE

3 Beds

2 Baths

2,829 Sq.Ft.

$688,900

MLS#: DENC2096528

Welcome to 118  Miners Lane located in Academy Hill of Newark! You are welcomed to this magnificent home with lush landscaping and a quaint front porch. A large two story foyer welcomes you into the home. There is a bright living room off to your left. To your right, the formal dining room is great for entertaining. Continue through the home to the large kitchen which has warm wood cabinets, stainless steel appliances, ample counter space and space for quick meals. The family room features a fireplace, vaulted ceilings and abundant natural light. One floor living is made easy in this home with the primary suite being on the main floor. This space offers a sitting/office area, walk in closet and 5 piece bathroom. Upstairs, there are three additional spacious bedrooms that share a full bathroom. The basement is also finished and great for additional living space. Outside, the large deck is ideal for the warmer months. Recent upgrades include new hot water heater and HVAC. This home is centrally located close to Downtown Newark, Newark Charter School, I-95, parks, shopping, dining and more. The seller also has a VA assumable loan at a 4.75% interest rate. Schedule your tour today!
#DENC2100524

NEWARK

118 MINERS LANE

4 Beds

2 Baths

2,950 Sq.Ft.

$575,000

MLS#: DENC2100524

Come see this Unique Log Cabin sitting on 3 acres located in the heart of New Castle County with NO H.O.A.!!  A long gravel driveway leads back to your own secluded slice of heaven. Enjoy your morning coffee sitting on your front patio watching the abundant wildlife. Create your own homestead/farmett, or run your small business from home, the potential options are endless.   Enjoy cool Fall evenings in front of a real stone wood burning fireplace. This unique home has original Maple Hardwoods throughout the Living, Dining, Hallway and Bedrooms. The Great room, kitchen, both baths as well as the basement are laid with LVP plank flooring. In the Kitchen you'll find all new appliances and new granite counter tops.  Endless options in the basement for a game room or extra living space with a second Stone wood burning fireplace. On the property you'll find 2 large storage sheds to keep tools and toys secure. This property is central to all major highways, many shopping and entertainment centers and State Parks. Schedule your Tour and don't miss an opportunity at this one of a kind property
#DENC2108928

NEWARK

354 OLD BALTIMORE PIKE

3 Beds

2 Baths

1,400 Sq.Ft.

$600,000

MLS#: DENC2108928

Welcome to 110 Aspen Dr. in Summer Hill. This spacious brick-front home offers 4 bedrooms and 3.5 bathrooms. The main level features hardwood flooring, a spacious living room, separate dining room, and family room, providing plenty of space for everyday living and entertaining. The large kitchen offers abundant cabinetry and counter space, a center island with seating, and plenty of natural light. Just off the family room, step outside to the deck overlooking the established landscaping, creating an inviting setting for relaxing or entertaining. A conveniently located main-level laundry room just off the kitchen adds to the home’s functionality. Upstairs, the primary suite features a large sitting room that offers flexible space for a home office, dressing area, or private retreat, and a private bath featuring a jetted tub and separate shower. Three additional bedrooms and a full hall bathroom complete the upper level. The large basement offers even more space, including a family room and den, along with plenty of storage space and an additional full bathroom. The flexible layout provides room for recreation, exercise, or hobbies. With its traditional brick exterior, generous interior spaces, and opportunity to add your own finishing touches, this home offers a wonderful chance to make it your own. Conveniently located in Newark with easy access to shopping, dining, major roadways, and everyday conveniences.
#DENC2109098

NEWARK

110 ASPEN DRIVE

4 Beds

3 Baths

2,287 Sq.Ft.

$570,000

MLS#: DENC2109098

Endless Possibilities on 3.81 Acres in Newark! Discover the potential of this three-bedroom expanded ranch home, featuring a durable Permastone exterior and situated on a spacious 3.81-acre parcel. Whether you’re dreaming of creating a private homestead, accommodating multi-generational living, or exploring future development opportunities, this property offers an exciting canvas for your vision. The parcel runs parallel to Richards Lane in Newark and may present potential for re-zoning and townhouse development.  According to Greg Friedman of NCC Land Use, the property appears on the Future Land Use Map as eligible for rezoning. Buyers are responsible for conducting their own due diligence and confirming all zoning, subdivision, land-use, development, and building possibilities with NCC Land Use and all applicable authorities.  With an appraised value of $625,000 and a list price of $599,900, this is an opportunity to acquire a substantial property with both immediate residential possibilities and intriguing future potential. Bring your vision and explore what may be possible!  Home is in need of repairs and is being sold as-is, where is, with no warranties expressed or implied.
#DENC2109352

NEWARK

1905 CAPITOL TRAIL

3 Beds

1 Baths

1,956 Sq.Ft.

$599,900

MLS#: DENC2109352

The Seller is Motivated!!

A First-Floor Primary Suite That Feels Like Its Own Private Retreat! Welcome home to this stunning natural retreat, ideally located in Upper Pike Creek just minutes from parks and scenic walking trails. This spacious Cape Cod-style home offers timeless charm, exceptional living space, and a private setting that feels like a getaway every day.

One of the home’s standout features is the expansive first-floor primary suite—a true retreat with the space and flexibility to serve as a comfortable in-law suite or multigenerational living area. Complete with its own sitting area, dual walk-in closets, and luxurious private bath, this is a space designed for both comfort and versatility. The spa-like bath features heated floors, dual vanities, a soaking tub, and a tiled shower, creating a relaxing escape at the end of the day.

Inside, a grand foyer with vaulted ceilings and beautifully refinished hardwood floors welcomes you. The inviting living room features a wood-burning double-sided fireplace, while the spacious dining room flows seamlessly into the entertainer’s kitchen, complete with a large island, wet bar, beverage refrigerator, granite countertops, and abundant cabinetry. A bright three-season room overlooks the peaceful backyard, providing the perfect place to relax and unwind.

Upstairs, you'll find **four generously sized bedrooms** and a beautifully renovated full bath, providing plenty of room for family, guests, hobbies, or a home office. The finished basement adds even more versatility with a **kitchenette, full bath, and ample living space**, making it another fantastic option for guests or multigenerational living.

Outside, enjoy your own backyard oasis featuring a spacious deck, hot tub, retractable awning, fire pit, and serene natural surroundings—the perfect setting for entertaining or simply enjoying the privacy of your own retreat.

Additional highlights include geothermal heating, an owned water treatment system, Renewal by Andersen windows and sliding door (2025), fresh first-floor paint (2026), front porch railings (2025), chimney lining (2026), and fresh paint in the entryway, living room, and primary bedroom (2026).

Conveniently located near shopping, dining, parks, trails, and entertainment, this exceptional home offers an incredible combination of space, flexibility, privacy, and convenience.
#DENC2105818

NEWARK

427 UPPER PIKE CREEK ROAD

5 Beds

3 Baths

4,400 Sq.Ft.

$764,900

MLS#: DENC2105818

Back on market due to buyer financing - no inspections competed, no fault of sellers. Tucked away on a quiet cul-de-sac in the desirable Ridgewood Glen community, this meticulously maintained 4-bedroom, 2.5-bath home offers exceptional living space, beautiful curb appeal, and a spacious lot surrounded by lush landscaping. Step inside through the new Anderson steel front door into a welcoming foyer, flanked by a versatile home office or playroom and a formal living room. Enhanced by new Anderson front windows, the inviting formal living room flows seamlessly into the adjacent formal dining room, which features large windows and ample space for hosting gatherings with family and friends. At the heart of the home, the expansive kitchen has been beautifully updated with new granite countertops and features abundant cabinetry, a peninsula with seating, and a spacious eat-in area for casual dining. Large windows provide picturesque views of the backyard while filling the space with natural light. Just off the kitchen, the cozy family room features a classic brick fireplace and a charming bay window, creating the perfect place to relax. The convenient first-floor laundry room provides direct access to the oversized two-car garage. A powder room completes the main level. Upstairs, the spacious primary suite serves as a private retreat, featuring a spacious bedroom with an adjacent sitting room or flex space ideal for a home office, nursery, or dressing space, and a generously sized en-suite bathroom with new quartzite countertops. Three additional bedrooms, each offering excellent closet space, share a well-appointed full hall bathroom, also updated with new quartzite countertops. The unfinished basement provides endless possibilities for future upgrades, storage, or a home gym. Outside, enjoy the large backyard from the rear deck and the patio below, offering plenty of room for entertaining, gardening, play, or simply relaxing in the peaceful surroundings. Recent improvements include new granite kitchen countertops (2026), new quartzite countertops in both upstairs bathrooms (2026), a new Anderson front entry door with sidelights (2021), and new Anderson front living room windows (2021), offering both timeless style and lasting quality. Ideally located just minutes from the Newark Reservoir, downtown Newark, the University of Delaware, and convenient access to both the Pennsylvania and Maryland borders, this home combines a tranquil neighborhood setting with easy access to shopping, dining, parks, and major commuting routes.
#DENC2108152

NEWARK

4 MOSS COURT

4 Beds

2 Baths

2,675 Sq.Ft.

$590,000

MLS#: DENC2108152

New on site 4 days ago
Welcome to 3 Lamatan Road, a custom-built 3-bedroom, 2-bath home tucked away in the desirable Corner Ketch area of Newark. Enjoy a peaceful country setting surrounded by mature trees and open space, while still being conveniently located near Newark and Hockessin.

Offering three floors of living space, this unique home provides plenty of room to spread out, with a layout that offers flexibility for everyday living, entertaining, a home office, or additional recreational space. An abundance of natural light fills the home and highlights the beautiful views of the surrounding trees and natural landscape.

If you are looking for a home that offers privacy, character, and space without giving up convenience, 3 Lamatan Road is a property you will want to see. Enjoy the tranquility of country living with shopping, dining, recreation, and everything Newark and Hockessin have to offer just a short drive away.
#DENC2109348

NEWARK

3 LAMATAN ROAD

3 Beds

2 Baths

2,500 Sq.Ft.

$615,000

MLS#: DENC2109348

New on site 2 days ago
Opportunity knocks in Worcester County with this spacious Colonial-Contemporary home located at 9005 Horseshoe Ln in Newark, MD. Tucked away on a secluded 2.18-acre lot, this property offers an incredible country setting with plenty of privacy and room to breathe. With 3,657 square feet of finished living space, the home provides a flexible and functional layout and a fantastic chance for buyers looking to put their own personal touches on a few things. While the house needs a little work and some updates, it is priced accordingly and stands as a great value for someone wanting to build equity in a desirable location.
The interior layout begins with a lovely foyer area with powder room & coat closet and leads to a sun-filled living room featuring a fireplace and impressive vaulted ceilings. The main level includes a  formal dining room and  spacious kitchen equipped with a large center island and a generous walk-in pantry, primary owner's suite with  large walk-in closet, a dedicated laundry room with built-in cabinets,  and an additional full bathroom. Upstairs, you will find a second bedroom suite complete with its own private bath, plus two more guest rooms that share a convenient Jack-and-Jill bathroom. Adding to the versatility is a separate bonus room over the garage. For even more potential, the home features an unfinished,  daylight basement with walk-out stairs.

The 3 car garage is accessible from the laundry room area, as are the steps to the finished loft space over the garage complete with private full bathroom. 

Outdoors, the expansive yard acts as your own private retreat surrounded by mature trees. You can enjoy the peace and quiet from the large rear deck or the screened-in porch, both of which offer great spaces for casual outdoor living. The property also features a detached shed for extra storage, which includes a handy attached covered pavilion space perfect for outdoor projects or small gatherings.  The Newark address delivers a rare, authentic coastal-country lifestyle with quick access to modern amenities and top-rated Worcester County public schools. You are positioned perfectly between the historic charm of Snow Hill and the boutique shopping of Berlin, recently named one of America's coolest small towns. Even better, the world-famous beaches and wild horses of Assateague Island and the lively Ocean City boardwalk are just a short drive away. Professional photos coming soon.
#MDWO2040496

NEWARK

9005 HORSESHOE LANE

4 Beds

5 Baths

4,209 Sq.Ft.

$639,000

MLS#: MDWO2040496

 - property

Send a message

Message successfully sent.

Preferred location

Click the map to place a marker, or drag the marker to adjust it.

Your message

What is 3 + 4 ?

Reason for contacting?

I agree to receive email communication and understand I can unsubscribe at any time.

I agree to be contacted by Charis Realty Group via call, email, and text for real estate services. To opt out, you can reply 'stop' at any time or reply 'help' for assistance. You can also click the unsubscribe link in the emails. Message and data rates may apply. Message frequency may vary. Privacy Policy

Sign Out

Virtual Assistant

Would you like to take the next step with this property? We can help you schedule a showing or virtual tour, or send you more details.

Yes, I would like more information.

Thank You for Your Reply, One of Our Agents will contact you as soon as possible

No, maybe later.

Thank you, you can always contact me via email, phone number or through the contact form.

Realhub AI

Lucy - Your AI-Powered Realtor

Update Your Temporary Password

Personalize your search

Enter your email and we'll notify you immediately when new listings match what you're looking for.

or enter email address

Already have an account ? Login here

Continue your home search

Preferred Office

Preferred location

Click the map to place a marker, or drag the marker to adjust it.

I agree to receive communications and understand I can unsubscribe at any time.

I agree to be contacted by Charis Realty Group via call, email, and text for real estate services. To opt out, you can reply 'stop' at any time or reply 'help' for assistance. You can also click the unsubscribe link in the emails. Message and data rates may apply. Message frequency may vary. Privacy Policy

Already have an account ? Login here

We use cookies

We use cookies primarily for analytics to enhance your experience. By accepting, you agree to our use of these cookies. You can manage your preferences or learn more about our cookies policy.