Features & Amenities

Interior

  • Total Bedrooms

    4

  • Bathrooms

    2

  • 1/2 Bathrooms

    1

  • Above Grade Finished Area

    2375.0

  • Basement YN

    YES

  • Cooling YN

    YES

  • Cooling

    Central Air, Electric

  • Fireplace YN

    YES

  • Heating YN

    YES

  • Heating

    Natural Gas, Forced Air

  • Pet friendly

    N/A

Exterior

  • Garage

    Yes

  • Garage spaces

    2

  • Construction Materials

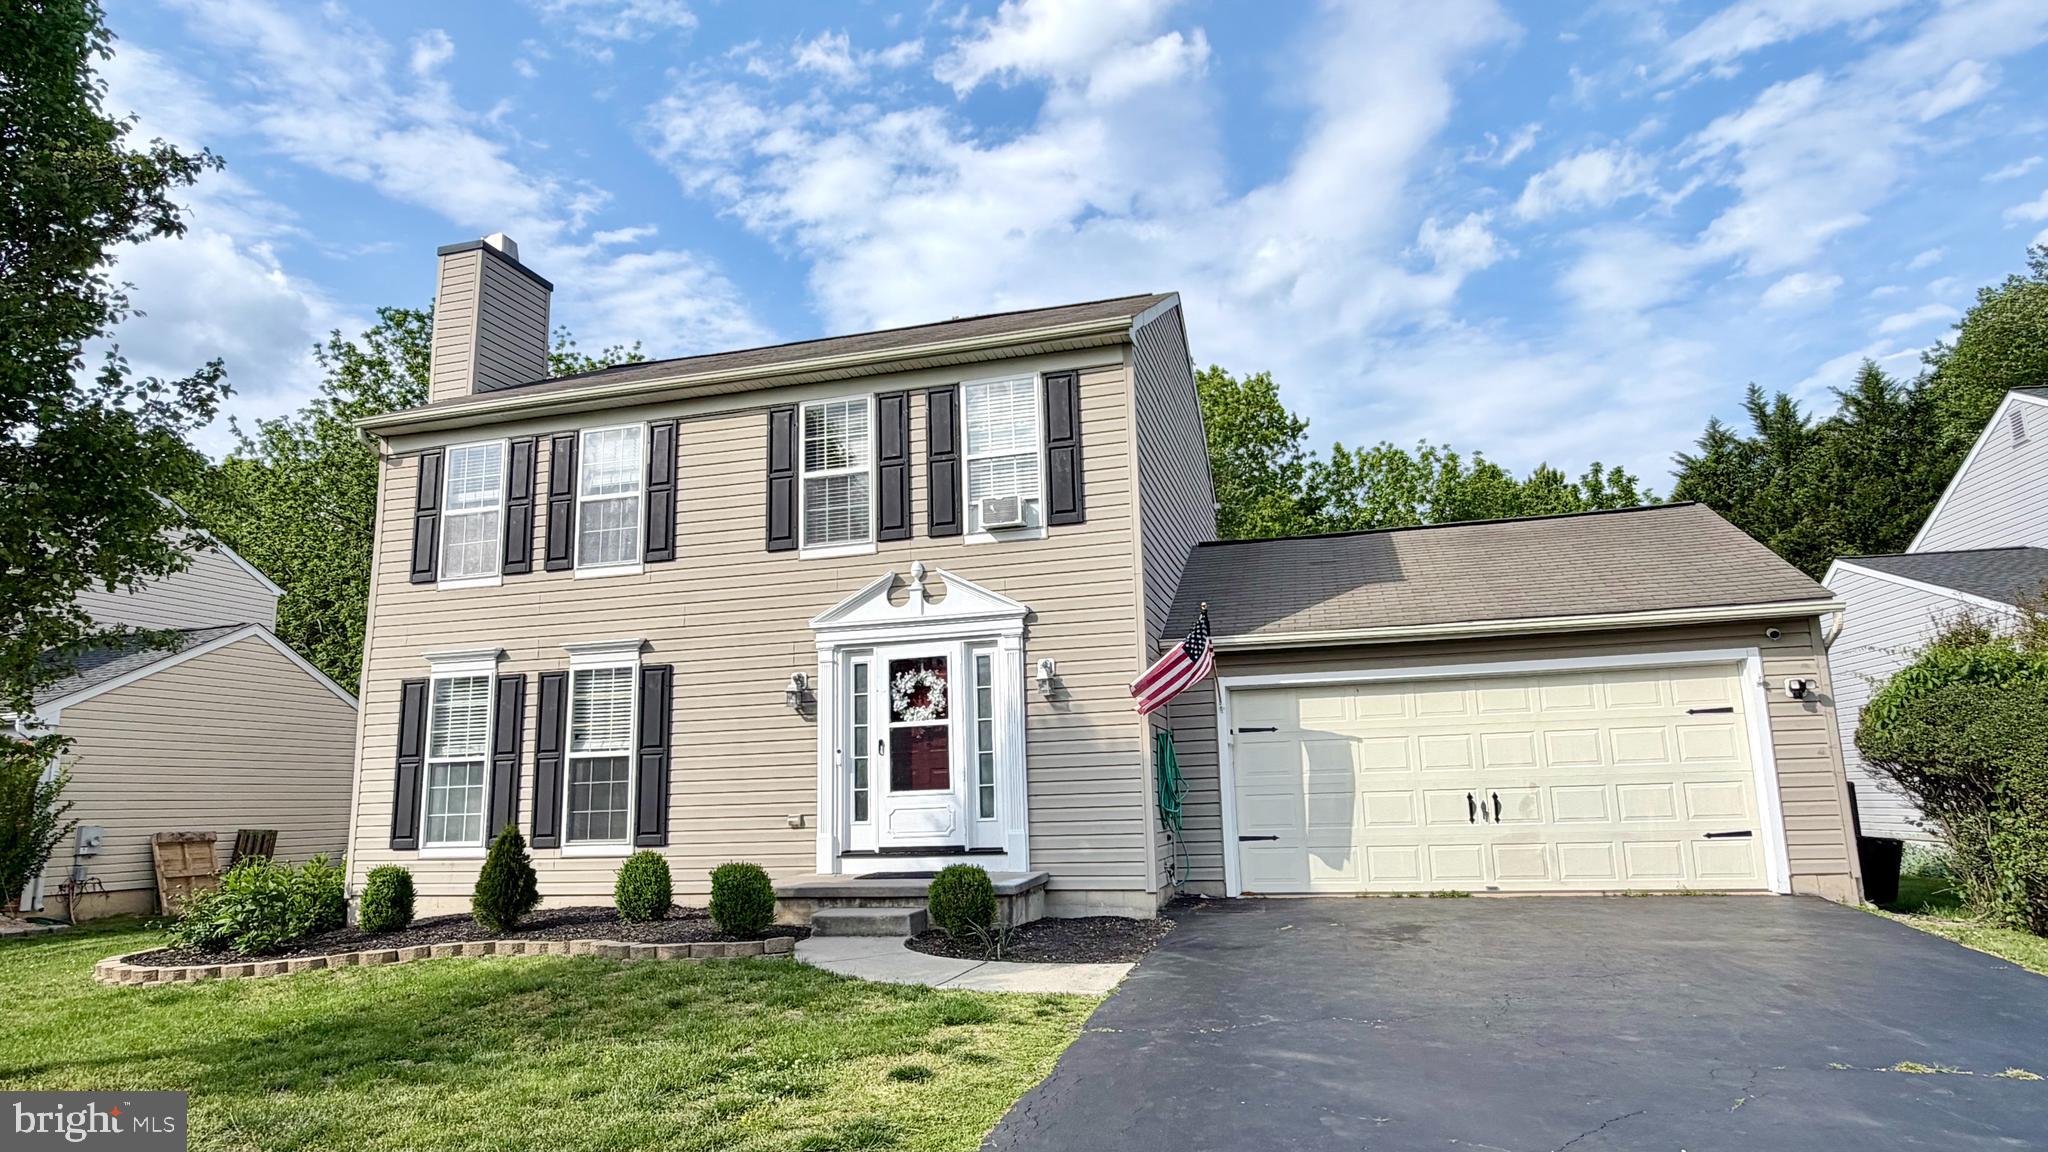
    Brick, Vinyl Siding, Aluminum Siding

  • Parking

    Asphalt, Garage, Driveway, Attached

  • Pool

    No

  • Waterfront YN

    NO

Area & Lot

  • Lot Size(acres)

    0.18

  • Lot Size(square feet)

    7,841

  • Property Type

    Residential

  • Property Sub Type

    Single Family Residence

  • Architectural Style

    Colonial

Price

  • Sales Price

    $519,900

  • Tax Amount

    $4,840

  • Sq. Footage

    2,375

  • Price/SqFt

    $218

HOA

  • Association

    YES

  • Association Fee

    $400

  • Association Fee Frequency

    Annually

  • Association Fee Includes

    N/A

School District

  • Elementary School

    MCVEY

  • Middle School

    N/A

  • High School

    GLASGOW

Property Features

  • New Construction

    NO

  • Accessibility Features

    Accessible Doors

  • Foundation Details

    Concrete Perimeter

  • Senior Community YN

    NO

  • Sewer

    Public Sewer

  • Tax Lot

    157

  • Water Source

    Public

Schedule a Showing

Showing scheduled successfully.

<
>
IN PERSON
VIA CHAT

What is 3 + 4 ?


Change time

Mortgage calculator

Estimate your monthly mortgage payment, including the principal and interest, property taxes, and HOA. Adjust the values to generate a more accurate rate.

Your payment

Principal and Interest:

$

Property taxes:

$

HOA fees:

$

Total loan payment:

$

Total interest amount:

$

Location

County

NEW CASTLE

Elementary School

MCVEY

Middle School

High School

GLASGOW

Listing Courtesy of Mary Kate Johnston , RE/MAX Associates - Newark

RealHub Information is provided exclusively for consumers' personal, non-commercial use, and it may not be used for any purpose other than to identify prospective properties consumers may be interested in purchasing. All information deemed reliable but not guaranteed and should be independently verified. All properties are subject to prior sale, change or withdrawal. RealHub website owner shall not be responsible for any typographical errors, misinformation, misprints and shall be held totally harmless.

Agent April West

AGENT

April West

Call April today to schedule a private showing.


* Listings on this website come from the FMLS IDX Compilation and may be held by brokerage firms other than the owner of this website. The listing brokerage is identified in any listing details. Information is deemed reliable but is not guaranteed. If you believe any FMLS listing contains material that infringes your copyrighted work please click here to review our DMCA policy and learn how to submit a takedown request.© 2024 FMLS.
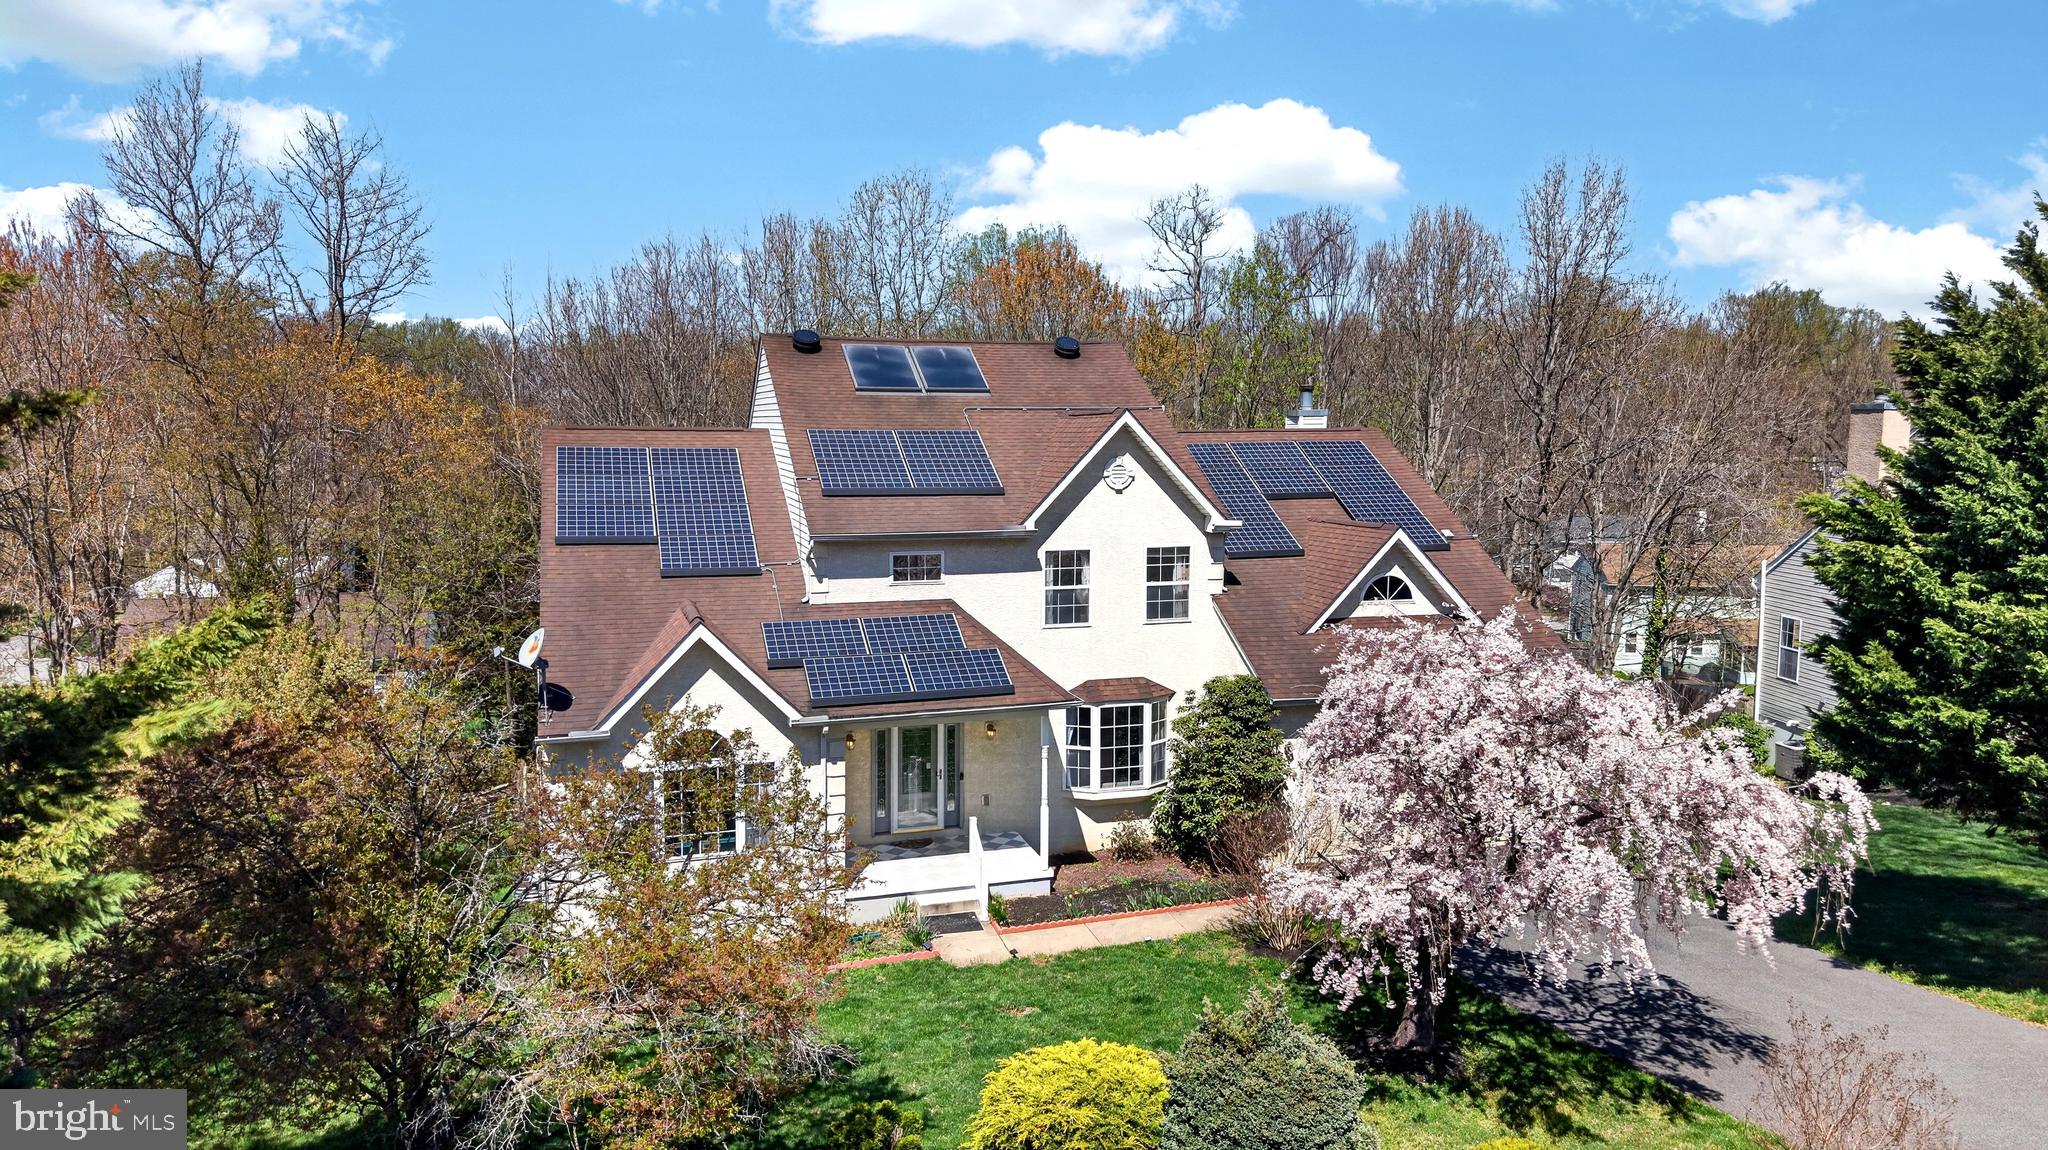
Welcome to 1 Woodland Run Dr, a beautifully maintained single-family home in the desirable Woodland Run community in Newark, DE.  The home offers a spacious, inviting floor plan that is perfect for both comfortable living and entertaining.  As you enter the home, you are greeted by a grand two-story foyer. To your right, you are led to the formal living and dining rooms, both of which feature hardwood flooring and large windows that fill the space with natural light. The heart of the home, the kitchen, features an island,  42" cabinets, a tiled backsplash, and sightlines into the eat-in kitchen and family room, where you’ll enjoy a gas fireplace, creating a warm, welcoming, and entertaining atmosphere. Sliding glass doors lead out to the private, wooded backyard where you can relax and enjoy the peaceful surroundings.  Upstairs, the spacious primary suite boasts vaulted ceilings, a walk-in closet, and an en-suite bathroom.  Three additional bedrooms, a full bathroom, and a laundry room complete the 2nd level.   The partially finished walk-out basement is perfect for entertaining and showcases additional storage.  The fenced-in backyard provides ample room for outdoor activities.  This home is located just off S. Old Baltimore Pike, sitting at the crossroads of Newark, Bear, and Glasgow, putting you minutes from shopping, dining, parks, and major commuter routes. Don't miss the opportunity to make this beautiful house your new home! Schedule a showing today and experience all that 1 Woodland Run Dr. has to offer. Sellers have recently repaired the basement window.

1 WOODLAND RUN DRIVE

Message successfully sent.

What would you like to know?

What is 3 + 4 ?

I agree to receive email communication and understand I can unsubscribe at any time.

I agree to be contacted by Charis Realty Group via call, email, and text for real estate services. To opt out, you can reply 'stop' at any time or reply 'help' for assistance. You can also click the unsubscribe link in the emails. Message and data rates may apply. Message frequency may vary. Privacy Policy

Related Properties

Welcome to 5 Strickland Court — a beautifully maintained and tastefully updated colonial tucked away on a quiet cul-de-sac in Newark, Delaware. This move-in ready home offers the perfect blend of comfort, style, and functionality with inviting indoor living spaces and a private outdoor retreat backing to mature trees.

From the moment you arrive, you’ll appreciate the home’s charming curb appeal, manicured landscaping, and oversized driveway leading to a spacious two-car garage. Inside, warm hardwood flooring flows throughout much of the home, complemented by modern neutral paint tones and abundant natural light.

The updated kitchen features white cabinetry, stainless steel appliances, tile flooring, and direct access to an expansive freshly painted deck overlooking the peaceful backyard — perfect for entertaining, grilling, or relaxing with morning coffee. The backyard offers privacy, mature trees, a fire pit area, storage shed, and plenty of usable green space.

The home includes multiple spacious bedrooms with stylish finishes and contemporary décor, including a generously sized primary suite with large windows and ample natural light. The dining room provides an elegant gathering space, while the comfortable family room features hardwood floors and a cozy fireplace creating the perfect atmosphere for everyday living.

Additional highlights include updated lighting, modern paint colors, spacious living areas, excellent outdoor entertaining space, and pride of ownership throughout.

Conveniently located near shopping, dining, major commuter routes, and the University of Delaware, this home offers both tranquility and accessibility in one desirable package.

Schedule your private tour today — this one won’t last long.
#DENC2103134

NEWARK

5 STRICKLAND COURT

3 Beds

1 Baths

1,550 Sq.Ft.

$439,999

MLS#: DENC2103134

Spacious, versatile, and packed with potential — this 4-bedroom, 3-bath home in the heart of Newark offers the kind of layout that just makes life easier. Situated on a generous 0.44-acre lot, there’s room to spread out both inside and out, whether you're entertaining by the pool, hosting the holidays, or simply enjoying a little breathing room that’s getting harder to find these days.

Inside, the home features a second kitchen, creating the perfect setup for multi-generational living, in-laws, guests, or the extra-large family that never seems to leave after Sunday dinner. Multiple living spaces provide flexibility for everyday living, work-from-home needs, or creating the ultimate recreation space.

Step outside to your private backyard oasis complete with a pool and plenty of yard space for summer gatherings, pets, gardening, or future possibilities. Conveniently located near shopping, dining, major routes, and everything Newark has to offer, this property combines space, function, and opportunity all in one package.
#DENC2103924

NEWARK

1205 NOTTINGHAM ROAD

4 Beds

3 Baths

2,925 Sq.Ft.

$519,999

MLS#: DENC2103924

STUDENT RENTAL - 4 bed, 2 full bath single-family home, 1,176 SF, built  1955, on 0.18 acres. Currently leased at $3,500/month, 100% occupied. Part of an 8-property student rental portfolio near University of Delaware.
#DENC2106236

NEWARK

5 TERRY LANE

4 Beds

2 Baths

1,175 Sq.Ft.

$540,000

MLS#: DENC2106236

4 bedroom 2.5 bath home nestled on a wooded lot backing to a small creek in the center of desirable Covered Bridge Farms. Harwood floor throughout most of the house. Kitchen is dated but in good condition. Lots of wood cabinets. Updated appliances and a reverse osmosis system. Large den with fireplace (newly lined 2025) and half bath. Primary bedroom has small walk-in closet plus second closet and a full bath with shower stall.  Full basement with separate entrance as well as interior access and huge picture window. 3 updated sump pumps, updated water system and HVAC converted from oil. Home is wired for fiber. Large screened in porch off the back where you can relax and enjoy the wildlife. New septic system 2026. Property could use kitchen upgrade but whats there is in good shape and in working order the rest is mostly paint and wallpaper removal. Low maintenance yard. Front and back only needs cutting a few times a year except for small section in the back that may need more often due to direct sun. Great opportunity to gain some sweat equity. Seller will remove chair lifts prior to settlement if buyer doesn’t want. Minutes from University of Delaware , Pennsylvania , Maryland and White Clay Creek Park. Property is being sold as is where is as part of a Trust .
#DENC2098246

NEWARK

43 THE HORSESHOE

4 Beds

2 Baths

1,900 Sq.Ft.

$520,000

MLS#: DENC2098246
Welcome to 118  Miners Lane located in Academy Hill of Newark! You are welcomed to this magnificent home with lush landscaping and a quaint front porch. A large two story foyer welcomes you into the home. There is a bright living room off to your left. To your right, the formal dining room is great for entertaining. Continue through the home to the large kitchen which has warm wood cabinets, stainless steel appliances, ample counter space and space for quick meals. The family room features a fireplace, vaulted ceilings and abundant natural light. One floor living is made easy in this home with the primary suite being on the main floor. This space offers a sitting/office area, walk in closet and 5 piece bathroom. Upstairs, there are three additional spacious bedrooms that share a full bathroom. The basement is also finished and great for additional living space. Outside, the large deck is ideal for the warmer months. Recent upgrades include new hot water heater and HVAC. This home is centrally located close to Downtown Newark, Newark Charter School, I-95, parks, shopping, dining and more. The seller also has a VA assumable loan at a 4.75% interest rate. Schedule your tour today!
#DENC2100524

NEWARK

118 MINERS LANE

4 Beds

2 Baths

2,950 Sq.Ft.

$575,000

MLS#: DENC2100524
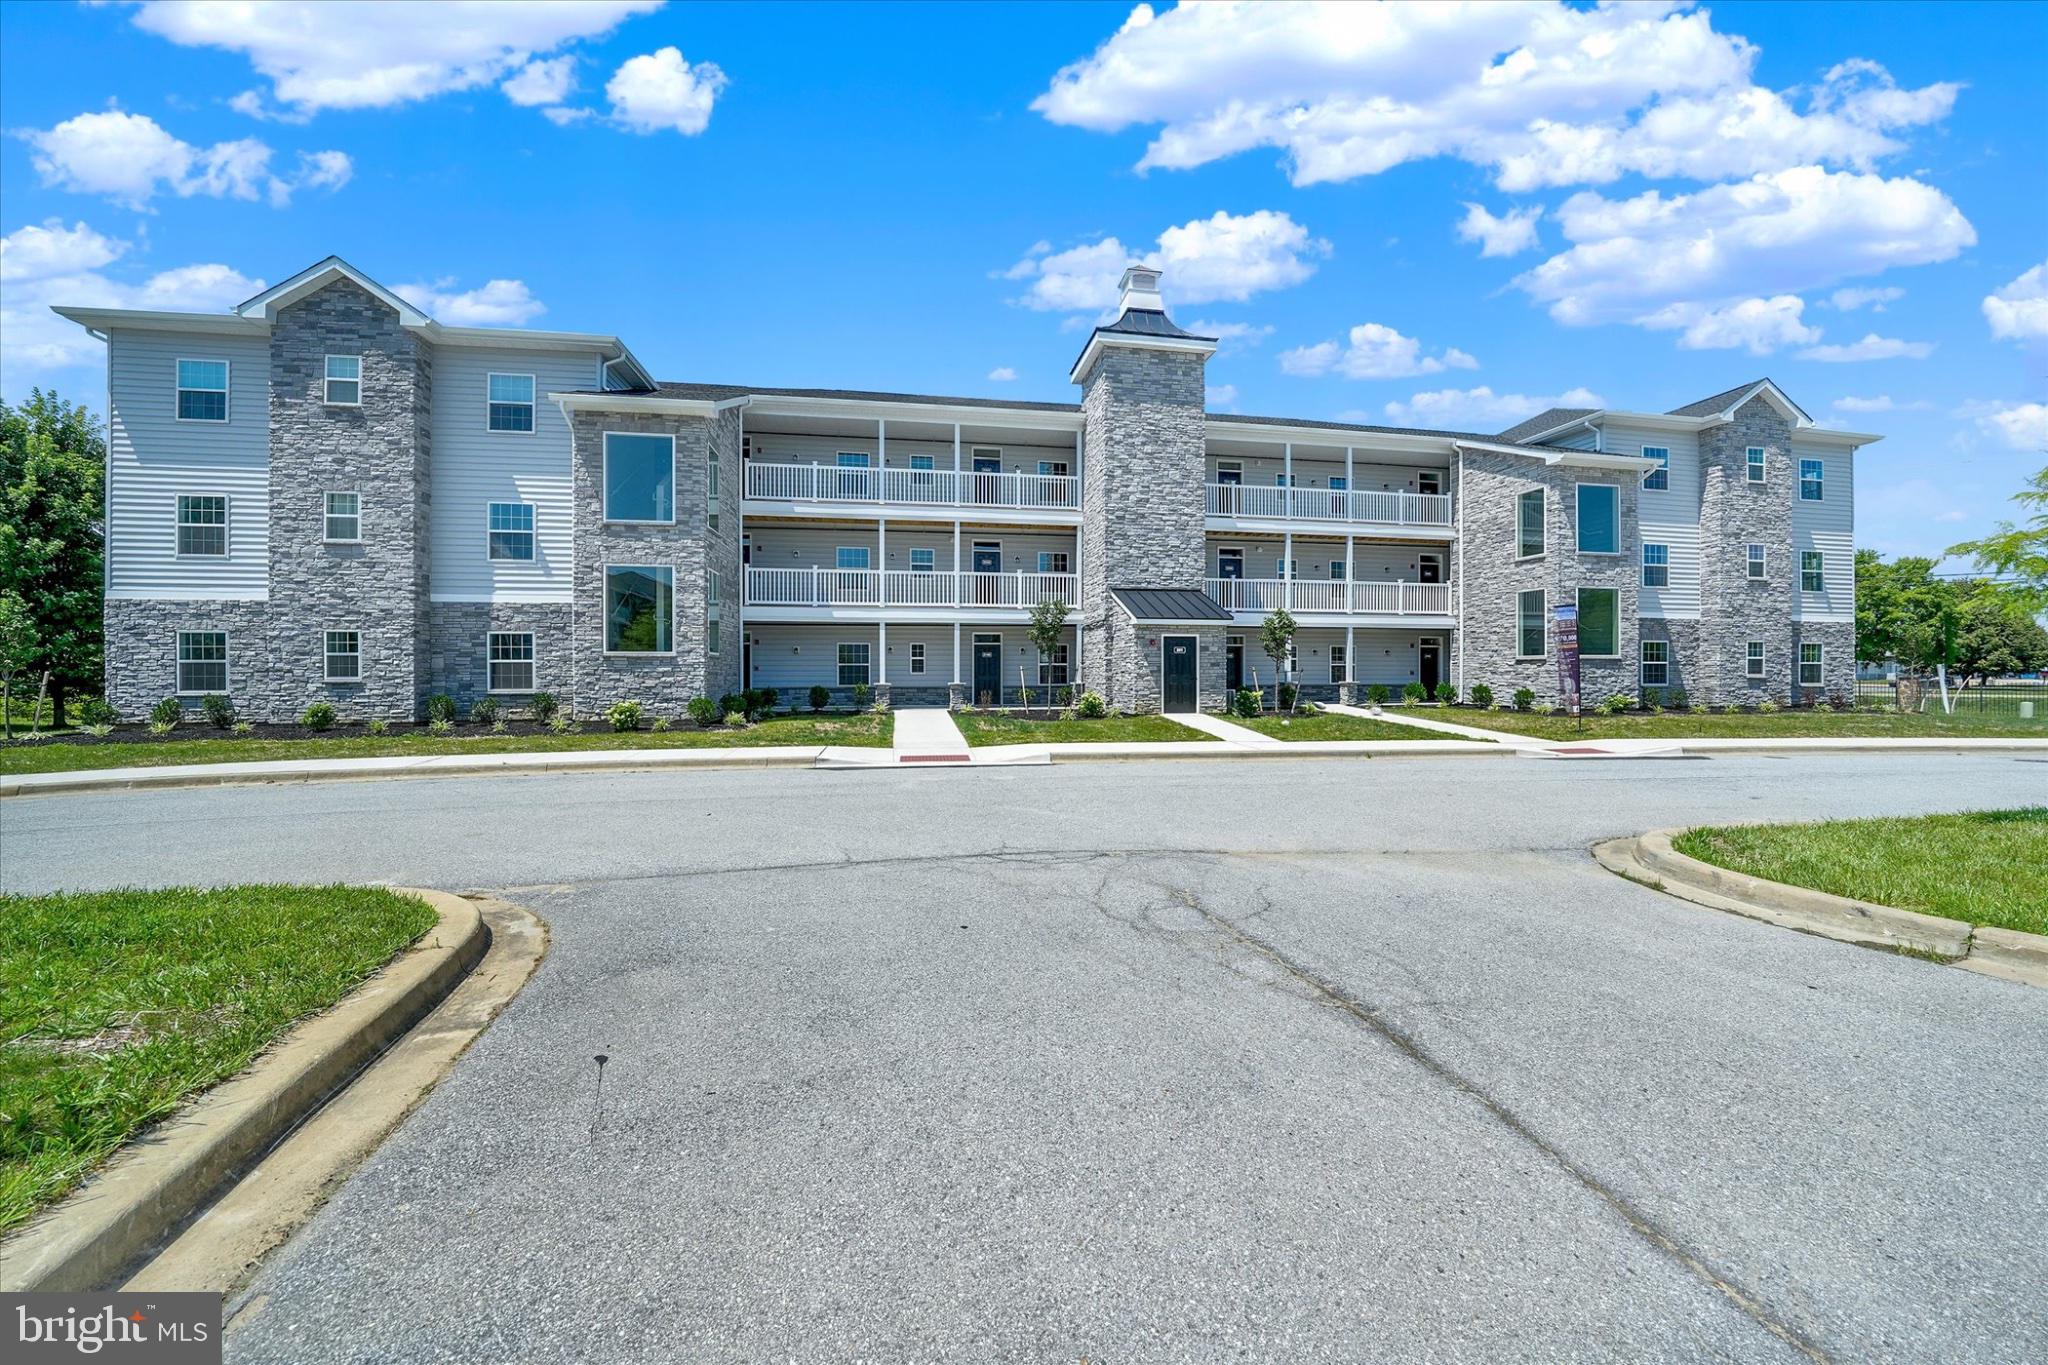
QUICK DELIVERY LUXURY CONDO – NOW AVAILABLE
Model Home Open for Tours – Agent On Duty.
Welcome to the Saratoga II at Steeple Glenn’s Final Phase — a spacious second-floor luxury condo offering elevated, maintenance-free living within one of Newark’s premier condo communities.
This beautifully finished 2-bedroom, 2-bath residence is move-in ready and designed for effortless luxury lifestyle living. Pricing includes a private detached single-car garage.
The second-floor Saratoga II offers beautiful views from the private screened porch, creating the perfect setting to enjoy peaceful mornings, evening sunsets, or quiet relaxation overlooking the community.
Inside, the open-concept layout showcases upscale finishes throughout, including quartz countertops, Wolf wood shaker cabinetry, stainless steel kitchen appliance package, luxury plank flooring, recessed lighting with dimmers, pendant lighting, Delta fixtures, 9-foot ceilings, Colonial trim, fireplace, full-size washer & dryer, and a spacious owner’s suite designed for comfort and style.
The bright great room and dining area provide an inviting atmosphere ideal for entertaining or everyday living.
Residents enjoy elevator access, beautifully maintained grounds, and an active clubhouse featuring a fitness center, social gathering area, and kitchenette.
Located in the desirable Newark/Bear area just off Route 40, Steeple Glenn offers convenient access to shopping, dining, medical facilities, major roadways, Wilmington, the Brandywine Valley, and Philadelphia International Airport.
Experience luxury, convenience, and low-maintenance living in Steeple Glenn’s final new construction building. Schedule your private tour today.
#DENC2066522

NEWARK

201 COLONIAL DOWNS COURT 2205

2 Beds

2 Baths

N/A

$435,000

MLS#: DENC2066522
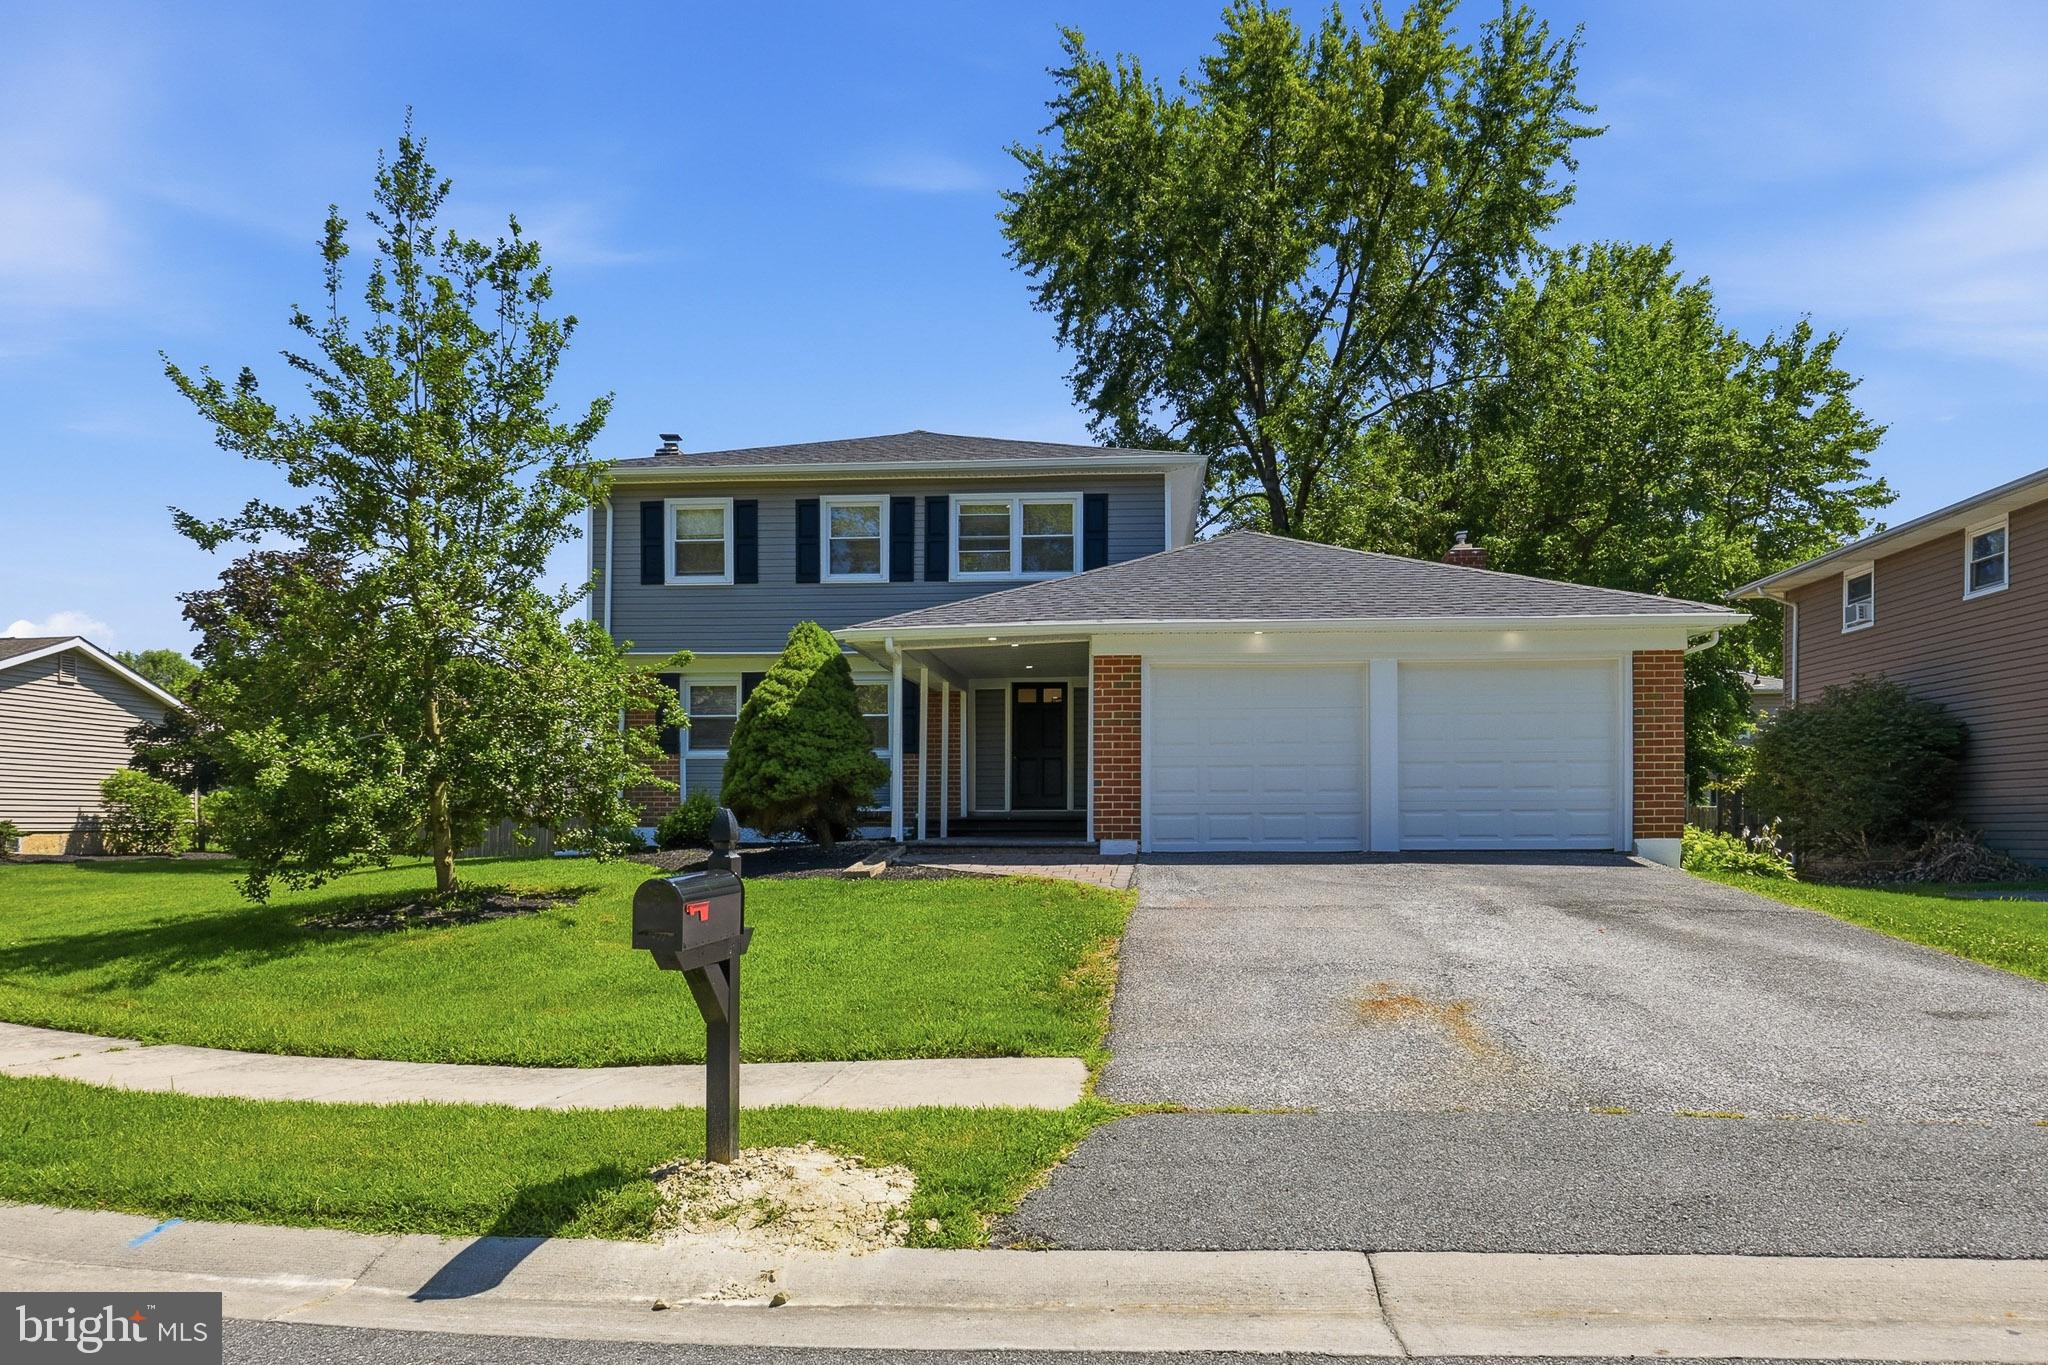
Welcome to 8 Harvest Trail! This beautifully renovated 4-bedroom, 2.5-bath Colonial in the desirable Four Seasons community is truly move-in ready. A charming covered front porch welcomes you into a thoughtfully designed floor plan featuring formal living and dining rooms, plus an open-concept kitchen and family room that’s perfect for everyday living and entertaining. The stunning kitchen boasts custom soft-close white cabinetry, quartz countertops, stainless steel appliances, and opens seamlessly to the family room with a cozy electric fireplace. A sliding glass door leads to a large rear deck, creating the perfect space for outdoor dining, entertaining, or simply enjoying the spacious backyard. The first floor is finished with new luxury vinyl plank flooring and fresh paint throughout, while a convenient first-floor laundry room and powder room are located just off the attached 2-car garage.

Upstairs, you’ll find four spacious bedrooms, including a generous primary suite with two large closets and a private en-suite bath. Three additional bedrooms share an updated hall bathroom. The second floor features brand-new carpet and fresh paint, giving every room a clean, modern feel. The partially finished basement adds approximately 400 square feet of additional living space and also features new luxury vinyl plank flooring, making it ideal for a recreation room, home office, gym, or playroom.

Major updates include a new roof, new siding, new soffit, new fascia, new gutters, new windows, updated electrical and plumbing, new HVAC system, new hot water heater, and a completely remodeled kitchen.

Outside, enjoy a generously sized backyard with plenty of room for entertaining, recreation, or gardening. Located in the sought-after Four Seasons neighborhood with access to a community pool, this home is just minutes from Route 896, I-95, Route 40, the University of Delaware, Christiana Hospital, Christiana Mall, shopping, dining, and more. Offering the style, quality, and peace of mind of a nearly new home, this is one you won’t want to miss.
#DENC2107814

NEWARK

8 HARVEST TRL

4 Beds

2 Baths

2,550 Sq.Ft.

$499,900

MLS#: DENC2107814
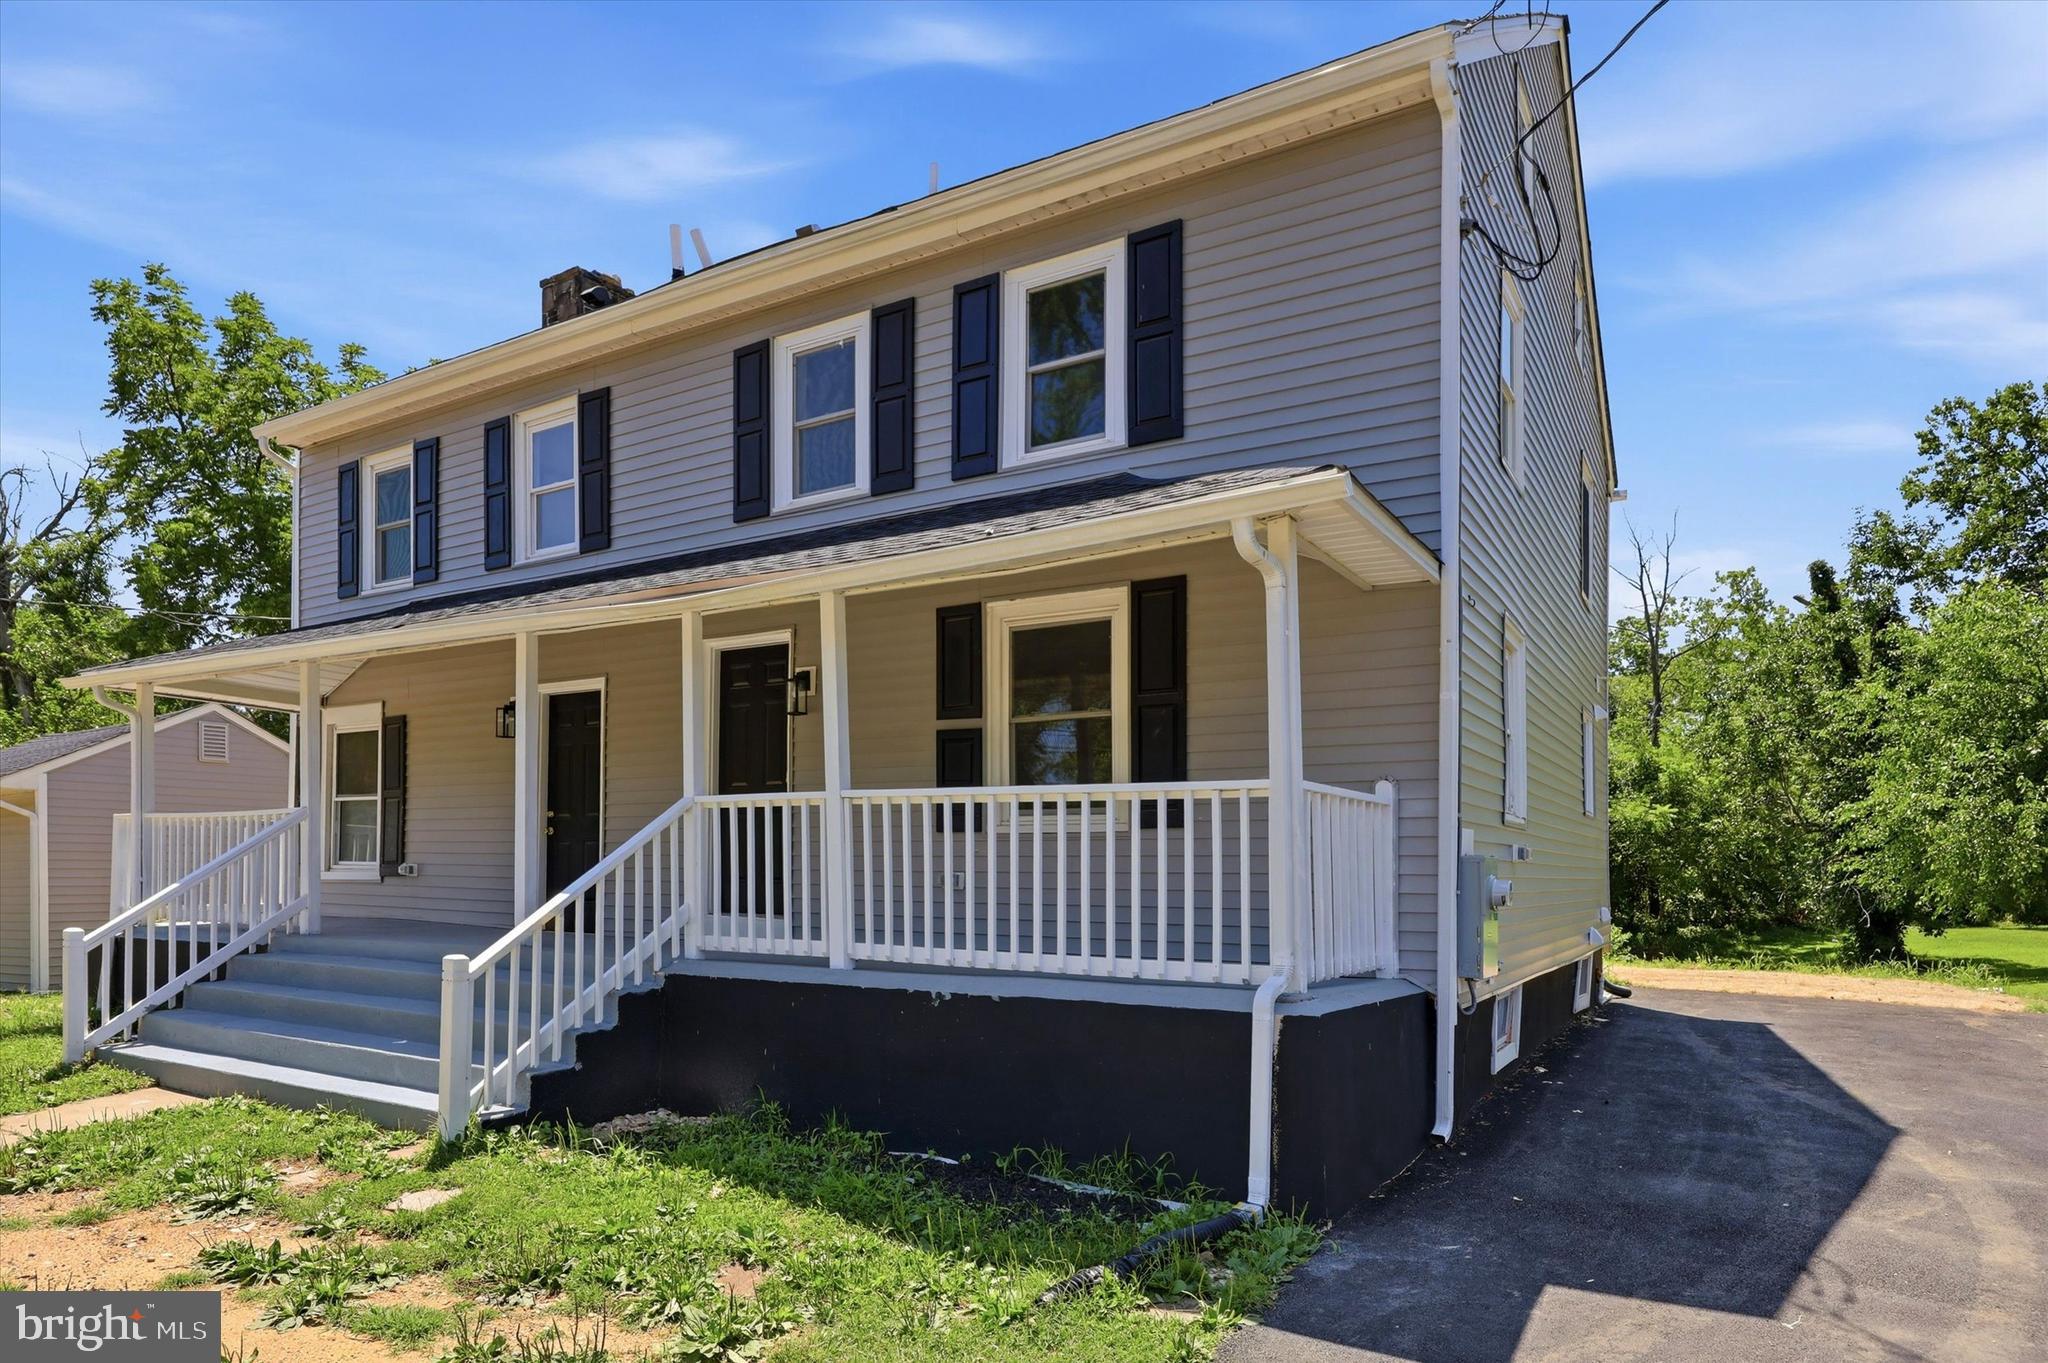
Welcome to 28 E Main St, a fully renovated duplex offering an incredible house hacking opportunity or multigenerational living setup. Both units are completely vacant and move-in ready, giving you total flexibility from day one. Each spacious unit features 3 bedrooms and 2.5 bathrooms, with brand-new appliances, gorgeous new granite countertops, and a brand-new roof overhead. Every detail has been thoughtfully updated, so you can move in worry-free or start collecting rent immediately. Comfort and convenience are built in, with separately zoned central air and heat for each unit — meaning independent climate control and separate utility costs for owners and tenants alike. A laundry hookup in the basement adds everyday practicality. Whether you're an investor looking for a strong rental property, a first-time buyer wanting to offset your mortgage by renting the second unit, or a family seeking a multigenerational living solution with built-in privacy, this property checks every box. Located in downtown Newark, you're just minutes from the University of Delaware, Main Street shopping and dining, and easy access to major commuter routes — making both units highly desirable to renters and residents alike. Two fully renovated units. Endless possibilities. Don't miss this rare opportunity — schedule your showing today!
#DENC2107838

NEWARK

28 E MAIN STREET 30

6 Beds

3 Baths

2,125 Sq.Ft.

$575,000

MLS#: DENC2107838

NOW SELLING – QUICK DELIVERY LUXURY CONDOS
Schedule Your Private Tour Today at Steeple Glenn.
Introducing the Lexington II at Steeple Glenn’s Final Phase — a luxury 3-bedroom, 2-bath new construction condo designed for effortless lifestyle living in Newark, Delaware. These sought-after end units offer spacious open-concept living, upscale finishes, and maintenance-free convenience within one of the area’s premier condo communities.
Pricing includes a detached private garage.
The Lexington II showcases elevated finishes throughout, including quartz countertops, pendant lighting, luxury plank flooring, recessed lighting with dimmers, 9-foot ceilings, Colonial trim, Delta fixtures, and a stunning fireplace. The designer kitchen features Wolf wood shaker cabinetry, stainless steel appliances, double stainless sink, and included washer & dryer. The owner’s suite offers a luxury tiled shower and spa-inspired feel. Enjoy indoor-outdoor living with a private screened porch.
Residents enjoy exterior elevator access and an active clubhouse featuring a fitness center, social gathering area, and kitchenette.
Ideally located in the Newark/Bear area just off Route 40, Steeple Glenn offers convenient access to shopping, dining, medical facilities, major roadways, Wilmington, the Brandywine Valley, and Philadelphia International Airport.
Experience luxury, comfort, and low-maintenance living in Steeple Glenn’s final new construction building. Limited opportunities remain.
#DENC2065798

NEWARK

201 COLONIAL DOWNS COURT 2306

3 Beds

2 Baths

1,475 Sq.Ft.

$450,000

MLS#: DENC2065798
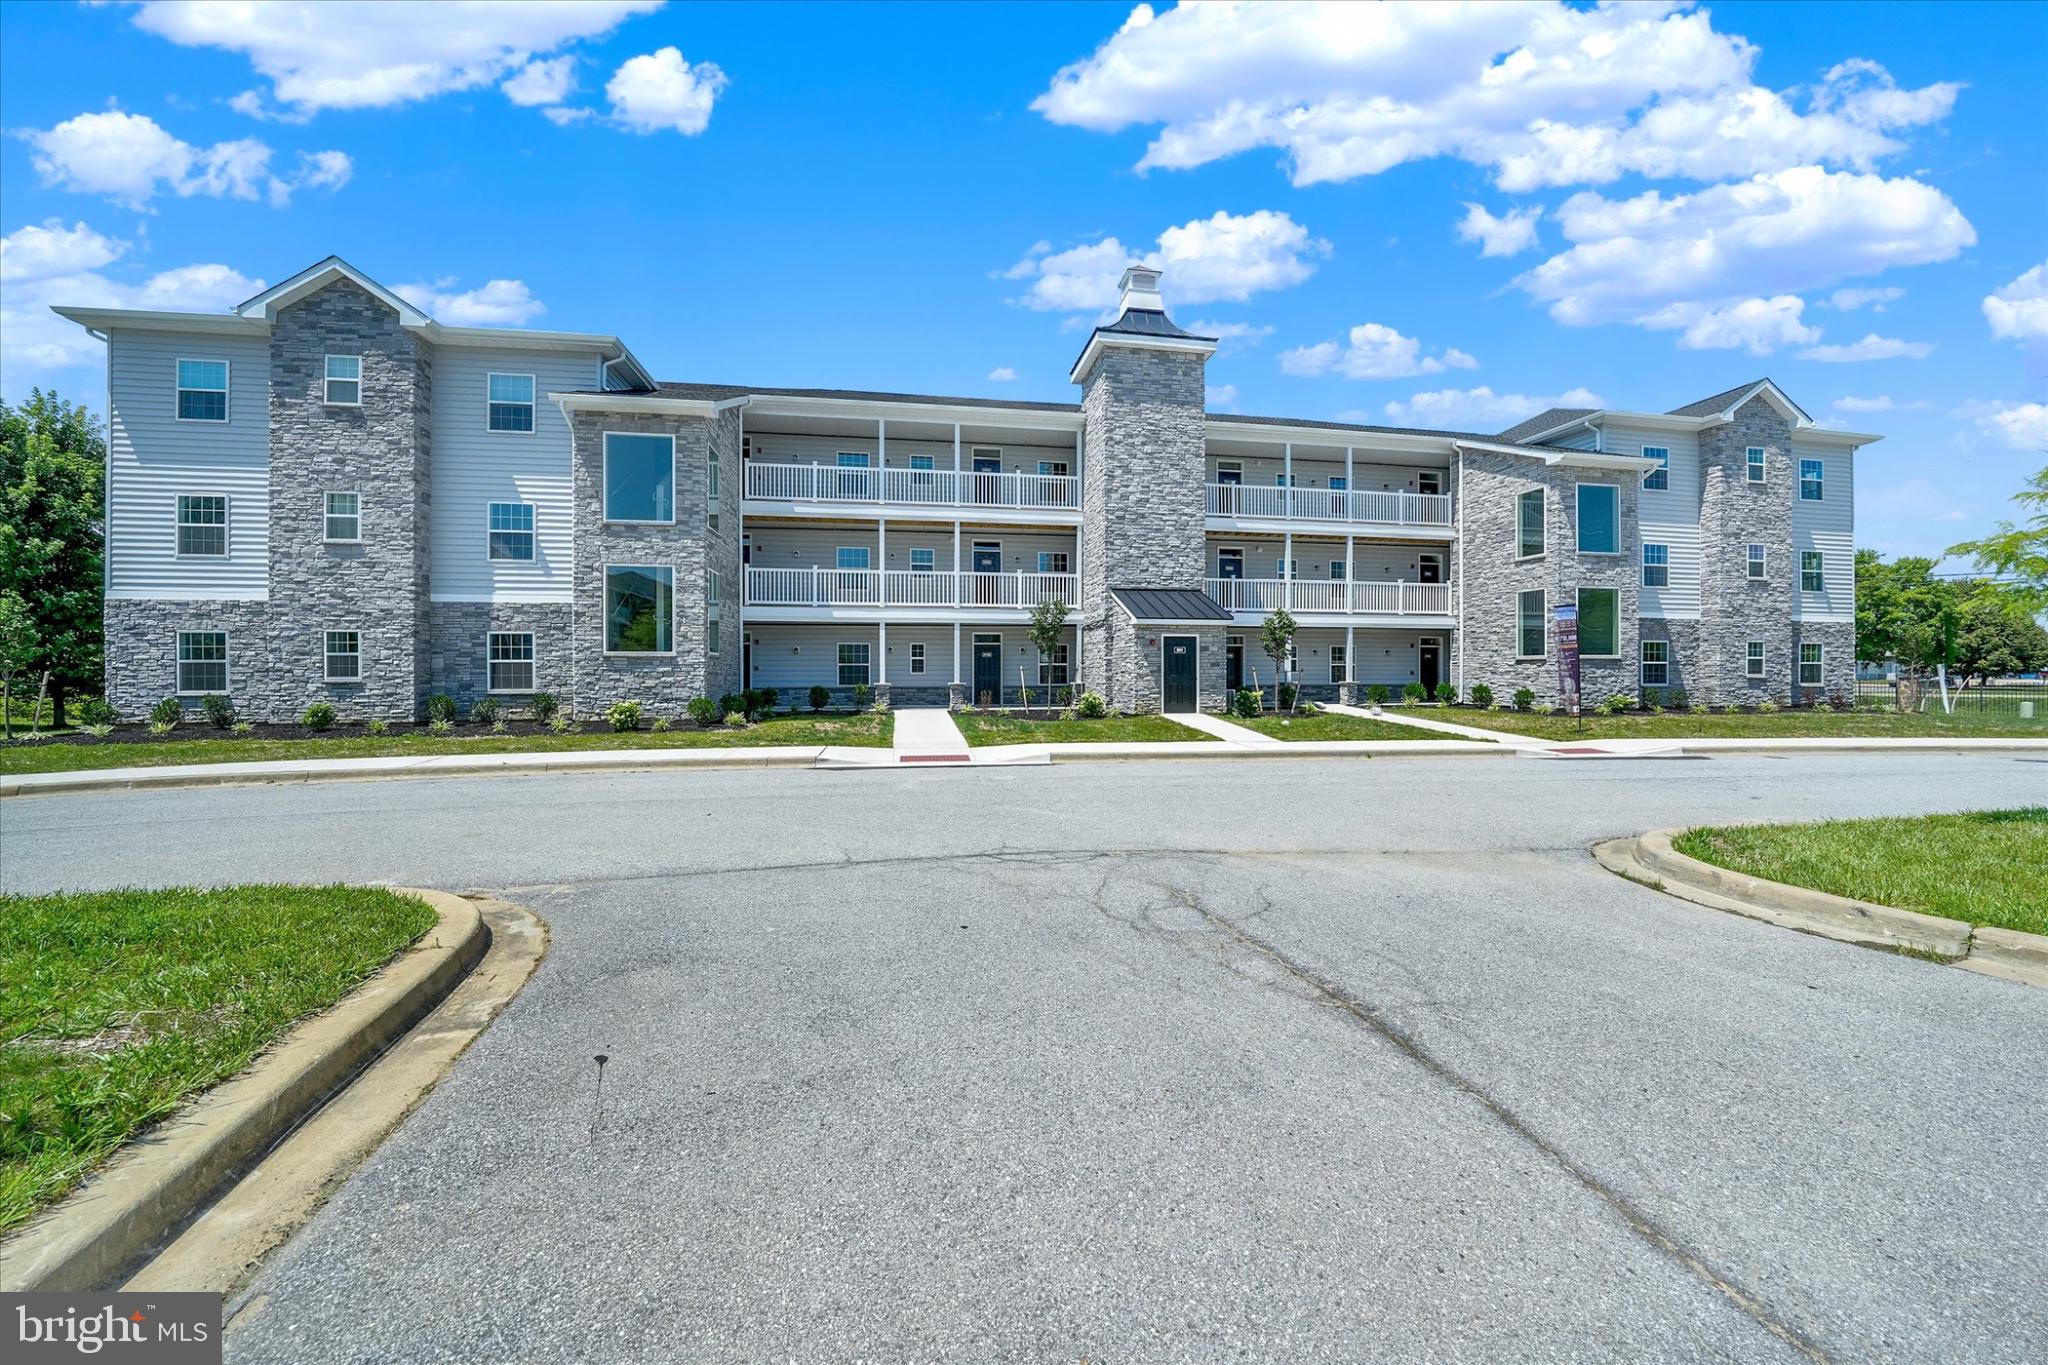
WEEKEND BUILDER INCENTIVE $25,000 closing cost assistance – NOW AVAILABLE
Model Home Open for Tours – Agent On Duty.
Welcome to the Saratoga II at Steeple Glenn’s Final Phase — a beautifully finished third-floor luxury condo offering elevated views, upscale finishes, and maintenance-free living within one of Newark’s premier condo communities.
This move-in ready 2-bedroom, 2-bath residence is thoughtfully designed for effortless luxury lifestyle living. Pricing includes a private detached single-car garage.
The third-floor Saratoga II offers some of the community’s most desirable views from the private screened porch, allowing you to enjoy peaceful mornings, scenic sunsets, and an elevated perspective overlooking the beautifully maintained surroundings of Steeple Glenn.
Inside, the open-concept layout showcases elegant finishes throughout, including quartz countertops, Wolf wood shaker cabinetry, stainless steel kitchen appliance package, luxury plank flooring, recessed lighting with dimmers, pendant lighting, Delta fixtures, 9-foot ceilings, Colonial trim, fireplace, full-size washer & dryer, and a spacious owner’s suite designed for everyday comfort and style.
The bright and spacious great room and dining area create the perfect setting for entertaining guests or relaxing at home.
Residents enjoy elevator access, beautifully landscaped grounds, and an active clubhouse featuring a fitness center, social gathering area, and kitchenette.
Ideally located in the Newark/Bear area just off Route 40, Steeple Glenn offers convenient access to shopping, dining, medical facilities, major roadways, Wilmington, the Brandywine Valley, and Philadelphia International Airport.
Experience luxury, lifestyle, and low-maintenance living in Steeple Glenn’s final new construction building. Schedule your private tour today.
#DENC2066528

NEWARK

201 COLONIAL DOWNS COURT 2305

2 Beds

2 Baths

N/A

$445,000

MLS#: DENC2066528

 - property

Send a message

Message successfully sent.

Your message

What is 3 + 4 ?

Reason for contacting?

I agree to receive email communication and understand I can unsubscribe at any time.

I agree to be contacted by Charis Realty Group via call, email, and text for real estate services. To opt out, you can reply 'stop' at any time or reply 'help' for assistance. You can also click the unsubscribe link in the emails. Message and data rates may apply. Message frequency may vary. Privacy Policy

Sign Out

Virtual Assistant

Would you like to take the next step with this property? We can help you schedule a showing or virtual tour, or send you more details.

Yes, I would like more information.

Thank You for Your Reply, One of Our Agents will contact you as soon as possible

No, maybe later.

Thank you, you can always contact me via email, phone number or through the contact form.

Realhub AI

Lucy - Your AI-Powered Realtor

Update Your Temporary Password

Personalize your search

Enter your email and we'll notify you immediately when new listings match what you're looking for.

or enter email address

Already have an account ? Login here

Continue your home search

Preferred Office

I agree to receive communications and understand I can unsubscribe at any time.

I agree to be contacted by Charis Realty Group via call, email, and text for real estate services. To opt out, you can reply 'stop' at any time or reply 'help' for assistance. You can also click the unsubscribe link in the emails. Message and data rates may apply. Message frequency may vary. Privacy Policy

Already have an account ? Login here

We use cookies

We use cookies primarily for analytics to enhance your experience. By accepting, you agree to our use of these cookies. You can manage your preferences or learn more about our cookies policy.