Features & Amenities

Interior

  • Other Interior Features

    Eat-in Kitchen, Ceiling Fan(s), Walk-In Closet(s), Other, Open Floorplan

  • Total Bedrooms

    3

  • Bathrooms

    2

  • Above Grade Finished Area

    1374.0

  • Basement YN

    NO

  • Cooling YN

    YES

  • Cooling

    Central Air, Ceiling Fan(s), Electric

  • Fireplace YN

    NO

  • Heating YN

    YES

  • Heating

    Propane, Heat Pump

  • Main Level Bedrooms

    3

  • Pet friendly

    Cats OK, Dogs OK, Yes

Exterior

  • Garage

    No

  • Parking

    Concrete, Off Street, Gravel, Driveway

  • Pool

    Yes

  • Pool Features

    Community

  • Waterfront YN

    NO

  • View

    Water, River, Creek/Stream, Canal

Area & Lot

  • Lot Size(acres)

    201.87

  • Lot Size(square feet)

    8,793,457

  • Property Type

    Residential

  • Property Sub Type

    Manufactured Home

  • Architectural Style

    Ranch/Rambler

Price

  • Sales Price

    $224,900

  • Tax Amount

    $218

  • Sq. Footage

    1,374

  • Price/SqFt

    $163

HOA

  • Association

    No

School District

  • Elementary School

    N/A

  • Middle School

    N/A

  • High School

    N/A

Property Features

  • New Construction

    NO

  • Association Amenities

    Tennis Court(s), Other, Beach Access, Basketball Court, Trail(s), Boating, Gated, Boat Dock, Playground

  • Foundation Details

    Other

  • Senior Community YN

    NO

  • Sewer

    Public Sewer

  • Water Source

    Public

Schedule a Showing

Showing scheduled successfully.

<
>
IN PERSON
VIA CHAT

What is 3 + 4 ?


Change time

Mortgage calculator

Estimate your monthly mortgage payment, including the principal and interest, property taxes, and HOA. Adjust the values to generate a more accurate rate.

Your payment

Principal and Interest:

$

Property taxes:

$

HOA fees:

$

Total loan payment:

$

Total interest amount:

$

Location

County

SUSSEX

Elementary School

Middle School

High School

Listing Courtesy of Amanda J. Sweigert, Keller Williams Realty Delmarva

RealHub Information is provided exclusively for consumers' personal, non-commercial use, and it may not be used for any purpose other than to identify prospective properties consumers may be interested in purchasing. All information deemed reliable but not guaranteed and should be independently verified. All properties are subject to prior sale, change or withdrawal. RealHub website owner shall not be responsible for any typographical errors, misinformation, misprints and shall be held totally harmless.

Agent Adrienne Edgell

Professional Stager

Adrienne Edgell

Call Adrienne today to schedule a private showing.


* Listings on this website come from the FMLS IDX Compilation and may be held by brokerage firms other than the owner of this website. The listing brokerage is identified in any listing details. Information is deemed reliable but is not guaranteed. If you believe any FMLS listing contains material that infringes your copyrighted work please click here to review our DMCA policy and learn how to submit a takedown request.© 2024 FMLS.
PRICE BELOW  APPRAISED VALUE! Welcome to 34863 Grommet Street in the highly sought-after Pot-Nets Bayside community, where every day feels like a vacation and the lifestyle is just as incredible as the home itself. This beautifully maintained 3-bedroom, 2-bathroom single-family home offers easy one-floor living with new luxury vinyl plank flooring throughout, creating a fresh, modern feel from the moment you step inside. The true showstopper is the expansive wraparound screened porch, where you'll enjoy breathtaking panoramic views of the marsh and creek. Whether you're sipping your morning coffee as the sun rises, hosting summer crab feasts, or unwinding after a day on the water, this is where lifelong memories are made.
Outside, you'll find a storage shed for all your beach gear and tools, plus two oversized parking areas with plenty of room for your boat, golf cart, and all your water toys. Even better, the golf cart is included with an acceptable offer, so you can immediately begin exploring everything this incredible community has to offer.
Life in Pot-Nets Bayside is all about embracing the coastal lifestyle. Spend your days boating from one of the community's multiple marinas, relaxing on the private sandy beach, cooling off at the community pool, or taking a leisurely golf cart ride through the beautifully maintained neighborhood. On summer evenings, cruise over to the iconic Paradise Grill for live music, waterfront dining, and unforgettable sunsets. Whether you're gathering with neighbors, watching boats drift by, or making memories with family and friends, there's always something to enjoy. Whether you're searching for your forever home, a weekend retreat, or the perfect family vacation getaway, this property offers the best of Delaware waterfront living. Come experience why so many people fall in love with Pot-Nets Bayside, where every season feels like summer, every sunset is worth watching, and every day is an opportunity to make memories that last a lifetime. Schedule your private showing today!

34863 GROMMET STREET

Message successfully sent.

What would you like to know?

What is 3 + 4 ?

I agree to receive email communication and understand I can unsubscribe at any time.

I agree to be contacted by Charis Realty Group - Christine Issler, Broker via call, email, and text for real estate services. To opt out, you can reply 'stop' at any time or reply 'help' for assistance. You can also click the unsubscribe link in the emails. Message and data rates may apply. Message frequency may vary. Privacy Policy

Related Properties

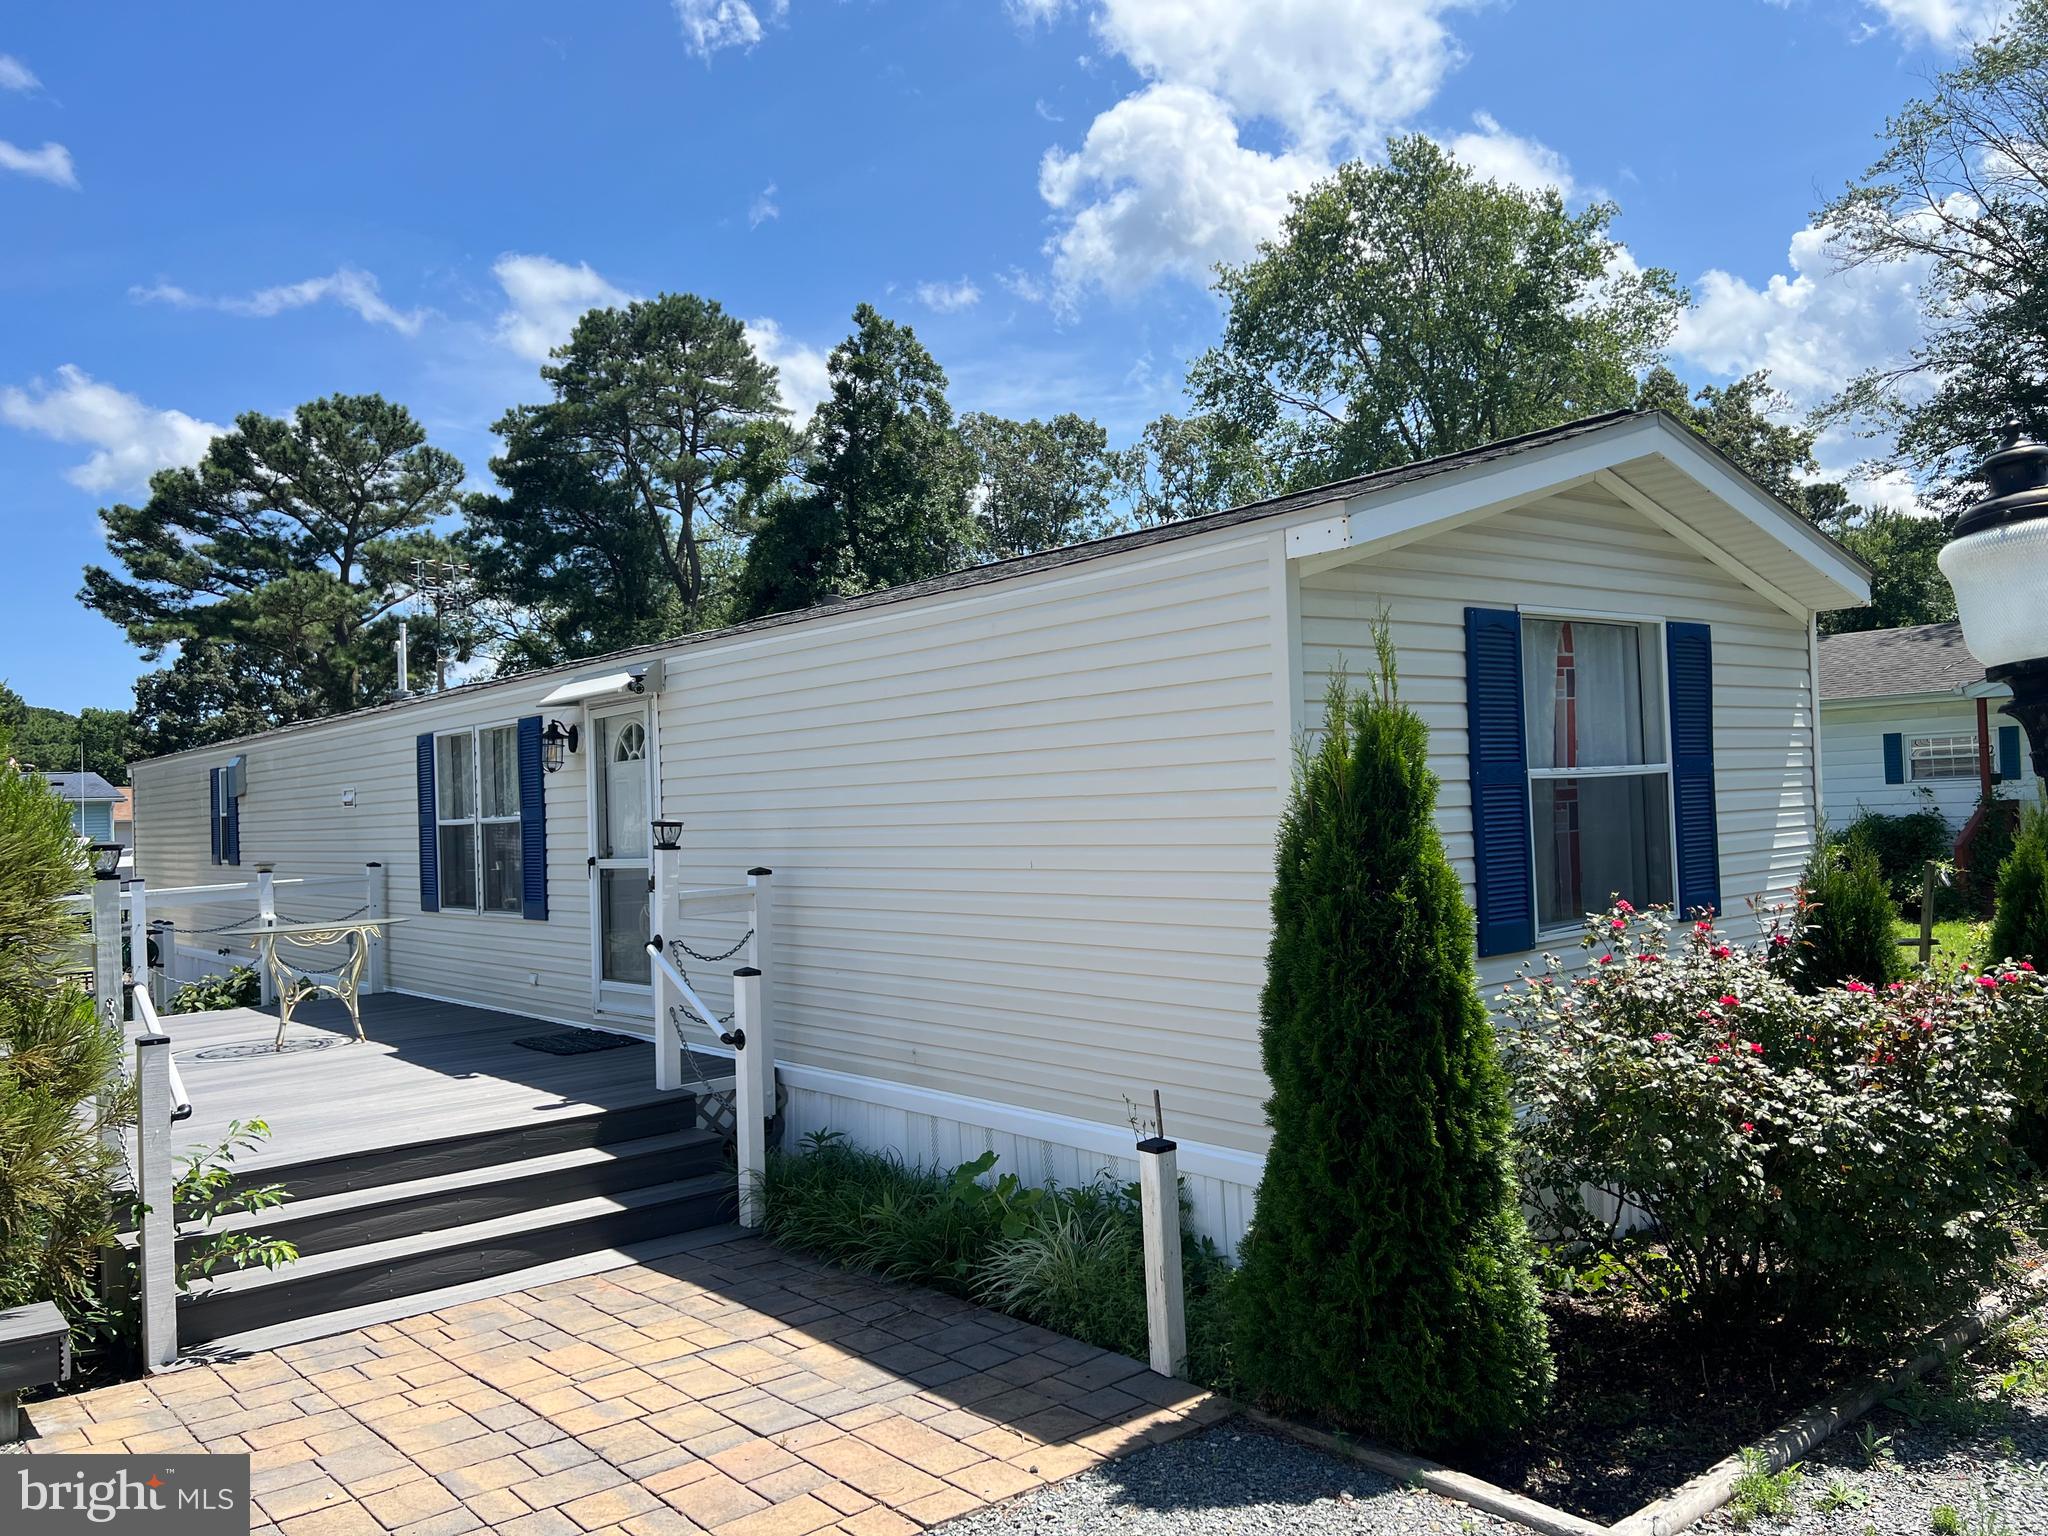
Step inside your year round or second home. This unique property is Fee Simple thats right NO Land Lease,  NO HOA, and is on public water and sewer. This home offers 2 bedrooms and 2 full bathrooms. The Bathrooms and HVAC newer. A  second electric hookup and meter perfect for parking you friends and family's RV camper while they visit. New Flooring in Kitchen and living areas. Book a tour today!!
#DESU2092032

MILLSBORO

32786 VERA LANE

2 Beds

2 Baths

980 Sq.Ft.

$239,900

MLS#: DESU2092032

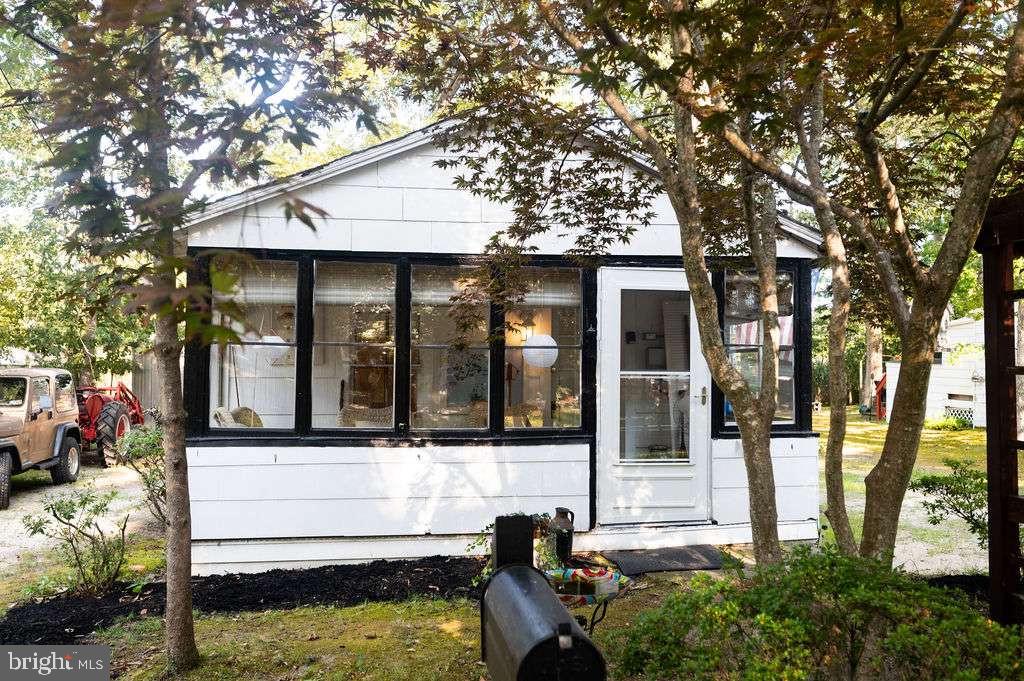
Cottage of Content, Family Owned since 1950. NOW available the Cottage of Content is being sold fully furnished as a turn-key facility that includes artwork, furniture, new linens and towels, and more. Everything you need to enjoy a turn-key cottage at the beach, without the hassle of moving or decorating. Featuring a large front porch with vaulted wood ceiling, new bathroom with walk in shower, large backyard with an old dock, and a shed. The cottage inside has been renovated and is well maintained with new carpet and flooring. The Cottage of Content has an open floor plan, one bedroom, and large kitchen with custom cabinets, washer/dryer, and breakfast area with TV. For emergency power outages, there is a duel fuel propane and gasoline portable generator with transfer switch to make sure you are never without power. The cottage was transitioned to city water & public sewer. The outdoor seating area with a fire pit creates a cozy gathering space and could easily become the future location of your own peaceful retreat. The Cottage of Content is located at the end of the street, with no outlet, and no traffic. Riverdale Park is a hidden gem nestled along the Indian River, offering residents exclusive access to a private beach, fishing pier, and two boat ramps making it an ideal community for boating, fishing, kayaking, or simply soaking in the waterfront lifestyle. Located in the desirable Long Neck area, you'll enjoy convenient access to local restaurants, waterfront dining, bars, shopping, and Delaware's beautiful beaches while avoiding much of the Route 1 traffic. Cottage of Content offers extremely low land rent per month, if paid annually. The 2026 land lease rent paid in full was $2,809 annually, current owners pay the yearly lease in advance, and the Lot Rent is paid by sellers until Dec 31st 2026!!! Whether you're looking for a year round residence, a weekend getaway, or the perfect place to embrace coastal living, this turn-key facility is ready to welcome you. This home offers the perfect blend of relaxation and convenience. Don't miss out on the opportunity to make this your own slice of paradise – schedule a private showing today! Purchase based upon park approval. Park application for residency includes background check, credit check, and verification of income. Please note that this property is located on leased land and approval is required by Riverdale Park with a $40 application fee. This property has not been on the market since 1950.
#DESU2116206

MILLSBORO

28467 POCAHONTAS AVENUE

1 Beds

1 Baths

700 Sq.Ft.

$250,000

MLS#: DESU2116206

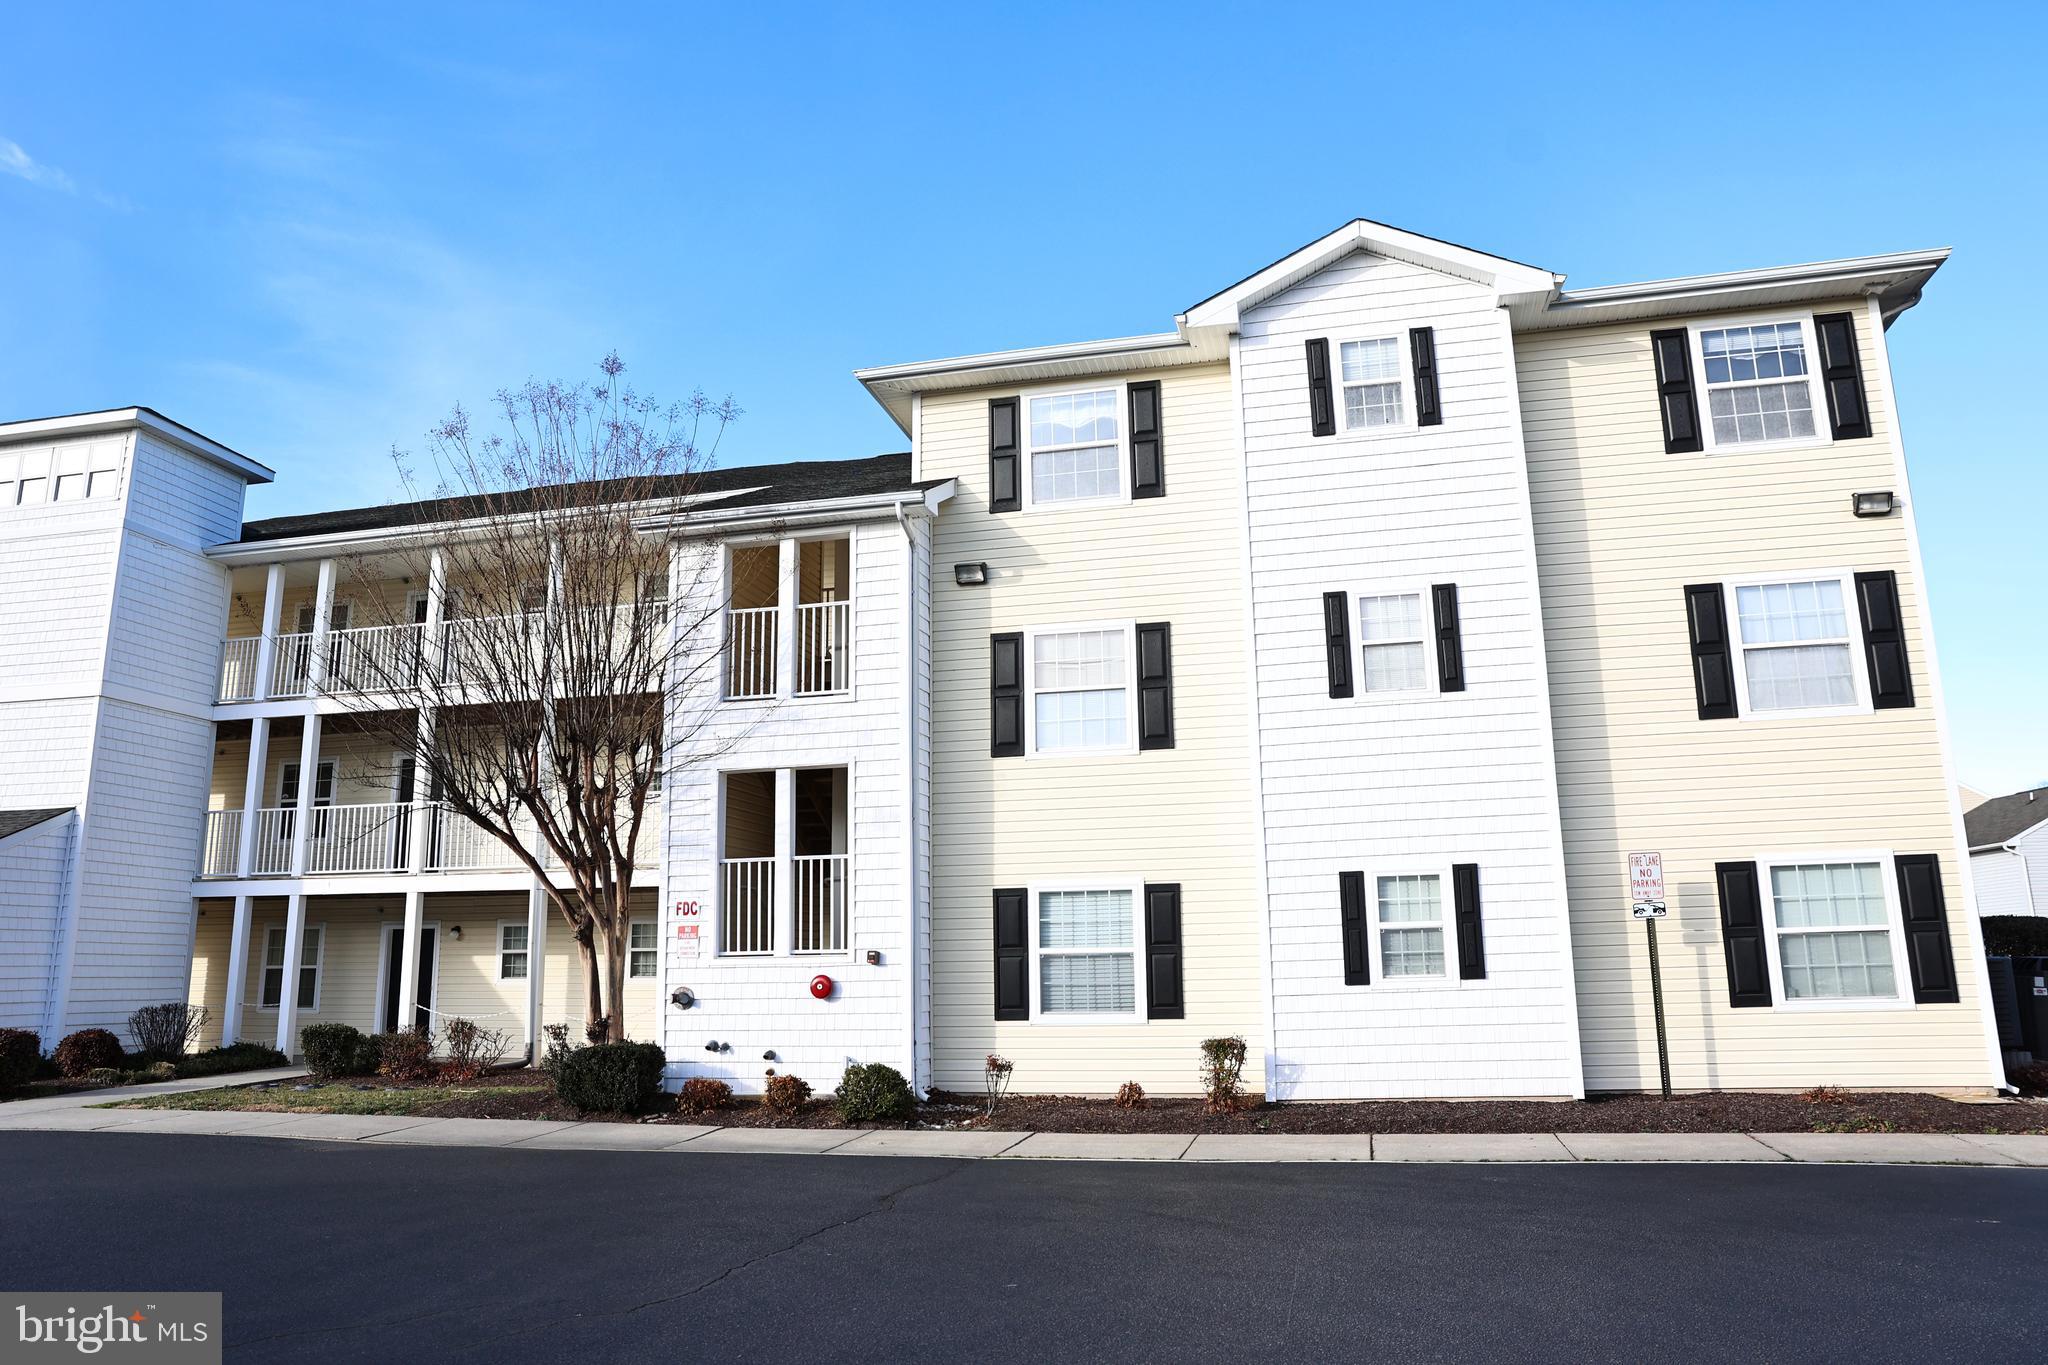
Welcome to this charming 2-bedroom, 2 full-bathroom second-floor unit in the Villages at Millwood. Featuring a screened-in porch, this home offers the perfect spot to enjoy your morning coffee or unwind at the end of the day.

Residents enjoy access to the community pool and the convenience of being just minutes from local restaurants, shopping, and Route 113. With Delaware's beaches, golf courses, and outlet shopping only a short drive away, this property offers an excellent opportunity for full-time living, a vacation getaway, or an investment property.

Don't miss your chance to own in the desirable Villages at Millwood community. Schedule your showing today!
#DESU2113658

MILLSBORO

2204 CAITLINS WAY 2204

2 Beds

2 Baths

714 Sq.Ft.

$235,000

MLS#: DESU2113658

Looking for an affordable opportunity close to the Delaware beaches? This could be your chance! Located in a wooded neighborhood where you own the land, this older mobile home features stick-built additions and is connected to public water and sewer. The home needs work, but with some imagination, a little sweat equity, and a good tool belt, this property could become a great summer getaway or beach retreat.

Conveniently located near Long Neck and Oak Orchard, you'll be close to shopping, pubs, restaurants, and all the recreational activities the area has to offer. There is also space to store your boat, making it a great option for those who enjoy spending time on the water. Bring your vision and turn this property into your own affordable Delaware beach escape!

Important: This property is being sold as part of a Guardianship transaction and is subject to approval by the Chancery Court. The Guardian has no knowledge of the condition of the property. Home and property are being sold “AS IS.”
#DESU2120956

MILLSBORO

31773 SCHOONER DRIVE

3 Beds

2 Baths

1,882 Sq.Ft.

$234,900

MLS#: DESU2120956

Introducing 29026 Saint Thomas Blvd! Welcome to this beautiful three-story townhome nestled in the charming St. Helens community of Millsboro, Delaware, where comfortable living, thoughtful spaces, and coastal convenience come together effortlessly. Perfectly positioned just behind W.B. Atkins Memorial Park, this home enjoys a unique connection to the surrounding community, offering easy access to local events and a front-row opportunity to enjoy the area’s beloved Fourth of July fireworks display.
Step inside to a bright and welcoming main level, where luxury vinyl plank flooring flows throughout, creating a stylish and cohesive foundation for everyday living. Filled with natural light, the open-concept design provides an inviting setting equally suited for quiet evenings at home or gathering with friends and family. At the heart of the home, the spacious eat-in kitchen features espresso-stained shaker-style cabinetry, stainless steel appliances, generous counter space, and plenty of room to add a center island with breakfast-bar seating. The adjoining dining area keeps meals and conversation connected, while direct access to the rear yard makes it easy to extend everyday living outdoors. Currently a blank slate, the backyard offers the opportunity to create a personalized outdoor retreat, whether you envision a patio for summer dining, a garden, or a comfortable space to relax in the fresh air.
Upstairs, the private sleeping quarters provide a peaceful place to unwind. The primary suite is thoughtfully appointed with a ceiling fan for added comfort, a spacious walk-in closet, and a private ensuite bath. Two additional bedrooms offer flexibility for family, guests, or a dedicated home office, while a well-appointed hall bath and conveniently located laundry center complete this level.
The lower level adds another dimension of versatility, offering a generous unfinished space ready to evolve alongside your needs. With an egress window already in place, this level presents exciting possibilities for a future bedroom, recreation room, home gym, office, workshop, or additional living space—allowing you to customize the home to complement your lifestyle. Beyond the home itself, the Millsboro location places an array of coastal attractions within easy reach. Spend leisurely days exploring Delaware’s beautiful beaches, browse boutique shops and Tanger Outlets, or discover the many dining and entertainment options found throughout the surrounding beach communities. Offering three levels of possibilities in a convenient location, this St. Helens townhome is ready to welcome its next chapter. Come discover a home where you can settle in today, make it your own tomorrow, and enjoy all that coastal Delaware living has to offer.
#DESU2113532

MILLSBORO

29026 SAINT THOMAS BOULEVARD

3 Beds

2 Baths

1,142 Sq.Ft.

$245,000

MLS#: DESU2113532

None
#DESU2116184

MILLSBORO

26131 AUTUMN ROAD

3 Beds

2 Baths

1,542 Sq.Ft.

$225,000

MLS#: DESU2116184

Welcome to 5306 Caitlins  Way in the Villages at Millwood! This building includes an elevator to take you to this beautiful 3-bedroom, 2-bath third-floor unit. It offers a bright and open layout designed for both comfort and convenience. Step inside to find an open-concept kitchen and living room, perfect for everyday living and entertaining. The kitchen features a center island with bar seating, providing the ideal spot for casual meals or gathering with friends. Just off the living room, a sliding glass door leads to the four-seasons room with brand new screens, offering additional living space to enjoy year-round and views of the pond. The spacious primary suite includes a private bath with dual vanity sinks, while two additional bedrooms share a full hallway bathroom—perfect for guests, a home office, or extra space. Roof on the building just replaced. Enjoy a prime location close to shopping, dining, and all that Millsboro has to offer—schedule your showing today!
#DESU2103272

MILLSBORO

5306 CAITLINS WAY

3 Beds

2 Baths

1,488 Sq.Ft.

$253,000

MLS#: DESU2103272

Waterfront Views and the Coastal Lifestyle You've Been Looking For! Welcome to 27107 Schooner Road in White House Beach, where panoramic views of the marina, Indian River Bay, and the iconic Indian River Inlet Bridge create a setting that's hard to match. With approximately 1,500 square feet, this 3 bedroom, 2 bathroom home is thoughtfully positioned to capture the water views from nearly every room. The spacious deck is the perfect place to enjoy your morning coffee, watch boats come and go, or unwind with breathtaking sunsets over the bay. A retractable awning provides shade when desired, while the screened porch offers another inviting space to relax and enjoy the coastal breeze. Inside, the open layout is filled with natural light and showcases the spectacular views throughout the home. The kitchen features a newer stove, while recent updates including a new HVAC system, new water heater, and new washer and dryer provide added peace of mind. The living room includes a propane fireplace, creating a cozy focal point for cooler evenings. The spacious primary suite offers its own waterfront views along with a private bath featuring a soaking tub and separate stall shower. Located directly across the street from the community playground and volleyball court, and just a short walk from the tennis, pickleball, and basketball courts, this home offers the perfect balance of relaxation and recreation. Whether you're looking for a year-round residence or a coastal retreat, opportunities with views like these are few and far between. White House Beach is a land-lease community. Current monthly lot rent is $1,380 and potential buyers are subject to park approval.
#DESU2115688

MILLSBORO

27107 SCHOONER ROAD

3 Beds

2 Baths

1,512 Sq.Ft.

$189,900

MLS#: DESU2115688

Fixer-Upper in Orchard Manor – You Own the Land + Oversized Detached Garage!

Tucked away in a quiet cul-de-sac within the desirable Orchard Manor community, this 3-bedroom, 2-bathroom home sits on a great lot and is bursting with potential. Best of all: you own the land! No lot rent here, giving you complete ownership and freedom. 

The home is in need of updates and renovations, making it the perfect opportunity for an investor, a handy buyer, or someone looking to customize a property to their exact taste. 

A major highlight of this property is the exterior space. It features a massive, detached oversized garage—perfect for storing boats, trailers, or setting up a dream workshop—as well as an additional shed for extra storage. If you’ve been looking for a value-add property with low-maintenance ownership and plenty of room for your toys and tools, this Orchard Manor gem is a must-see!
#DESU2116090

MILLSBORO

32924 CIRCLE DRIVE

3 Beds

2 Baths

1,584 Sq.Ft.

$260,000

MLS#: DESU2116090

Looking to enjoy the resort lifestyle in one of Pot-Nets' most sought-after communities? This well-maintained three-bedroom, two-bath home in Pot-Nets Lakeside is nestled near the pond and surrounded by beautiful mature trees, creating a peaceful setting to call home.  Relax on the screened front porch while taking in the quiet surroundings, or take advantage of the many amenities the community has to offer. The Lakeside clubhouse, known for hosting weddings and special events, overlooks the community pool, providing the perfect place to gather with friends and neighbors. Hop on your golf cart for a short ride to Pot-Nets Bayside, where you'll enjoy access to the private beach, boat ramp, Paradise Grill, and live bands and family-friendly events throughout the summer.  Inside, the desirable split-bedroom floor plan provides privacy for both owners and guests. The guest bedrooms are complemented by a separate family room, while a cozy corner fireplace adds warmth and charm to the main living area during cooler months. The spacious primary suite is conveniently located just off the living room and features an en-suite bath with a double-sink vanity, separate soaking tub, and walk-in shower.  A skylight fills the kitchen with natural light, highlighting the white cabinetry, center island, solid-surface countertops with tile accents, and ample workspace. Crown molding throughout the home adds an elegant finishing touch.  Additional updates include a heating system replaced just two years ago. Outside, a storage shed with electricity offers the perfect space for a workshop, hobbies, or extra storage.  Whether you're looking for a year-round residence or a relaxing coastal getaway, this home combines comfort, convenience, and the exceptional amenities that make Pot-Nets Lakeside such a desirable place to live.
Must have park approval.
#DESU2117018

MILLSBORO

26440 CRICKET COVE 50109

3 Beds

2 Baths

1,960 Sq.Ft.

$215,000

MLS#: DESU2117018

Send a message

Message successfully sent.

Preferred location

Click the map to place a marker, or drag the marker to adjust it.

Your message

What is 3 + 4 ?

Reason for contacting?

I agree to receive email communication and understand I can unsubscribe at any time.

I agree to be contacted by Charis Realty Group - Christine Issler, Broker via call, email, and text for real estate services. To opt out, you can reply 'stop' at any time or reply 'help' for assistance. You can also click the unsubscribe link in the emails. Message and data rates may apply. Message frequency may vary. Privacy Policy

Sign Out

Virtual Assistant

Would you like to take the next step with this property? We can help you schedule a showing or virtual tour, or send you more details.

Yes, I would like more information.

Thank You for Your Reply, One of Our Agents will contact you as soon as possible

No, maybe later.

Thank you, you can always contact me via email, phone number or through the contact form.

Realhub AI

Lucy - Your AI-Powered Realtor

Update Your Temporary Password

Personalize your search

Enter your email and we'll notify you immediately when new listings match what you're looking for.

or enter email address

Already have an account ? Login here

Continue your home search

Preferred Office

Preferred location

Click the map to place a marker, or drag the marker to adjust it.

I agree to receive communications and understand I can unsubscribe at any time.

I agree to be contacted by Charis Realty Group - Christine Issler, Broker via call, email, and text for real estate services. To opt out, you can reply 'stop' at any time or reply 'help' for assistance. You can also click the unsubscribe link in the emails. Message and data rates may apply. Message frequency may vary. Privacy Policy

Already have an account ? Login here

We use cookies

We use cookies primarily for analytics to enhance your experience. By accepting, you agree to our use of these cookies. You can manage your preferences or learn more about our cookies policy.