
- Properties
- Meet our agents
-
Communities
- FREDERICK
- MT AIRY
- ADAMSTOWN
- NEW MARKET
- THURMONT
- URBANA
- MIDDLETOWN
- BALTIMORE
- WALKERSVILLE
- CUMBERLAND
- LA VALE
- FROSTBURG
- HAGERSTOWN
- MARTINSBURG
- BEDFORD
- CHARLESTOWN
- SHEPHERDSTOWN
- ALTOONA
- BLUE KNOB RESORT
- HISTORIC HOMES (CENTRAL MD)
- CARROLL COUNTY
- WOODBINE
- HOWARD COUNTY
- ALLEGANY COUNTY
- MONTGOMERY COUNTY
- GARRETT COUNTY
- ANNE ARUNDEL COUNTY
- WESTMINSTER
- SYKESVILLE
- OWINGS MILLS
- CATONSVILLE
- LONACONING
- CRESAPTOWN
- BRUNSWICK
- GERMANTOWN
- GAITHERSBURG
- ELLICOTT CITY
- PASADENA
- DAMASCUS
- CLARKSBURG
- Market Report
- Home Value


Property
Beds
3
Full Baths
2
1/2 Baths
1
Year Built
2019
Sq.Footage
1,142
Introducing 29026 Saint Thomas Blvd! Welcome to this beautiful three-story townhome nestled in the charming St. Helens community of Millsboro, Delaware, where comfortable living, thoughtful spaces, and coastal convenience come together effortlessly. Perfectly positioned just behind W.B. Atkins Memorial Park, this home enjoys a unique connection to the surrounding community, offering easy access to local events and a front-row opportunity to enjoy the area’s beloved Fourth of July fireworks display. Step inside to a bright and welcoming main level, where luxury vinyl plank flooring flows throughout, creating a stylish and cohesive foundation for everyday living. Filled with natural light, the open-concept design provides an inviting setting equally suited for quiet evenings at home or gathering with friends and family. At the heart of the home, the spacious eat-in kitchen features espresso-stained shaker-style cabinetry, stainless steel appliances, generous counter space, and plenty of room to add a center island with breakfast-bar seating. The adjoining dining area keeps meals and conversation connected, while direct access to the rear yard makes it easy to extend everyday living outdoors. Currently a blank slate, the backyard offers the opportunity to create a personalized outdoor retreat, whether you envision a patio for summer dining, a garden, or a comfortable space to relax in the fresh air. Upstairs, the private sleeping quarters provide a peaceful place to unwind. The primary suite is thoughtfully appointed with a ceiling fan for added comfort, a spacious walk-in closet, and a private ensuite bath. Two additional bedrooms offer flexibility for family, guests, or a dedicated home office, while a well-appointed hall bath and conveniently located laundry center complete this level. The lower level adds another dimension of versatility, offering a generous unfinished space ready to evolve alongside your needs. With an egress window already in place, this level presents exciting possibilities for a future bedroom, recreation room, home gym, office, workshop, or additional living space—allowing you to customize the home to complement your lifestyle. Beyond the home itself, the Millsboro location places an array of coastal attractions within easy reach. Spend leisurely days exploring Delaware’s beautiful beaches, browse boutique shops and Tanger Outlets, or discover the many dining and entertainment options found throughout the surrounding beach communities. Offering three levels of possibilities in a convenient location, this St. Helens townhome is ready to welcome its next chapter. Come discover a home where you can settle in today, make it your own tomorrow, and enjoy all that coastal Delaware living has to offer.
Features & Amenities
Interior
-
Other Interior Features
Recessed Lighting, Walk-In Closet(s), Open Floorplan
-
Total Bedrooms
3
-
Bathrooms
2
-
1/2 Bathrooms
1
-
Above Grade Finished Area
1142.0
-
Basement YN
YES
-
Cooling YN
YES
-
Cooling
Central Air, Ceiling Fan(s), Electric
-
Fireplace YN
NO
-
Heating YN
YES
-
Heating
Exhaust Fan, Electric, Forced Air, Heat Pump
-
Pet friendly
Cats OK, Dogs OK, Yes
Exterior
-
Garage
No
-
Construction Materials
Frame, Vinyl Siding
-
Parking
Paved, Parking Lot
-
Patio and Porch Features
Porch
-
Pool
No
-
Waterfront YN
NO
-
View
Garden
Area & Lot
-
Lot Features
Front Yard, Back Yard
-
Property Type
Residential
-
Property Sub Type
Condominium
-
Architectural Style
Coastal, Side-by-Side
Price
-
Sales Price
$250,000
-
Tax Amount
$468
-
Sq. Footage
1,142
-
Price/SqFt
$218
HOA
-
Association
No
School District
-
Elementary School
EAST MILLSBORO
-
Middle School
SUSSEX CENTRAL
-
High School
SUSSEX CENTRAL
Property Features
-
New Construction
NO
-
Association Amenities
None
-
Foundation Details
Concrete Perimeter
-
Senior Community YN
NO
-
Sewer
Public Sewer
-
Water Source
Public
Schedule a Showing
Showing scheduled successfully.
Mortgage calculator
Estimate your monthly mortgage payment, including the principal and interest, property taxes, and HOA. Adjust the values to generate a more accurate rate.
Your payment
Principal and Interest:
$
Property taxes:
$
HOA fees:
$
Total loan payment:
$
Total interest amount:
$
Location
County
SUSSEX
Elementary School
EAST MILLSBORO
Middle School
SUSSEX CENTRAL
High School
SUSSEX CENTRAL
Listing Courtesy of ROBIN PALUMBO THOMPSON, Northrop Realty
RealHub Information is provided exclusively for consumers' personal, non-commercial use, and it may not be used for any purpose other than to identify prospective properties consumers may be interested in purchasing. All information deemed reliable but not guaranteed and should be independently verified. All properties are subject to prior sale, change or withdrawal. RealHub website owner shall not be responsible for any typographical errors, misinformation, misprints and shall be held totally harmless.

AGENT
Tracey Sullivan
Call Tracey today to schedule a private showing.

* Listings on this website come from the FMLS IDX Compilation and may be held by brokerage firms other than the owner of this website. The listing brokerage is identified in any listing details. Information is deemed reliable but is not guaranteed. If you believe any FMLS listing contains material that infringes your copyrighted work please click here to review our DMCA policy and learn how to submit a takedown request.© 2024 FMLS.
Related Properties
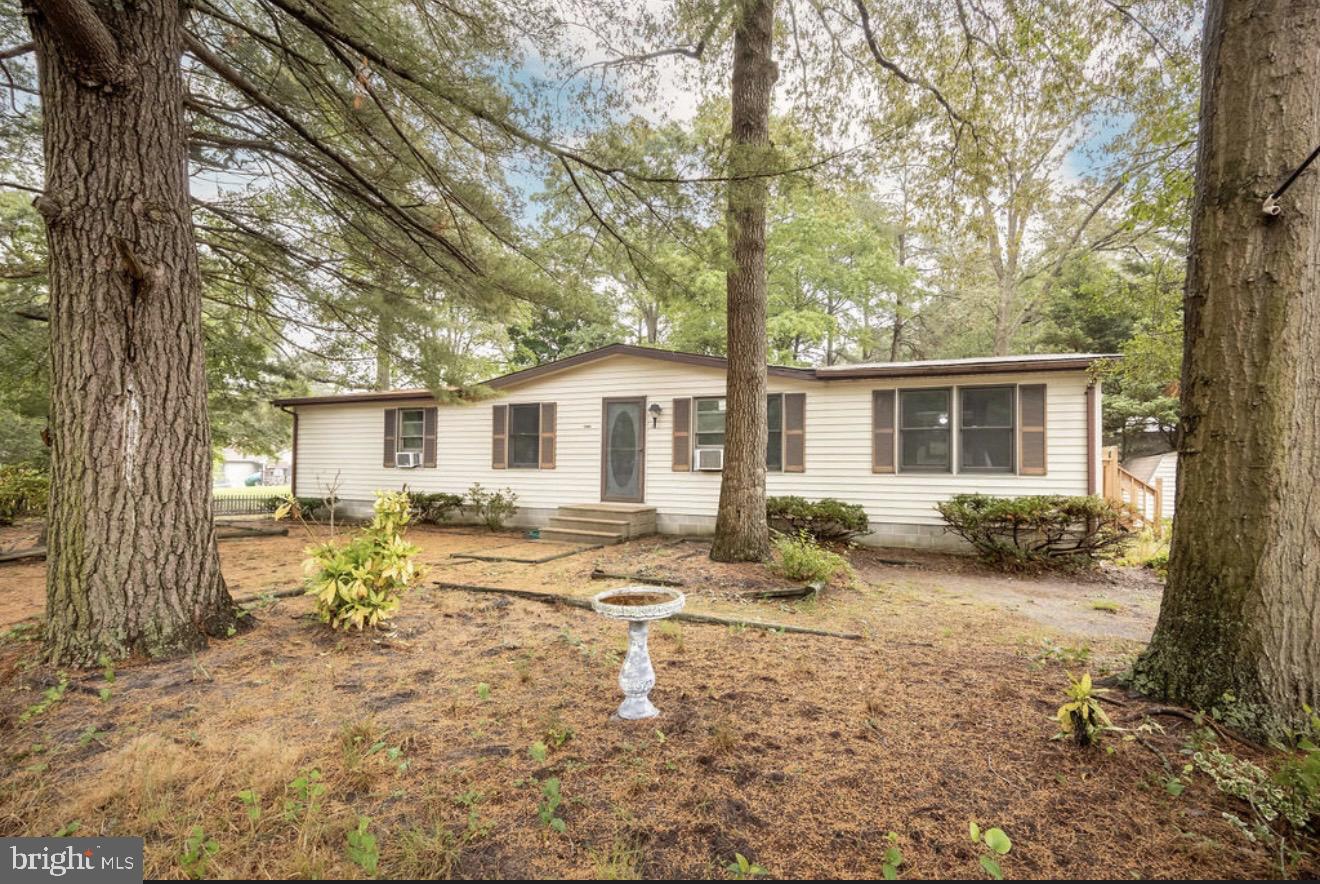
MILLSBORO
30891 CHESTNUT DRIVE
3 Beds
2 Baths
1,612 Sq.Ft.
$281,000
MLS#: DESU2111622

MILLSBORO
26131 AUTUMN ROAD
3 Beds
2 Baths
1,542 Sq.Ft.
$225,000
MLS#: DESU2116184

MILLSBORO
34721 RINGBOLT AVENUE 43248
3 Beds
2 Baths
1,852 Sq.Ft.
$257,000
MLS#: DESU2115962
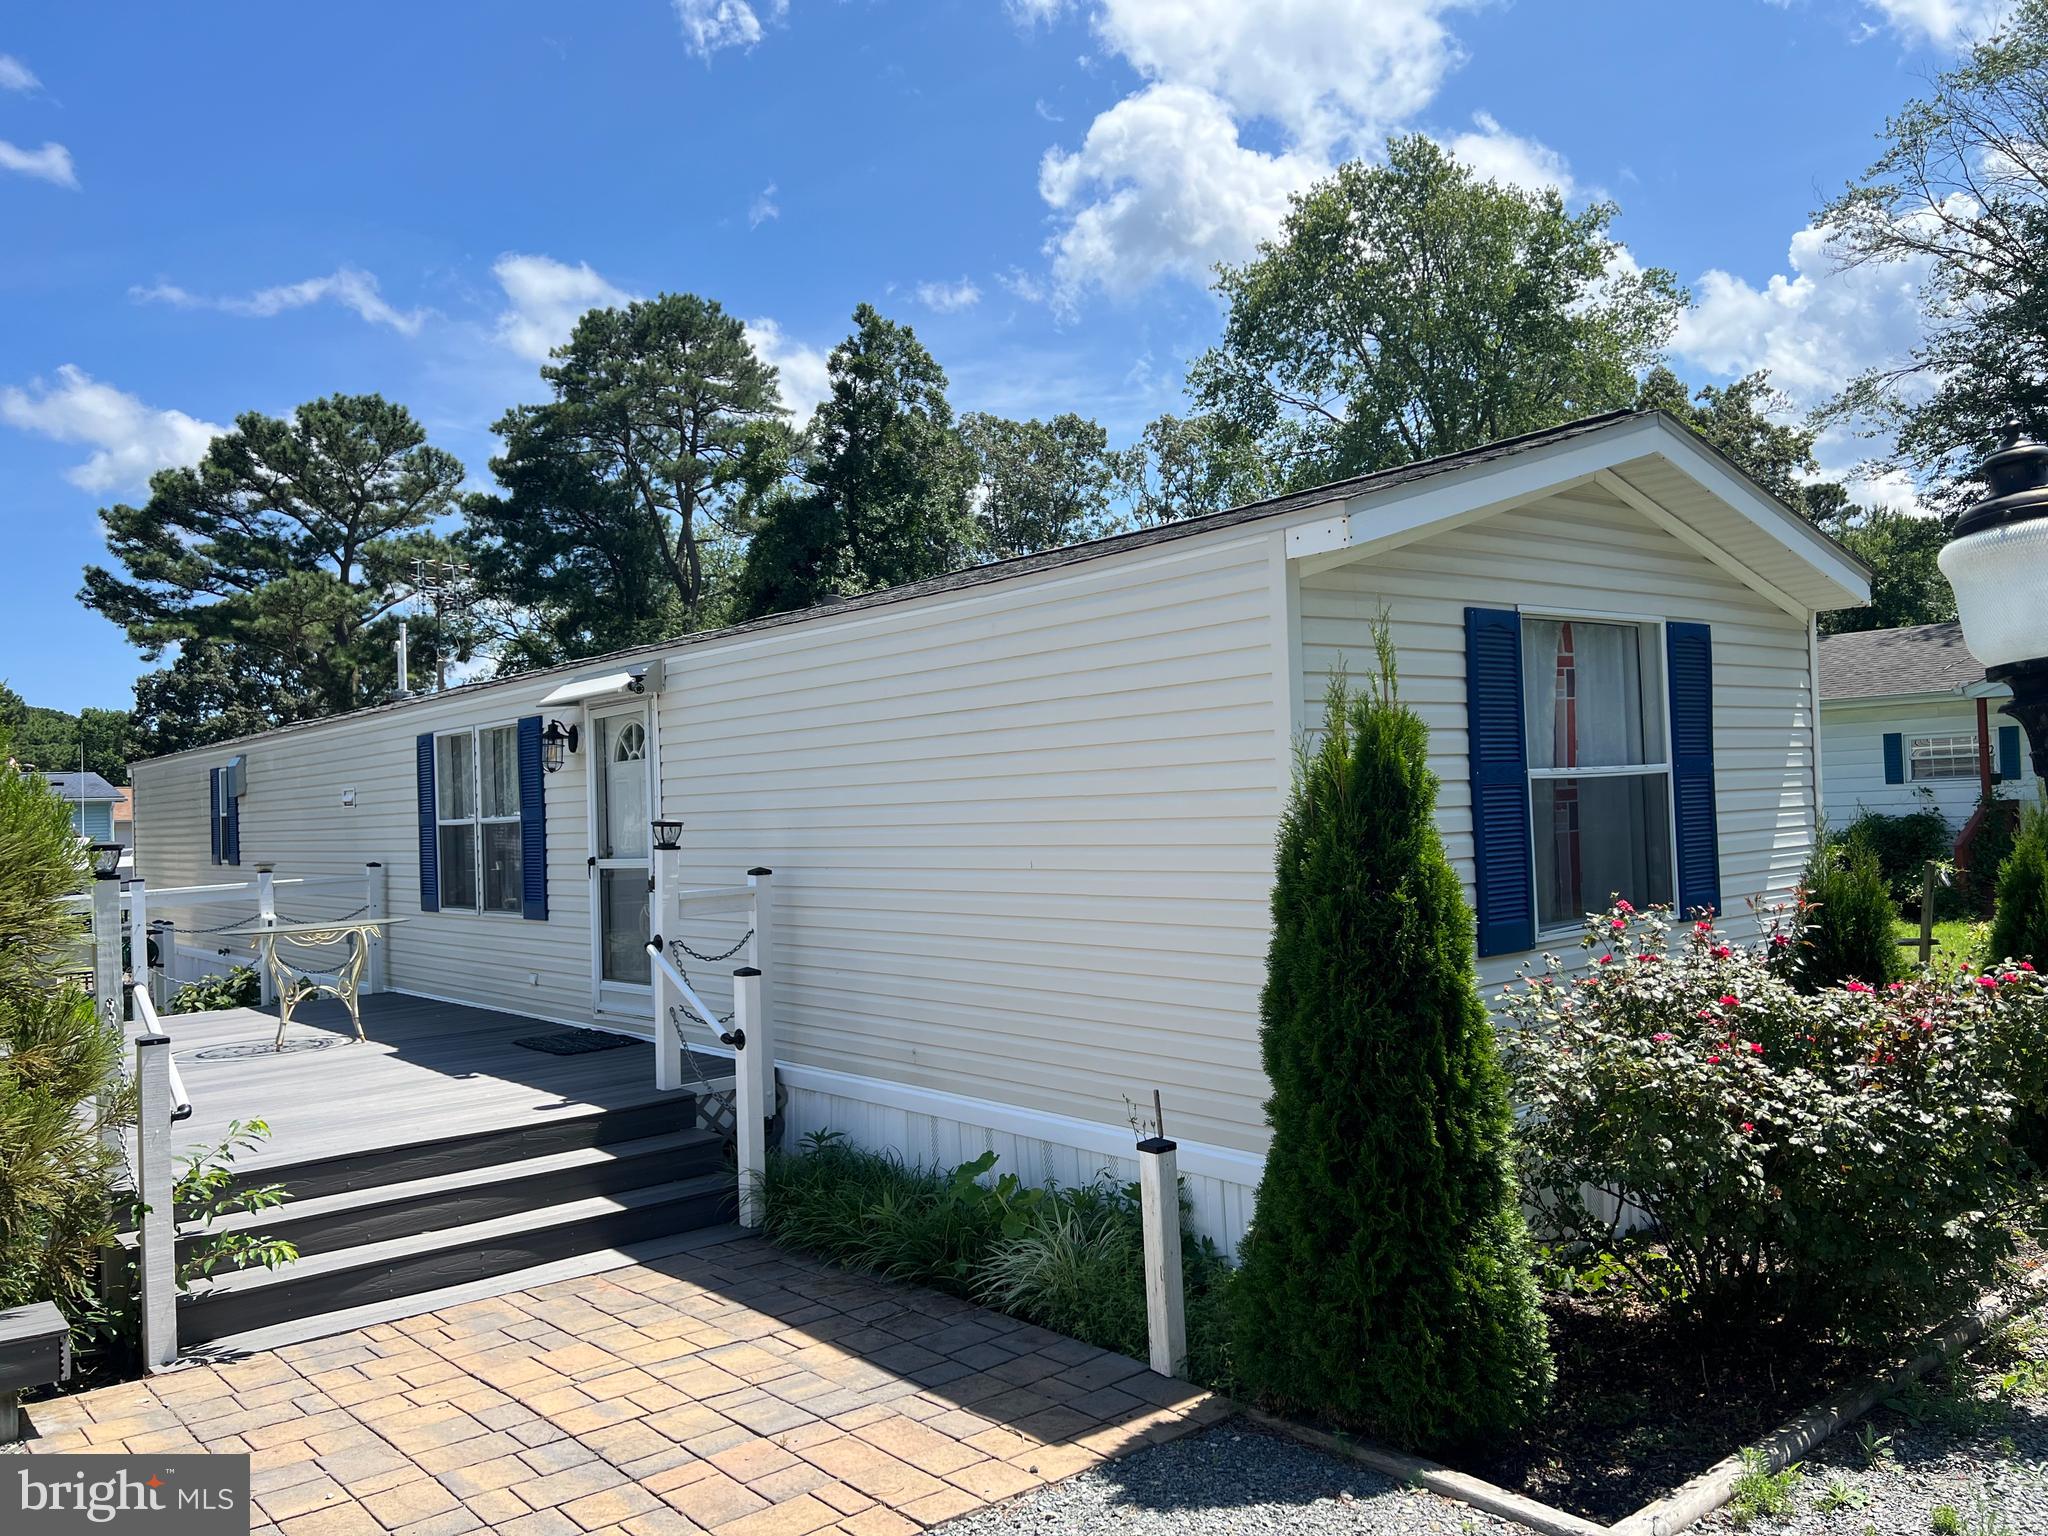
MILLSBORO
32786 VERA LANE
2 Beds
2 Baths
980 Sq.Ft.
$239,900
MLS#: DESU2092032
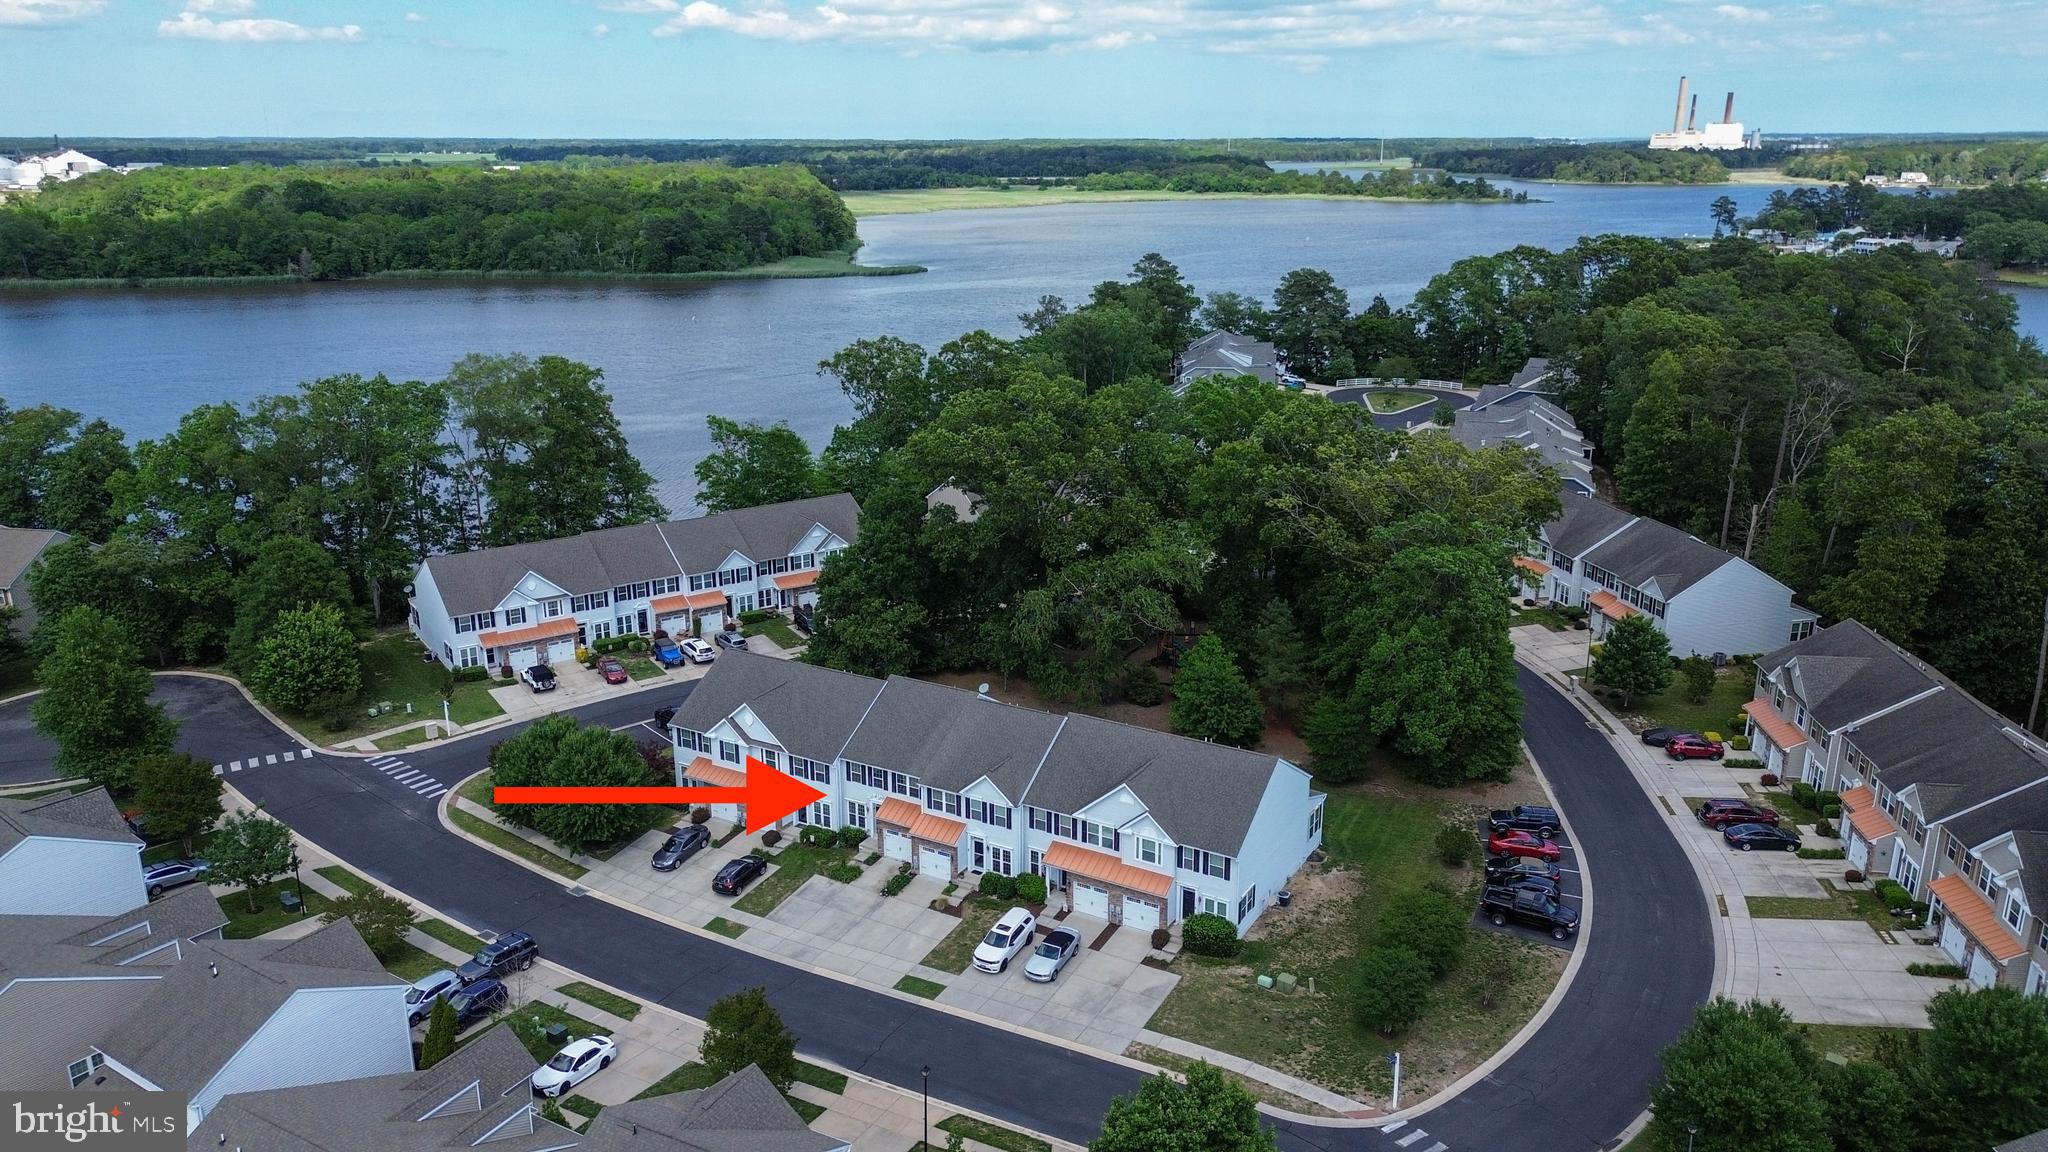
MILLSBORO
10020 IRON POINTE DRIVE 9D
3 Beds
2 Baths
2,600 Sq.Ft.
$299,500
MLS#: DESU2106840

MILLSBORO
23567 DEVONSHIRE ROAD
3 Beds
2 Baths
2,166 Sq.Ft.
$295,000
MLS#: DESU2118192
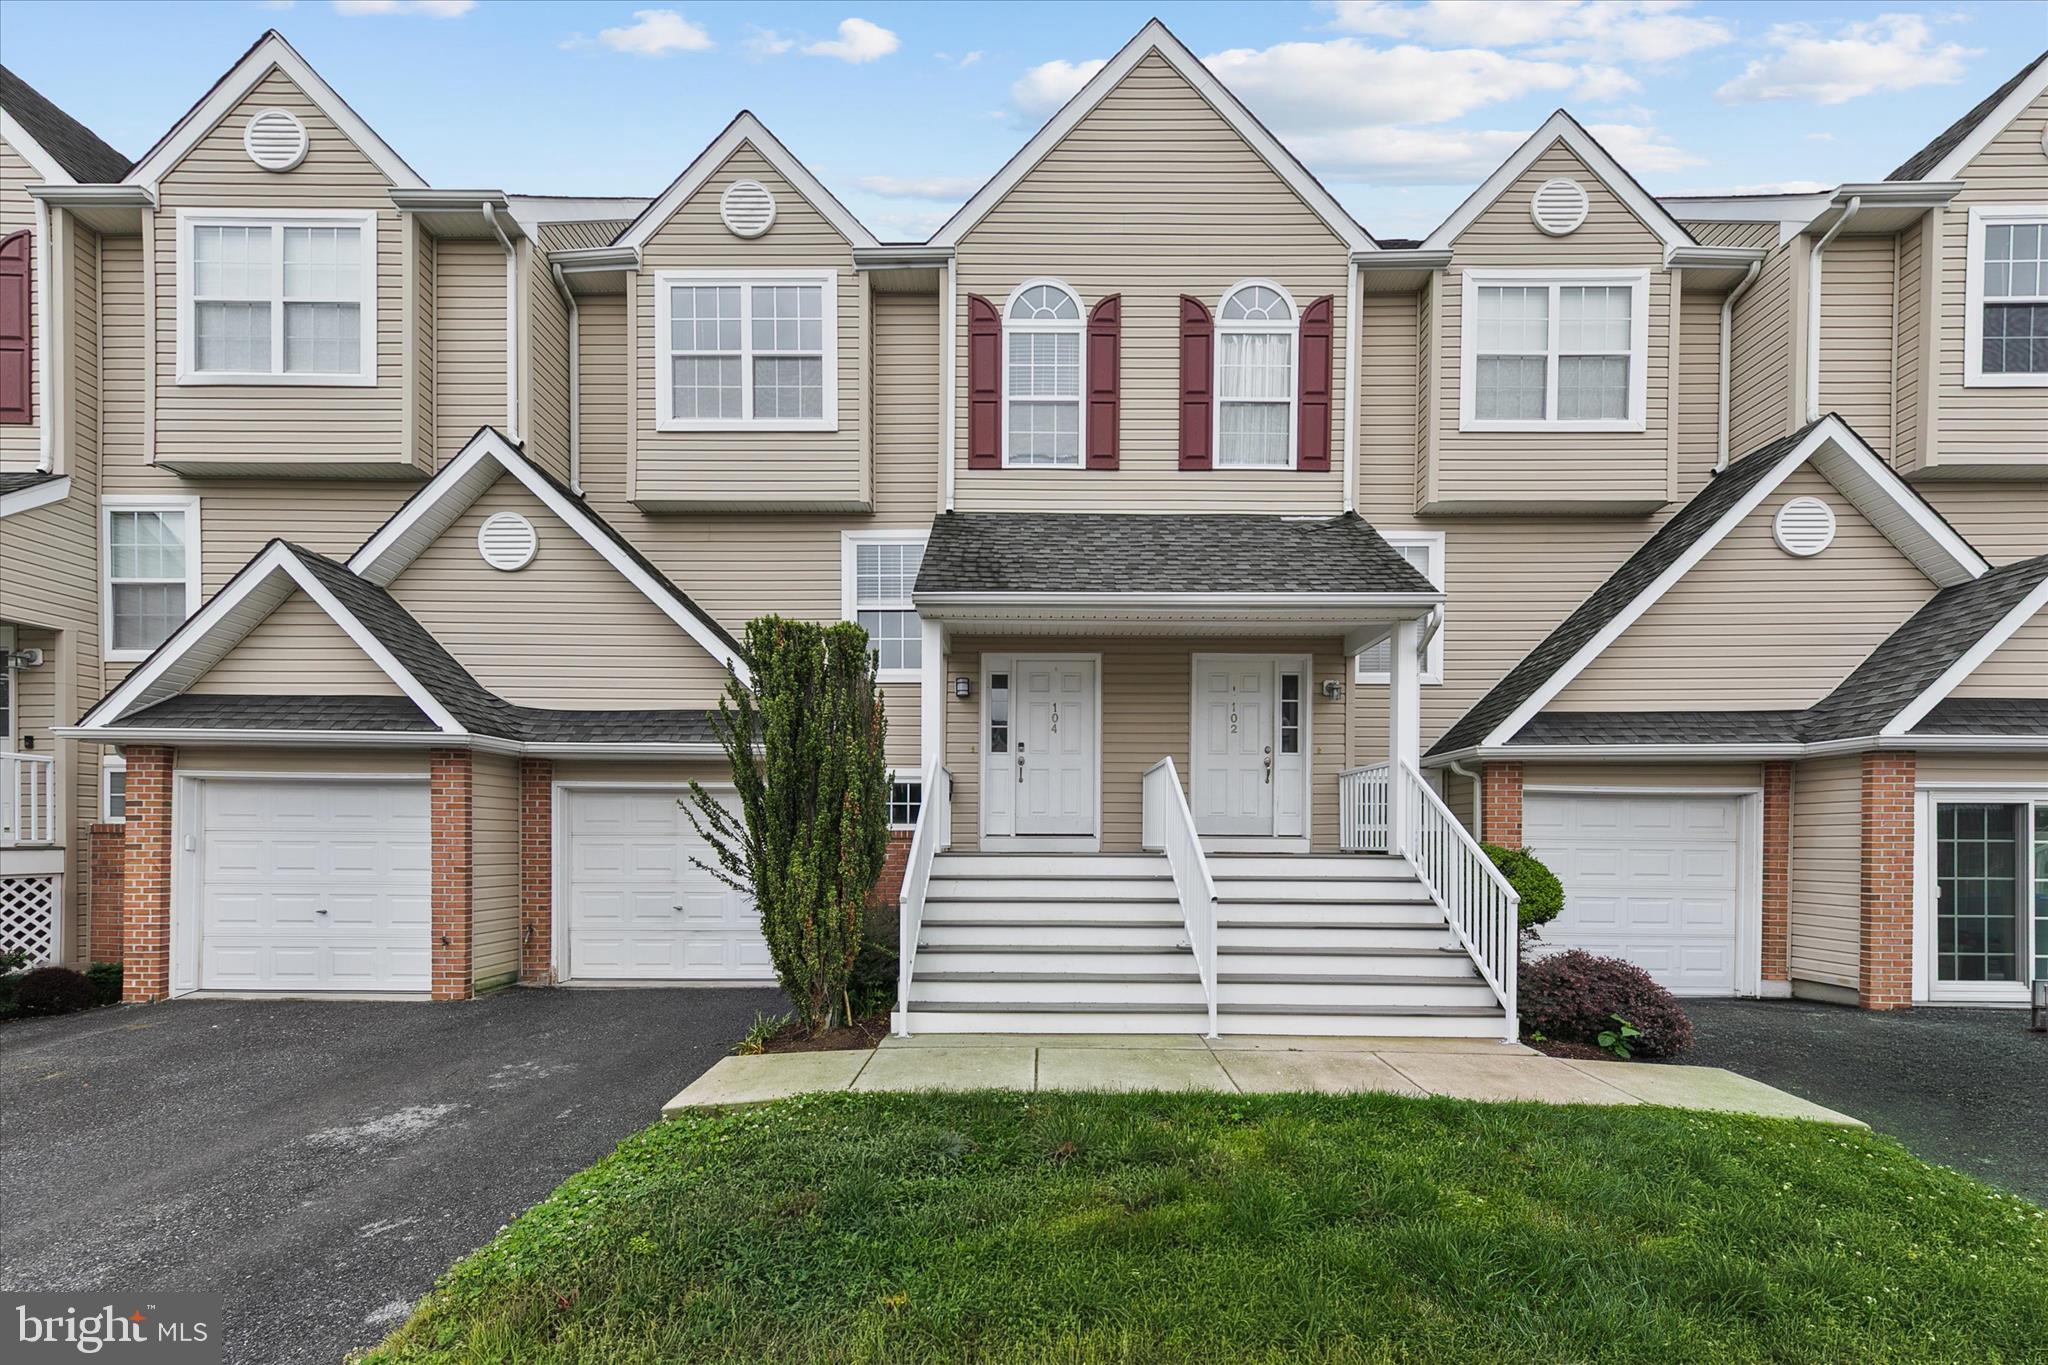
MILLSBORO
104 NICOLES COURT
3 Beds
1 Baths
1,605 Sq.Ft.
$275,000
MLS#: DESU2112280

MILLSBORO
27162 BARKANTINE DRIVE
3 Beds
1 Baths
1,446 Sq.Ft.
$279,000
MLS#: DESU2116672
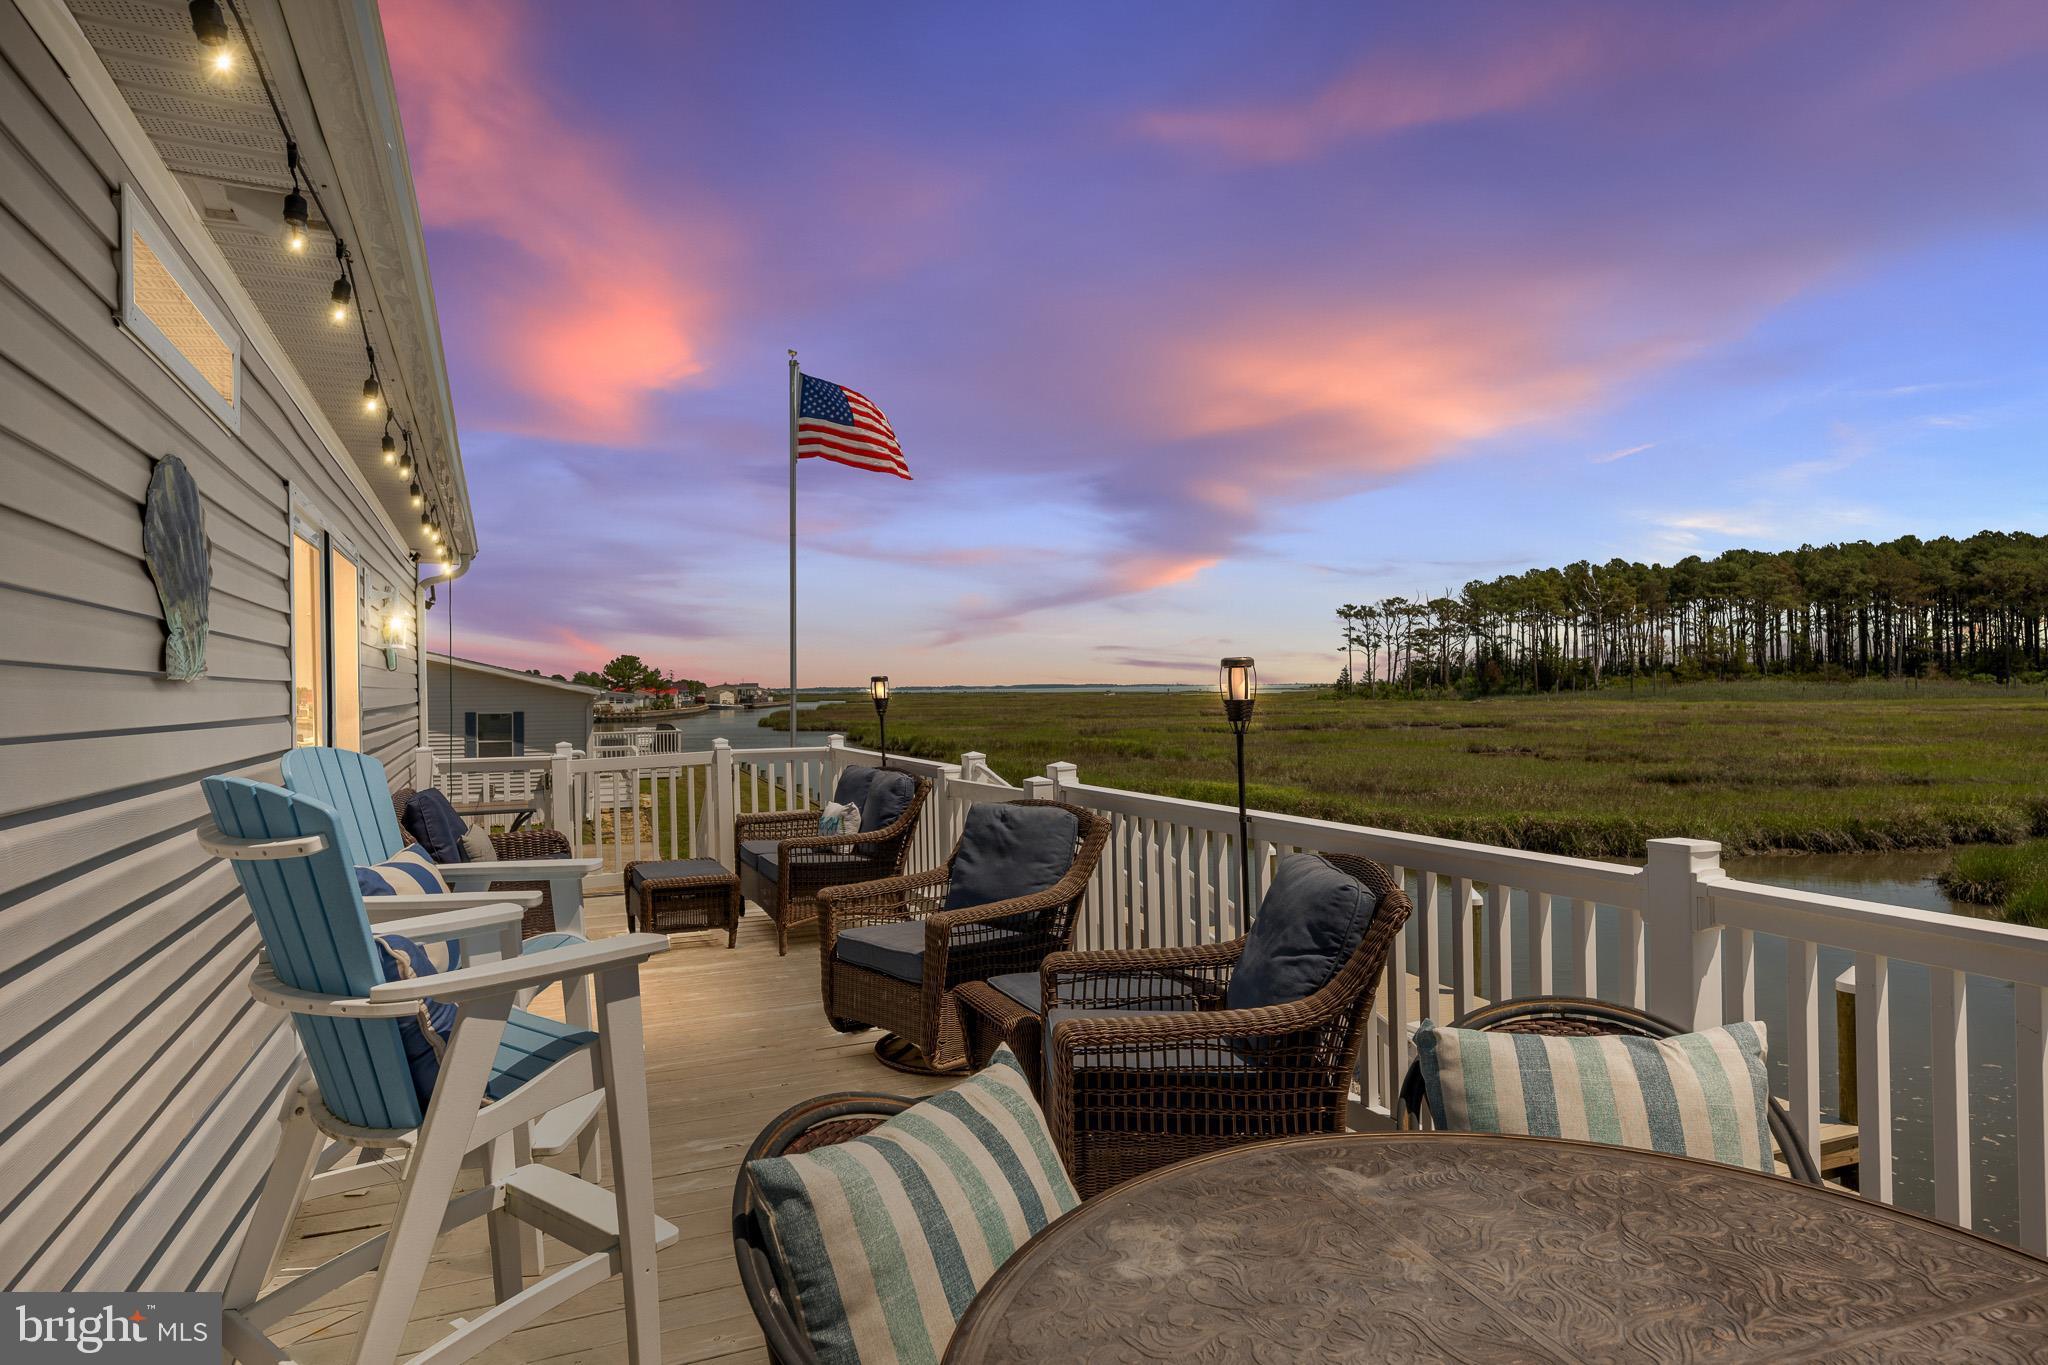
MILLSBORO
35626 SUSSEX LANE
3 Beds
2 Baths
1,620 Sq.Ft.
$239,900
MLS#: DESU2114126
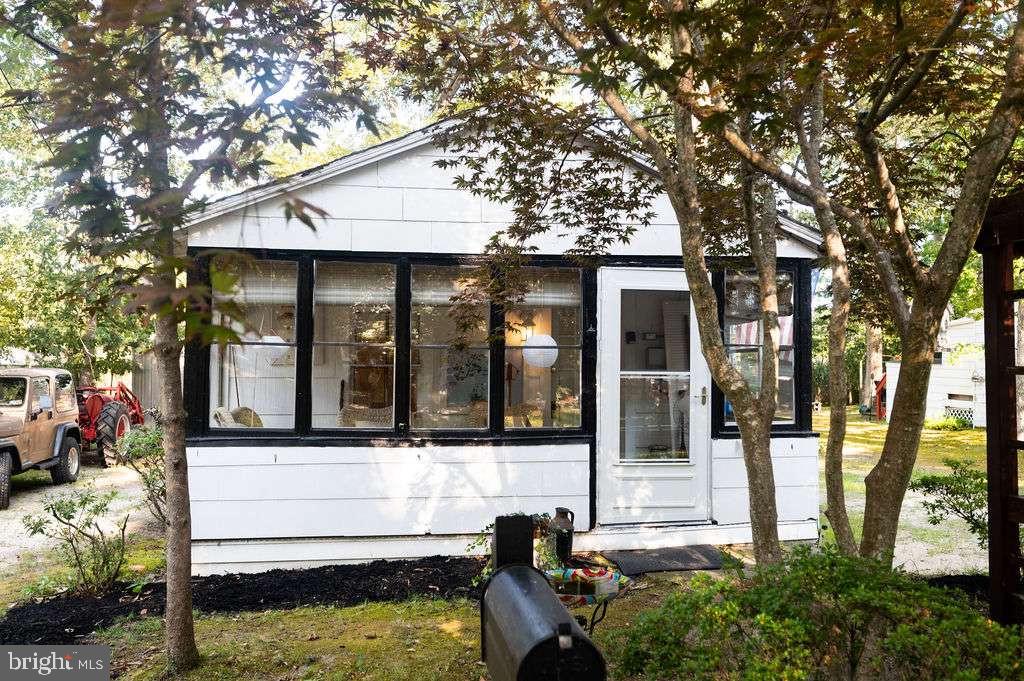
MILLSBORO
28467 POCAHONTAS AVENUE
1 Beds
1 Baths
700 Sq.Ft.
$250,000
MLS#: DESU2116206
.png)