Features & Amenities

Interior

  • Other Interior Features

    Ceiling Fan(s), Walk-In Closet(s), Cathedral Ceiling(s), Soaking Tub

  • Total Bedrooms

    3

  • Bathrooms

    2

  • Above Grade Finished Area

    1512.0

  • Basement YN

    NO

  • Cooling YN

    YES

  • Cooling

    Central Air, Ceiling Fan(s), Electric

  • Fireplace YN

    YES

  • Heating YN

    YES

  • Heating

    Propane, Forced Air

  • Main Level Bedrooms

    3

  • Pet friendly

    Cats OK, Dogs OK, Number Limit, Yes

Exterior

  • Garage

    No

  • Construction Materials

    Vinyl Siding

  • Other Exterior Features

    Awning(s)

  • Parking

    Gravel, Off Street

  • Patio and Porch Features

    Deck, Enclosed, Porch, Screened

  • Pool

    No

  • Waterfront YN

    YES

  • View

    Water, Bay, Marina, Panoramic

Area & Lot

  • Lot Features

    Waterfront

  • Property Type

    Residential

  • Property Sub Type

    Manufactured Home

  • Architectural Style

    Modular/Pre-Fabricated

Price

  • Sales Price

    $189,900

  • Tax Amount

    $311

  • Financing Options

    Cash, Conventional

  • Sq. Footage

    1,512

  • Price/SqFt

    $125

HOA

  • Association

    YES

  • Association Fee

    $25

  • Association Fee Frequency

    Annually

  • Association Fee Includes

    N/A

School District

  • Elementary School

    LONG NECK

  • Middle School

    SUSSEX CENTRAL

  • High School

    SUSSEX CENTRAL

Property Features

  • New Construction

    NO

  • Foundation Details

    Pillar/Post/Pier

  • Senior Community YN

    NO

  • Sewer

    Public Sewer

  • Tax Lot

    D-3

  • Water Source

    Public

Schedule a Showing

Showing scheduled successfully.

<
>
IN PERSON
VIA CHAT

What is 3 + 4 ?


Change time

Mortgage calculator

Estimate your monthly mortgage payment, including the principal and interest, property taxes, and HOA. Adjust the values to generate a more accurate rate.

Your payment

Principal and Interest:

$

Property taxes:

$

HOA fees:

$

Total loan payment:

$

Total interest amount:

$

Location

County

SUSSEX

Elementary School

LONG NECK

Middle School

SUSSEX CENTRAL

High School

SUSSEX CENTRAL

Listing Courtesy of SKIP FAUST III, Coldwell Banker Premier - Rehoboth

RealHub Information is provided exclusively for consumers' personal, non-commercial use, and it may not be used for any purpose other than to identify prospective properties consumers may be interested in purchasing. All information deemed reliable but not guaranteed and should be independently verified. All properties are subject to prior sale, change or withdrawal. RealHub website owner shall not be responsible for any typographical errors, misinformation, misprints and shall be held totally harmless.

Agent Allie Vasquez

AGENT

Allie Vasquez

Call Allie today to schedule a private showing.


* Listings on this website come from the FMLS IDX Compilation and may be held by brokerage firms other than the owner of this website. The listing brokerage is identified in any listing details. Information is deemed reliable but is not guaranteed. If you believe any FMLS listing contains material that infringes your copyrighted work please click here to review our DMCA policy and learn how to submit a takedown request.© 2024 FMLS.
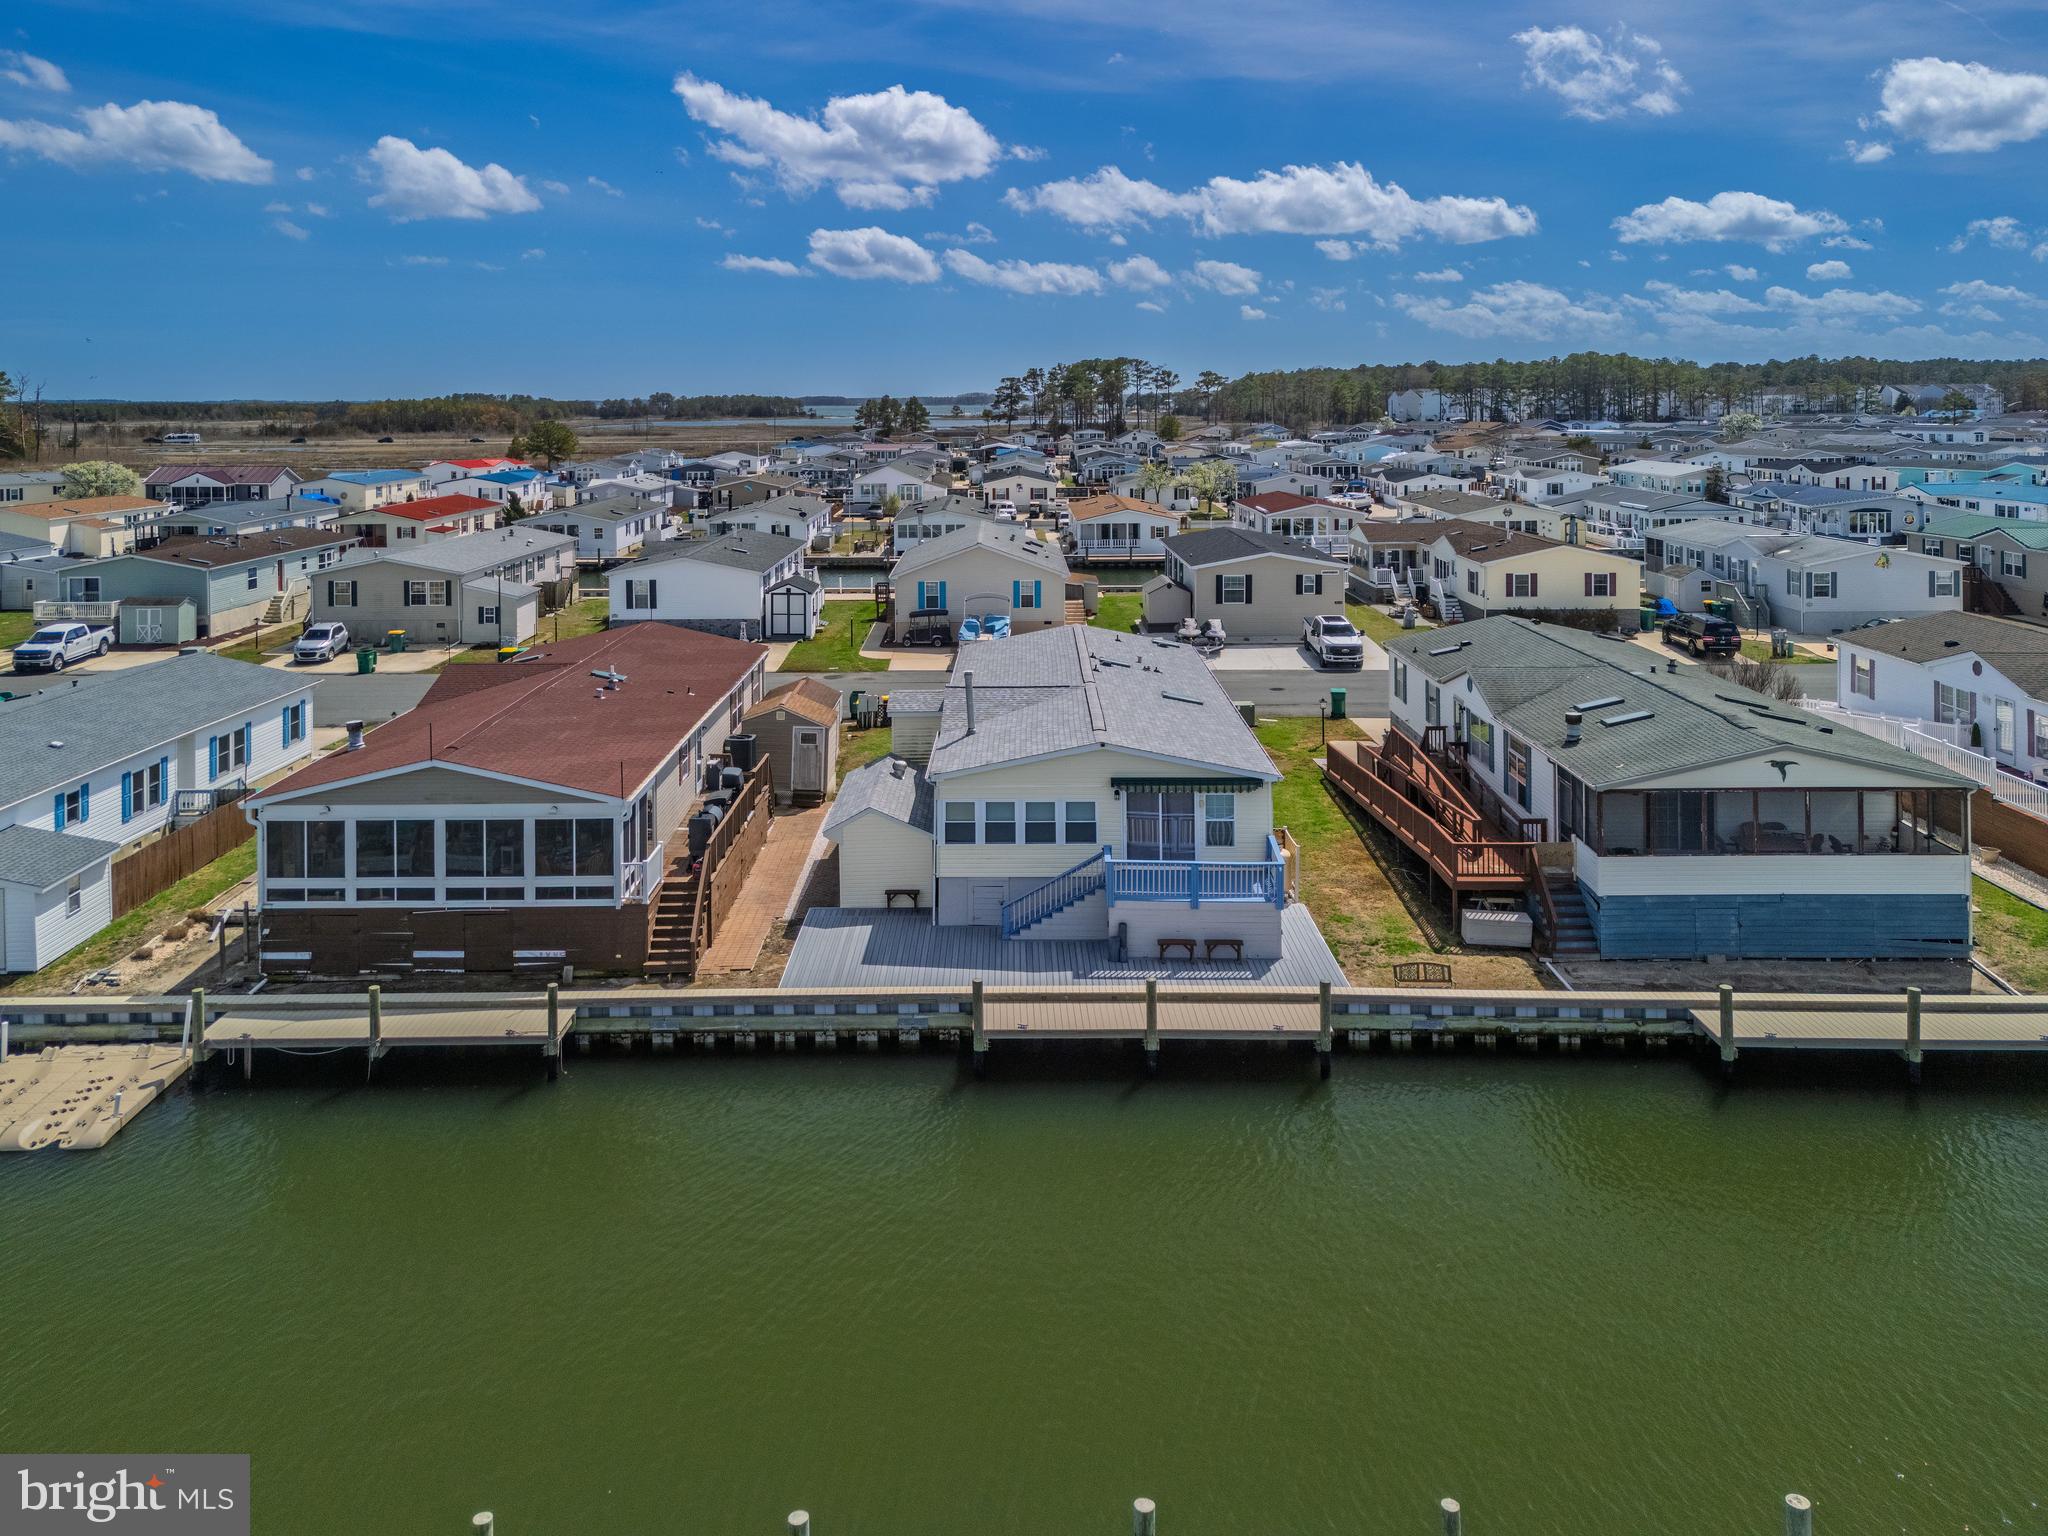
Waterfront Views and the Coastal Lifestyle You've Been Looking For! Welcome to 27107 Schooner Road in White House Beach, where panoramic views of the marina, Indian River Bay, and the iconic Indian River Inlet Bridge create a setting that's hard to match. With approximately 1,500 square feet, this 3 bedroom, 2 bathroom home is thoughtfully positioned to capture the water views from nearly every room. The spacious deck is the perfect place to enjoy your morning coffee, watch boats come and go, or unwind with breathtaking sunsets over the bay. A retractable awning provides shade when desired, while the screened porch offers another inviting space to relax and enjoy the coastal breeze. Inside, the open layout is filled with natural light and showcases the spectacular views throughout the home. The kitchen features a newer stove, while recent updates including a new HVAC system, new water heater, and new washer and dryer provide added peace of mind. The living room includes a propane fireplace, creating a cozy focal point for cooler evenings. The spacious primary suite offers its own waterfront views along with a private bath featuring a soaking tub and separate stall shower. Located directly across the street from the community playground and volleyball court, and just a short walk from the tennis, pickleball, and basketball courts, this home offers the perfect balance of relaxation and recreation. Whether you're looking for a year-round residence or a coastal retreat, opportunities with views like these are few and far between. White House Beach is a land-lease community. Current monthly lot rent is $1,380 and potential buyers are subject to park approval.

27107 SCHOONER ROAD

Message successfully sent.

What would you like to know?

What is 3 + 4 ?

I agree to receive email communication and understand I can unsubscribe at any time.

I agree to be contacted by Charis Realty Group - Christine Issler, Broker via call, email, and text for real estate services. To opt out, you can reply 'stop' at any time or reply 'help' for assistance. You can also click the unsubscribe link in the emails. Message and data rates may apply. Message frequency may vary. Privacy Policy

Related Properties

3 -MONTHS FREE LEASE with  accepted offer.  

BOATERS AND WATER TOYS DREAM!!!!
Welcome to your ultimate waterfront escape in the highly sought-after Mariners Cove community in Long Neck—where coastal living meets a true boater’s and fisherman’s dream. Community Pool is a great way to stay cool in the summer. Note Community is installing new bulkhead all around the community. This hoe is a boaters dream with a 30 foot dock and about 50-60 feet of water frontage!

Perfectly positioned along a canal with direct access to the Indian River Bay, this home offers your very own private dock just steps from your door—making early morning fishing trips, sunset cruises, and days on the water effortlessly part of your everyday lifestyle.

Inside, you’ll find a spacious and inviting open floor plan designed for comfort and easy entertaining. The bright living area flows seamlessly into the kitchen and dining space, while the sunroom provides the perfect spot to unwind and take in peaceful water views year-round.

Whether you're hosting after a day on the boat or simply enjoying a quiet coastal evening, this home offers the ideal balance of relaxation and functionality.

Located just minutes by boat or car to some of the area’s most popular waterfront destinations including Paradise Grill, and a short drive to Dewey Beach, Rehoboth Beach, and all of the dining, shopping, and entertainment the Delaware beaches have to offer—this is coastal living at its finest. The community is sprawling and has a community pool.  Explore the many wonderful  Restaurants and state park beaches in the area, great summer vacation. 

Whether you're looking for a full-time residence, weekend getaway, or investment opportunity, this is your chance to own a slice of waterfront paradise.
#DESU2108928

MILLSBORO

26216 COVE DRIVE

3 Beds

2 Baths

1,700 Sq.Ft.

$219,750

MLS#: DESU2108928

Coastal Living Made Easy in White House Beach!

Enjoy coastal breezes and a peek at the water from this beautifully updated 3-bedroom, 2-bath home in the popular waterfront community of White House Beach. Whether you're looking for a full-time home or the perfect beach getaway, this turnkey property has everything you need to settle in and start enjoying the coastal lifestyle.  

Inside, you'll find an open and inviting floor plan complete with fresh paint, new LVP flooring, and updated appliances, giving the home a bright, fresh feel. The living spaces are filled with natural light, creating a warm and welcoming place to relax or gather with family and friends.

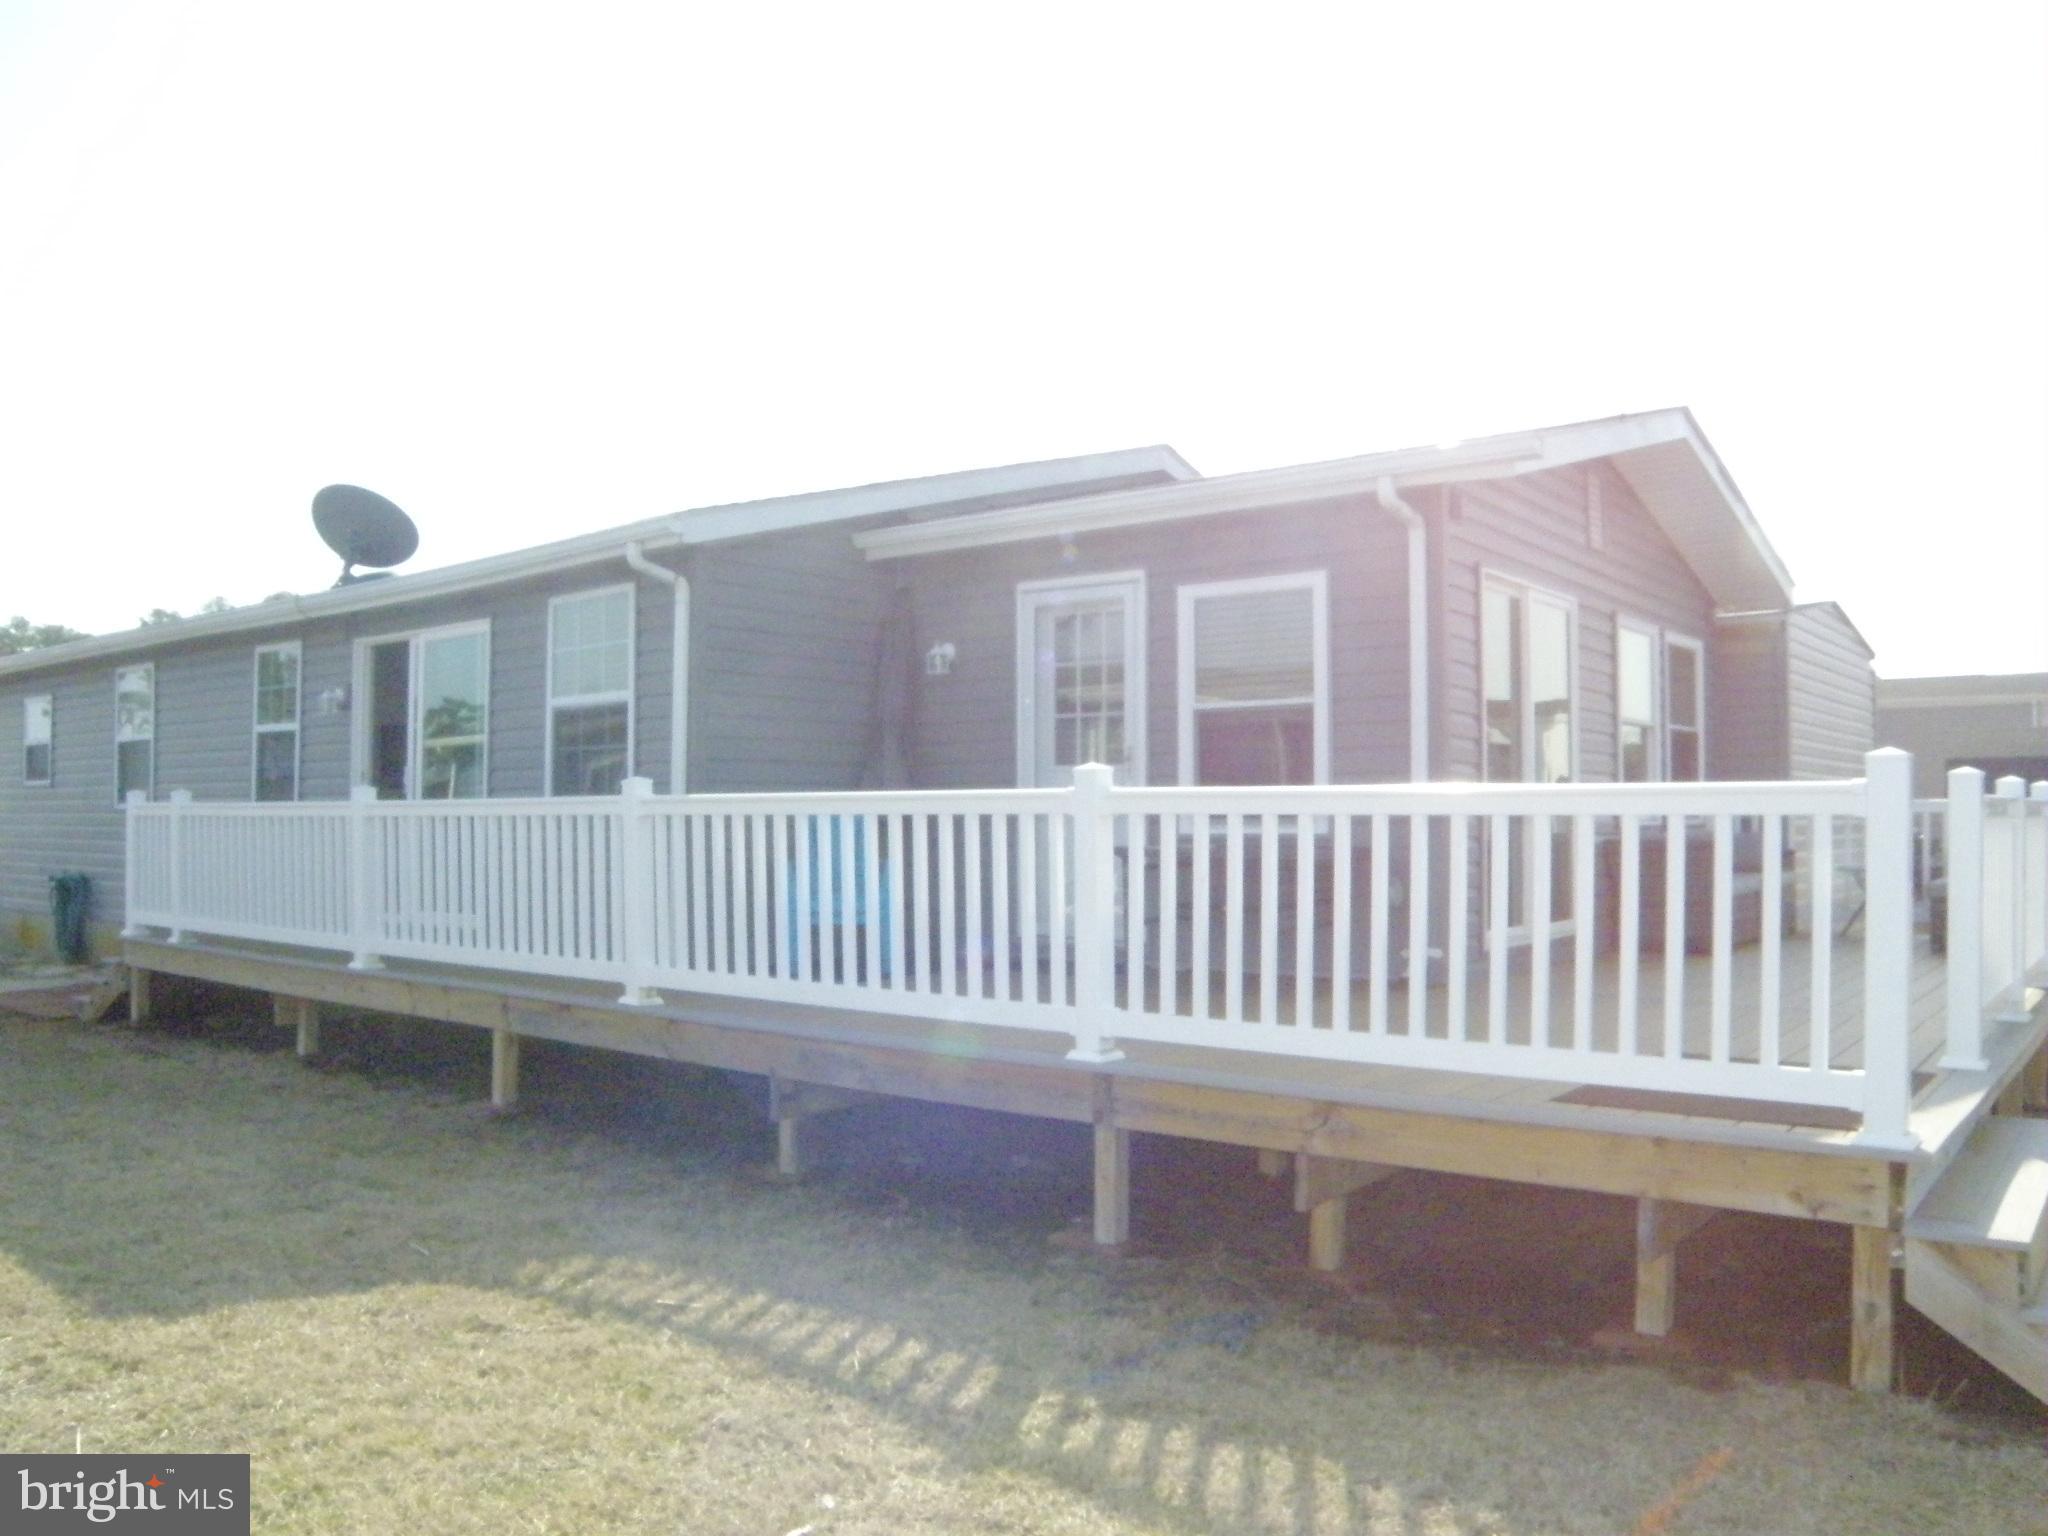
Step outside onto the spacious deck, where hosting cookouts and special occasions for the whole crew has never been easier.   The lot location at the end of the street , backing up community open space with a brand new pavilion while still within walking distance to the playground, ball courts  and bay assures a great time for everyone!    There's also parking for up to four vehicles, making it easy to host guests all summer long.  The comparatively low lot rent is less than half of similar bay view properties in other communities. 
If outdoor adventure is your thing, you'll love access to fishing, crabbing, kayaking, paddle boarding, sailing or boating literally at your doorstep.   
Located just minutes from the beach, restaurants, shopping, and local attractions, you'll love the convenience and charm of living in White House Beach.
#DESU2117252

MILLSBORO

27361 DINGHY ROAD

3 Beds

2 Baths

1,120 Sq.Ft.

$179,500

MLS#: DESU2117252

Bring Your Boat! This is a canal/waterfront home in the Rehoboth Bay waterfront community of Mariner's Cove. The home features an open floor plan with 3 Bedrooms and 2 Baths. If you are looking for a second home or a primary residence on the water, you should checkout this home in Mariner's Cove.
#DESU2106624

MILLSBORO

35575 PINE DR

3 Beds

2 Baths

1,722 Sq.Ft.

$195,000

MLS#: DESU2106624

Welcome home to effortless coastal living in Sun Retreats Rehoboth Bay (Leisure Point)—a gated, amenity-rich community in Long Neck, just 12 miles from the beaches of Rehoboth and Lewes. This impeccably maintained residence is truly “move-in ready,” offering a bright, functional layout and thoughtful upgrades throughout. 
Key Features: 3 Bedrooms | 2 Bathrooms – Comfortably sized rooms paired with an inviting full-hall bath and a private primary suite. 
Open-Concept Main Level – A sunny living room flows into the kitchen, where a breakfast bar and adjacent breakfast nook create the perfect hub for casual meals and conversation. Versatile 216 sq ft Three-Season Room – Finished with Dura Tile flooring and serviced by a portable heat-pump, this space adds nearly year-round living and entertaining flexibility. Well-Planned Storage & Parking – An attached shed (electric service + pull-down attic stairs) keeps gear organized, while the covered carport easily accommodates jet skis or a small boat. Recent Mechanical Upgrades – $6 K high-efficiency A/C system installed in 2023, insulated housing with heat for the exterior water shut-off, sensor floodlights, and exterior outlets on both sides of the home—all enhancing convenience and peace of mind. 
Community Highlights: Sun Retreats Rehoboth Bay offers everything you need for a true coastal lifestyle: boat ramp, marina with store, private beach, fishing pier, outdoor pool, fitness center, clubhouse, dog park, and more—all behind secure gated entry. 
Whether you’re seeking a primary residence or the perfect weekend retreat, this pristine home delivers turnkey comfort and unbeatable access to Delaware’s premier resort towns. Schedule your private showing today and start living the beach life you’ve been dreaming of!
#DESU2069062

MILLSBORO

25878 AMERICAN STREET

3 Beds

2 Baths

1,280 Sq.Ft.

$170,000

MLS#: DESU2069062

Free lot rent until the end of the year. 
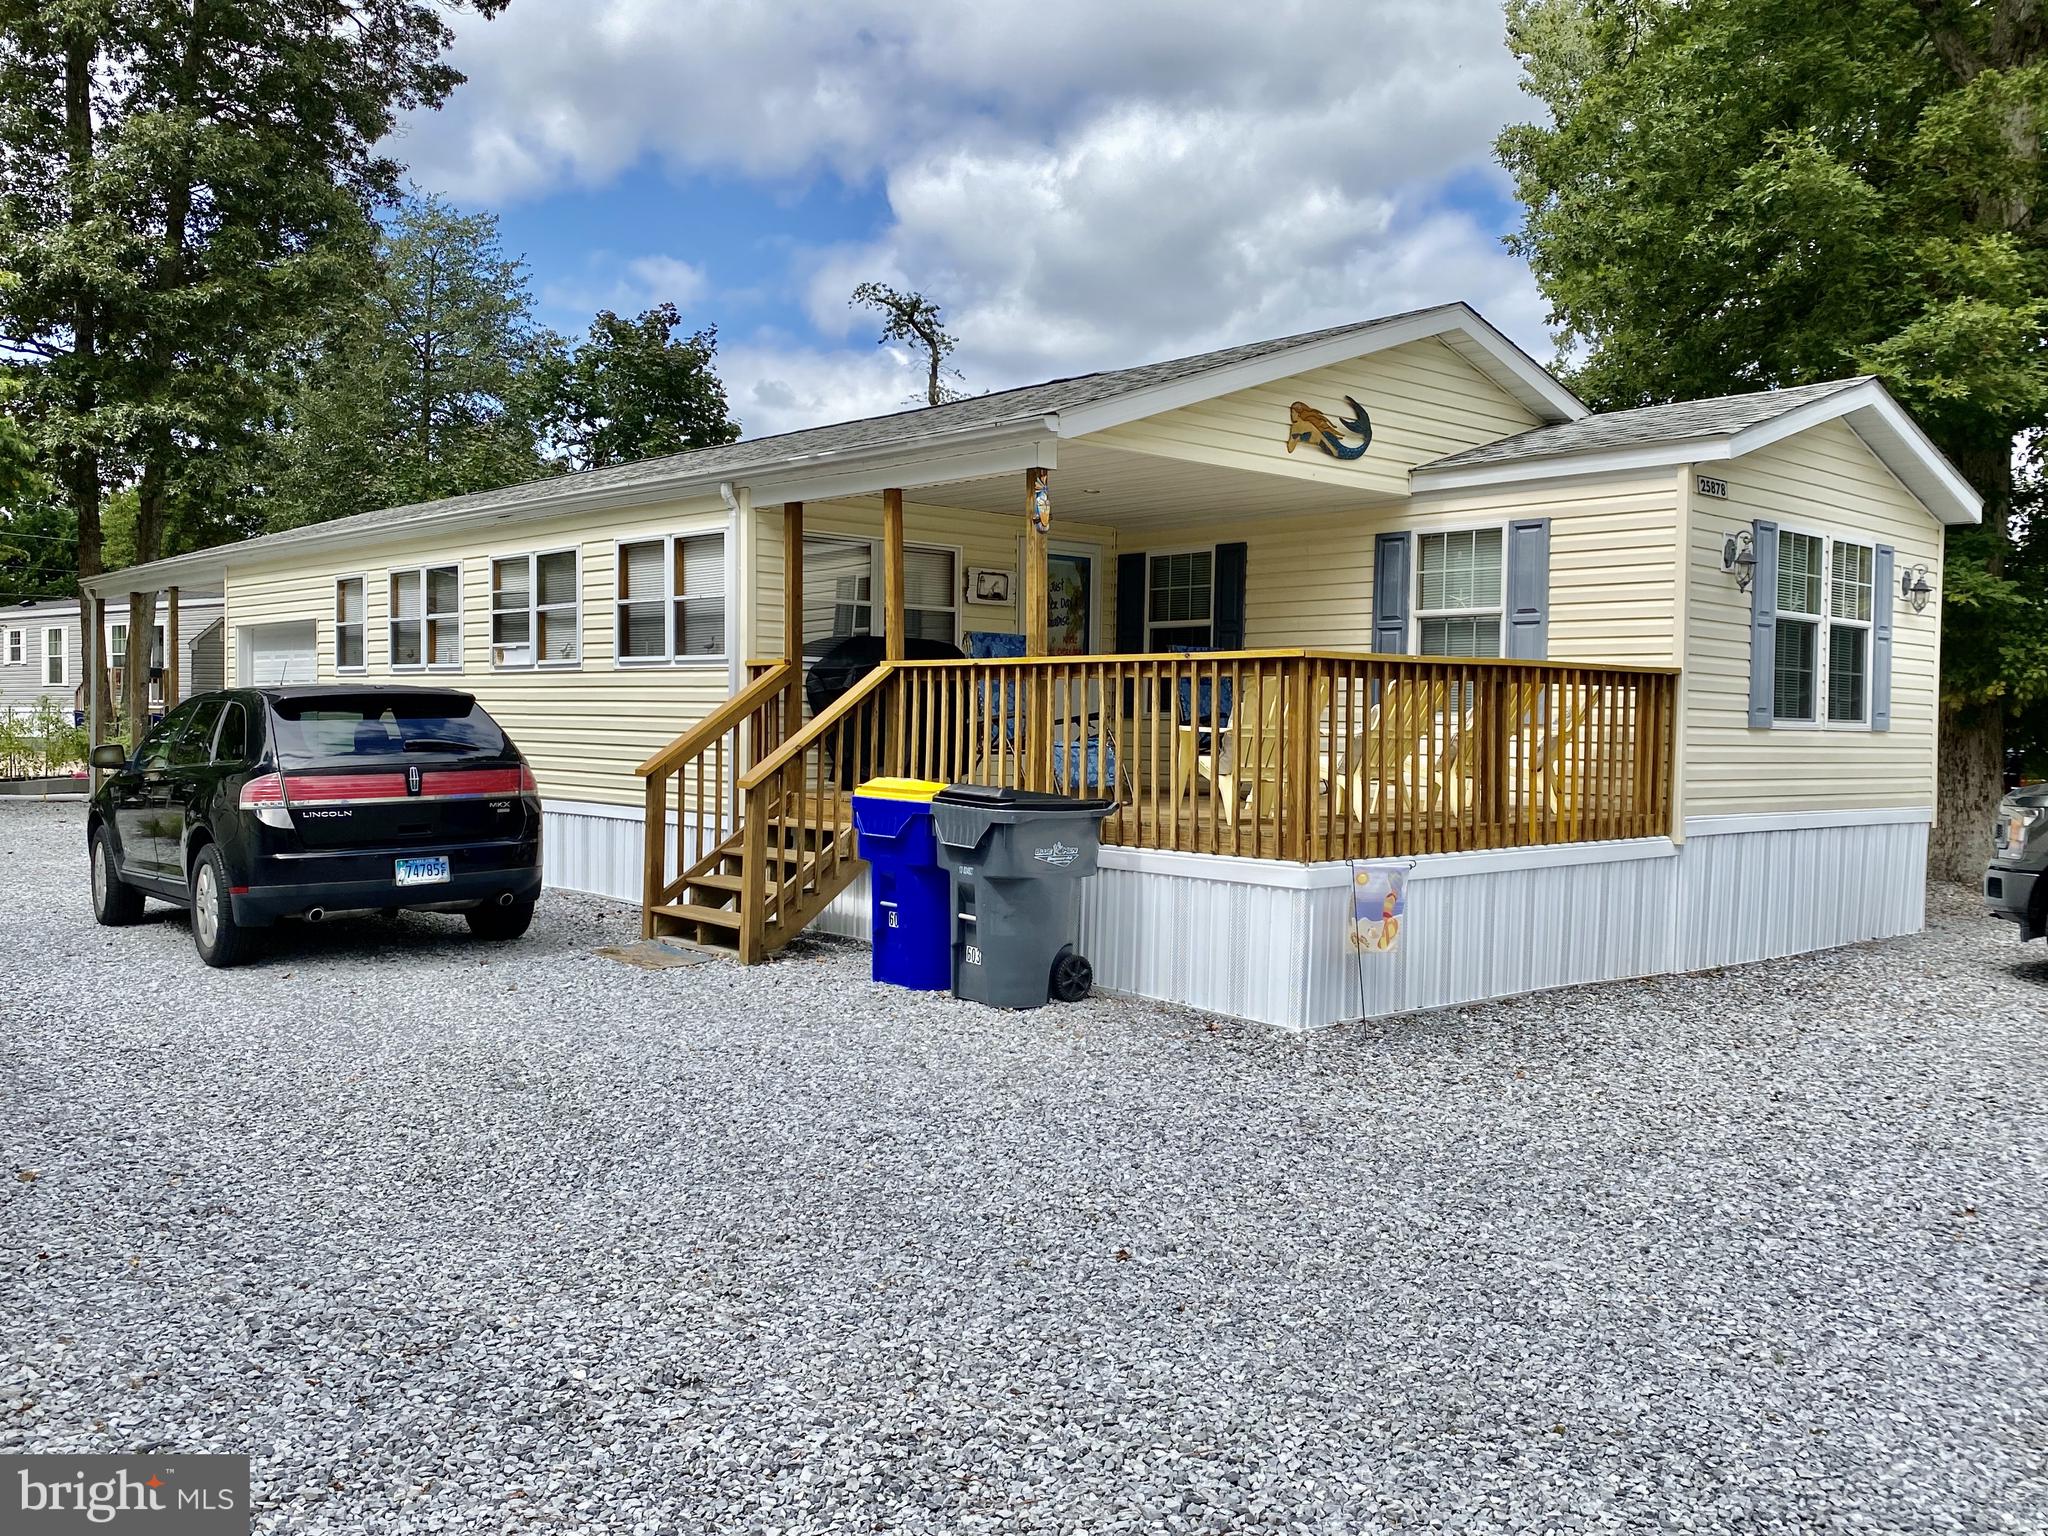
Welcome to easy coastal living in the desirable White House Beach community. This recently updated 3‑bedroom, 2‑bath home offers a bright, comfortable layout that feels instantly welcoming the moment you step inside. The living area flows smoothly into the kitchen and bedrooms, creating a space that works beautifully for everyday living or a relaxing beach retreat. Set in a well‑loved neighborhood known for its laid‑back lifestyle, water access, and proximity to marinas, dining, and local conveniences, this home delivers strong value for anyone seeking a low‑maintenance, move‑in‑ready option at the beach. A solid choice for full‑time living, a second home, or an easy coastal getaway. Golf cart included. New batteries, newer tires, new battery tray, new (engine or driver).  

New HVAC + Duct Work - 2025 
Electrical Wiring/Panel Throughout the Whole Home - 2025 
New Flooring & Sub-flooring throughout the whole home 2026
Newly Redone Kitchen Counter + Flooring 2026 


Contingent on park approval. 
Lot rent: $871/month
#DESU2112154

MILLSBORO

35502 E HARBOR DRIVE

3 Beds

2 Baths

1,386 Sq.Ft.

$169,800

MLS#: DESU2112154

WATERVIEW: FREE Lot rent through the end of the year. 

 Welcome to easy coastal living with this charming 2-bedroom, 1.5-bath home offering peaceful water views and a quiet, tucked-away setting.

Step outside to a beautiful deck—perfect for morning coffee, evening unwinding, or entertaining while enjoying the tranquil waterview backdrop. Inside, the home features a comfortable layout with great natural light and functional living spaces.

A unique bonus is the roof pitch, offering the potential to raise ceilings for added volume and a more open feel—an exciting opportunity to customize and add value over time. Most recently below the home has been insulated and a moisture barrier has been installed.

Located in a the White House Beach community, this property presents an affordable path to coastal living without sacrificing lifestyle. Whether you’re looking for a full-time residence, weekend getaway, or investment opportunity, this home checks all the boxes.

Lot lease is 791.67 Contingent on Park approval
#DESU2110568

MILLSBORO

35411 W RIVER DRIVE

2 Beds

1 Baths

1,000 Sq.Ft.

$159,900

MLS#: DESU2110568

Enchanted Acres has a great location! It is just off of Long Neck Road, so there are many nearby marinas, plus Massey’s Landing public boat launch is down the road. There’s lots of shopping and dining close to home, too. And you’re just 13 miles from the famous Rehoboth boardwalk or the Lewes public beach when you want a day in the surf and sun. Nicely update 2005 Redman doublewide is approx. 1,800 sq. ft. with a four-season addition that has a wet bar, a two-drawer fridge, and a gas griddle/cooktop with an exhaust vent. The 4-season porch has access to the rear screened porch for pest-free outdoor dining. There is also an open, covered deck off of the living room’s addition. The open concept plan has Great-room stylings for the living and dining areas, and it also includes a popular split bedroom layout. Luxury vinyl plank flooring throughout. The living room has an addition with columns and tray ceilings, and with sliding glass doors to the front driveway and to the rear covered deck. There’s a wall-mounted electric fireplace/entertainment center unit in the living room, too.  The kitchen features a skylight, granite countertops, and a walk-in pantry. The kitchen showcases stainless steel appliances, including a fridge with ice maker, microwave, dishwasher, electric range with range hood + a pot-filler faucet, dishwasher, and a disposal.  The main bedroom is en Suite. That bedroom’s bath has a double-vanity with vessel-style sinks, a tiled walk-in shower, a wardrobe-style walk-n closet.  The laundry room, which is in the main bath, has storage cabinetry, a utility sink, and a skylight.  The other two bedrooms share the second full bath, which also has a tiled walk-in shower. Three-in-One shed will give you plenty of outdoor storage space. This home has a driveway large enough for 6 vehicles. The property is subject to an annually-renewable leasehold interest: Lot Rent is currently $718.48/mt. (any future lot rent increases capped as per 25 Del. C. Sec. 7050-7054). As of September 1 2026 Lot rent is 754.01. Water is included in the lot rent with Buyer paying for all other utilities, lawn maintenance, and trash/recycle. A Park application is required, and a Buyer will be accepted as a Resident based on the following criteria: 1.)income verification, 2.)credit bureau score, including evaluation of debt-to-income ratio, and 3.)criminal background check. Note: No rentals of any kind are permitted in this community - but friends & family may always visit. Financing may be available to qualified borrowers only from Lenders that specialize in installment/chattel loans for manufactured homes on leased land. Closing costs will include 3.75% DMV Doc Fee & Settlement Agent.
#DESU2112592

MILLSBORO

25928 KINGS LANE 2

3 Beds

2 Baths

1,456 Sq.Ft.

$155,000

MLS#: DESU2112592

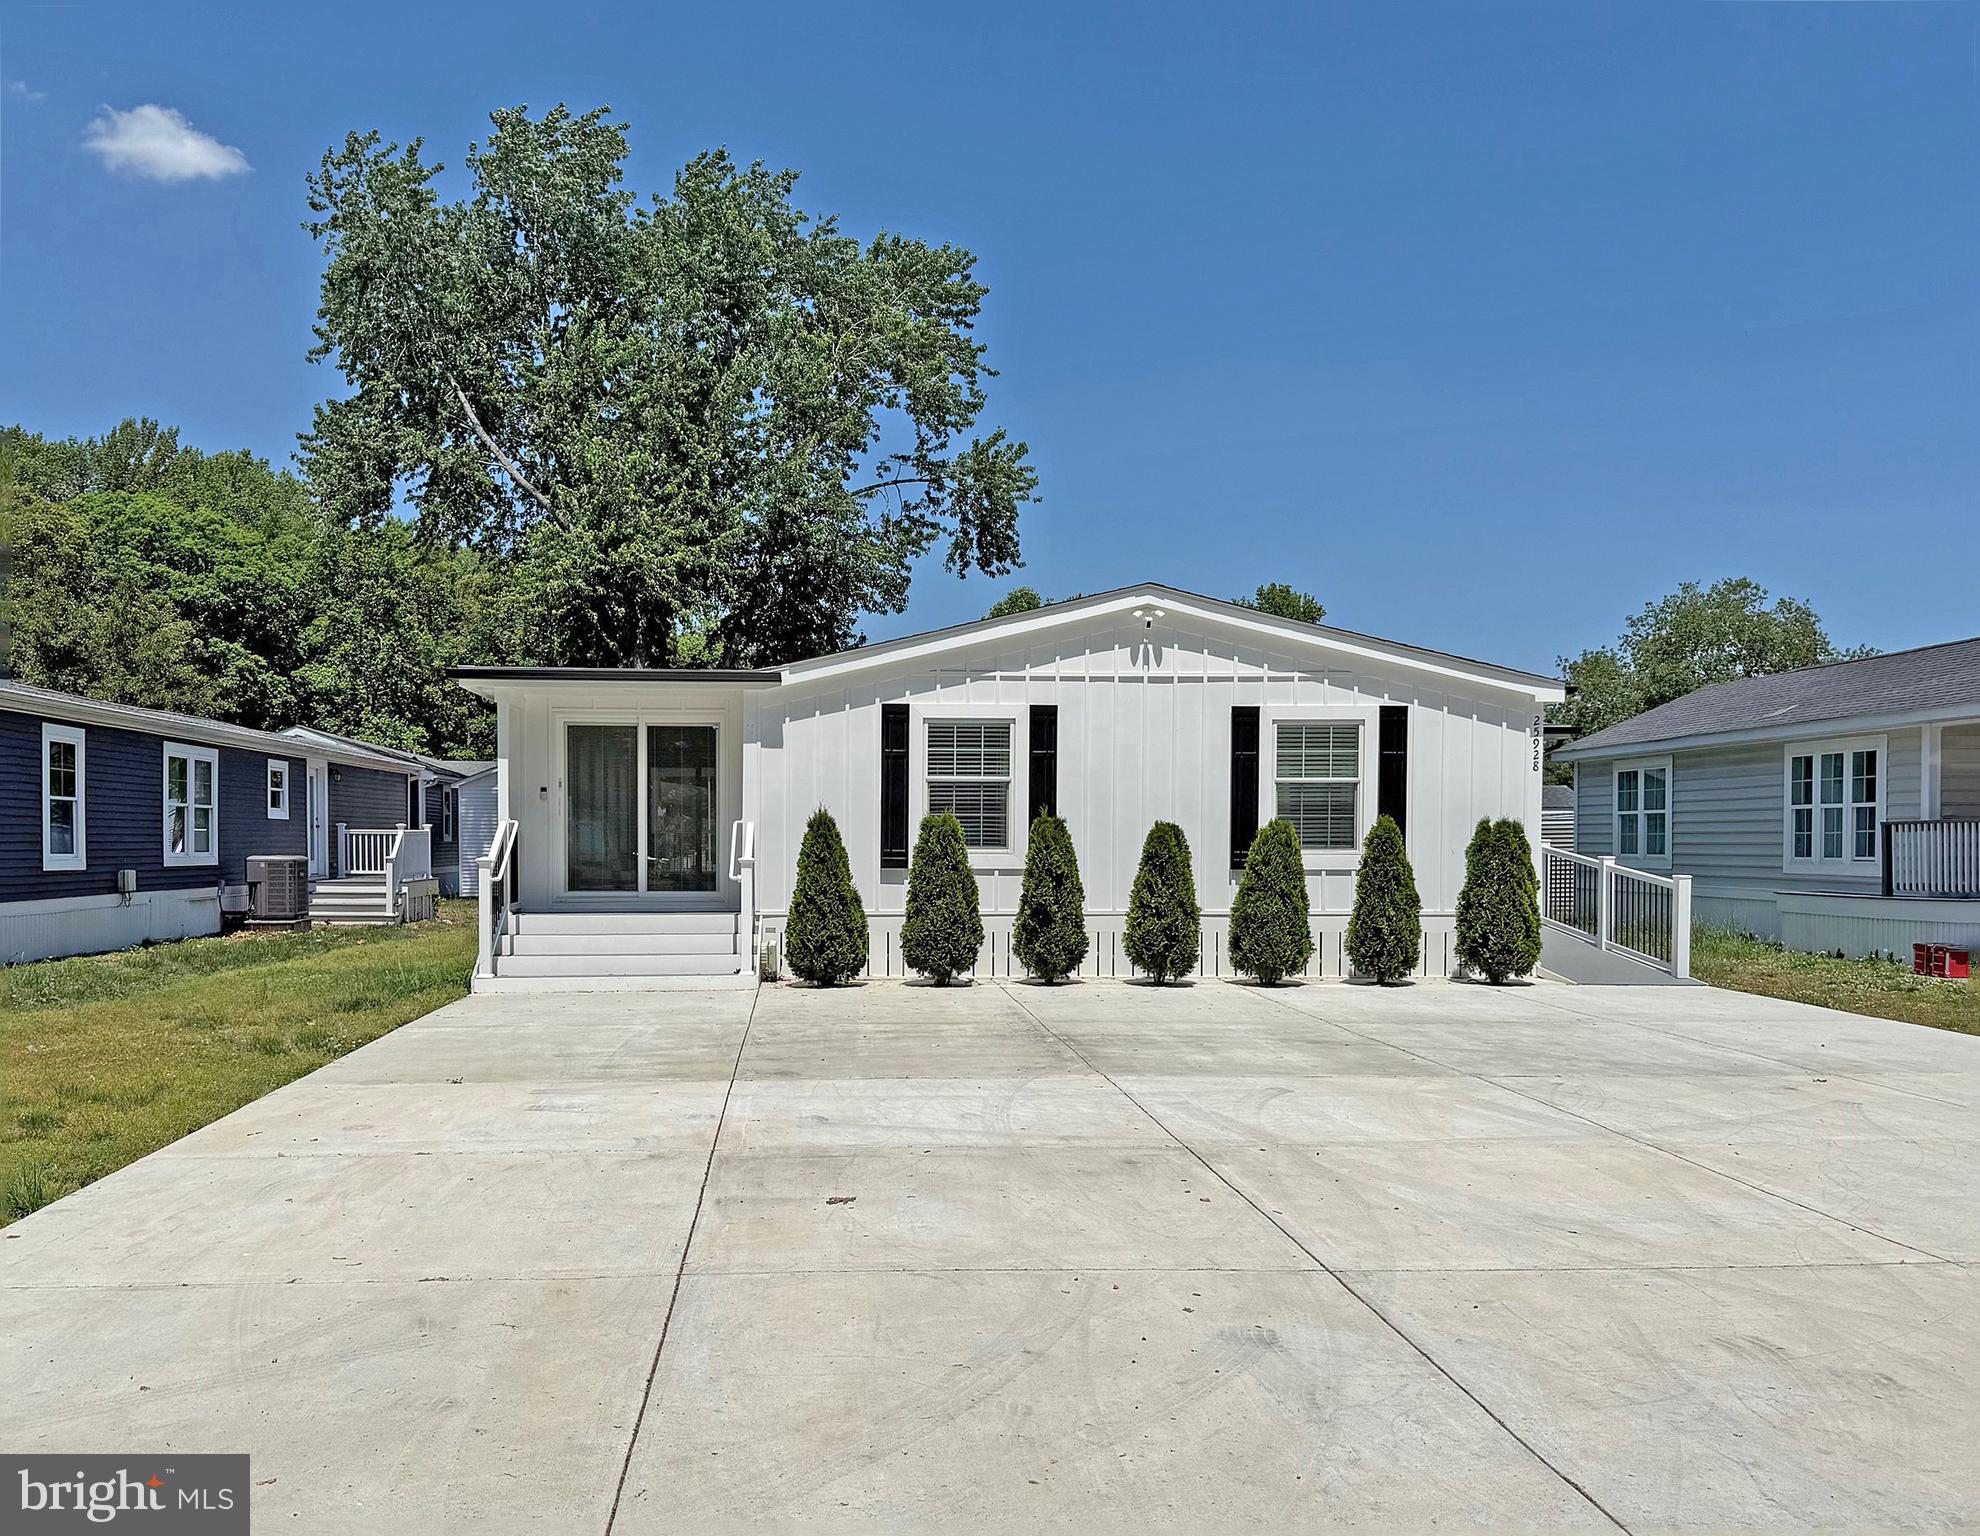
PRICE BELOW  APPRAISED VALUE! Welcome to 34863 Grommet Street in the highly sought-after Pot-Nets Bayside community, where every day feels like a vacation and the lifestyle is just as incredible as the home itself. This beautifully maintained 3-bedroom, 2-bathroom single-family home offers easy one-floor living with new luxury vinyl plank flooring throughout, creating a fresh, modern feel from the moment you step inside. The true showstopper is the expansive wraparound screened porch, where you'll enjoy breathtaking panoramic views of the marsh and creek. Whether you're sipping your morning coffee as the sun rises, hosting summer crab feasts, or unwinding after a day on the water, this is where lifelong memories are made.
Outside, you'll find a storage shed for all your beach gear and tools, plus two oversized parking areas with plenty of room for your boat, golf cart, and all your water toys. Even better, the golf cart is included with an acceptable offer, so you can immediately begin exploring everything this incredible community has to offer.
Life in Pot-Nets Bayside is all about embracing the coastal lifestyle. Spend your days boating from one of the community's multiple marinas, relaxing on the private sandy beach, cooling off at the community pool, or taking a leisurely golf cart ride through the beautifully maintained neighborhood. On summer evenings, cruise over to the iconic Paradise Grill for live music, waterfront dining, and unforgettable sunsets. Whether you're gathering with neighbors, watching boats drift by, or making memories with family and friends, there's always something to enjoy. Whether you're searching for your forever home, a weekend retreat, or the perfect family vacation getaway, this property offers the best of Delaware waterfront living. Come experience why so many people fall in love with Pot-Nets Bayside, where every season feels like summer, every sunset is worth watching, and every day is an opportunity to make memories that last a lifetime. Schedule your private showing today!
#DESU2115966

MILLSBORO

34863 GROMMET STREET

3 Beds

2 Baths

1,374 Sq.Ft.

$224,900

MLS#: DESU2115966

Looking to enjoy the resort lifestyle in one of Pot-Nets' most sought-after communities? This well-maintained three-bedroom, two-bath home in Pot-Nets Lakeside is nestled near the pond and surrounded by beautiful mature trees, creating a peaceful setting to call home.  Relax on the screened front porch while taking in the quiet surroundings, or take advantage of the many amenities the community has to offer. The Lakeside clubhouse, known for hosting weddings and special events, overlooks the community pool, providing the perfect place to gather with friends and neighbors. Hop on your golf cart for a short ride to Pot-Nets Bayside, where you'll enjoy access to the private beach, boat ramp, Paradise Grill, and live bands and family-friendly events throughout the summer.  Inside, the desirable split-bedroom floor plan provides privacy for both owners and guests. The guest bedrooms are complemented by a separate family room, while a cozy corner fireplace adds warmth and charm to the main living area during cooler months. The spacious primary suite is conveniently located just off the living room and features an en-suite bath with a double-sink vanity, separate soaking tub, and walk-in shower.  A skylight fills the kitchen with natural light, highlighting the white cabinetry, center island, solid-surface countertops with tile accents, and ample workspace. Crown molding throughout the home adds an elegant finishing touch.  Additional updates include a heating system replaced just two years ago. Outside, a storage shed with electricity offers the perfect space for a workshop, hobbies, or extra storage.  Whether you're looking for a year-round residence or a relaxing coastal getaway, this home combines comfort, convenience, and the exceptional amenities that make Pot-Nets Lakeside such a desirable place to live.
Must have park approval.
#DESU2117018

MILLSBORO

26440 CRICKET COVE 50109

3 Beds

2 Baths

1,960 Sq.Ft.

$225,000

MLS#: DESU2117018

 - property

Send a message

Message successfully sent.

Preferred location

Click the map to place a marker, or drag the marker to adjust it.

Your message

What is 3 + 4 ?

Reason for contacting?

I agree to receive email communication and understand I can unsubscribe at any time.

I agree to be contacted by Charis Realty Group - Christine Issler, Broker via call, email, and text for real estate services. To opt out, you can reply 'stop' at any time or reply 'help' for assistance. You can also click the unsubscribe link in the emails. Message and data rates may apply. Message frequency may vary. Privacy Policy

Sign Out

Virtual Assistant

Would you like to take the next step with this property? We can help you schedule a showing or virtual tour, or send you more details.

Yes, I would like more information.

Thank You for Your Reply, One of Our Agents will contact you as soon as possible

No, maybe later.

Thank you, you can always contact me via email, phone number or through the contact form.

Realhub AI

Lucy - Your AI-Powered Realtor

Update Your Temporary Password

Personalize your search

Enter your email and we'll notify you immediately when new listings match what you're looking for.

or enter email address

Already have an account ? Login here

Continue your home search

Preferred Office

Preferred location

Click the map to place a marker, or drag the marker to adjust it.

I agree to receive communications and understand I can unsubscribe at any time.

I agree to be contacted by Charis Realty Group - Christine Issler, Broker via call, email, and text for real estate services. To opt out, you can reply 'stop' at any time or reply 'help' for assistance. You can also click the unsubscribe link in the emails. Message and data rates may apply. Message frequency may vary. Privacy Policy

Already have an account ? Login here

We use cookies

We use cookies primarily for analytics to enhance your experience. By accepting, you agree to our use of these cookies. You can manage your preferences or learn more about our cookies policy.