
- Properties
- Meet our agents
-
Communities
- FREDERICK
- MT AIRY
- ADAMSTOWN
- NEW MARKET
- THURMONT
- URBANA
- MIDDLETOWN
- BALTIMORE
- WALKERSVILLE
- CUMBERLAND
- LA VALE
- FROSTBURG
- HAGERSTOWN
- MARTINSBURG
- BEDFORD
- CHARLESTOWN
- SHEPHERDSTOWN
- ALTOONA
- BLUE KNOB RESORT
- HISTORIC HOMES (CENTRAL MD)
- CARROLL COUNTY
- WOODBINE
- HOWARD COUNTY
- ALLEGANY COUNTY
- MONTGOMERY COUNTY
- GARRETT COUNTY
- ANNE ARUNDEL COUNTY
- WESTMINSTER
- SYKESVILLE
- OWINGS MILLS
- CATONSVILLE
- LONACONING
- CRESAPTOWN
- BRUNSWICK
- GERMANTOWN
- GAITHERSBURG
- ELLICOTT CITY
- PASADENA
- DAMASCUS
- CLARKSBURG
- Market Report
- Home Value


Property
Beds
5
Full Baths
4
1/2 Baths
None
Year Built
2019
Sq.Footage
3,600
Welcome to this fully furnished, turnkey Schell Brothers built luxury house in the award winning community of Coastal Club in Lewes, Delaware, with exceptional amenities to enjoy year-round. This open concept home offers abundant natural light to create a bright, inviting atmosphere throughout. The home features two spacious primary bedroom suites - one conveniently located on the main floor and a second upstairs - providing wonderful flexibility for family and guests. Thoughtful upgrades include elegant tray ceilings, upgraded molding, plantation shutters throughout and a cozy gas fireplace. The home also offers extensive storage space, including a generous walk-in pantry. Offered turnkey, it includes many beautiful furnishings from Pottery Barn, Frontgate and Sleep Number, as well as a golf cart. A Bose sound system extends throughout the main floor and outdoor patio, making this home ideal for everyday living and entertaining. The exceptional outdoor living space features an expanded patio that can be accessed directly from both the main-floor primary bedroom and the sunroom. The patio includes a built-in gas grill, wood-burning fireplace, and custom accent lighting. Additional outdoor amenities include a convenient outdoor shower, a well-fed irrigation system and an invisible fence for your dog. This home sits majestically on a corner lot backing up to woodlands. Beautifully furnished, thoughtfully upgraded, and ready to enjoy from day one, Golf Cart in Garage is Also Included, This exceptional home is priced to sell!
Features & Amenities
Interior
-
Other Interior Features
Ceiling Fan(s), Kitchen Island, Pantry, Recessed Lighting, Sound System, Walk-In Closet(s), Other, Built-in Features, Open Floorplan
-
Total Bedrooms
5
-
Bathrooms
4
-
Above Grade Finished Area
3600.0
-
Basement YN
NO
-
Cooling YN
YES
-
Cooling
Central Air, Ceiling Fan(s), Electric
-
Fireplace YN
YES
-
Heating YN
YES
-
Heating
Natural Gas, Forced Air
-
Main Level Bedrooms
2
-
Pet friendly
N/A
Exterior
-
Garage
Yes
-
Garage spaces
2
-
Construction Materials
Vinyl Siding
-
Other Exterior Features
Barbecue, Tennis Court(s), Other, Lighting
-
Parking
Concrete, On Street, Garage, Driveway, Inside Entrance, Attached
-
Patio and Porch Features
Patio
-
Pool
Yes
-
Pool Features
Community, Infinity, Lap
-
Waterfront YN
NO
-
View
Trees/Woods, Garden
Area & Lot
-
Lot Features
Corner Lot, Wooded, Front Yard, Level, Cleared, Back Yard
-
Lot Size(acres)
0.33
-
Lot Size(square feet)
14,375
-
Property Type
Residential
-
Property Sub Type
Single Family Residence
-
Architectural Style
Coastal
Price
-
Sales Price
$999,000
-
Tax Amount
$1,702
-
Financing Options
Cash, Conventional, Other
-
Sq. Footage
3,600
-
Price/SqFt
$277
HOA
-
Association
YES
-
Association Fee
$832
-
Association Fee Frequency
Quarterly
-
Association Fee Includes
N/A
School District
-
Elementary School
N/A
-
Middle School
N/A
-
High School
N/A
Property Features
-
New Construction
NO
-
Senior Community YN
NO
-
Sewer
Public Sewer
-
Water Source
Public
Schedule a Showing
Showing scheduled successfully.
Mortgage calculator
Estimate your monthly mortgage payment, including the principal and interest, property taxes, and HOA. Adjust the values to generate a more accurate rate.
Your payment
Principal and Interest:
$
Property taxes:
$
HOA fees:
$
Total loan payment:
$
Total interest amount:
$
Location
County
SUSSEX
Elementary School
Middle School
High School
Listing Courtesy of Steven C Gilbert, Keller Williams Realty
RealHub Information is provided exclusively for consumers' personal, non-commercial use, and it may not be used for any purpose other than to identify prospective properties consumers may be interested in purchasing. All information deemed reliable but not guaranteed and should be independently verified. All properties are subject to prior sale, change or withdrawal. RealHub website owner shall not be responsible for any typographical errors, misinformation, misprints and shall be held totally harmless.

Salesperson, Realtor
Lorene Cannella
Call Lorene today to schedule a private showing.

* Listings on this website come from the FMLS IDX Compilation and may be held by brokerage firms other than the owner of this website. The listing brokerage is identified in any listing details. Information is deemed reliable but is not guaranteed. If you believe any FMLS listing contains material that infringes your copyrighted work please click here to review our DMCA policy and learn how to submit a takedown request.© 2024 FMLS.
Related Properties
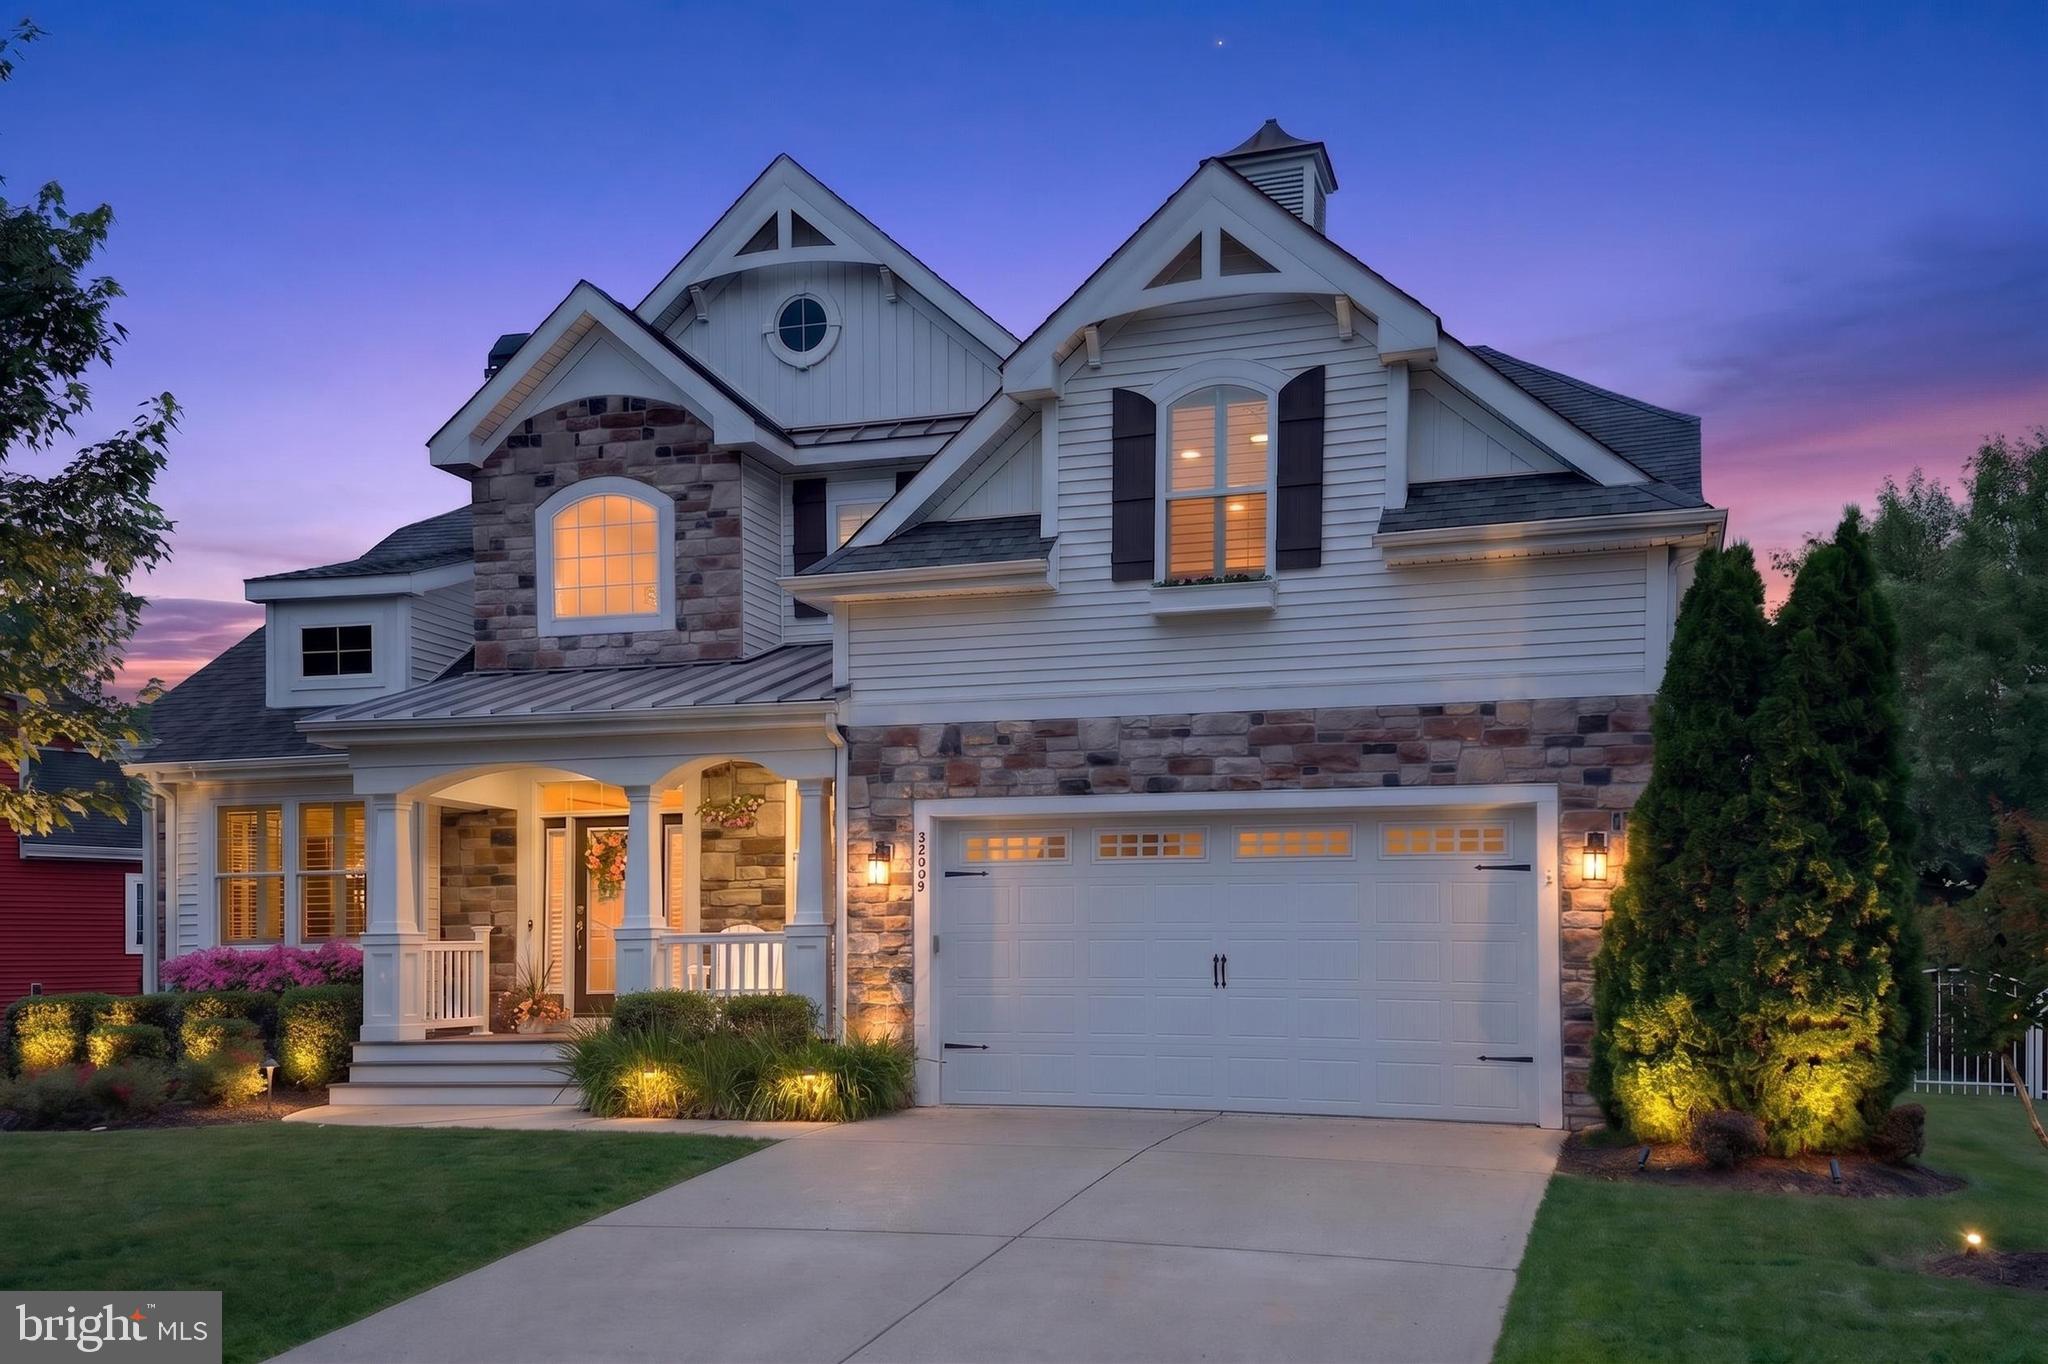
LEWES
32690 HASTINGS DRIVE
4 Beds
4 Baths
3,500 Sq.Ft.
$1,189,900
MLS#: DESU2115112
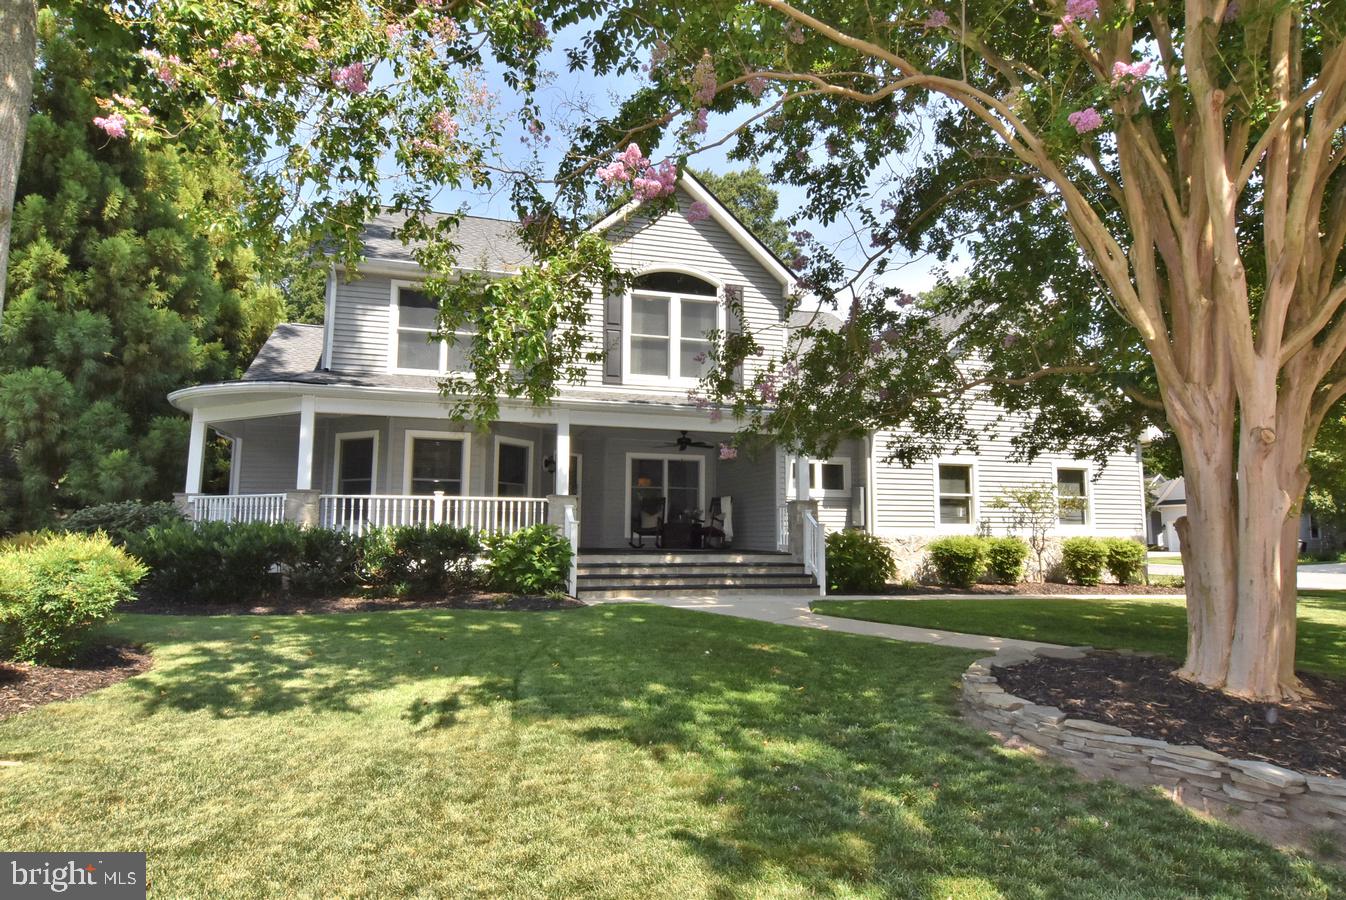
LEWES
423 SEAGULL DRIVE
3 Beds
2 Baths
2,935 Sq.Ft.
$999,500
MLS#: DESU2115130

LEWES
31057 EDGEWATER DRIVE
3 Beds
3 Baths
2,300 Sq.Ft.
$954,900
MLS#: DESU2118054
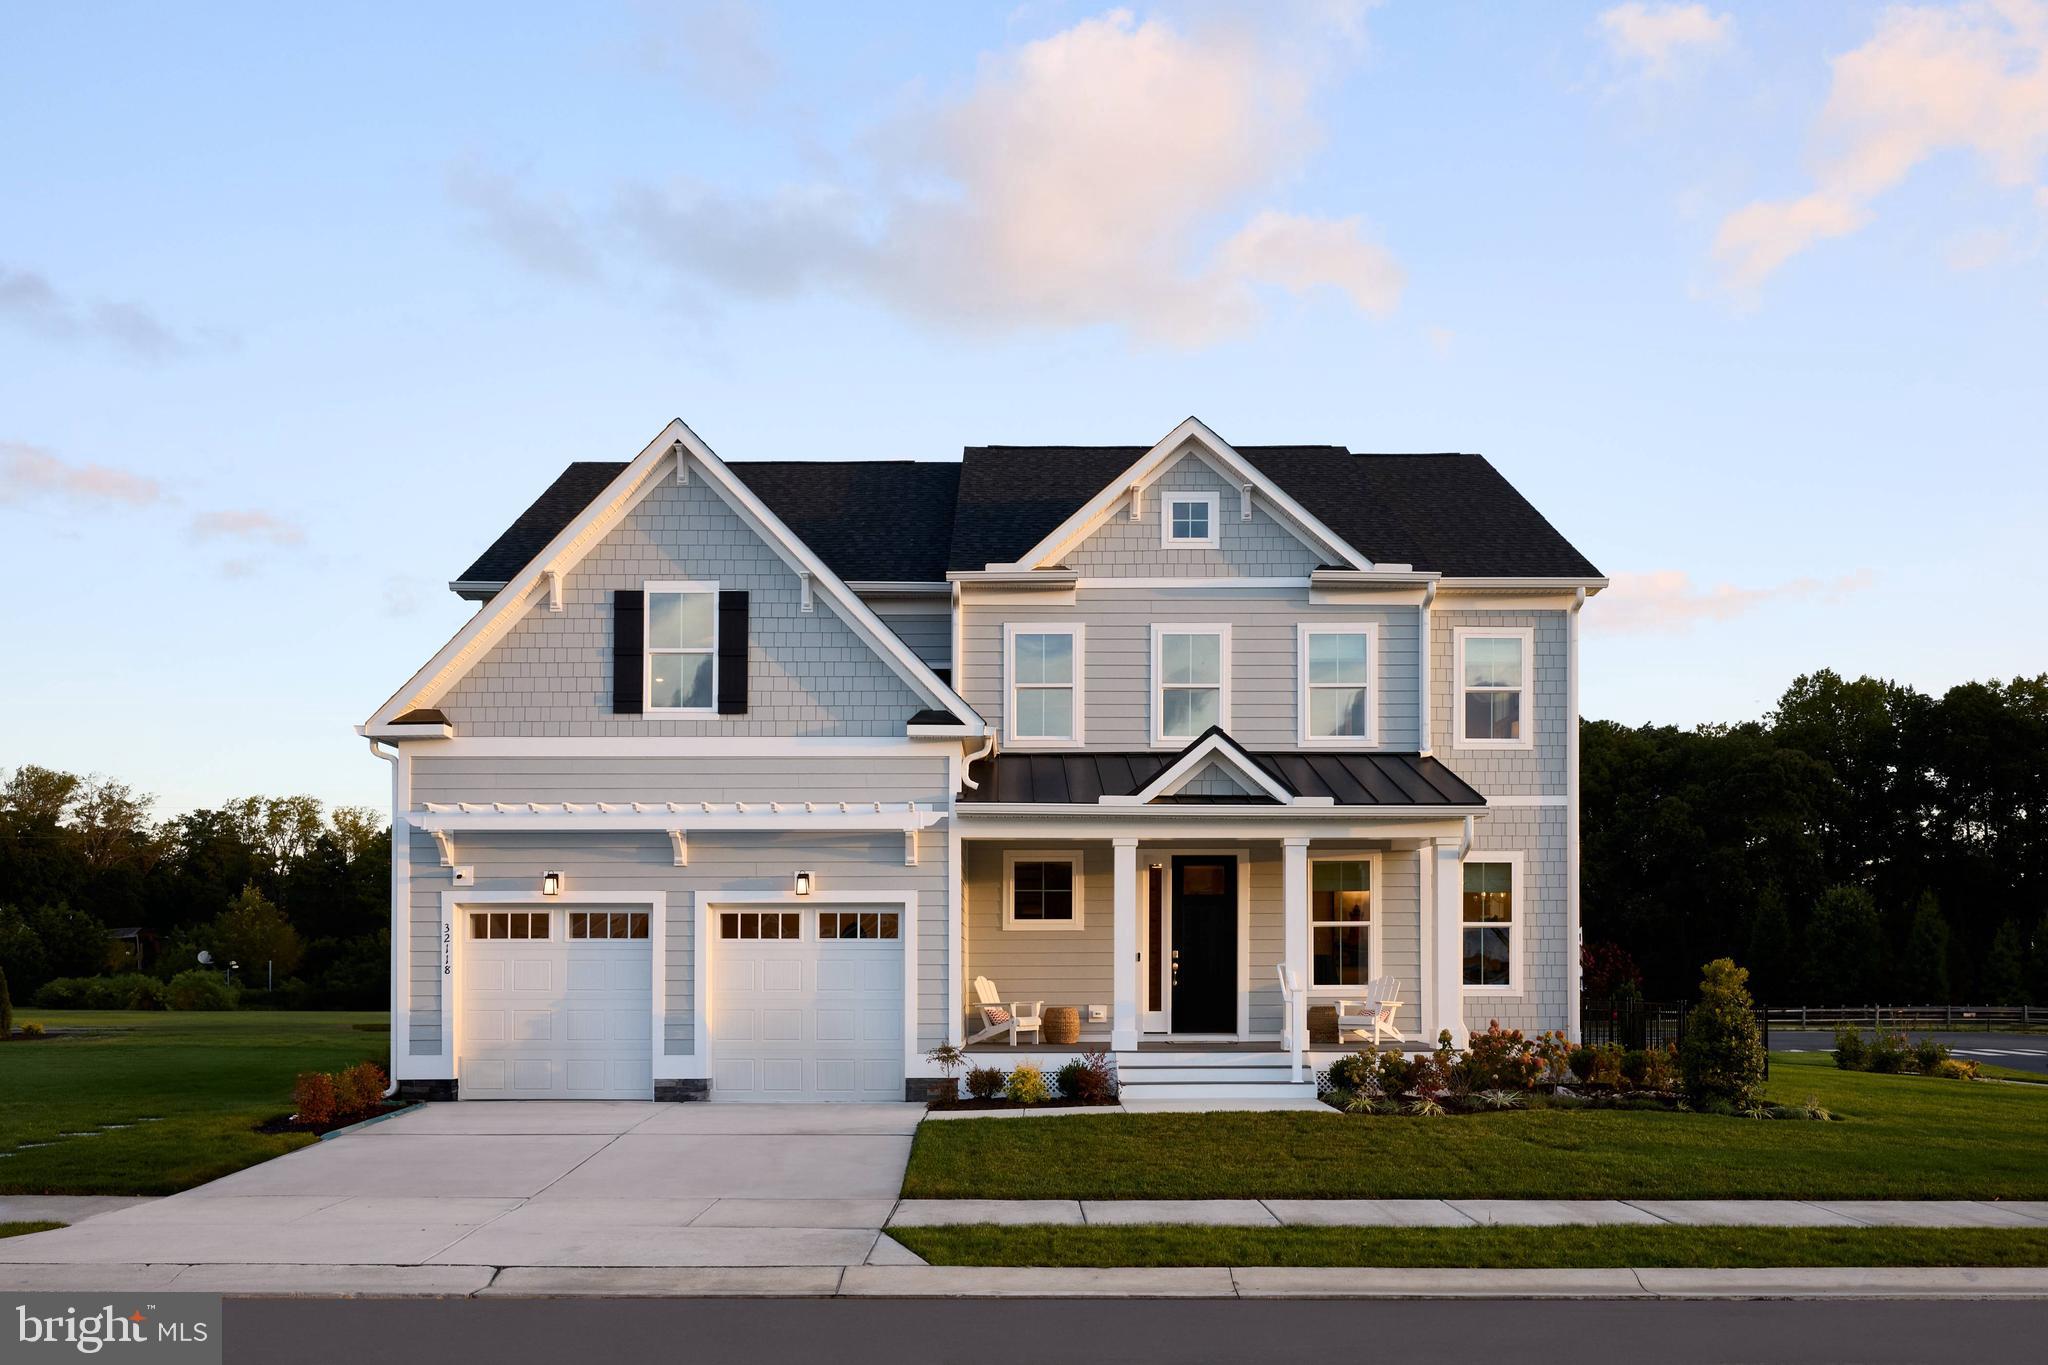
LEWES
32118 SOLARA WAY
5 Beds
4 Baths
4,859 Sq.Ft.
$1,175,000
MLS#: DESU2106908
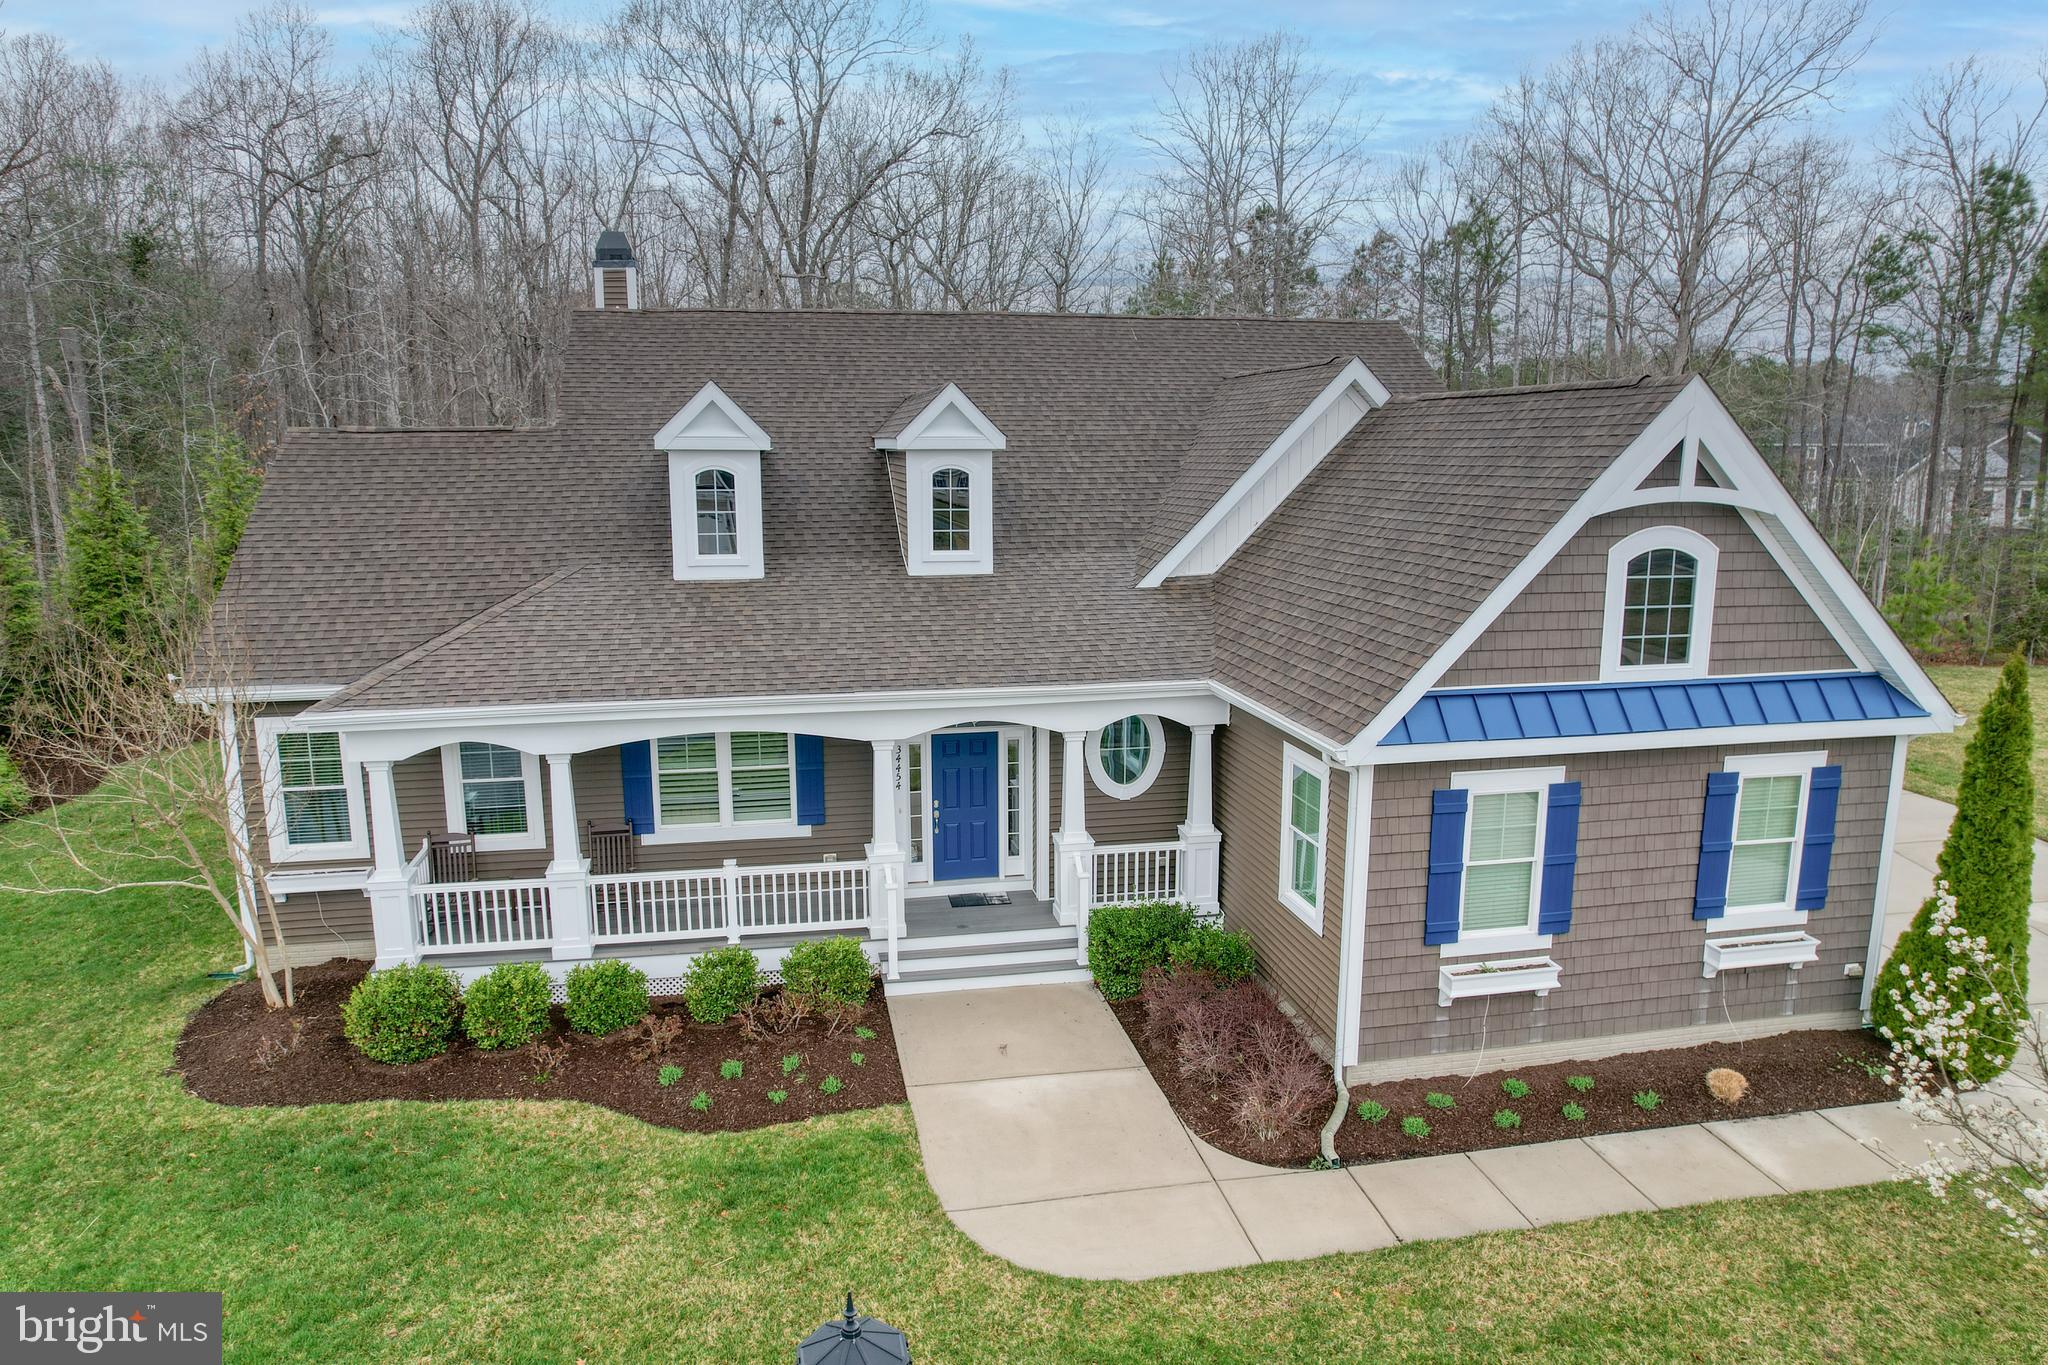
LEWES
34454 FLORENCE COURT
4 Beds
3 Baths
3,285 Sq.Ft.
$895,000
MLS#: DESU2108146

LEWES
11727 SHREWSBURY TERRACE
5 Beds
4 Baths
3,186 Sq.Ft.
$863,990
MLS#: DESU2120624

LEWES
22119 WELCHES WAY
5 Beds
3 Baths
3,540 Sq.Ft.
$899,999
MLS#: DESU2117852
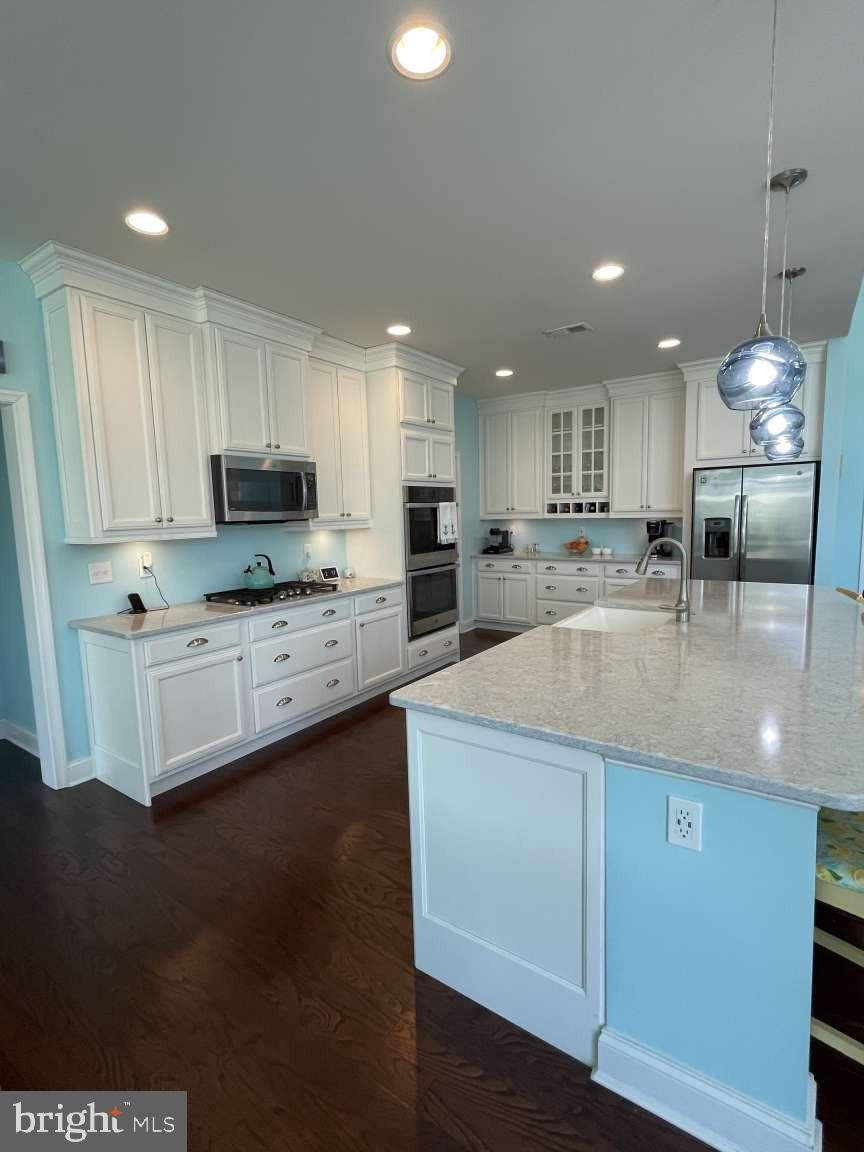
LEWES
34017 SMITHS POINT LANE
4 Beds
3 Baths
2,750 Sq.Ft.
$819,900
MLS#: DESU2111230
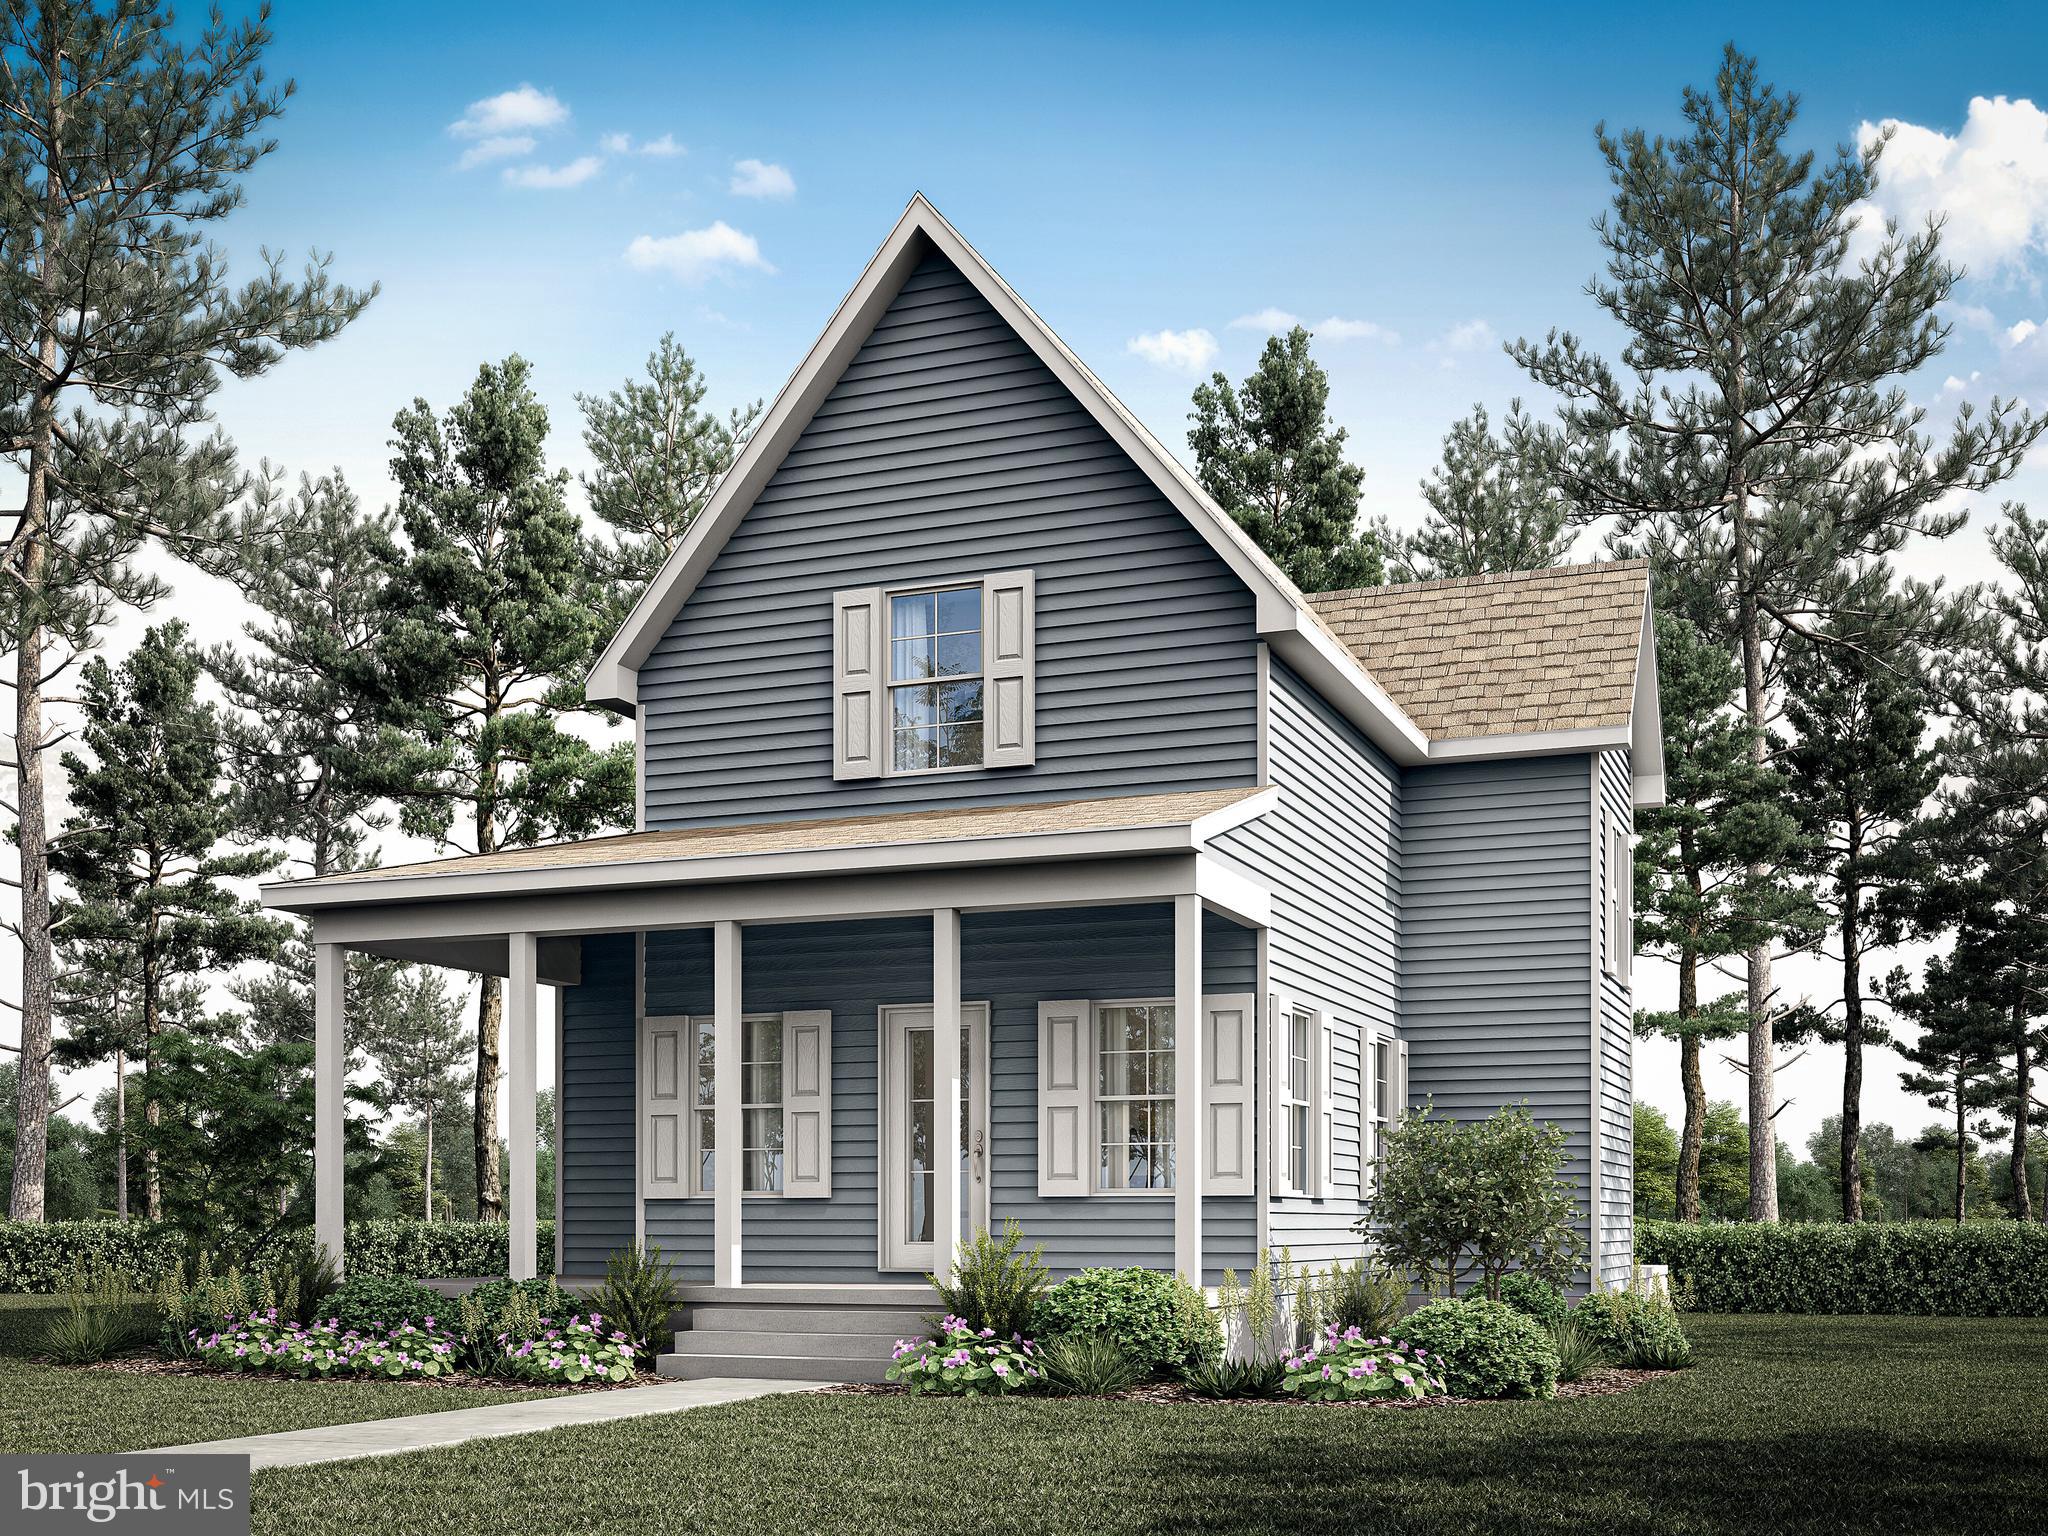
LEWES
Lot 3 N MULBERRY STREET
3 Beds
2 Baths
1,820 Sq.Ft.
$896,170
MLS#: DESU2098896
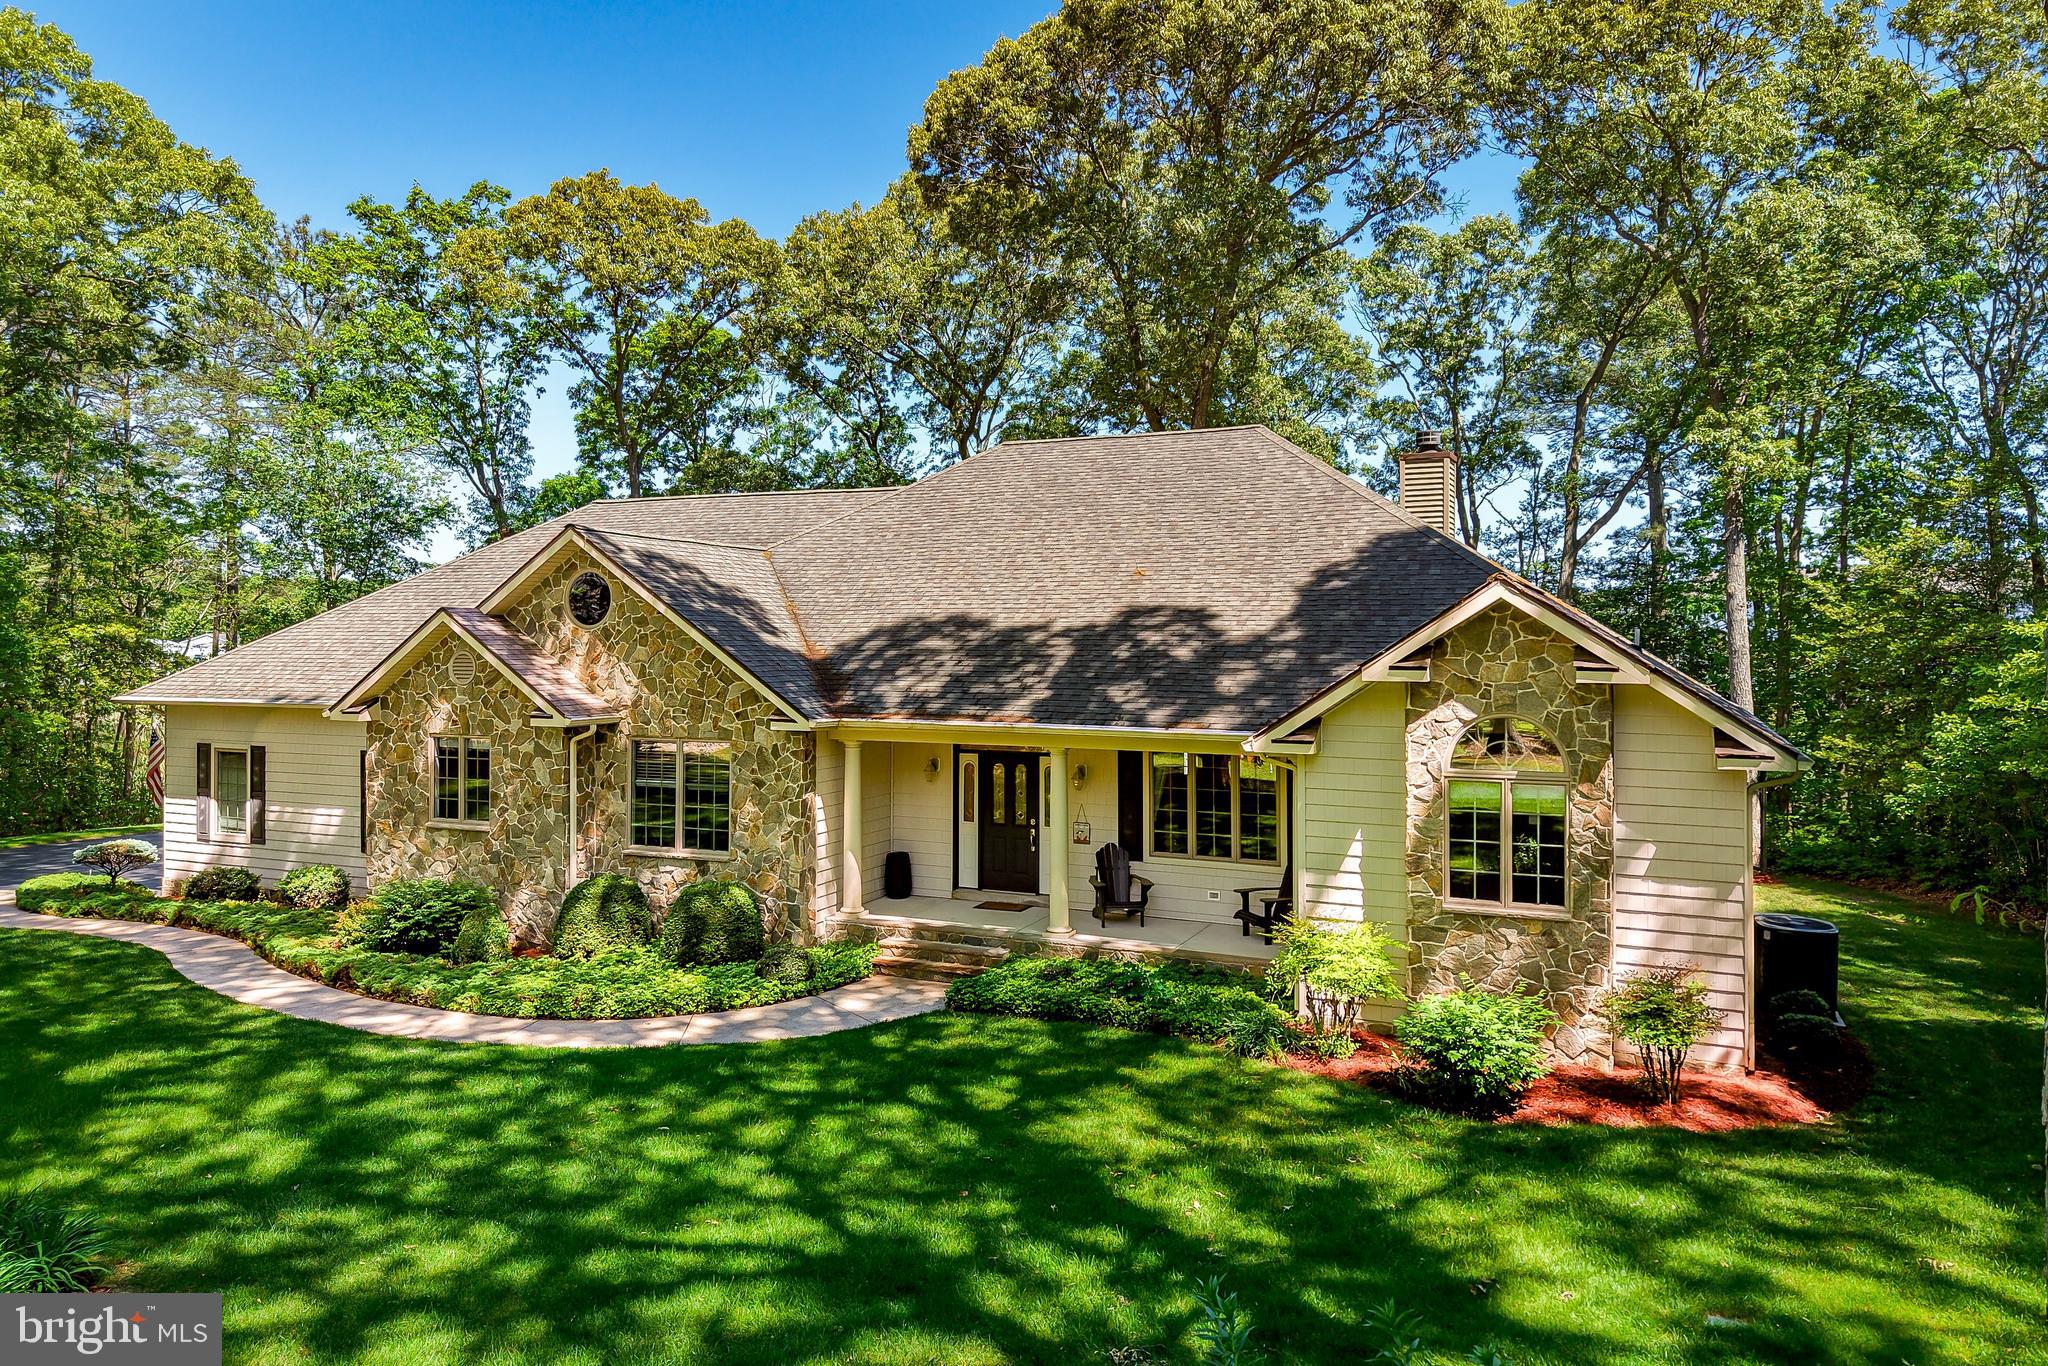
LEWES
38 LOVE CREEK DRIVE
4 Beds
3 Baths
3,100 Sq.Ft.
$799,900
MLS#: DESU2112094
.png)