
- Properties
- Meet our agents
-
Communities
- FREDERICK
- MT AIRY
- ADAMSTOWN
- NEW MARKET
- THURMONT
- URBANA
- MIDDLETOWN
- BALTIMORE
- WALKERSVILLE
- CUMBERLAND
- LA VALE
- FROSTBURG
- HAGERSTOWN
- MARTINSBURG
- BEDFORD
- CHARLESTOWN
- SHEPHERDSTOWN
- ALTOONA
- BLUE KNOB RESORT
- HISTORIC HOMES (CENTRAL MD)
- CARROLL COUNTY
- WOODBINE
- HOWARD COUNTY
- ALLEGANY COUNTY
- MONTGOMERY COUNTY
- GARRETT COUNTY
- ANNE ARUNDEL COUNTY
- WESTMINSTER
- SYKESVILLE
- OWINGS MILLS
- CATONSVILLE
- LONACONING
- CRESAPTOWN
- BRUNSWICK
- GERMANTOWN
- GAITHERSBURG
- ELLICOTT CITY
- PASADENA
- DAMASCUS
- CLARKSBURG
- Market Report
- Home Value


Property
Beds
5
Full Baths
3
1/2 Baths
1
Year Built
2022
Sq.Footage
3,540
Welcome to this beautifully appointed Schell Brothers' Brady floor plan, ideally situated on the largest pond in the sought-after Welches Pond community in Lewes, Delaware. Meticulously cared for and perfectly positioned to take advantage of the beautiful water views, this exceptional home offers a peaceful setting complemented by the tranquil sounds of the pond fountains. From the moment you step inside, you’ll appreciate the wide-plank, beach-inspired flooring that flows throughout the entire first floor. The inviting entry opens to a private study with French doors and a convenient powder room before leading into the heart of the home—the spacious great room. Framed by an abundance of windows overlooking the expansive rear yard and picturesque pond, the great room features a gas fireplace with mantel, creating a warm and welcoming space for everyday living and entertaining. The open-concept kitchen features crisp white cabinetry, stainless steel appliances, and quartz countertops, while the adjacent dining area provides easy access to both the screened porch and rear deck. Step outside and enjoy the peaceful pond views while watching Delaware’s abundant wildlife and listening to the soothing fountains. A large mudroom adds valuable everyday functionality, while the oversized two-car garage offers ample room for vehicles, beach gear, bikes, and additional storage. Upstairs, the spacious primary suite serves as a private retreat with beautiful pond views and a luxurious ensuite bathroom featuring a walk-in shower, soaking tub, double vanity, and two walk-in closets. The second floor also includes a guest bedroom with its own private ensuite bathroom, two additional guest bedrooms, a full guest bathroom, and a convenient walk-in laundry room complete with a laundry tub. Beyond the home, Welches Pond offers an exceptional collection of amenities designed to bring neighbors together and make everyday living feel like a getaway. The community clubhouse features an interior lounge and bar area, a large screened porch, and a resort-style pool with a lanai and grilling stations. Additional amenities include a multi-sport court for pickleball, tennis, and basketball, pocket parks throughout the community, and “The Thicket,” an unparalleled outdoor retreat featuring gazebos and hammocks for relaxing and enjoying the natural surroundings. The HOA provides an impressive level of convenience, including maintenance of the clubhouse, pool, multi-sport court, pocket parks, ponds, streets, sidewalks, landscaping, and streetlights, along with trash removal, lawn cutting, and snow removal. With its exceptional pond-front setting, thoughtful Schell Brothers design, beautifully maintained interior, and outstanding community amenities, this Brady floorplan offers the perfect combination of coastal Delaware living, comfort, and carefree enjoyment in one of Lewes’ desirable communities.
Features & Amenities
Interior
-
Other Interior Features
Ceiling Fan(s), Kitchen Island, Pantry, Recessed Lighting, Walk-In Closet(s), High Ceilings, Built-in Features, Open Floorplan, Soaking Tub
-
Total Bedrooms
5
-
Bathrooms
3
-
1/2 Bathrooms
1
-
Above Grade Finished Area
3540.0
-
Basement YN
NO
-
Cooling YN
YES
-
Cooling
Central Air, Ceiling Fan(s), Electric
-
Fireplace YN
YES
-
Heating YN
YES
-
Heating
Natural Gas, Forced Air
-
Pet friendly
Cats OK, Dogs OK, Yes
Exterior
-
Garage
Yes
-
Garage spaces
2
-
Construction Materials
Blown-In Insulation, Concrete, Frame, Vinyl Siding
-
Parking
Concrete, Garage, Driveway, Inside Entrance, Attached
-
Patio and Porch Features
Deck, Porch, Screened
-
Pool
Yes
-
Pool Features
Community
-
Waterfront YN
YES
-
View
Water, Pond
Area & Lot
-
Lot Features
Waterfront
-
Lot Size(acres)
0.25
-
Lot Size(square feet)
10,890
-
Property Type
Residential
-
Property Sub Type
Single Family Residence
-
Architectural Style
Coastal, Contemporary, Craftsman
Price
-
Sales Price
$899,999
-
Tax Amount
$1,739
-
Financing Options
Cash, Conventional, VA
-
Sq. Footage
3,540
-
Price/SqFt
$254
HOA
-
Association
YES
-
Association Fee
$810
-
Association Fee Frequency
Quarterly
-
Association Fee Includes
N/A
Property Resources
-
Horse Property
NO
School District
-
Elementary School
N/A
-
Middle School
N/A
-
High School
CAPE HENLOPEN
Property Features
-
New Construction
NO
-
Association Amenities
Clubhouse, Meeting Room, Tennis Court(s), Basketball Court
-
Senior Community YN
NO
-
Sewer
Public Sewer
-
Water Source
Public
Schedule a Showing
Showing scheduled successfully.
Mortgage calculator
Estimate your monthly mortgage payment, including the principal and interest, property taxes, and HOA. Adjust the values to generate a more accurate rate.
Your payment
Principal and Interest:
$
Property taxes:
$
HOA fees:
$
Total loan payment:
$
Total interest amount:
$
Location
County
SUSSEX
Elementary School
Middle School
High School
CAPE HENLOPEN
Listing Courtesy of MICHAEL KENNEDY, Compass
RealHub Information is provided exclusively for consumers' personal, non-commercial use, and it may not be used for any purpose other than to identify prospective properties consumers may be interested in purchasing. All information deemed reliable but not guaranteed and should be independently verified. All properties are subject to prior sale, change or withdrawal. RealHub website owner shall not be responsible for any typographical errors, misinformation, misprints and shall be held totally harmless.

Salesperson, Realtor
Dan DeBlock
Call Dan today to schedule a private showing.

* Listings on this website come from the FMLS IDX Compilation and may be held by brokerage firms other than the owner of this website. The listing brokerage is identified in any listing details. Information is deemed reliable but is not guaranteed. If you believe any FMLS listing contains material that infringes your copyrighted work please click here to review our DMCA policy and learn how to submit a takedown request.© 2024 FMLS.
Related Properties
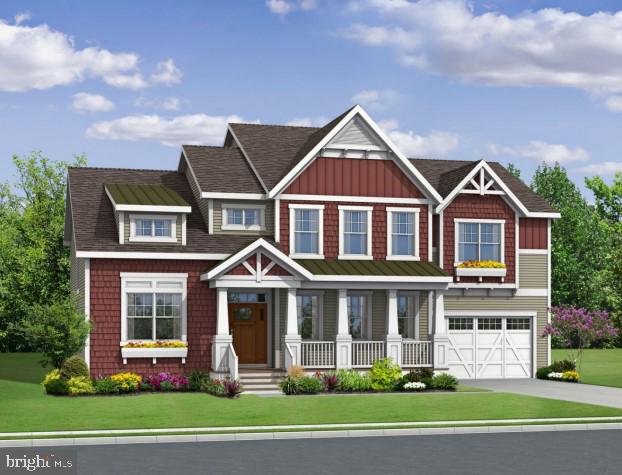
LEWES
21830 EASTBRIDGE LOOP
4 Beds
3 Baths
3,500 Sq.Ft.
$787,400
MLS#: DESU2007322
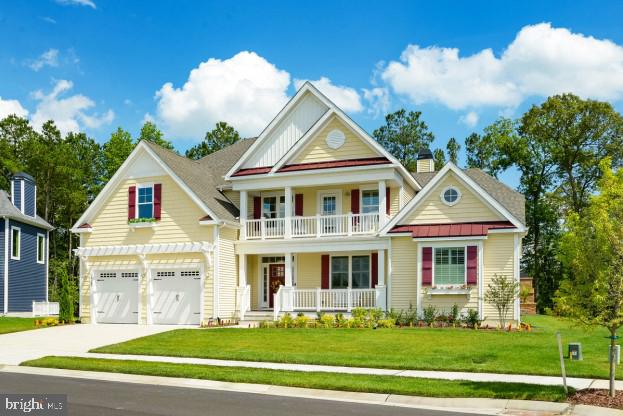
LEWES
21826 EASTBRIDGE LOOP
4 Beds
3 Baths
3,383 Sq.Ft.
$767,400
MLS#: DESU2007318
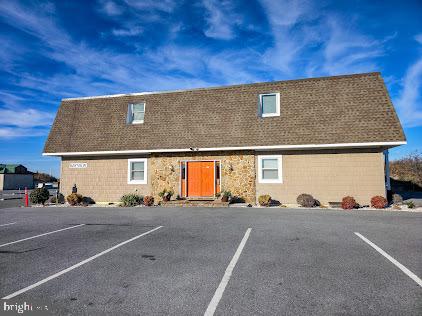
LEWES
8 GEORGIA AVENUE 6
2 Beds
1 Baths
600 Sq.Ft.
$735,000
MLS#: DESU2102872
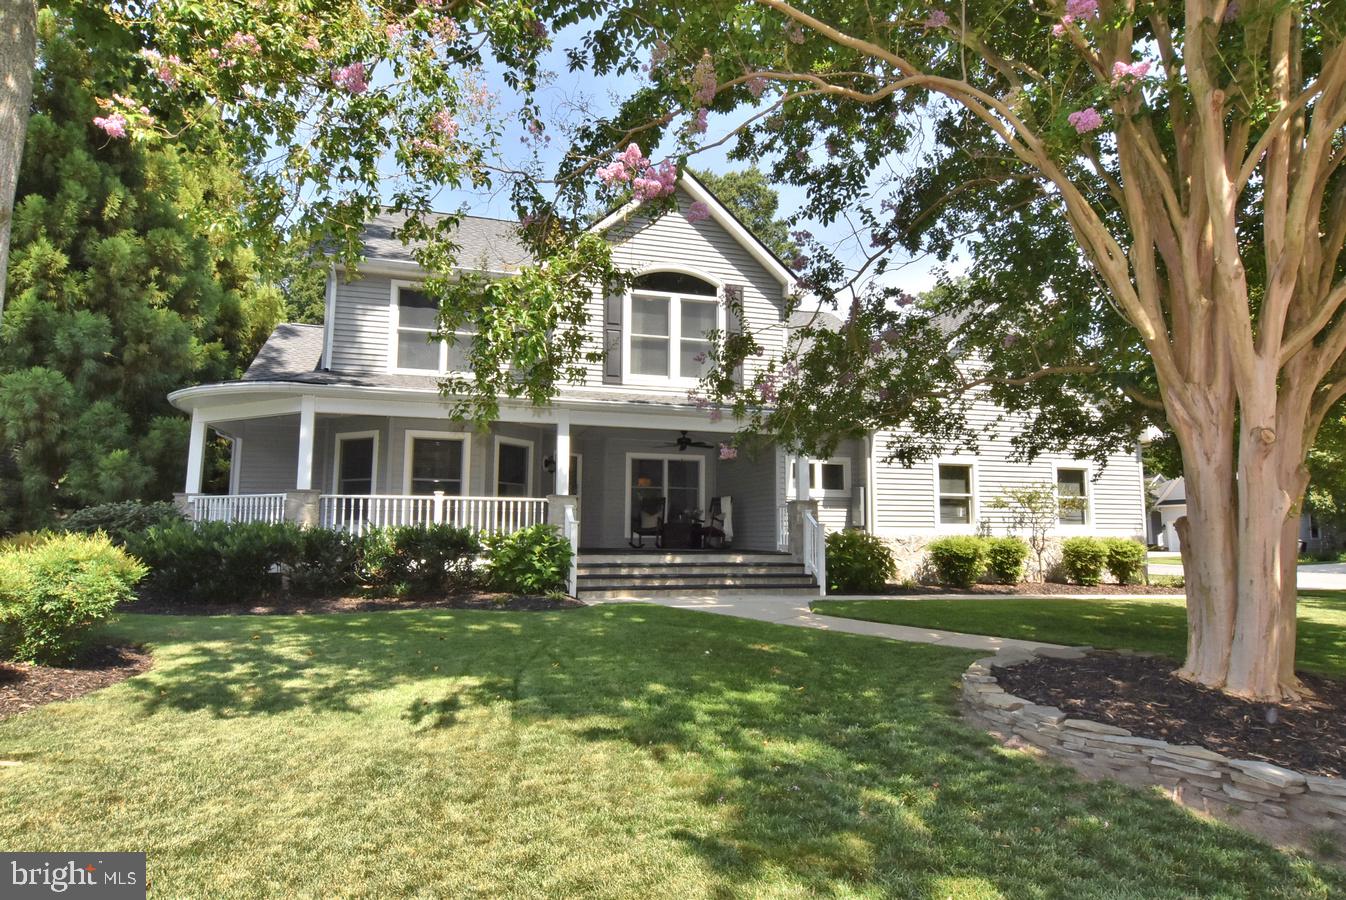
LEWES
423 SEAGULL DRIVE
3 Beds
2 Baths
2,935 Sq.Ft.
$999,500
MLS#: DESU2115130

LEWES
31057 EDGEWATER DRIVE
3 Beds
3 Baths
2,300 Sq.Ft.
$954,900
MLS#: DESU2118054

LEWES
11727 SHREWSBURY TERRACE
5 Beds
4 Baths
3,186 Sq.Ft.
$863,990
MLS#: DESU2120624
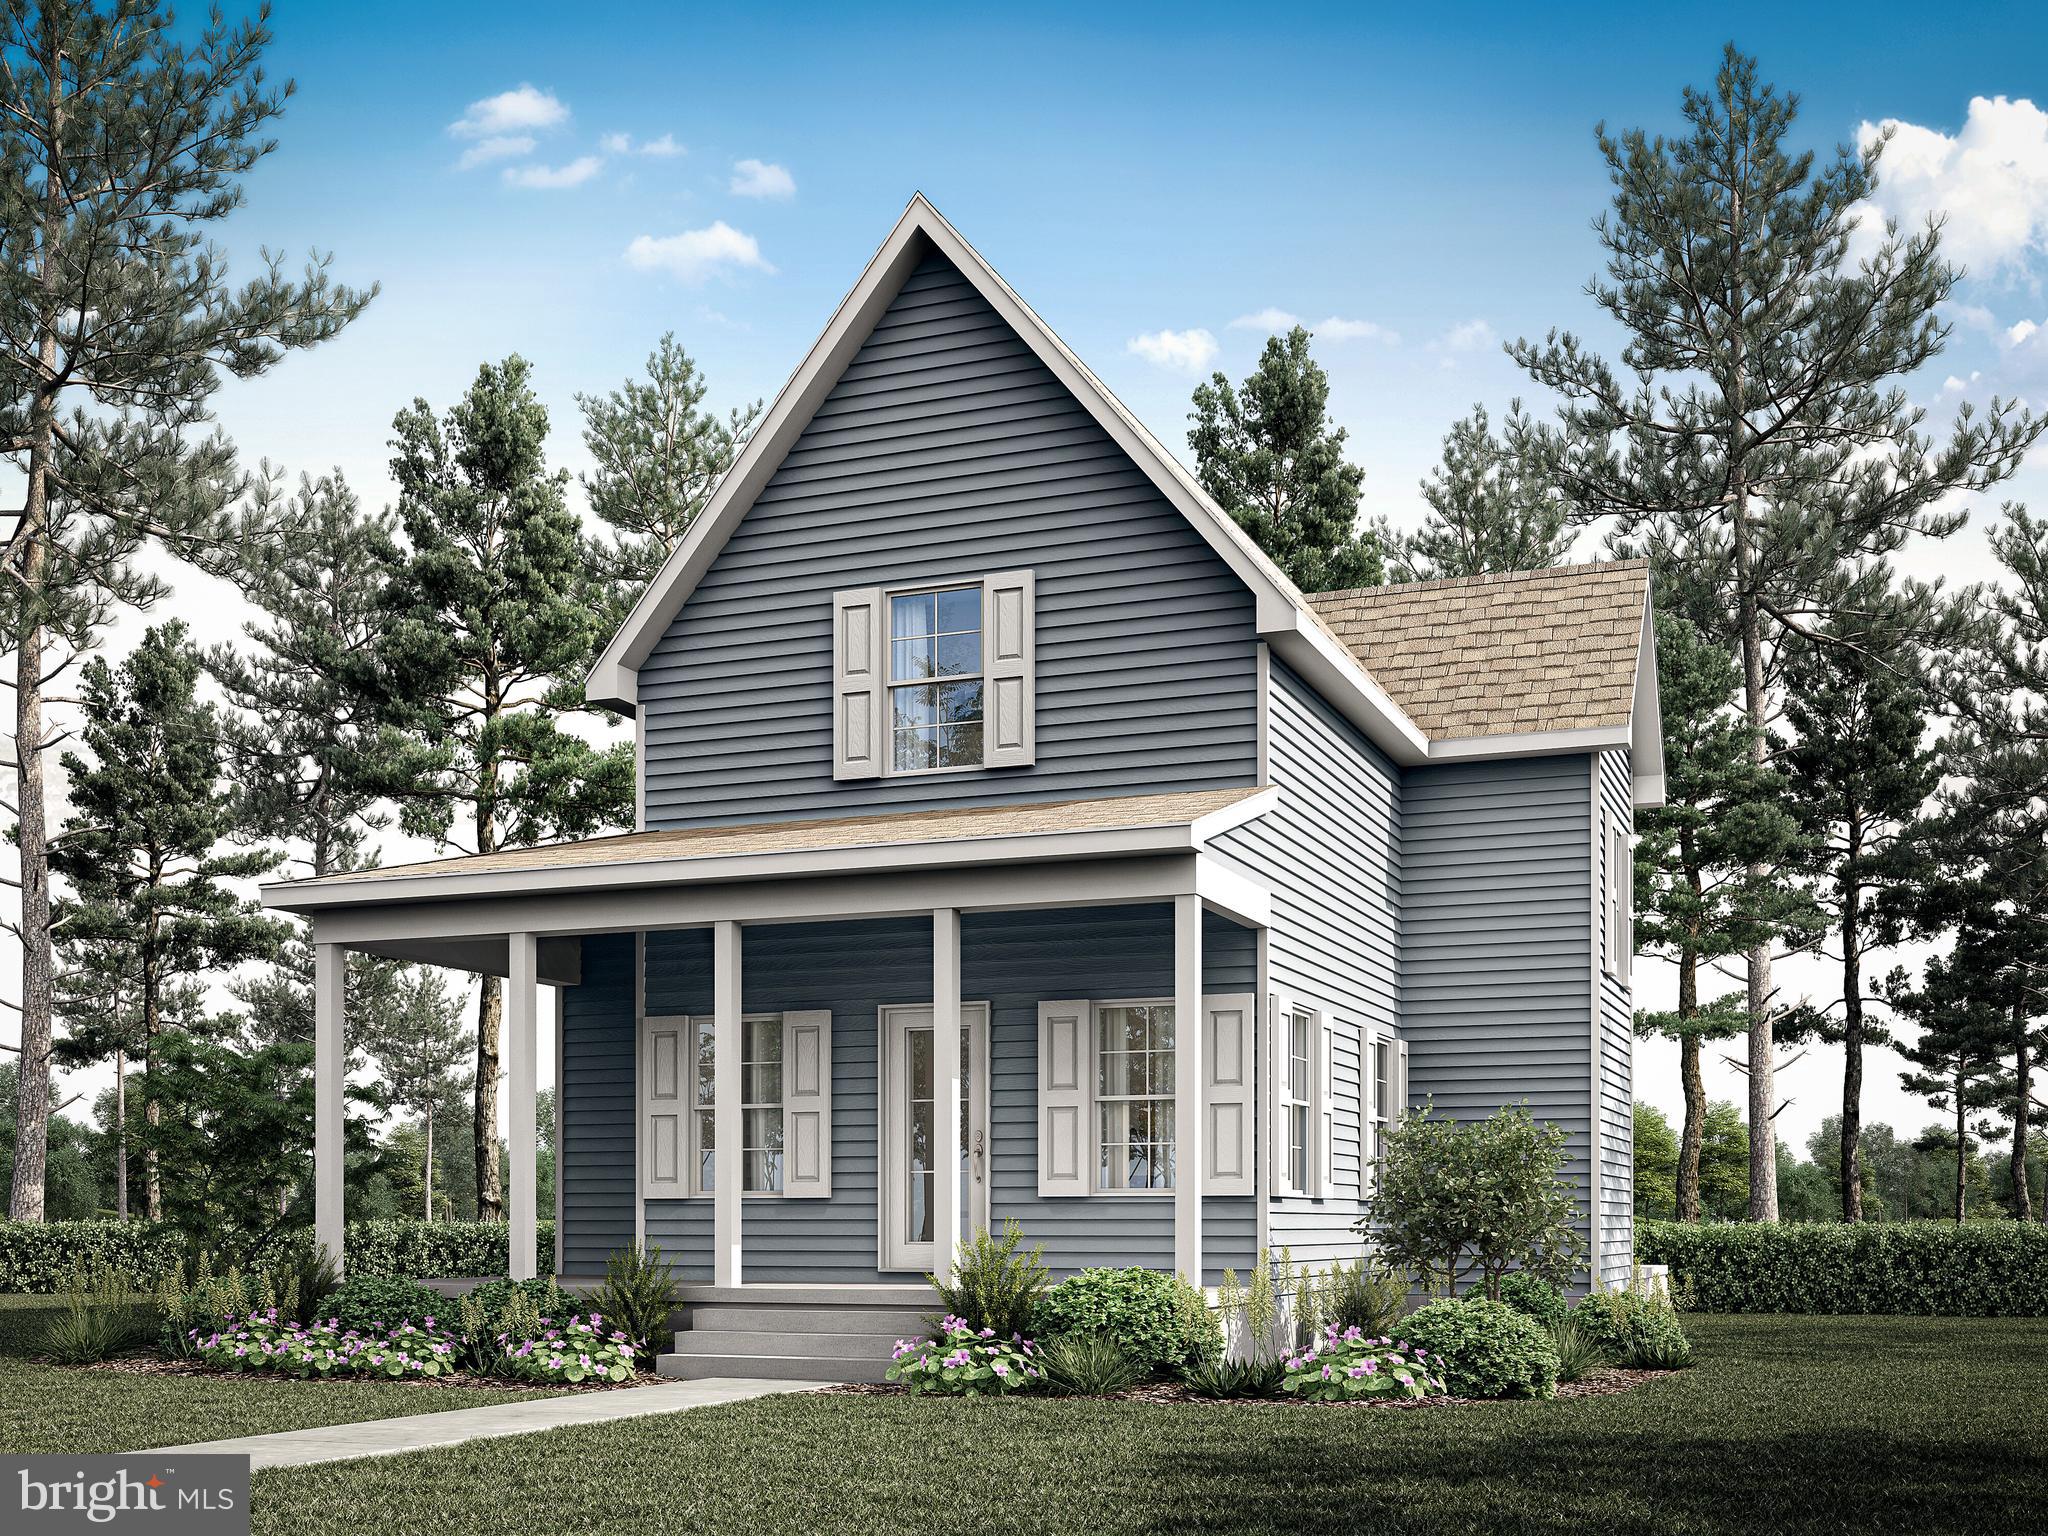
LEWES
Lot 3 N MULBERRY STREET
3 Beds
2 Baths
1,820 Sq.Ft.
$896,170
MLS#: DESU2098896
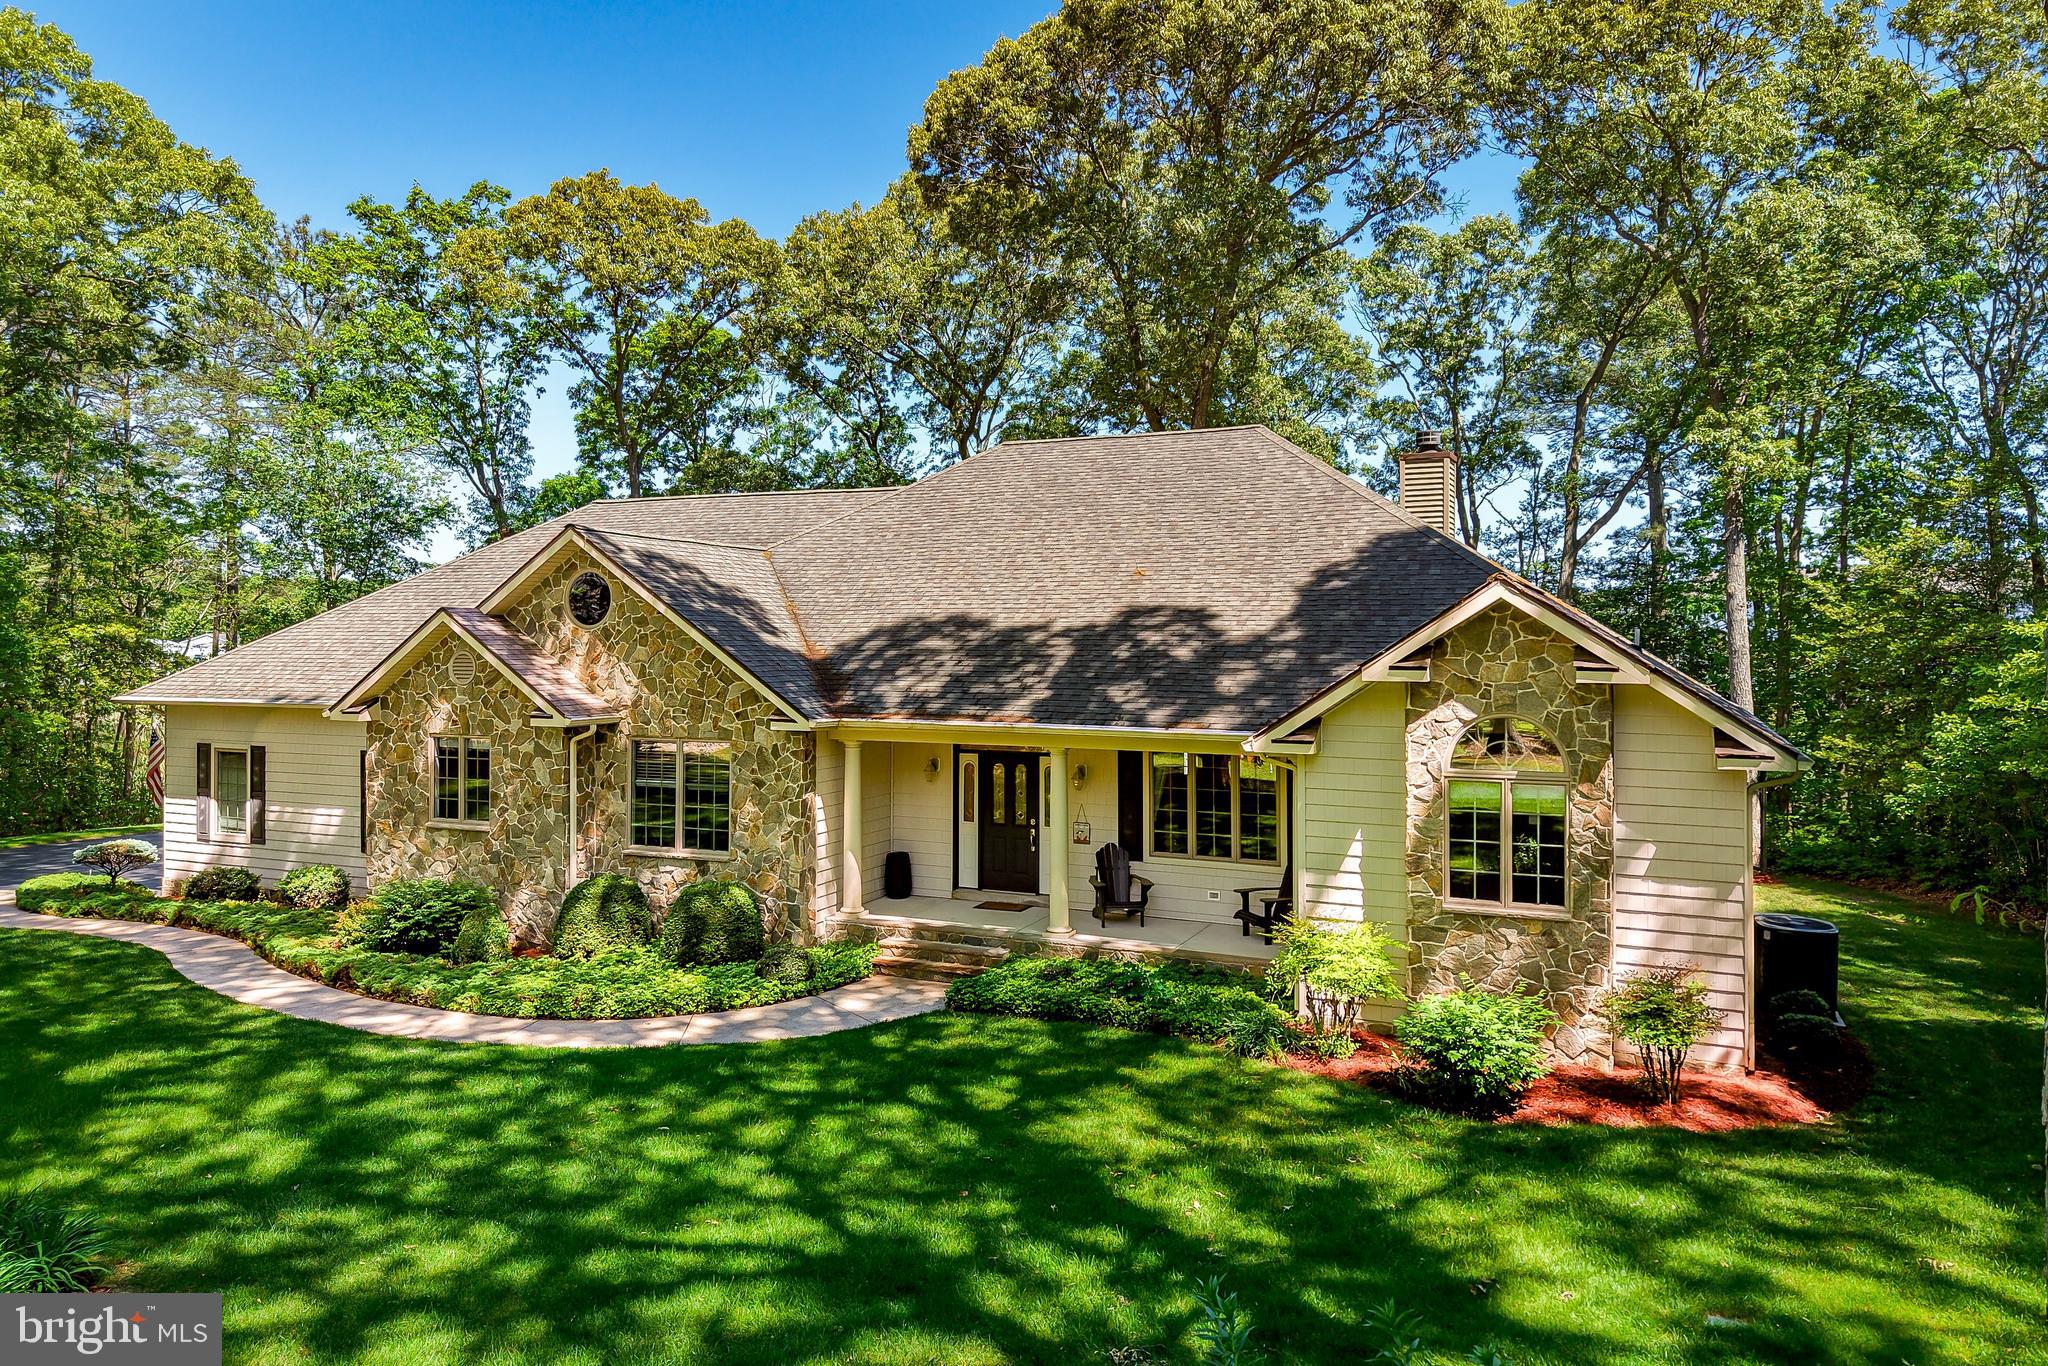
LEWES
38 LOVE CREEK DRIVE
4 Beds
3 Baths
3,100 Sq.Ft.
$799,900
MLS#: DESU2112094
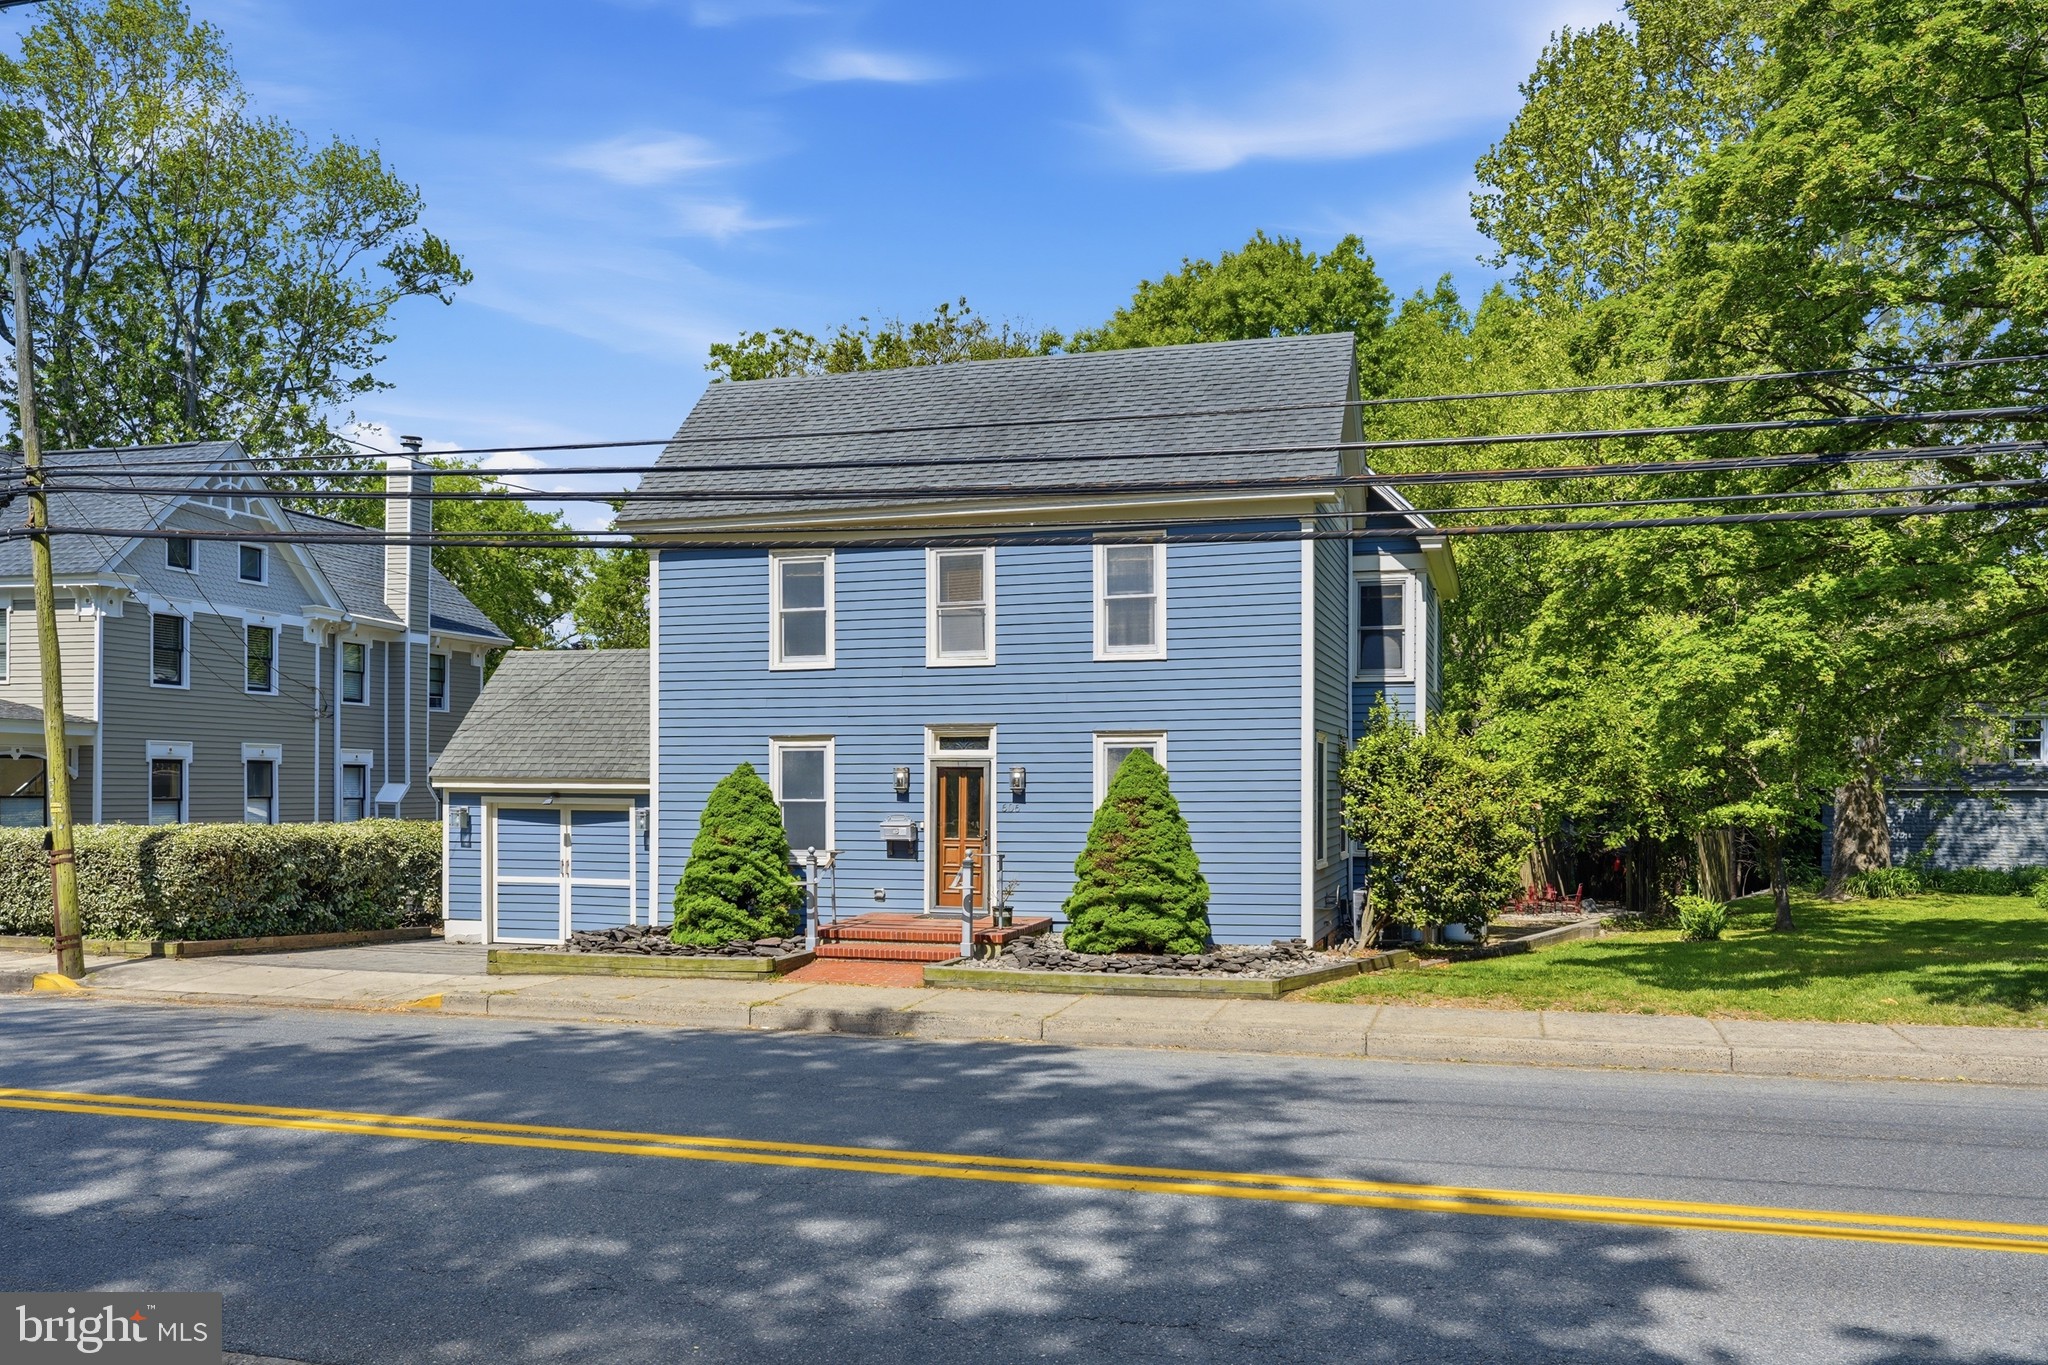
LEWES
606 KINGS HIGHWAY
3 Beds
2 Baths
2,850 Sq.Ft.
$899,000
MLS#: DESU2111256
.png)