
- Properties
- Meet our agents
-
Communities
- FREDERICK
- MT AIRY
- ADAMSTOWN
- NEW MARKET
- THURMONT
- URBANA
- MIDDLETOWN
- BALTIMORE
- WALKERSVILLE
- CUMBERLAND
- LA VALE
- FROSTBURG
- HAGERSTOWN
- MARTINSBURG
- BEDFORD
- CHARLESTOWN
- SHEPHERDSTOWN
- ALTOONA
- BLUE KNOB RESORT
- HISTORIC HOMES (CENTRAL MD)
- CARROLL COUNTY
- WOODBINE
- HOWARD COUNTY
- ALLEGANY COUNTY
- MONTGOMERY COUNTY
- GARRETT COUNTY
- ANNE ARUNDEL COUNTY
- WESTMINSTER
- SYKESVILLE
- OWINGS MILLS
- CATONSVILLE
- LONACONING
- CRESAPTOWN
- BRUNSWICK
- GERMANTOWN
- GAITHERSBURG
- ELLICOTT CITY
- PASADENA
- DAMASCUS
- CLARKSBURG
- 55+ Communities in Central & Western MD
- Market Report
- Home Value


Property
Beds
4
Full Baths
4
1/2 Baths
1
Year Built
2013
Sq.Footage
3,500
Welcome to this lovingly updated and meticulously maintained home in the highly sought-after Senators community in Lewes, Delaware. This home, built by Schell Brothers, is the expanded Kingfisher model featuring extensive, high-quality custom upgrades. It is not only move-in ready, but is better than new, with all of the upgrades and necessities already taken care of for you. The exterior is low maintenance with new siding, new maintenance free exterior window frames and a custom stone exterior. The impressive two-story great room showcases soaring ceilings, a cozy gas fireplace, and an abundance of natural light, while the oversized formal dining room is ideal for hosting family gatherings and special occasions. The stunning gourmet kitchen has been beautifully upgraded with premium appliances, a gas cooktop, double wall ovens, an oversized center island with a generous breakfast bar, and abundant custom cabinetry. The spacious breakfast room offers custom Roman shades. The first floor primary bedroom retreat has it all including an inverted ceiling and French doors that open into the sunroom. The recently remodeled luxury primary bath includes a pedestal tub, an oversized dual-head spa shower, and a dual vanity with Cambria Quartz countertops. Plantation shutters throughout most of the main living areas offer refinement and privacy. The recently remodeled half bath features an opaque glass bowl countertop sink with complimenting faucet and Cambria Quartz countertops. A bright sunroom extends the living space and opens to a paver patio, bringing the outside in, and creating a peaceful setting for morning coffee, outdoor dining, or evening relaxation. Step outside to enjoy the beautifully landscaped grounds, where the fenced backyard is enhanced by mature privacy plantings including an outdoor shower for ease and convenience when coming home from a day at the beach. Upstairs, a spacious family room provides the perfect flex space for relaxing, entertaining, or accommodating guests. Designed for both everyday living and effortless entertaining, the home features four spacious bedrooms and four and-a half baths, including three private en suite bedrooms and a fourth bedroom with direct access to the adjacent hall bath. Cambria Quartz countertops can be found in the generously sized bonus bedroom bath. A recently upgraded HVAC system is yet another addition to the list of upgrades. With countless recent high end and custom upgrades and improvements throughout, this exceptional home is truly move-in ready and offers the best of coastal Delaware living in one of Lewes' most desirable communities. Perfectly situated east of Route 1, you'll enjoy direct access to the scenic Junction & Breakwater Trail, connecting you by bike or foot to Downtown Lewes, Rehoboth Beach, outstanding dining, shopping, Cape Henlopen State Park and the Delaware beaches! This exceptional residence offers the ideal blend of luxury, comfort, and convenience—making it an outstanding choice for a primary residence or the perfect coastal retreat.
Features & Amenities
Interior
-
Other Interior Features
Ceiling Fan(s), Kitchen Island, Pantry, Recessed Lighting, Walk-In Closet(s), Soaking Tub
-
Total Bedrooms
4
-
Bathrooms
4
-
1/2 Bathrooms
1
-
Above Grade Finished Area
3500.0
-
Basement YN
NO
-
Cooling YN
YES
-
Cooling
Central Air, Ceiling Fan(s), Electric
-
Fireplace YN
YES
-
Heating YN
YES
-
Heating
Electric, Natural Gas, Forced Air
-
Main Level Bedrooms
1
-
Pet friendly
N/A
Exterior
-
Garage
Yes
-
Garage spaces
2
-
Construction Materials
Stone, Vinyl Siding
-
Parking
Garage Door Opener, Off Street, Garage, Driveway, Attached
-
Patio and Porch Features
Porch
-
Pool
Yes
-
Pool Features
Community
-
Waterfront YN
NO
Area & Lot
-
Lot Features
Front Yard, Back Yard
-
Lot Size(acres)
0.23
-
Lot Size(square feet)
10,019
-
Property Type
Residential
-
Property Sub Type
Single Family Residence
-
Architectural Style
Craftsman
Price
-
Sales Price
$1,149,900
-
Tax Amount
$1,955
-
Sq. Footage
3,500
-
Price/SqFt
$328
HOA
-
Association
YES
-
Association Fee
$618
-
Association Fee Frequency
Quarterly
-
Association Fee Includes
N/A
School District
-
Elementary School
N/A
-
Middle School
N/A
-
High School
N/A
Property Features
-
New Construction
NO
-
Association Amenities
Clubhouse, Trail(s), Jogging Path
-
Senior Community YN
NO
-
Sewer
Public Sewer
-
Water Source
Public
Schedule a Showing
Showing scheduled successfully.
Mortgage calculator
Estimate your monthly mortgage payment, including the principal and interest, property taxes, and HOA. Adjust the values to generate a more accurate rate.
Your payment
Principal and Interest:
$
Property taxes:
$
HOA fees:
$
Total loan payment:
$
Total interest amount:
$
Location
County
SUSSEX
Elementary School
Middle School
High School
Listing Courtesy of Lisa Mathena, The Lisa Mathena Group, Inc.
RealHub Information is provided exclusively for consumers' personal, non-commercial use, and it may not be used for any purpose other than to identify prospective properties consumers may be interested in purchasing. All information deemed reliable but not guaranteed and should be independently verified. All properties are subject to prior sale, change or withdrawal. RealHub website owner shall not be responsible for any typographical errors, misinformation, misprints and shall be held totally harmless.

Salesperson, Realtor
Maisha Lewis-Ceaser
Call Maisha today to schedule a private showing.

* Listings on this website come from the FMLS IDX Compilation and may be held by brokerage firms other than the owner of this website. The listing brokerage is identified in any listing details. Information is deemed reliable but is not guaranteed. If you believe any FMLS listing contains material that infringes your copyrighted work please click here to review our DMCA policy and learn how to submit a takedown request.© 2024 FMLS.
Related Properties
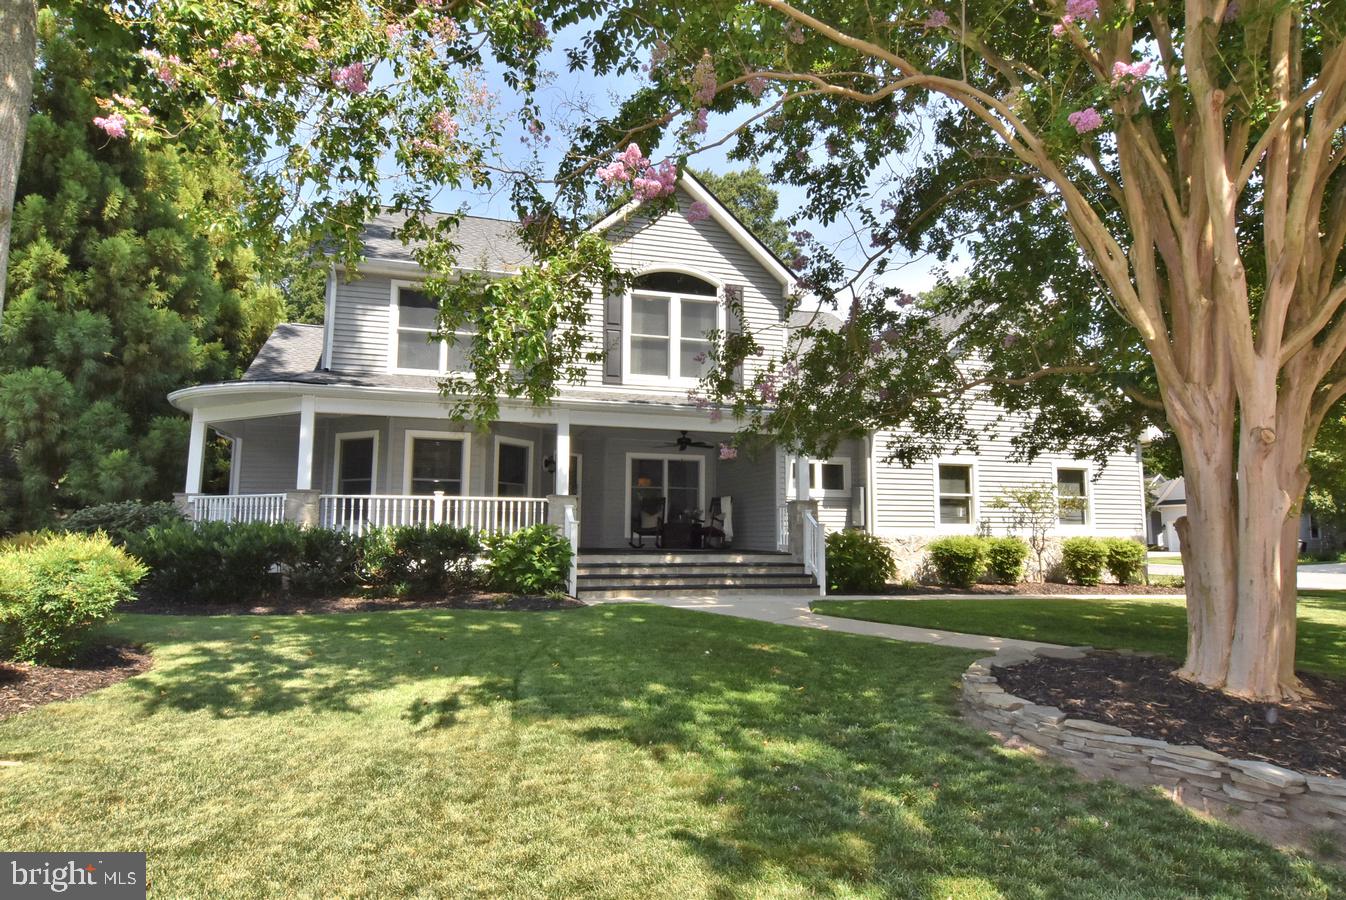
LEWES
423 SEAGULL DRIVE
3 Beds
2 Baths
2,935 Sq.Ft.
$999,500
MLS#: DESU2115130

LEWES
34 LOVE CREEK DRIVE
3 Beds
2 Baths
2,298 Sq.Ft.
$1,200,000
MLS#: DESU2113994
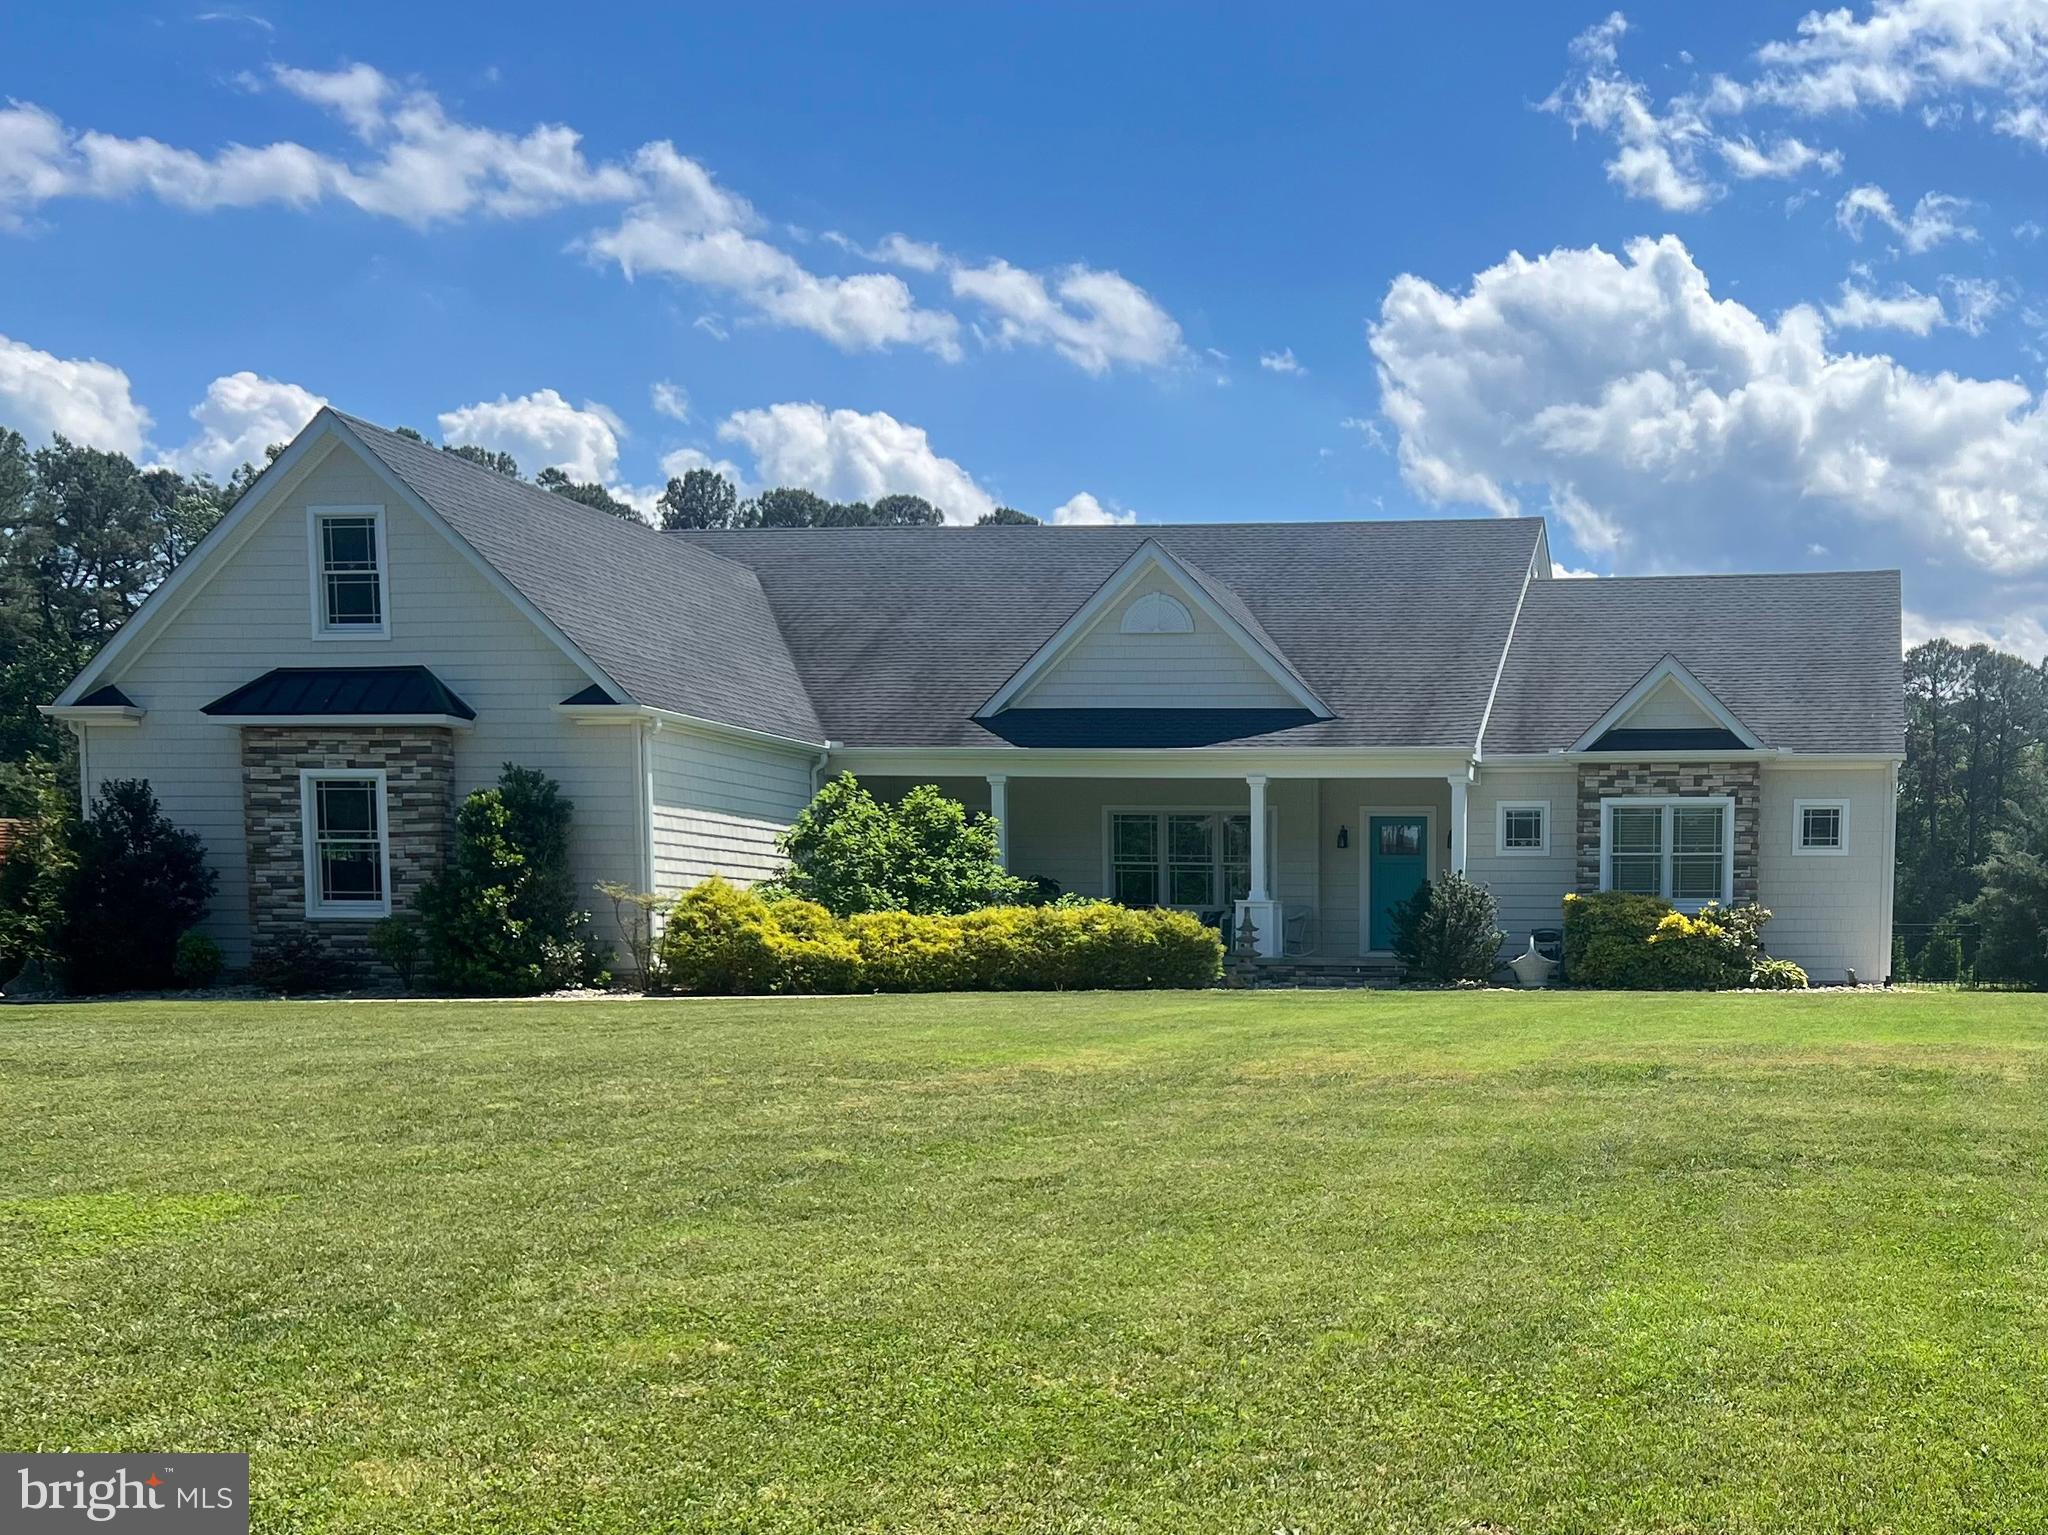
LEWES
22136 WATERVIEW ROAD
3 Beds
3 Baths
3,229 Sq.Ft.
$1,199,900
MLS#: DESU2113002
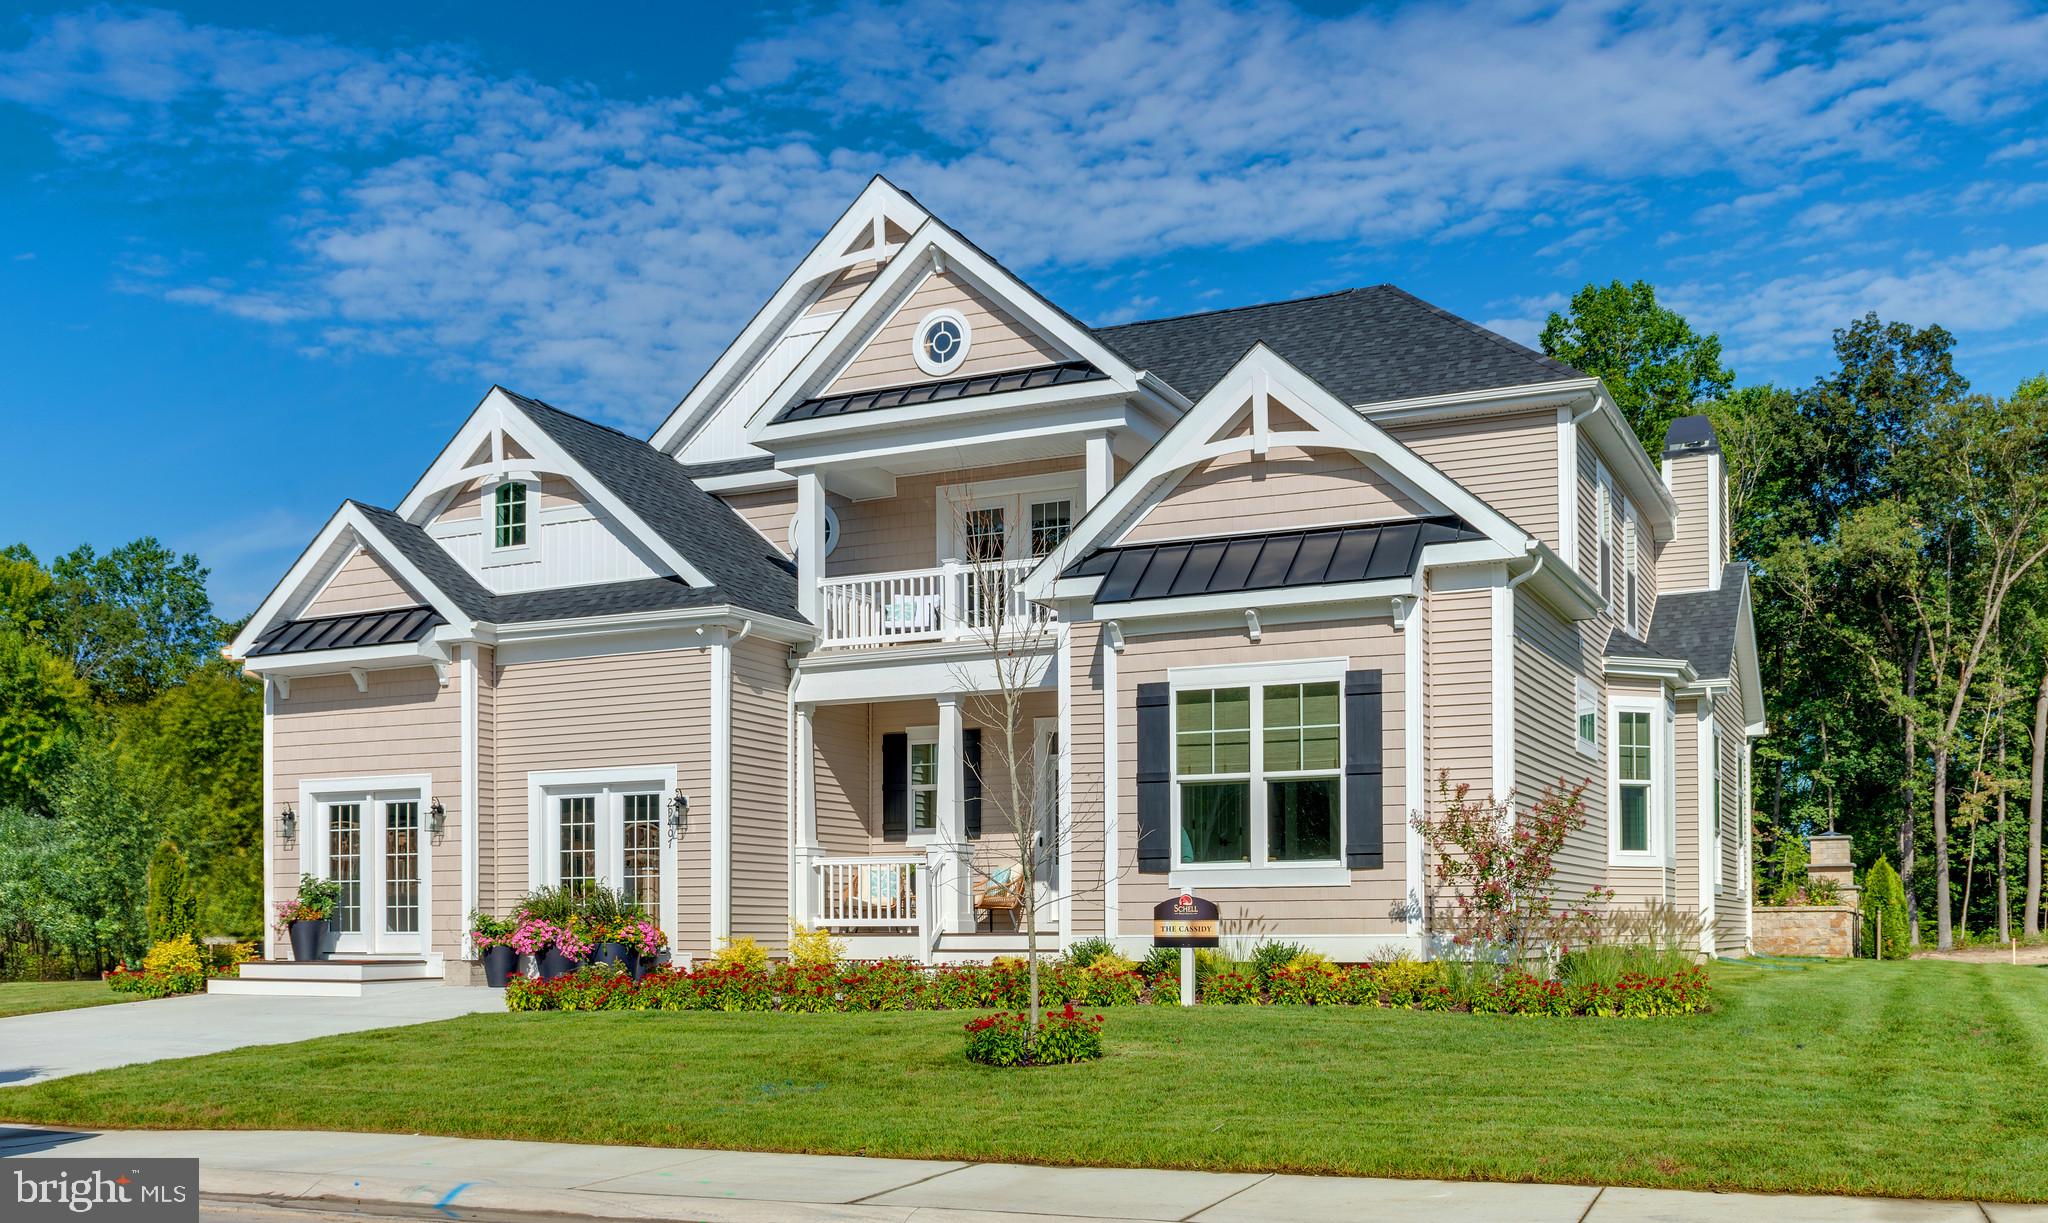
LEWES
230 CLARA LANE
4 Beds
3 Baths
2,478 Sq.Ft.
$1,340,400
MLS#: DESU2110462
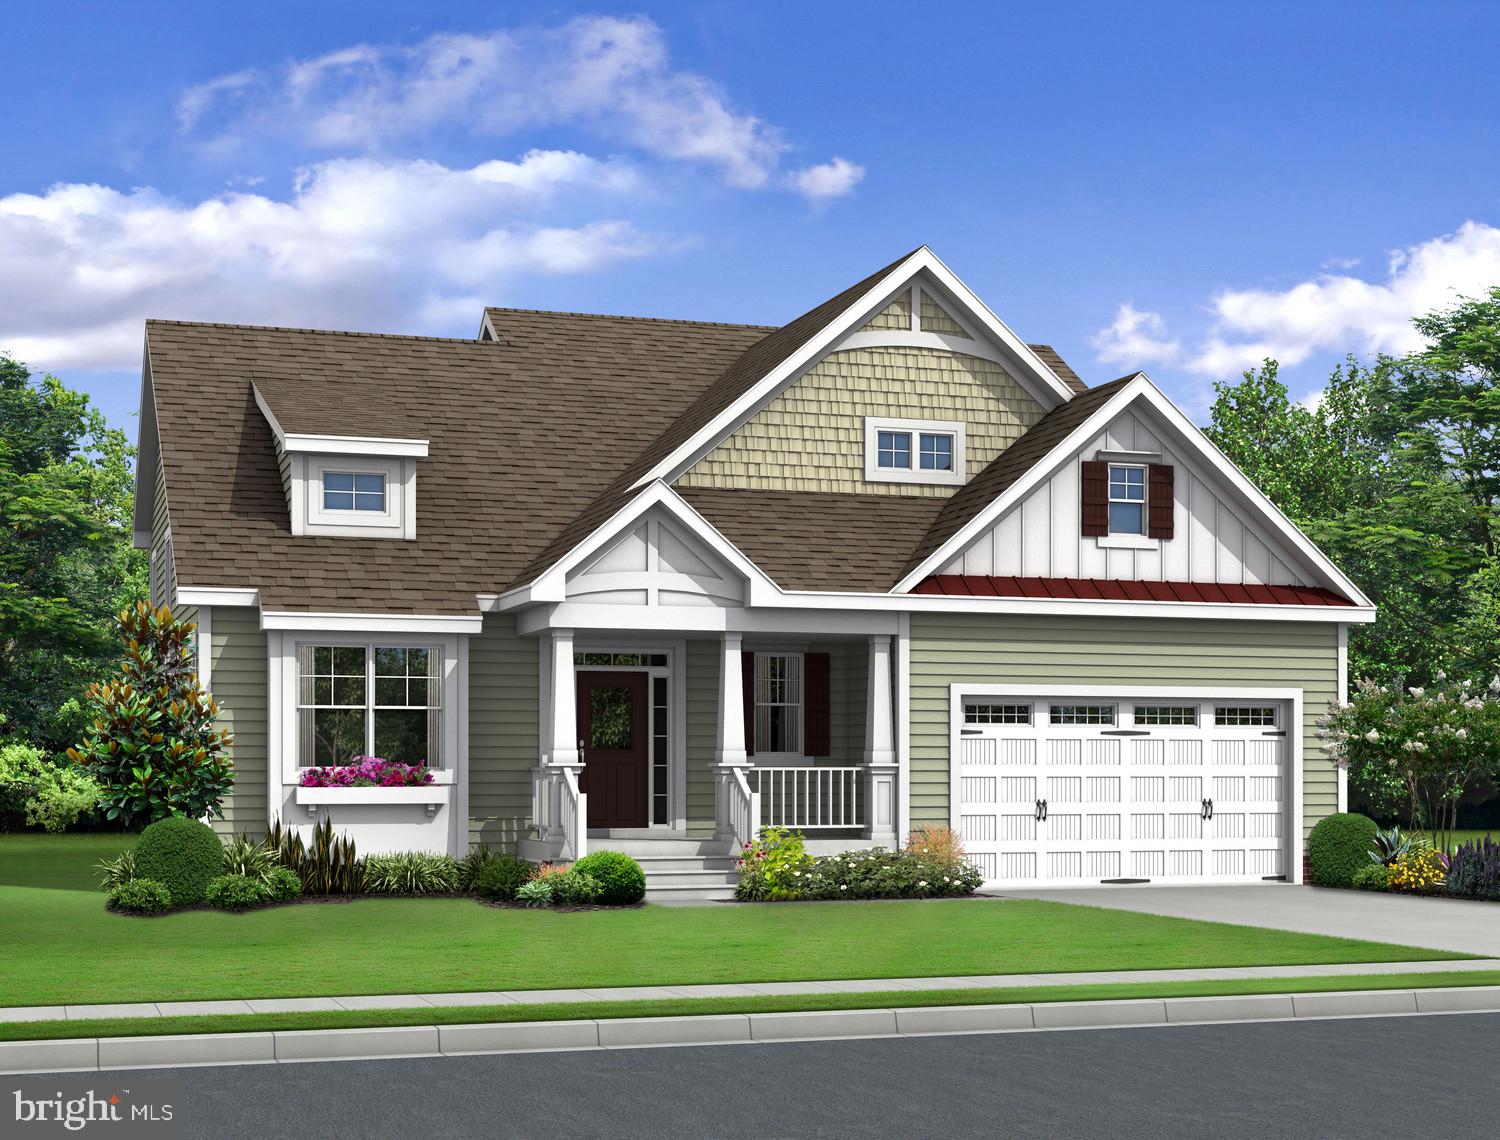
LEWES
31272 WILTBANK AVENUE
3 Beds
2 Baths
2,566 Sq.Ft.
$934,900
MLS#: DESU2098448
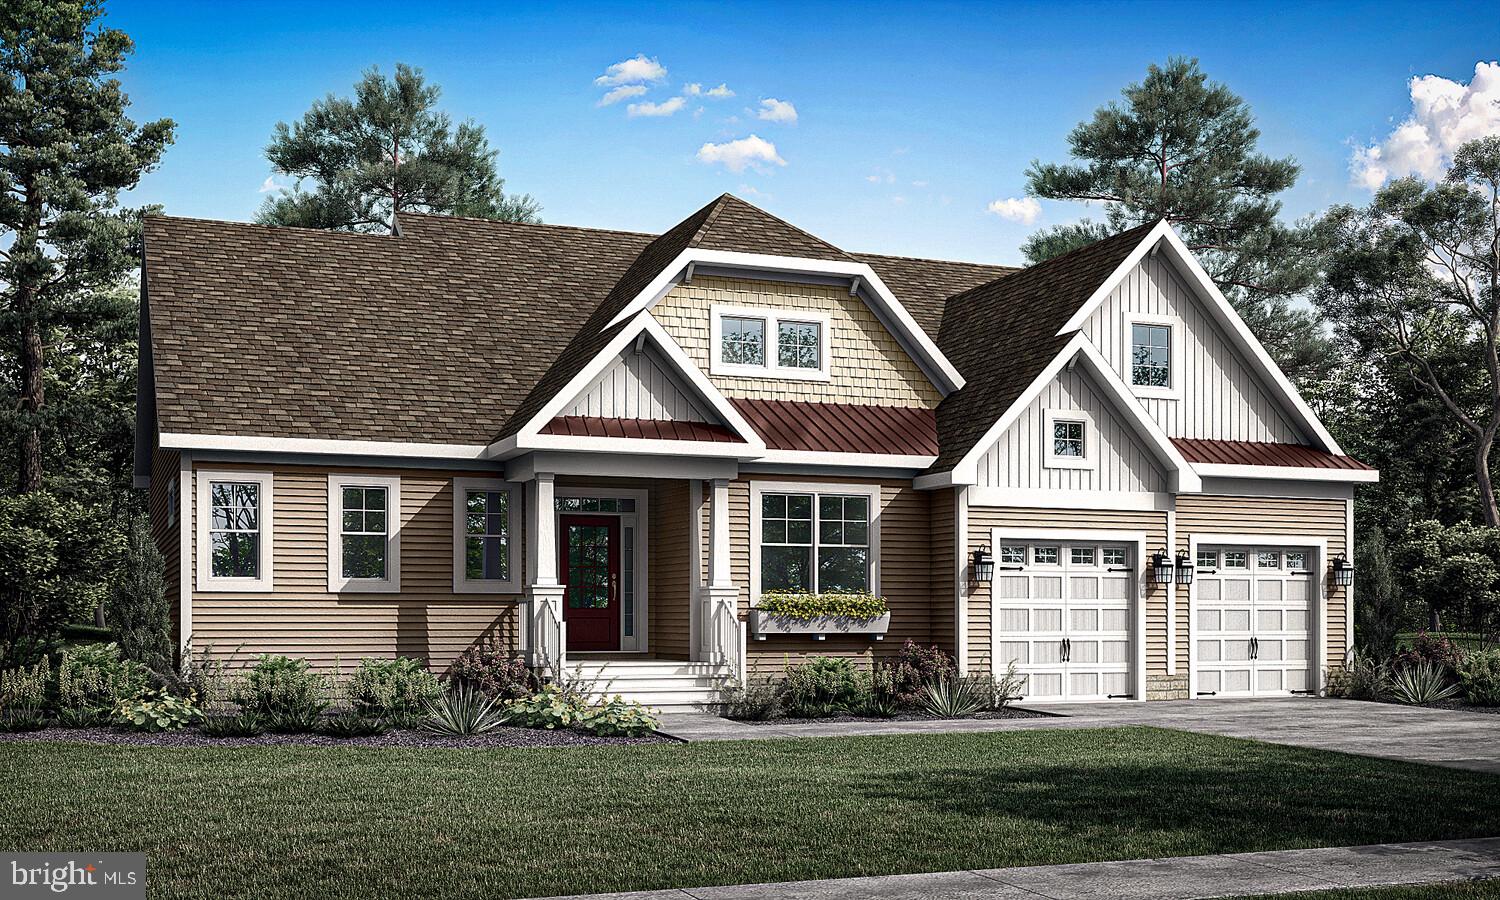
LEWES
31255 WILTBANK AVENUE
3 Beds
2 Baths
2,705 Sq.Ft.
$949,900
MLS#: DESU2098444

LEWES
15461 SOLOMON WAY
3 Beds
3 Baths
2,745 Sq.Ft.
$949,990
MLS#: DESU2121654

LEWES
31057 EDGEWATER DRIVE
3 Beds
3 Baths
2,300 Sq.Ft.
$954,900
MLS#: DESU2118054
LEWES
118 BEEBE AVENUE
2 Beds
1 Baths
1,640 Sq.Ft.
$1,100,000
MLS#: DESU2120522
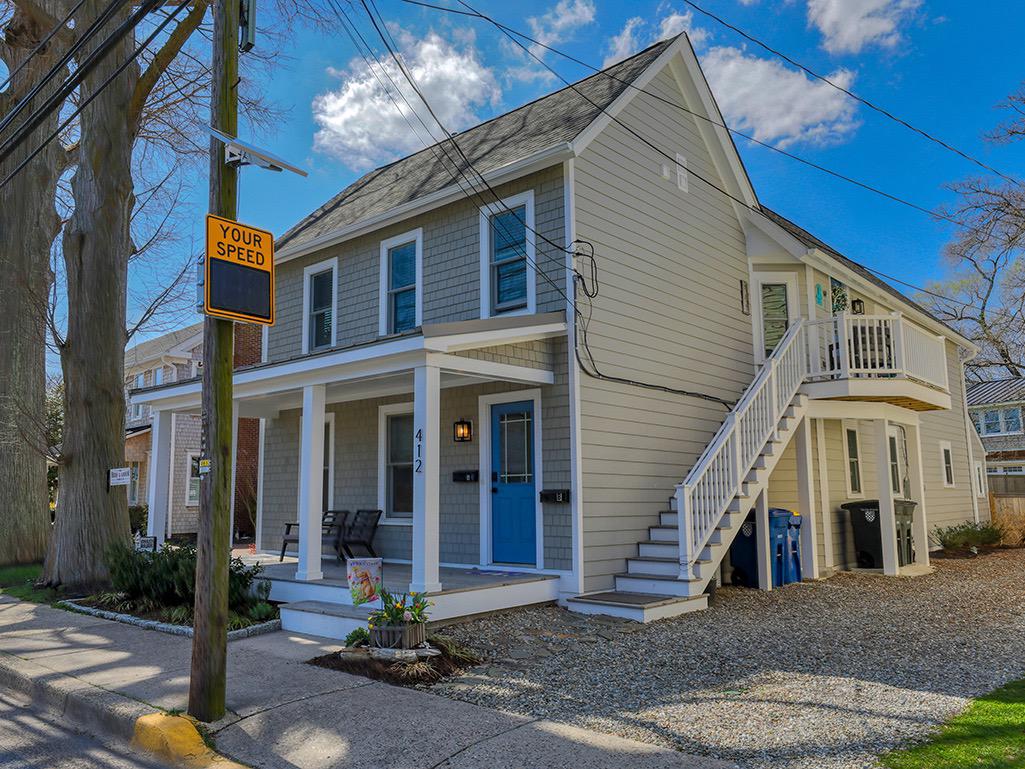
LEWES
412 KINGS HIGHWAY
4 Beds
3 Baths
1,909 Sq.Ft.
$1,248,000
MLS#: DESU2108914
.png)