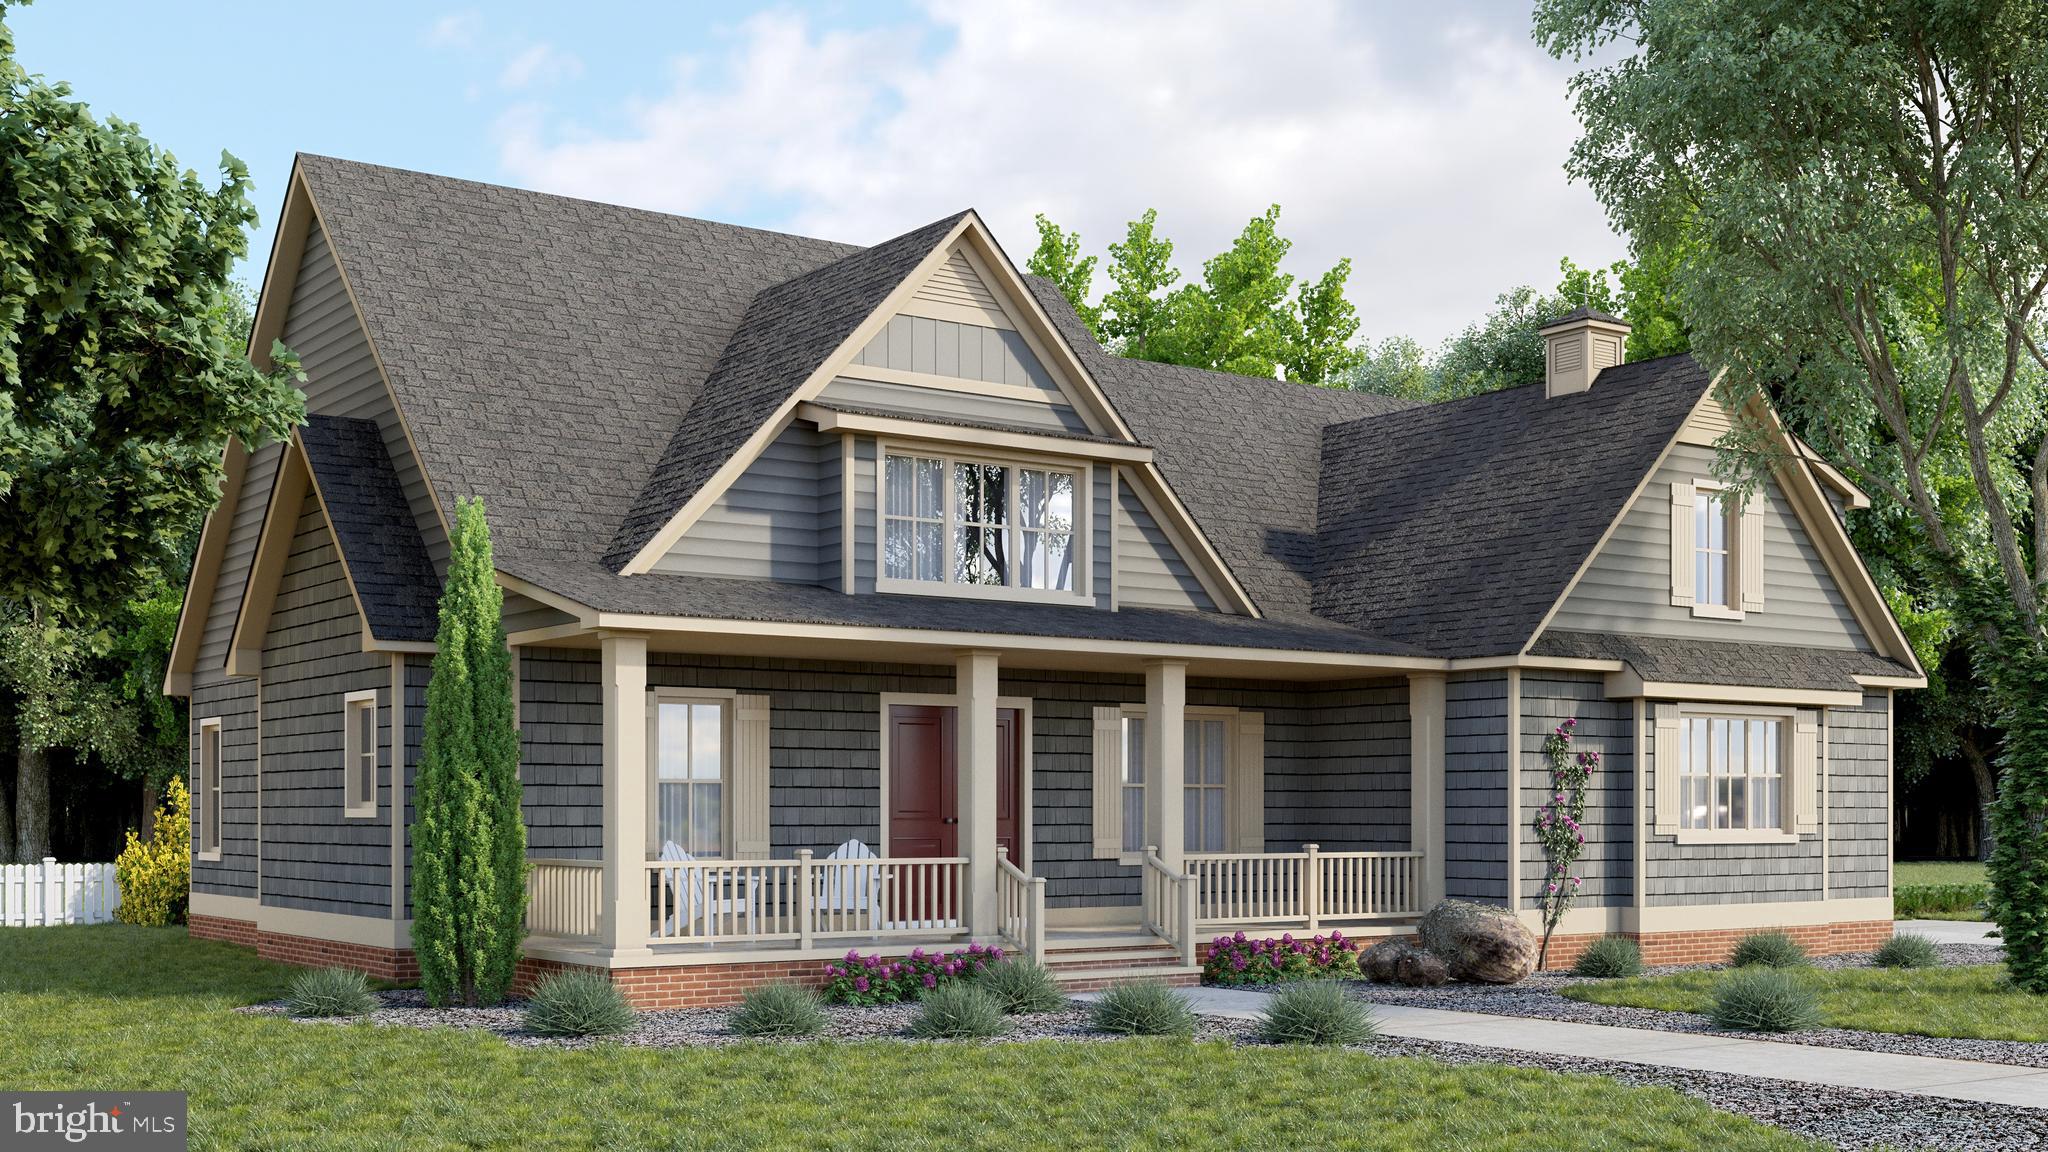
Features & Amenities

Interior

  • Total Bedrooms

    5

  • Bathrooms

    4

  • 1/2 Bathrooms

    1

  • Above Grade Finished Area

    4145.0

  • Basement YN

    NO

  • Cooling YN

    YES

  • Cooling

    Central Air, Electric

  • Fireplace YN

    NO

  • Heating YN

    YES

  • Heating

    Natural Gas

  • Main Level Bedrooms

    3

  • Pet friendly

    N/A

Exterior

  • Garage

    Yes

  • Garage spaces

    2

  • Parking

    Garage, Attached

  • Pool

    Yes

  • Pool Features

    Community

  • Waterfront YN

    NO

Area & Lot

  • Lot Size(acres)

    0.18

  • Lot Size(square feet)

    7,841

  • Property Type

    Residential

  • Property Sub Type

    Single Family Residence

  • Architectural Style

    Coastal

Price

  • Sales Price

    $972,733

  • Tax Amount

    $207

  • Financing Options

    VA

  • Sq. Footage

    4,145

  • Price/SqFt

    $234

HOA

  • Association

    YES

  • Association Fee

    $255

  • Association Fee Frequency

    Monthly

  • Association Fee Includes

    N/A

School District

  • Elementary School

    LONG NECK

  • Middle School

    N/A

  • High School

    INDIAN RIVER

Property Features

  • New Construction

    YES

  • Senior Community YN

    NO

  • Sewer

    Public Sewer

  • Tax Lot

    527

  • Water Source

    Public

Schedule a Showing

Showing scheduled successfully.

<
>
IN PERSON
VIA CHAT

What is 3 + 4 ?


Change time

Mortgage calculator

Estimate your monthly mortgage payment, including the principal and interest, property taxes, and HOA. Adjust the values to generate a more accurate rate.

Your payment

Principal and Interest:

$

Property taxes:

$

HOA fees:

$

Total loan payment:

$

Total interest amount:

$

Location

County

SUSSEX

Elementary School

LONG NECK

Middle School

High School

INDIAN RIVER

Listing Courtesy of Mary SCHROCK, Northrop Realty

RealHub Information is provided exclusively for consumers' personal, non-commercial use, and it may not be used for any purpose other than to identify prospective properties consumers may be interested in purchasing. All information deemed reliable but not guaranteed and should be independently verified. All properties are subject to prior sale, change or withdrawal. RealHub website owner shall not be responsible for any typographical errors, misinformation, misprints and shall be held totally harmless.

Agent Rosie Dove

AGENT

Rosie Dove

Call Rosie today to schedule a private showing.


* Listings on this website come from the FMLS IDX Compilation and may be held by brokerage firms other than the owner of this website. The listing brokerage is identified in any listing details. Information is deemed reliable but is not guaranteed. If you believe any FMLS listing contains material that infringes your copyrighted work please click here to review our DMCA policy and learn how to submit a takedown request.© 2024 FMLS.
PENINSULA LAKES - Residential

29579 TREE SWALLOW DRIVE

Message successfully sent.

What would you like to know?

What is 3 + 4 ?

I agree to receive email communication and understand I can unsubscribe at any time.

I agree to be contacted by Charis Realty Group - Christine Issler, Broker via call, email, and text for real estate services. To opt out, you can reply 'stop' at any time or reply 'help' for assistance. You can also click the unsubscribe link in the emails. Message and data rates may apply. Message frequency may vary. Privacy Policy

Related Properties

None
#DESU2084088

MILLSBORO

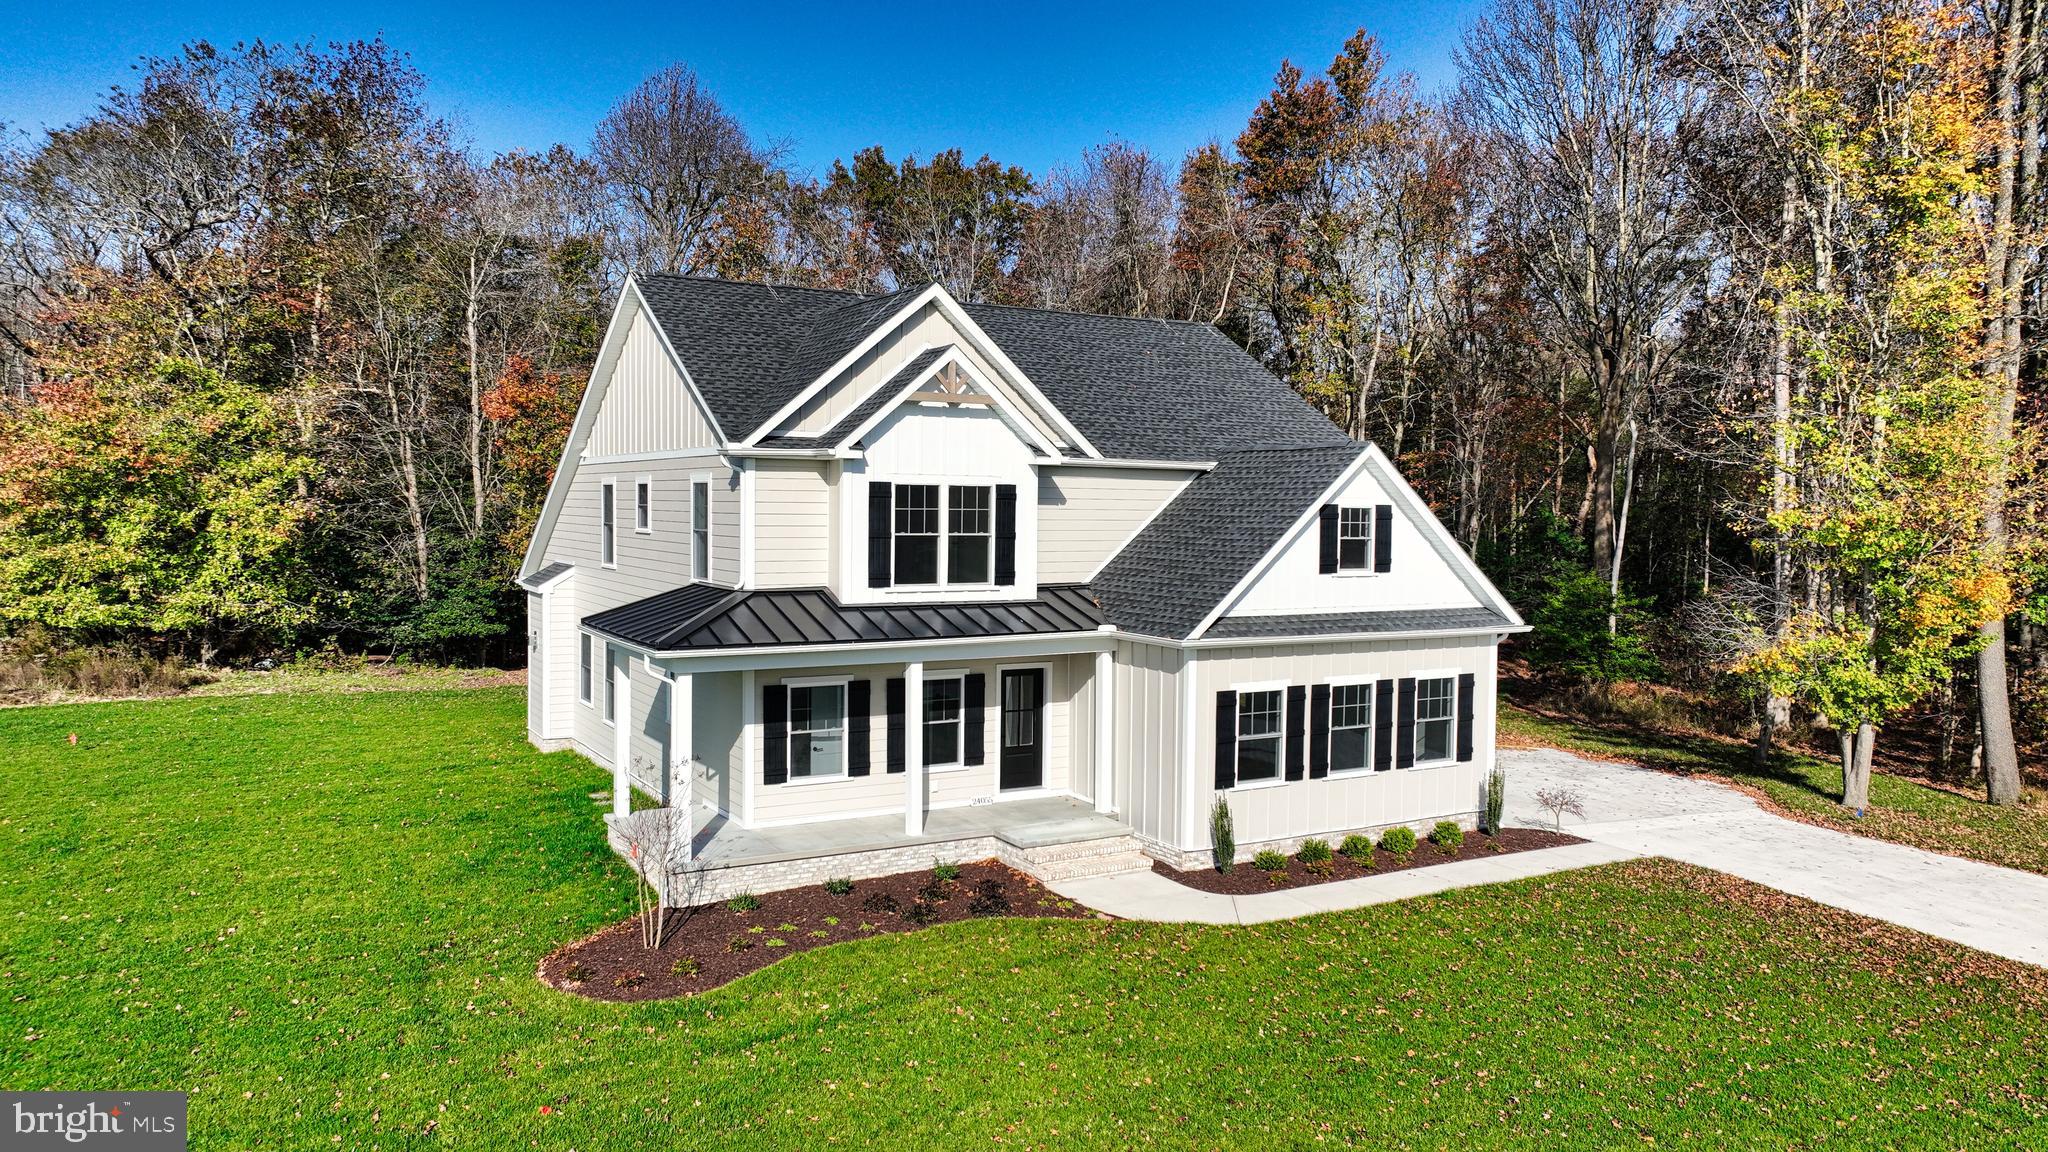
24390 DUCKHAVEN LANE 151

4 Beds

3 Baths

2,982 Sq.Ft.

$868,100

MLS#: DESU2084088
None
#DESU2084028

MILLSBORO

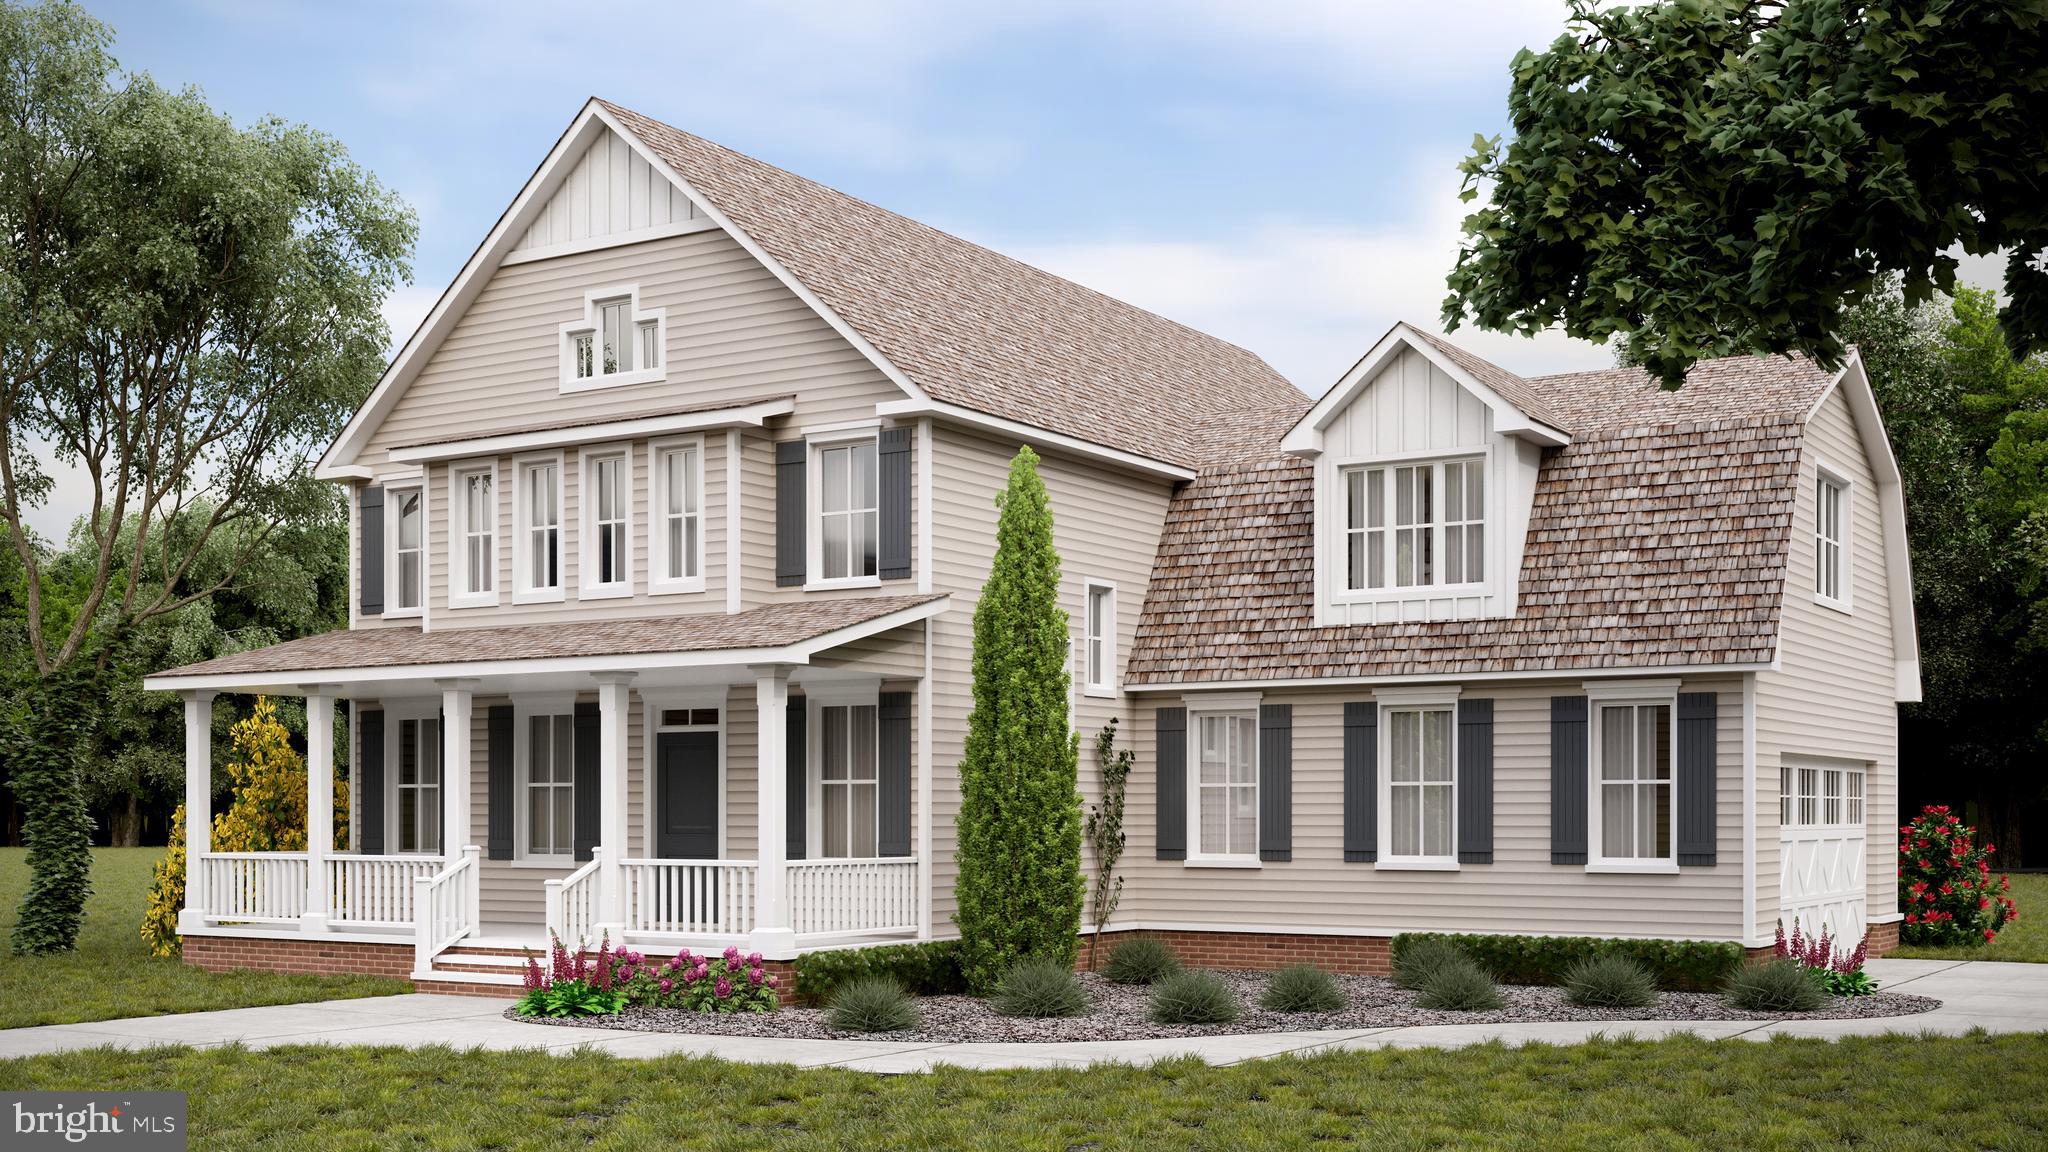
24169 INGRAMS DRIVE 137

4 Beds

3 Baths

N/A

$815,500

MLS#: DESU2084028
None
#DESU2077668

MILLSBORO

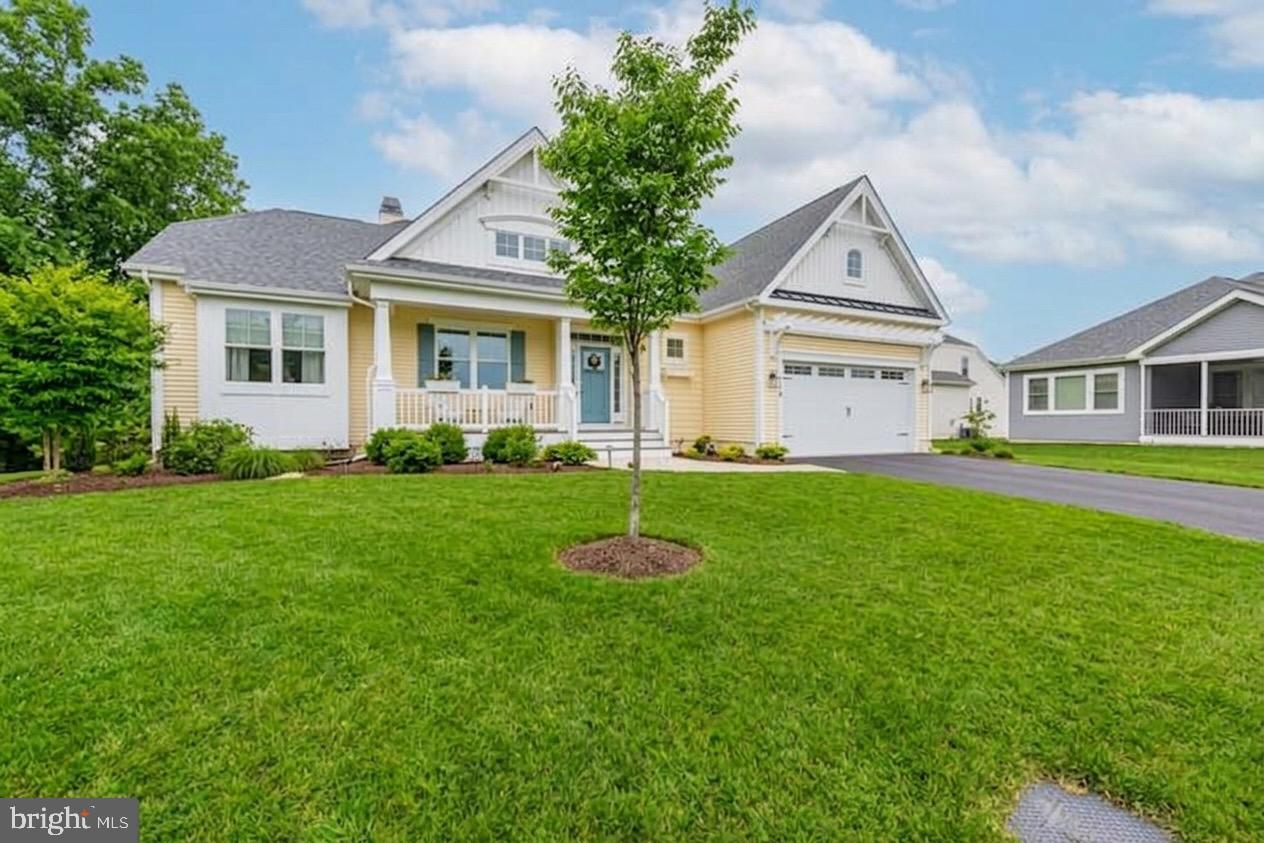
24413 DUCKHAVEN LANE 148

3 Beds

2 Baths

N/A

$875,900

MLS#: DESU2077668
Welcome to 29814 Harrier Ct, in the sought-after Peninsula Lakes community in Millsboro! This beautifully designed Schell Brothers home blends coastal style with modern comfort and resort-style living. The open-concept floor plan features soaring ceilings, abundant natural light, and a gourmet kitchen with a large island, upgraded countertops, and stainless steel appliances, perfect for entertaining or everyday living.
The home offers spacious bedrooms, including a luxurious primary suite with a spa-like bath and walk-in closet. The conditioned basement features roughed-in plumbing, providing excellent potential to finish the space for a future bathroom, guest suite, home gym, or recreation area. A whole-house dehumidifier adds comfort and helps maintain a healthy indoor environment year-round.
Go outside and enjoy the peaceful surroundings of this beautifully maintained community. Peninsula Lakes offers outstanding amenities including a clubhouse, resort-style pool, fitness center, walking trails, pickleball courts, dog park, and scenic lakes throughout the neighborhood.
Conveniently located just a short drive to Lewes, Rehoboth Beach, shopping, dining, and Delaware’s tax-friendly lifestyle, this home offers the perfect blend of coastal convenience and community living.
#DESU2106666

MILLSBORO

29814 HARRIER COURT

3 Beds

2 Baths

2,203 Sq.Ft.

$799,000

MLS#: DESU2106666
This exceptional 2020 built Schell Brothers Jasmine model has been meticulously maintained and is ready for immediate enjoyment in the prestigious gated community of The Peninsula on the Indian River Bay, where refined coastal luxury and world class resort living come together seamlessly.

Perfectly positioned on one of the largest premium homesites in the neighborhood, this elegant 3 bedroom, 2.5 bath residence offers approximately 2,300 square feet of thoughtfully designed living space filled with upscale finishes, soaring ceilings, and sophisticated architectural details throughout. An expanded garage, expanded bonus room, and beautifully designed floor plan provide exceptional flexibility, while thoughtful upgrades throughout the home enhance both comfort and style.

From the moment you step inside, you are welcomed by a foyer and an airy open concept design that seamlessly connects the great room, living room, and dining area. Rich upgraded wood flooring flows through the great room, where soaring two story ceilings and a stunning gas fireplace with a premium granite surround and mantle create an inviting focal point. Recessed lighting, ceiling fans, beadboard panel doors, painted interior walls, and upgraded faucets throughout further elevate the home’s quality and craftsmanship.

At the heart of the home is a beautifully appointed gourmet chef’s kitchen designed to impress, featuring granite countertops, an oversized center island, upgraded premium cabinetry, GE Profile appliances, double wall ovens, a gas cooktop with hood, coffee bar, pantry, and abundant storage. The seamless flow between the kitchen and living spaces creates an ideal setting for entertaining family and friends.

The luxurious first floor primary suite serves as a private retreat, complete with a tray ceiling, two spacious walk-in closets, and a spa inspired ensuite bath featuring dual granite vanities, a large walk in shower, and abundant natural light. A generously sized laundry room with additional storage enhances the home’s everyday functionality.

Upstairs, you’ll find a spacious loft, a dedicated tech nook perfect for a home office or study space, two oversized guest bedrooms, and a full bath. A huge unfinished storage area offers endless possibilities and could easily be transformed into an additional bedroom, media room, fitness space, or private guest suite.

Outdoor living is equally impressive with an oversized screened porch featuring elevated ceilings that overlooks the expansive backyard. Perfect for dining, relaxing, and entertaining while enjoying the privacy of one of the community’s largest lots.

Beyond the beautiful finishes, this home offers valuable behind the scenes improvements including the exterior house and trim being painted within the last year, fiber cement siding, a finished garage with painted walls, an epoxy coated garage floor, a climate controlled crawl space, and a tankless Rinnai water heater, providing lasting peace of mind and energy efficiency.

As a resident of The Peninsula on the Indian River Bay, you’ll enjoy an unparalleled resort lifestyle with exceptional amenities including gated security, an elegant clubhouse, the renowned Jack Nicklaus Signature Golf Course, driving range, state of the art fitness center, indoor and outdoor pools, wave pool, hot tubs, sauna, spa room, tennis courts, pickleball, dog park, community garden, nature center, private bay beach, fishing pier, and miles of scenic walking trails.

Located just a short distance from these extraordinary amenities, this exceptional home offers the perfect combination of luxury, thoughtful upgrades, and resort style coastal living in one of Delaware’s most sought after waterfront communities.
#DESU2115512

MILLSBORO

33012 SHADELAND AVENUE

3 Beds

2 Baths

2,266 Sq.Ft.

$950,000

MLS#: DESU2115512

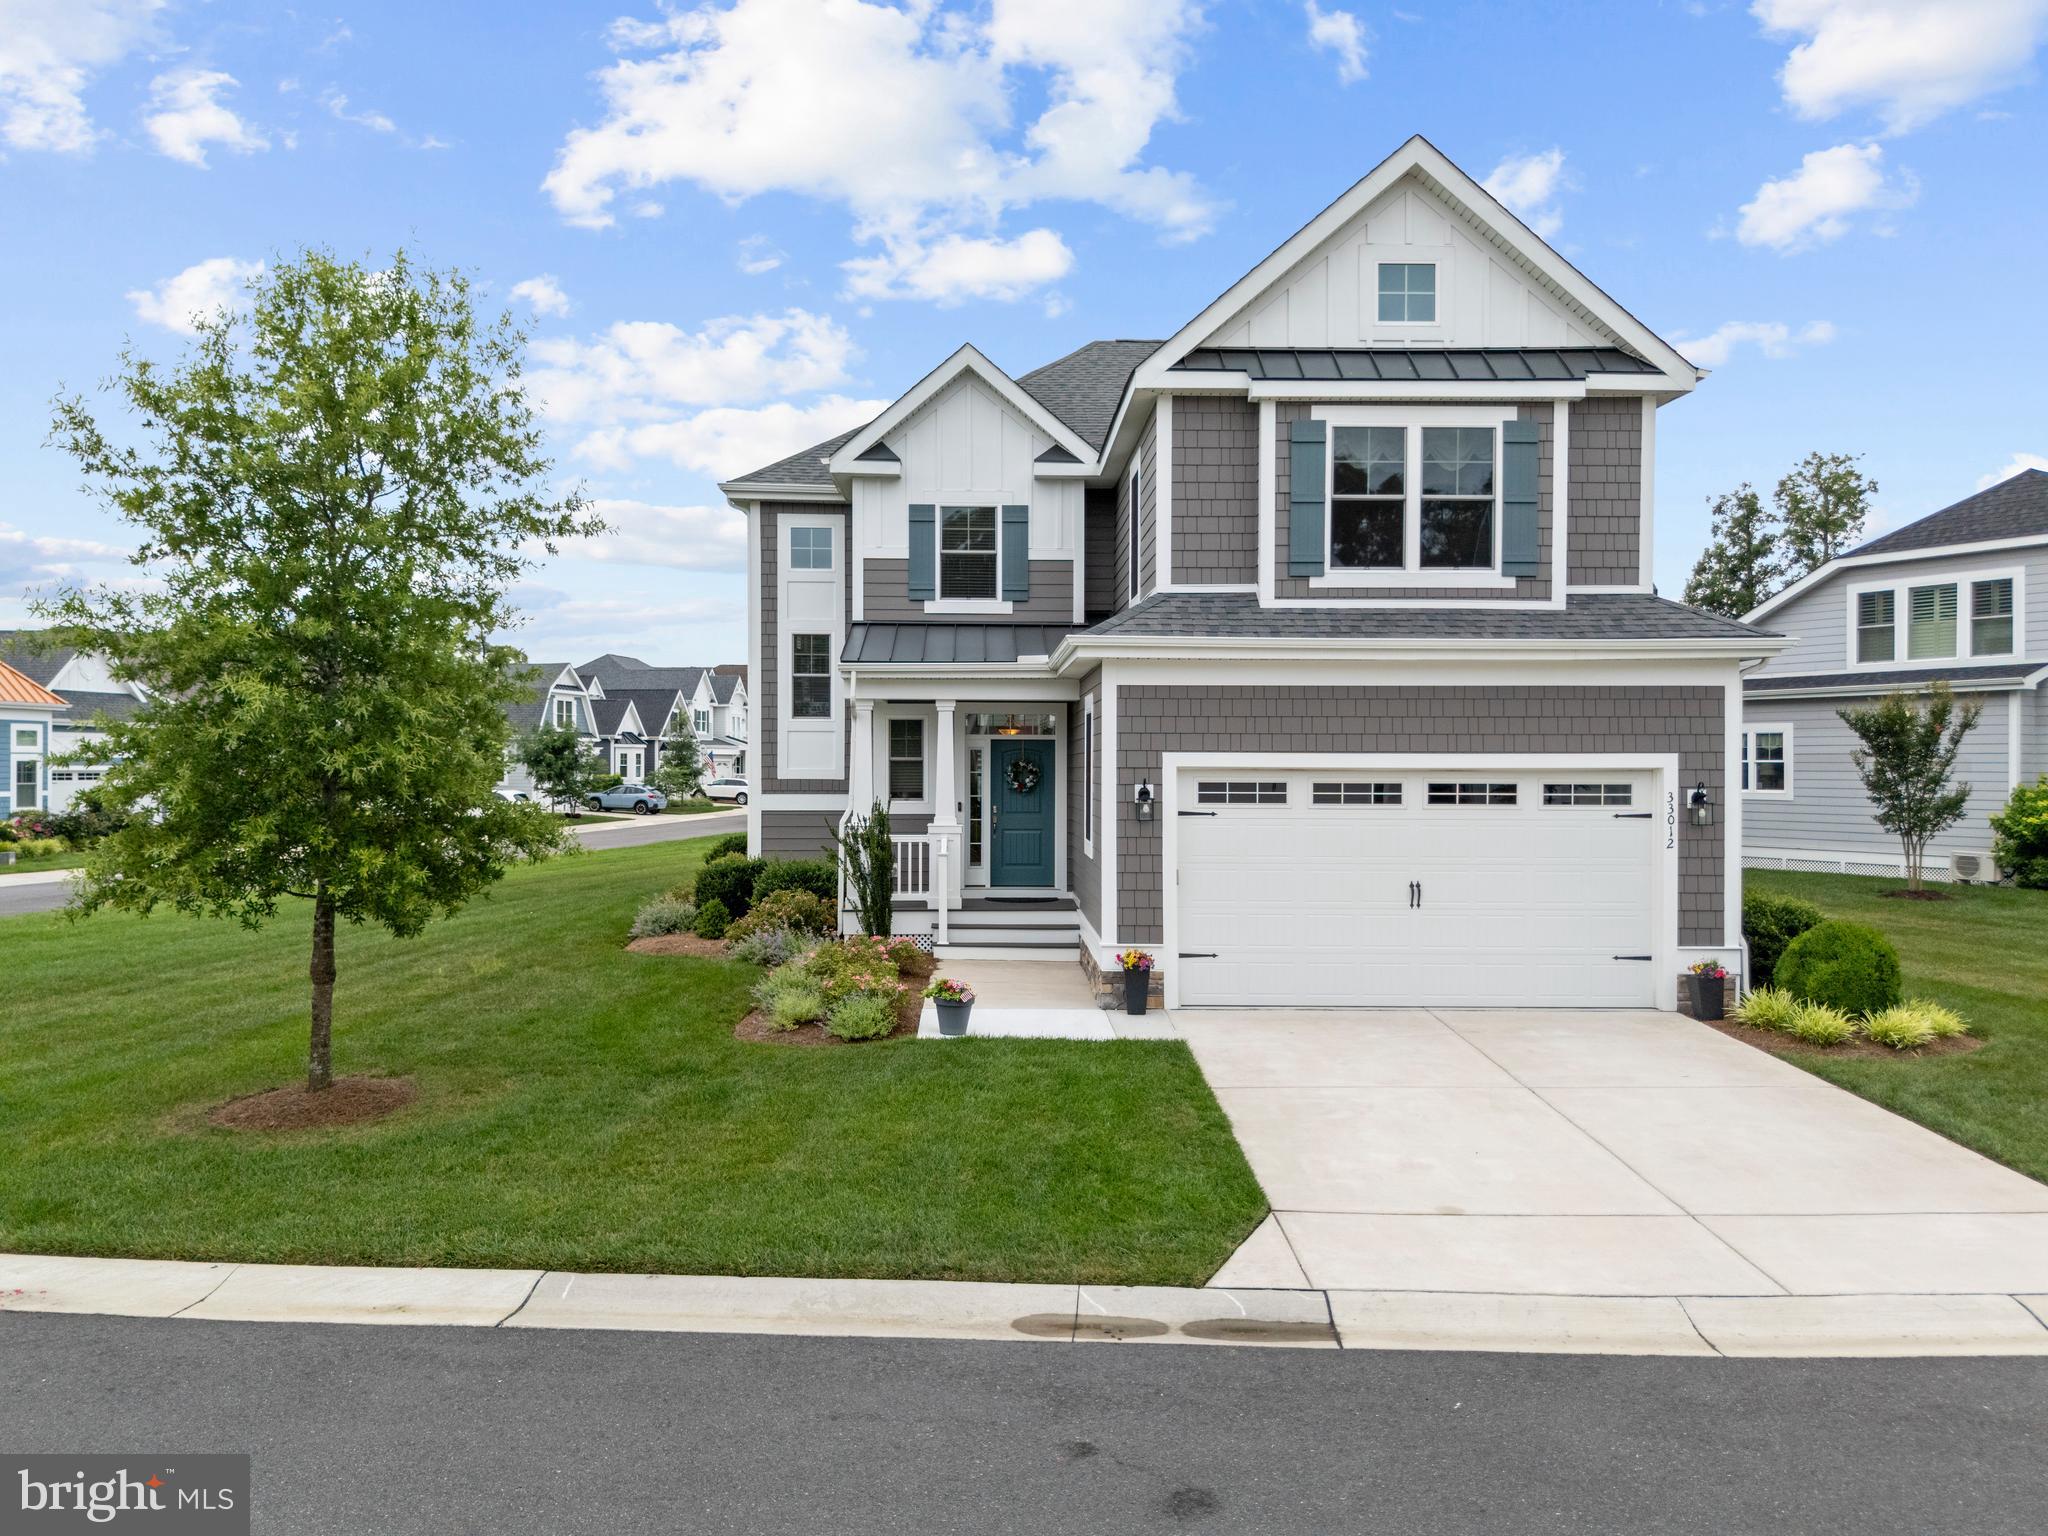
Storybook charm and refined coastal style come together beautifully in this Schell Brothers Craftsman, ideally situated within the prestigious gated community of The Peninsula. Charming gabled rooflines, dormers, a welcoming covered porch, and mature landscaping create a warm and inviting first impression. Inside, the heart of the home is a gracious open-concept living space where the kitchen, dining area, and expansive living room flow seamlessly together. The living room is especially impressive, with a soaring cathedral ceiling, high clerestory windows, oversized picture windows, and a handsome gas fireplace with a traditional mantel that anchors the space with warmth and character. The adjacent warm white kitchen is bright, polished, and welcoming, featuring stainless steel appliances, a gas cooktop, tiled backsplash, and glass-front display cabinetry. The dining area completes this open gathering space and opens directly to a beautiful paver patio overlooking the golf course, creating an effortless transition from indoor living to outdoor entertaining. The main-level primary suite offers a serene private retreat with a tray ceiling, an oversized walk-in closet with custom organization, and a spacious ensuite bath featuring dual vanities, a linen closet, and a beautifully tiled walk-in shower. Also on the first floor are a dedicated study, a second  full bath, and a convenient laundry room. Upstairs, two generously sized bedrooms share a well-appointed full bath with dual vanities. An expansive open loft overlooks the living space below and provides exceptional flexibility as an additional family room, media lounge, reading retreat, or casual gathering space. A large unfinished attic adds abundant storage and offers potential for future expansion. Beyond the home, life at The Peninsula is defined by exceptional resort-style amenities. Residents enjoy a clubhouse,18 hole Jack Nicklaus Golf Course and practice facilities, fitness center, five pools, miles of scenic walking trails, tranquil ponds, tennis, pickleball and bocce courts. All of this is complemented by a desirable Millsboro location within easy reach of Lewes, Bethany Beach, fine dining, boutique shopping, and the beauty of the Delaware coast. With its storybook Craftsman architecture, open and light-filled interiors, golf course setting, and extraordinary community amenities, this exceptional residence offers a distinctive opportunity to enjoy the very best of coastal Delaware living.
#DESU2117882

MILLSBORO

24565 ATLANTIC DRIVE

3 Beds

3 Baths

2,661 Sq.Ft.

$875,000

MLS#: DESU2117882

This inviting home is located in Sailside, one of the newest neighborhoods within the gated golf course community of The Peninsula on the Indian River Bay. Get ready to discover a vibrant community where exceptional amenities, natural beauty and a relaxed coastal lifestyle is waiting for you to enjoy.
Featuring one of Schell Brothers most popular floor plans, the Lilac, 3030 sq ft, 5 bedroom, 3-1/2 bath, and is being offered fully FURNISHED. Exciting spaces, and a thoughtful design make this home ideal for cozy everyday living and is also perfect for entertaining a crowd.
Wide plank hardwood floors begin at the foyer and extend through the main living areas, creating a warm and cohesive feel. A dedicated home office offers a quiet setting for work or study. The well appointed kitchen serves as the center of the home and includes stainless steel appliances, double wall ovens, a five-burner gas cooktop with range hood, upgraded cabinetry, and a spacious island with seating for four. Open to the dining area and great room, the kitchen provides an easy flow. A large expanse of windows fill the great room with natural light and frame tranquil views, while a gas fireplace adds warmth and plantation shutters bring a refined finishing detail.
The main floor primary suite offers a peaceful retreat with a deep tray ceiling, two walk in closets and direct access to the patio. Its luxurious private bath features patterned tile flooring, a frameless glass shower with tiled bench, freestanding soaking tub and oversized double vanity.
On the upper level, the loft, provides that flexible space everyone is looking for whether it be a media room, study or lounge. Four spacious bedrooms and two full baths accommodate guests with ease. One bedroom also includes access to a private balcony, adding a charming outdoor extension to the upper level.
In the back yard, the outdoor living space increases the wow factor of this home. Set amongst a wooded tree buffer the private courtyard patio is surrounded by planting boxes, a built-in grill station and an outdoor fireplace, which creates a wonderful setting for dining, entertaining or simply relaxing under the stars.
Relax and enjoy a low maintenance lifestyle with yard care provided by the HOA. Step outside and experience the Peninsula community, offering world class amenities within a secure gated setting. The clubhouse is the social heart of the community, featuring a full service restaurant with indoor and outdoor dining, billiards, wine and game rooms, men’s and women’s lounges, a pro shop, putting greens, driving range, bocce courts, and the renowned Jack Nicklaus golf course.
Just beyond, the Lakeside Village offers an exceptional wellness and recreation experience with a state of the art fitness center, indoor pool, adult outdoor pool, wave pool, and activity pool. Enjoy poolside dining throughout the summer, the popular Tiki bar, fitness classes, weight room, hot tubs, sauna, spa spaces, and a game room. Outdoor amenities continue with tennis, pickleball, a dog park, community garden, nature center, bay beach, fishing pier, and miles of scenic walking trails.
A vibrant social calendar of year round events creates endless opportunities to connect and build lasting friendships. A capital contribution to the PCA of 0.5% of the sales price and $225.00 applies. Club membership is required with three available levels. Please see disclosures for full details.
#DESU2119602

MILLSBORO

32981 SHADELAND AVENUE

5 Beds

3 Baths

3,030 Sq.Ft.

$899,000

MLS#: DESU2119602

New on site today
"Located just minutes from Delaware’s beaches and coastal attractions and adjacent to the stunning Baywood Greens Golf Course, Westridge Shores offers the perfect blend of convenience, natural beauty, and coastal living. This thoughtfully designed active adult waterfront community features just 54 homesites surrounded by mature trees, creating a peaceful, tucked-away setting close to golf, boating, dining, shopping, and more. Residents also enjoy a community pier and kayak launch with direct access to Rehoboth Bay—a rare combination of water access, wooded privacy, and everyday convenience. Westridge Shores is a 55+ community with limited flexibility for non-55+ buyers in accordance with community guidelines.

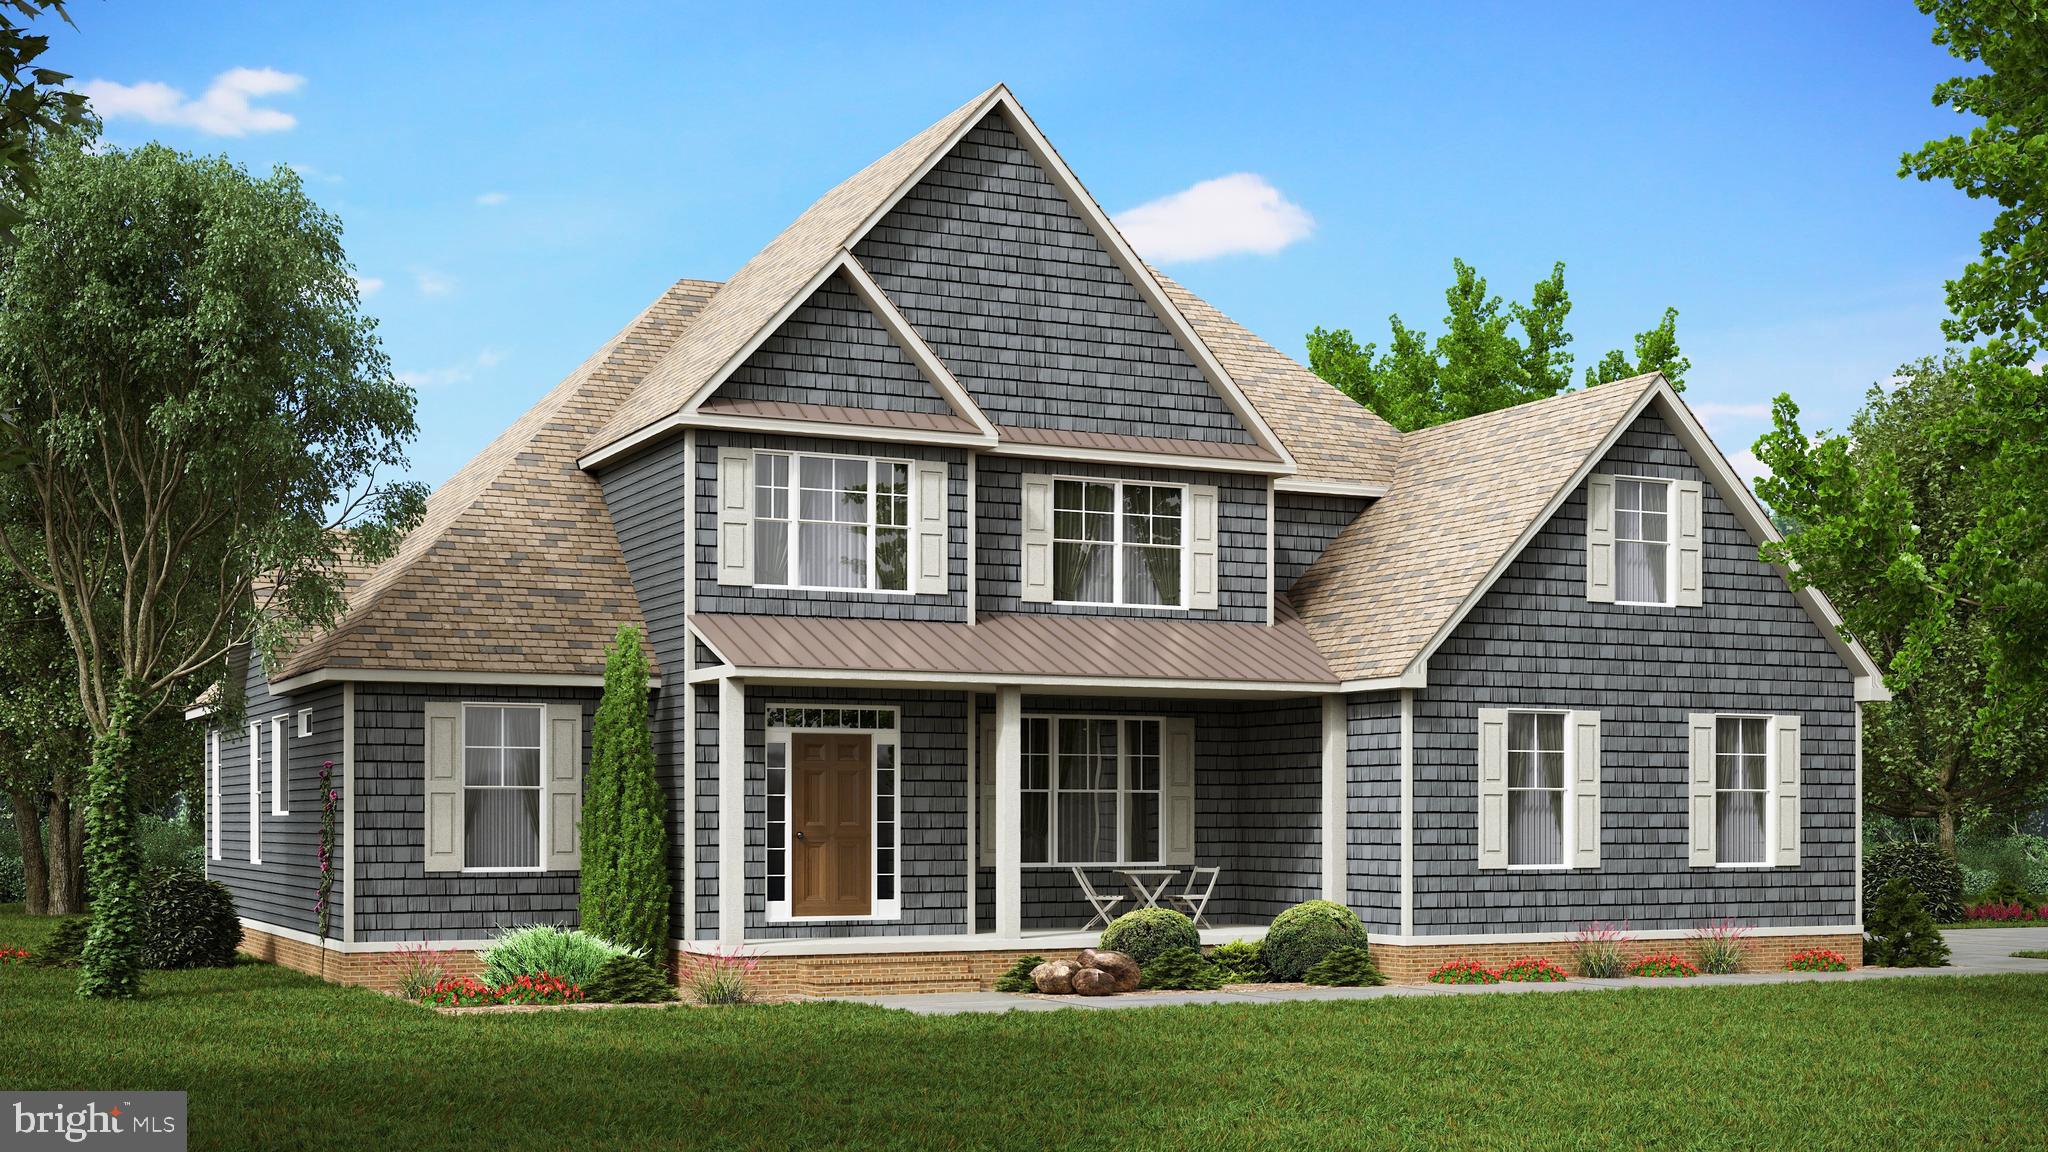
Built by award-winning local builder Capstone Homes, this Jackson model home is being offered now, for Capstone to leaseback from the new owners; a great investment opportunity! Featuring 1,902 heated square feet, this thoughtfully designed model home offers 3 bedrooms, 4 full bathrooms, a sunroom, finished bonus room, and finished basement rec room. Best of all, it is being offered fully furnished with professionally selected designer furniture and décor in a relaxed, sophisticated coastal style.

The exterior features a brick foundation, board and batten siding, cedar porch columns, and a garage overhang accented by a metal roof. Inside, custom touches include a shiplap foyer ceiling, oak-tread stairs, upgraded lighting, and thoughtfully selected finishes throughout.

The Gourmet+ kitchen features Level 5 quartz countertops, a full-height quartz backsplash, mitered-edge island, upgraded cabinetry with a custom hood, and a built-in dry bar with beverage refrigerator. The great room centers around a gas fireplace with a floating mantel and full shiplap feature wall.

The spacious primary suite includes a two-foot extension, transom windows, and a luxurious bath with a tiled shower and seat, frameless glass door, upgraded cabinetry, countertops, and fixtures. Upstairs, the finished bonus room includes a shiplap accent wall and its own full bathroom, while the upgraded laundry room features cabinetry, quartz countertops, tile backsplash, and under-cabinet lighting.

Downstairs, 483 square feet of finished basement space includes a recreation room, full bathroom, floating cabinetry, shiplap feature wall, and custom wet bar with beverage refrigerator and upgraded lighting. An additional 1,091 square feet remains unfinished for storage or future possibilities.

Additional features include an epoxy garage floor, upgraded flooring and lighting throughout, front-load washer and dryer, and a large paver patio. With designer coastal furnishings and décor included, this former model is beautifully finished, professionally styled, and truly move-in ready.

Founded in 2006, Capstone Homes is a family-owned and operated local custom builder committed to building quality homes throughout Sussex County for 20 years. Call, visit our website, or stop by Westridge Shores Monday through Saturday from 10 a.m. to 5 p.m. to learn more about available floor plans, included features, and community amenities.

Capstone Homes — Guiding you home, every step of the way.

Incentives and pricing are subject to change without notice. Capstone Homes will pay the 2% transfer tax and impact fees when the buyer uses a preferred lender or pays cash. Photos may depict upgraded features."
#DESU2119684

MILLSBORO

24416 WESTRIDGE DRIVE - LOT #2 - MODEL

3 Beds

4 Baths

1,902 Sq.Ft.

$849,990

MLS#: DESU2119684
None
#DESU2084036

MILLSBORO

24636 NATURES WAY 186

3 Beds

3 Baths

2,964 Sq.Ft.

$814,300

MLS#: DESU2084036

Nestled within the prestigious Kingston Ridge community, this newly constructed masterpiece epitomizes luxury living, combining contemporary craftsmanship with timeless elegance. Completed in 2024, this detached residence showcases a harmonious blend of Craftsman and contemporary architectural styles. Step inside to discover an expansive open floor plan, where luxury vinyl plank flooring flows seamlessly throughout the main living areas. The heart of the home is a gourmet kitchen, featuring a grand island, upgraded countertops, and a butler's pantry, perfect for culinary enthusiasts. Equipped with top-of-the-line stainless steel appliances, including a six-burner gas stove, double ovens, and energy-efficient options, this kitchen is designed for both functionality and style. The adjoining family room, accentuated by exposed beams and recessed lighting, creates an inviting atmosphere for gatherings, while the formal dining room offers an elegant space for entertaining. Retreat to the primary suite, a sanctuary of tranquility, complete with a spacious walk-in closet and a luxurious en-suite bathroom featuring a soaking tub and a walk-in shower. Additional bedrooms provide ample space for guests or a home office, ensuring versatility for your lifestyle needs. The exterior of the property is equally impressive, boasting extensive hardscaping, stone retaining walls, and meticulously designed landscaping, all enhanced by exterior lighting and a lawn sprinkler system. Enjoy serene views of the surrounding trees from the expansive deck and patio, perfect for outdoor entertaining or quiet relaxation. Situated on a generous 0.75-acre lot, this home offers both privacy and convenience. The attached oversized two car garage provides ample parking and storage. With its impeccable design, high-end finishes, and prime location, this residence is not just a home; it is a statement of luxury living. Experience the perfect blend of comfort and elegance in this exceptional property, where every detail has been thoughtfully curated to elevate your everyday life.
#DESU2116826

MILLSBORO

26214 TUSCANY DRIVE

4 Beds

2 Baths

2,822 Sq.Ft.

$869,000

MLS#: DESU2116826

 - property

Send a message

Message successfully sent.

Preferred location

Click the map to place a marker, or drag the marker to adjust it.

Your message

What is 3 + 4 ?

Reason for contacting?

I agree to receive email communication and understand I can unsubscribe at any time.

I agree to be contacted by Charis Realty Group - Christine Issler, Broker via call, email, and text for real estate services. To opt out, you can reply 'stop' at any time or reply 'help' for assistance. You can also click the unsubscribe link in the emails. Message and data rates may apply. Message frequency may vary. Privacy Policy

Sign Out

Virtual Assistant

Would you like to take the next step with this property? We can help you schedule a showing or virtual tour, or send you more details.

Yes, I would like more information.

Thank You for Your Reply, One of Our Agents will contact you as soon as possible

No, maybe later.

Thank you, you can always contact me via email, phone number or through the contact form.

Realhub AI

Lucy - Your AI-Powered Realtor

Update Your Temporary Password

Personalize your search

Enter your email and we'll notify you immediately when new listings match what you're looking for.

or enter email address

Already have an account ? Login here

Continue your home search

Preferred Office

Preferred location

Click the map to place a marker, or drag the marker to adjust it.

I agree to receive communications and understand I can unsubscribe at any time.

I agree to be contacted by Charis Realty Group - Christine Issler, Broker via call, email, and text for real estate services. To opt out, you can reply 'stop' at any time or reply 'help' for assistance. You can also click the unsubscribe link in the emails. Message and data rates may apply. Message frequency may vary. Privacy Policy

Already have an account ? Login here

We use cookies

We use cookies primarily for analytics to enhance your experience. By accepting, you agree to our use of these cookies. You can manage your preferences or learn more about our cookies policy.