
- Properties
- Meet our agents
-
Communities
- FREDERICK
- MT AIRY
- ADAMSTOWN
- NEW MARKET
- THURMONT
- URBANA
- MIDDLETOWN
- BALTIMORE
- WALKERSVILLE
- CUMBERLAND
- LA VALE
- FROSTBURG
- HAGERSTOWN
- MARTINSBURG
- BEDFORD
- CHARLES TOWN
- SHEPHERDSTOWN
- ALTOONA
- BLUE KNOB RESORT
- HISTORIC HOMES (CENTRAL MD)
- CARROLL COUNTY
- WOODBINE
- HOWARD COUNTY
- ALLEGANY COUNTY
- MONTGOMERY COUNTY
- GARRETT COUNTY
- ANNE ARUNDEL COUNTY
- WESTMINSTER
- SYKESVILLE
- OWINGS MILLS
- CATONSVILLE
- LONACONING
- CRESAPTOWN
- BRUNSWICK
- GERMANTOWN
- GAITHERSBURG
- ELLICOTT CITY
- PASADENA
- DAMASCUS
- CLARKSBURG
- 55+ Communities in Central & Western MD
- Market Report
- Home Value
Coastal, Contemporary
32981 SHADELAND AVENUE
MILLSBORO, DE 19966
MLS#: DESU2119602
$875,000


Property
Beds
5
Full Baths
3
1/2 Baths
1
Year Built
2021
Sq.Footage
3,030
This inviting home is located in Sailside, one of the newest neighborhoods within the gated golf course community of The Peninsula on the Indian River Bay. Get ready to discover a vibrant community where exceptional amenities, natural beauty and a relaxed coastal lifestyle is waiting for you to enjoy. Featuring one of Schell Brothers most popular floor plans, the Lilac, 3030 sq ft, 5 bedroom, 3-1/2 bath, and is being offered fully PARTIALLY FURNISHED. Exciting spaces, and a thoughtful design make this home ideal for cozy everyday living and is also perfect for entertaining a crowd. Wide plank hardwood floors begin at the foyer and extend through the main living areas, creating a warm and cohesive feel. A dedicated home office offers a quiet setting for work or study. The well appointed kitchen serves as the center of the home and includes stainless steel appliances, double wall ovens, a five-burner gas cooktop with range hood, upgraded cabinetry, and a spacious island with seating for four. Open to the dining area and great room, the kitchen provides an easy flow. A large expanse of windows fill the great room with natural light and frame tranquil views, while a gas fireplace adds warmth and plantation shutters bring a refined finishing detail. The main floor primary suite offers a peaceful retreat with a deep tray ceiling, two walk in closets and direct access to the patio. Its luxurious private bath features patterned tile flooring, a frameless glass shower with tiled bench, freestanding soaking tub and oversized double vanity. On the upper level, the loft, provides that flexible space everyone is looking for whether it be a media room, study or lounge. Four spacious bedrooms and two full baths accommodate guests with ease. One bedroom also includes access to a private balcony, adding a charming outdoor extension to the upper level. In the back yard, the outdoor living space increases the wow factor of this home. Set amongst a wooded tree buffer the private courtyard patio is surrounded by planting boxes, a built-in grill station and an outdoor fireplace, which creates a wonderful setting for dining, entertaining or simply relaxing under the stars. Relax and enjoy a low maintenance lifestyle with yard care provided by the HOA. Step outside and experience the Peninsula community, offering world class amenities within a secure gated setting. The clubhouse is the social heart of the community, featuring a full service restaurant with indoor and outdoor dining, billiards, wine and game rooms, men’s and women’s lounges, a pro shop, putting greens, driving range, bocce courts, and the renowned Jack Nicklaus golf course. Just beyond, the Lakeside Village offers an exceptional wellness and recreation experience with a state of the art fitness center, indoor pool, adult outdoor pool, wave pool, and activity pool. Enjoy poolside dining throughout the summer, the popular Tiki bar, fitness classes, weight room, hot tubs, sauna, spa spaces, and a game room. Outdoor amenities continue with tennis, pickleball, a dog park, community garden, nature center, bay beach, fishing pier, and miles of scenic walking trails. A vibrant social calendar of year round events creates endless opportunities to connect and build lasting friendships. A capital contribution to the PCA of 0.5% of the sales price and $225.00 applies. Club membership is required with three available levels. Please see disclosures for full details.
Open Houses
Open house times are shown in the property’s local time.
Features & Amenities
Interior
-
Other Interior Features
Ceiling Fan(s), Kitchen Island, Recessed Lighting, Walk-In Closet(s), Open Floorplan
-
Total Bedrooms
5
-
Bathrooms
3
-
1/2 Bathrooms
1
-
Above Grade Finished Area
3030.0
-
Basement YN
NO
-
Cooling YN
YES
-
Cooling
Central Air, Ceiling Fan(s), Electric
-
Fireplace YN
YES
-
Heating YN
YES
-
Heating
Natural Gas, Forced Air
-
Main Level Bedrooms
1
-
Pet friendly
Number Limit, Yes
Exterior
-
Garage
Yes
-
Garage spaces
2
-
Construction Materials
Cement Siding, HardiPlank Type
-
Other Exterior Features
Barbecue
-
Parking
Garage Door Opener, Concrete, Garage, Driveway, Inside Entrance, Attached
-
Patio and Porch Features
Patio, Porch
-
Pool
Yes
-
Pool Features
Community, Infinity, Lap
-
Waterfront YN
NO
-
View
Trees/Woods, Garden
Area & Lot
-
Lot Features
Front Yard, Back Yard
-
Property Type
Residential
-
Property Sub Type
Single Family Residence
-
Architectural Style
Coastal, Contemporary
Price
-
Sales Price
$875,000
-
Tax Amount
$1,600
-
Zoning
Medium Residential
-
Sq. Footage
3,030
-
Price/SqFt
$288
HOA
-
Association
YES
-
Association Fee 2
$550
-
Association Fee
$1,054
-
Association Fee Frequency
Quarterly
-
Association Fee 2 Frequency
Semi-Annually
-
Association Fee Includes
N/A
-
Total Monthly Fees
true
School District
-
Elementary School
N/A
-
Middle School
N/A
-
High School
N/A
Property Features
-
New Construction
NO
-
Accessibility Features
Accessible Doors
-
Senior Community YN
NO
-
Sewer
Public Sewer
-
Water Source
Public
Schedule a Showing
Showing scheduled successfully.
Mortgage calculator
Estimate your monthly mortgage payment, including the principal and interest, property taxes, and HOA. Adjust the values to generate a more accurate rate.
Your payment
Principal and Interest:
$
Property taxes:
$
HOA fees:
$
Total loan payment:
$
Total interest amount:
$
Location
County
SUSSEX
Elementary School
Middle School
High School
Listing Courtesy of Val Ellenberger, Compass
RealHub Information is provided exclusively for consumers' personal, non-commercial use, and it may not be used for any purpose other than to identify prospective properties consumers may be interested in purchasing. All information deemed reliable but not guaranteed and should be independently verified. All properties are subject to prior sale, change or withdrawal. RealHub website owner shall not be responsible for any typographical errors, misinformation, misprints and shall be held totally harmless.

Salesperson, Realtor
Lee & Eric Whisner
Call Lee & Eric today to schedule a private showing.

* Listings on this website come from the FMLS IDX Compilation and may be held by brokerage firms other than the owner of this website. The listing brokerage is identified in any listing details. Information is deemed reliable but is not guaranteed. If you believe any FMLS listing contains material that infringes your copyrighted work please review our DMCA policy and learn how to submit a takedown request.© 2024 FMLS.
Related Properties
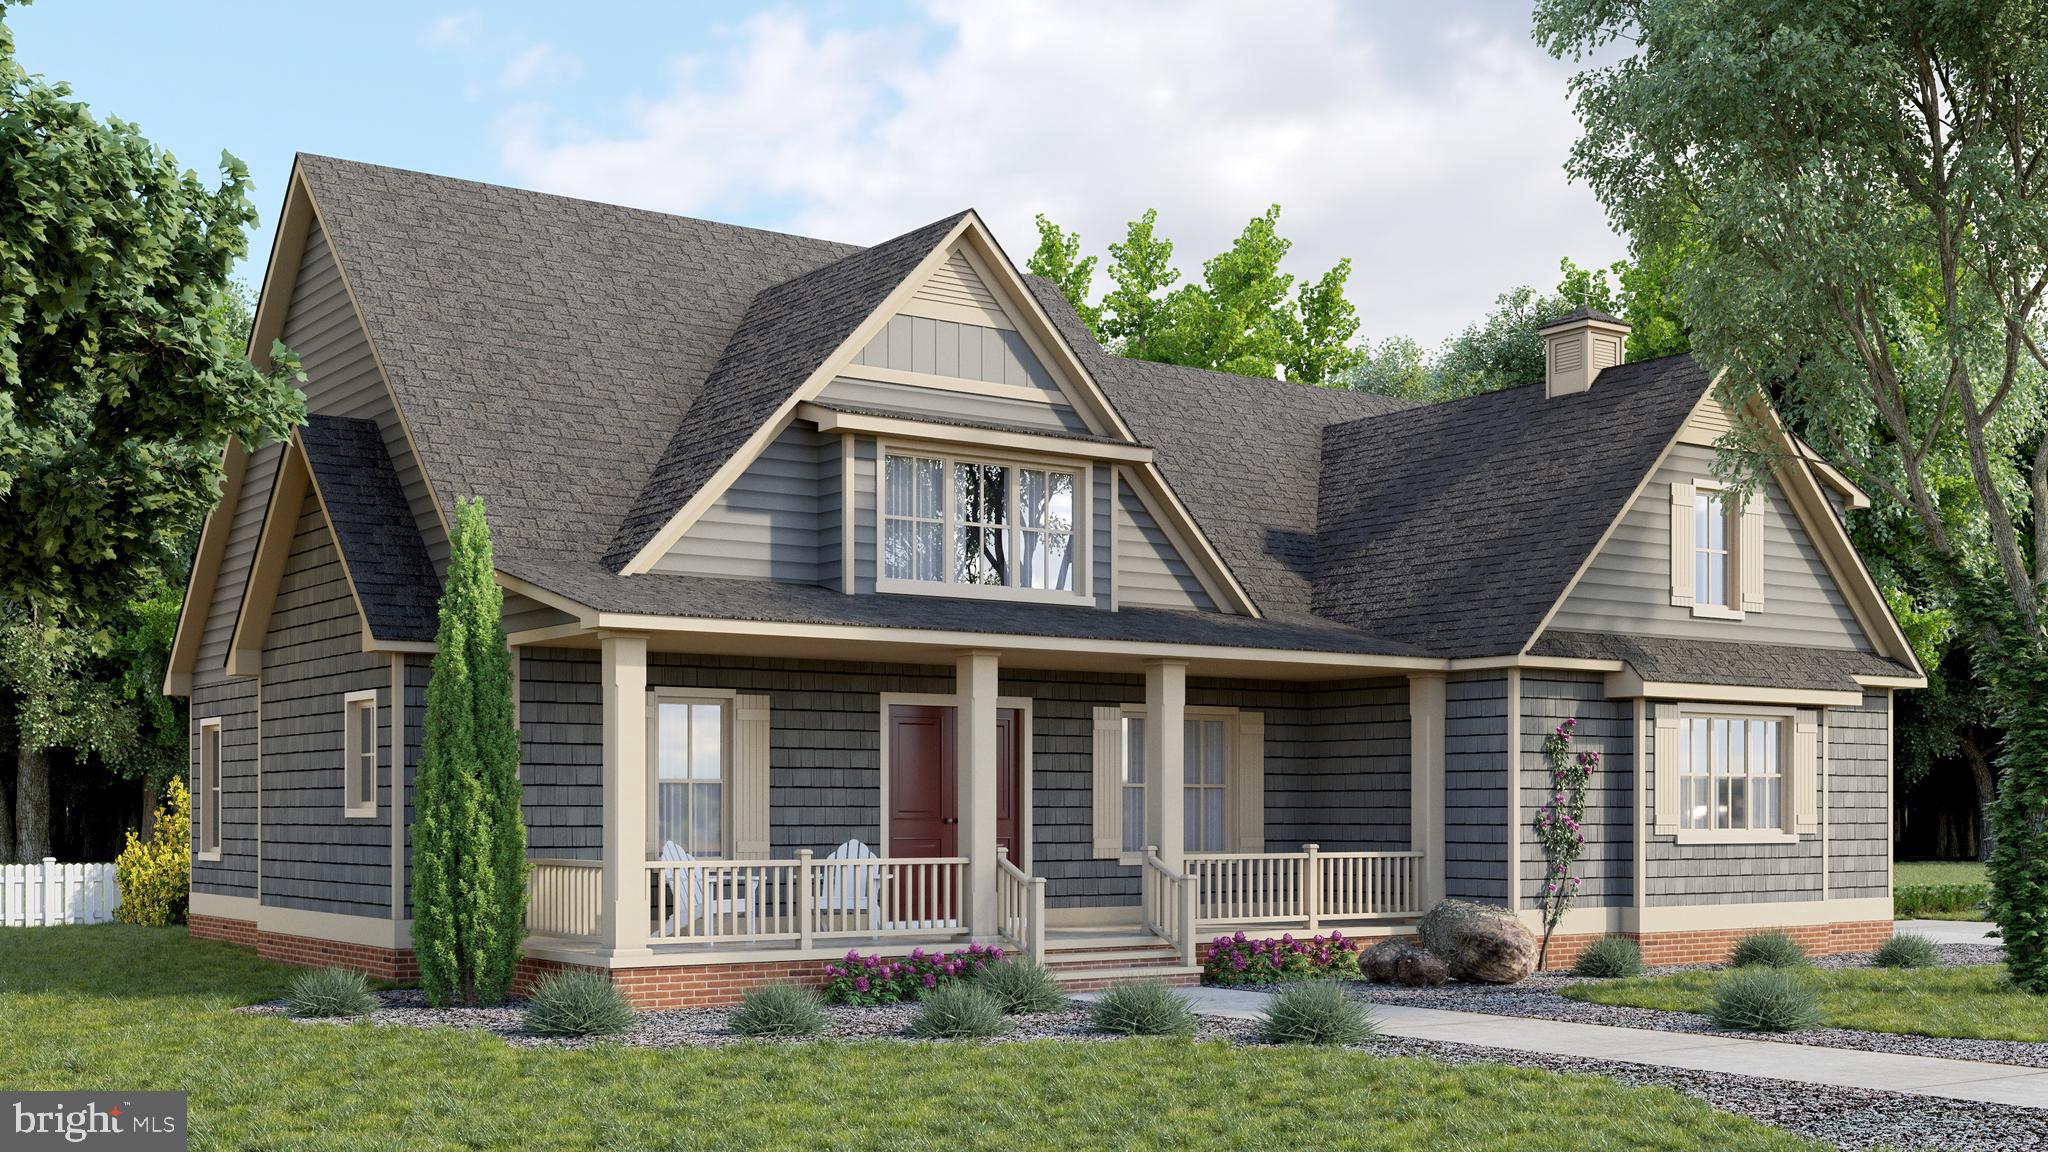
MILLSBORO
24390 DUCKHAVEN LANE 151
4 Beds
3 Baths
2,982 Sq.Ft.
$868,100
MLS#: DESU2084088
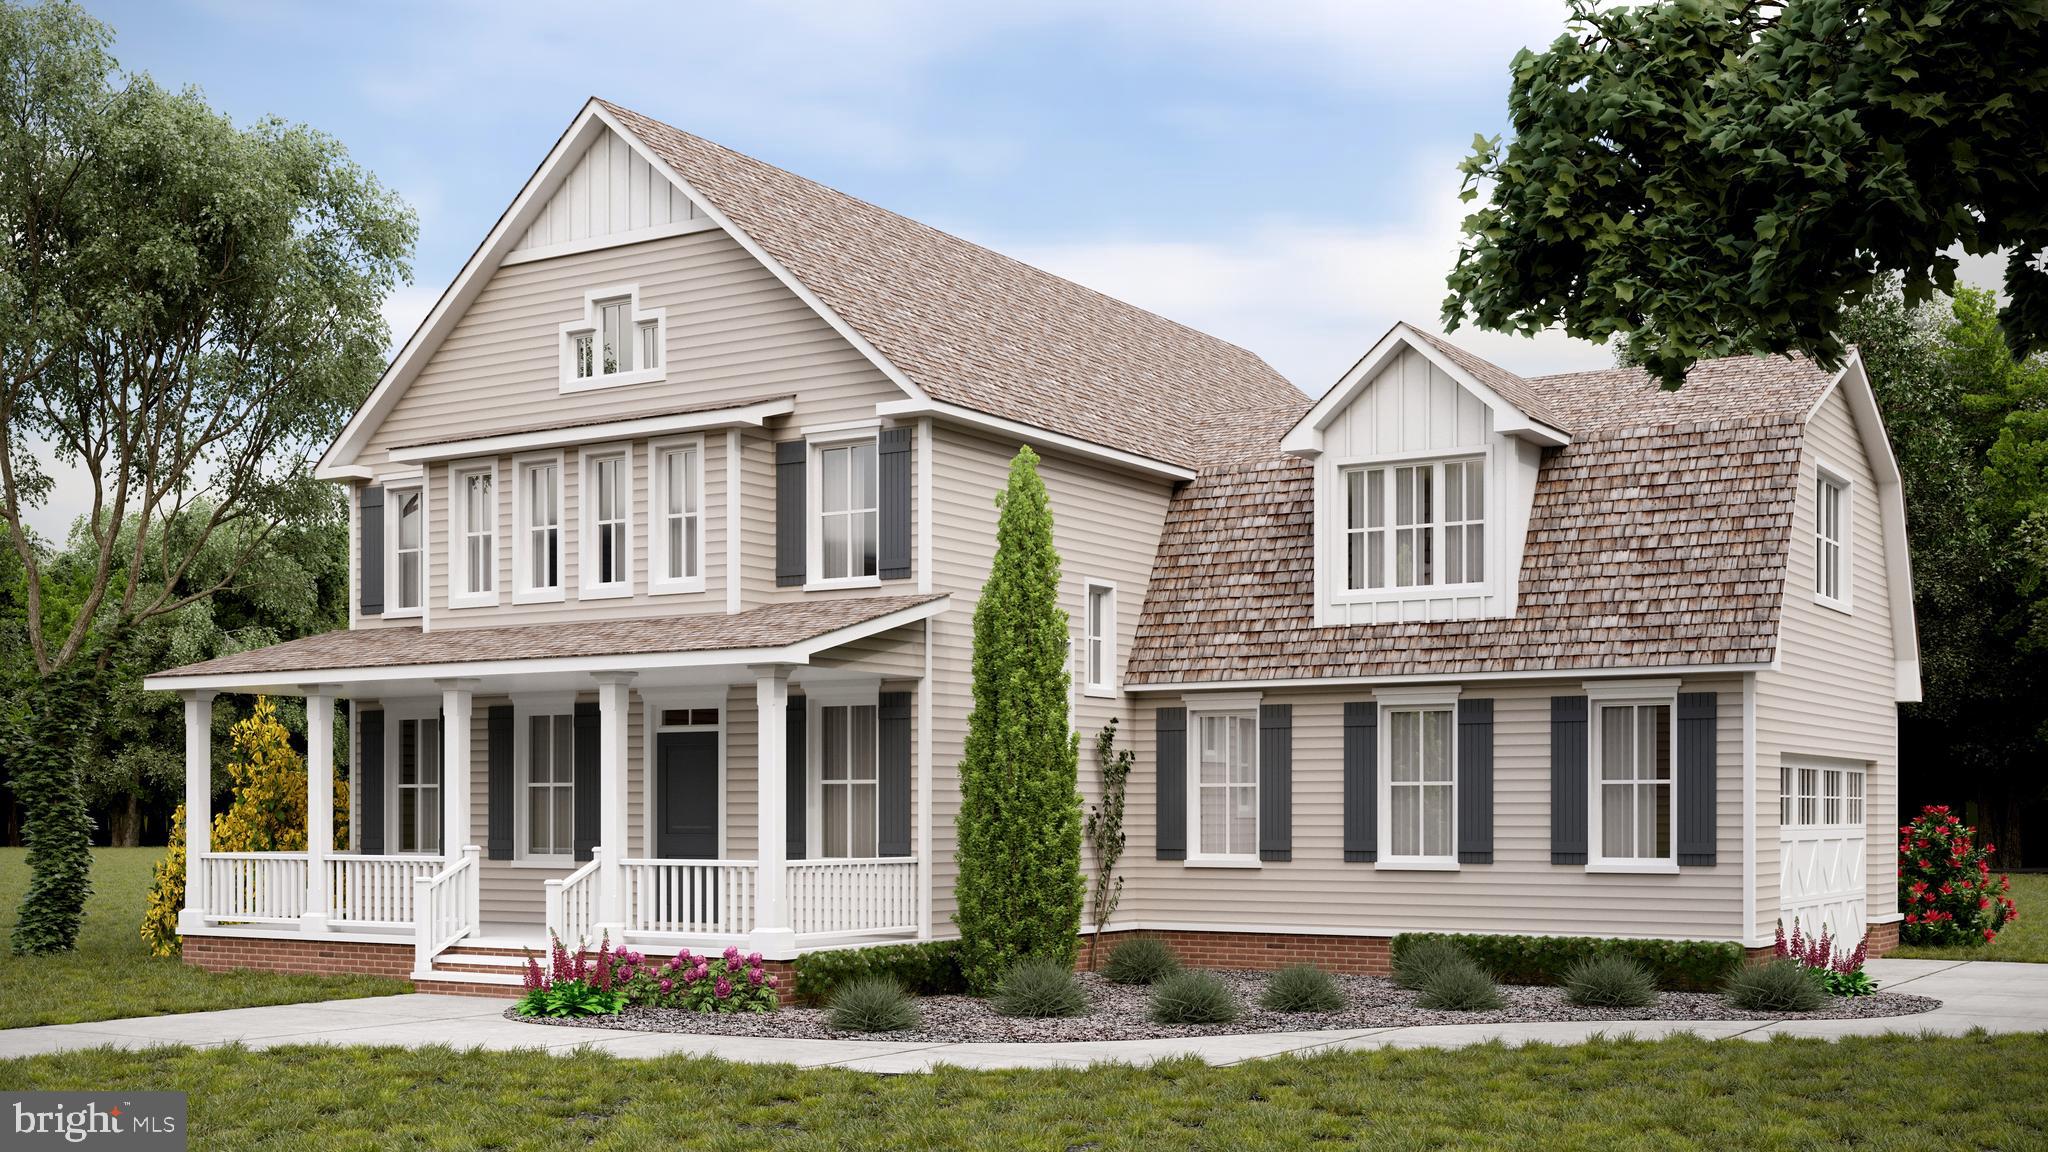
MILLSBORO
24413 DUCKHAVEN LANE 148
3 Beds
2 Baths
N/A
$875,900
MLS#: DESU2077668
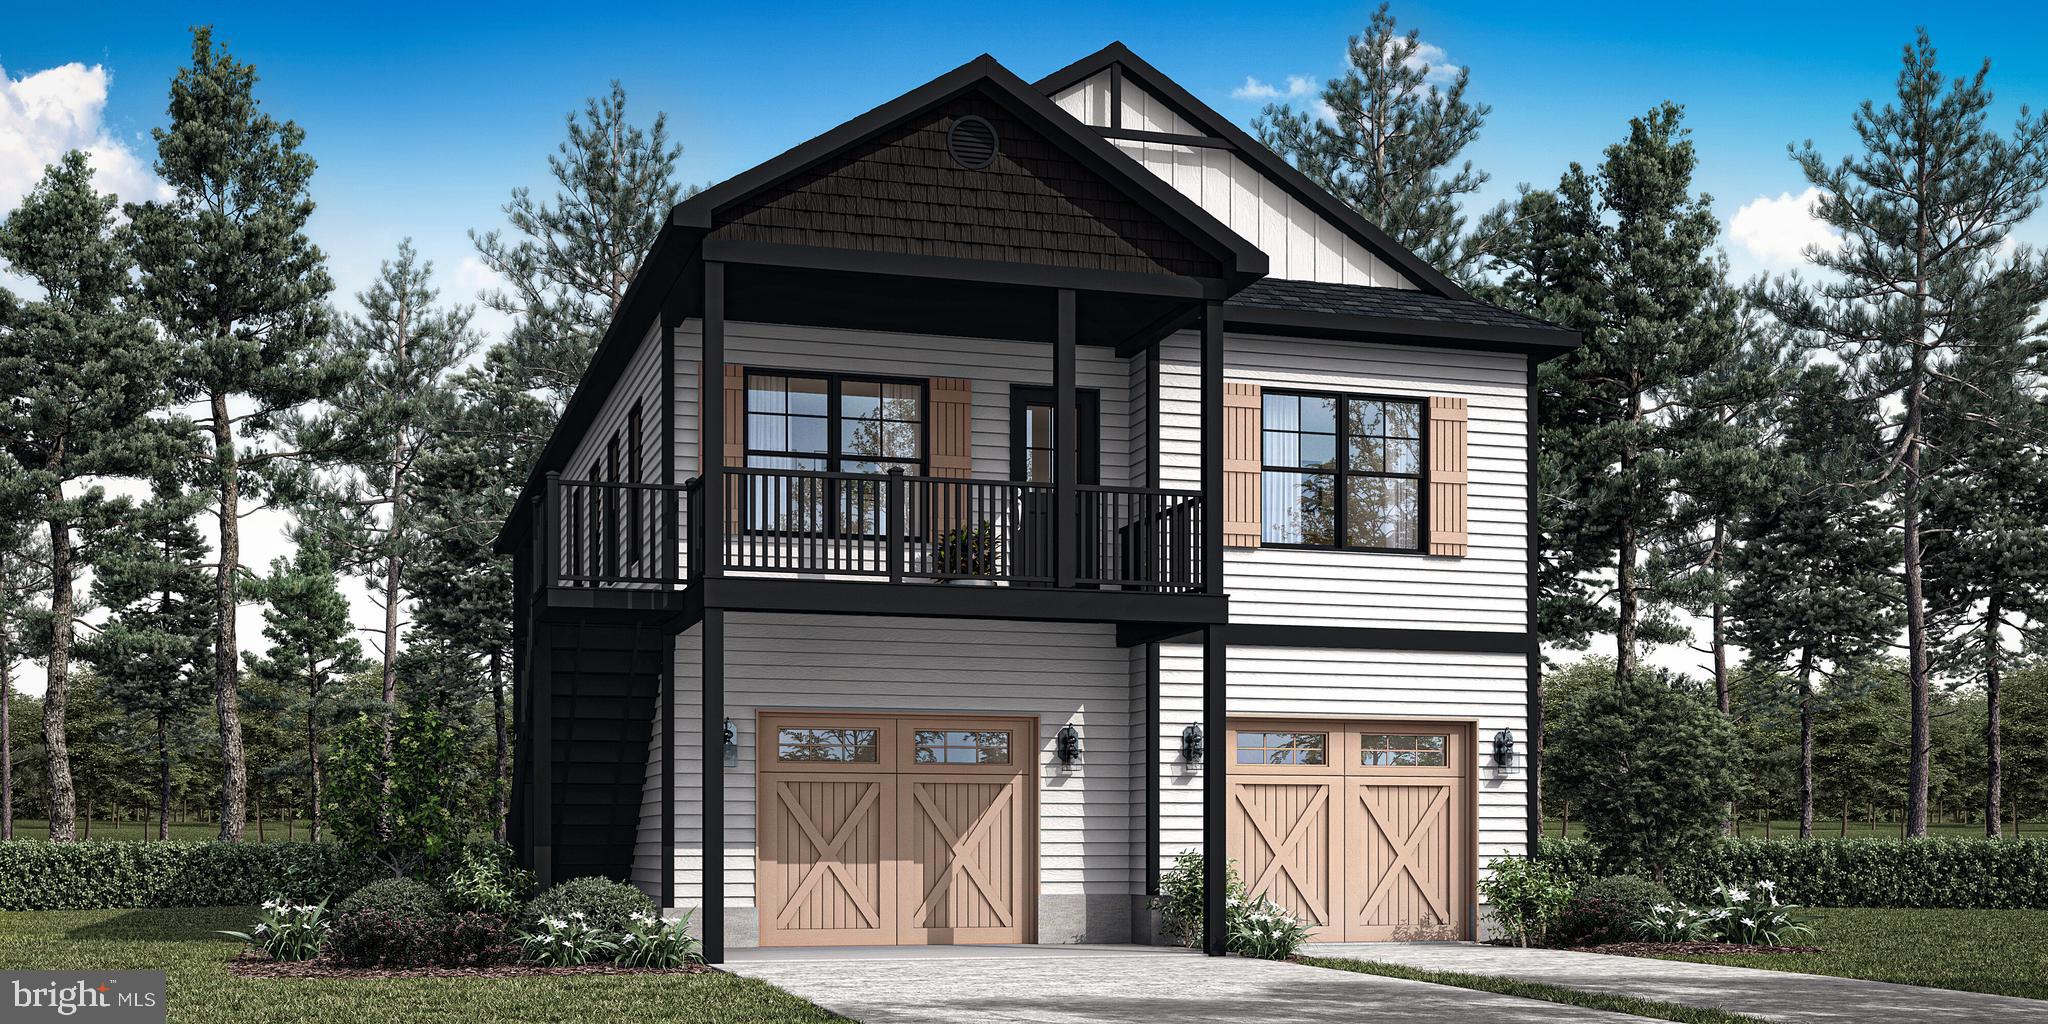
MILLSBORO
Lot 76 OAK ORCHARD
4 Beds
3 Baths
2,455 Sq.Ft.
$711,300
MLS#: DESU2103964
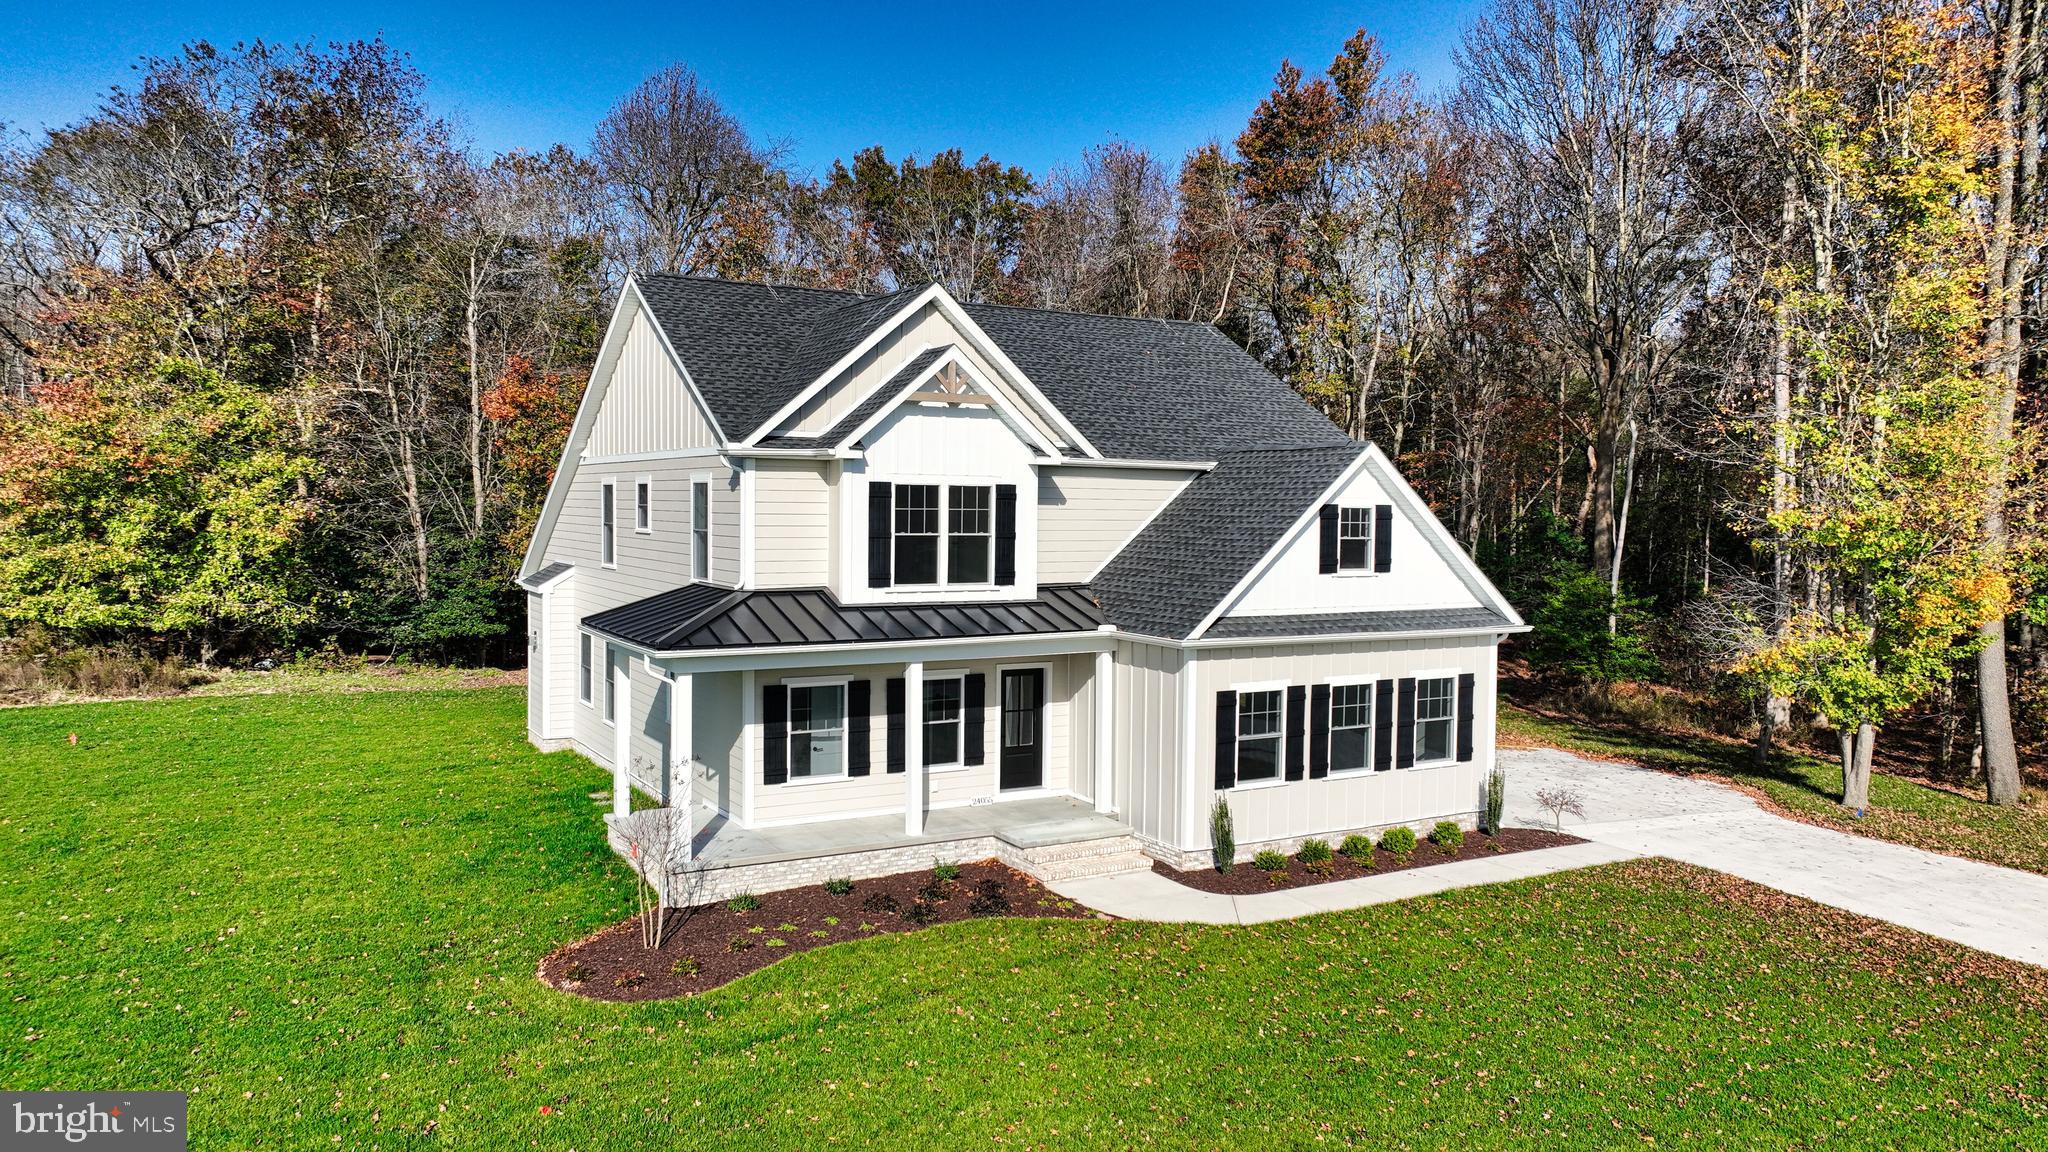
MILLSBORO
24169 INGRAMS DRIVE 137
4 Beds
3 Baths
N/A
$815,500
MLS#: DESU2084028

MILLSBORO
24416 WESTRIDGE DRIVE - LOT #2 - MODEL
3 Beds
4 Baths
1,902 Sq.Ft.
$849,990
MLS#: DESU2119684

MILLSBORO
30352 CORDREY ROAD
4 Beds
3 Baths
3,500 Sq.Ft.
$949,900
MLS#: DESU2121428

MILLSBORO
27052 FIREFLY BOULEVARD
5 Beds
3 Baths
2,921 Sq.Ft.
$860,000
MLS#: DESU2122056

MILLSBORO
26127 TUSCANY DRIVE
4 Beds
3 Baths
3,031 Sq.Ft.
$800,000
MLS#: DESU2123174

MILLSBORO
24130 INGRAMS DRIVE LOT 131
3 Beds
2 Baths
2,518 Sq.Ft.
$1,000,000
MLS#: DESU2123470

MILLSBORO
26214 TUSCANY DRIVE
4 Beds
2 Baths
2,822 Sq.Ft.
$849,000
MLS#: DESU2116826
