
- Properties
- Meet our agents
-
Communities
- FREDERICK
- MT AIRY
- ADAMSTOWN
- NEW MARKET
- THURMONT
- URBANA
- MIDDLETOWN
- BALTIMORE
- WALKERSVILLE
- CUMBERLAND
- LA VALE
- FROSTBURG
- HAGERSTOWN
- MARTINSBURG
- BEDFORD
- CHARLESTOWN
- SHEPHERDSTOWN
- ALTOONA
- BLUE KNOB RESORT
- HISTORIC HOMES (CENTRAL MD)
- CARROLL COUNTY
- WOODBINE
- HOWARD COUNTY
- ALLEGANY COUNTY
- MONTGOMERY COUNTY
- GARRETT COUNTY
- ANNE ARUNDEL COUNTY
- WESTMINSTER
- SYKESVILLE
- OWINGS MILLS
- CATONSVILLE
- LONACONING
- CRESAPTOWN
- BRUNSWICK
- GERMANTOWN
- GAITHERSBURG
- ELLICOTT CITY
- PASADENA
- DAMASCUS
- CLARKSBURG
- Market Report
- Home Value
Craftsman, Contemporary
26214 TUSCANY DRIVE
MILLSBORO, DE 19966
MLS#: DESU2116826
$869,000


Property
Beds
4
Full Baths
2
1/2 Baths
1
Year Built
2024
Sq.Footage
2,822
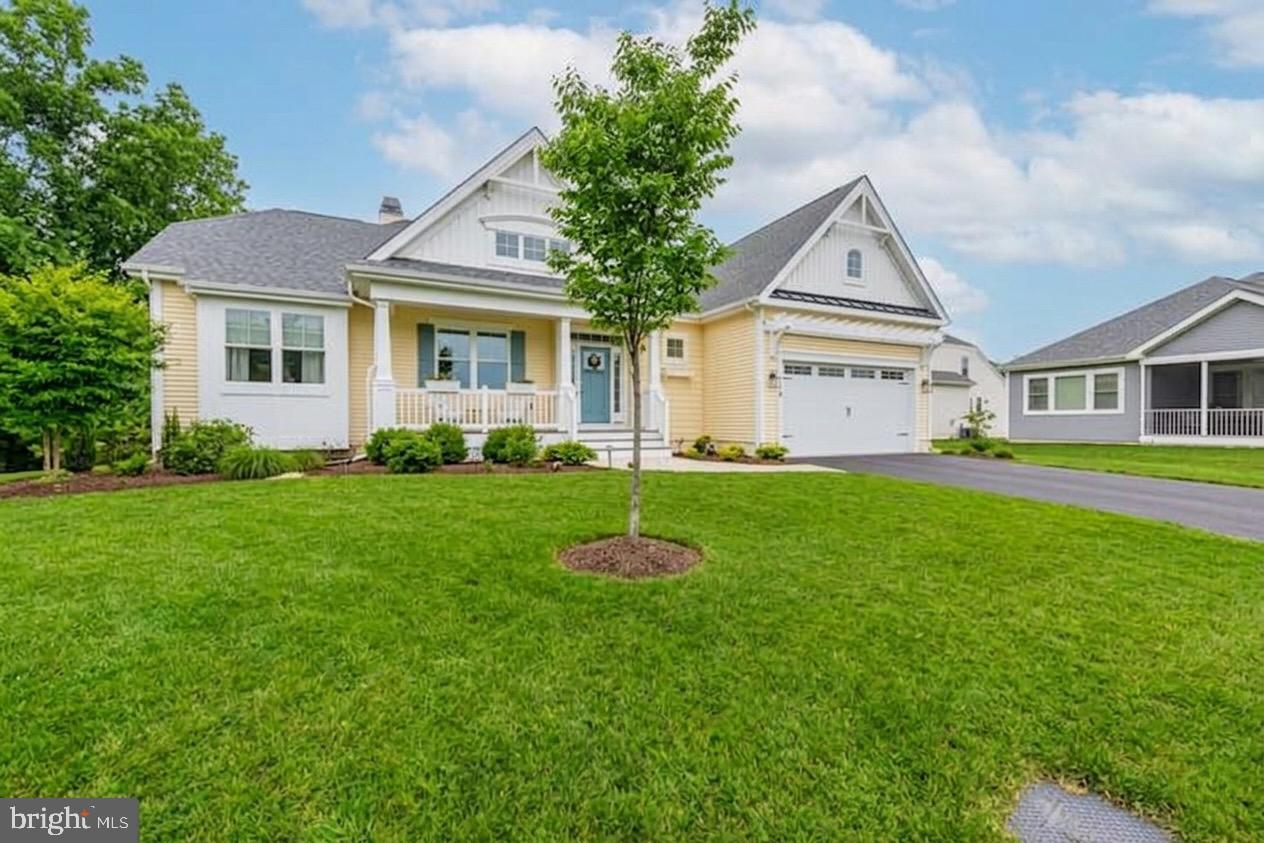
Nestled within the prestigious Kingston Ridge community, this newly constructed masterpiece epitomizes luxury living, combining contemporary craftsmanship with timeless elegance. Completed in 2024, this detached residence showcases a harmonious blend of Craftsman and contemporary architectural styles. Step inside to discover an expansive open floor plan, where luxury vinyl plank flooring flows seamlessly throughout the main living areas. The heart of the home is a gourmet kitchen, featuring a grand island, upgraded countertops, and a butler's pantry, perfect for culinary enthusiasts. Equipped with top-of-the-line stainless steel appliances, including a six-burner gas stove, double ovens, and energy-efficient options, this kitchen is designed for both functionality and style. The adjoining family room, accentuated by exposed beams and recessed lighting, creates an inviting atmosphere for gatherings, while the formal dining room offers an elegant space for entertaining. Retreat to the primary suite, a sanctuary of tranquility, complete with a spacious walk-in closet and a luxurious en-suite bathroom featuring a soaking tub and a walk-in shower. Additional bedrooms provide ample space for guests or a home office, ensuring versatility for your lifestyle needs. The exterior of the property is equally impressive, boasting extensive hardscaping, stone retaining walls, and meticulously designed landscaping, all enhanced by exterior lighting and a lawn sprinkler system. Enjoy serene views of the surrounding trees from the expansive deck and patio, perfect for outdoor entertaining or quiet relaxation. Situated on a generous 0.75-acre lot, this home offers both privacy and convenience. The attached oversized two car garage provides ample parking and storage. With its impeccable design, high-end finishes, and prime location, this residence is not just a home; it is a statement of luxury living. Experience the perfect blend of comfort and elegance in this exceptional property, where every detail has been thoughtfully curated to elevate your everyday life.
Features & Amenities
Interior
-
Other Interior Features
Ceiling Fan(s), Kitchen Island, Pantry, Recessed Lighting, Walk-In Closet(s), Cathedral Ceiling(s), Beamed Ceilings, Built-in Features, Open Floorplan, Soaking Tub
-
Total Bedrooms
4
-
Bathrooms
2
-
1/2 Bathrooms
1
-
Above Grade Finished Area
2822.0
-
Basement YN
NO
-
Cooling YN
YES
-
Cooling
Central Air, Ceiling Fan(s), Electric
-
Fireplace YN
YES
-
Heating YN
YES
-
Heating
Propane, Heat Pump
-
Main Level Bedrooms
3
-
Pet friendly
Yes
Exterior
-
Garage
Yes
-
Garage spaces
2
-
Construction Materials
Stone, Vinyl Siding
-
Other Exterior Features
Lighting
-
Parking
Oversized, Garage, Driveway, Other, Attached
-
Patio and Porch Features
Deck, Patio
-
Pool
No
-
Waterfront YN
NO
-
View
Trees/Woods
Area & Lot
-
Lot Features
Cleared
-
Lot Size(acres)
0.75
-
Lot Size(square feet)
32,670
-
Property Type
Residential
-
Property Sub Type
Single Family Residence
-
Architectural Style
Craftsman, Contemporary
Price
-
Sales Price
$869,000
-
Tax Amount
$72
-
Financing Options
Conventional, Cash
-
Sq. Footage
2,822
-
Price/SqFt
$307
HOA
-
Association
YES
-
Association Fee
$625
-
Association Fee Frequency
Annually
-
Association Fee Includes
N/A
School District
-
Elementary School
EAST MILLSBORO
-
Middle School
SUSSEX CENTRAL
-
High School
SUSSEX CENTRAL
Property Features
-
New Construction
YES
-
Foundation Details
Permanent
-
Senior Community YN
NO
-
Tax Lot
5
-
Water Source
Well
Schedule a Showing
Showing scheduled successfully.
Mortgage calculator
Estimate your monthly mortgage payment, including the principal and interest, property taxes, and HOA. Adjust the values to generate a more accurate rate.
Your payment
Principal and Interest:
$
Property taxes:
$
HOA fees:
$
Total loan payment:
$
Total interest amount:
$
Location
County
SUSSEX
Elementary School
EAST MILLSBORO
Middle School
SUSSEX CENTRAL
High School
SUSSEX CENTRAL
Listing Courtesy of TREVOR A. CLARK , 1ST CHOICE PROPERTIES LLC
RealHub Information is provided exclusively for consumers' personal, non-commercial use, and it may not be used for any purpose other than to identify prospective properties consumers may be interested in purchasing. All information deemed reliable but not guaranteed and should be independently verified. All properties are subject to prior sale, change or withdrawal. RealHub website owner shall not be responsible for any typographical errors, misinformation, misprints and shall be held totally harmless.

AGENT
Tracy Markham
Call Tracy today to schedule a private showing.

* Listings on this website come from the FMLS IDX Compilation and may be held by brokerage firms other than the owner of this website. The listing brokerage is identified in any listing details. Information is deemed reliable but is not guaranteed. If you believe any FMLS listing contains material that infringes your copyrighted work please click here to review our DMCA policy and learn how to submit a takedown request.© 2024 FMLS.
Related Properties
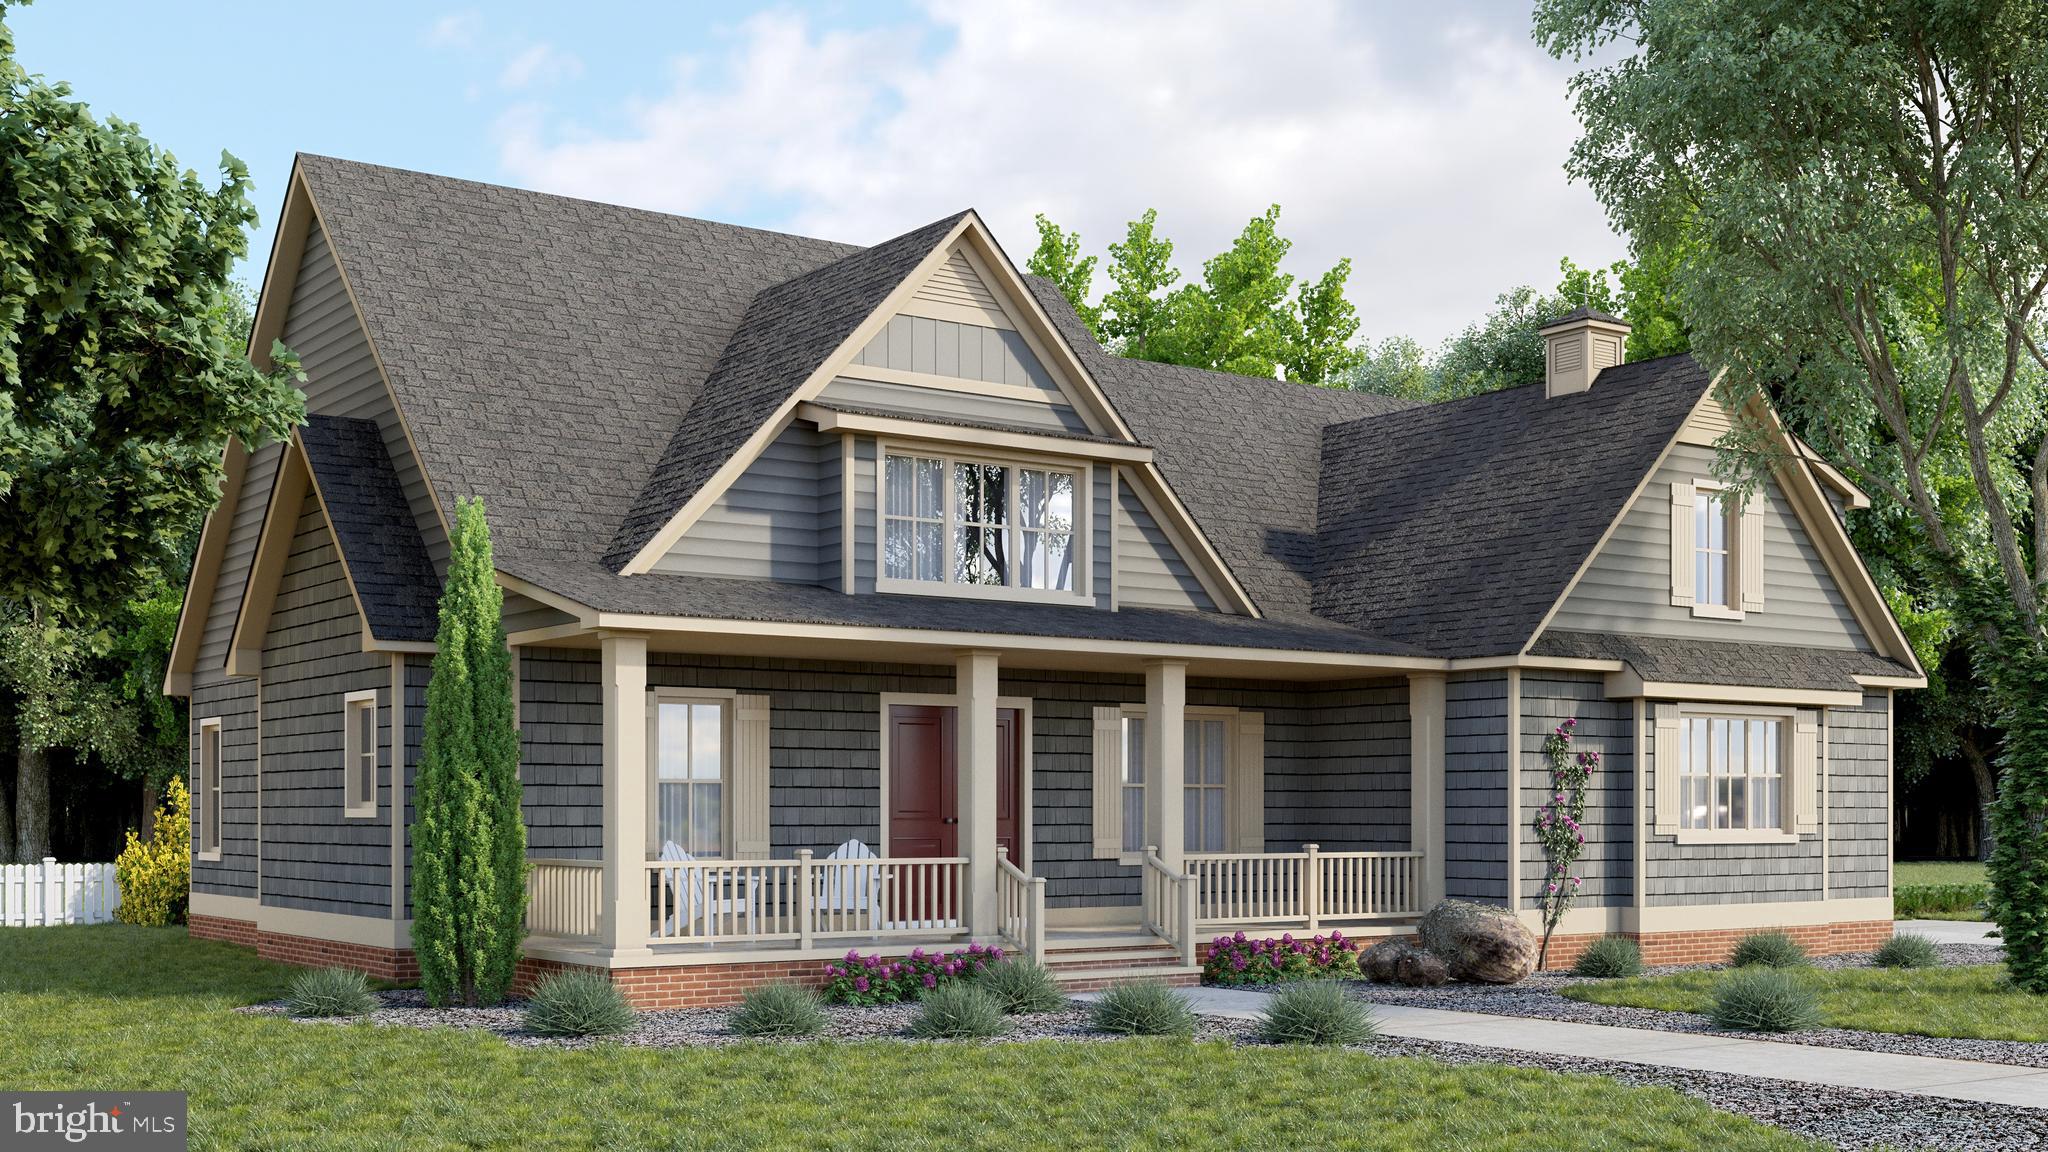
MILLSBORO
24390 DUCKHAVEN LANE 151
4 Beds
3 Baths
2,982 Sq.Ft.
$868,100
MLS#: DESU2084088
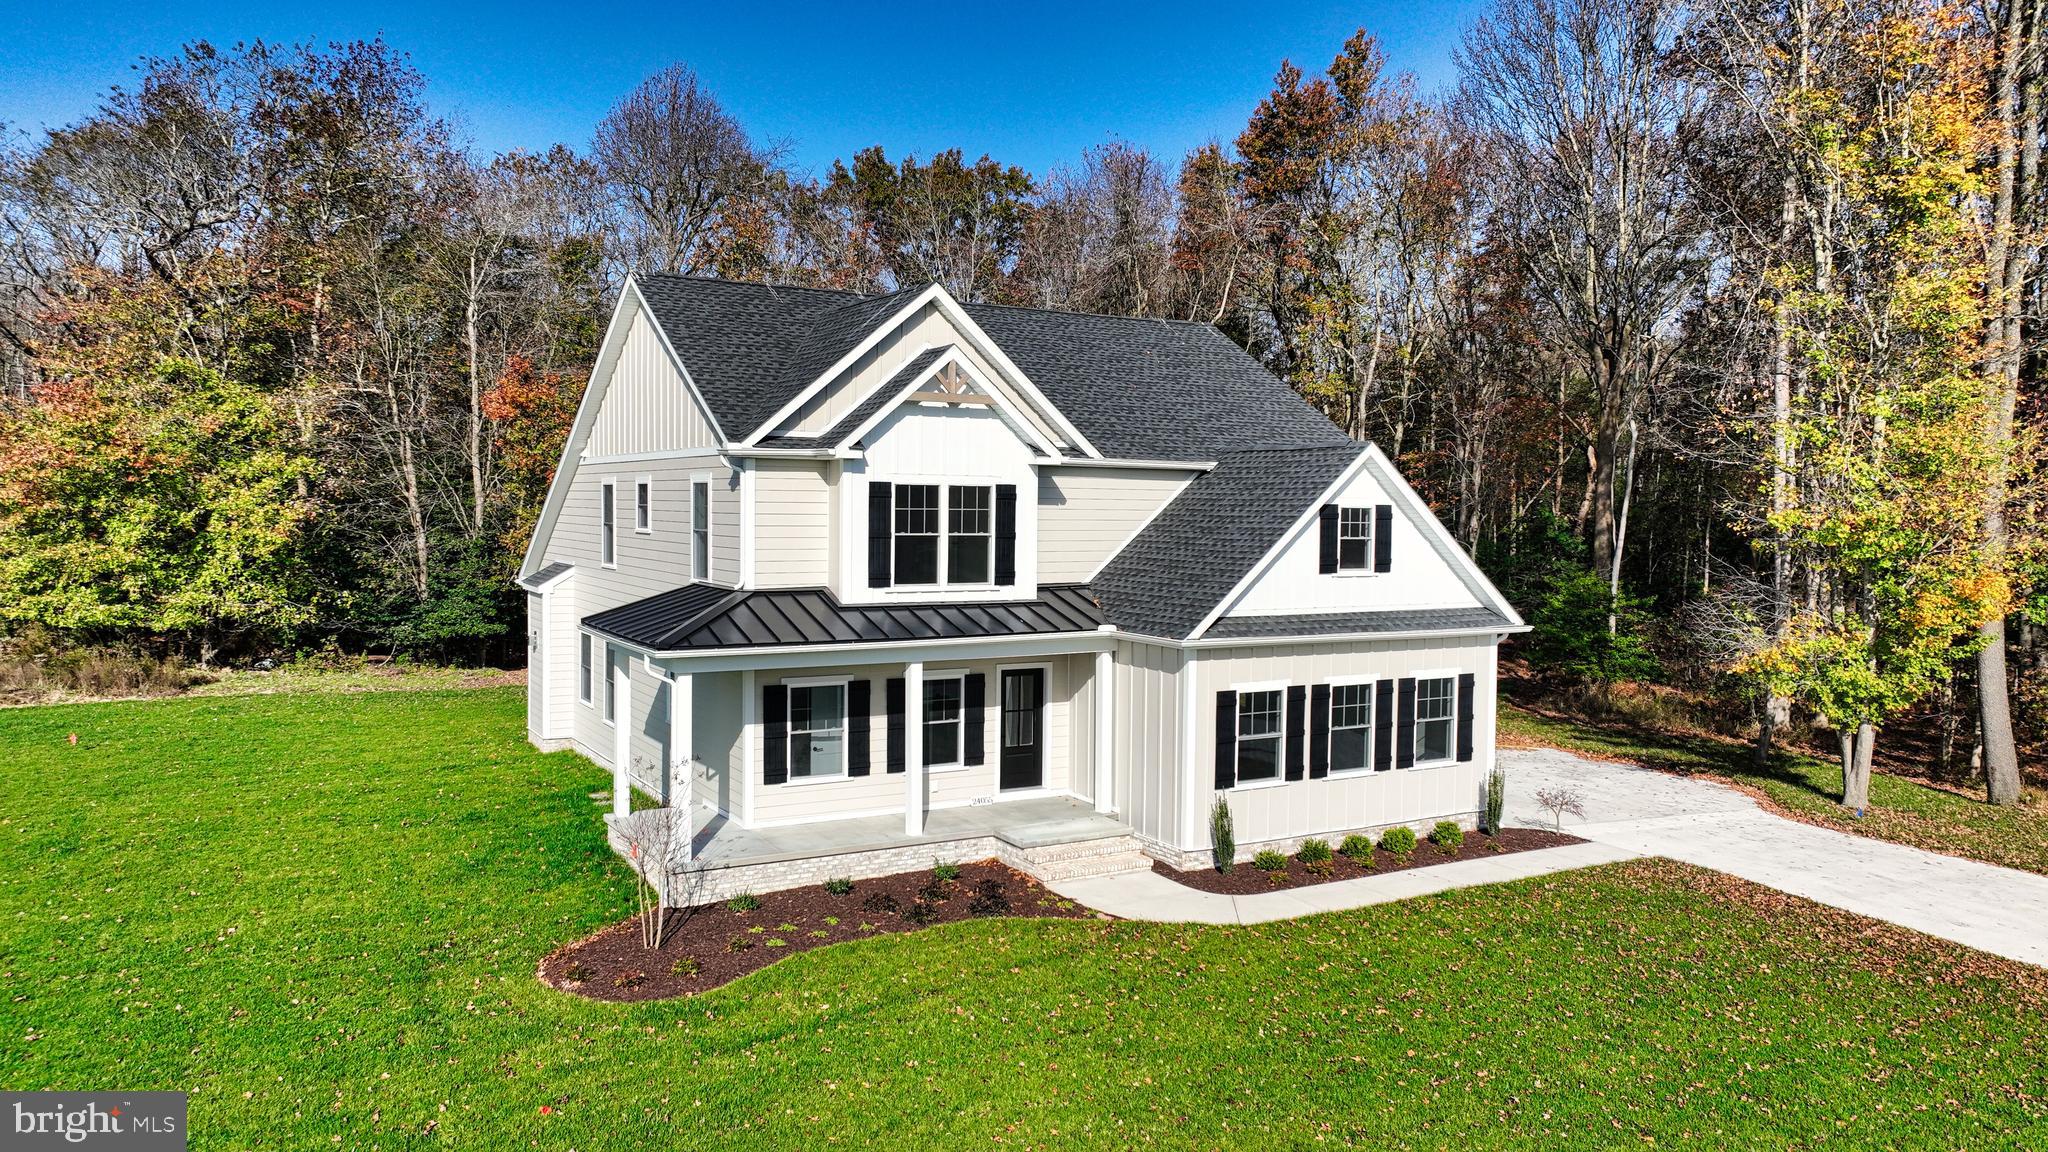
MILLSBORO
24169 INGRAMS DRIVE 137
4 Beds
3 Baths
N/A
$815,500
MLS#: DESU2084028
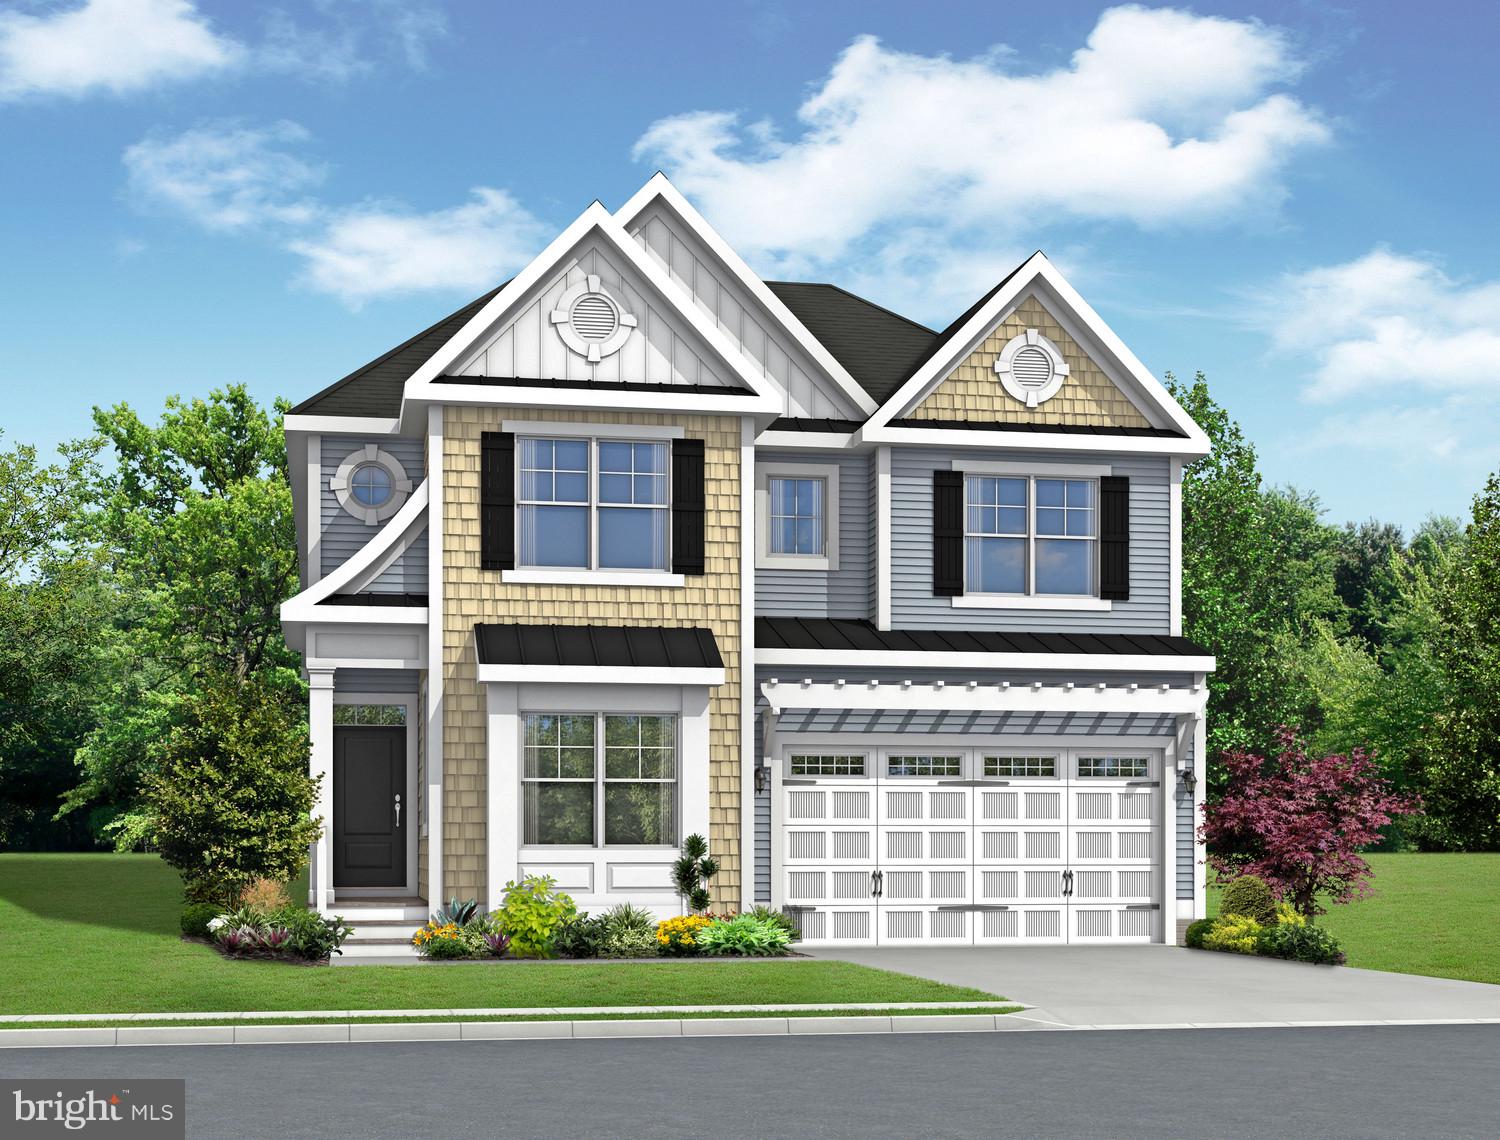
MILLSBORO
Lilac model To-Be-Built TBD
4 Beds
2 Baths
2,431 Sq.Ft.
$734,900
MLS#: DESU2031540
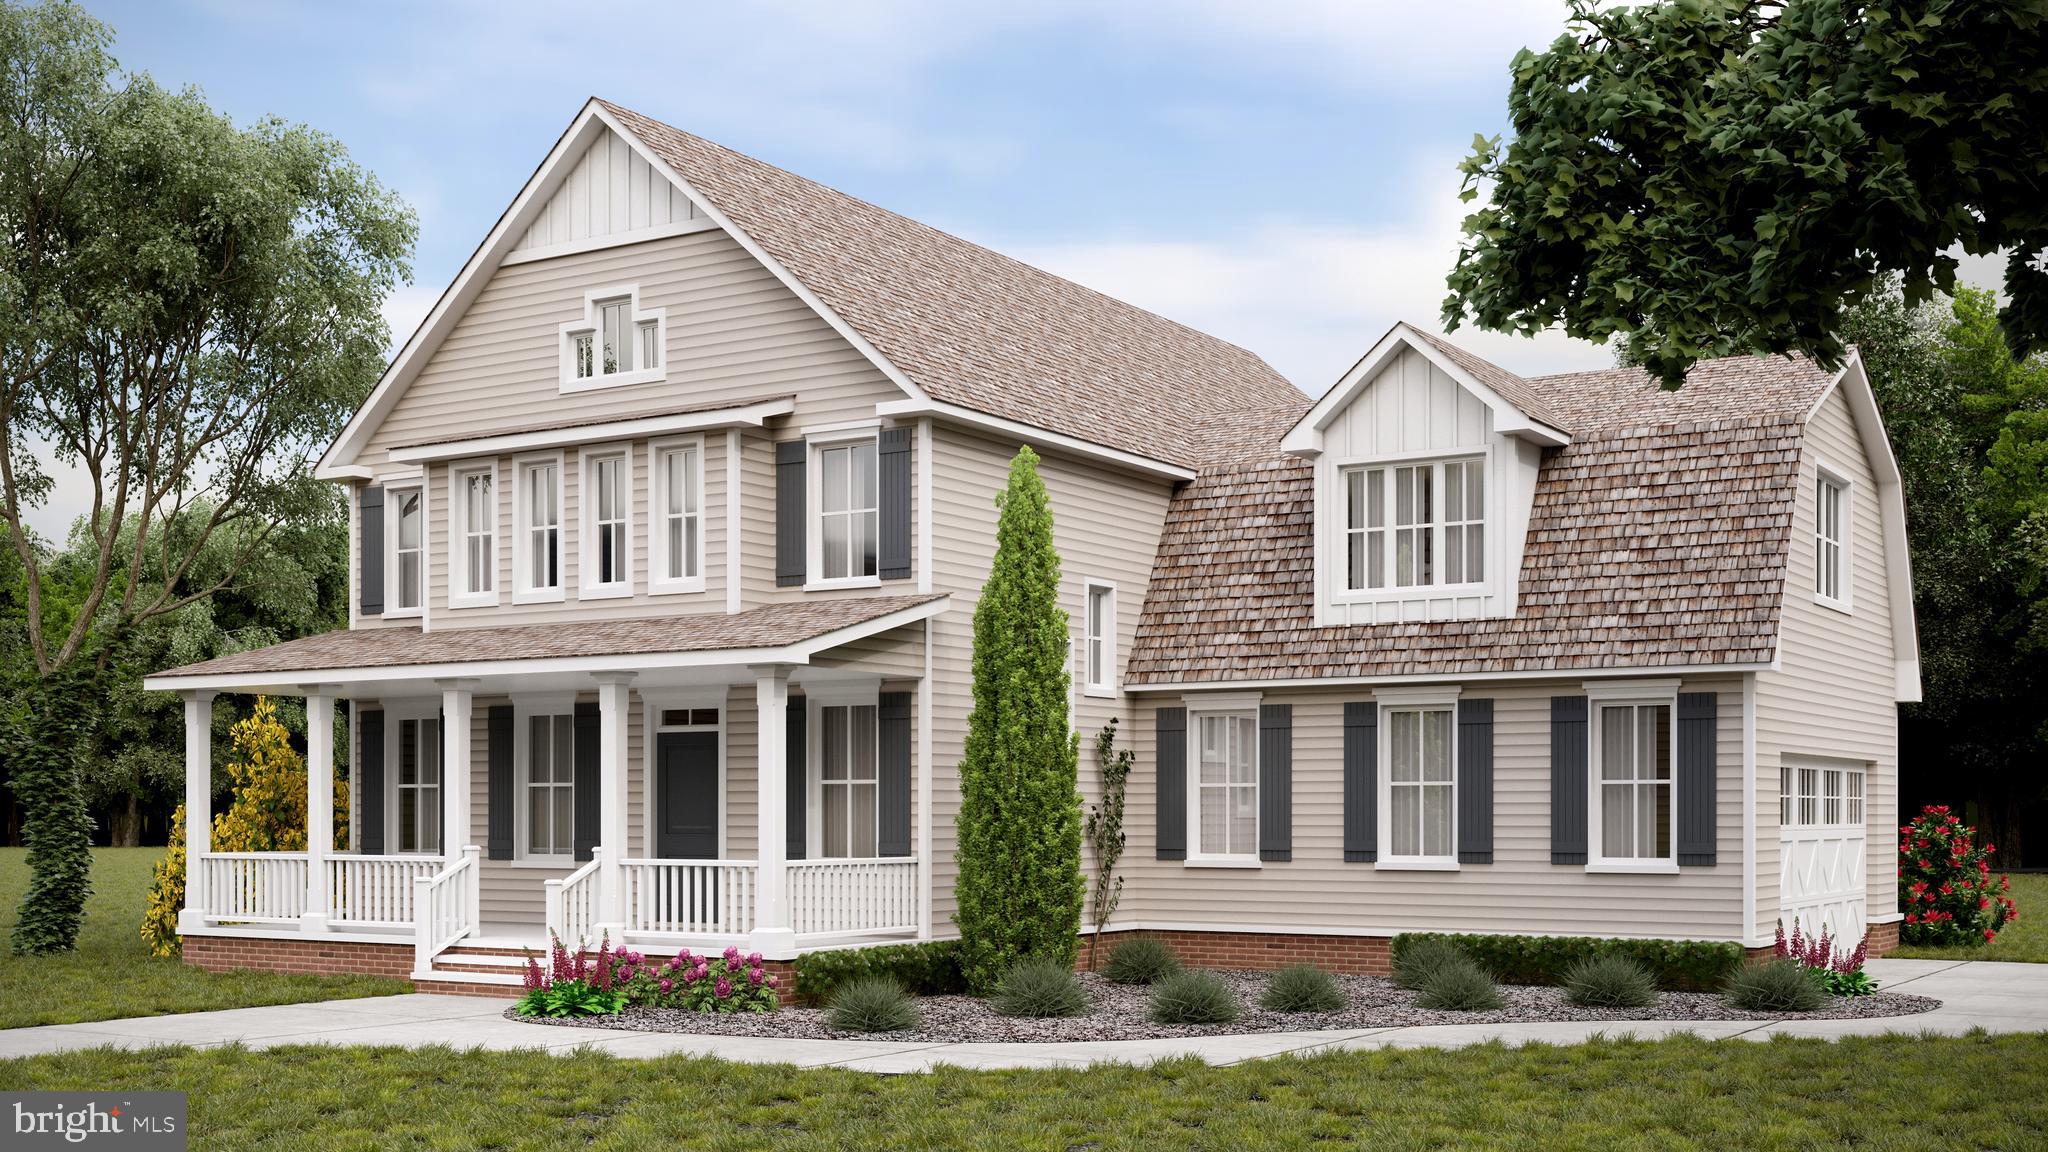
MILLSBORO
24413 DUCKHAVEN LANE 148
3 Beds
2 Baths
N/A
$875,900
MLS#: DESU2077668
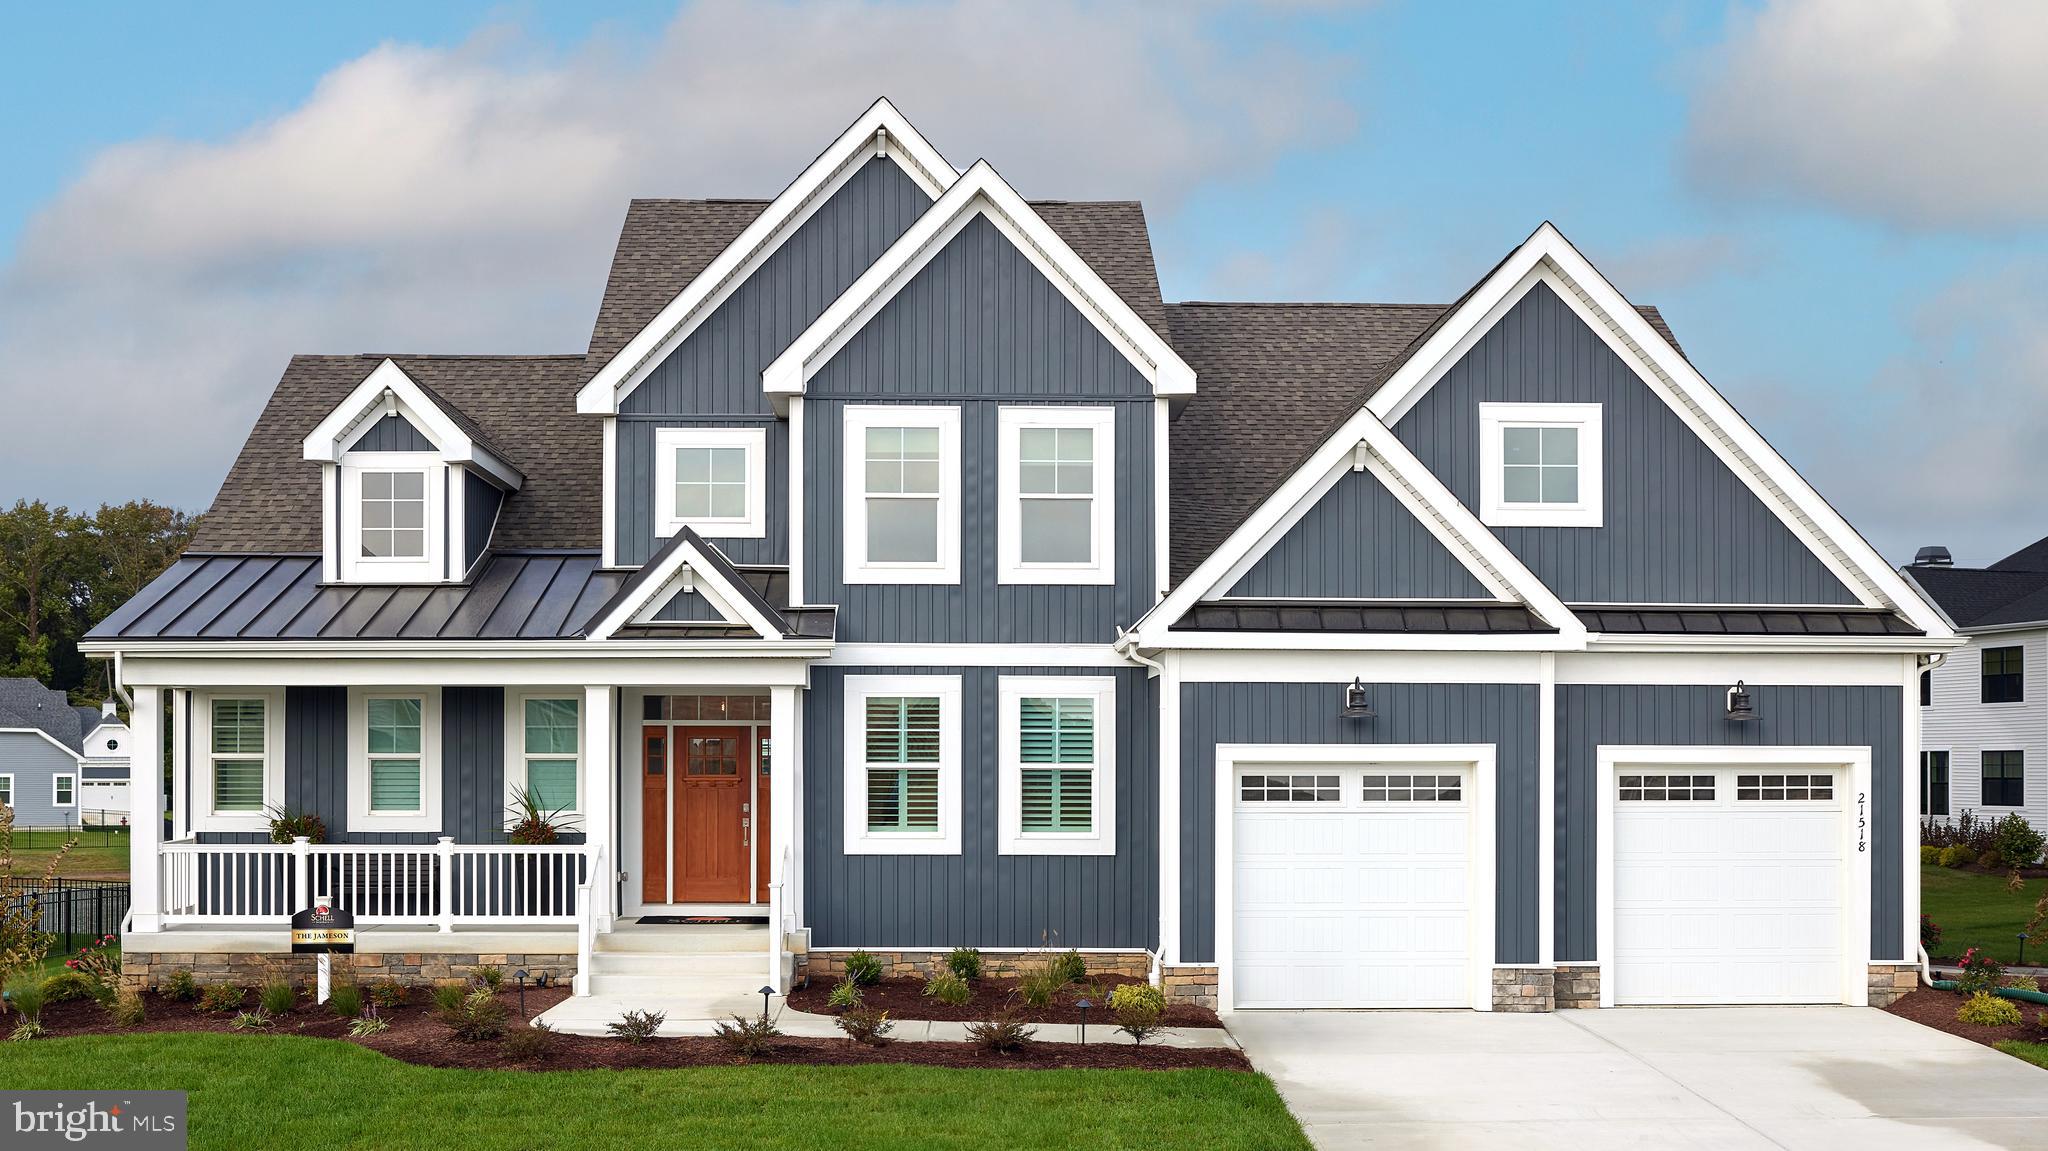
MILLSBORO
27239 PHYLLIS WHETLEY LANE
3 Beds
2 Baths
2,705 Sq.Ft.
$699,900
MLS#: DESU2109404
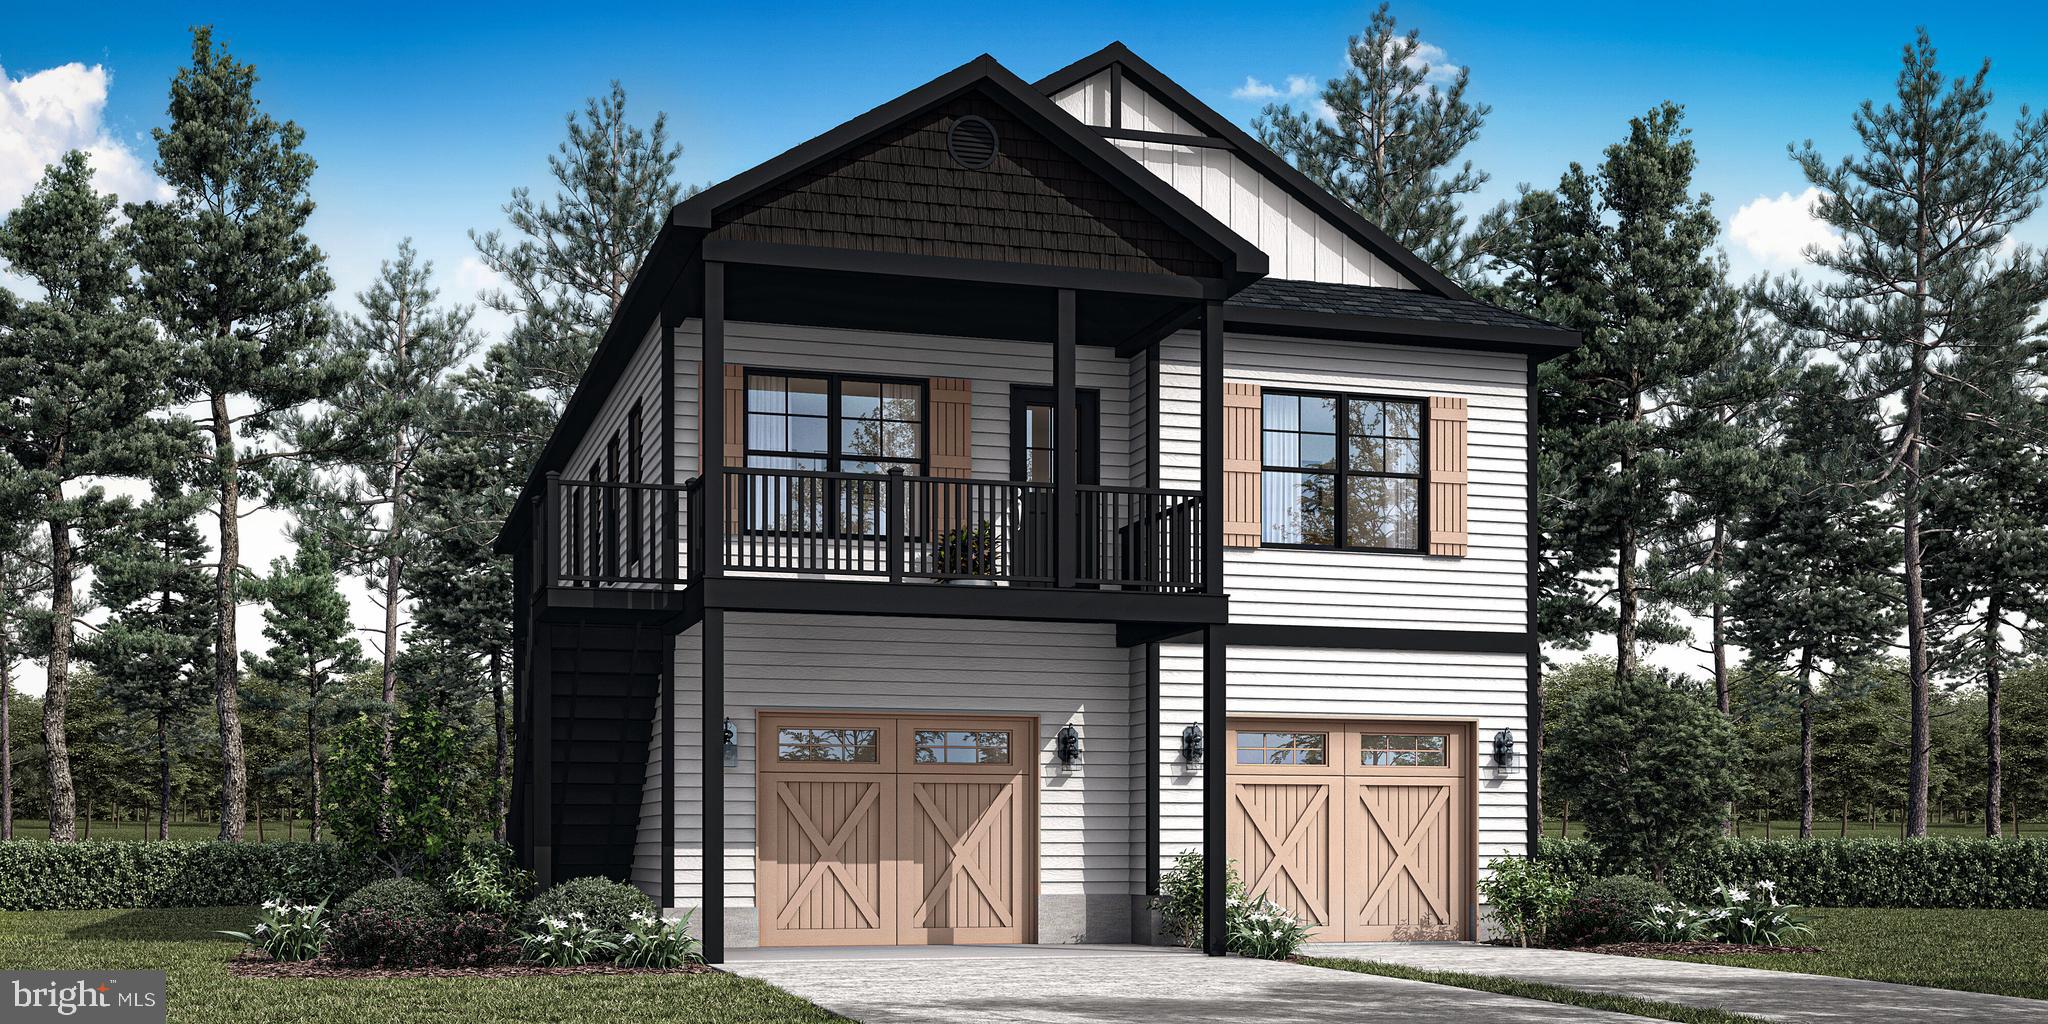
MILLSBORO
Lot 76 OAK ORCHARD
4 Beds
3 Baths
2,455 Sq.Ft.
$711,300
MLS#: DESU2103964
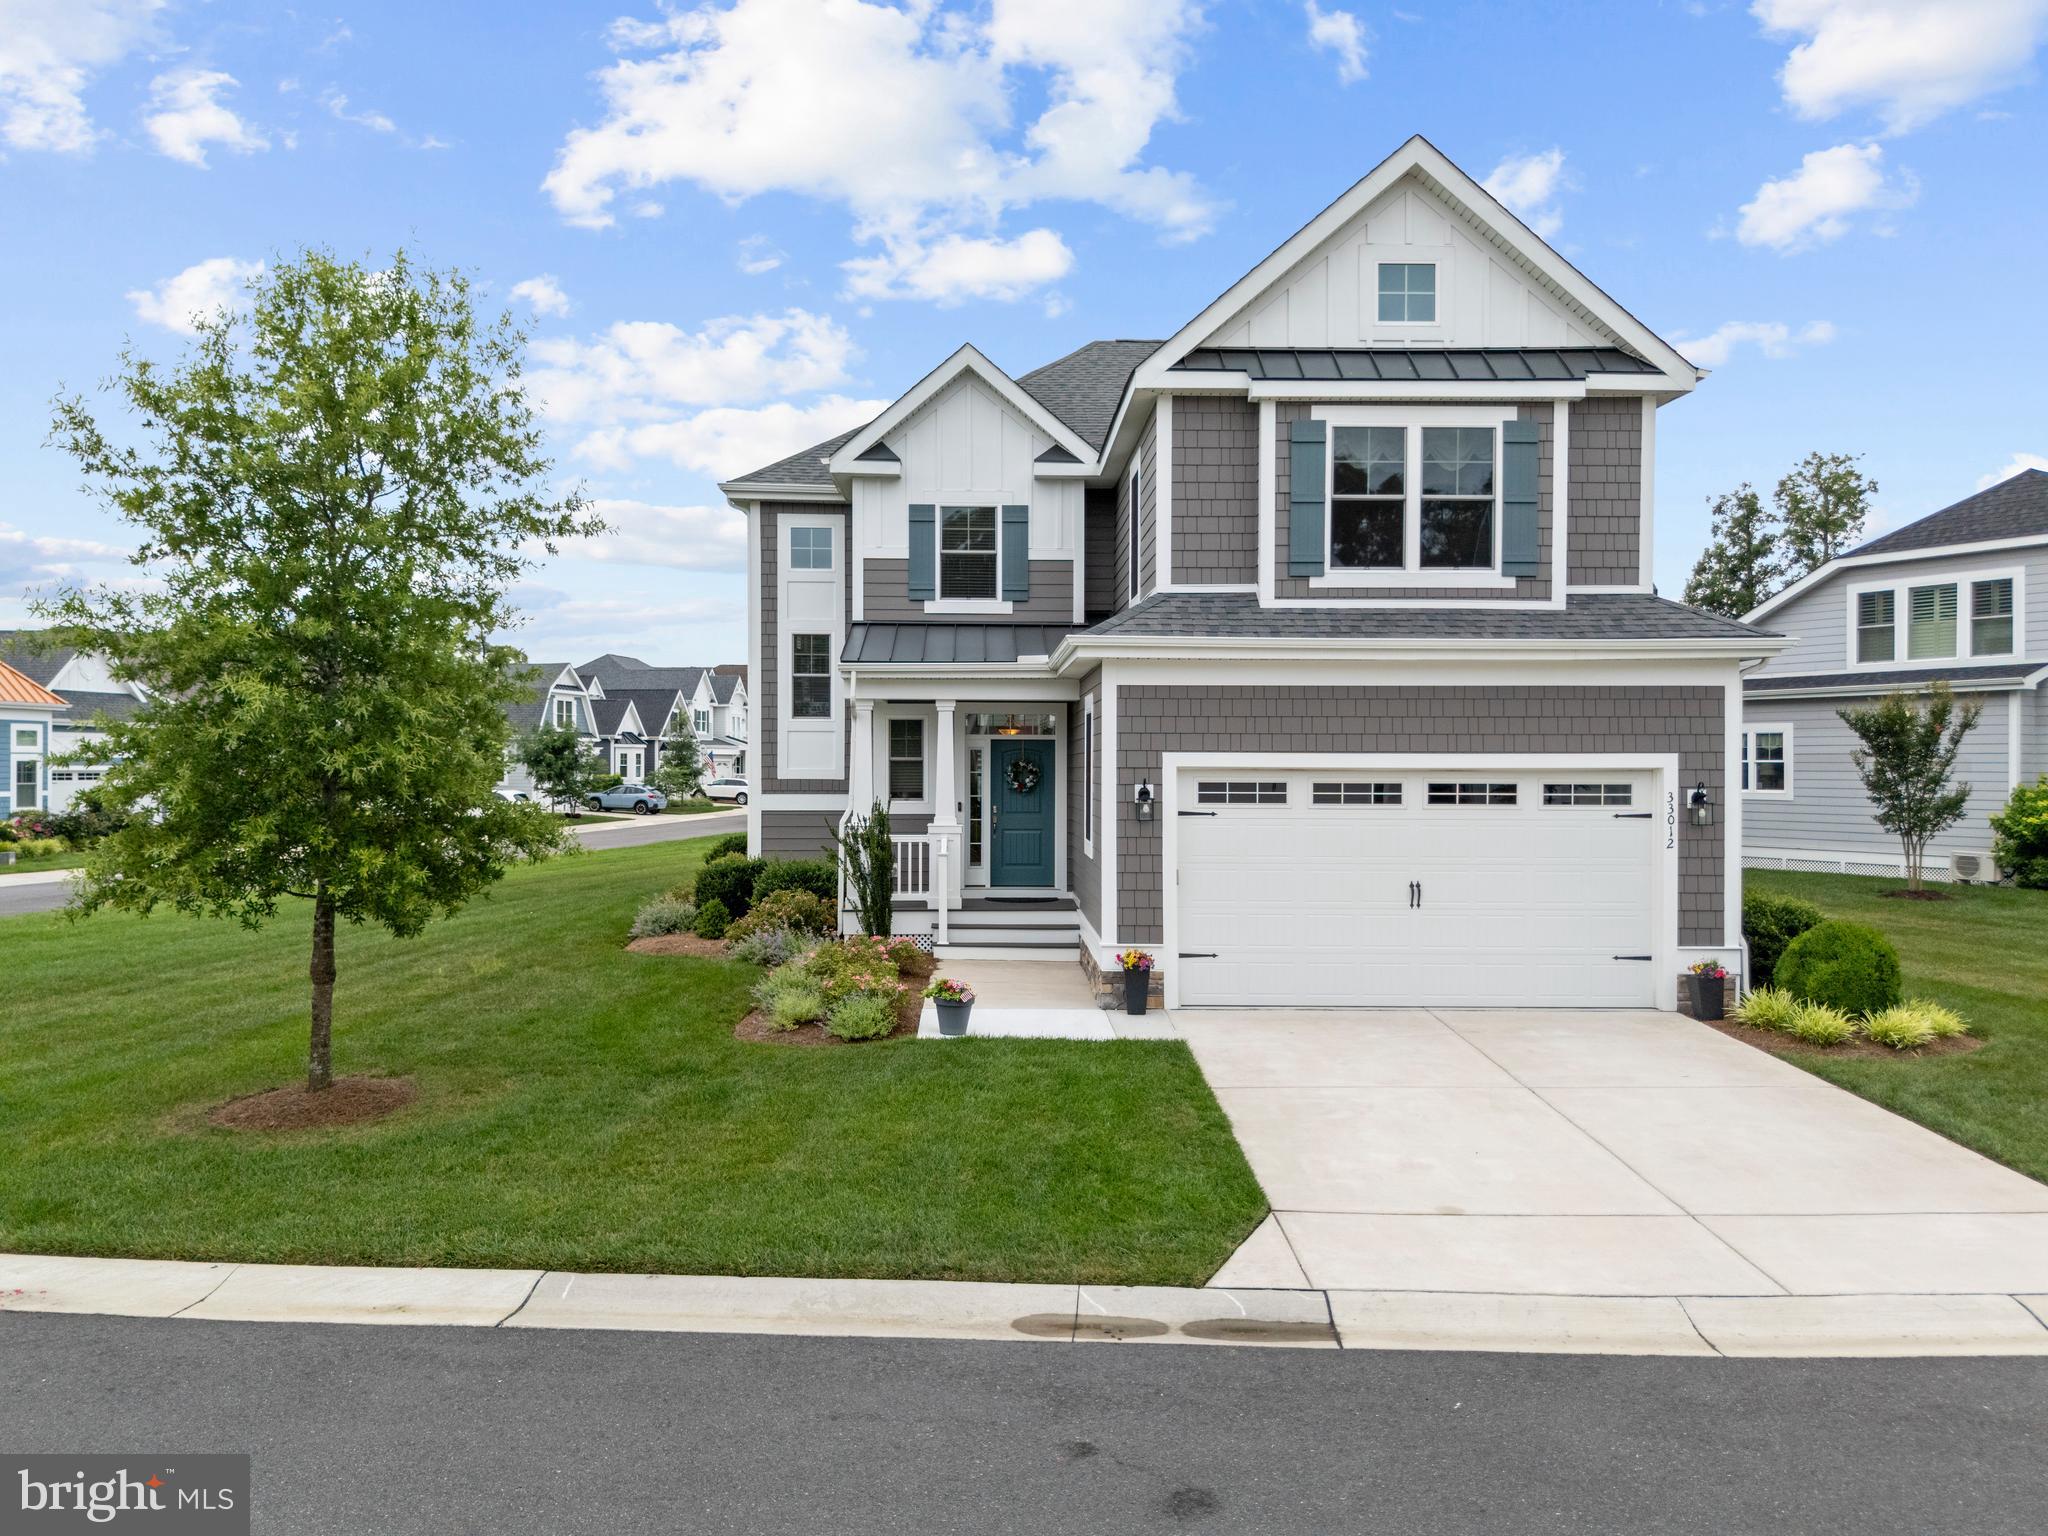
MILLSBORO
33012 SHADELAND AVENUE
3 Beds
2 Baths
2,266 Sq.Ft.
$950,000
MLS#: DESU2115512
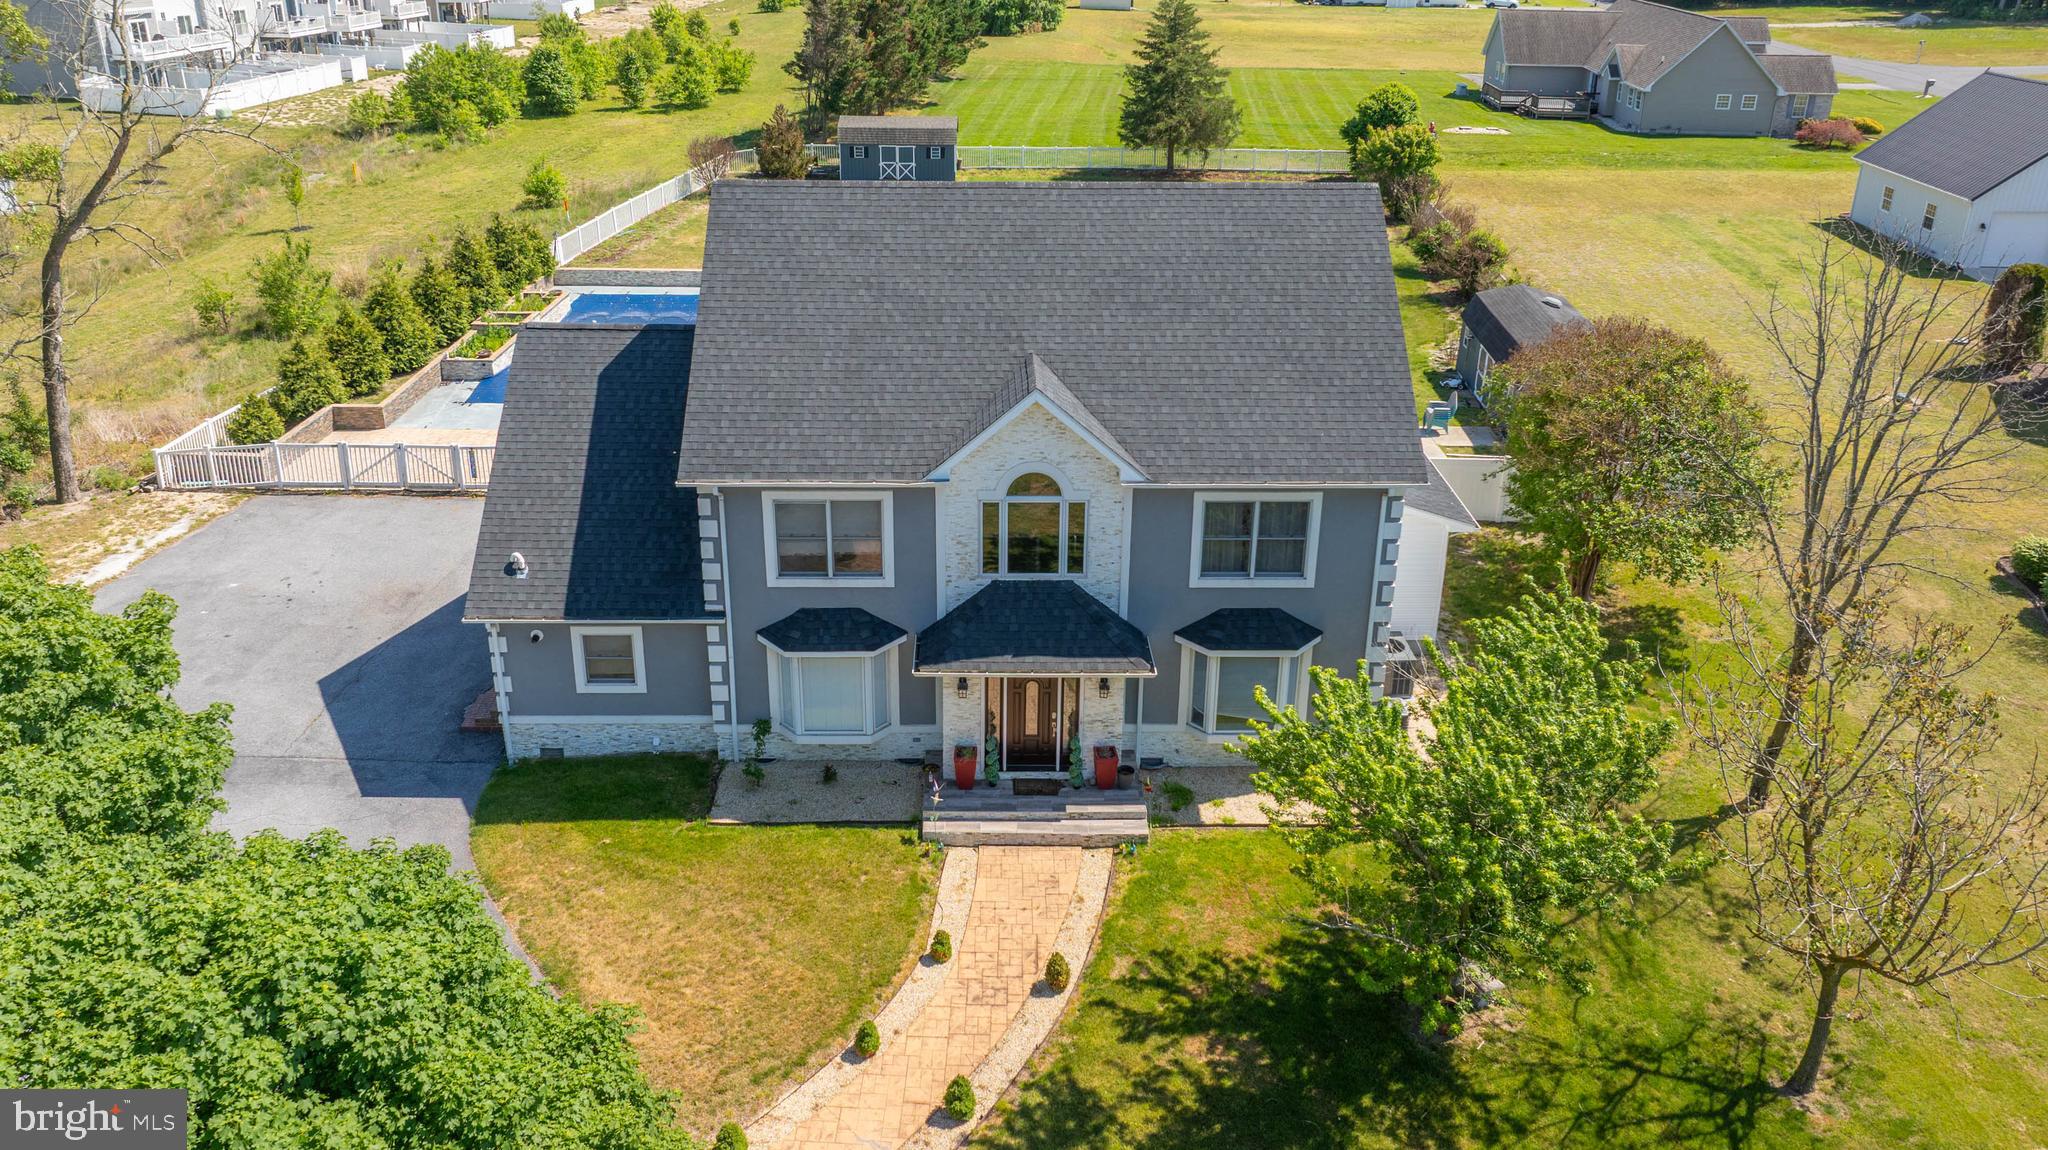
MILLSBORO
23436 COUNTRY LIVING ROAD
6 Beds
5 Baths
4,144 Sq.Ft.
$799,000
MLS#: DESU2110638
MILLSBORO
29814 HARRIER COURT
3 Beds
2 Baths
2,203 Sq.Ft.
$799,000
MLS#: DESU2106666

MILLSBORO
24565 ATLANTIC DRIVE
3 Beds
3 Baths
2,661 Sq.Ft.
$875,000
MLS#: DESU2117882
.png)