
- Properties
- Meet our agents
-
Communities
- FREDERICK
- MT AIRY
- ADAMSTOWN
- NEW MARKET
- THURMONT
- URBANA
- MIDDLETOWN
- BALTIMORE
- WALKERSVILLE
- CUMBERLAND
- LA VALE
- FROSTBURG
- HAGERSTOWN
- MARTINSBURG
- BEDFORD
- CHARLESTOWN
- SHEPHERDSTOWN
- ALTOONA
- BLUE KNOB RESORT
- HISTORIC HOMES (CENTRAL MD)
- CARROLL COUNTY
- WOODBINE
- HOWARD COUNTY
- ALLEGANY COUNTY
- MONTGOMERY COUNTY
- GARRETT COUNTY
- ANNE ARUNDEL COUNTY
- WESTMINSTER
- SYKESVILLE
- OWINGS MILLS
- CATONSVILLE
- LONACONING
- CRESAPTOWN
- BRUNSWICK
- GERMANTOWN
- GAITHERSBURG
- ELLICOTT CITY
- PASADENA
- DAMASCUS
- CLARKSBURG
- 55+ Communities in Central & Western MD
- Market Report
- Home Value


Property
Beds
6
Full Baths
5
1/2 Baths
1
Year Built
2014
Sq.Footage
5,727
Welcome to 15 Boxwood Ct, where over 6,000 square feet of living space, private acreage, and resort-style outdoor living come together in Stafford’s sought-after Poplar Estates community. High Balance 5.5% assumable VA Loan! Set on more than 3 acres on a quiet cul-de-sac, this exceptional property offers the space, privacy, and flexibility buyers are looking for, all while keeping everyday conveniences, commuter routes, shopping, and dining within easy reach. Inside, a two-story foyer creates a beautiful first impression and opens to thoughtfully designed living spaces with hardwood floors, detailed trim work, and a layout that works just as well for everyday living as it does for entertaining. Formal living and dining rooms provide elegant gathering spaces, while the kitchen serves as the heart of the home with granite countertops, rich cabinetry, stainless steel appliances, double wall ovens, a large center island, butler’s pantry, walk-in pantry, table space, and an upgraded six-burner propane cooktop. The adjoining family room is anchored by a dramatic floor-to-ceiling stone fireplace and offers a warm, inviting place to gather at the end of the day. The main level includes a bedroom and full bath, creating valuable flexibility for guests, extended stays, multigenerational living, or a private office. Upstairs, the spacious primary suite offers a relaxing retreat with a lighted tray ceiling, walk-in closet, and a well-appointed bath featuring a dual granite topped vanity and oversized tiled shower. Additional bedrooms are generously sized and thoughtfully arranged with both Jack-and-Jill and private en-suite bath access, giving everyone comfortable space of their own. The finished walk-up lower level adds even more versatility with a spacious recreation area, dedicated fitness space, an additional bedroom with a large walk in closet, full bath, and abundant unfinished storage. Outside is where this property truly shines. Designed for relaxing, entertaining, and making the most of its private setting, the backyard feels like your own retreat. A screened composite deck and paver patio create multiple places to gather, dine, and unwind, while a hot tub and heated saltwater pool with decorative water features is ready for summer days at home. Wrought-iron fencing defines the pool area and dog run, and the expansive 3+ acre homesite offers room to play, garden, explore, and enjoy the privacy that makes Poplar Estates so special. With a side-entry 3-car garage, upper-level laundry and the upstairs HVAC system replaced in 2025, 15 Boxwood Ct offers the rare combination of space, comfort, outdoor living, and convenience in one remarkable Stafford property. Some photos have been virtually staged to help illustrate the potential use and layout of the spaces
Features & Amenities
Interior
-
Other Interior Features
Eat-in Kitchen, Ceiling Fan(s), Kitchen Island, Walk-In Closet(s), Cathedral Ceiling(s), Tray Ceiling(s), Crown Molding, Pantry
-
Total Bedrooms
6
-
Bathrooms
5
-
1/2 Bathrooms
1
-
Above Grade Finished Area
4184.0
-
Basement YN
YES
-
Cooling YN
YES
-
Cooling
Central Air, Ceiling Fan(s), Zoned, Electric
-
Fireplace YN
YES
-
Heating YN
YES
-
Heating
Electric, Propane, Zoned, Forced Air
-
Main Level Bedrooms
1
-
Pet friendly
N/A
Exterior
-
Garage
Yes
-
Garage spaces
3
-
Construction Materials
Stone, Stucco, Vinyl Siding
-
Parking
Garage Door Opener, Asphalt, Garage, Inside Entrance, Attached
-
Patio and Porch Features
Deck, Screened, Patio
-
Pool
Yes
-
Pool Features
Fenced, In Ground, Salt Water, Private
-
Waterfront YN
NO
-
View
Trees/Woods
Area & Lot
-
Lot Features
Cul-De-Sac, Front Yard, Private, Back Yard
-
Lot Size(acres)
3.09
-
Lot Size(square feet)
134,526
-
Property Type
Residential
-
Property Sub Type
Single Family Residence
-
Architectural Style
Colonial
Price
-
Sales Price
$1,175,000
-
Tax Amount
$10,016
-
Sq. Footage
5,727
-
Price/SqFt
$205
HOA
-
Association
YES
-
Association Fee
$165
-
Association Fee Frequency
Quarterly
-
Association Fee Includes
N/A
Property Resources
-
Horse Property
NO
School District
-
Elementary School
MARGARET BRENT
-
Middle School
RODNEY E THOMPSON
-
High School
MOUNTAIN VIEW
Property Features
-
New Construction
NO
-
Foundation Details
Concrete Perimeter
-
Senior Community YN
NO
-
Tax Lot
43
-
Water Source
Public
Schedule a Showing
Showing scheduled successfully.
Mortgage calculator
Estimate your monthly mortgage payment, including the principal and interest, property taxes, and HOA. Adjust the values to generate a more accurate rate.
Your payment
Principal and Interest:
$
Property taxes:
$
HOA fees:
$
Total loan payment:
$
Total interest amount:
$
Location
County
STAFFORD
Elementary School
MARGARET BRENT
Middle School
RODNEY E THOMPSON
High School
MOUNTAIN VIEW
Listing Courtesy of Michael J Gillies, EXP Realty, LLC
RealHub Information is provided exclusively for consumers' personal, non-commercial use, and it may not be used for any purpose other than to identify prospective properties consumers may be interested in purchasing. All information deemed reliable but not guaranteed and should be independently verified. All properties are subject to prior sale, change or withdrawal. RealHub website owner shall not be responsible for any typographical errors, misinformation, misprints and shall be held totally harmless.

Salesperson, Realtor
Nicole Aliev
Call Nicole today to schedule a private showing.

* Listings on this website come from the FMLS IDX Compilation and may be held by brokerage firms other than the owner of this website. The listing brokerage is identified in any listing details. Information is deemed reliable but is not guaranteed. If you believe any FMLS listing contains material that infringes your copyrighted work please click here to review our DMCA policy and learn how to submit a takedown request.© 2024 FMLS.
Related Properties

STAFFORD
10 SECRETARIAT DRIVE
7 Beds
5 Baths
5,362 Sq.Ft.
$960,000
MLS#: VAST2050886
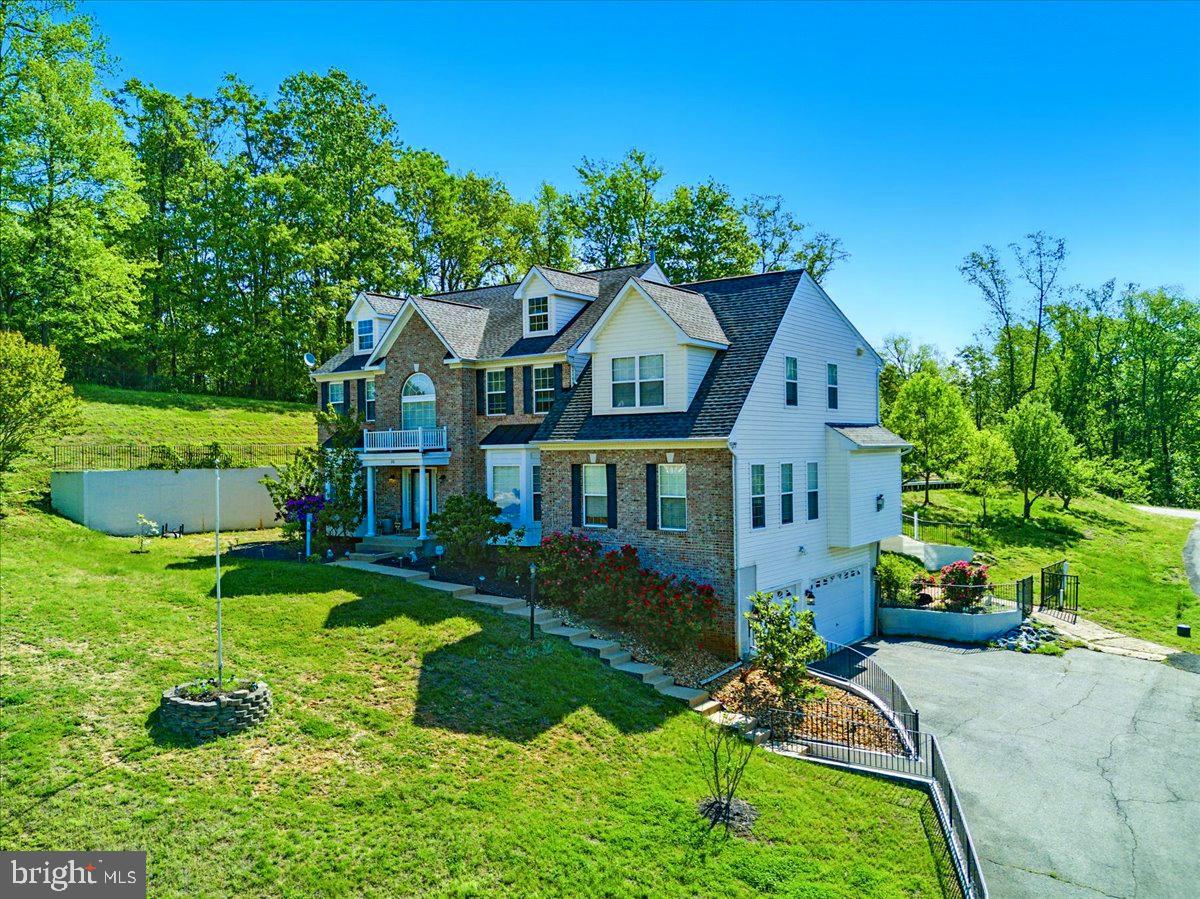
STAFFORD
26 SENTINEL RIDGE LANE
6 Beds
5 Baths
5,450 Sq.Ft.
$999,977
MLS#: VAST2050388
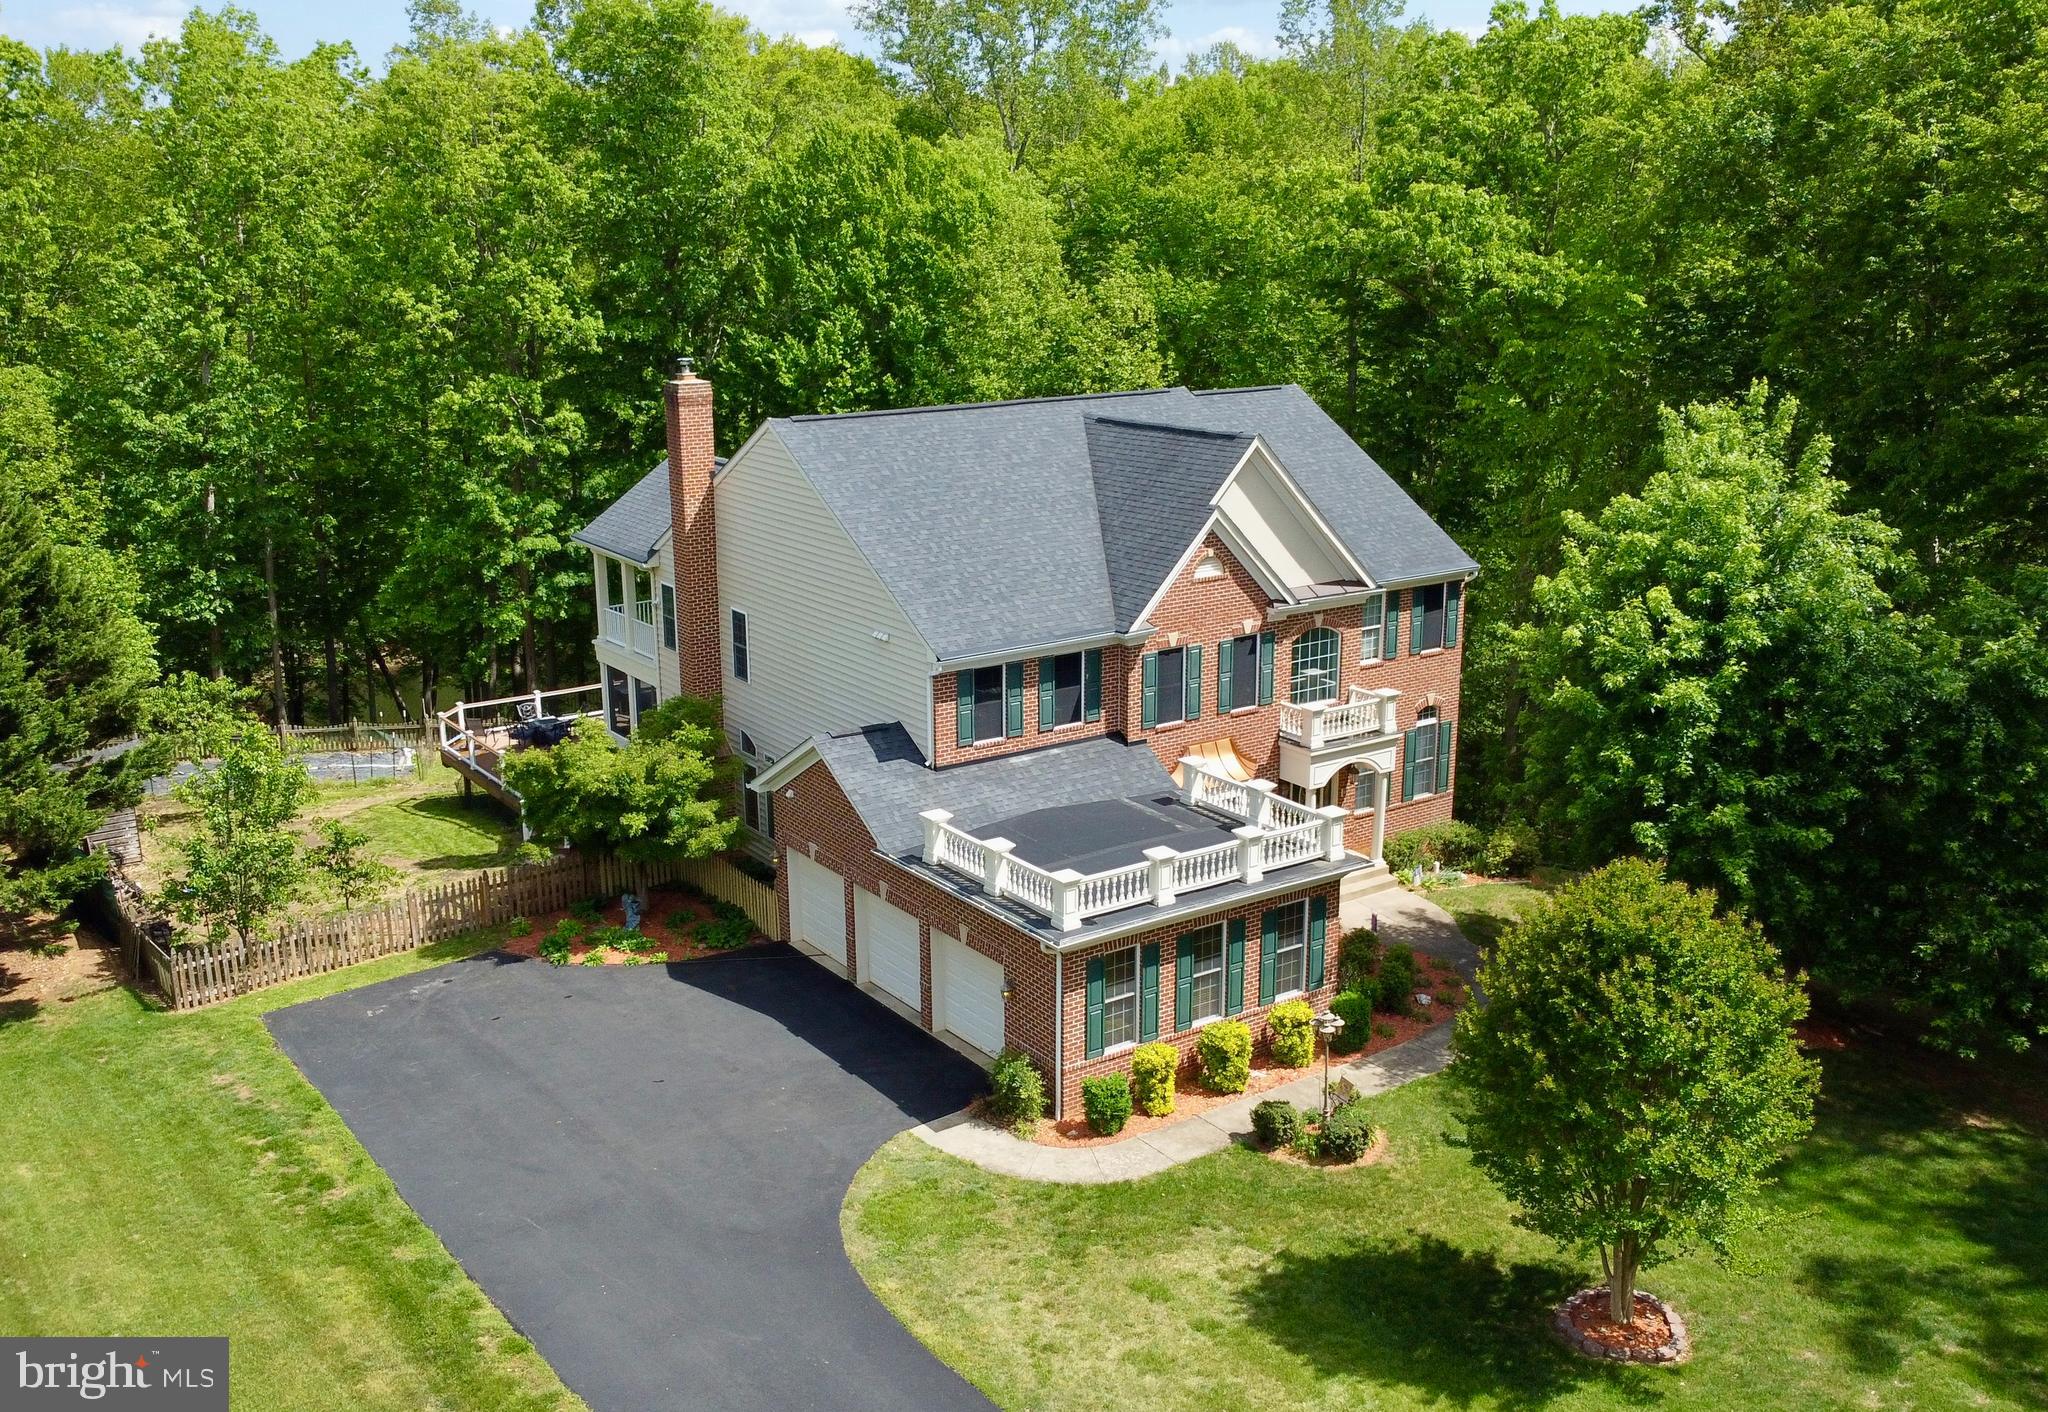
STAFFORD
254 KIMBERWICK LANE
5 Beds
4 Baths
5,623 Sq.Ft.
$998,000
MLS#: VAST2048820
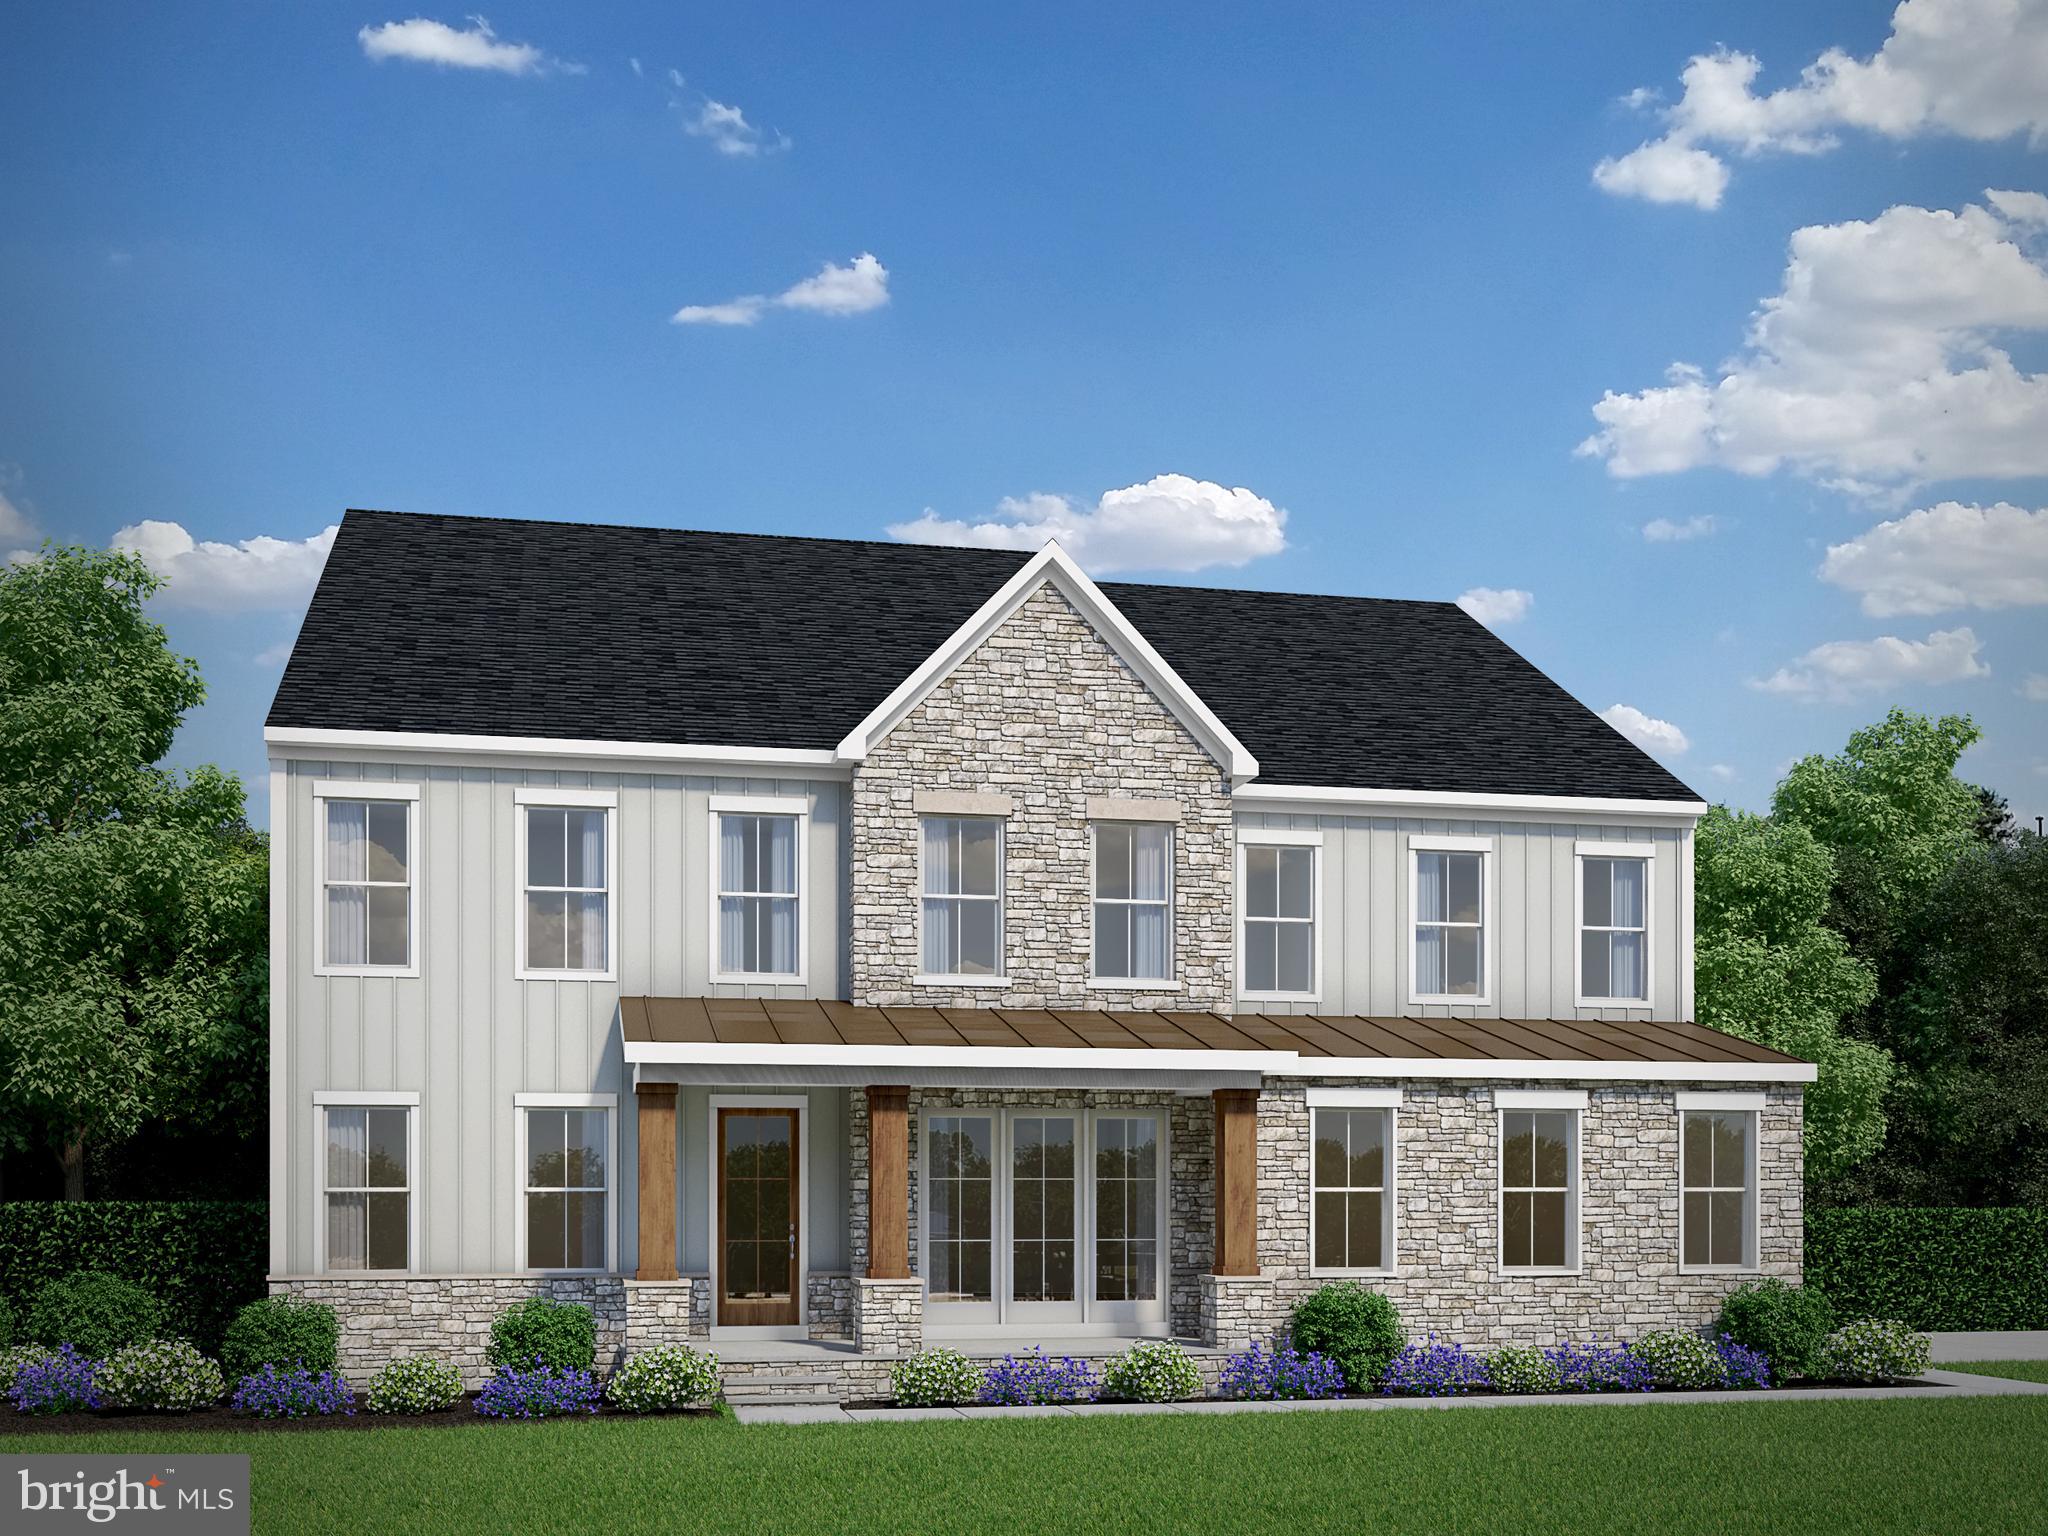
STAFFORD
LOT 49 HAMPSTEAD FARM LANE
4 Beds
4 Baths
4,845 Sq.Ft.
$964,155
MLS#: VAST2043816

STAFFORD
1006 HILBURN CT
4 Beds
4 Baths
5,624 Sq.Ft.
$1,150,000
MLS#: VAST2053824

STAFFORD
3417 AQUIA DRIVE
6 Beds
4 Baths
4,852 Sq.Ft.
$990,900
MLS#: VAST2054402

STAFFORD
164 DOLITTLE FARM ROAD
5 Beds
4 Baths
4,692 Sq.Ft.
$999,999
MLS#: VAST2054376

STAFFORD
18 MAIDENHAIR WAY
5 Beds
4 Baths
5,404 Sq.Ft.
$1,025,000
MLS#: VAST2053450

STAFFORD
1036 WATCHMAN COURT
6 Beds
4 Baths
6,300 Sq.Ft.
$1,149,783
MLS#: VAST2042814

STAFFORD
50 LUPINE DRIVE
4 Beds
5 Baths
7,769 Sq.Ft.
$1,220,000
MLS#: VAST2049226
.png)