Features & Amenities

Interior

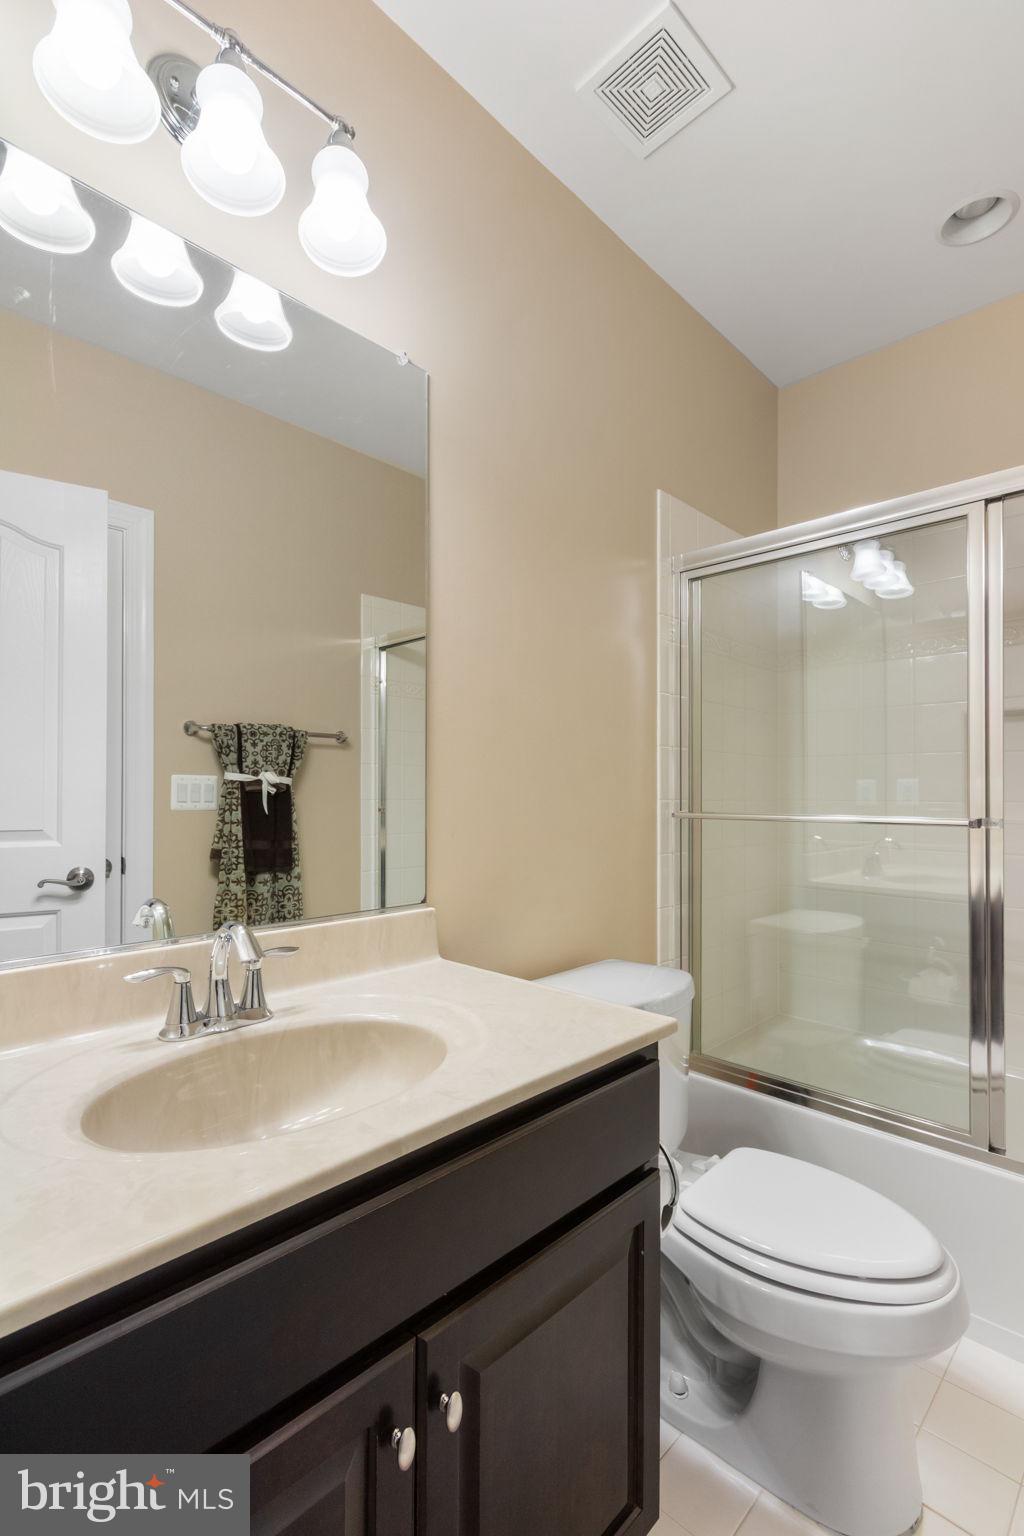
  • Other Interior Features

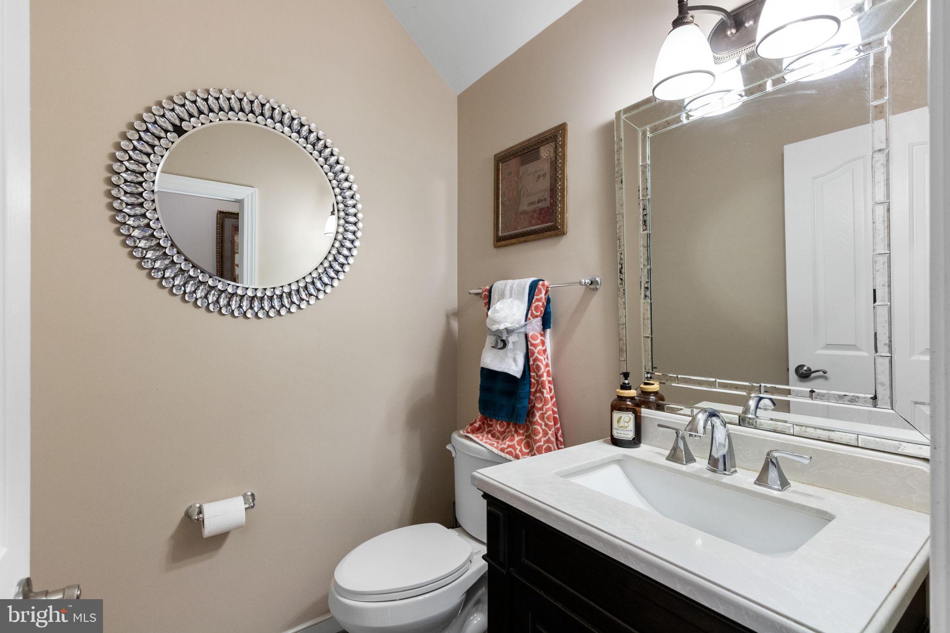
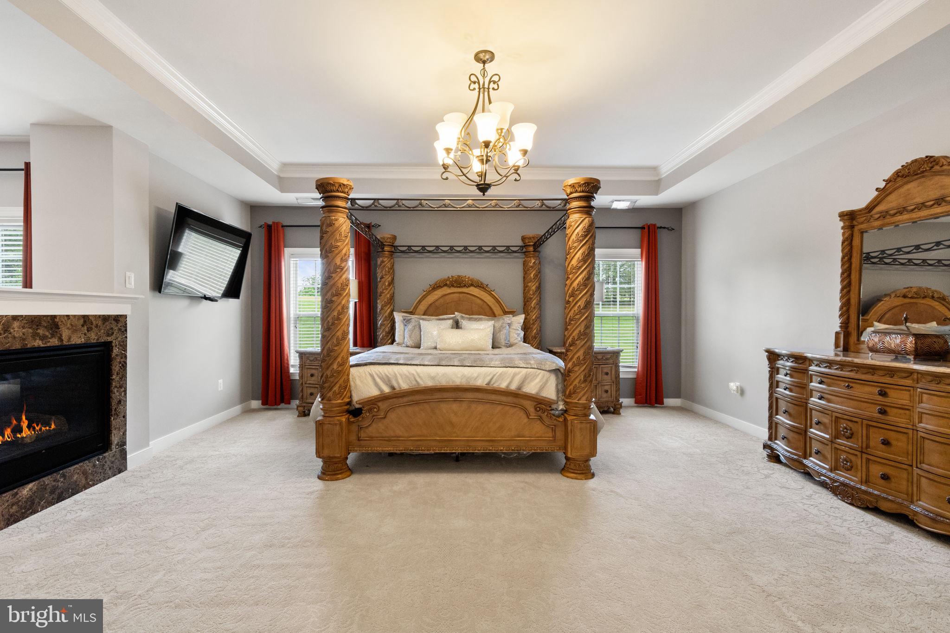
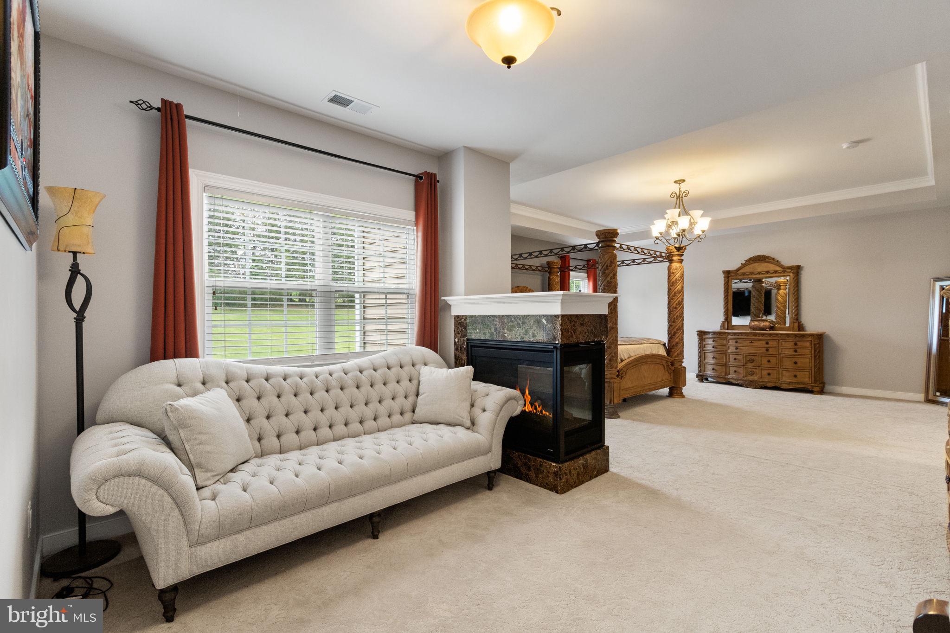
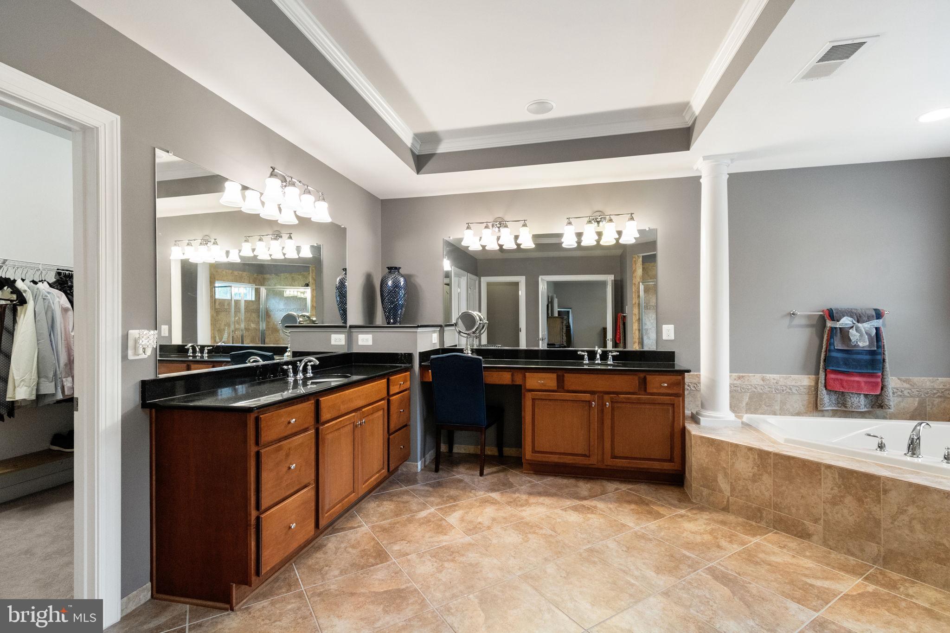
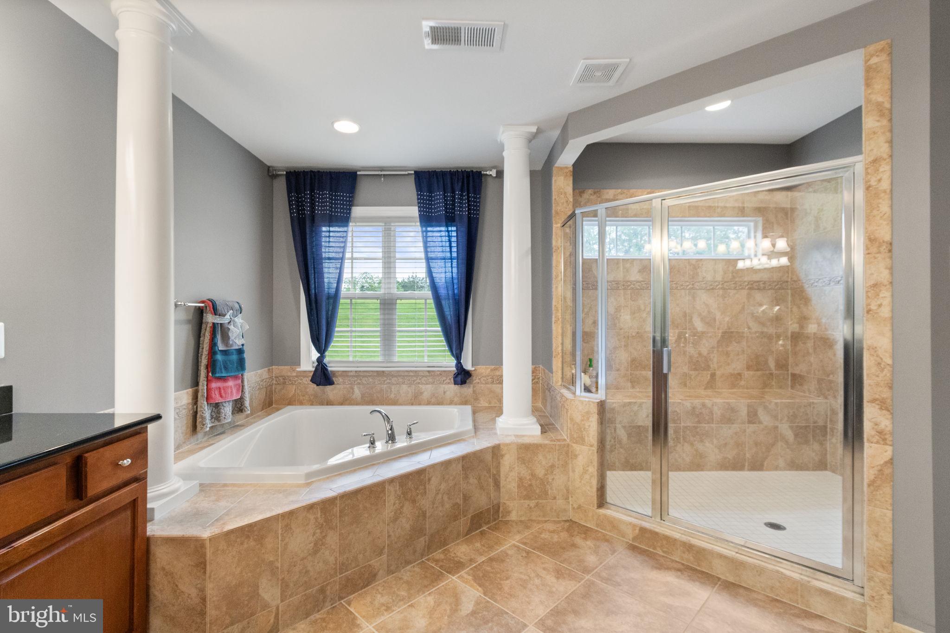
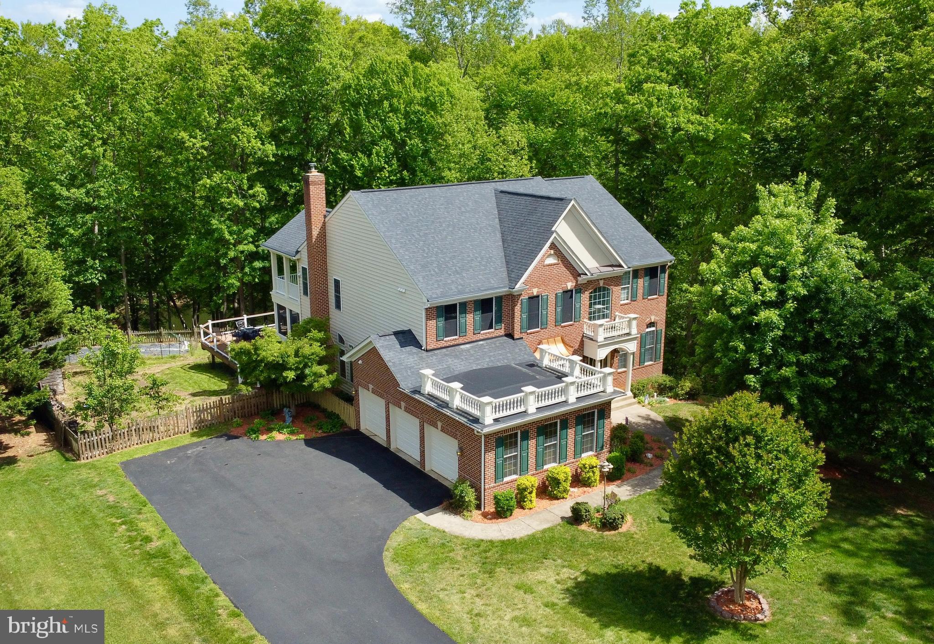
    Ceiling Fan(s), Kitchen Island, Pantry, Recessed Lighting, Sound System, Walk-In Closet(s), Tray Ceiling(s), Built-in Features, Crown Molding, Soaking Tub

  • Total Bedrooms

    4

  • Bathrooms

    5

  • 1/2 Bathrooms

    1

  • Above Grade Finished Area

    5223.0

  • Basement YN

    YES

  • Cooling YN

    YES

  • Cooling

    Central Air, Ceiling Fan(s), Zoned, Electric

  • Fireplace YN

    YES

  • Heating YN

    YES

  • Heating

    Propane, Forced Air, Zoned

  • Pet friendly

    N/A

Exterior

  • Garage

    Yes

  • Garage spaces

    3

  • Construction Materials

    Vinyl Siding

  • Other Exterior Features

    Lighting

  • Parking

    Oversized, Garage Door Opener, Private, Garage, Driveway, Inside Entrance, Attached

  • Patio and Porch Features

    Patio, Porch

  • Pool

    No

  • Waterfront YN

    NO

  • View

    Trees/Woods

Area & Lot

  • Lot Features

    Wooded, Front Yard, Private, Back Yard

  • Lot Size(acres)

    3.0

  • Lot Size(square feet)

    130,710

  • Property Type

    Residential

  • Property Sub Type

    Single Family Residence

  • Architectural Style

    Colonial

Price

  • Sales Price

    $1,235,000

  • Tax Amount

    $11,194

  • Sq. Footage

    7,769

  • Price/SqFt

    $158

HOA

  • Association

    YES

  • Association Fee

    $235

  • Association Fee Frequency

    Quarterly

  • Association Fee Includes

    N/A

School District

  • Elementary School

    MARGARET BRENT

  • Middle School

    RODNEY E THOMPSON

  • High School

    MOUNTAIN VIEW

Property Features

  • New Construction

    NO

  • Foundation Details

    Concrete Perimeter

  • Senior Community YN

    NO

  • Tax Lot

    89

  • Water Source

    Public

Schedule a Showing

Showing scheduled successfully.

<
>
IN PERSON
VIA CHAT

What is 3 + 4 ?


Change time

Mortgage calculator

Estimate your monthly mortgage payment, including the principal and interest, property taxes, and HOA. Adjust the values to generate a more accurate rate.

Your payment

Principal and Interest:

$

Property taxes:

$

HOA fees:

$

Total loan payment:

$

Total interest amount:

$

Location

County

STAFFORD

Elementary School

MARGARET BRENT

Middle School

RODNEY E THOMPSON

High School

MOUNTAIN VIEW

Listing Courtesy of Michael J Gillies, EXP Realty, LLC

RealHub Information is provided exclusively for consumers' personal, non-commercial use, and it may not be used for any purpose other than to identify prospective properties consumers may be interested in purchasing. All information deemed reliable but not guaranteed and should be independently verified. All properties are subject to prior sale, change or withdrawal. RealHub website owner shall not be responsible for any typographical errors, misinformation, misprints and shall be held totally harmless.

Agent Dana Angleberger

AGENT

Dana Angleberger

Call Dana today to schedule a private showing.


* Listings on this website come from the FMLS IDX Compilation and may be held by brokerage firms other than the owner of this website. The listing brokerage is identified in any listing details. Information is deemed reliable but is not guaranteed. If you believe any FMLS listing contains material that infringes your copyrighted work please click here to review our DMCA policy and learn how to submit a takedown request.© 2024 FMLS.
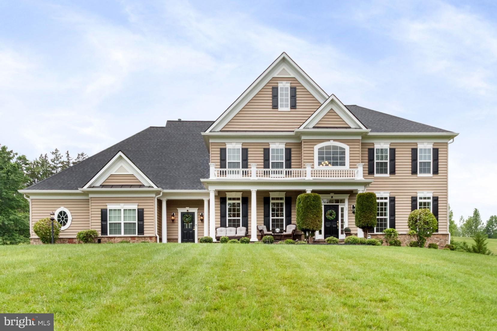
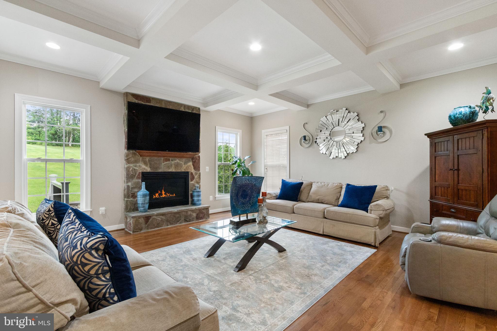
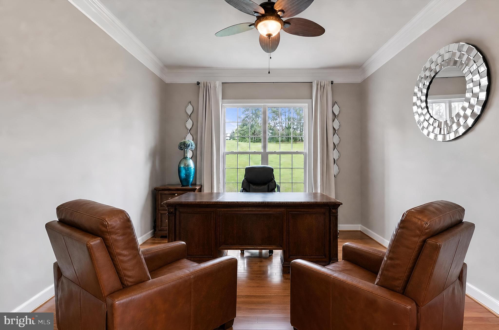
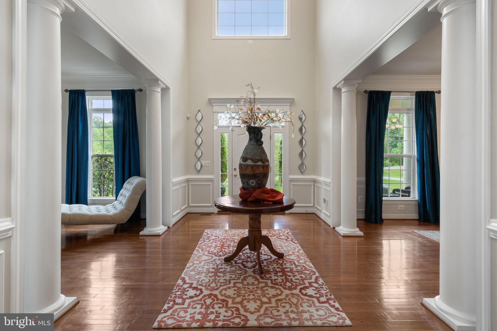
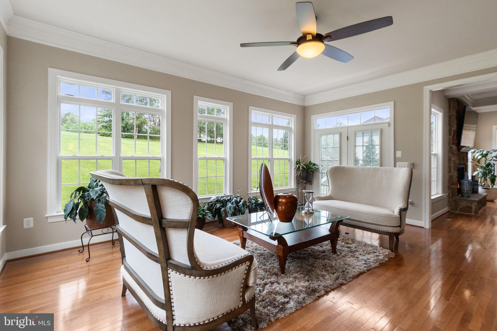
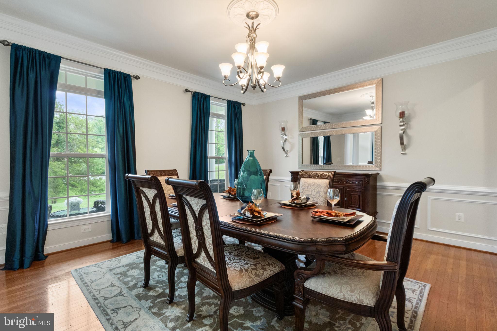
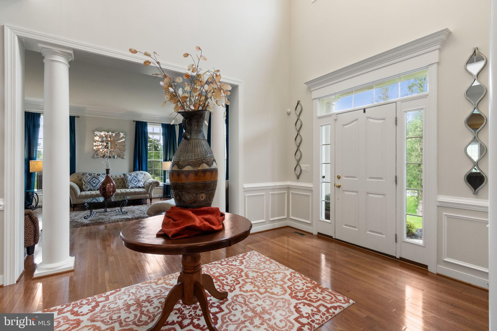
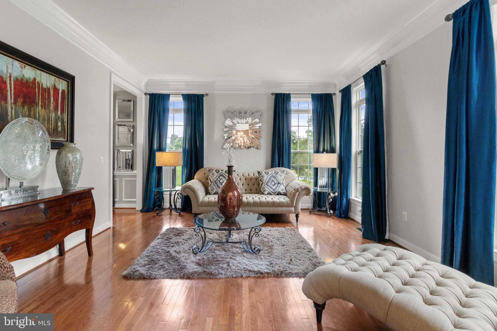
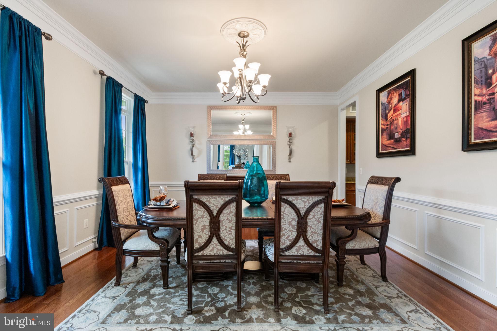
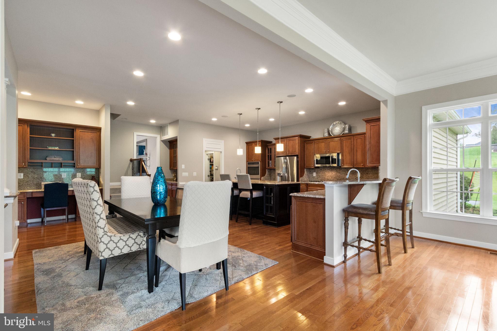
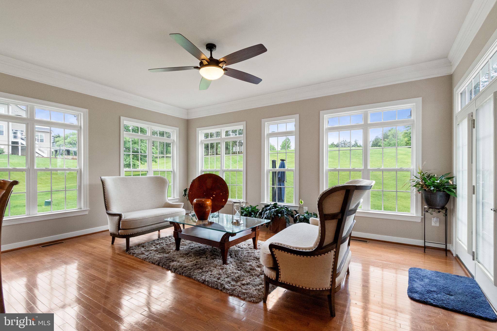
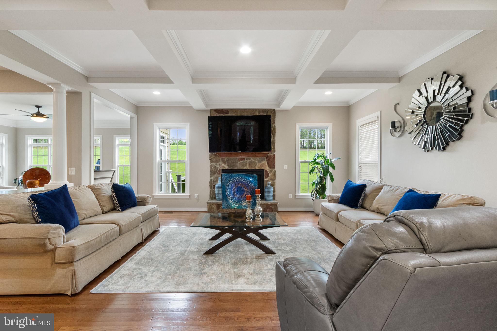
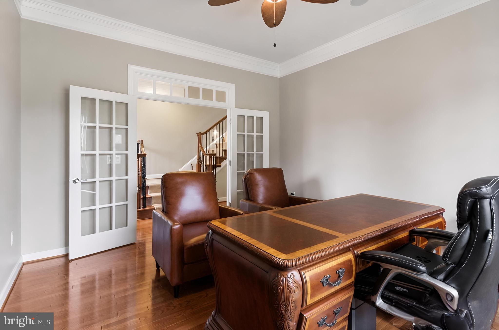
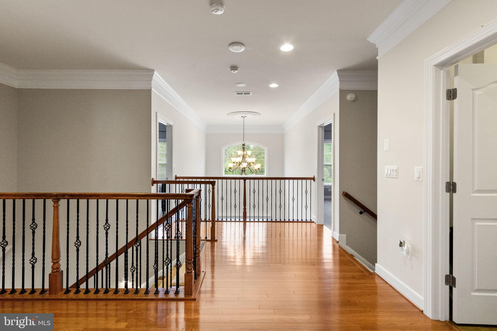
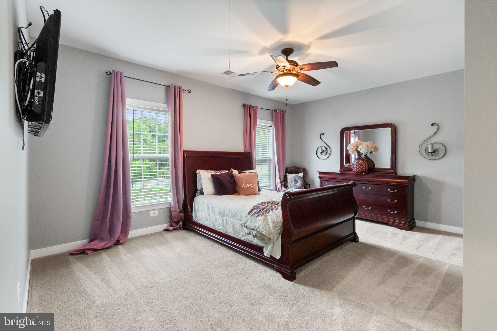
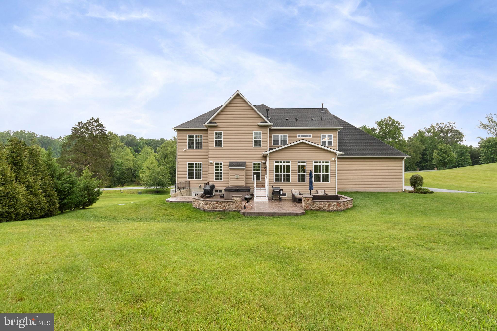
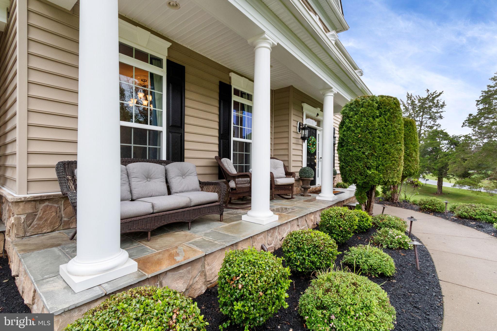
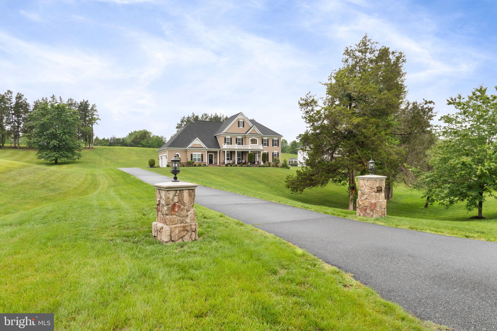
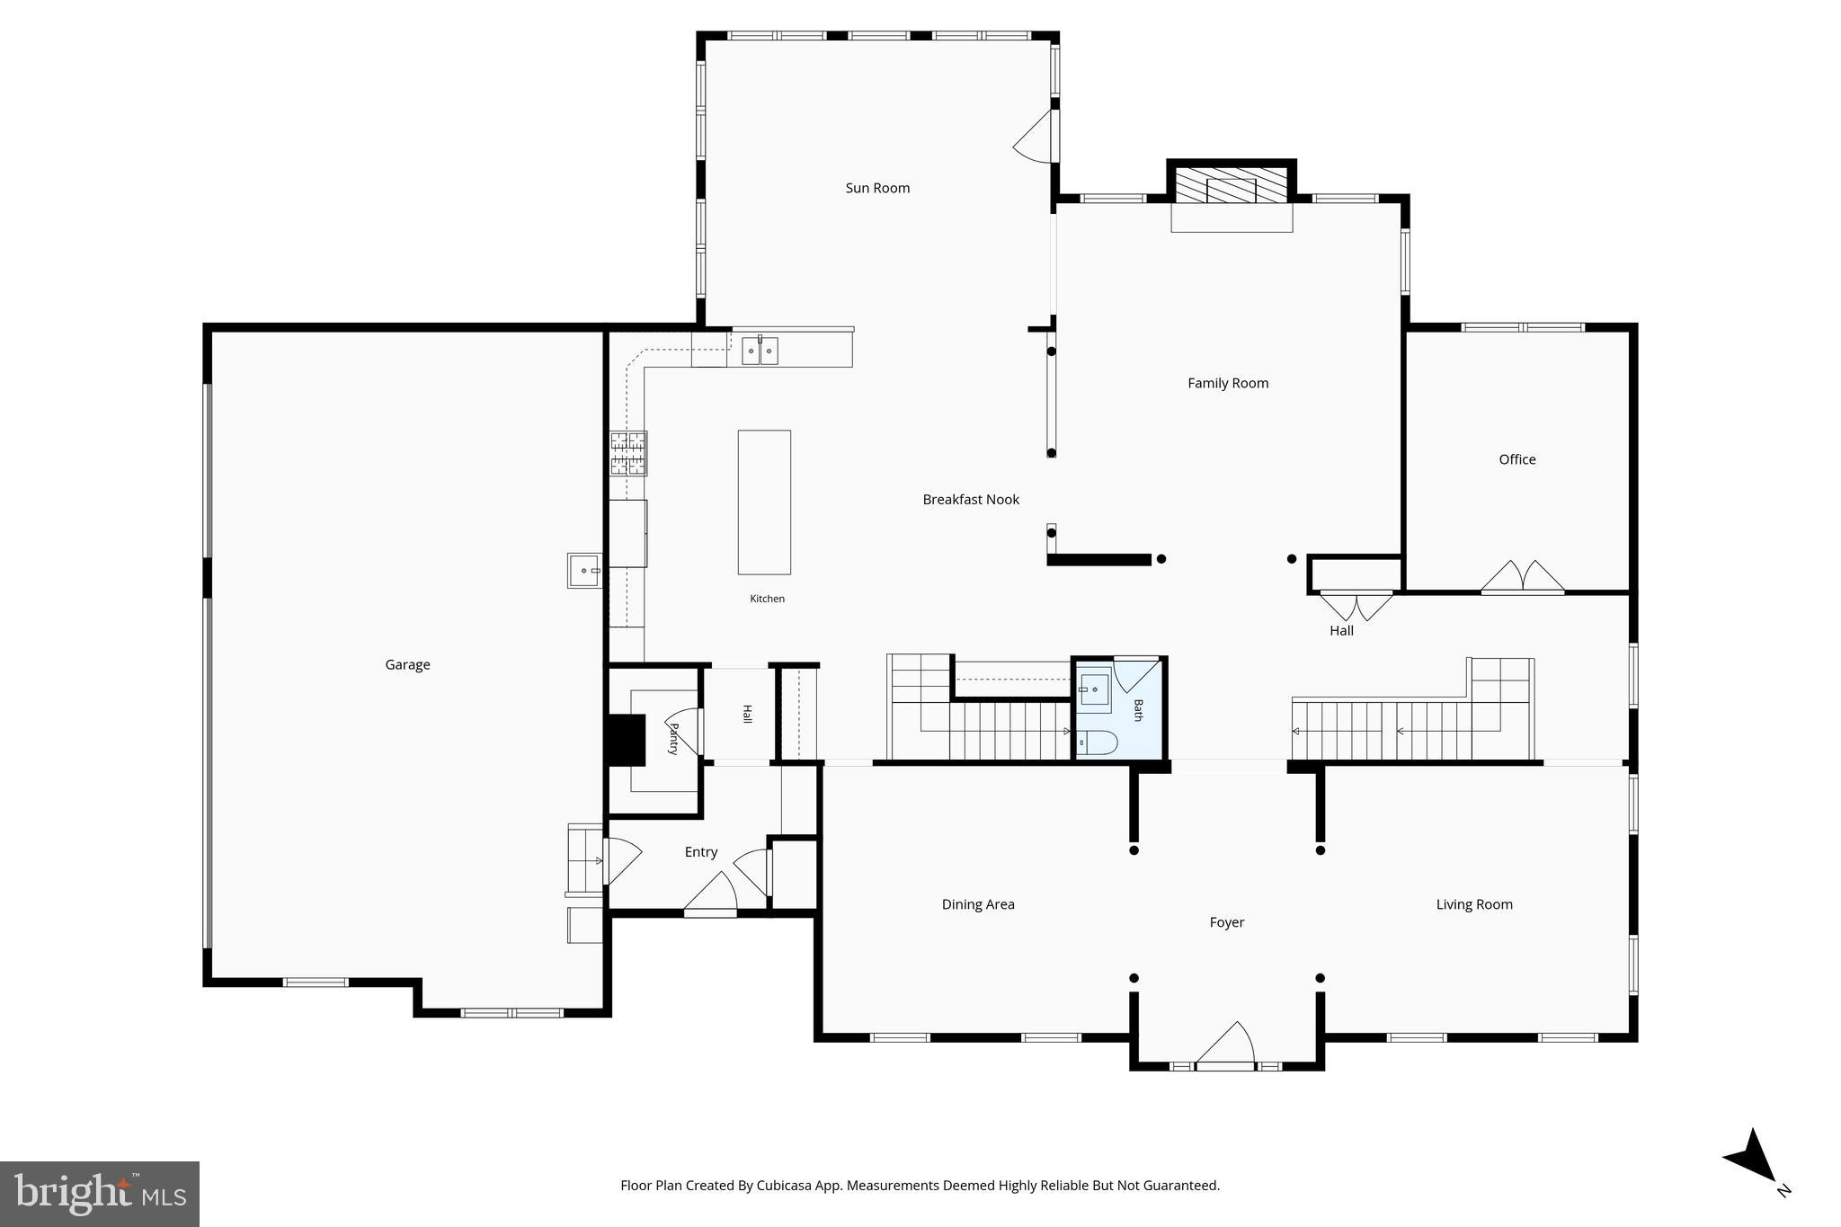
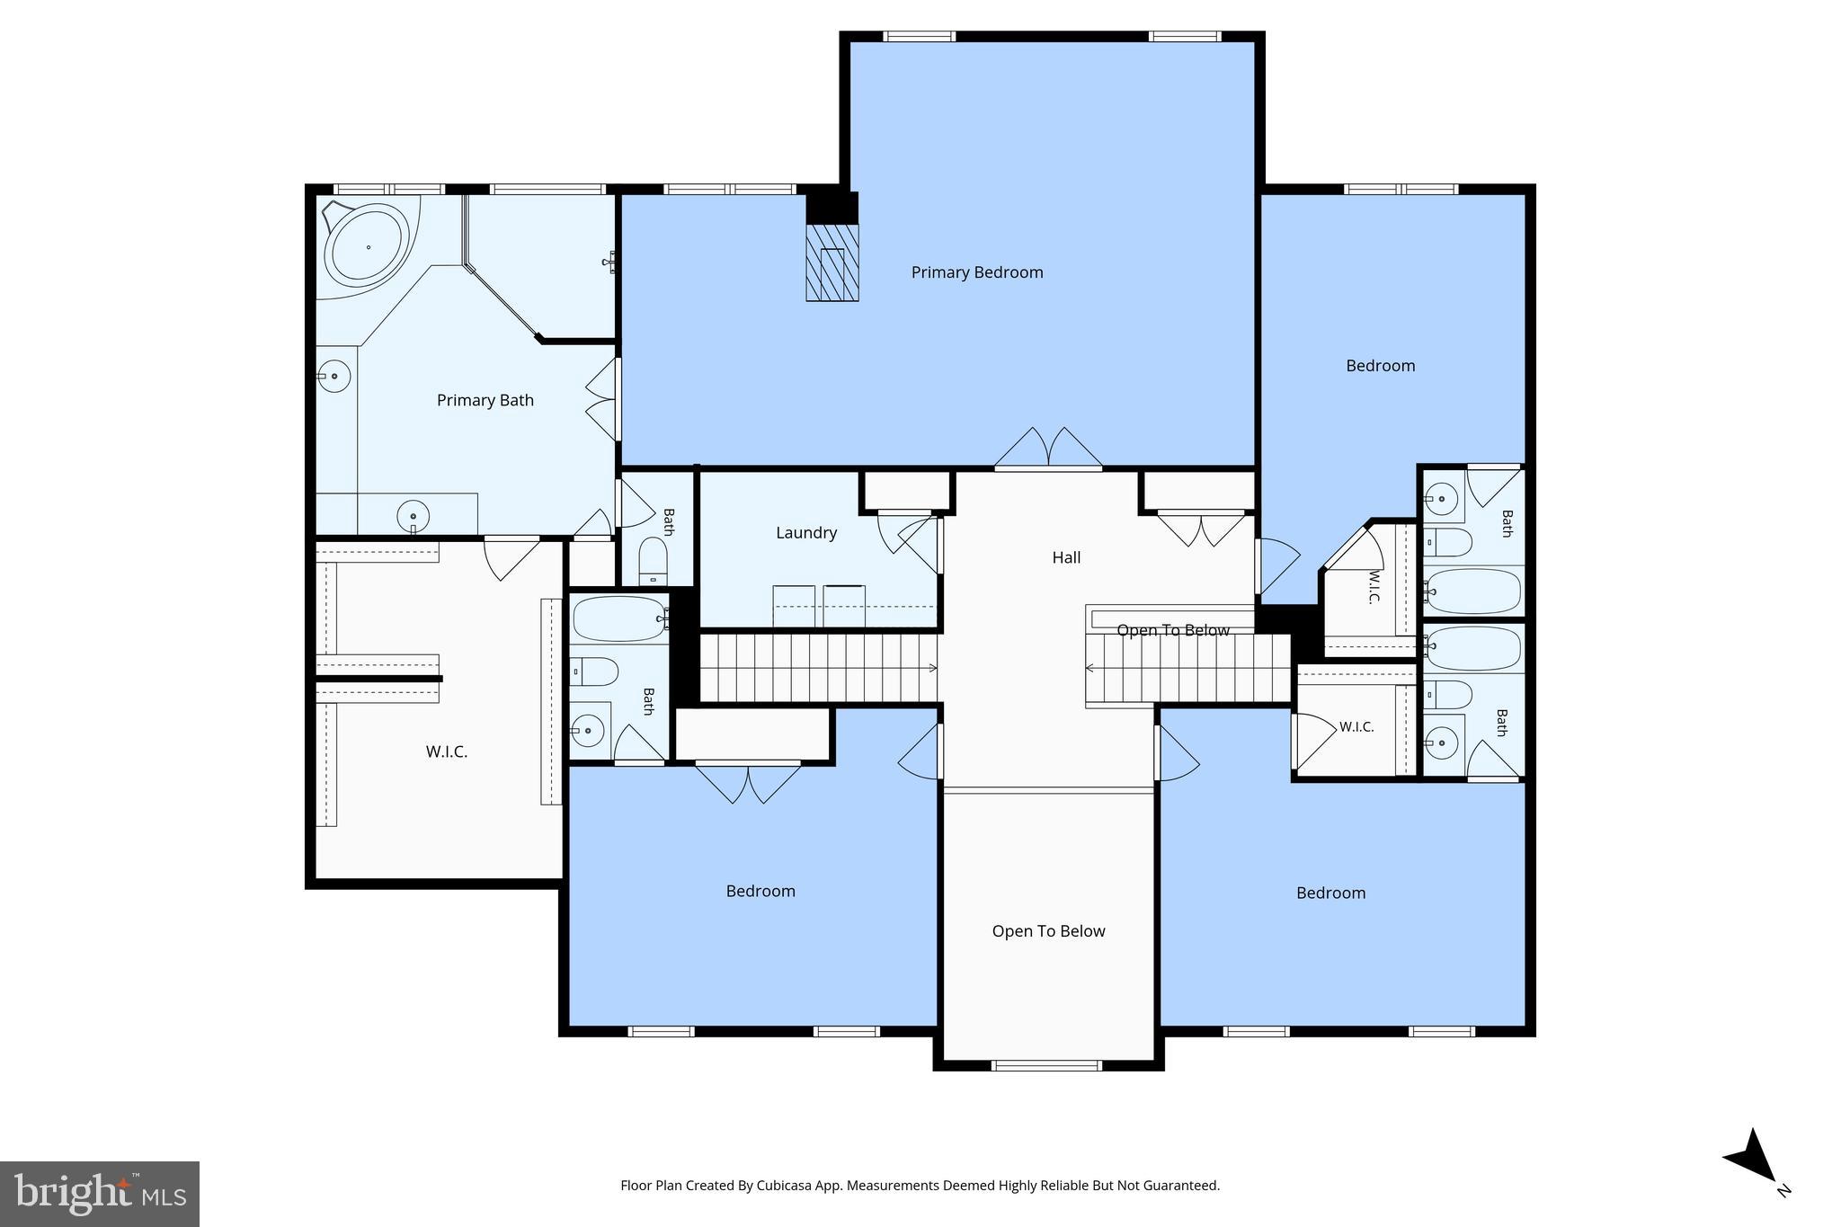
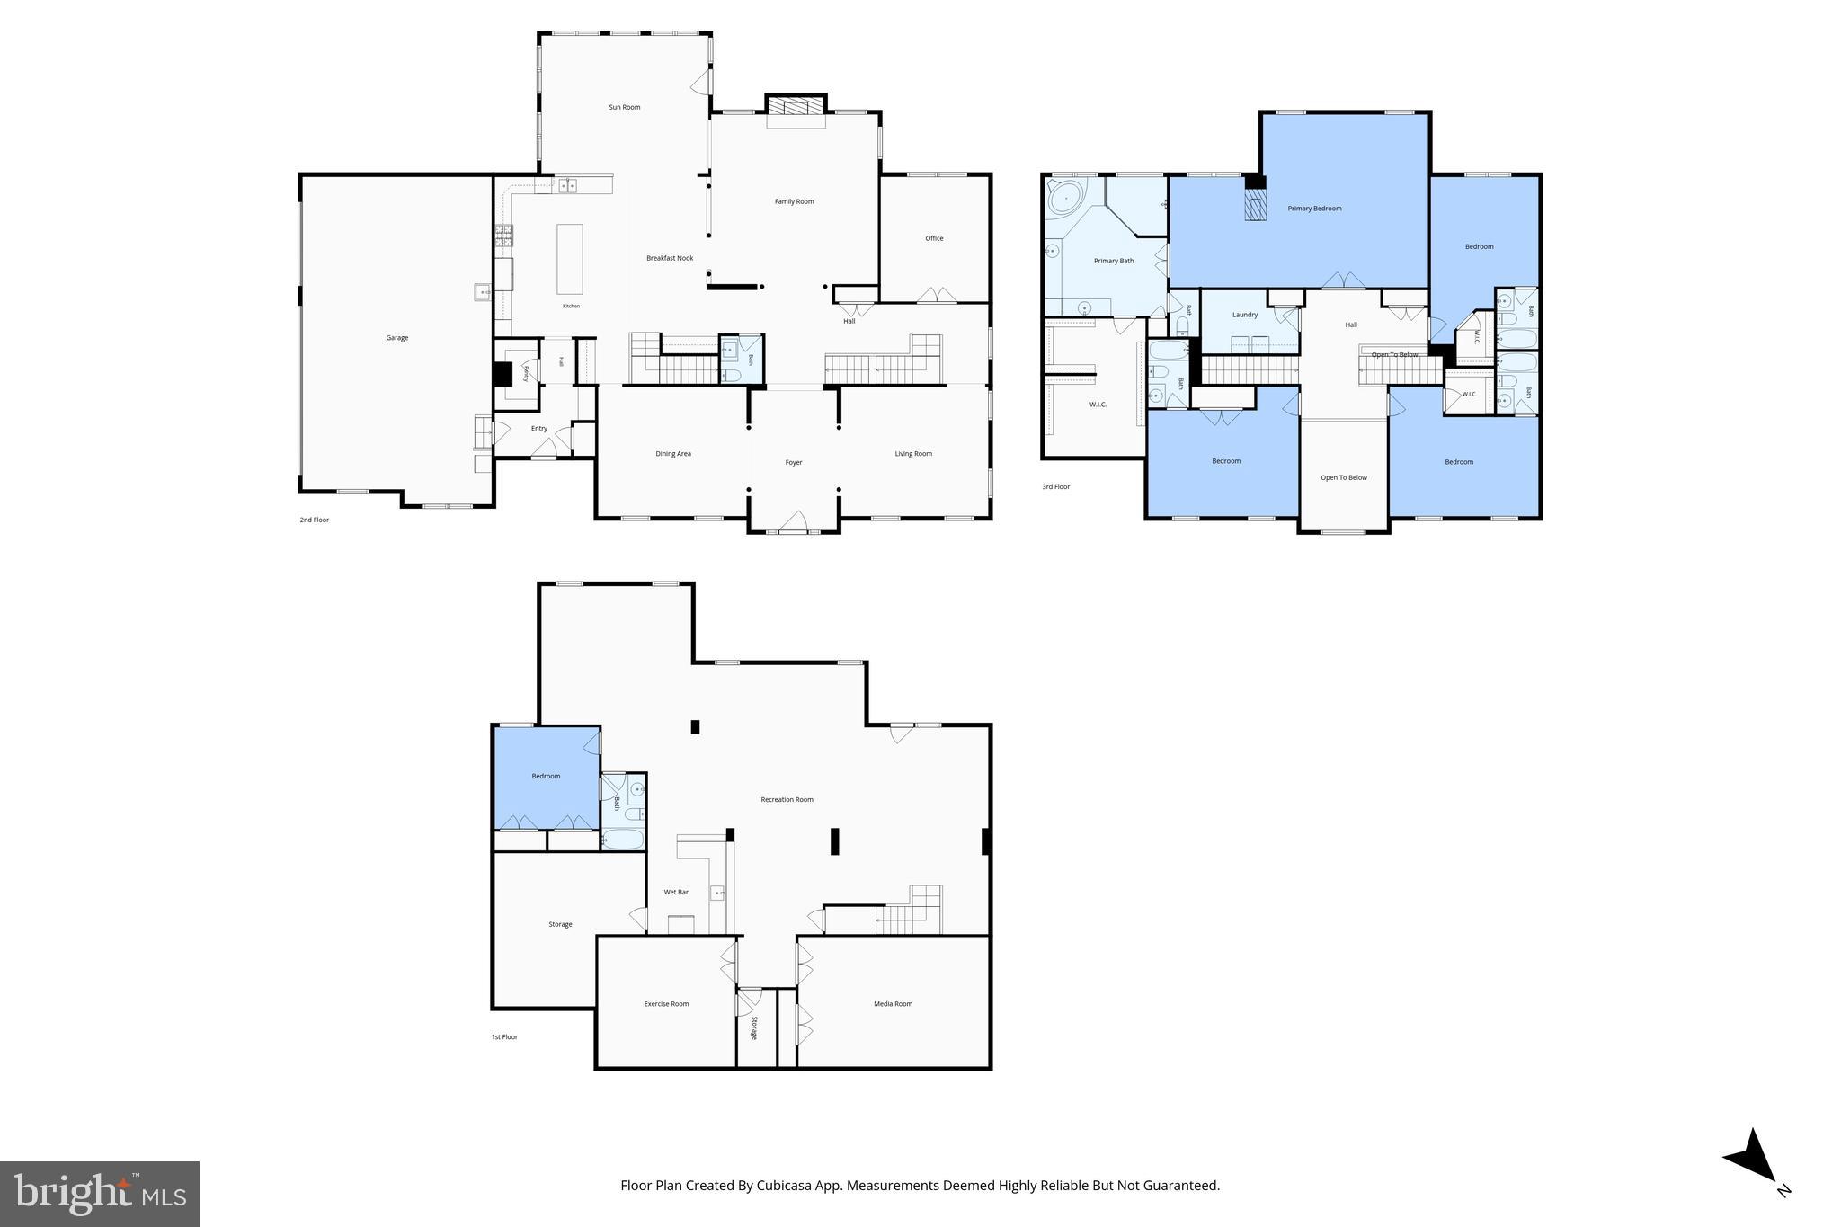
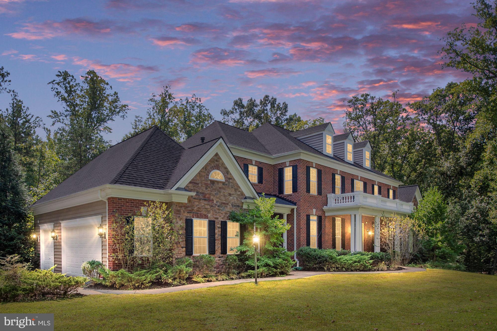
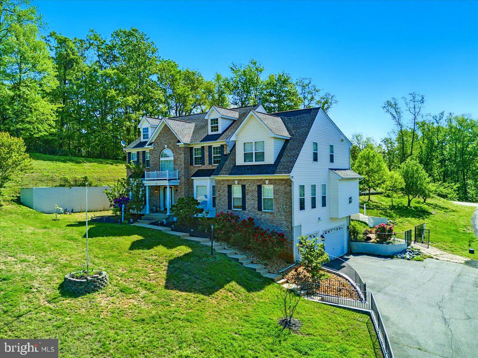
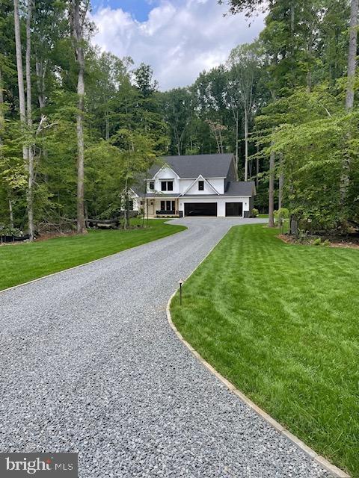
Back on the market due to no fault of the sellers with clean home & septic inspections.  Sellers also have an assumable 2.99% VA loan!  $5,000 below appraised value. Welcome to 50 Lupine Dr, an elegant estate-style home set on 3 private acres in Stafford’s sought-after The Glens community. Designed for those who value space, privacy, and a refined everyday lifestyle, this home offers an impressive blend of formal entertaining areas, comfortable gathering spaces, and flexible lower-level living. A covered front porch opens to a grand two-story foyer with hardwood flooring and architectural details that create an immediate sense of arrival. From there, the main level flows beautifully with formal living and dining rooms, a private office, sunroom, and a spacious family room centered around a striking gas fireplace with stone detail.
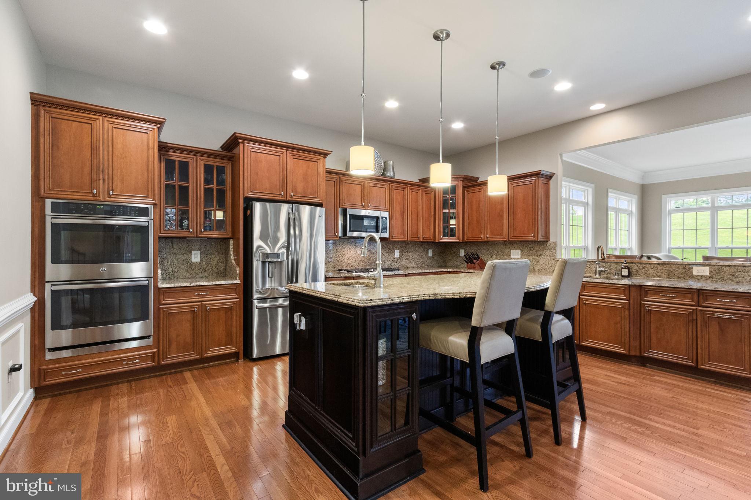
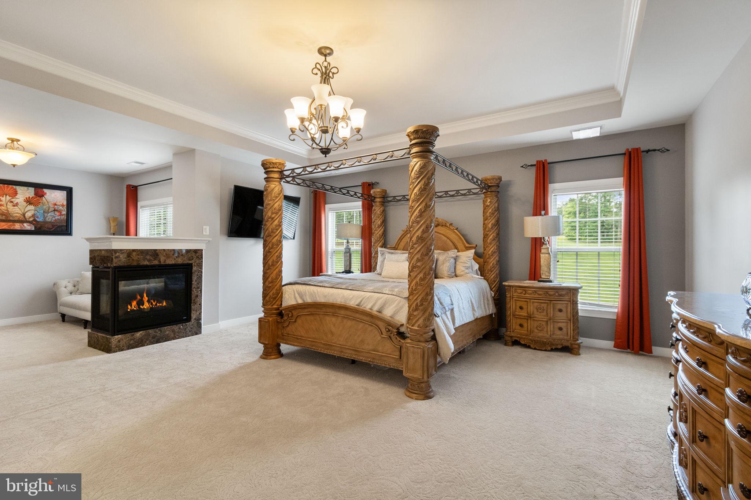
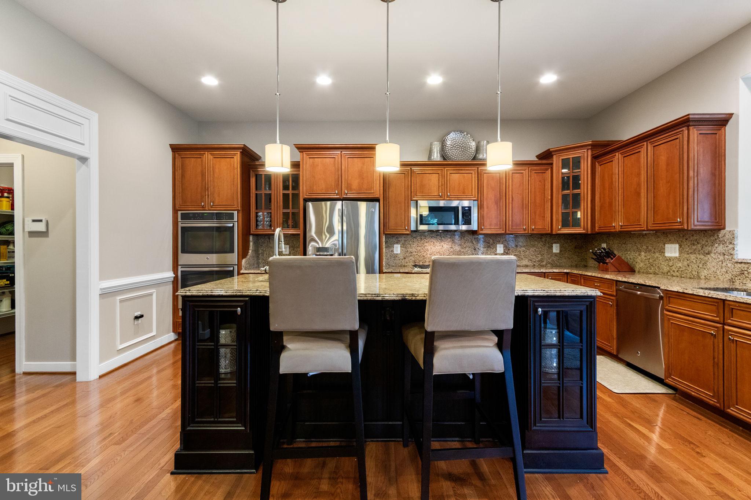
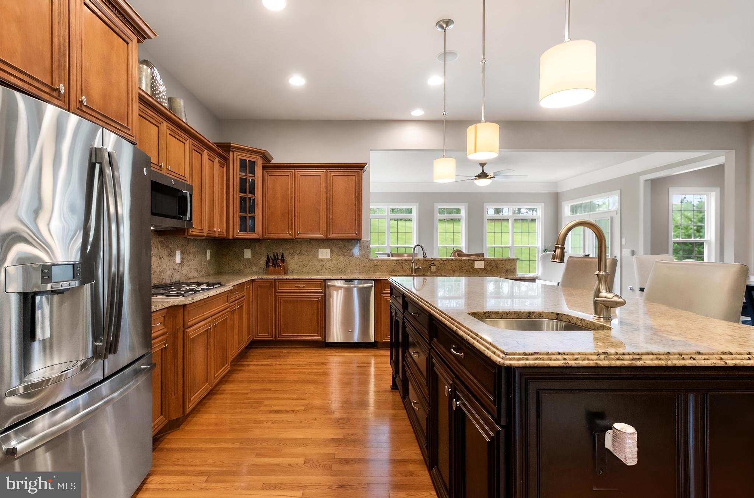
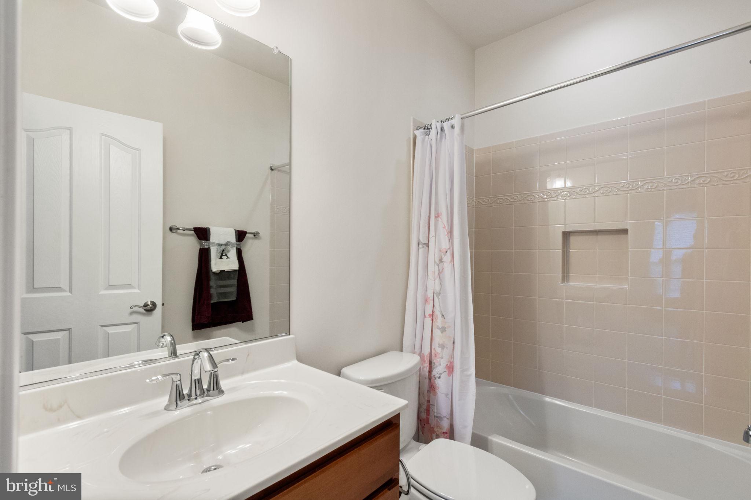
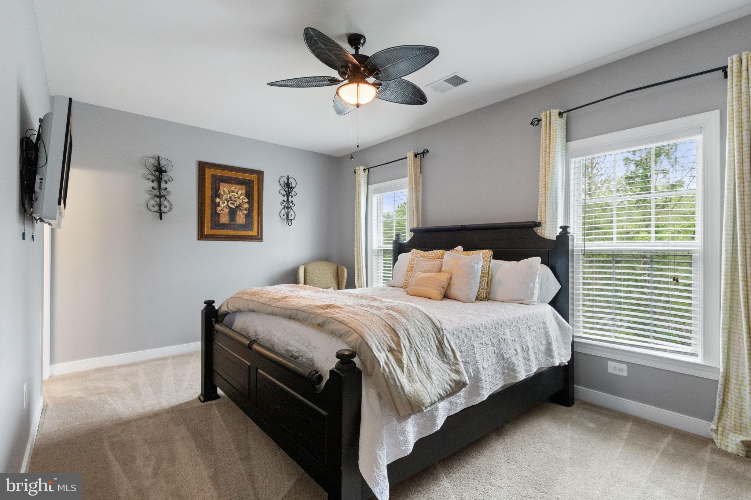
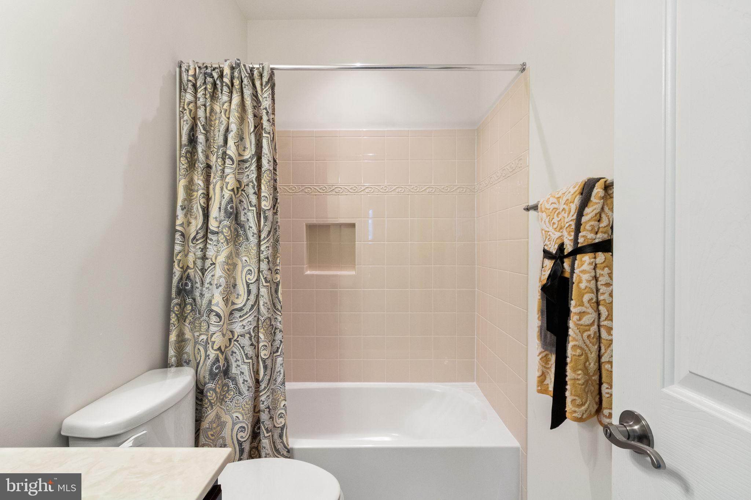
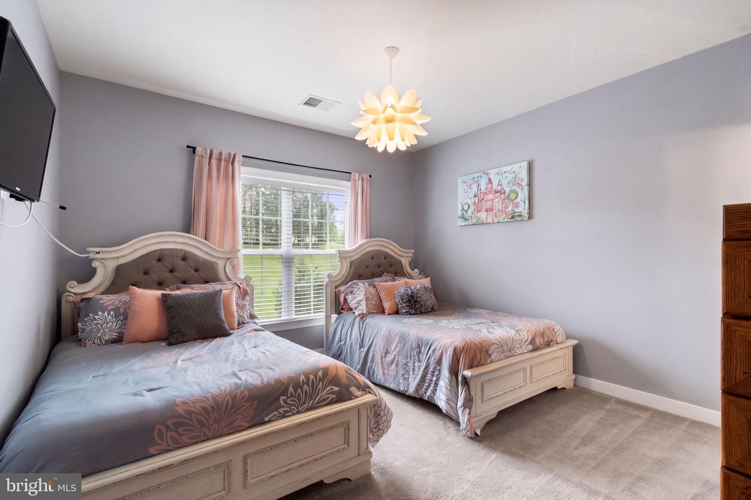
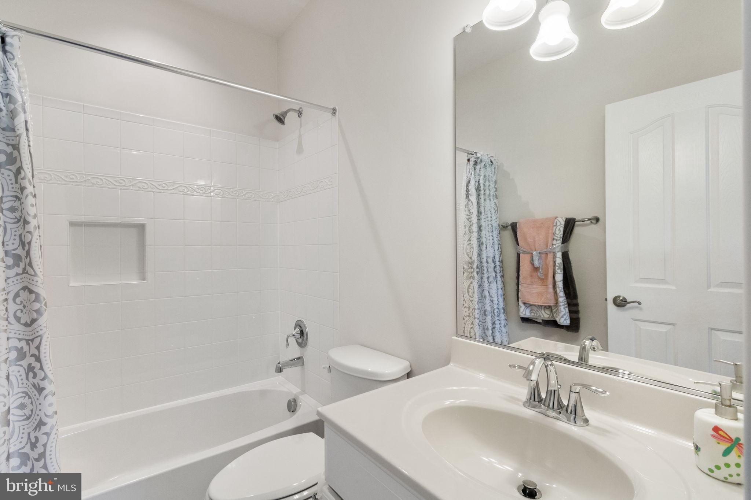
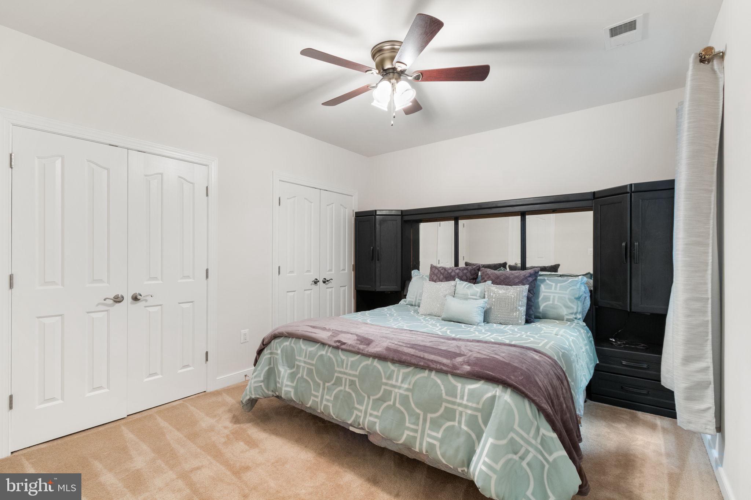
The kitchen serves as the heart of the home, offering timeless finishes, generous prep space, gas cooking, an island, pantry, and table space that make both everyday meals and hosting feel effortless. Upstairs, the expansive primary suite is designed as a true retreat, featuring a sitting area, fireplace, tray ceiling, walk-in closet, and a spa-inspired bath that invites you to slow down and unwind. Three additional upper-level bedrooms provide comfortable private spaces, each with convenient bath access.

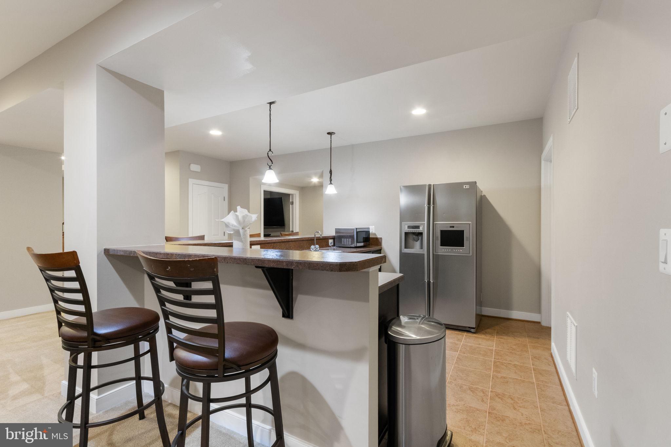
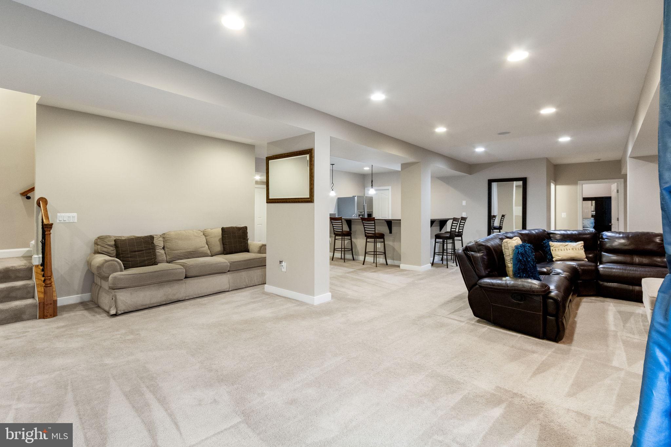
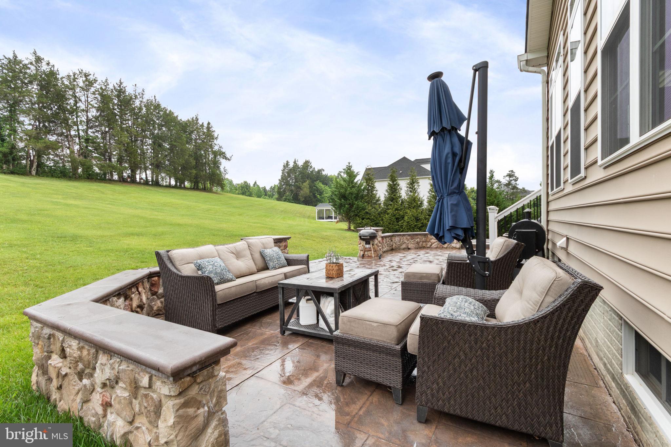
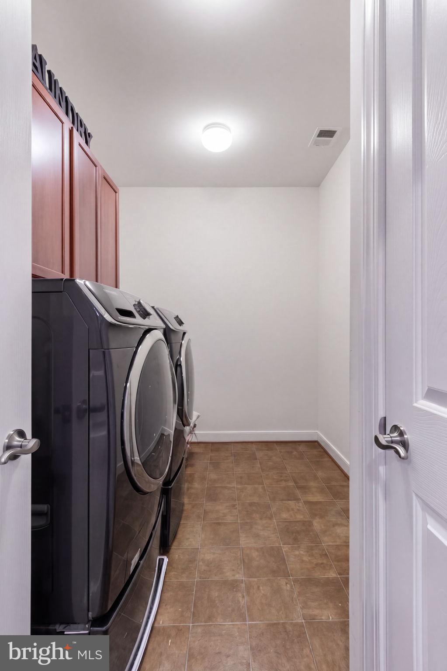
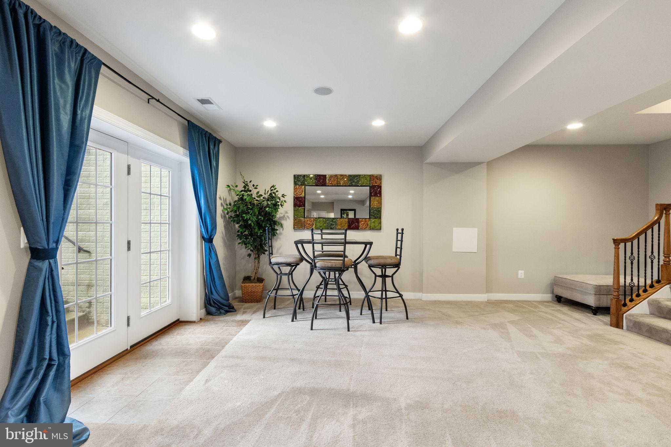
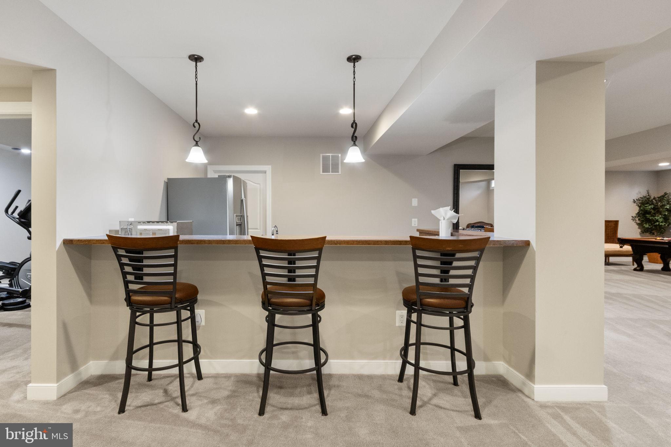
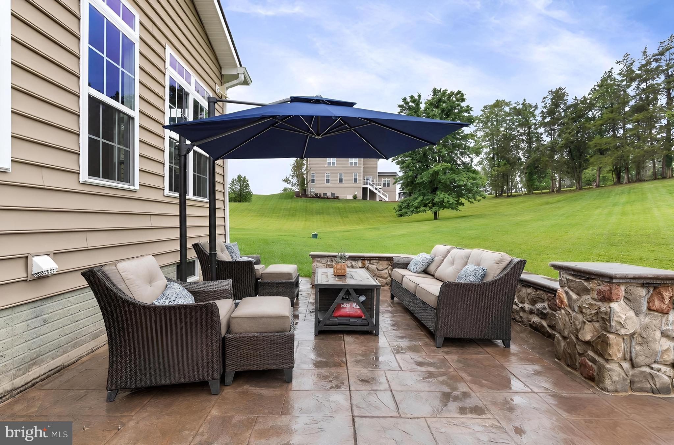
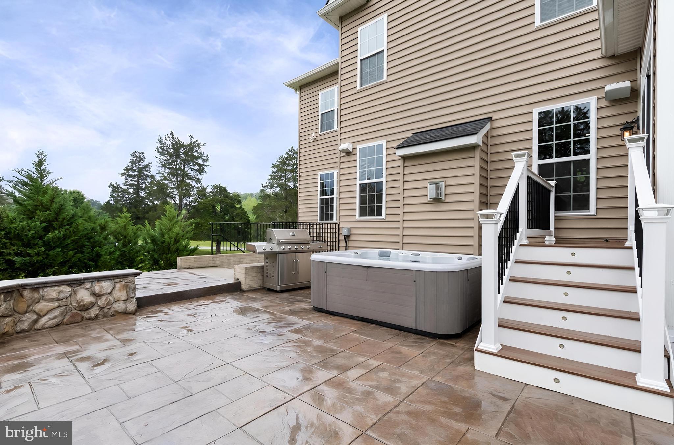
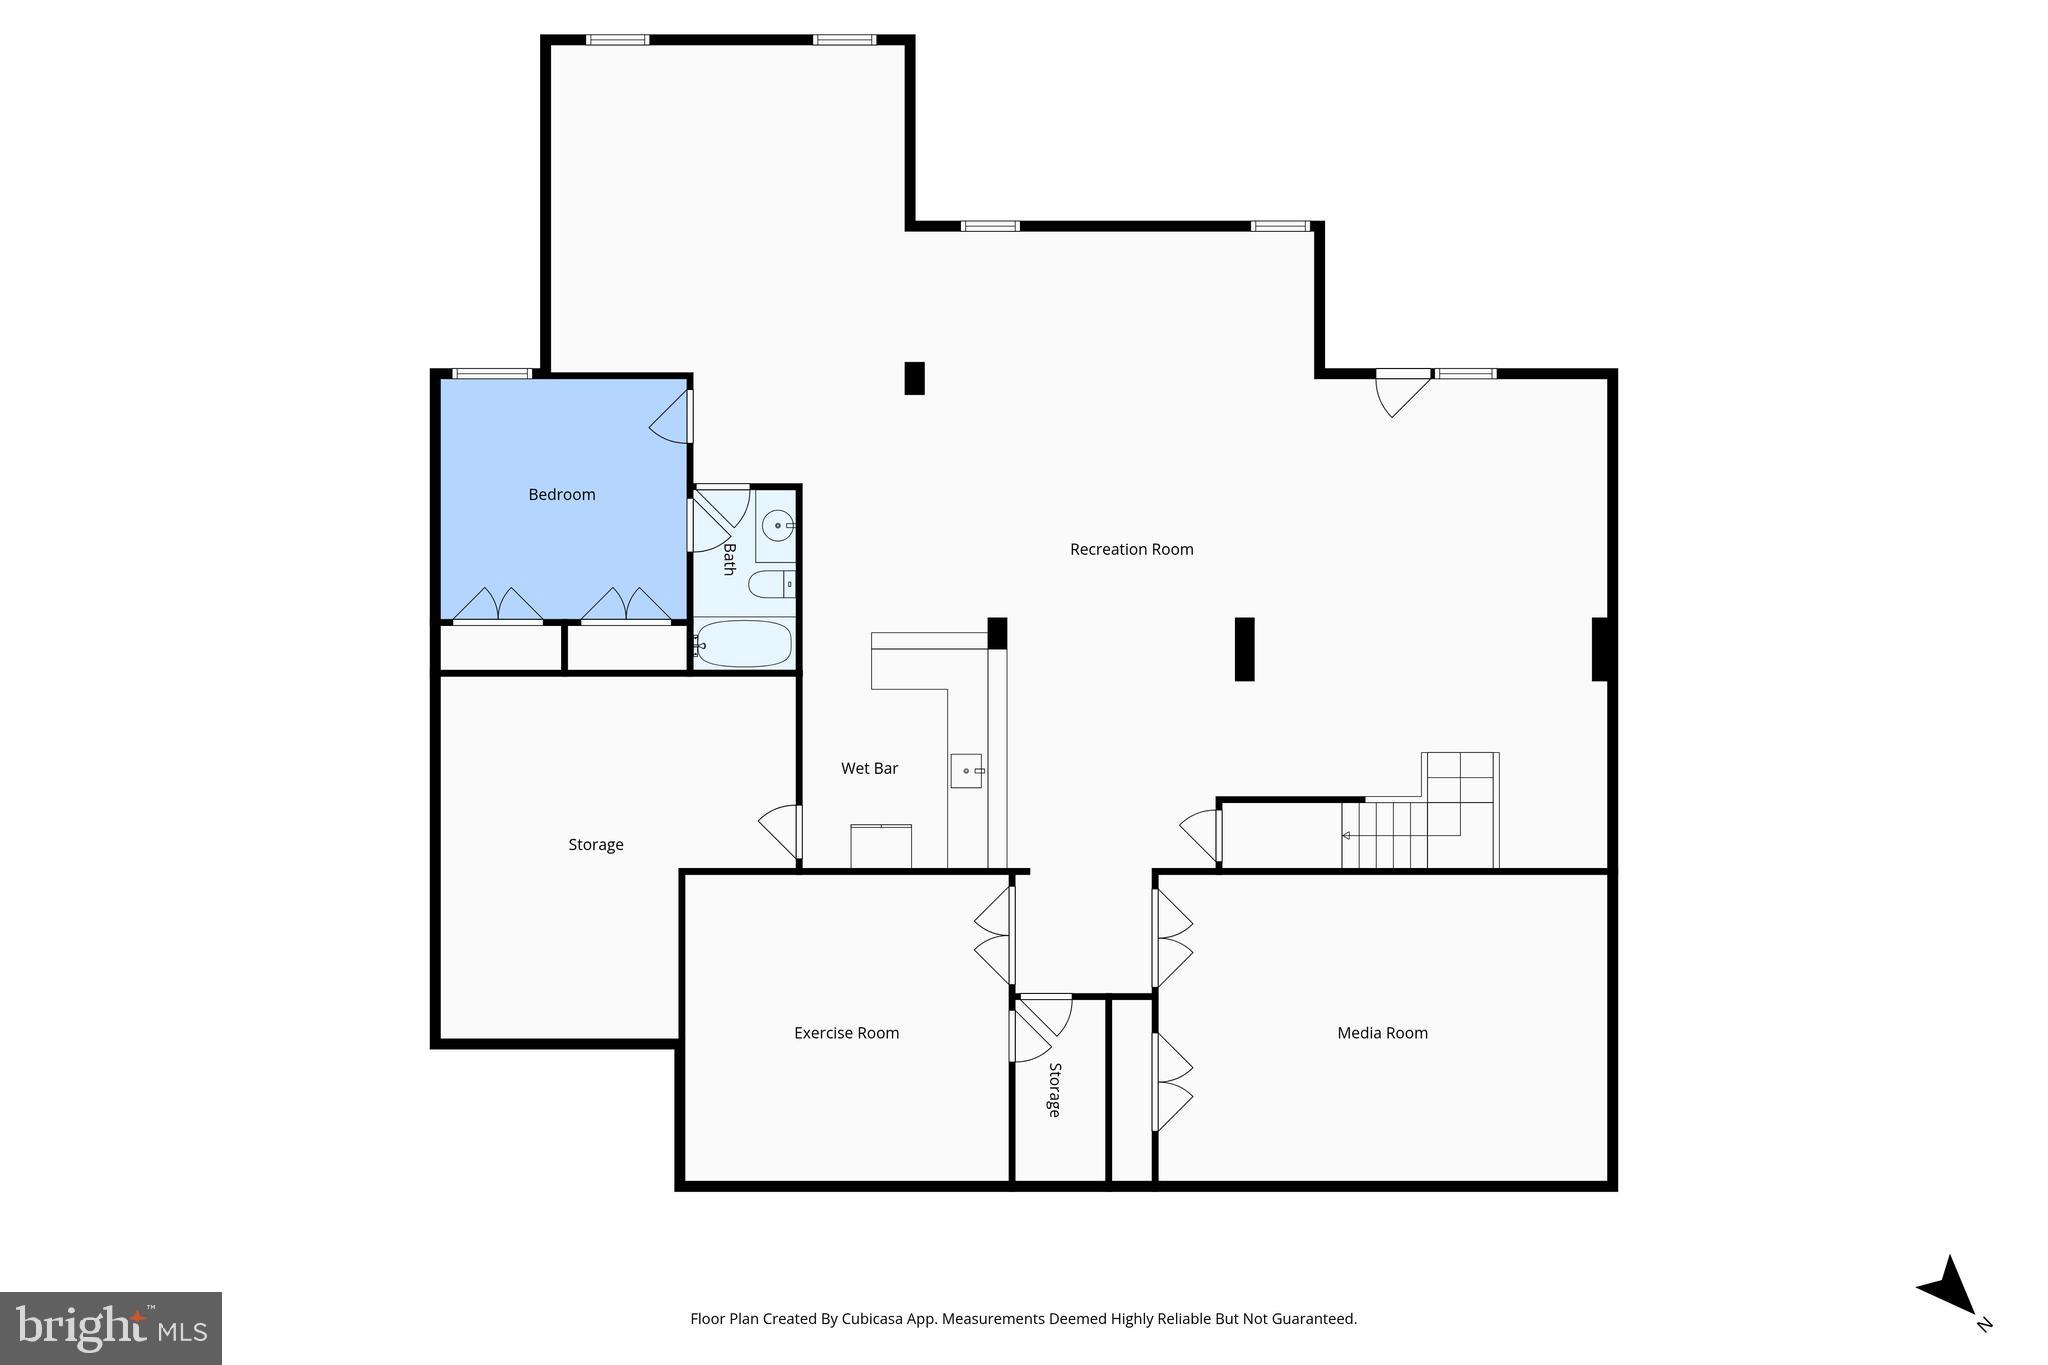
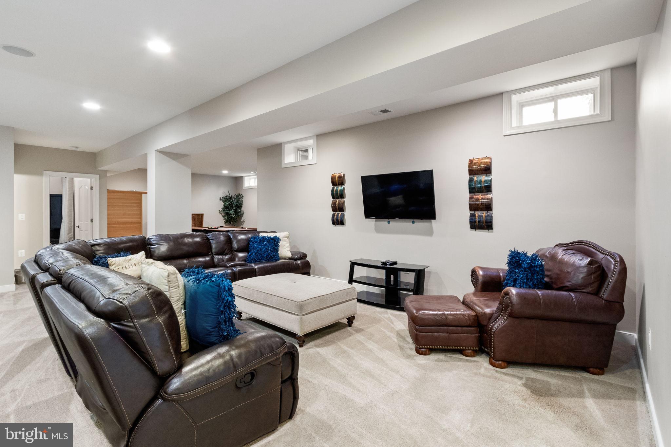
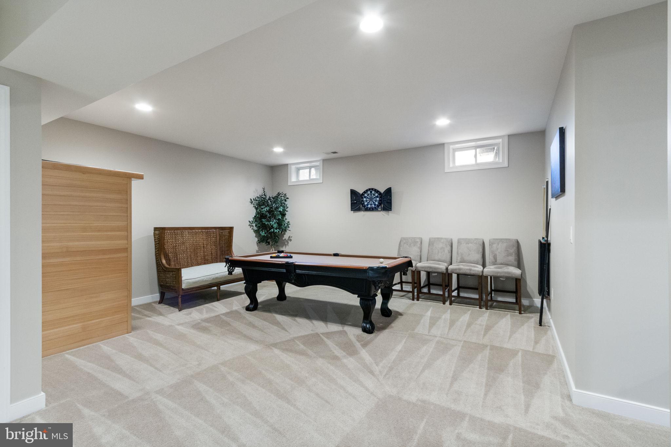
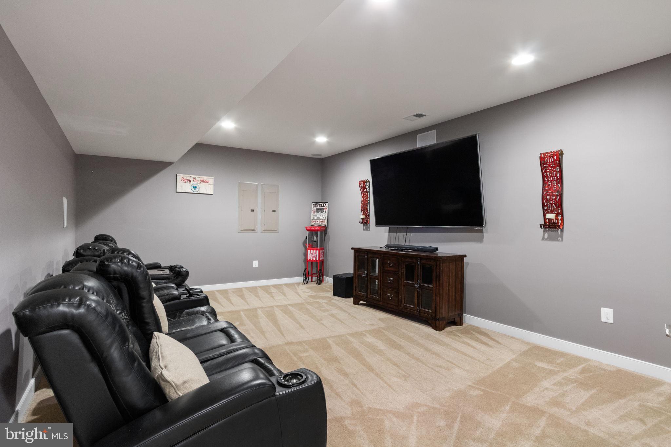
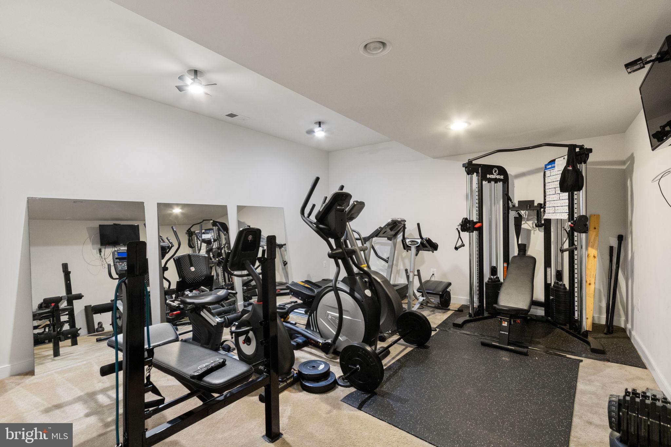
The walk-up lower level adds exceptional versatility with dedicated areas for recreation, movie nights, fitness, hobbies, and guest overflow, along with a kitchenette for added convenience. Outdoor living is equally inviting, with a stamped concrete/paver patio, stone seating area, hot tub, outdoor speakers that create an ideal setting for relaxed evenings or weekend entertaining.  You will also enjoy a 500 gallon propane tank and gas rough-ins with a direct connection to your gas grill and any type of gas pit. With an attached 3-car garage, epoxy garage floors, whole-house Generac generator, hardwired security system with exterior cameras, upper-level laundry, and a peaceful setting just minutes from Stafford shopping, dining, schools, and commuter routes, this home offers the rare combination of estate privacy and everyday convenience. Some photos have been virtually staged to help illustrate the potential use and layout of the spaces.

50 LUPINE DRIVE

Message successfully sent.

What would you like to know?

What is 3 + 4 ?

I agree to receive email communication and understand I can unsubscribe at any time.

I agree to be contacted by Charis Realty Group - Christine Issler, Broker via call, email, and text for real estate services. To opt out, you can reply 'stop' at any time or reply 'help' for assistance. You can also click the unsubscribe link in the emails. Message and data rates may apply. Message frequency may vary. Privacy Policy

Related Properties

Please be sure to check out the virtual tour!  Welcome to 425 Wake Robin Dr, a rare gem offering an unparalleled blend of expansive private land and neighborhood convenience. Set on an impressive 37 acres, this exceptional property provides both a tranquil retreat and easy access to everything central Stafford has to offer! 

This sprawling estate features 6 bedrooms and 6.5 bathrooms, ensuring ample space and luxury for family and guests. The thoughtfully designed floor plan includes an elegant living area with hardwood floors and an abundance of natural light, creating a warm and inviting atmosphere.

The gourmet kitchen is a chef's dream, complete with high-end stainless steel appliances, granite countertops, and custom cabinetry. The primary suite is a true sanctuary, boasting a spacious bedroom, a lavish en-suite bathroom with high-end fixtures, and a walk-in closet.

Each of the additional bedrooms is generously sized and includes its own en-suite bathroom, providing ultimate privacy and comfort for family and visitors. A dedicated half-bath adds convenience for guests.

The expansive outdoor space is a standout feature, offering 37 acres of natural beauty and endless possibilities. Whether you envision creating your own private oasis, establishing gardens, or enjoying recreational activities, this property provides the perfect canvas. 

The finished basement is a standout feature, designed for both relaxation and entertainment. It includes a large recreation room that serves as a versatile space for games, movies, or social gatherings. The wet bar and entertaining area make it easy to host friends and family. For those who value fitness and wellness, the private gym offers a dedicated space for workouts. Additionally, the basement includes 2 full bathrooms and 2 bedrooms, providing extra accommodation and convenience.
This is a once-in-a-lifetime opportunity to own a property that combines the serenity of a vast estate with the charm of a neighborhood setting. Schedule your viewing of 425 Wake Robin Dr today and discover the exceptional lifestyle that awaits you.
#VAST2049310

STAFFORD

425 WAKEROBIN DRIVE

6 Beds

6 Baths

8,268 Sq.Ft.

$1,440,000

MLS#: VAST2049310

**Discover Your Dream Home Today! **
Massive Reduction! MOTIVATED!
 Step into a world of elegance and tranquility with this stunning 3.29-acre estate, meticulously crafted for those who appreciate luxury and the beauty of nature. With over $200,000 in exquisite upgrades through the years of ownership, this home is designed to elevate your lifestyle and create cherished memories. **Start Your Day in Paradise** Picture yourself savoring a steaming hot cup of coffee on your patio, surrounded by breathtaking mountain views that inspire gratitude and peace. Each moment spent here is a celebration of life’s little luxuries. ** Text us today to secure your tour and immerse yourself in the comfort and sophistication of your future home. Experience firsthand the vibrant lifestyle that awaits you! **A Harmonious Blend of Comfort and Luxury** Spanning over 5,450 square feet across three beautifully finished levels, this estate invites you to unwind in its warm embrace. The renovated gourmet kitchen is a chef's dream, featuring premium quartz countertops, dual wall ovens, and an induction cooktop, making it the perfect place to whip up culinary delights and entertain family and friends. **Your Own Private Retreat** Nestled in the exclusive Sentinel Ridge Estates, you’ll find your oasis just 2.5 miles from the VRE Brooke Station. Enjoy serene wooded lots and expansive natural vistas, while nearby Aquia Landing Park & Beach offers endless outdoor adventures—think swimming, kayaking, or simply picnicking by the water! **Entertain with Style and Comfort** As you step into the grand two-story foyer, you’re greeted by high-end ceramic tiles and a cozy gas fireplace that sets the ambiance for relaxation. The spacious Great Room, adorned with built-in bookshelves, is perfect for cozy evenings filled with stories and laughter. **An Ideal Space for Everyone** The versatile main-level room, currently a playroom, features waterproof luxury vinyl flooring and convenient access to a full bathroom, making it ideal for guests or family gatherings. **Your Sanctuary Awaits** Retreat to the tranquil Primary suite, complete with a soaring cathedral ceiling, expansive walk-in closets, and a spa-like en-suite bathroom designed to rejuvenate and refresh. **Endless Possibilities** The finished basement provides additional space for leisure and creativity, while the enclosed above-ground pool and a six-person Jacuzzi offer year-round relaxation and fun. 
**An Amazing Opportunity Awaits You!**
#VAST2050388

STAFFORD

26 SENTINEL RIDGE LANE

6 Beds

5 Baths

5,450 Sq.Ft.

$999,977

MLS#: VAST2050388

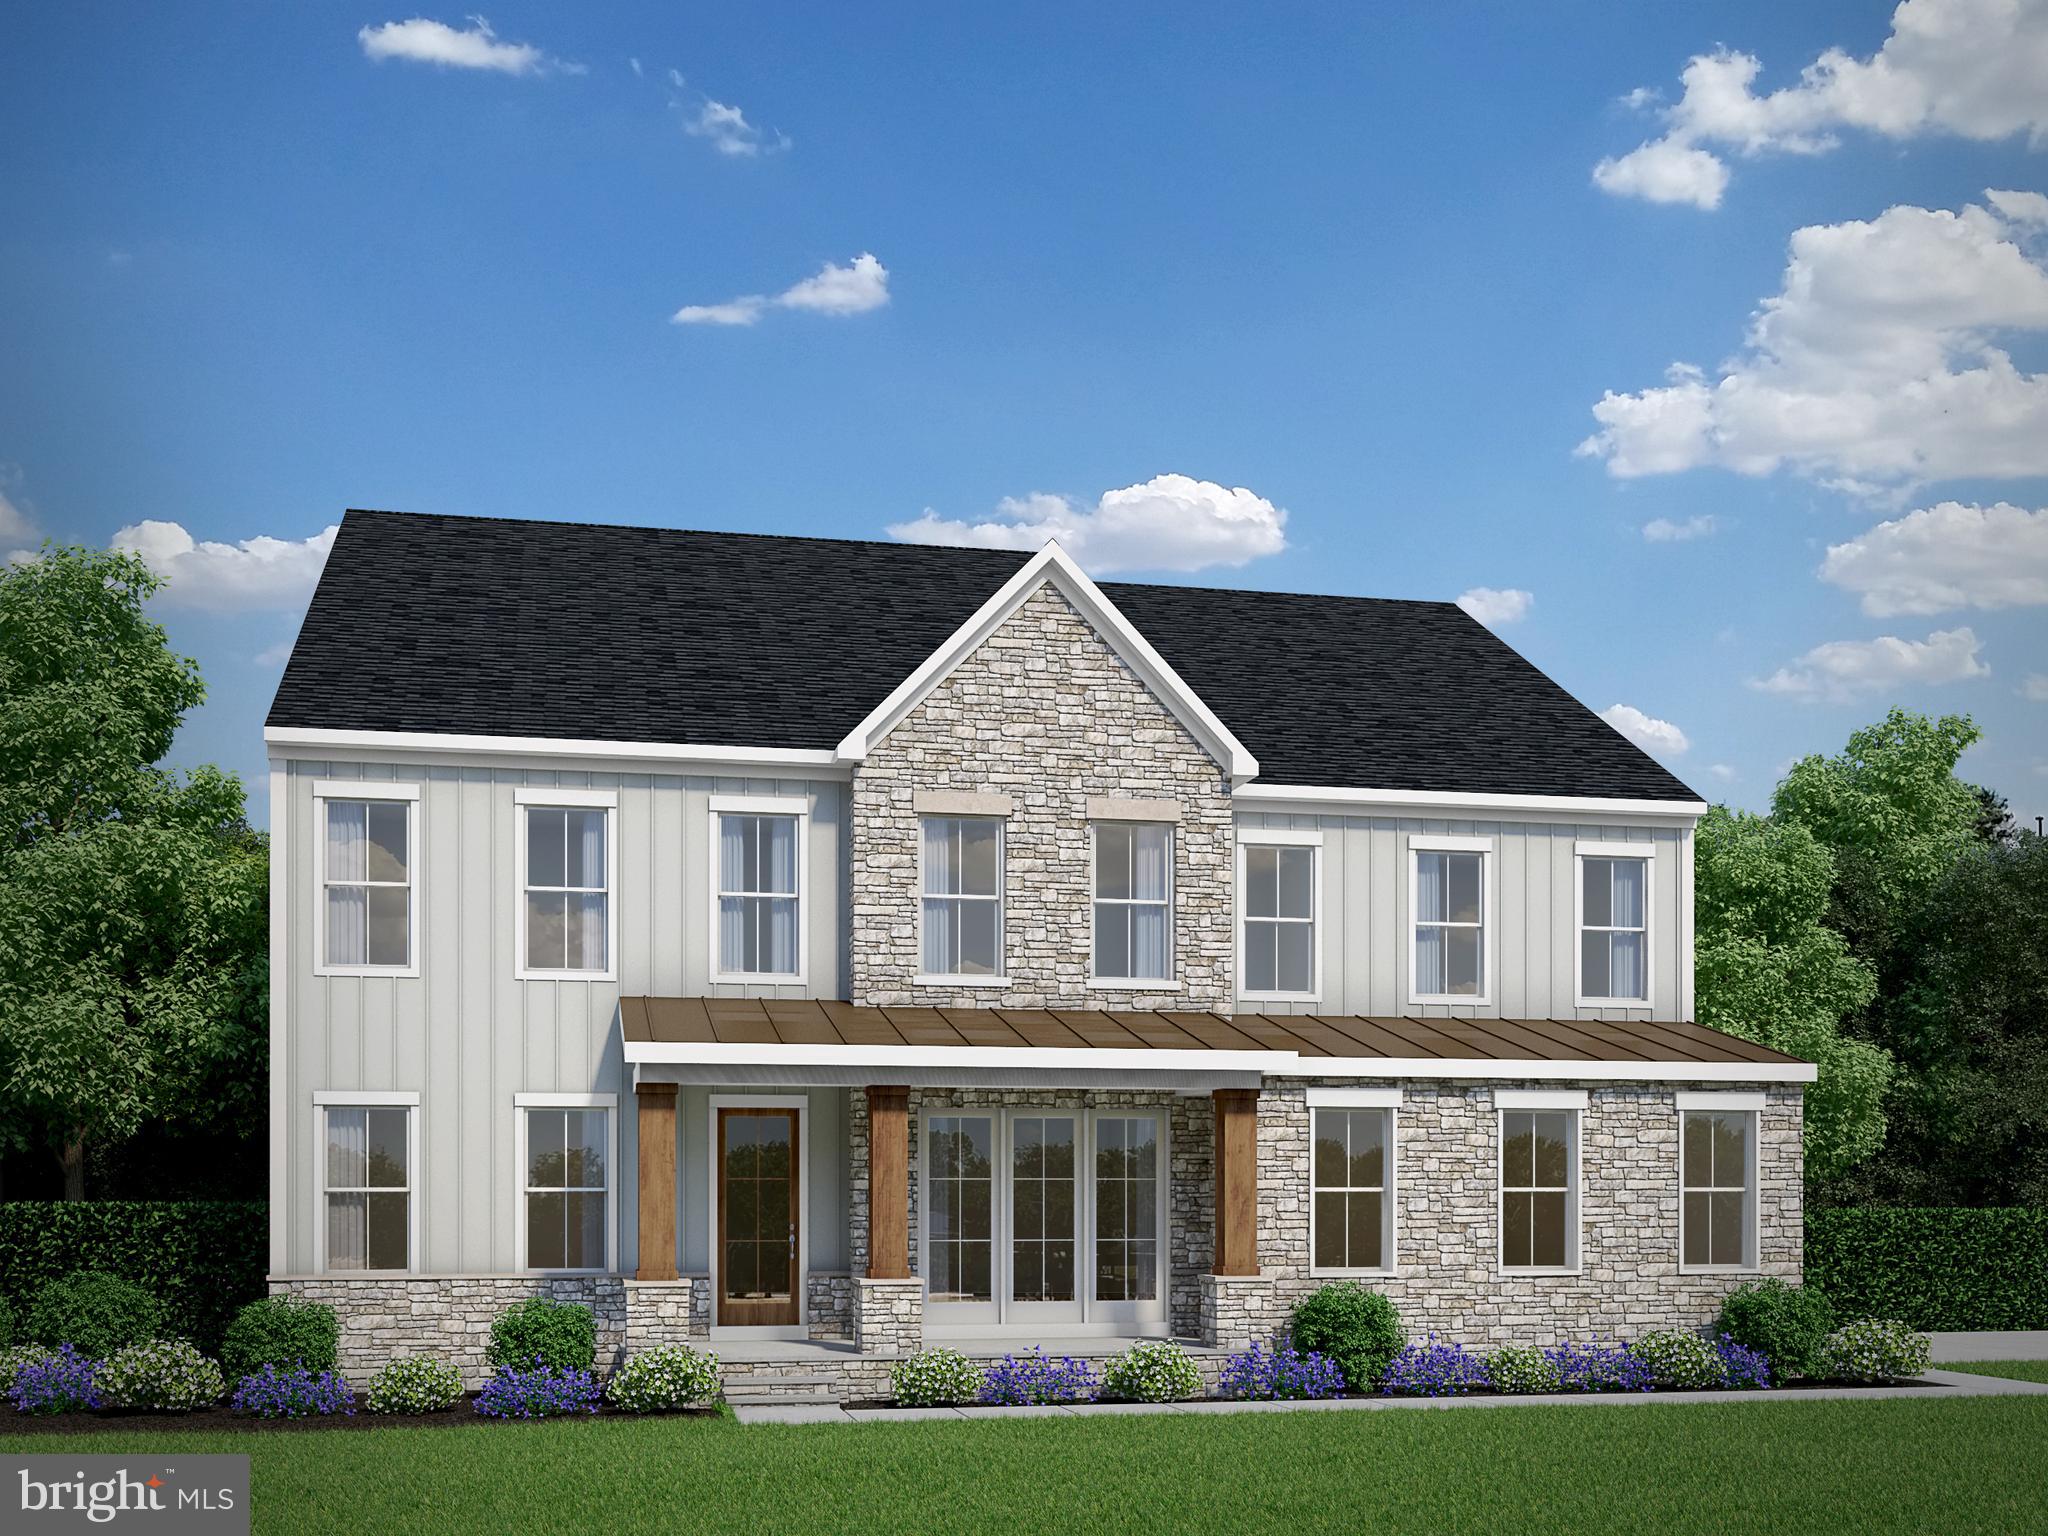
Hampstead is an absolutely gorgeous property located just off of Poplar Road between Stony Hill Rd and Cedar Hill Lane which will offer ninety, 3+ acre homesites in the desirable Mountain View High School District. While it's a peaceful, quiet and wooded neighborhood, Hampstead is located in close proximity to I-95 commuting corridor for easy access to Quantico and the Pentagon. There's plenty of shopping, restaurants and recreation nearby as well.

This exquisite design boasts over 4,800 square feet of elegant living space across the upper two levels, with gracious and innovative exteriors available in various architectural styles that include modern farmhouse, transitional and modern craftsman designs. The Amberly redefines spacious, flexible living, featuring a breathtaking main level that includes an expansive rear family room, a gourmet kitchen with an adjacent breakfast area, and a separate morning room. 

You'll also find a grand private dining room and a versatile flex space perfect for a home office, reading room, or formal living area. The Amberly’s behind-the-scenes features are equally impressive, offering a massive pantry, a walk-in "Costco" closet, and an oversized owner's entry, ensuring every detail of luxury living is met. There's also an included covered porch off the rear of the home that is the perfect outdoor retreat.
#VAST2043816

STAFFORD

LOT 49 HAMPSTEAD FARM LANE

4 Beds

4 Baths

4,845 Sq.Ft.

$1,014,900

MLS#: VAST2043816

Last chance to own in this quiet two cul de sac community of Christy Reserve. Nestled on an expansive 8.23-acre lot, this exquisite new construction home, set to be completed in FALL 2026, embodies the perfect blend of luxury and comfort. With its stunning architectural farmhouse style exterior and craftsman interior finishes, it is designed to impress from the moment you arrive. Step inside to discover an open floor plan that seamlessly connects the living spaces, creating an inviting atmosphere perfect for both relaxation and entertaining. Two story foyer and two-story family room with floor to ceiling stone fireplace open to Kitchen. The gourmet kitchen is a chef's dream, featuring high-end stainless steel appliances, including a double oven, built-in microwave, gas range, stainless hood vent and massive center island complete with wine bar. Recessed lighting throughout enhances the ambiance, while the family room off the kitchen ensures that everyone stays connected. This home boasts six generously sized bedrooms (note bedrooms 5+ are NTC based on 4 bedroom septic perc), each designed with comfort in mind with fabulous closet space. The luxurious main floor primary suite features a walk-in closet and a spa-like bathroom complete with a free standing soaking tub, offering a serene retreat at the end of the day. With four full bathrooms and one half bath, there's no shortage of convenience for residents and guests alike. The interior finishes are exceptional, with a harmonious blend of plush carpeting, elegant ceramic tile, and durable wide plank wood look flooring. Every detail has been thoughtfully curated to create a warm and inviting environment that feels like home. As you step outside, the property backs to lush trees and is partly wooded on quiet and private cul-de-sac lot, providing a tranquil backdrop for outdoor living. Enjoy peaceful evenings surrounded by nature, or explore the expansive rear yard that offers endless possibilities for outdoor activities and landscaping. The attached three-car garage provides both convenience and ample storage.With its serene wooded views and luxurious features, this property offers an exclusive lifestyle that is hard to find. Experience the perfect blend of modern living and natural beauty in this exceptional home, where every detail has been designed with your comfort and enjoyment in mind. Don't miss the opportunity to make this dream home your own with special builder incentives and up to $17,500 in closing cost assistance! See sales managers for details
#VAST2042814

STAFFORD

1036 WATCHMAN COURT

6 Beds

4 Baths

6,300 Sq.Ft.

$1,173,783

MLS#: VAST2042814

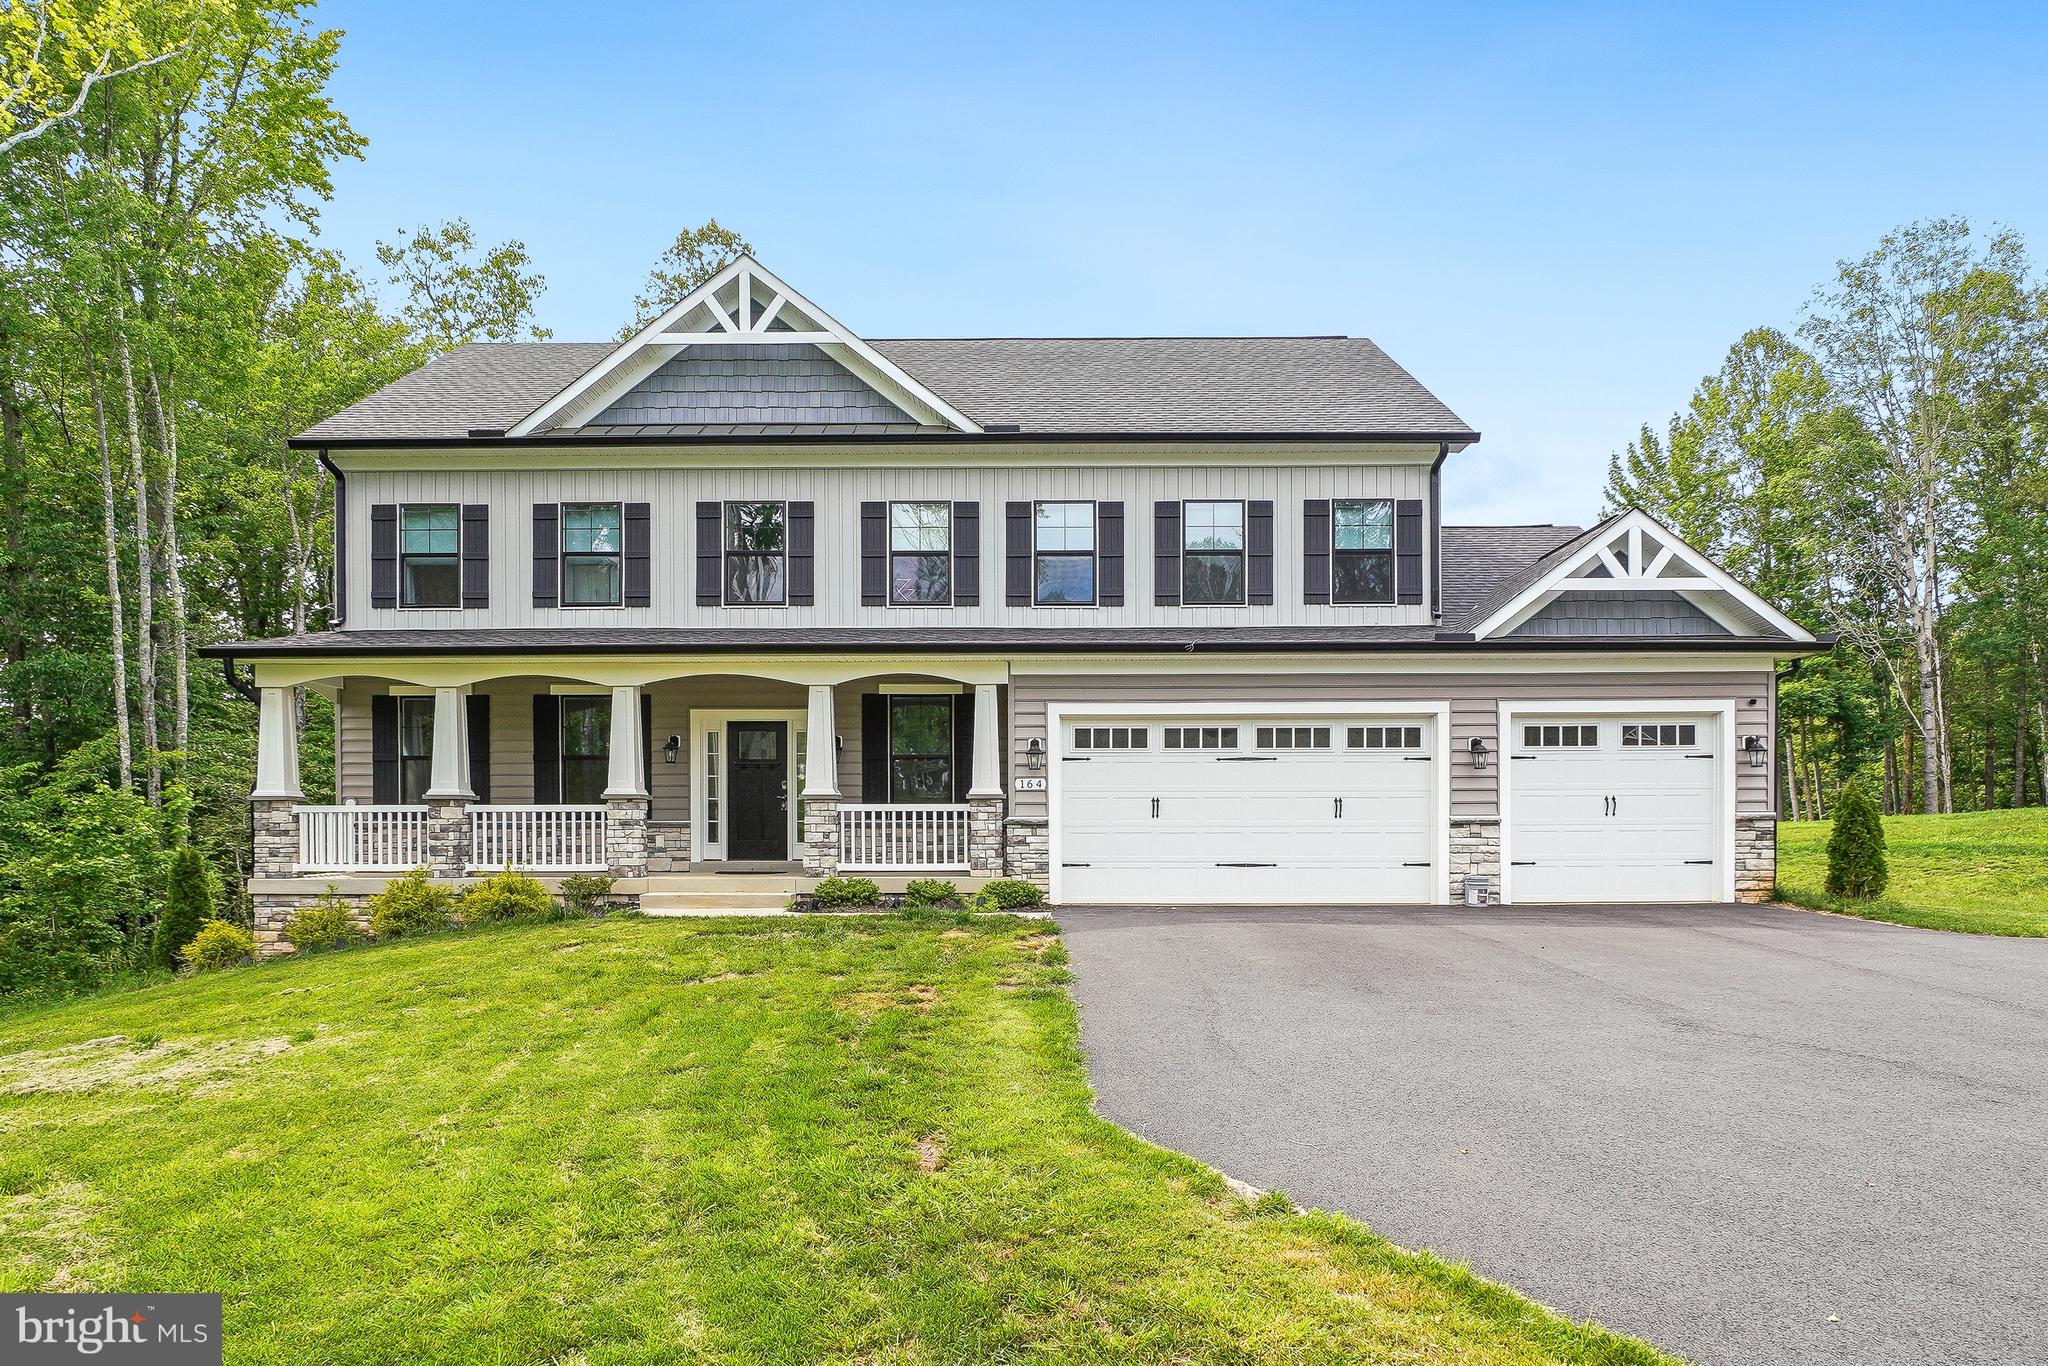
Just 2 years young,  this wonderful property offers space, style, privacy, and modern conveniences in an ideal setting. The open-concept floor plan is designed for both everyday living and entertaining, featuring a gourmet kitchen with an expansive center island, quartz countertops, stainless steel appliances, a cooktop with hood, double wall ovens, and conveniently connects to the elegant dining room with coffered ceiling and butler's pantry. Thoughtful upgrades throughout the home include modern smart-home features, 9" ceilings,  LVP on every level, adding both comfort and sophistication.

The inviting family room flowing seamlessly from the dining room showcases a floor-to-ceiling stone-surround fireplace and the large windows fill the home with natural light, while the power blinds provide effortless privacy and light control. Step into the bright morning room with vaulted ceiling and scenic views of the backyard that leads to a composite deck great for grilling out. 

Upstairs, the spacious primary suite serves as a private retreat with an oversized walk-in closet and a luxurious ensuite bath featuring upgraded tile, a modern soaking tub, dual vanities, and a separate walk-in shower.  With an additional 3 bedrooms and 2 full baths which provide enough space for the family. No need to worry about the laundry, the laundry room is on the upper level near the bedrooms.

The finished lower level boasts incredible flexibility with a large recreation room perfect for entertaining, a bonus area ideal for a gym, game room, or hobby space.  The basement also features a full bath, abundant storage, and a large fifth bedroom (NTC).

Outside, enjoy the privacy of a premium homesite backing to trees and open space. An oversized driveway and attached 3-car garage provide more than enough parking and convenience, while the home's setback from the main road offers additional privacy. Ideally located in the heart of Stafford County and in the sought after Mountain View, Rodney Thompson, and Margaret Brent school districts. 

Combining thoughtful upgrades, smart-home amenities, generous living spaces, and a desirable setting, this home is truly a must-see.
#VAST2051712

STAFFORD

164 DOLITTLE FARM ROAD

5 Beds

4 Baths

4,692 Sq.Ft.

$1,050,000

MLS#: VAST2051712

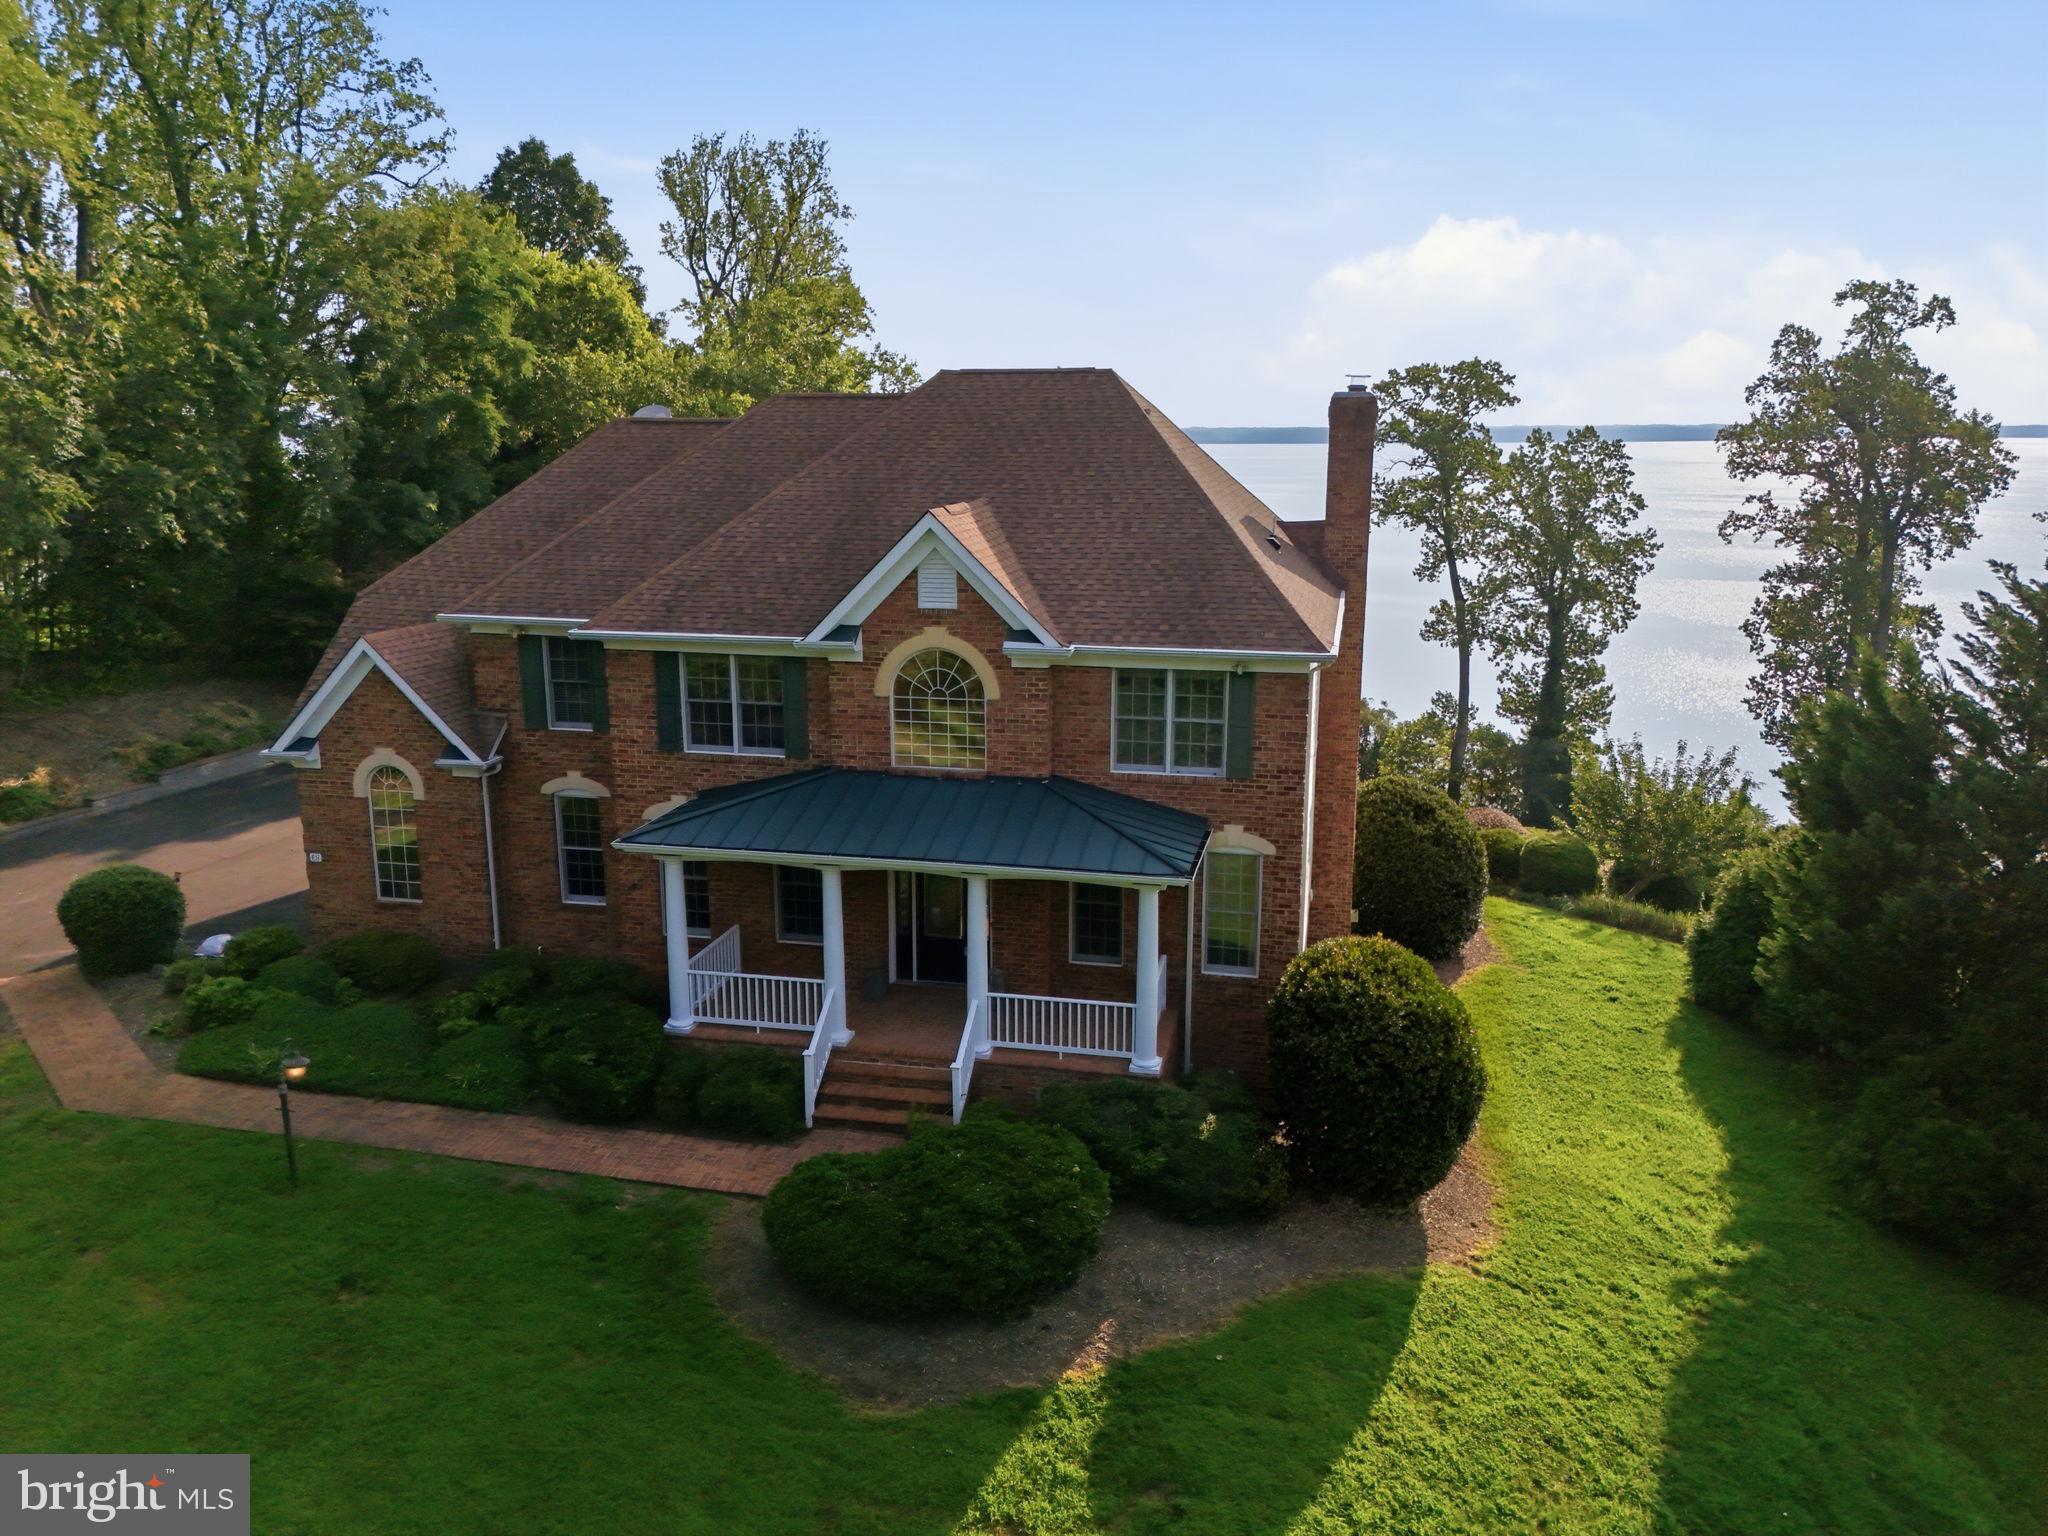
Absolutely stunning brick front colonial on over 2.75 acres with sweeping Potomac River views stretching more than 15 miles and a private dock with boat lift. Over 4,300 finished square feet, 4 bedrooms plus a bonus room with adjacent full bath that could serve as a fifth bedroom,3 and a half baths otherwise and a dramatic2 story foyer and family room. Kitchen with granite counters, ceramic backsplash, newer stainless appliances, walk-in pantry, and access to a large screened-in sunroom and deck for year-round views. Main level office with built-ins, walk-out rec room with built-ins and wet bar, hardwood floors throughout most of the home, one gas fireplace plus one wood-burning fireplace, built-in speakers throughout, walk-in closets, Jacuzzi tub, upstairs laundry, 3 car side load garage, extra basement storage, whole house Generac generator, water softener, and brick walkway. Spectacular river views from most bedrooms. Approximately2 miles to the Brook VRE and about 15 miles to historic Fredericksburg. Verizon high-speed internet available. A rare waterfront opportunity offering luxury, privacy, convenience and unforgettable views. (Updates include all new windows on back of house approx 2024, newer lower level hvac 2024, sunroom enclosed 2024)
#VAST2052100

STAFFORD

431 MARLBOROUGH POINT ROAD

4 Beds

4 Baths

4,337 Sq.Ft.

$1,300,000

MLS#: VAST2052100

NEW PRICE — WATERFRONT LUXURY, NOW UNDER $1 MILLION!****Gracefully sited on three pristine acres at the end of a quiet cul-de-sac, this extraordinary custom waterfront residence offers a rare blend of privacy, scale, and sweeping views of Smith Lake. Encompassing over 5,600 square feet across three impeccably finished levels, this five-bedroom, four-and-a-half-bath estate is designed to impress at every turn.  From the moment you arrive, the home’s stately presence and three-car garage set the tone for what lies within. Inside, rich hardwood flooring flows throughout the main level, staircase, and upper hall, complemented by soaring 10-foot ceilings and exquisite custom millwork that elevate each space with timeless elegance.  Designed for both grand entertaining and intimate living, the main level showcases expansive gathering spaces, including formal living and dining rooms, and a private study adorned with French doors. At the heart of the home, a gourmet kitchen features a generous center island, gleaming granite countertops, custom cherry cabinetry, and stainless steel appliances—all seamlessly opening to a warm and inviting family room anchored by a striking stone fireplace. A vaulted sunroom bathed in natural light offers the perfect setting to relax and take in tranquil lake views.  Upstairs, a luxurious owner’s retreat serves as a true sanctuary, complete with a tray ceiling, private covered porch overlooking the water, multiple walk-in closets, and a spa-inspired bath with a soaking tub and dual vanities. Three additional bedrooms and well-appointed baths provide comfort and flexibility for family and guests alike.  The fully finished walk out terrace level is an entertainer’s dream, boasting a granite wet bar and expansive recreation spaces ideal for movie nights, gaming, or hosting gatherings. A substantial storage area ensures effortless organization.  Outdoor living is equally captivating, with a large Trex deck, screened porch, and panoramic views to enjoy the serene beauty of Smith Lake year-round.  Recent updates include HVAC systems (2025/2022), water heater (2020), and roof (2017), offering peace of mind for years to come.  Ideally located just minutes from Route 95, Quantico, and the vibrant shopping and dining along Garrisonville Road, this exceptional estate presents a rare opportunity to experience refined waterfront living at its finest.  NO HOA!
#VAST2048820

STAFFORD

254 KIMBERWICK LANE

5 Beds

4 Baths

5,623 Sq.Ft.

$998,000

MLS#: VAST2048820
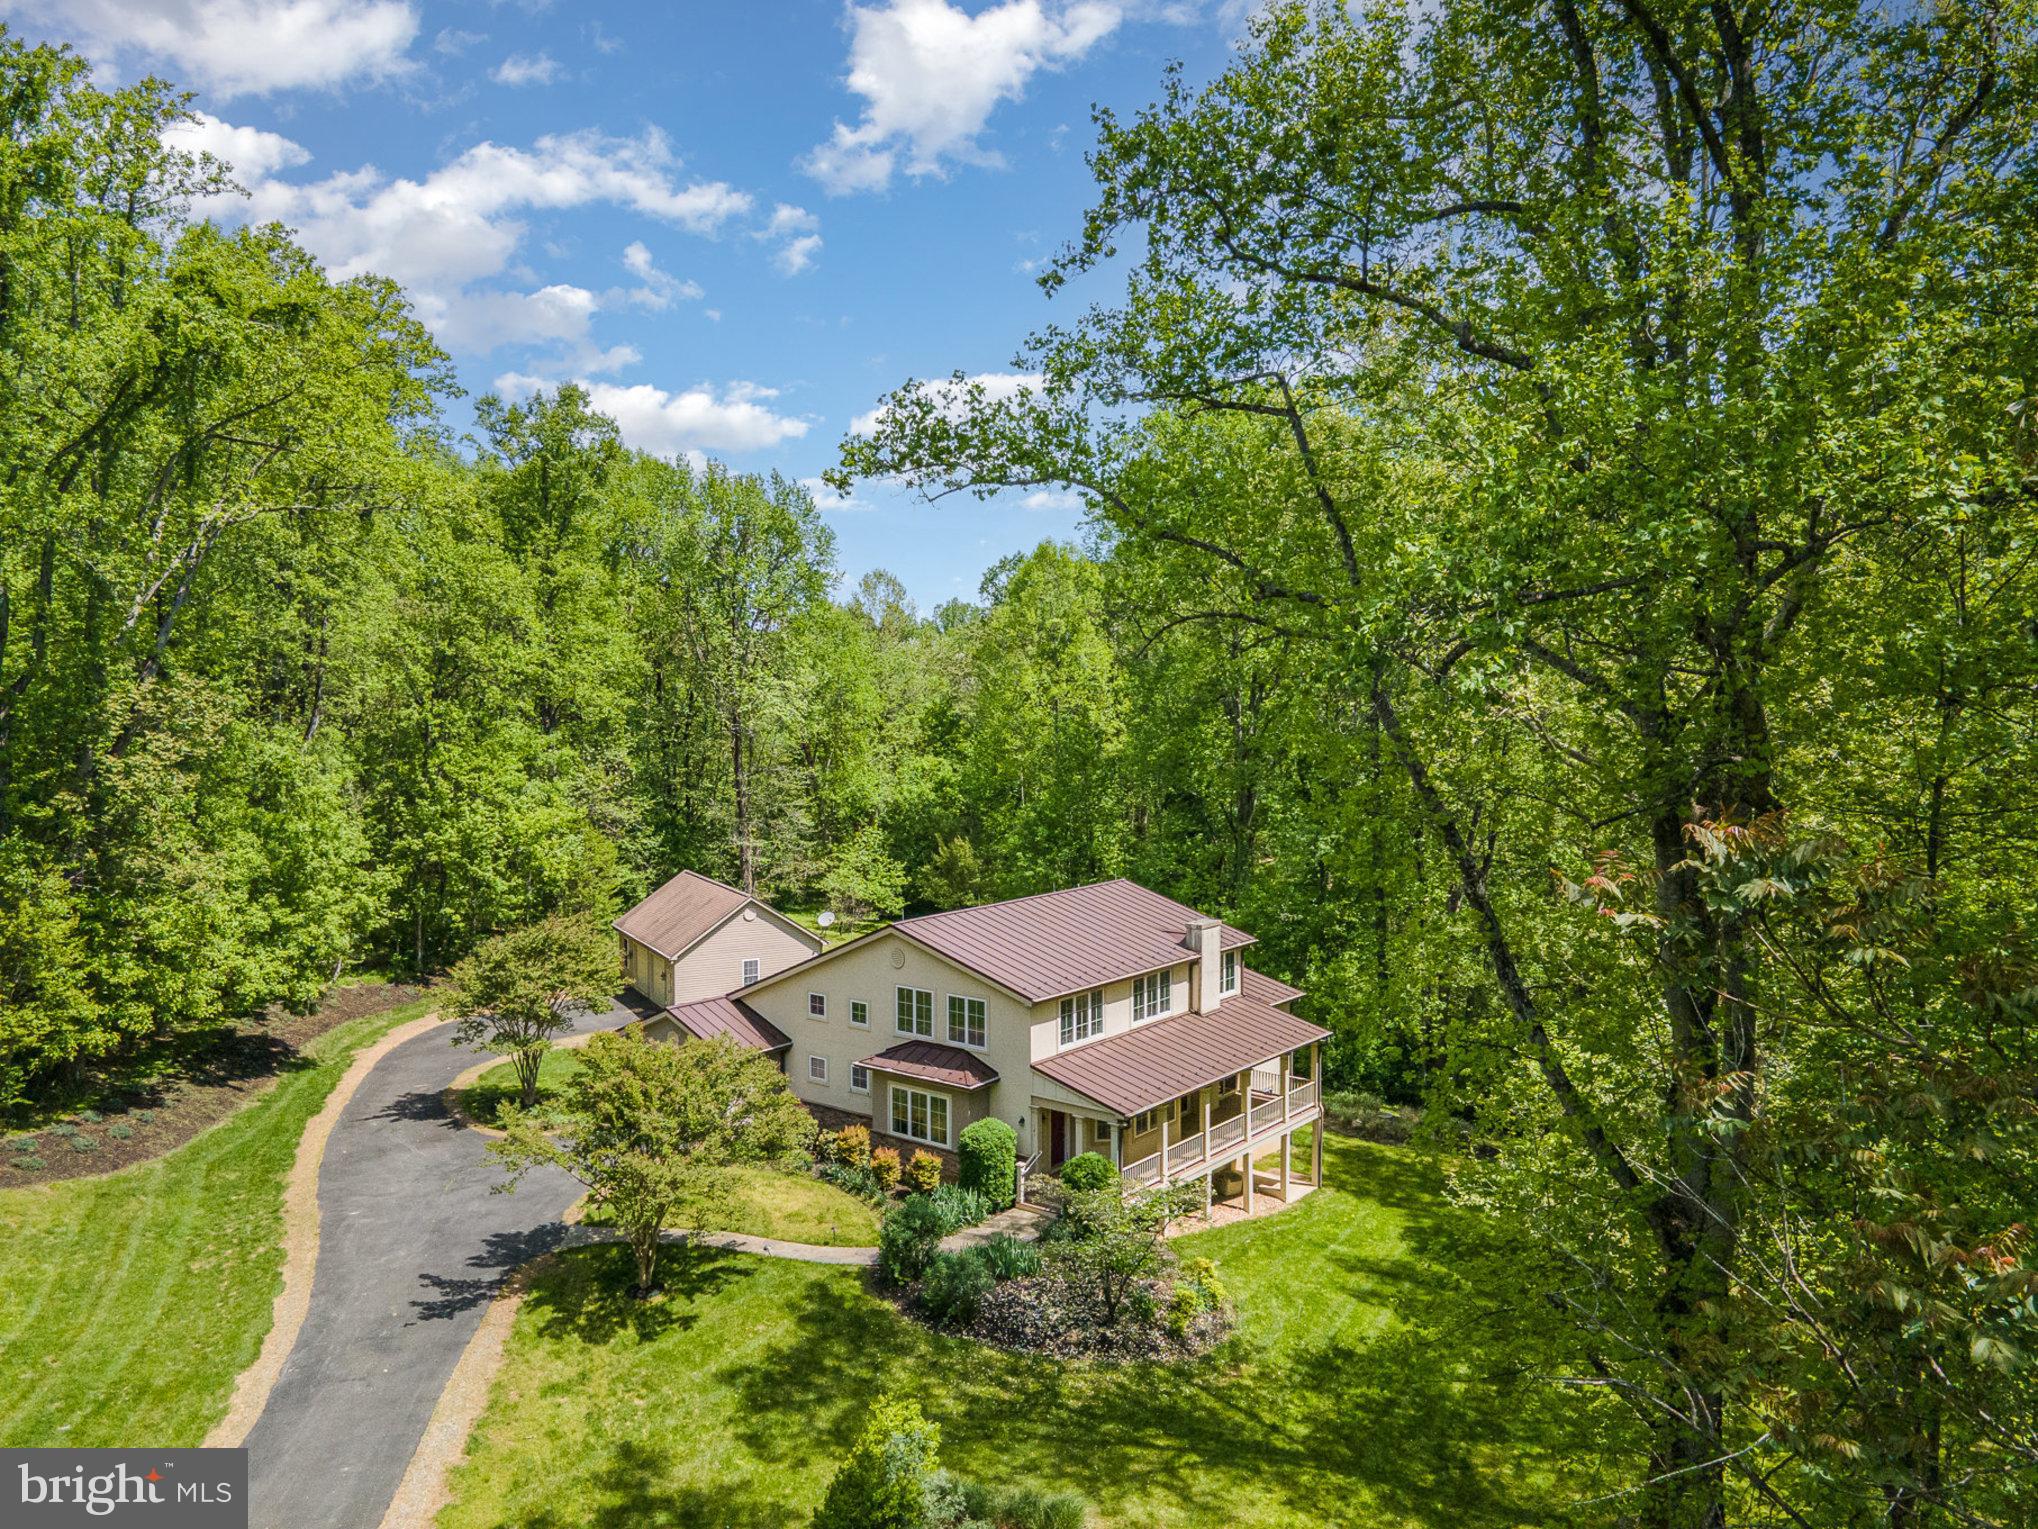
***Rare Opportunity for this Custom Built, Energy Star Certified, Green Home with 15+ Lush, Bucolic Acres on Historic Marlborough Point.  Property Should Qualify for a Family Subdivision.  Built by J. Hall Homes with All Steel Framing, a Concrete & Stucco Exterior and a Standing Seam Metal Roof, this Home is Built to Last and has Earned a HERS Index Score of 53!   Situated Well Off the Street, Follow the Meandering Driveway Past the Pond to the Beautifully UPDATED 3BR, 3.5BA, 3 Level with Main Level Primary Bedroom Suite.  Highlights include Hardwoods & NEW Paint thoughout Majority of Home; Center Island Kitchen w/all NEW S/S Appliances, Granite with Breakfast Bar & Walk In Pantry;  Primary Bedroom with Walk In Closet & Attached PBA w/Dual Sinks & Step In Shower w/Tile Basin & Surround;  Large Living Room w/Pocket Doors & Twin Sliding Glass Doors to Porch; Office, Dining & Breakfast Rooms plus 1/2 Bath & Laundry Room w/42" Cabinetry, Utility Sink, Pass Through to PBA & Conveying Front Load W&D complete the Main Level.  The Upper Level features an Open Upper Level Family Room w/LED Recessed Lighting; 2 Similar Size Bedrooms w/NEW Carpet & Double Door Closets; Hall Full Bath w/Tub Shower & Large Unfinished Room perfect for Lots of Easy Storage or Future Upper Level Primary Suite.  The Partially Finished Walkout Basement is Ready for You to Design.  Already includes a Full Bath w/Tub Shower & Craft/Workbench Area with Cabinetry and Egress for Legal Bedrooms.  Property Internals include Vinyl, Double Pane Casement Windows, a Geothermal Heat Pump, Water Treatment System, Rinnai Tankless Water Heater, 400 AMP Electric Service & Whole House Generator, Just In Case!  Attached Oversized One Car Garage Plus Detached Oversized 2 Car Garage, all w/Openers.  Property Adjoins 158 Canterbury Dr, Also On Market.  Canterbury Dr Lot is 7+ Acres w/Over 200' of Potomac Riverfrontage.  Combine for a 22+ Acre Potomac Riverfront Family Compound.
#VAST2046604

STAFFORD

121 MARLBOROUGH POINT ROAD

3 Beds

3 Baths

2,750 Sq.Ft.

$999,900

MLS#: VAST2046604
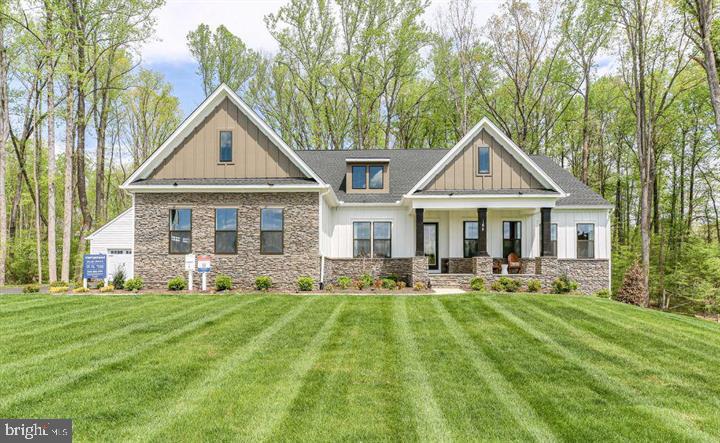
Model Home Investment Opportunity!! The Torrey at Hampstead!! Don’t miss this rare opportunity to own our beautifully appointed Torrey model home in Hampstead—perfectly tailored for investors seeking immediate, reliable returns. This professionally decorated model features premium upgrades, designer finishes, and exceptional craftsmanship throughout, showcasing the very best of Atlantic Builders’ quality and style. 5,350+ Finished Square Feet with 4 bedrooms + Den, 4.5 baths, 2 car attached garage + a 2 car-detached garage. Investment Highlights: Guaranteed lease-back to Atlantic Builders for at least 2 years —Market rental rate ensures strong, steady income —Quick close available for a seamless transaction-Low-maintenance, professionally maintained during lease term. Enjoy the benefits of owning a stunning, showcase home while Atlantic Builders continues to utilize it as a model—delivering stable occupancy and peace of mind from day one. This is an ideal turnkey investment in a desirable Hampstead community with long-term potential. Call the Sales Manager today for lease details, and additional information!
#VAST2049986

STAFFORD

188 HAMPSTEAD FARM LANE

4 Beds

4 Baths

5,350 Sq.Ft.

$1,458,785

MLS#: VAST2049986

 - property

Send a message

Message successfully sent.

Preferred location

Click the map to place a marker, or drag the marker to adjust it.

Your message

What is 3 + 4 ?

Reason for contacting?

I agree to receive email communication and understand I can unsubscribe at any time.

I agree to be contacted by Charis Realty Group - Christine Issler, Broker via call, email, and text for real estate services. To opt out, you can reply 'stop' at any time or reply 'help' for assistance. You can also click the unsubscribe link in the emails. Message and data rates may apply. Message frequency may vary. Privacy Policy

Sign Out

Virtual Assistant

Would you like to take the next step with this property? We can help you schedule a showing or virtual tour, or send you more details.

Yes, I would like more information.

Thank You for Your Reply, One of Our Agents will contact you as soon as possible

No, maybe later.

Thank you, you can always contact me via email, phone number or through the contact form.

Realhub AI

Lucy - Your AI-Powered Realtor

Update Your Temporary Password

Personalize your search

Enter your email and we'll notify you immediately when new listings match what you're looking for.

or enter email address

Already have an account ? Login here

Continue your home search

Preferred Office

Preferred location

Click the map to place a marker, or drag the marker to adjust it.

I agree to receive communications and understand I can unsubscribe at any time.

I agree to be contacted by Charis Realty Group - Christine Issler, Broker via call, email, and text for real estate services. To opt out, you can reply 'stop' at any time or reply 'help' for assistance. You can also click the unsubscribe link in the emails. Message and data rates may apply. Message frequency may vary. Privacy Policy

Already have an account ? Login here

We use cookies

We use cookies primarily for analytics to enhance your experience. By accepting, you agree to our use of these cookies. You can manage your preferences or learn more about our cookies policy.