
- Properties
- Meet our agents
-
Communities
- FREDERICK
- MT AIRY
- ADAMSTOWN
- NEW MARKET
- THURMONT
- URBANA
- MIDDLETOWN
- BALTIMORE
- WALKERSVILLE
- CUMBERLAND
- LA VALE
- FROSTBURG
- HAGERSTOWN
- MARTINSBURG
- BEDFORD
- CHARLESTOWN
- SHEPHERDSTOWN
- ALTOONA
- BLUE KNOB RESORT
- HISTORIC HOMES (CENTRAL MD)
- CARROLL COUNTY
- WOODBINE
- HOWARD COUNTY
- ALLEGANY COUNTY
- MONTGOMERY COUNTY
- GARRETT COUNTY
- ANNE ARUNDEL COUNTY
- WESTMINSTER
- SYKESVILLE
- OWINGS MILLS
- CATONSVILLE
- LONACONING
- CRESAPTOWN
- BRUNSWICK
- GERMANTOWN
- GAITHERSBURG
- ELLICOTT CITY
- PASADENA
- DAMASCUS
- CLARKSBURG
- Market Report
- Home Value


Property
Beds
7
Full Baths
5
1/2 Baths
None
Year Built
1999
Sq.Footage
5,362
Tucked away in the highly sought-after Seven Lakes neighborhood, this stunning custom brick-front estate home offers the perfect blend of privacy and elegance. Resting on over 3 private, beautifully landscaped acres, the home welcomes you with hardwood floors throughout the main level, fresh neutral paint, and new carpet throughout. A dramatic two-story foyer sets the tone for the gracious interiors, where classic architectural details including crown molding, wainscoting, and detailed trim create an elevated sense of style. Designed for both everyday living and entertaining, the main level offers an elegant formal living room and dining room, along with a spacious family room anchored by a gas fireplace and a bright sunroom overlooking the beautiful grounds. The newly updated kitchen features brand-new granite countertops, maple cabinetry, stainless steel appliances, gas cooking, double wall ovens, and a center island, creating a beautiful and functional gathering space. The main-level bedroom and full bath offer exceptional flexibility for guests, extended family, or those seeking one-level living. Upstairs, the spacious primary suite provides a private retreat with a tray ceiling, walk-in closet, and well-appointed bath featuring a jetted soaking tub and dual vanity. Three additional bedrooms offer generous space, including one with private en-suite bath access and another enhanced by skylights. The walkout lower level takes the home's versatility to another level, offering a spacious recreation room, full bath, kitchen, and two additional bedrooms. This expansive space is ideal for guests, entertaining, a home office, fitness area, media room, or private retreat, with direct access to the outdoors. Outside is where this property truly shines. An elevated deck provides multiple places to dine, entertain, or unwind while overlooking the trees. Below, a spacious covered patio offers a shaded gathering area, while a circular paver patio with a built-in fire pit invites evenings outdoors. Open lawn, mature woodland, and over three acres provide room to garden, play, explore, and enjoy a genuine sense of privacy. A detached shed adds useful storage, and the expanded driveway provides abundant space for guests and everyday parking. Life in Seven Lakes offers the freedom of acreage living within an established, equestrian-inspired community known for its lakes, peaceful surroundings, playground, and shaded picnic pavilion. Offering architectural character, thoughtful updates, flexible living spaces, and exceptional outdoor amenities, 10 Secretariat Drive presents a distinctive opportunity to enjoy privacy, nature, and the Seven Lakes lifestyle.
Features & Amenities
Interior
-
Other Interior Features
Eat-in Kitchen, Kitchen Island, Ceiling Fan(s), Recessed Lighting, Walk-In Closet(s), Tray Ceiling(s), Crown Molding
-
Total Bedrooms
7
-
Bathrooms
5
-
Above Grade Finished Area
3666.0
-
Basement YN
YES
-
Cooling YN
YES
-
Cooling
Central Air, Ceiling Fan(s), Zoned, Electric
-
Fireplace YN
YES
-
Heating YN
YES
-
Heating
Propane, Forced Air, Zoned
-
Main Level Bedrooms
1
-
Pet friendly
N/A
Exterior
-
Garage
Yes
-
Garage spaces
2
-
Construction Materials
Brick Veneer
-
Other Exterior Features
Lighting
-
Parking
Concrete, Garage, Attached
-
Patio and Porch Features
Deck, Patio, Wrap Around
-
Pool
No
-
Waterfront YN
NO
-
View
Trees/Woods
Area & Lot
-
Lot Features
Wooded, Front Yard, Private, Secluded, Back Yard
-
Lot Size(acres)
3.44
-
Lot Size(square feet)
149,846
-
Property Type
Residential
-
Property Sub Type
Single Family Residence
-
Architectural Style
Colonial
Price
-
Sales Price
$960,000
-
Tax Amount
$7,349
-
Sq. Footage
5,362
-
Price/SqFt
$179
HOA
-
Association
YES
-
Association Fee
$210
-
Association Fee Frequency
Quarterly
-
Association Fee Includes
N/A
Property Resources
-
Horse Property
NO
School District
-
Elementary School
MARGARET BRENT
-
Middle School
RODNEY E THOMPSON
-
High School
MOUNTAIN VIEW
Property Features
-
New Construction
NO
-
Accessibility Features
Grip-Accessible Features
-
Association Amenities
Other, Playground
-
Foundation Details
Concrete Perimeter
-
Senior Community YN
NO
-
Tax Lot
95
-
Water Source
Public
Schedule a Showing
Showing scheduled successfully.
Mortgage calculator
Estimate your monthly mortgage payment, including the principal and interest, property taxes, and HOA. Adjust the values to generate a more accurate rate.
Your payment
Principal and Interest:
$
Property taxes:
$
HOA fees:
$
Total loan payment:
$
Total interest amount:
$
Location
County
STAFFORD
Elementary School
MARGARET BRENT
Middle School
RODNEY E THOMPSON
High School
MOUNTAIN VIEW
Listing Courtesy of Michael J Gillies, EXP Realty, LLC
RealHub Information is provided exclusively for consumers' personal, non-commercial use, and it may not be used for any purpose other than to identify prospective properties consumers may be interested in purchasing. All information deemed reliable but not guaranteed and should be independently verified. All properties are subject to prior sale, change or withdrawal. RealHub website owner shall not be responsible for any typographical errors, misinformation, misprints and shall be held totally harmless.

Salesperson, Realtor
Kelly & Alan Haga
Call Kelly & Alan today to schedule a private showing.

* Listings on this website come from the FMLS IDX Compilation and may be held by brokerage firms other than the owner of this website. The listing brokerage is identified in any listing details. Information is deemed reliable but is not guaranteed. If you believe any FMLS listing contains material that infringes your copyrighted work please click here to review our DMCA policy and learn how to submit a takedown request.© 2024 FMLS.
Related Properties
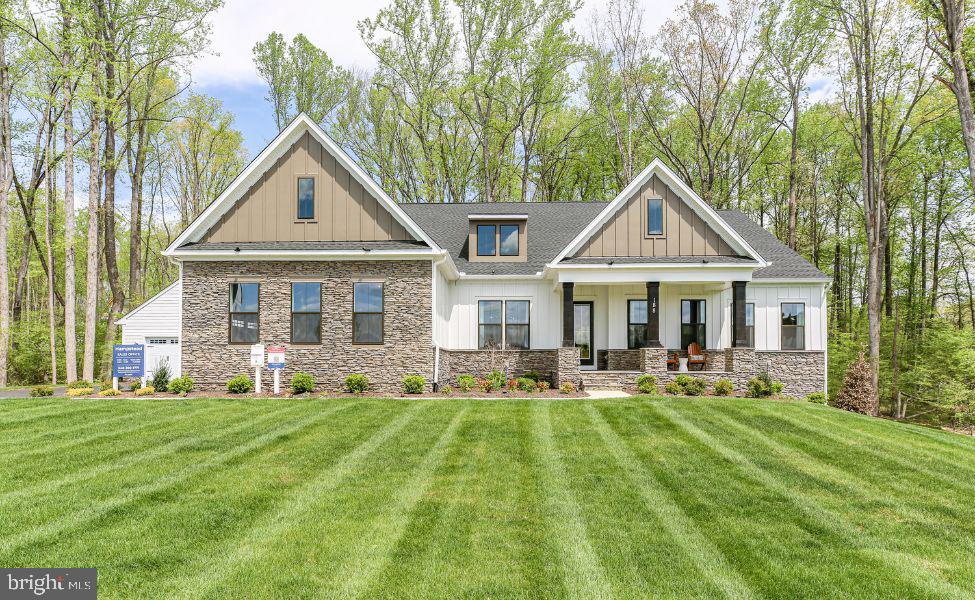
STAFFORD
LOT 40 HAMPSTEAD FARM LN
4 Beds
3 Baths
3,420 Sq.Ft.
$980,900
MLS#: VAST2043814
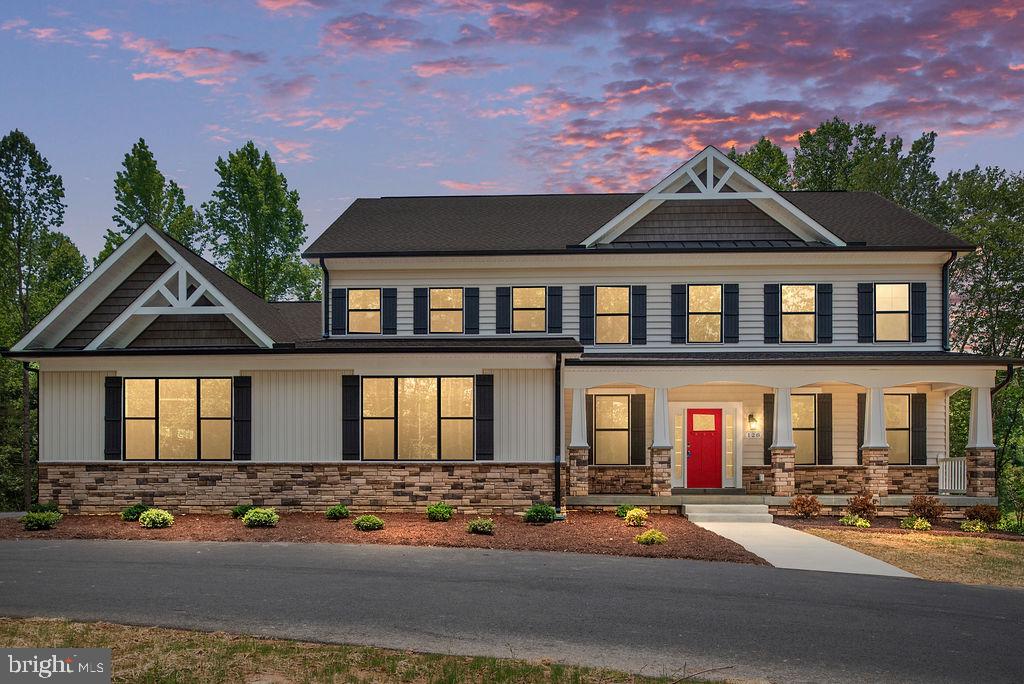
STAFFORD
578 TACKETTS MILL ROAD
4 Beds
4 Baths
5,092 Sq.Ft.
$931,594
MLS#: VAST2051974

STAFFORD
219 MARIANNE PLACE
5 Beds
3 Baths
3,127 Sq.Ft.
$769,900
MLS#: VAST2051354

STAFFORD
1985 GARRISONVILLE ROAD
4 Beds
2 Baths
3,050 Sq.Ft.
$782,900
MLS#: VAST2047452
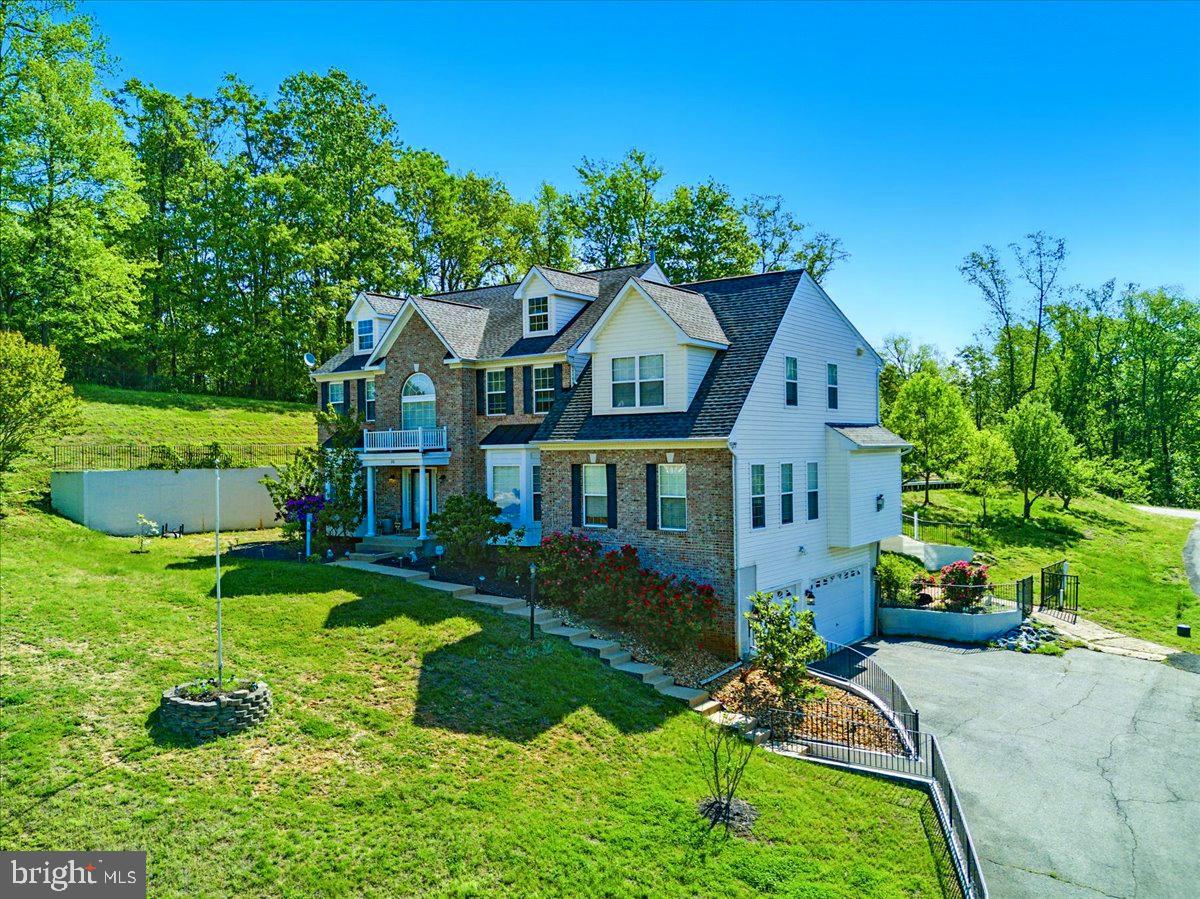
STAFFORD
26 SENTINEL RIDGE LANE
6 Beds
5 Baths
5,450 Sq.Ft.
$999,977
MLS#: VAST2050388
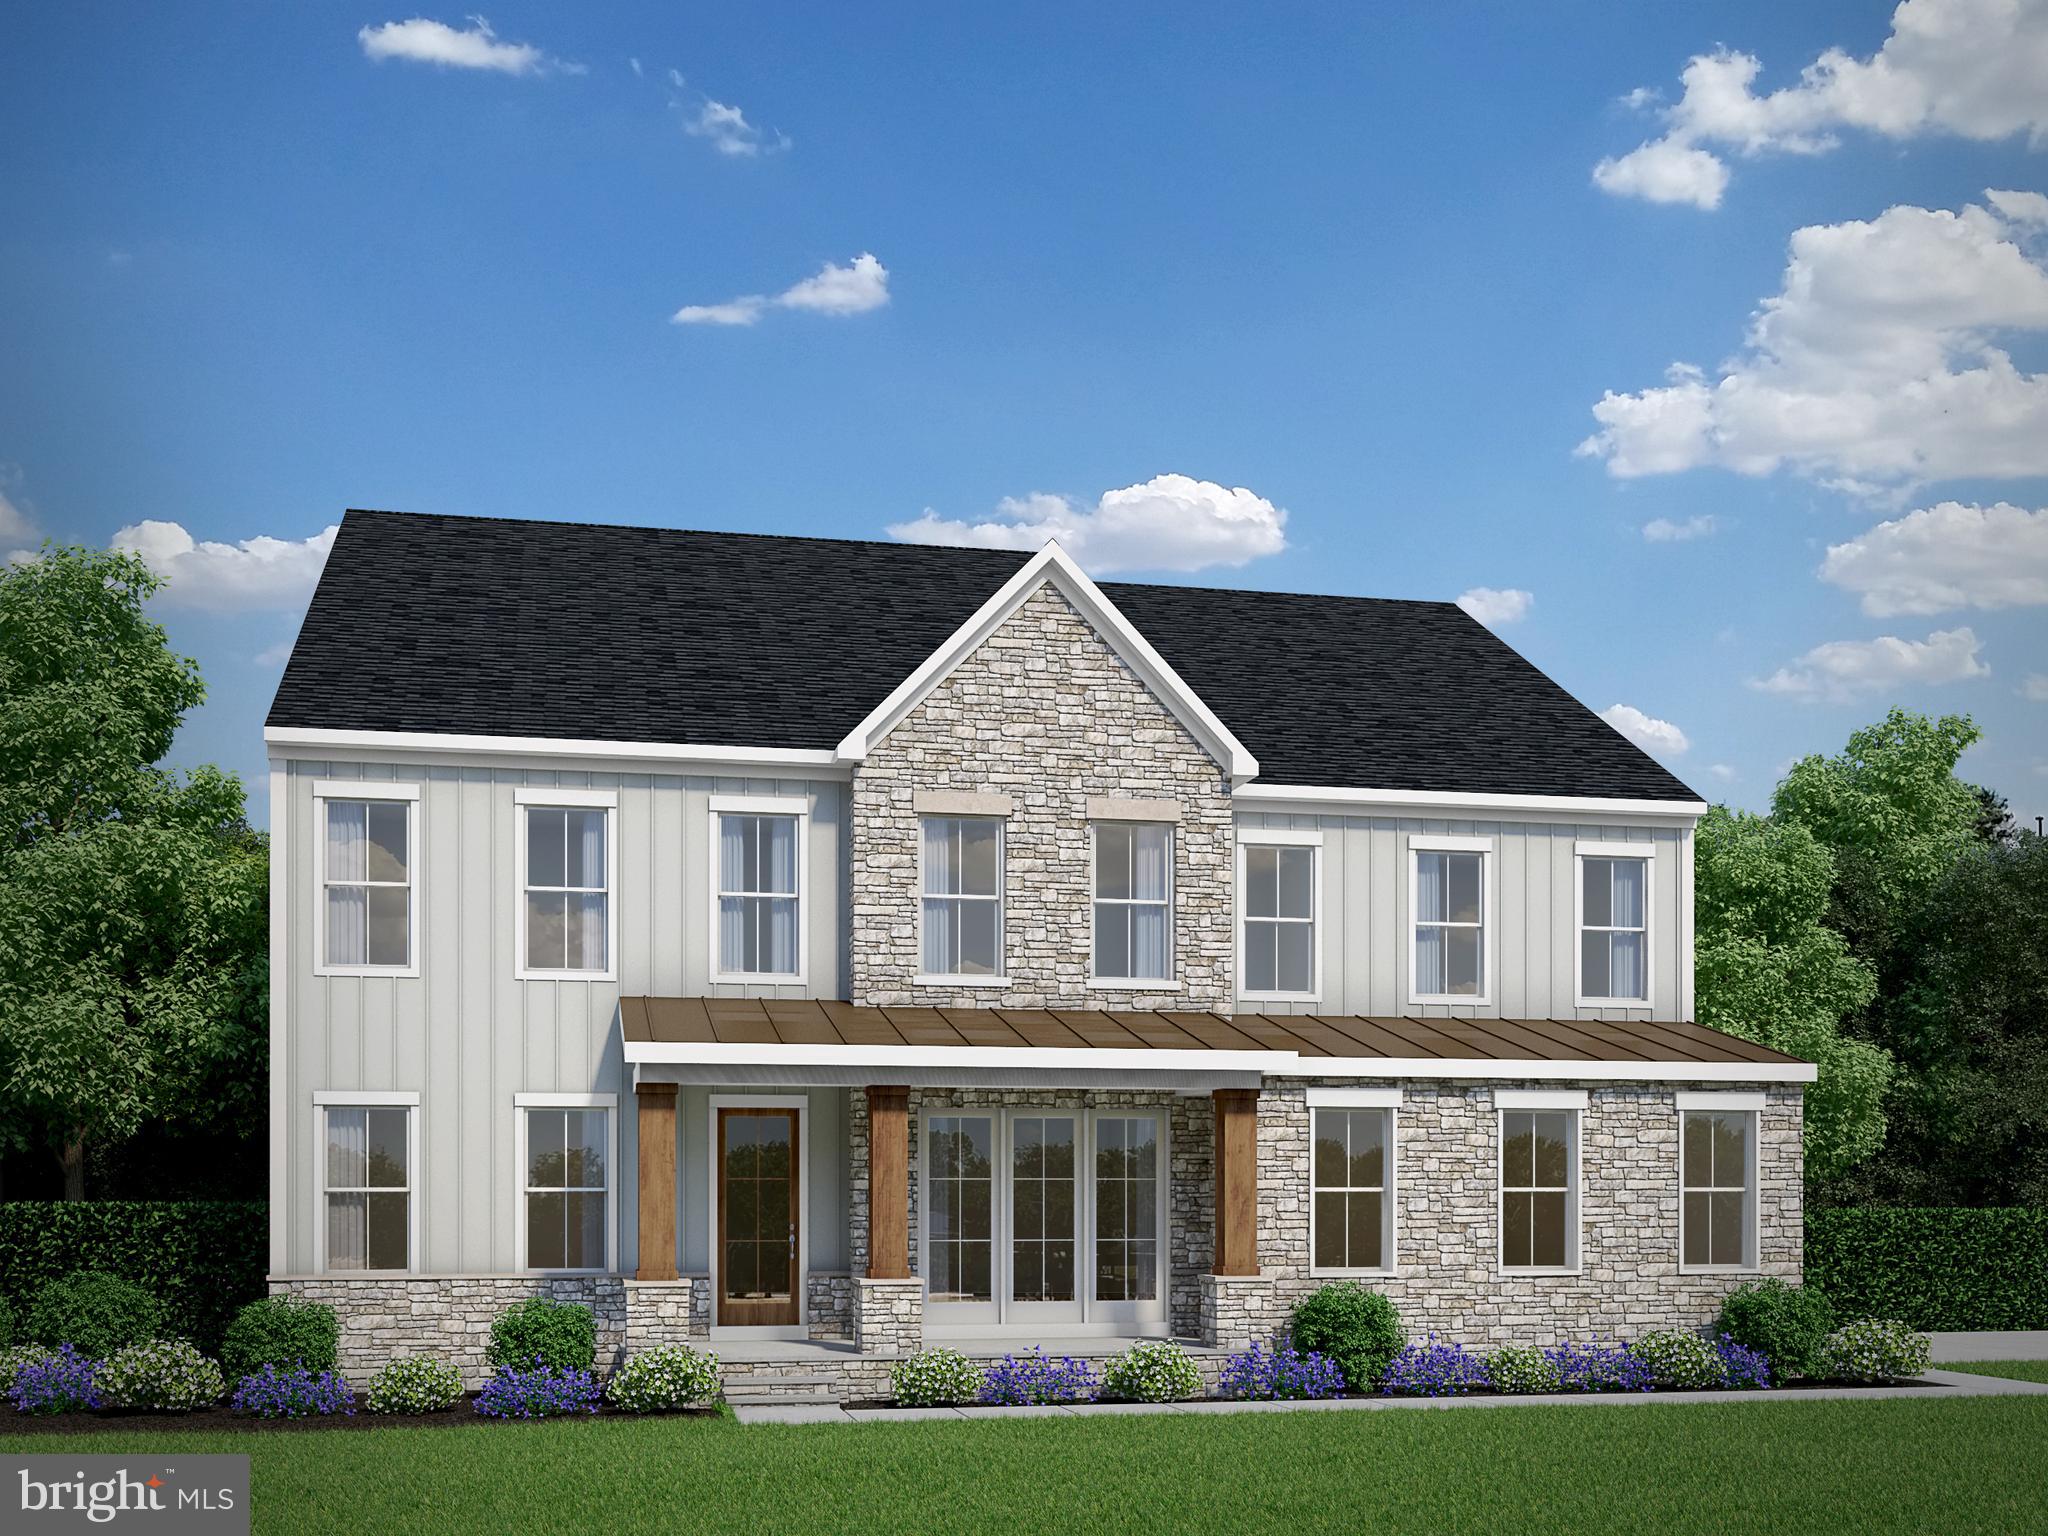
STAFFORD
LOT 49 HAMPSTEAD FARM LANE
4 Beds
4 Baths
4,845 Sq.Ft.
$1,014,900
MLS#: VAST2043816
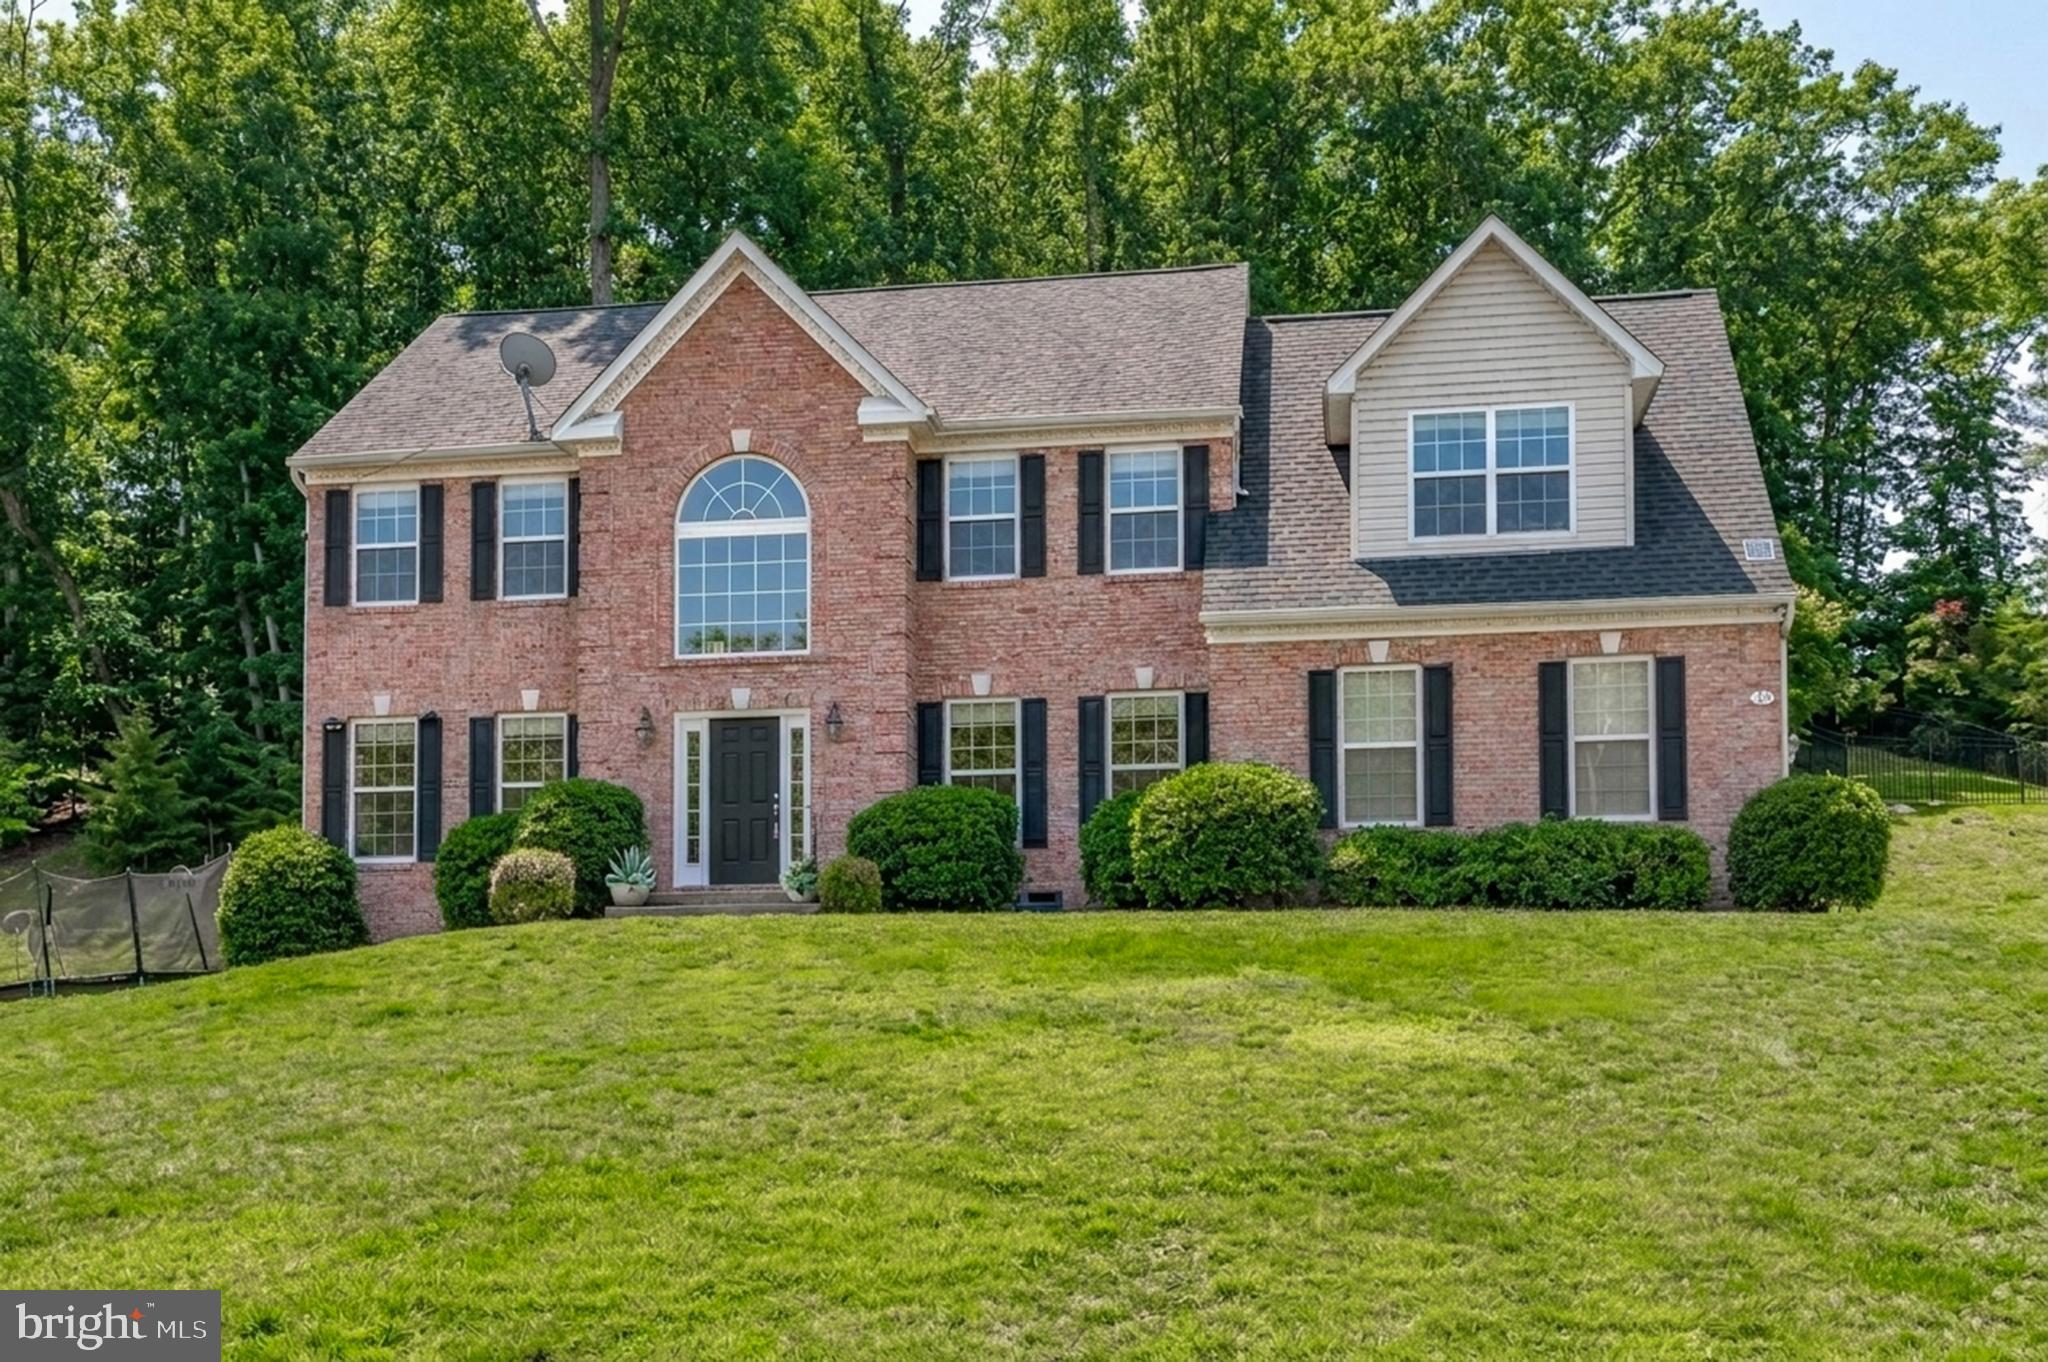
STAFFORD
75 BROOKE CREST LANE
5 Beds
4 Baths
4,248 Sq.Ft.
$768,800
MLS#: VAST2046686
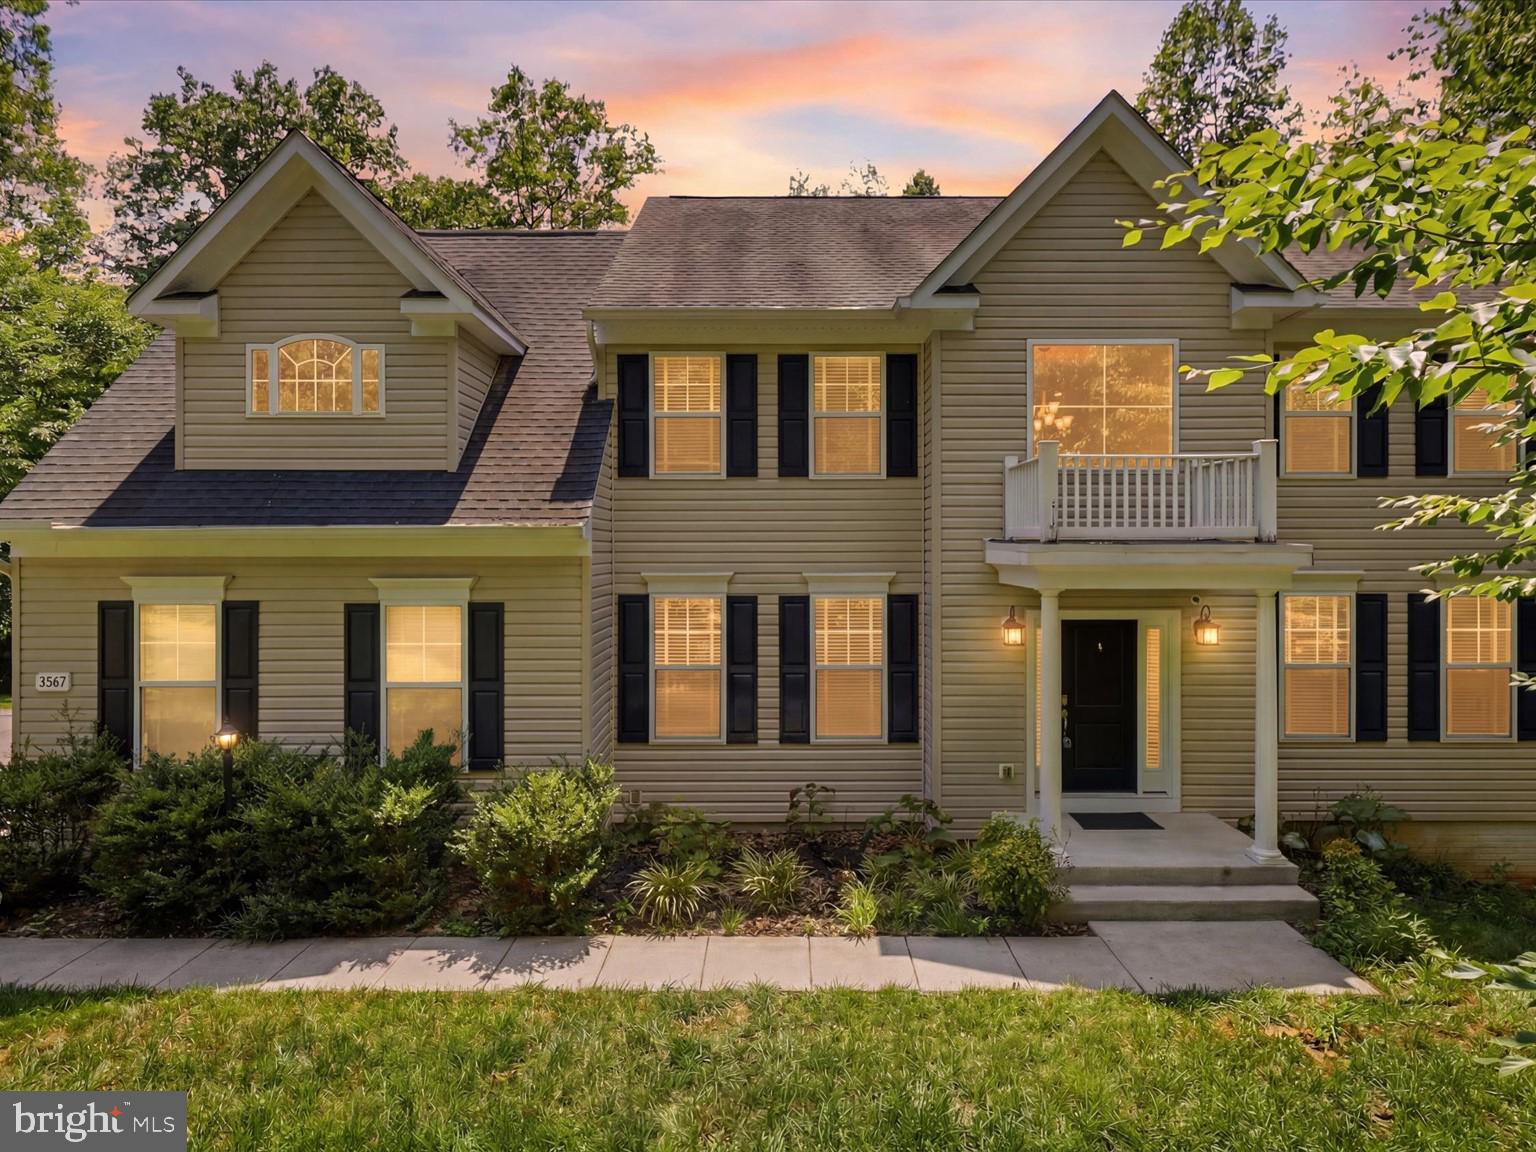
STAFFORD
2267 CAMP GEARY LANE
4 Beds
4 Baths
3,306 Sq.Ft.
$835,000
MLS#: VAST2050970
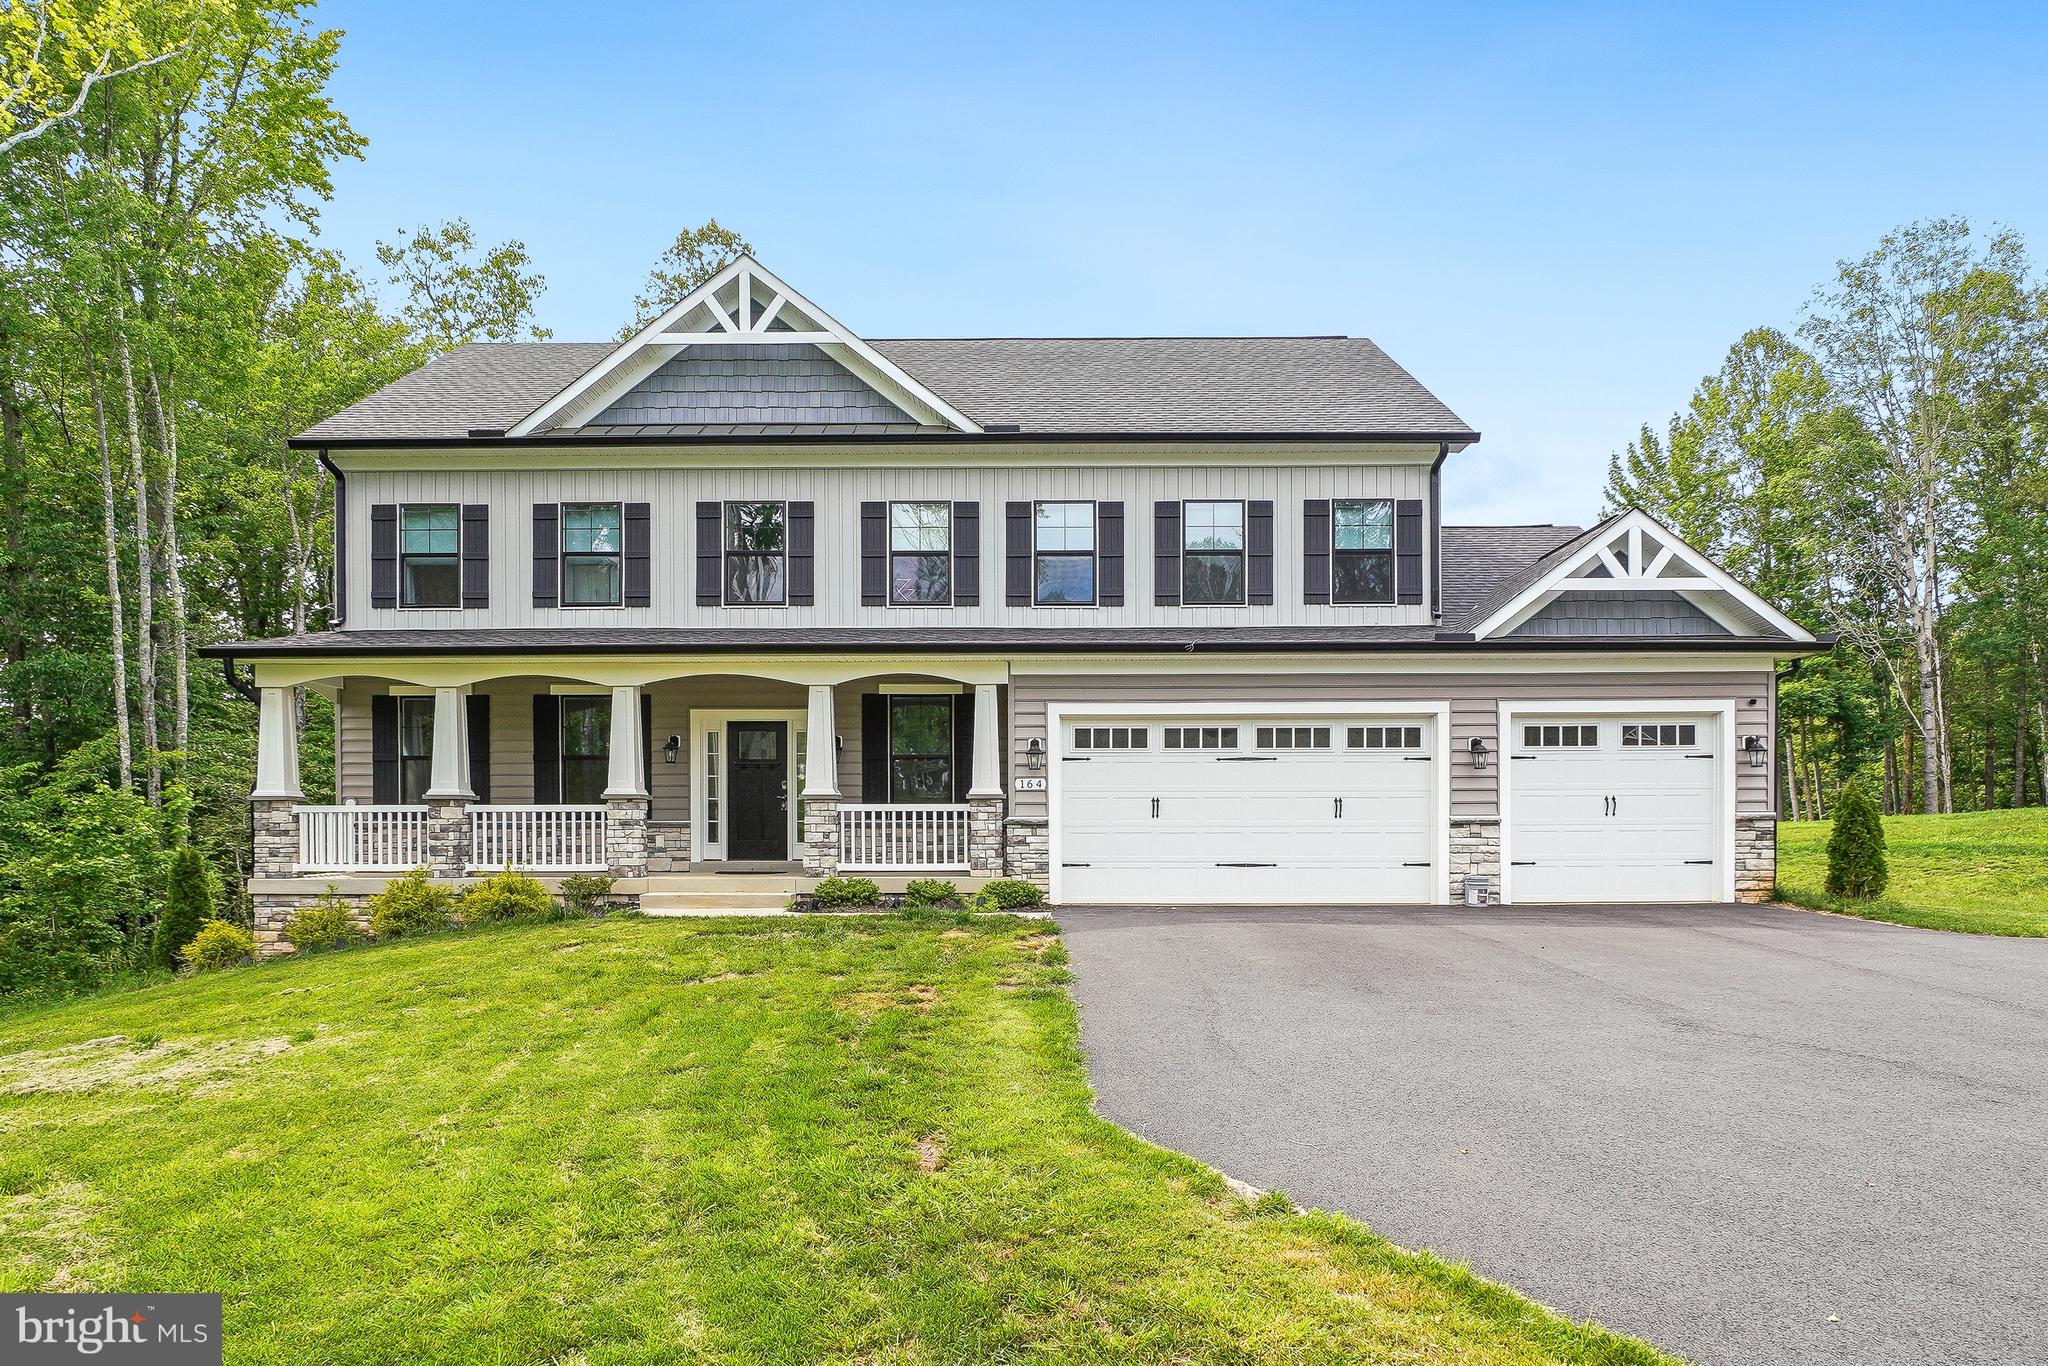
STAFFORD
164 DOLITTLE FARM ROAD
5 Beds
4 Baths
4,692 Sq.Ft.
$1,050,000
MLS#: VAST2051712
.png)