
- Properties
- Meet our agents
-
Communities
- FREDERICK
- MT AIRY
- ADAMSTOWN
- NEW MARKET
- THURMONT
- URBANA
- MIDDLETOWN
- BALTIMORE
- WALKERSVILLE
- CUMBERLAND
- LA VALE
- FROSTBURG
- HAGERSTOWN
- MARTINSBURG
- BEDFORD
- CHARLESTOWN
- SHEPHERDSTOWN
- ALTOONA
- BLUE KNOB RESORT
- HISTORIC HOMES (CENTRAL MD)
- CARROLL COUNTY
- WOODBINE
- HOWARD COUNTY
- ALLEGANY COUNTY
- MONTGOMERY COUNTY
- GARRETT COUNTY
- ANNE ARUNDEL COUNTY
- WESTMINSTER
- SYKESVILLE
- OWINGS MILLS
- CATONSVILLE
- LONACONING
- CRESAPTOWN
- BRUNSWICK
- GERMANTOWN
- GAITHERSBURG
- ELLICOTT CITY
- PASADENA
- DAMASCUS
- CLARKSBURG
- Market Report
- Home Value
Converted Dwelling, Other
1418 NEWTON STREET NW
WASHINGTON, DC 20010
MLS#: DCDC2277454
$1,350,000


Property
Beds
4
Full Baths
None
1/2 Baths
None
Year Built
1920
Sq.Footage
1,932
Ultimate Columbia Heights, Excellent Location Multi-unit with 2 reserved parking spots – Incredible Investment or Multi-Unit Luxury Live-In. Location, location, location! Welcome to 1418 Newton St NW, a premier, turn-key 3 apartment multi-family property, representing the quintessential D.C. urban lifestyle. Nestled on a beautiful residential street in the absolute heart of Columbia Heights, this massive 1920s historic brick rowhome delivers 2,716 square feet of premium real estate. Whether you are looking for a lucrative multi-unit addition to your portfolio, a co-living property, or an incredible "house-hacking" opportunity where tenants pay your mortgage, this property checkmarks every single box. The Residences: Premium Finishes & Sun-Drenched square inch of this property. This property has been carefully curated and remodeled with upgrades to maximize space, rental yield, and tenant satisfaction. Notable interior features include: The Penthouse- a Two bedroom Upper Unit: Feature dramatic high ceilings, large skylights, and double-sink designer bathroom, granite, upgrade, hardwood floors, spacious closets, kitchen flooded with natural light, full size washer and dryer, central AC/heat, lots of windows, spacious living area and storage space. The first floor - a One Bedroom Spacious Unit: Feature dramatic high ceilings, lots of natural light , remodeled bathroom, granite, upgrades, hardwood floors, spacious closet, kitchen flooded with natural light, full size washer and dryer, central AC/heat, spacious living area and storage space. This apartment enjoys a private entrance and direct access to the parking area. The Modern English Basement- a One Bedroom Unit: Includes its own separate private entrance, a one-bedroom plus den layout, and gorgeous hardwood tile flooring and Beautiful stone floor. Gourmet Kitchens and Bathroom: Equipped with premium granite and marble countertops, premium tile backsplashes, and full stainless steel appliance packages. Modern Amenities: Every unit enjoys independent central AC/heating, in-unit washers and dryers, is separately metered for electricity and energy-efficient appliances. The property pipes have been updated by Washington Water. The property is been remodeled, Electric boxes and wires have been updated, Washington Water has changed the pipes for safer drinking water, property is up to date and has no violations by the DOB. The property is also rent control exempt and is properly registered with the DCHD, the property has an active COO, BBL and is legally registered as a 3 unit with 2 parking spots. All you will have to do is transfer the licenses to the buyers name. Buyers must show that they are qualified to buy before touring by showing down payment of 30% plus loan approval. Cash offers welcomed
Features & Amenities
Interior
-
Other Interior Features
Ceiling Fan(s), Kitchen Island, High Ceilings, Crown Molding
-
Total Bedrooms
4
-
Bathrooms
N/A
-
Above Grade Finished Area
1932.0
-
Basement YN
NO
-
Cooling YN
YES
-
Cooling
Central Air, Ceiling Fan(s), Electric, Attic Fan
-
Fireplace YN
NO
-
Heating YN
YES
-
Heating
Exhaust Fan, Electric, Central
-
Pet friendly
N/A
Exterior
-
Garage
No
-
Construction Materials
Brick, Concrete
-
Other Exterior Features
Other
-
Parking
Concrete, Off Street, Assigned, Other
-
Patio and Porch Features
Patio
-
Pool
No
-
Waterfront YN
NO
Area & Lot
-
Lot Size(acres)
0.04
-
Lot Size(square feet)
1,646
-
Property Type
Residential Income
-
Property Sub Type
Multi Family
-
Architectural Style
Converted Dwelling, Other
Price
-
Sales Price
$1,350,000
-
Tax Amount
$8,523.9
-
Financing Options
Cash, Contract, Conventional
-
Sq. Footage
1,932
-
Price/SqFt
$698
HOA
-
Association
No
School District
-
Elementary School
BARCROFT
-
Middle School
LINCOLN
-
High School
N/A
Property Features
-
New Construction
NO
-
Sewer
Public Sewer
-
Water Source
Public
Schedule a Showing
Showing scheduled successfully.
Mortgage calculator
Estimate your monthly mortgage payment, including the principal and interest, property taxes, and HOA. Adjust the values to generate a more accurate rate.
Your payment
Principal and Interest:
$
Property taxes:
$
HOA fees:
$
Total loan payment:
$
Total interest amount:
$
Location
County
WASHINGTON
Elementary School
BARCROFT
Middle School
LINCOLN
High School
Listing Courtesy of Norman S Domingo, XRealty.NET LLC
RealHub Information is provided exclusively for consumers' personal, non-commercial use, and it may not be used for any purpose other than to identify prospective properties consumers may be interested in purchasing. All information deemed reliable but not guaranteed and should be independently verified. All properties are subject to prior sale, change or withdrawal. RealHub website owner shall not be responsible for any typographical errors, misinformation, misprints and shall be held totally harmless.

Salesperson, Realtor
Sherry & Randy Rase
Call Sherry & Randy today to schedule a private showing.

* Listings on this website come from the FMLS IDX Compilation and may be held by brokerage firms other than the owner of this website. The listing brokerage is identified in any listing details. Information is deemed reliable but is not guaranteed. If you believe any FMLS listing contains material that infringes your copyrighted work please click here to review our DMCA policy and learn how to submit a takedown request.© 2024 FMLS.
Related Properties
WASHINGTON
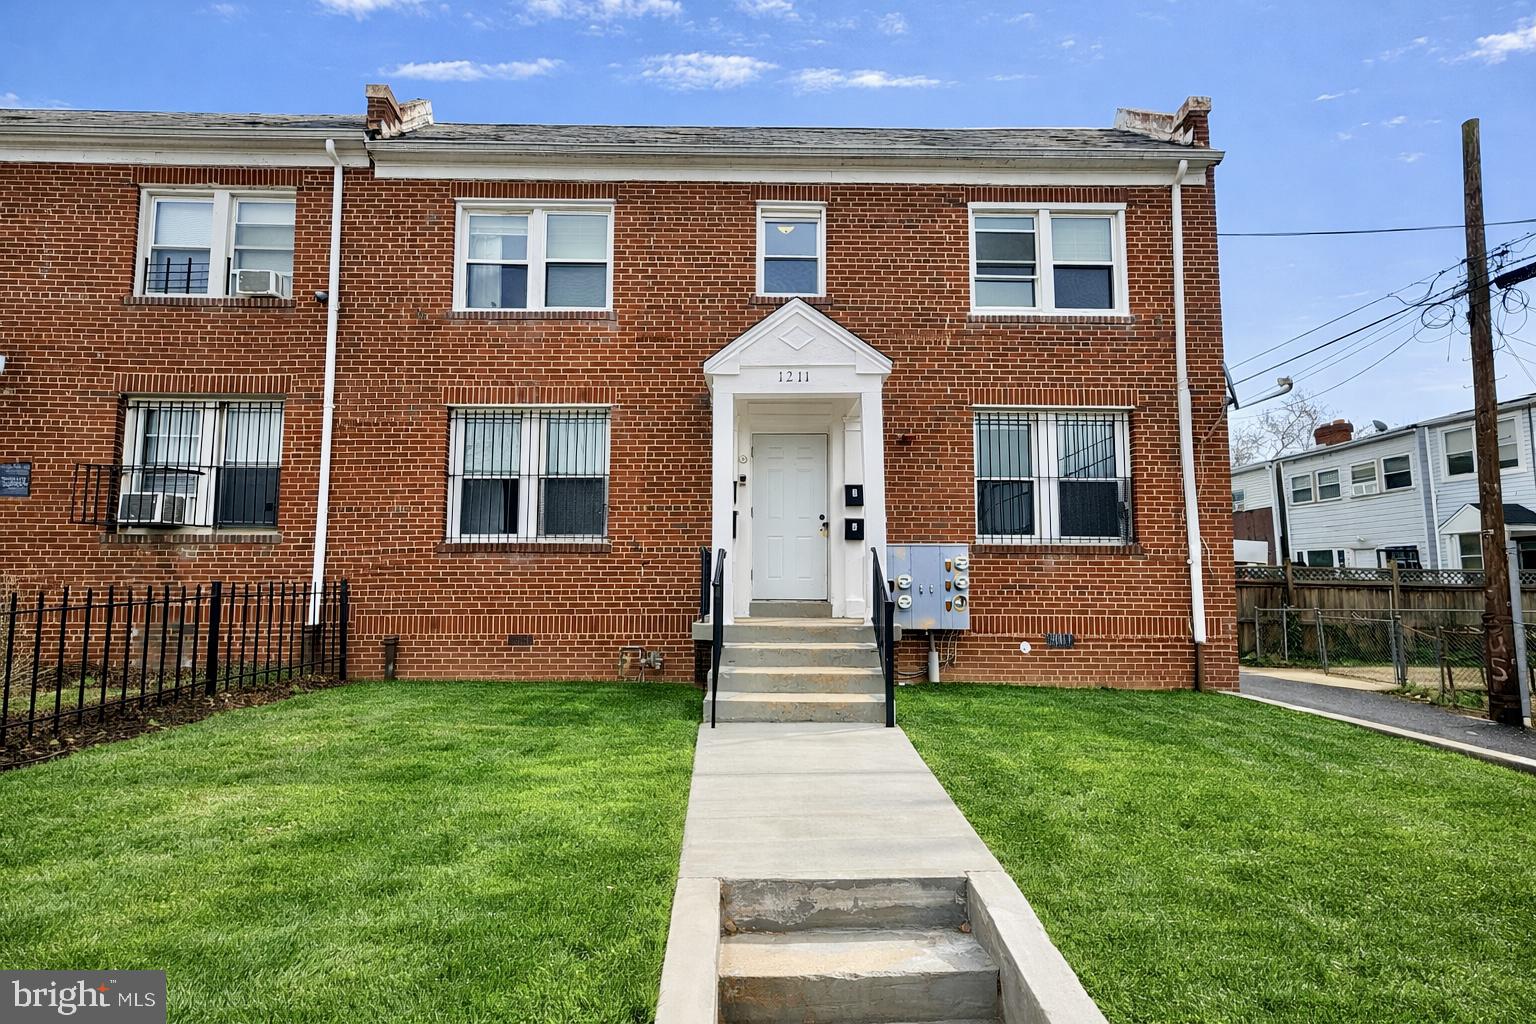
1211 18TH PLACE NE
12 Beds
None Baths
3,270 Sq.Ft.
$1,199,000
MLS#: DCDC2250212

WASHINGTON
543 FLORIDA AVENUE NW
8 Beds
None Baths
2,100 Sq.Ft.
$1,425,000
MLS#: DCDC2276670

WASHINGTON
4474 MACARTHUR BOULEVARD NW
8 Beds
None Baths
4,488 Sq.Ft.
$1,425,000
MLS#: DCDC2278936

WASHINGTON
1729 CHURCH STREET NW
4 Beds
None Baths
2,028 Sq.Ft.
$1,590,000
MLS#: DCDC2277920

WASHINGTON
1510 COLUMBIA ROAD NW
2 Beds
None Baths
3,324 Sq.Ft.
$1,295,000
MLS#: DCDC2281226

WASHINGTON
3517 10TH STREET NW
4 Beds
None Baths
3,304 Sq.Ft.
$1,235,000
MLS#: DCDC2278806

WASHINGTON
1308 SHEPHERD STREET NW
4 Beds
None Baths
2,732 Sq.Ft.
$1,349,900
MLS#: DCDC2283238
WASHINGTON
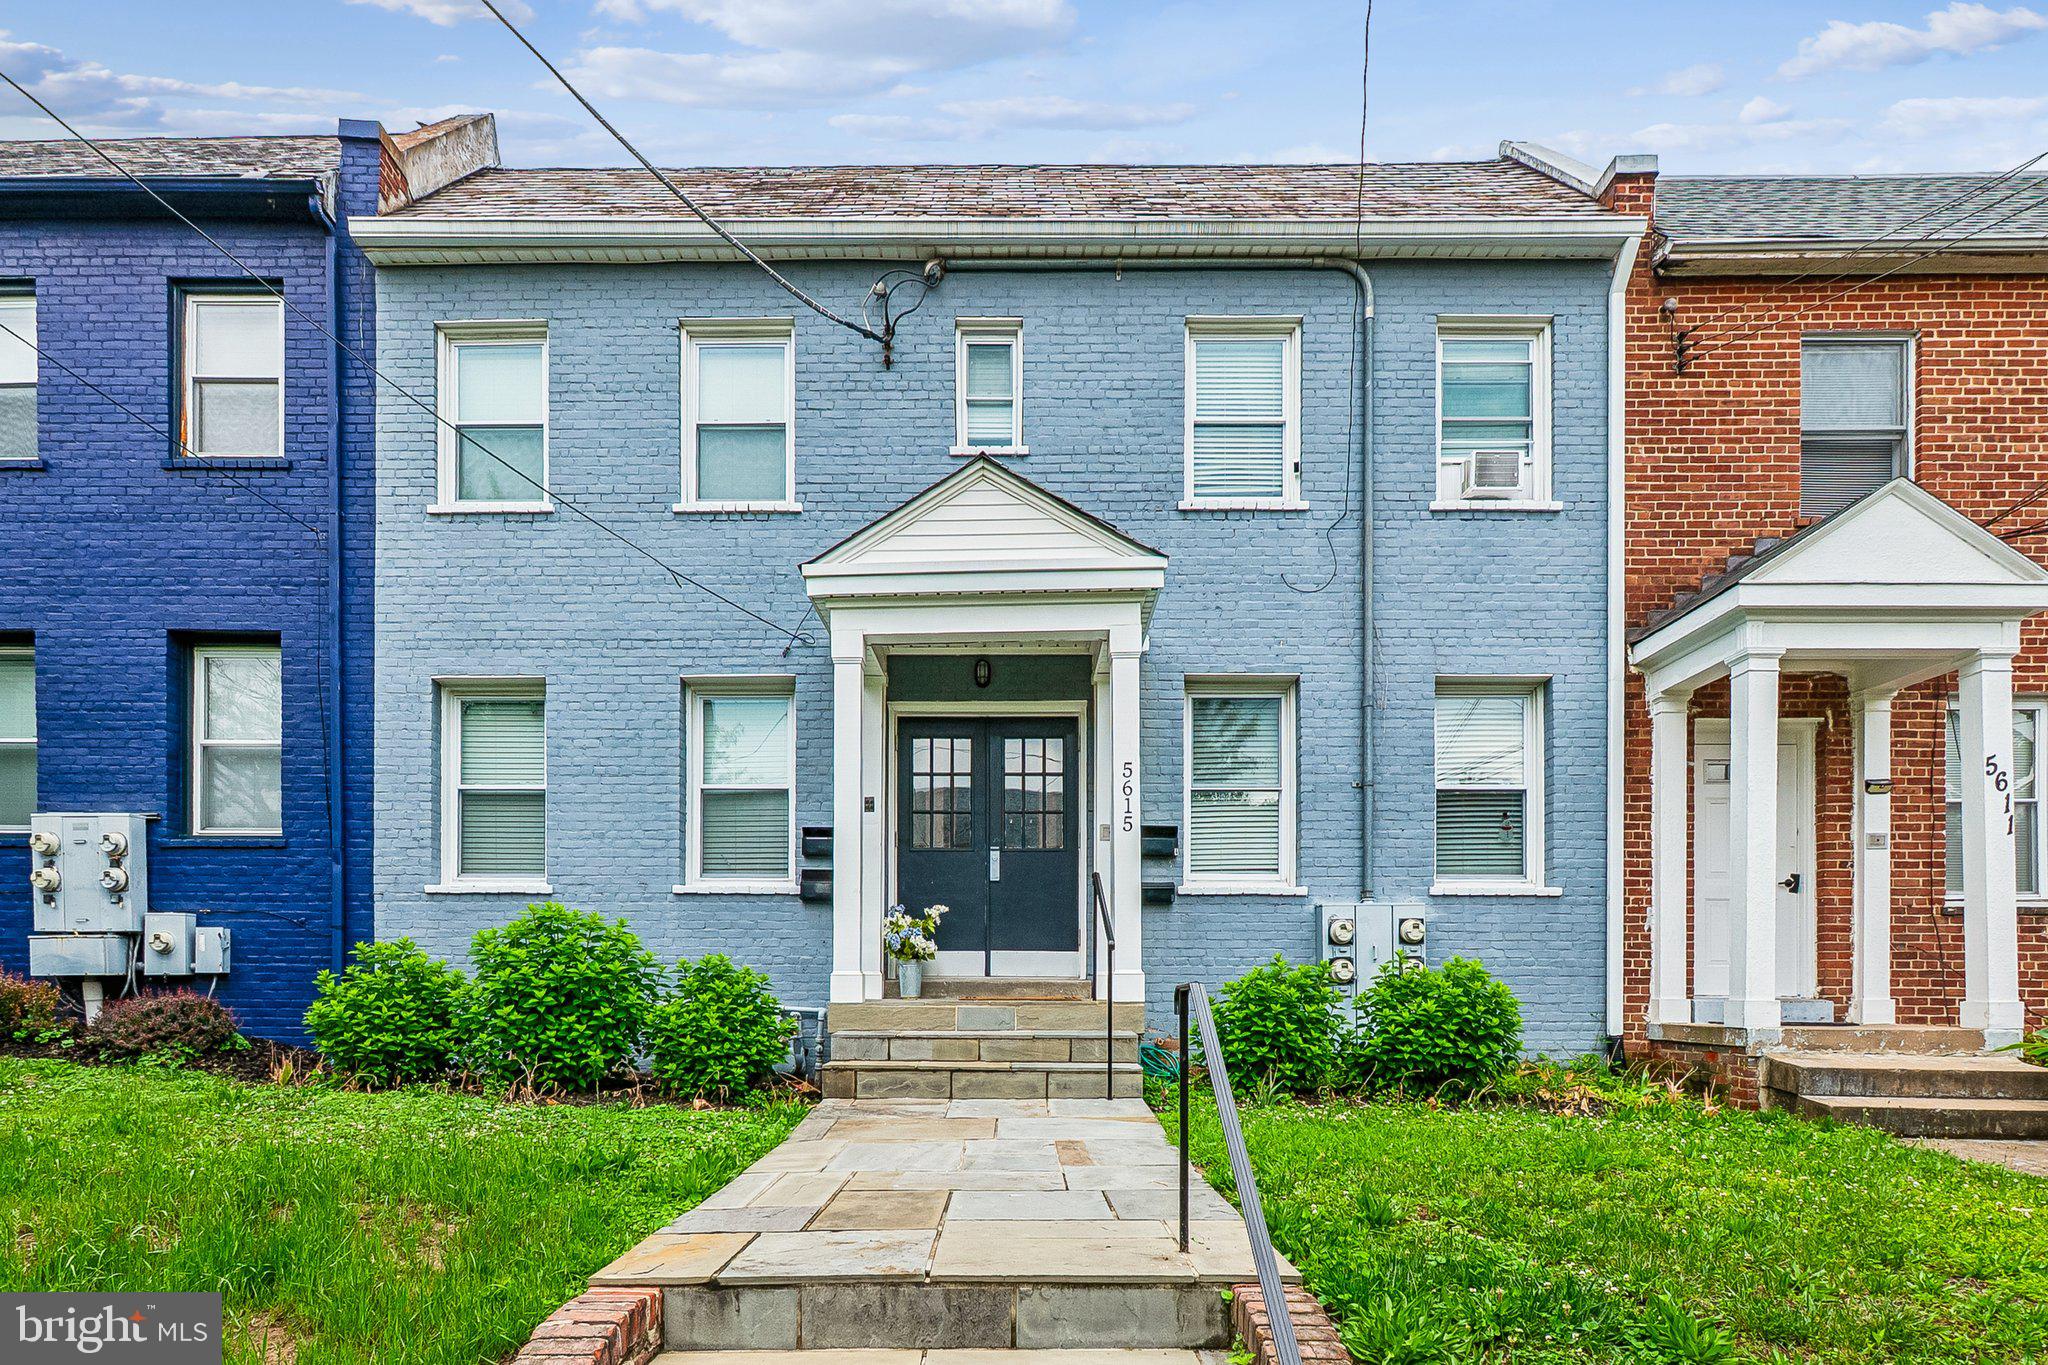
5615 1ST PLACE NW
8 Beds
None Baths
3,430 Sq.Ft.
$1,250,000
MLS#: DCDC2252102

WASHINGTON
1614 6TH STREET NW
5 Beds
None Baths
3,377 Sq.Ft.
$1,399,000
MLS#: DCDC2268396
.png)