
- Properties
- Meet our agents
-
Communities
- FREDERICK
- MT AIRY
- ADAMSTOWN
- NEW MARKET
- THURMONT
- URBANA
- MIDDLETOWN
- BALTIMORE
- WALKERSVILLE
- CUMBERLAND
- LA VALE
- FROSTBURG
- HAGERSTOWN
- MARTINSBURG
- BEDFORD
- CHARLESTOWN
- SHEPHERDSTOWN
- ALTOONA
- BLUE KNOB RESORT
- HISTORIC HOMES (CENTRAL MD)
- CARROLL COUNTY
- WOODBINE
- HOWARD COUNTY
- ALLEGANY COUNTY
- MONTGOMERY COUNTY
- GARRETT COUNTY
- ANNE ARUNDEL COUNTY
- WESTMINSTER
- SYKESVILLE
- OWINGS MILLS
- CATONSVILLE
- LONACONING
- CRESAPTOWN
- BRUNSWICK
- GERMANTOWN
- GAITHERSBURG
- ELLICOTT CITY
- PASADENA
- DAMASCUS
- CLARKSBURG
- Market Report
- Home Value
Transitional
1308 SHEPHERD STREET NW
WASHINGTON, DC 20011
MLS#: DCDC2283238
$1,349,900


Property
Beds
4
Full Baths
None
1/2 Baths
None
Year Built
1911
Sq.Footage
2,732
Behind a classic covered front porch, 1308 Shepherd Street NW reveals a thoughtfully renovated residence designed for both modern living and flexibility. Renovated throughout 2013 and originally delivered as a two-unit boutique condo building, this residence now is a homogenous legal two-unit property with a Certificate of Occupancy. This home presents a compelling opportunity for multigenerational living, private guest or au pair accommodations, or rental income to help offset ownership costs. Spanning two levels, Unit A pairs architectural character with a polished, contemporary sensibility. Five-inch oak flooring, exposed brick, slate fireplace, refined crown molding, and built-in ceiling speakers create a sophisticated backdrop throughout the three-bedroom residence. The kitchen is appointed with leather-finished stone countertops, a Thermador refrigerator, and stainless steel Bosch appliances, while an adjacent wet bar features an Electrolux wine refrigerator and suspended stemware rack. Upstairs, the primary suite includes a walk-in closet and en suite bath with a walk-in shower. Bedroom-level laundry adds everyday convenience, while a staircase leads to a private 240-square-foot rooftop deck—an inviting escape above the city. With separate front and rear entrances, Unit B is equally considered. Italian porcelain tile flooring, wainscoting, recessed lighting, and a blue slate fireplace bring texture and distinction to the one-bedroom residence. The kitchen echoes the finishes above with leather-finished stone countertops, a Thermador refrigerator, and stainless steel Bosch appliances. The bedroom features a walk-in closet and en suite bath, complemented by an additional powder room and full-size laundry. Built-in ceiling speakers extend throughout. A fenced rear outdoor space completes this exceptionally versatile Columbia Heights offering.
Features & Amenities
Interior
-
Other Interior Features
Ceiling Fan(s), Kitchen Island, Recessed Lighting, Sound System, Walk-In Closet(s), High Ceilings, Bar, Crown Molding, Open Floorplan, Pantry
-
Total Bedrooms
4
-
Bathrooms
N/A
-
Above Grade Finished Area
1888.0
-
Basement YN
YES
-
Cooling YN
YES
-
Cooling
Central Air, Heat Pump, Ceiling Fan(s), Zoned, Electric
-
Fireplace YN
YES
-
Heating YN
YES
-
Heating
Natural Gas, Forced Air, Zoned, Heat Pump
-
Pet friendly
N/A
Exterior
-
Garage
No
-
Construction Materials
Brick Veneer
-
Parking
On Street
-
Patio and Porch Features
Patio, Porch
-
Pool
No
-
Waterfront YN
NO
Area & Lot
-
Lot Size(acres)
0.03
-
Lot Size(square feet)
1,188
-
Property Type
Residential Income
-
Property Sub Type
Duplex
-
Architectural Style
Transitional
Price
-
Sales Price
$1,349,900
-
Tax Amount
$11,707.73
-
Sq. Footage
2,732
-
Price/SqFt
$494
HOA
-
Association
No
School District
-
Elementary School
N/A
-
Middle School
N/A
-
High School
N/A
Property Features
-
New Construction
NO
-
Foundation Details
Permanent
-
Sewer
Public Sewer
-
Tax Lot
2004
-
Water Source
Public
Schedule a Showing
Showing scheduled successfully.
Mortgage calculator
Estimate your monthly mortgage payment, including the principal and interest, property taxes, and HOA. Adjust the values to generate a more accurate rate.
Your payment
Principal and Interest:
$
Property taxes:
$
HOA fees:
$
Total loan payment:
$
Total interest amount:
$
Location
County
WASHINGTON
Elementary School
Middle School
High School
Listing Courtesy of Michael Aubrey, Berkshire Hathaway HomeServices PenFed Realty
RealHub Information is provided exclusively for consumers' personal, non-commercial use, and it may not be used for any purpose other than to identify prospective properties consumers may be interested in purchasing. All information deemed reliable but not guaranteed and should be independently verified. All properties are subject to prior sale, change or withdrawal. RealHub website owner shall not be responsible for any typographical errors, misinformation, misprints and shall be held totally harmless.

Salesperson, Realtor
April West
Call April today to schedule a private showing.

* Listings on this website come from the FMLS IDX Compilation and may be held by brokerage firms other than the owner of this website. The listing brokerage is identified in any listing details. Information is deemed reliable but is not guaranteed. If you believe any FMLS listing contains material that infringes your copyrighted work please click here to review our DMCA policy and learn how to submit a takedown request.© 2024 FMLS.
Related Properties
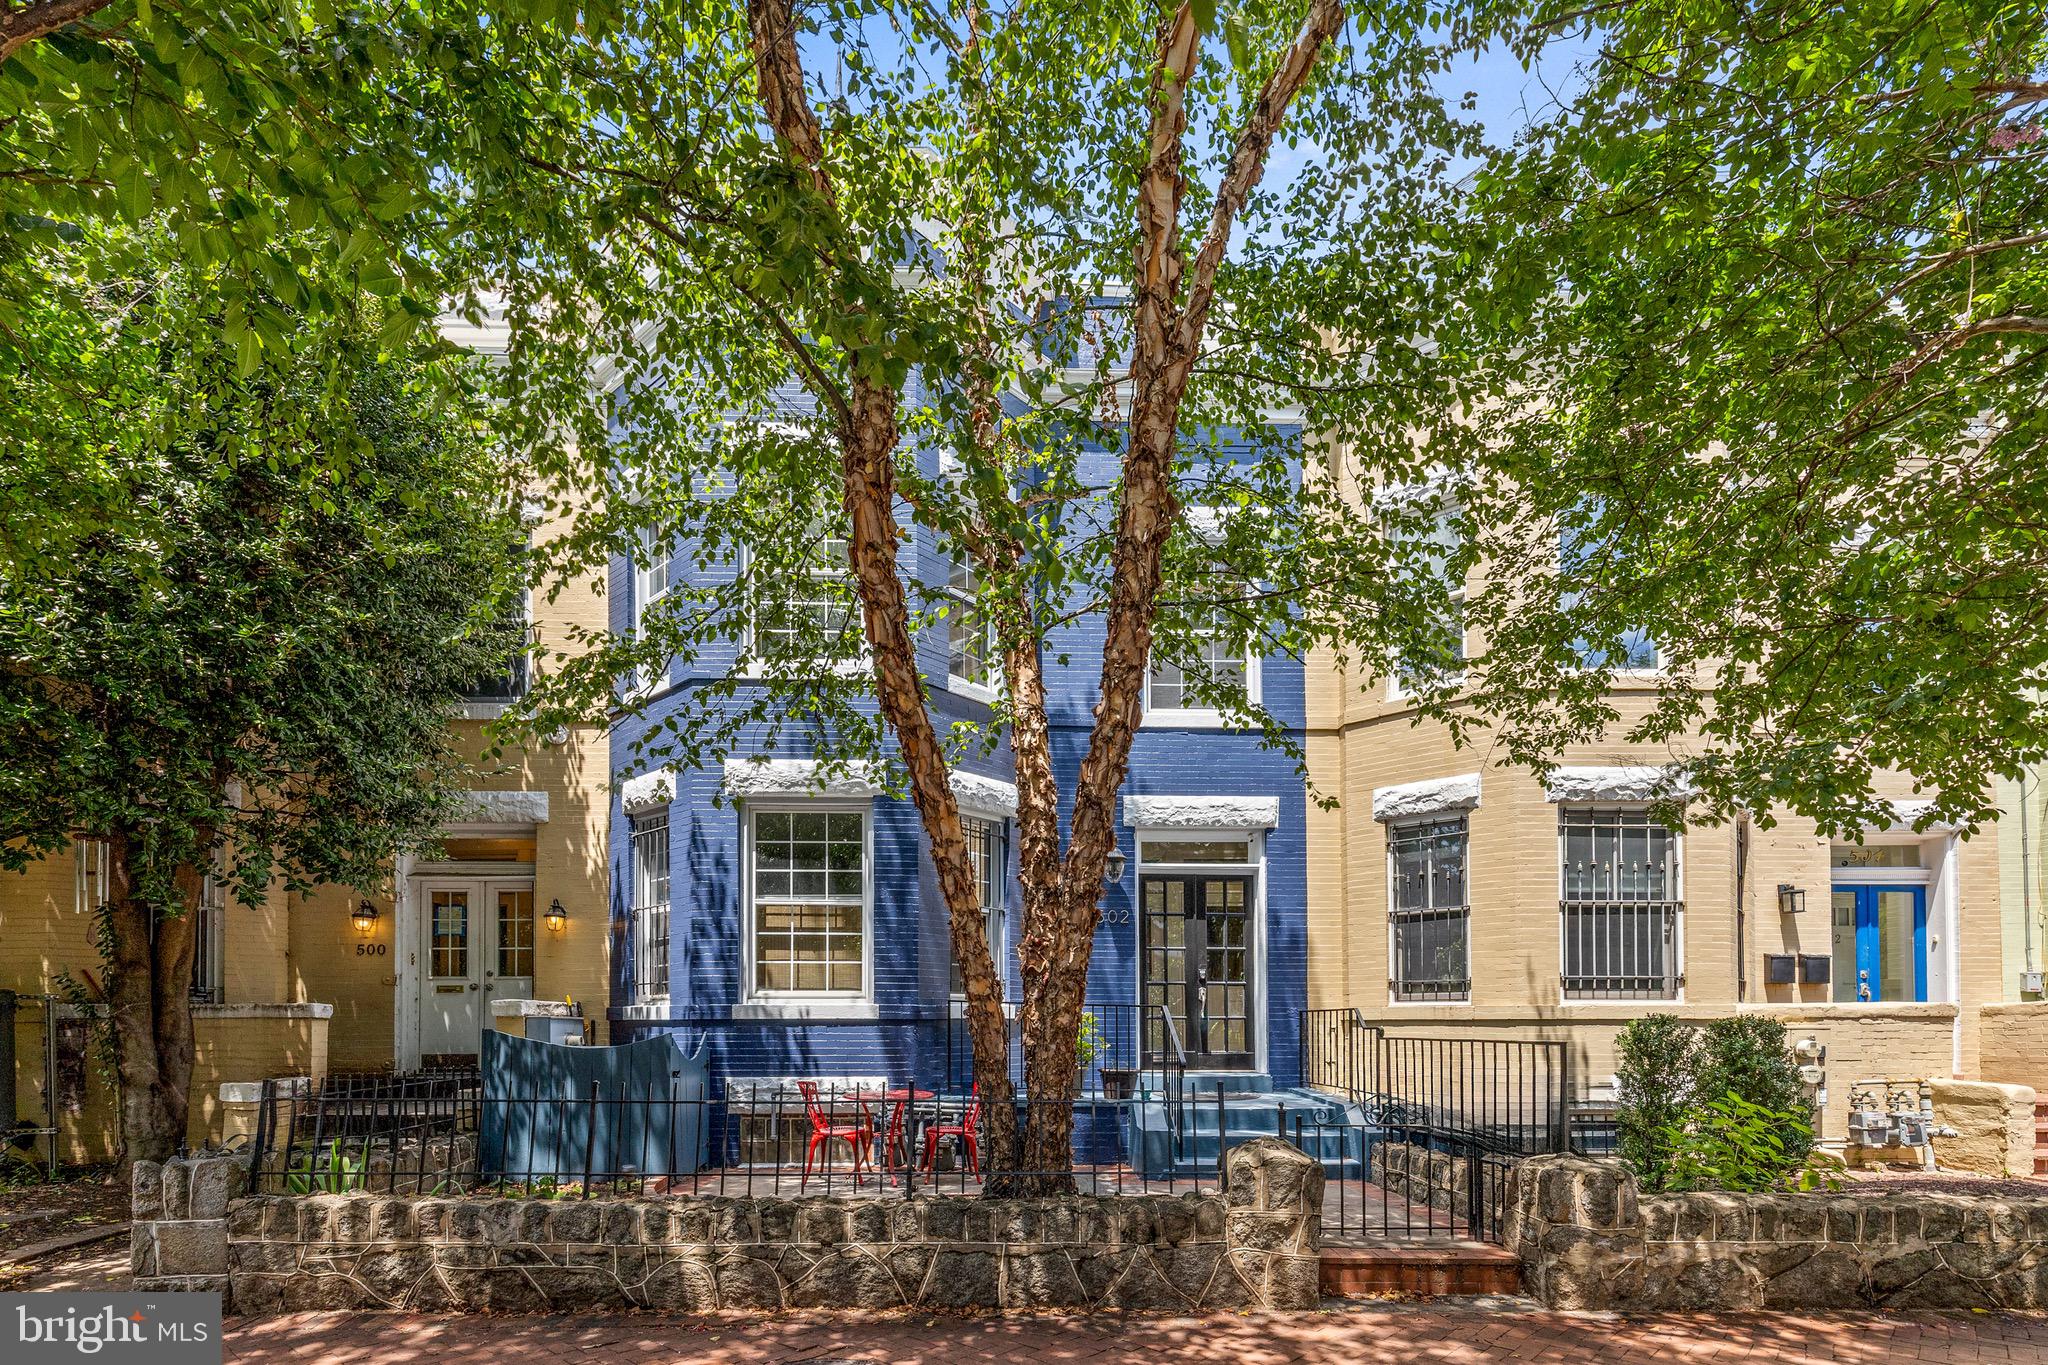
WASHINGTON
502 G STREET NE
4 Beds
None Baths
2,338 Sq.Ft.
$1,299,000
MLS#: DCDC2264894
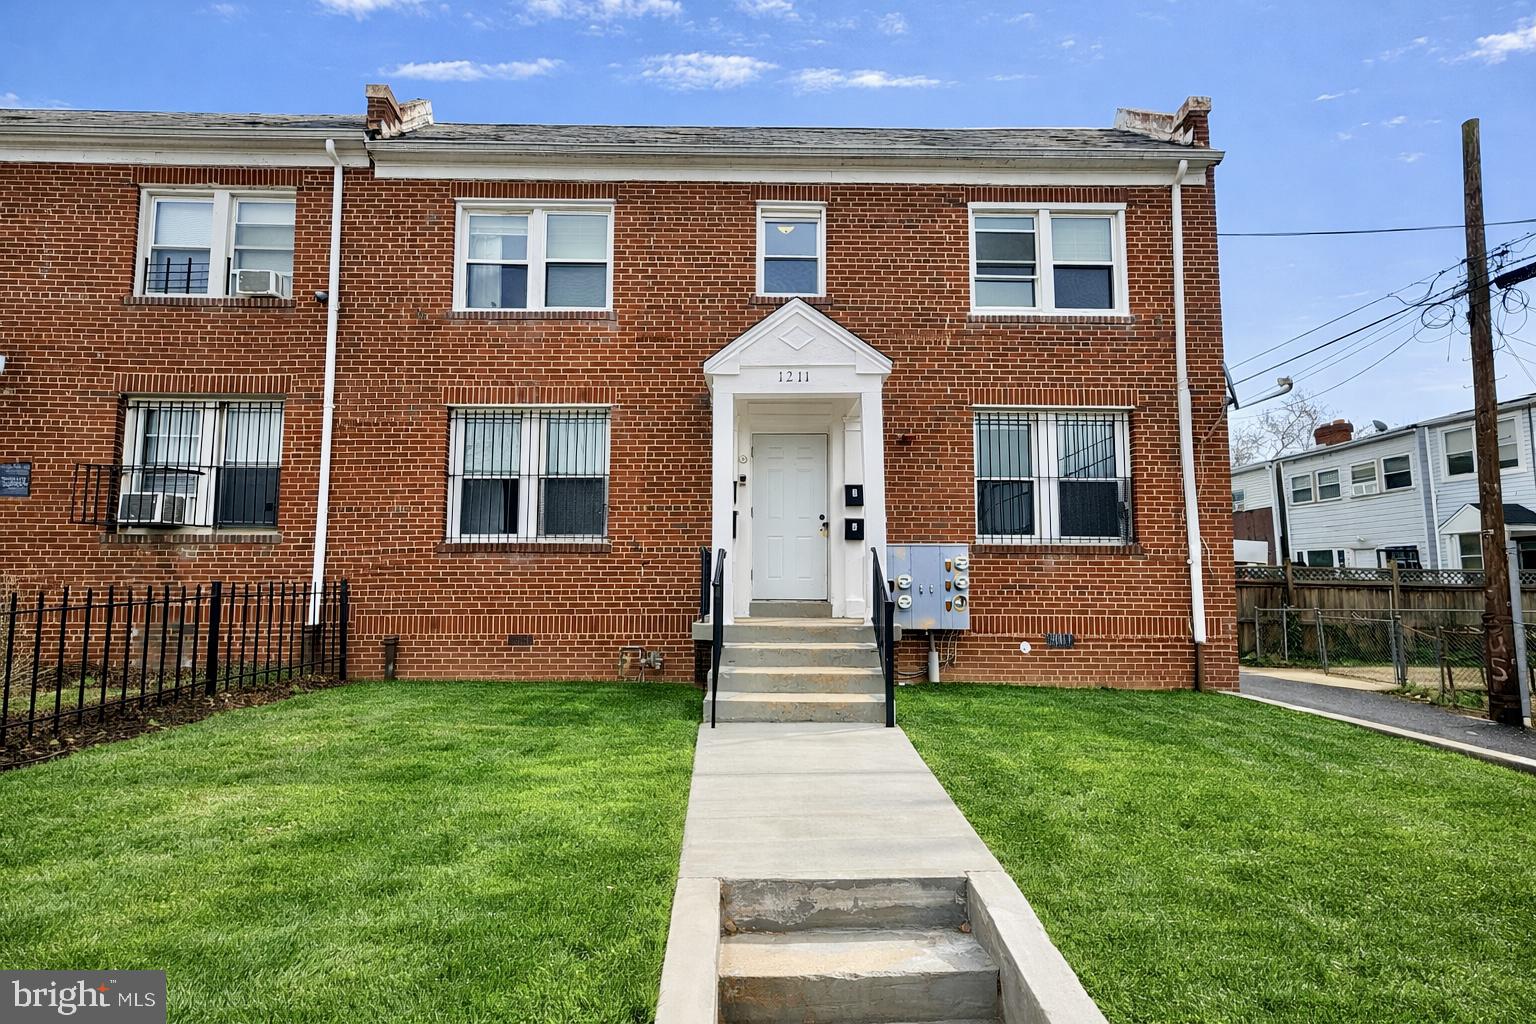
WASHINGTON
1211 18TH PLACE NE
12 Beds
None Baths
3,270 Sq.Ft.
$1,199,000
MLS#: DCDC2250212

WASHINGTON
543 FLORIDA AVENUE NW
8 Beds
None Baths
2,100 Sq.Ft.
$1,425,000
MLS#: DCDC2276670

WASHINGTON
2139 NEWPORT PLACE NW
4 Beds
None Baths
2,300 Sq.Ft.
$1,400,000
MLS#: DCDC2274446

WASHINGTON
1418 NEWTON STREET NW
4 Beds
None Baths
1,932 Sq.Ft.
$1,350,000
MLS#: DCDC2277454

WASHINGTON
4474 MACARTHUR BOULEVARD NW
8 Beds
None Baths
4,488 Sq.Ft.
$1,425,000
MLS#: DCDC2278936
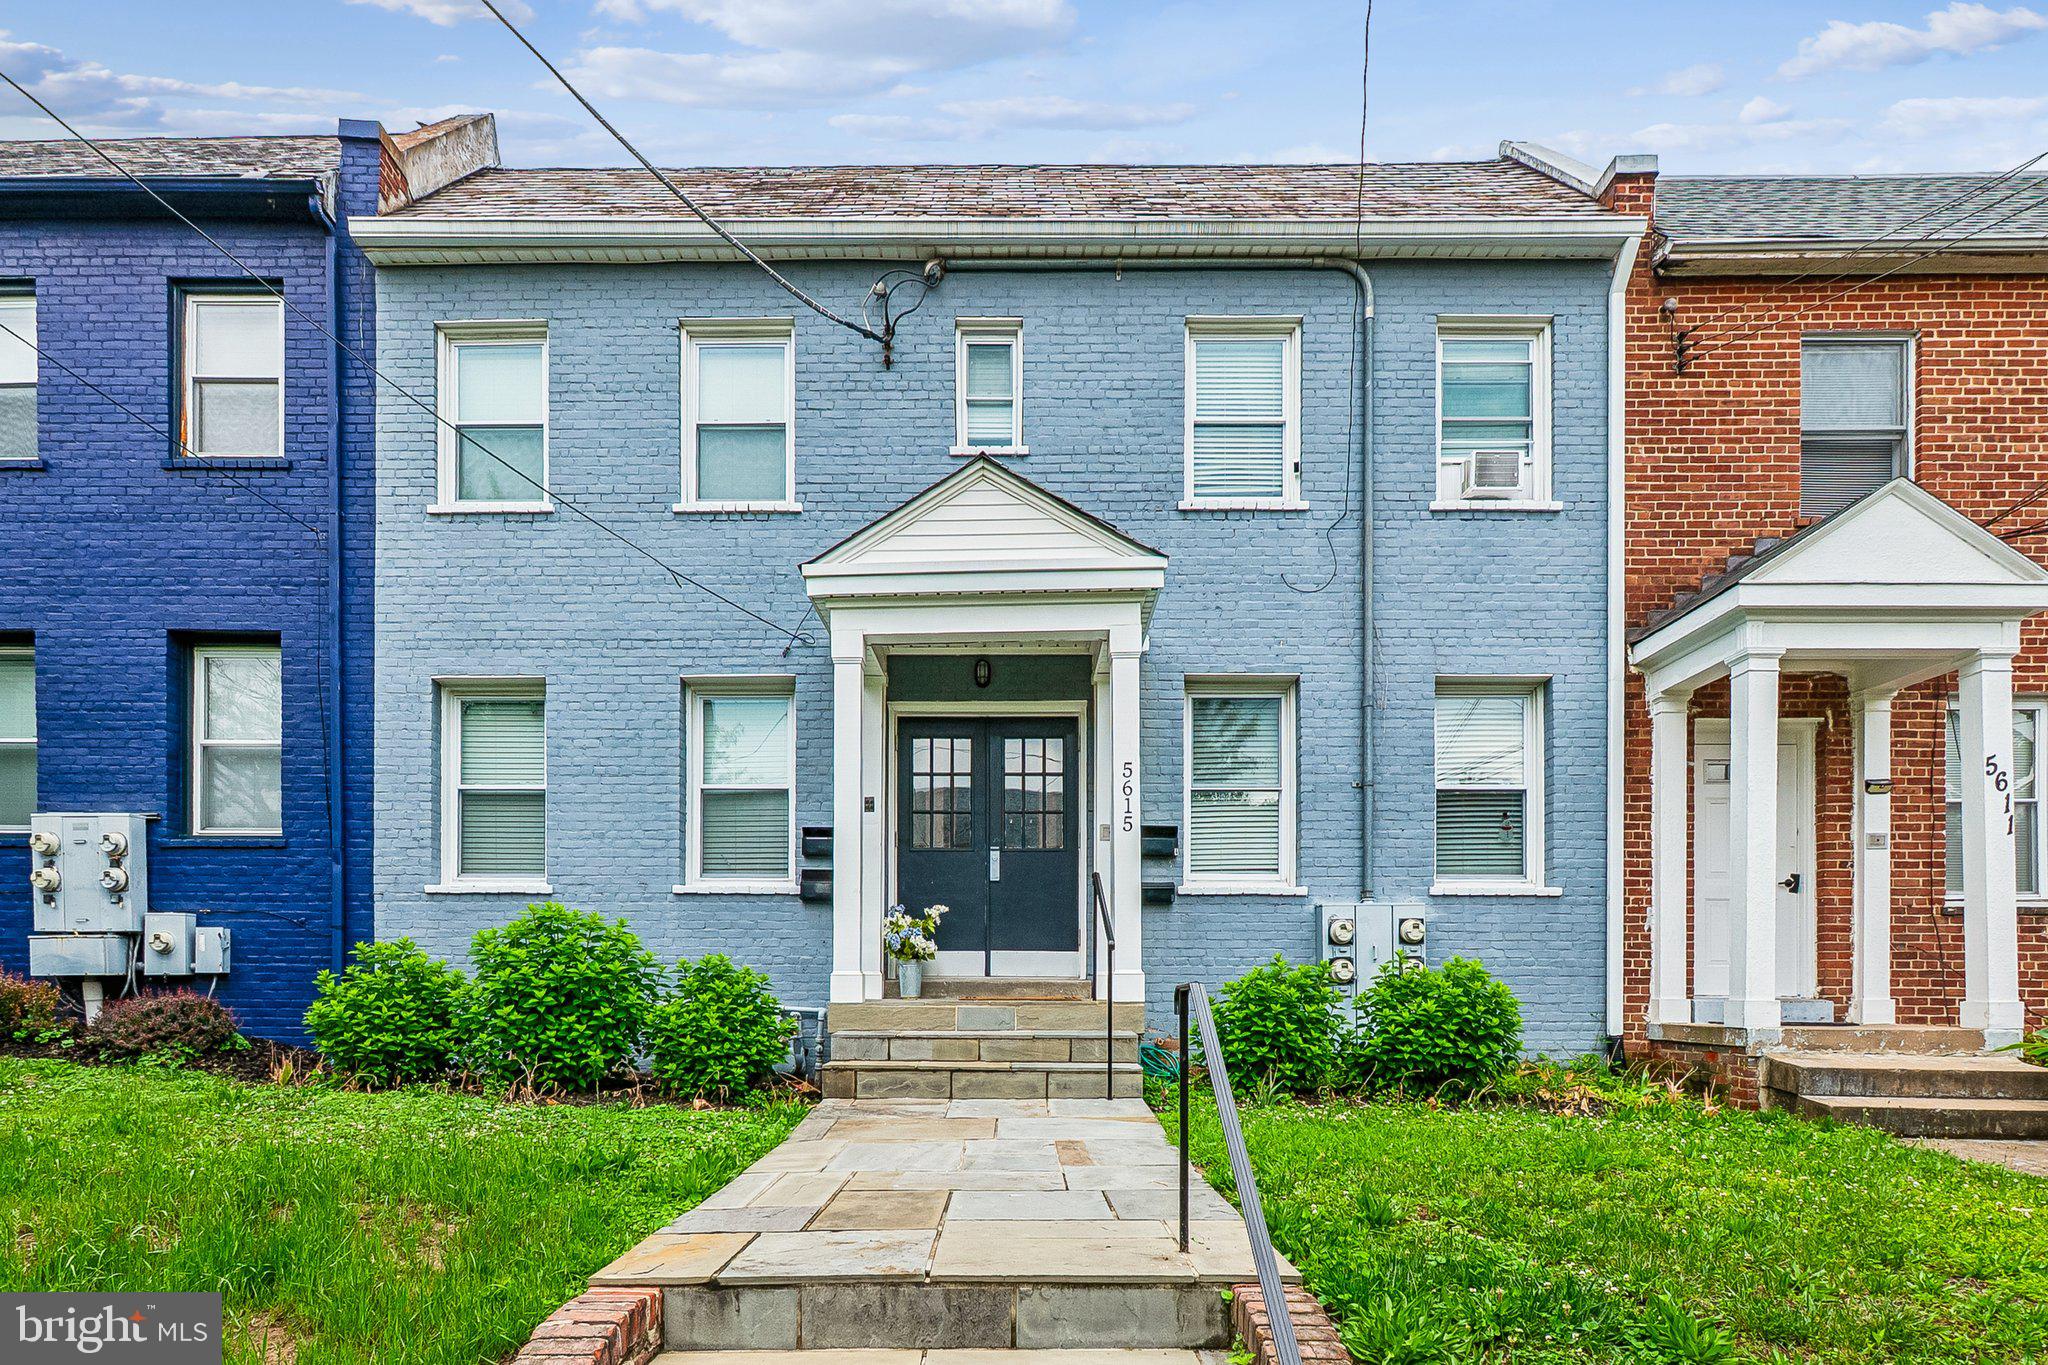
WASHINGTON
5615 1ST PLACE NW
8 Beds
None Baths
3,430 Sq.Ft.
$1,250,000
MLS#: DCDC2252102

WASHINGTON
1729 CHURCH STREET NW
4 Beds
None Baths
2,028 Sq.Ft.
$1,590,000
MLS#: DCDC2277920
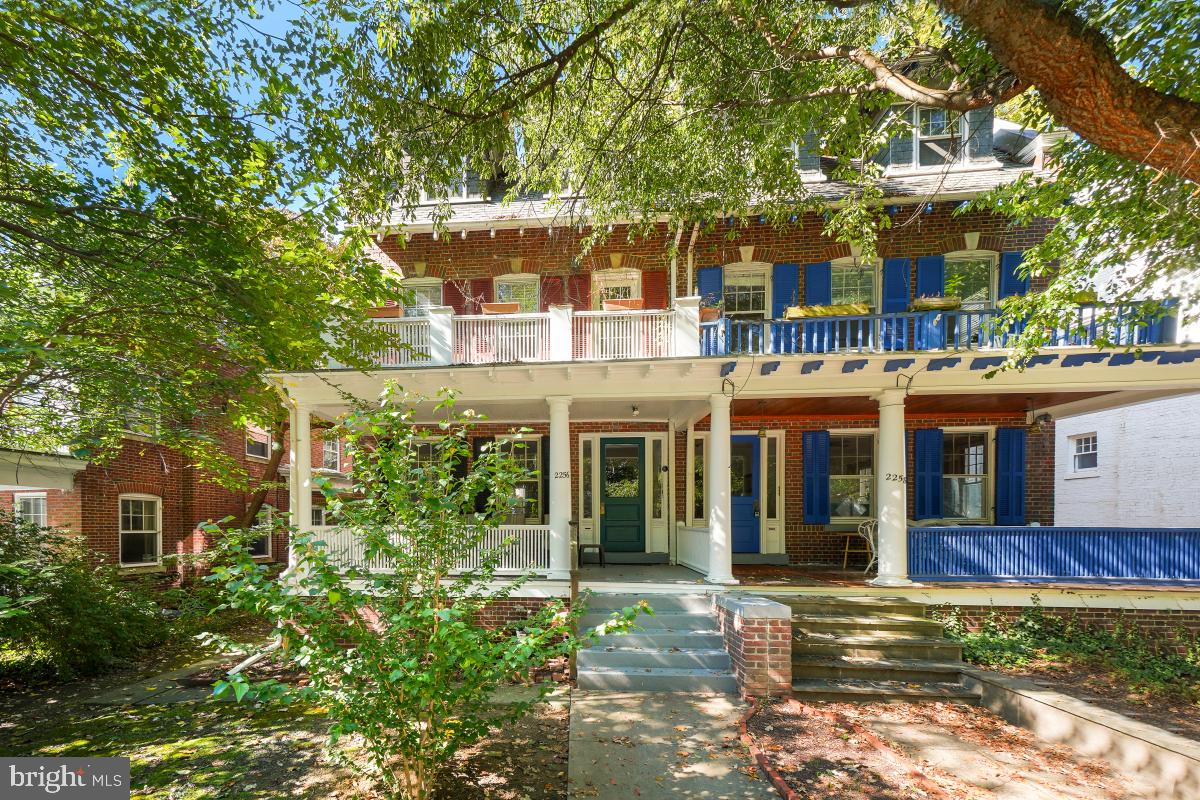
WASHINGTON
2256 CATHEDRAL AVENUE NW
4 Beds
None Baths
3,295 Sq.Ft.
$1,525,000
MLS#: DCDC2227968

WASHINGTON
1510 COLUMBIA ROAD NW
2 Beds
None Baths
3,324 Sq.Ft.
$1,295,000
MLS#: DCDC2281226
.png)