Features & Amenities

Interior

  • Total Bedrooms

    4

  • Bathrooms

    N/A

  • Above Grade Finished Area

    2028.0

  • Basement YN

    YES

  • Cooling YN

    YES

  • Cooling

    Central Air, Electric

  • Fireplace YN

    NO

  • Heating YN

    YES

  • Heating

    Electric, Heat Pump

  • Pet friendly

    N/A

Exterior

  • Garage

    No

  • Construction Materials

    Brick, Other

  • Parking

    Off Street, Private, Alley Access

  • Pool

    No

  • Waterfront YN

    NO

  • View

    City

Area & Lot

  • Lot Size(acres)

    0.04

  • Lot Size(square feet)

    1,742

  • Property Type

    Residential Income

  • Property Sub Type

    Triplex

  • Architectural Style

    Federal

Price

  • Sales Price

    $1,590,000

  • Tax Amount

    $12,992.51

  • Zoning

    Dupont Circle Historic District

  • Sq. Footage

    2,028

  • Price/SqFt

    $784

HOA

  • Association

    N/A

  • Total Monthly Fees

    true

School District

  • Elementary School

    N/A

  • Middle School

    N/A

  • High School

    N/A

Property Features

  • New Construction

    NO

  • Foundation Details

    Slab

  • Sewer

    Public Sewer

  • Water Source

    Public

Schedule a Showing

Showing scheduled successfully.

<
>
IN PERSON
VIA CHAT

What is 3 + 4 ?


Mortgage calculator

Estimate your monthly mortgage payment, including the principal and interest, property taxes, and HOA. Adjust the values to generate a more accurate rate.

Your payment

Principal and Interest:

$

Property taxes:

$

HOA fees:

$

Total loan payment:

$

Total interest amount:

$

Location

County

WASHINGTON

Elementary School

Middle School

High School

Listing Courtesy of M. Cameron Shosh, Century 21 Redwood Realty

RealHub Information is provided exclusively for consumers' personal, non-commercial use, and it may not be used for any purpose other than to identify prospective properties consumers may be interested in purchasing. All information deemed reliable but not guaranteed and should be independently verified. All properties are subject to prior sale, change or withdrawal. RealHub website owner shall not be responsible for any typographical errors, misinformation, misprints and shall be held totally harmless.

Agent Kasey Wootton

Salesperson, Realtor

Kasey Wootton

Call Kasey today to schedule a private showing.


* Listings on this website come from the FMLS IDX Compilation and may be held by brokerage firms other than the owner of this website. The listing brokerage is identified in any listing details. Information is deemed reliable but is not guaranteed. If you believe any FMLS listing contains material that infringes your copyrighted work please review our DMCA policy and learn how to submit a takedown request.© 2024 FMLS.
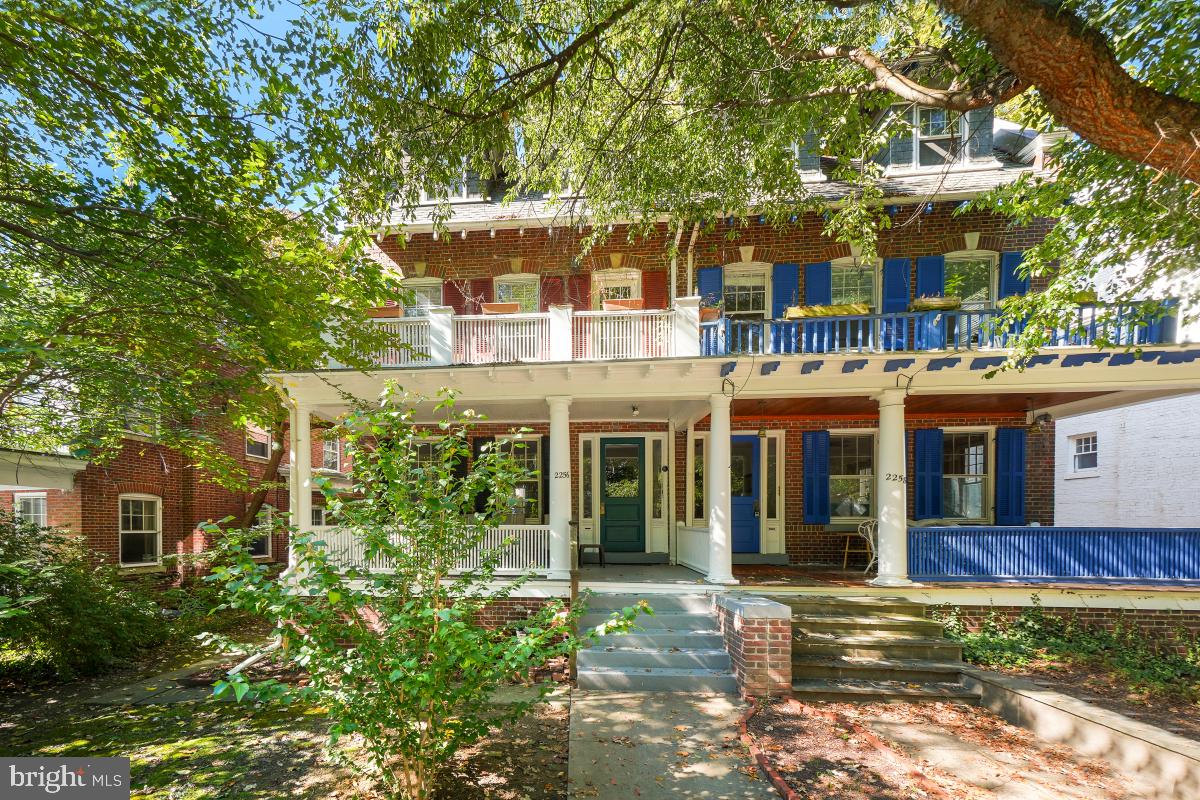
Welcome to a turnkey income producing property in the heart of East Dupont Circle. Gut renovated in 2006, the property was reimagined into three modern residences, featuring exposed brick, stainless steel appliances, open-concept living spaces, generously sized bedrooms, and private rear balconies. Ideally positioned just steps from some of the neighborhood’s favorite dining spaces, including Hank’s, Astoria, and Anju, with morning coffee at ThreeFifty and Java House. Whole Foods, Safeway and the Dupont Sunday Farmer's Market are blocks away, while downtown, Logan Circle, and Adams Morgan are all within a ten minute walk.

The property currently generates $6,300/month with one unit vacant, which provides the perfect opportunity for owner occupied house hacking and allowing the rental income to help pay your mortgage. Projected fully occupied income of $8,925/month and a 5.16% cap rate. All utilities are on a single meter. The property is already established as a condominium, creating future flexibility to sell the units individually once reestablishing the condominium association. A compelling opportunity for investors seeking immediate income, strong rental demand, and long-term flexibility in one of DC’s most walkable neighborhoods. Showings times are limited due to current tenancy.

1729 CHURCH STREET NW

Message successfully sent.

What would you like to know?

What is 3 + 4 ?

I agree to receive email communication and understand I can unsubscribe at any time.

I agree to be contacted by Charis Realty Group - Christine Issler, Broker via call, email, and text for real estate services. To opt out, you can reply 'stop' at any time or reply 'help' for assistance. You can also click the unsubscribe link in the emails. Message and data rates may apply. Message frequency may vary. Privacy Policy

Related Properties

Ultimate Columbia Heights, Excellent Location Multi-unit with 2 reserved parking spots – Incredible Investment or Multi-Unit Luxury Live-In.

Location, location, location! Welcome to 1418 Newton St NW, a premier, turn-key 3 apartment multi-family property, representing the quintessential D.C. urban lifestyle. Nestled on a beautiful residential street in the absolute heart of Columbia Heights, this massive 1920s historic brick rowhome delivers 2,716 square feet of premium real estate. Whether you are looking for a lucrative multi-unit addition to your portfolio, a co-living property, or an incredible "house-hacking" opportunity where tenants pay your mortgage, this property checkmarks every single box.

The Residences: Premium Finishes & Sun-Drenched square inch of this property. This property has been carefully curated and remodeled with upgrades to maximize space, rental yield, and tenant satisfaction. 

Notable interior features include:

The Penthouse- a Two bedroom Upper Unit: Feature dramatic high ceilings, large skylights, and double-sink designer bathroom, granite, upgrade, hardwood floors, spacious closets, kitchen flooded with natural light, full size washer and dryer, central AC/heat, lots of windows, spacious living area and storage space.

The first floor - a One Bedroom Spacious Unit: Feature dramatic high ceilings, lots of natural light , remodeled bathroom, granite, upgrades, hardwood floors, spacious closet, kitchen flooded with natural light, full size washer and dryer, central AC/heat, spacious living area and storage space. This apartment enjoys a private entrance and direct access to the parking area.

The Modern English Basement- a One Bedroom Unit: Includes its own separate private entrance, a one-bedroom plus den layout, and gorgeous hardwood tile flooring and Beautiful stone floor. Gourmet Kitchens and Bathroom: Equipped with premium granite and marble countertops, premium tile backsplashes, and full stainless steel appliance packages.

Modern Amenities: Every unit enjoys independent central AC/heating, in-unit washers and dryers, is separately metered for electricity and energy-efficient appliances. The property pipes have been updated by Washington Water.

The property is been remodeled, Electric boxes and wires have been updated, Washington Water has changed the pipes for safer drinking water, property is up to date and has no violations by the DOB. The property is also rent control exempt and is properly registered with the DCHD, the property has an active COO, BBL and is legally registered as a 3 unit with 2 parking spots. All you will have to do is transfer the licenses to the buyers name. 

Buyers must show that they are qualified to buy before touring  by showing down payment of 30% plus loan approval. Cash offers welcomed
#DCDC2277454

WASHINGTON

1418 NEWTON STREET NW

4 Beds

None Baths

1,932 Sq.Ft.

$1,350,000

MLS#: DCDC2277454

FULLY OCCUPIED AND CASH FLOWING 4-UNIT BUILDING IN THE PALISADES WITH FINISHED BASEMENT. Exempt from TOPA and exempt from rent control for most new owners. 4474 MacArthur Blvd NW is approximately 4,488 gross square feet across two stories and a basement. All units are 2 bedroom/ 1 bath with an estimated size of 860 gross square feet each.  Annual rents are over $92,000 with a strong rental history. Tenants pay their own electric and gas. Owner pays for hot water, water & sewer (passed through), and trash. Great for an investor or owner/occupant! 

4474 MacArthur Blvd NW is in an excellent location in one of Washington, DC's most desirable zip codes. Supply-constrained neighborhood that is mostly residential. Located less than a mile from Georgetown University. In-bound for Key Elementary, Hardy Middle School, and MacArthur High School.

RA-1 zoning allows for future development and possible conversion of the finished basement into legal units.
#DCDC2278936

WASHINGTON

4474 MACARTHUR BOULEVARD NW

8 Beds

None Baths

4,488 Sq.Ft.

$1,425,000

MLS#: DCDC2278936

New Price Reduction as of 10/23/2026. Seller is also offering a 2% interest rate buy down concession Units 2 and 4 are currently vacant but one of the units can be filled prior to settlement. 

Marcus & Millichap is pleased to exclusively present a fully renovated four-unit apartment buildings located at 543 Florida Avenue NW  (4 -2BR/2 BA) in the highly desirable Shaw submarket of Northwest Washington, D.C. The offering represents a rare opportunity to acquire a renovated multifamily asset with strong in-place cash flow, multiple exit strategies, and long-term appreciation upside in one of the District’s most resilient rental markets. 

This asset has undergone substantial renovations, including modernized interiors and upgraded building systems, reducing near-term capital expenditure risk and providing immediate operational stability. From a financial standpoint, this property delivers an attractive stablized CAP rate of 9.96%, once fully leased.  

This four-unit building also present an exceptional opportunity for owner-occupants seeking to offset housing costs through rental income. FHA financing is available for qualified buyers. In Washington, D.C., the 2026 FHA loan limit for a four-unit property is approximately $2.4 million, allowing buyers to acquire this asset with low down payment requirements while benefiting from market-rate rents. 

With close proximity to Howard University, this opportunity is also well-suited for parents purchasing housing for a student while renting the remaining units to fellow students or young professionals. This strategy enables parents to convert housing expenses into a long-term investment, offset ownership costs through rental income, and retain a highly marketable asset upon graduation. The unit layouts, neighborhood amenities, and transit access align well with student and early-career renter demand, making this a compelling alternative to traditional student housing or condominium ownership.
#DCDC2276670

WASHINGTON

543 FLORIDA AVENUE NW

8 Beds

None Baths

2,100 Sq.Ft.

$1,399,000

MLS#: DCDC2276670

1302 East Capitol Street NE is a fully renovated, two-unit brick rowhouse located at the edge of Lincoln Park in the Capitol Hill Historic District, one of Washington, D.C.'s most established and desirable neighborhoods. The subject property totals approximately 2,493 SF and comprises a two-level, three-bedroom, two-and-a-half-bathroom upper unit of approximately 1,662 SF and a two-bedroom, one-bathroom lower-level unit of approximately 831 SF with its own front entrance. The property underwent a complete gut renovation, completed in January 2020, in which the building was stripped to the studs and rebuilt with all-new plumbing, electrical, HVAC, windows, floors and walls, minimizing near-term capital expenditures. The property is delivered vacant, providing a purchaser full control over occupancy, rents and execution from day one, whether as a stabilized two-unit investment or owner-occupancy with rental income from the second unit. 
Complete 2020 Renovation. The renovation addressed every major building system. Improvements include new plumbing, electrical and HVAC throughout, new windows, floors and walls, a repointed brick facade, and a rebuilt front entry with a new brick walkway and planting bed. Sump pumps were added in 2022. 
Upper Unit with High-End Finishes. The upper unit spans the first and second floors and is finished to a high standard, with hardwood floors and crown molding throughout. The main level offers a tiled foyer, a living room with bay window, a separate dining room, a powder room and a rear kitchen with stone countertops, mosaic tile backsplash, gas range with vent hood, and Bosch, Liebherr and GE appliances. The second level includes a front primary bedroom with bay window and two closets, two additional bedrooms, including a rear bedroom with a Juliet balcony, two full bathrooms with marble tile, one with a frameless glass shower, and an in-unit washer and dryer. The unit is served by central heating and air conditioning. 
Self-Contained Lower Unit. The lower unit features an open living area and kitchen with an island and stainless steel appliances, two bedrooms, one bathroom and an in-unit washer and dryer, with ductless mini-split heating and cooling and a fresh-air ventilation system. A rear door leads to a walkway with stairs up to the patio. 
Rear Outdoor Patio. Both units have access to a fenced rear patio, the upper unit by a deck and stairs from the kitchen and the lower unit by its own rear stairs. A rear gate opens to a narrow walkway to the street for trash and recycling. 
Efficient Operating Structure. Each unit is separately metered for electric and has its own water heater. Historically, tenants paid gas and electric, with ownership responsible for water only. 
Income and Owner-Occupancy Flexibility. Historically, the upper unit leased for approximately $5,500 per month and the lower unit for approximately $2,400 to $3,000 per month, representing approximately $94,800 to $102,000 in annual gross rent at full occupancy. A purchaser may lease both units, or occupy one unit and use the rental income from the other to offset carrying costs. 
Premier Capitol Hill Location. The property sits at the edge of Lincoln Park, approximately 0.6 miles from Eastern Market and 0.7 to 0.8 miles from the H Street NE corridor and Barracks Row. Three Metro stations serving the Blue, Orange and Silver lines are each within approximately 0.8 miles: Potomac Avenue (0.7 miles), Eastern Market (0.7 miles) and Stadium-Armory (0.8 miles). The property has no off-street parking; parking is on-street only. Zoned RF-1. 
A complete studs-out renovation, a flexible two-unit layout and a park-front location position 1302 East Capitol Street NE as a compelling, turnkey investment on Capitol Hill.
#DCDC2289496

WASHINGTON

1302 E CAPITOL STREET NE

5 Beds

None Baths

2,493 Sq.Ft.

$1,900,000

MLS#: DCDC2289496

Positioned on one of Capitol Hill’s most desirable blocks, 213 5th Street SE presents a rare opportunity to acquire a fully configured three-unit asset in the heart of Washington, DC. Just moments from the U.S. Capitol, Eastern Market, and multiple Metro stations, this property offers an unbeatable location that consistently attracts high-quality tenants.

The building is thoughtfully laid out with three separate units, making it ideal for investors seeking strong, stable rental income or for an owner-occupant looking to offset their mortgage with additional units. Each residence benefits from the charm and character expected in Capitol Hill, paired with functional layouts that appeal to today’s renters.

Tenants enjoy immediate access to the vibrant neighborhood amenities that define Capitol Hill living—renowned restaurants, neighborhood cafes, boutique shopping, and green spaces are all just steps away. Proximity to the Capitol complex, Union Station, and major employment hubs further enhances the property’s desirability, supporting premium rental rates and low vacancy.

With its prime location and enduring demand drivers, 213 5th Street SE stands out as a true Class A rental investment in one of DC’s most resilient and sought-after submarkets.

Note - neighboring 3 unit building is also listed for sale: 215 5th St SE: DCDC2282178

Photos have been digitally decluttered to protect tenants privacy.
#DCDC2282178

WASHINGTON

213 5TH STREET SE

2 Beds

None Baths

2,044 Sq.Ft.

$1,500,000

MLS#: DCDC2282178
Spectacularly located across from Rock Creek Park - in coveted Woodley Park. Currently used as four unit - three units rented out. Beautiful 1909 porchfront - grand and rich in character. Full of sunshine, lovely large windows throughout, original wood floors, parking for two cars. One unit has a balcony overlooking park - truly appealing! Loads of space and potential.
#DCDC2227968

WASHINGTON

2256 CATHEDRAL AVENUE NW

4 Beds

None Baths

3,295 Sq.Ft.

$1,525,000

MLS#: DCDC2227968

Exceptional investment opportunity in one of Washington, DC's fastest-growing and most sought-after neighborhoods. Offered **as-is**, this three-unit multifamily property presents an outstanding opportunity for investors, developers, or owner-occupants looking to unlock the full potential of a well-located asset in the heart of Northeast DC.

The triplex features three separate residential units, offering multiple income-generating possibilities through long-term rentals, multigenerational living, or a value-add investment strategy. Whether you're looking to live in one unit and rent the others, reposition, or expand your portfolio, this property provides the flexibility and upside that seasoned investors seek.

Ideally situated just minutes from Union Market, NoMa, and the H Street Corridor, the location offers unparalleled access to acclaimed restaurants, local breweries, boutique shopping, entertainment, and Metro. Continued neighborhood investment, strong rental demand, and proximity to Union Station and downtown Washington make this an exceptional location for long-term appreciation.

Rare opportunities to acquire multifamily properties in this thriving corridor are becoming increasingly limited. Bring your vision and capitalize on the potential of this well-positioned triplex, offered as-is and ready for its next chapter.
#DCDC2272744

WASHINGTON

310 K STREET NE

5 Beds

None Baths

2,116 Sq.Ft.

$1,275,000

MLS#: DCDC2272744

Welcome to 820 North Carolina Ave SE, a beautifully preserved Italianate residence in the heart of Capitol Hill, just minutes from Eastern Market and directly across from a picturesque green space. Spanning three levels, this exceptional property features two vacant units, offering flexibility for owner-occupants, investors, or multi-generational living.

The lower-level unit offers 2 bedrooms, 1 bathroom, nearly 1,000 square feet, an updated kitchen, an open living and dining area, and private laundry. Previously rented for $2,729 per month, it presents excellent rental potential.

The upper residence spans the main and third floors, featuring 5 bedrooms, 2 bathrooms, hardwood flooring, original floors, masonry wood-burning fireplaces, and a private roof deck ideal for relaxing or entertaining.

Enjoy convenient access to Eastern Market, Metro, Lincoln Park, Trader Joe’s, neighborhood dining, shopping, and downtown DC. With both units vacant, historic charm, and versatile income opportunities, this is a rare offering in one of DC’s most sought-after neighborhoods.
#DCDC2286438

WASHINGTON

820 NORTH CAROLINA AVENUE SE

5 Beds

None Baths

2,675 Sq.Ft.

$1,385,000

MLS#: DCDC2286438

**Rare Opportunity*** Lovely Capitol Hill Victorian with English Basement plus a separate Two-Level Carriage House and parking just steps from Barracks Row and Eastern Market. --This blend of historic charm and modern comfort provides endless options for an income property, primary residence, guest house or whatever you desire. -- Currently this home features 3 Separately metered Units each with their own charm and each laced with historic remnants preserved from a time gone by. 
Originally built for John Carlier, M. D. in 1892 and used for his residence and as an office for his medical practice.
--The main home invites you in with grand high ceilings, hardwood floors, plenty of natural light, charming vintage finishes and hardware still in tact. Transom windows throughout combined with sky lighting in key areas  creating a warm  overall sense of home. There are 2 Bedrooms, and multiple balconies perfect for rest or relaxation and enjoying surrounding nature.
---The Lower Level features 1 Bedroom and separate entrance with full kitchen as well as a cozy space for entertaining. Enjoy the patio with beautiful hardscape and a picturesque mood. 
---The Carriage House provides for a third space that can be used for income, guest house, multi-generational living, office or whatever you can think of..complete with kitchen and full bath and studio like bedroom space denoted as such.
---In the heart of "The Hill" and convenient to all amenities, work, military and entertainment....
Too much history and love to list with this one and with your personal touches, this  a great opportunity to bring this one to the highest prestige.
#DCDC2231350

WASHINGTON

812 E STREET SE

3 Beds

None Baths

1,771 Sq.Ft.

$1,298,000

MLS#: DCDC2231350

Send a message

Message successfully sent.

Preferred location

Click the map to place a marker, or drag the marker to adjust it.

Your message

What is 3 + 4 ?

Reason for contacting?

I agree to receive email communication and understand I can unsubscribe at any time.

I agree to be contacted by Charis Realty Group - Christine Issler, Broker via call, email, and text for real estate services. To opt out, you can reply 'stop' at any time or reply 'help' for assistance. You can also click the unsubscribe link in the emails. Message and data rates may apply. Message frequency may vary. Privacy Policy

Sign Out

Virtual Assistant

Would you like to take the next step with this property? We can help you schedule a showing or virtual tour, or send you more details.

Yes, I would like more information.

Thank You for Your Reply, One of Our Agents will contact you as soon as possible

No, maybe later.

Thank you, you can always contact me via email, phone number or through the contact form.

Realhub AI

Lucy - Your AI-Powered Realtor

Update Your Temporary Password

Personalize your search

Enter your email and we'll notify you immediately when new listings match what you're looking for.

or enter email address

Already have an account ? Login here

Continue your home search

Preferred Office

Preferred location

Click the map to place a marker, or drag the marker to adjust it.

I agree to receive communications and understand I can unsubscribe at any time.

I agree to be contacted by Charis Realty Group - Christine Issler, Broker via call, email, and text for real estate services. To opt out, you can reply 'stop' at any time or reply 'help' for assistance. You can also click the unsubscribe link in the emails. Message and data rates may apply. Message frequency may vary. Privacy Policy

Already have an account ? Login here

We use cookies

We use cookies for analytics and to enhance your experience. By accepting, you agree to analytics and marketing cookies. Small functional cookies that count viewed properties and time on site are used regardless of your choice. You can manage your preferences or learn more about our cookies policy.