
- Properties
- Meet our agents
-
Communities
- FREDERICK
- MT AIRY
- ADAMSTOWN
- NEW MARKET
- THURMONT
- URBANA
- MIDDLETOWN
- BALTIMORE
- WALKERSVILLE
- CUMBERLAND
- LA VALE
- FROSTBURG
- HAGERSTOWN
- MARTINSBURG
- BEDFORD
- CHARLESTOWN
- SHEPHERDSTOWN
- ALTOONA
- BLUE KNOB RESORT
- HISTORIC HOMES (CENTRAL MD)
- CARROLL COUNTY
- WOODBINE
- HOWARD COUNTY
- ALLEGANY COUNTY
- MONTGOMERY COUNTY
- GARRETT COUNTY
- ANNE ARUNDEL COUNTY
- WESTMINSTER
- SYKESVILLE
- OWINGS MILLS
- CATONSVILLE
- LONACONING
- CRESAPTOWN
- BRUNSWICK
- GERMANTOWN
- GAITHERSBURG
- ELLICOTT CITY
- PASADENA
- DAMASCUS
- CLARKSBURG
- Market Report
- Home Value


Property
Beds
2
Full Baths
2
1/2 Baths
None
Year Built
2017
Sq.Footage
1,246
Welcome to easy coastal living in the sought-after Vineyards of Nassau! This spacious third-floor condominium offers 2 bedrooms, 2 full bathrooms, an open and airy layout, abundant natural light, and neutral finishes that provide the perfect canvas for your personal style. The well-designed floor plan features generous living spaces and a private balcony that extends from both the living room and the primary bedroom—an ideal spot to enjoy your morning coffee or unwind after a day at the beach. Perfectly positioned just off Route 9, this home offers exceptional convenience with grocery shopping just steps away at Redner’s, allowing you to run errands without ever leaving the community. You’re also just minutes from Historic Lewes, Cape Henlopen State Park, area beaches, restaurants, shopping, and all the attractions that make coastal Delaware such a desirable place to live. Residents of the Vineyards of Nassau enjoy an outstanding collection of amenities, including a community swimming pool, fitness center, clubhouse, dog park, and a kayak launch. Whether you’re searching for a full-time residence, a weekend getaway, or an investment opportunity, this light-filled condominium offers the perfect blend of comfort, convenience, and coastal lifestyle.
Features & Amenities
Interior
-
Other Interior Features
High Ceilings
-
Total Bedrooms
2
-
Bathrooms
2
-
Above Grade Finished Area
1246.0
-
Basement YN
NO
-
Cooling YN
YES
-
Cooling
Central Air, Electric
-
Heating YN
YES
-
Heating
Natural Gas, Forced Air
-
Main Level Bedrooms
2
-
Pet friendly
Number Limit, Yes
Exterior
-
Garage
No
-
Construction Materials
Brick
-
Parking
Parking Lot
-
Patio and Porch Features
Deck
-
Pool
Yes
-
Pool Features
Community
-
Waterfront YN
NO
Area & Lot
-
Property Type
Residential
-
Property Sub Type
Condominium
-
Architectural Style
Other
Price
-
Sales Price
$324,900
-
Tax Amount
$701
-
Financing Options
Conventional
-
Sq. Footage
1,246
-
Price/SqFt
$260
HOA
-
Association
YES
-
Association Fee 2
$100
-
Association Fee
$348.5
-
Association Fee Frequency
Monthly
-
Association Fee 2 Frequency
Monthly
-
Association Fee Includes
N/A
School District
-
Elementary School
N/A
-
Middle School
N/A
-
High School
N/A
Property Features
-
New Construction
NO
-
Association Amenities
Dog Park, Fitness Center, Elevator(s), Jogging Path
-
Foundation Details
Concrete Perimeter
-
Senior Community YN
NO
-
Sewer
Public Sewer
-
Water Source
Public
Schedule a Showing
Showing scheduled successfully.
Mortgage calculator
Estimate your monthly mortgage payment, including the principal and interest, property taxes, and HOA. Adjust the values to generate a more accurate rate.
Your payment
Principal and Interest:
$
Property taxes:
$
HOA fees:
$
Total loan payment:
$
Total interest amount:
$
Location
County
SUSSEX
Elementary School
Middle School
High School
Listing Courtesy of Jonna Shea Heritage, Keller Williams Realty
RealHub Information is provided exclusively for consumers' personal, non-commercial use, and it may not be used for any purpose other than to identify prospective properties consumers may be interested in purchasing. All information deemed reliable but not guaranteed and should be independently verified. All properties are subject to prior sale, change or withdrawal. RealHub website owner shall not be responsible for any typographical errors, misinformation, misprints and shall be held totally harmless.

Salesperson, Realtor
Mike Mathis
Call Mike today to schedule a private showing.

* Listings on this website come from the FMLS IDX Compilation and may be held by brokerage firms other than the owner of this website. The listing brokerage is identified in any listing details. Information is deemed reliable but is not guaranteed. If you believe any FMLS listing contains material that infringes your copyrighted work please click here to review our DMCA policy and learn how to submit a takedown request.© 2024 FMLS.
Related Properties

LEWES
24226 ZINFANDEL LANE 102
2 Beds
2 Baths
1,117 Sq.Ft.
$305,900
MLS#: DESU2117358

LEWES
18480 CARTERS GROVE CIRCLE 6
2 Beds
2 Baths
1,157 Sq.Ft.
$299,900
MLS#: DESU2120170

LEWES
33725 SKIFF ALY 304
2 Beds
2 Baths
1,369 Sq.Ft.
$375,000
MLS#: DESU2119896
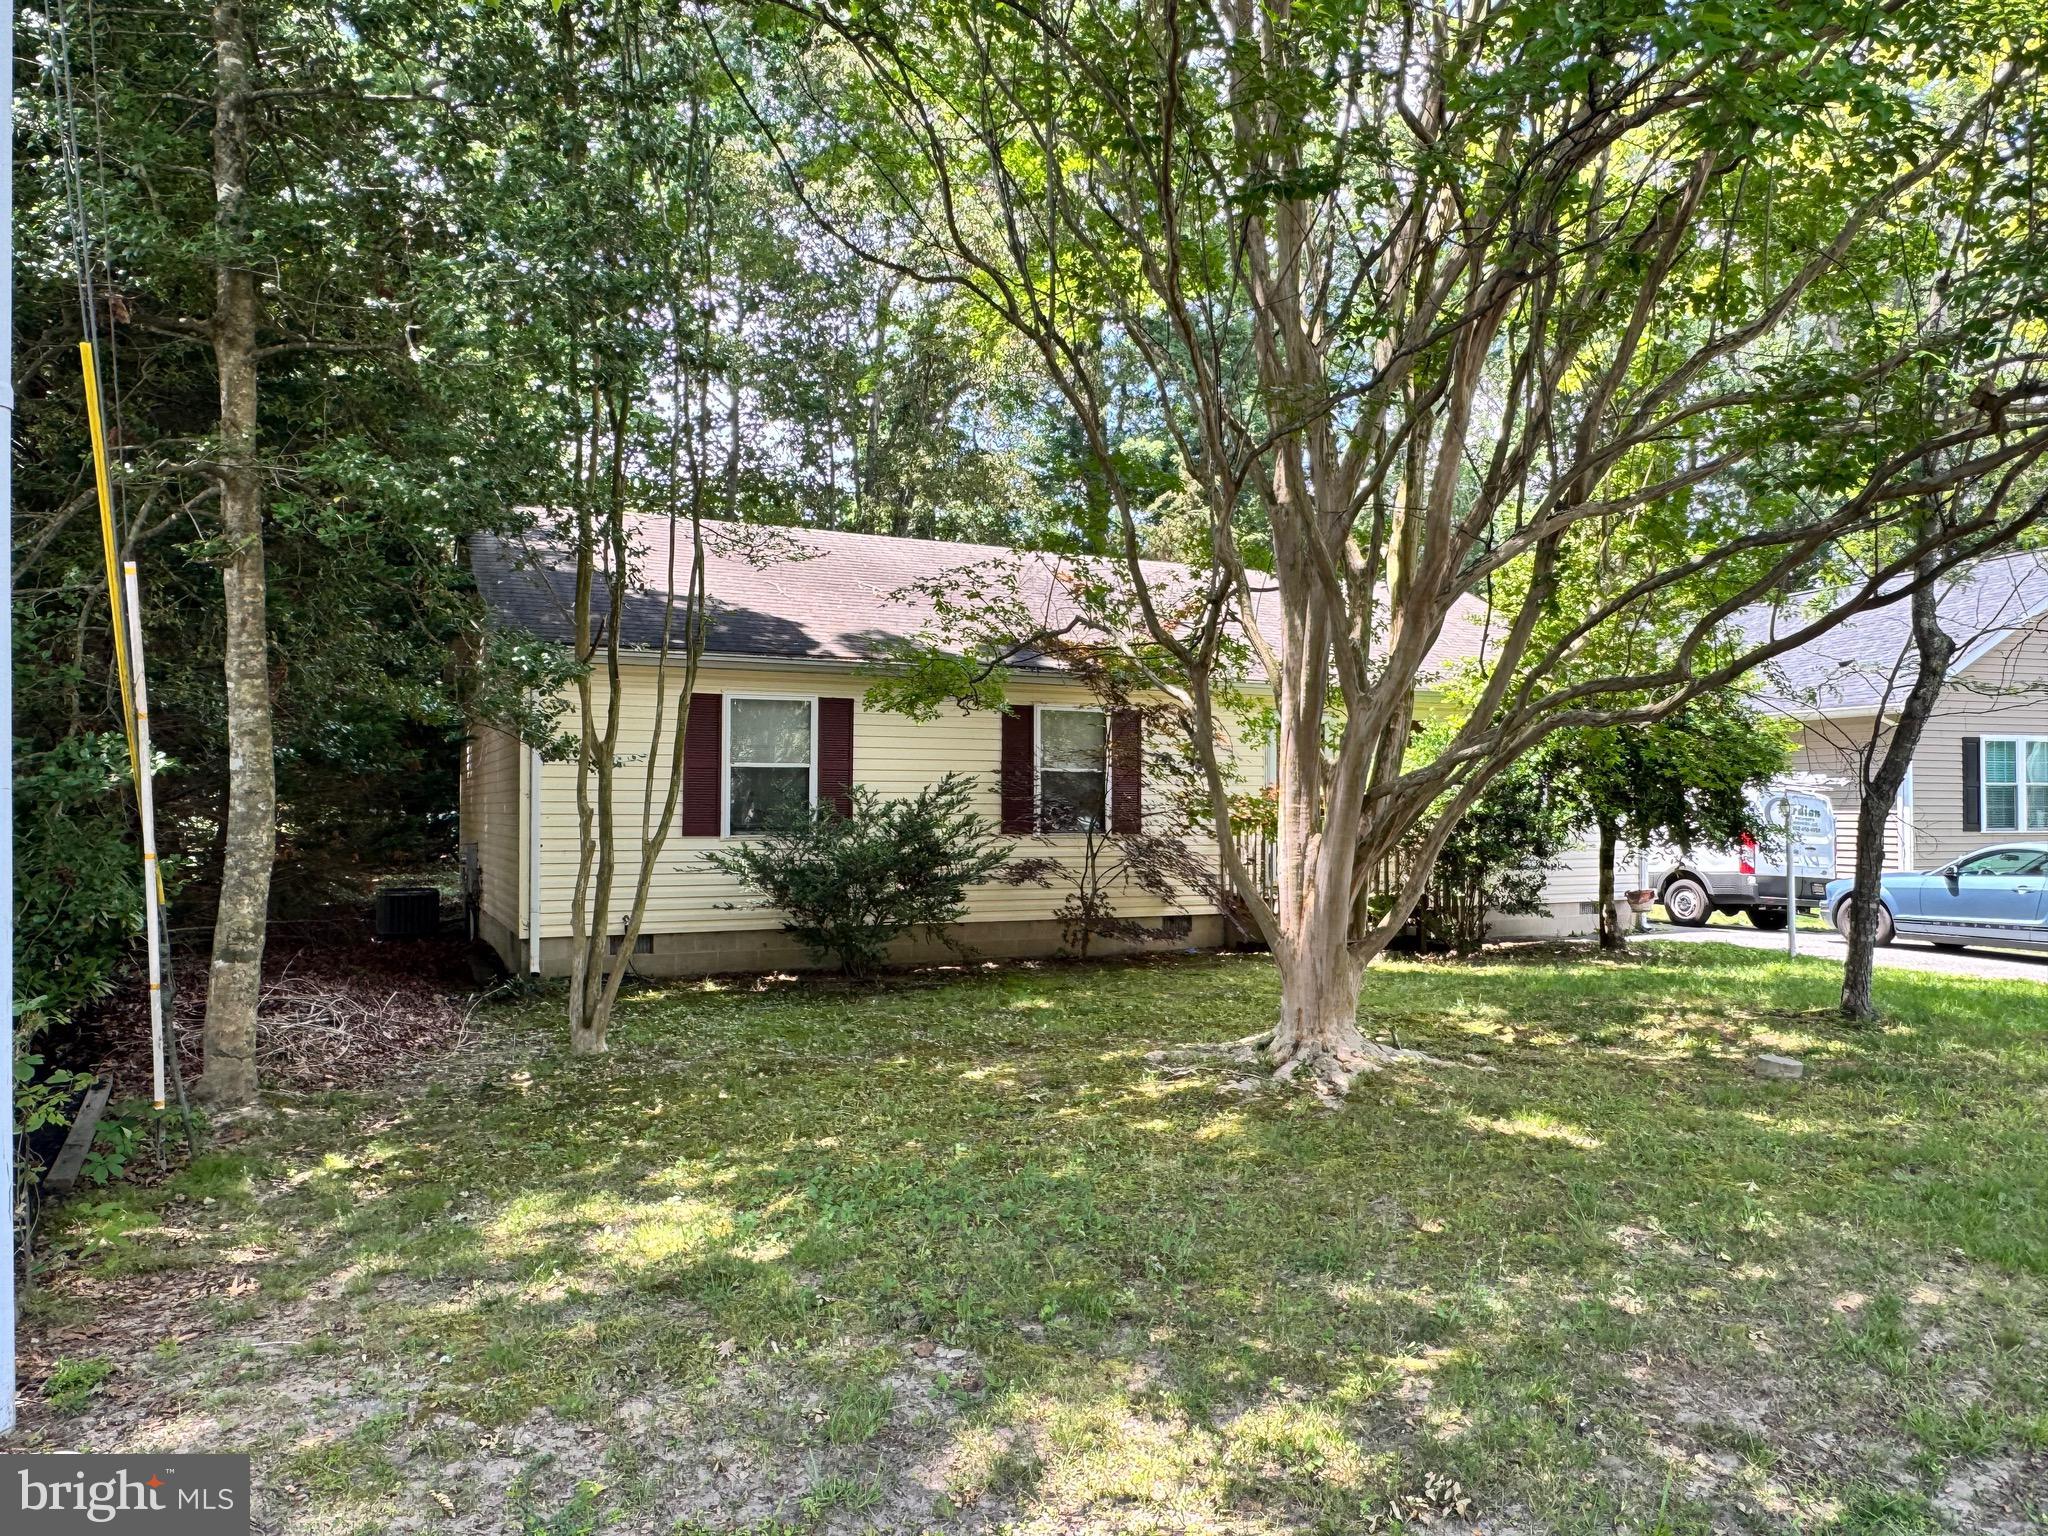
LEWES
22836 ANGOLA RD W
2 Beds
2 Baths
1,248 Sq.Ft.
$368,000
MLS#: DESU2113306
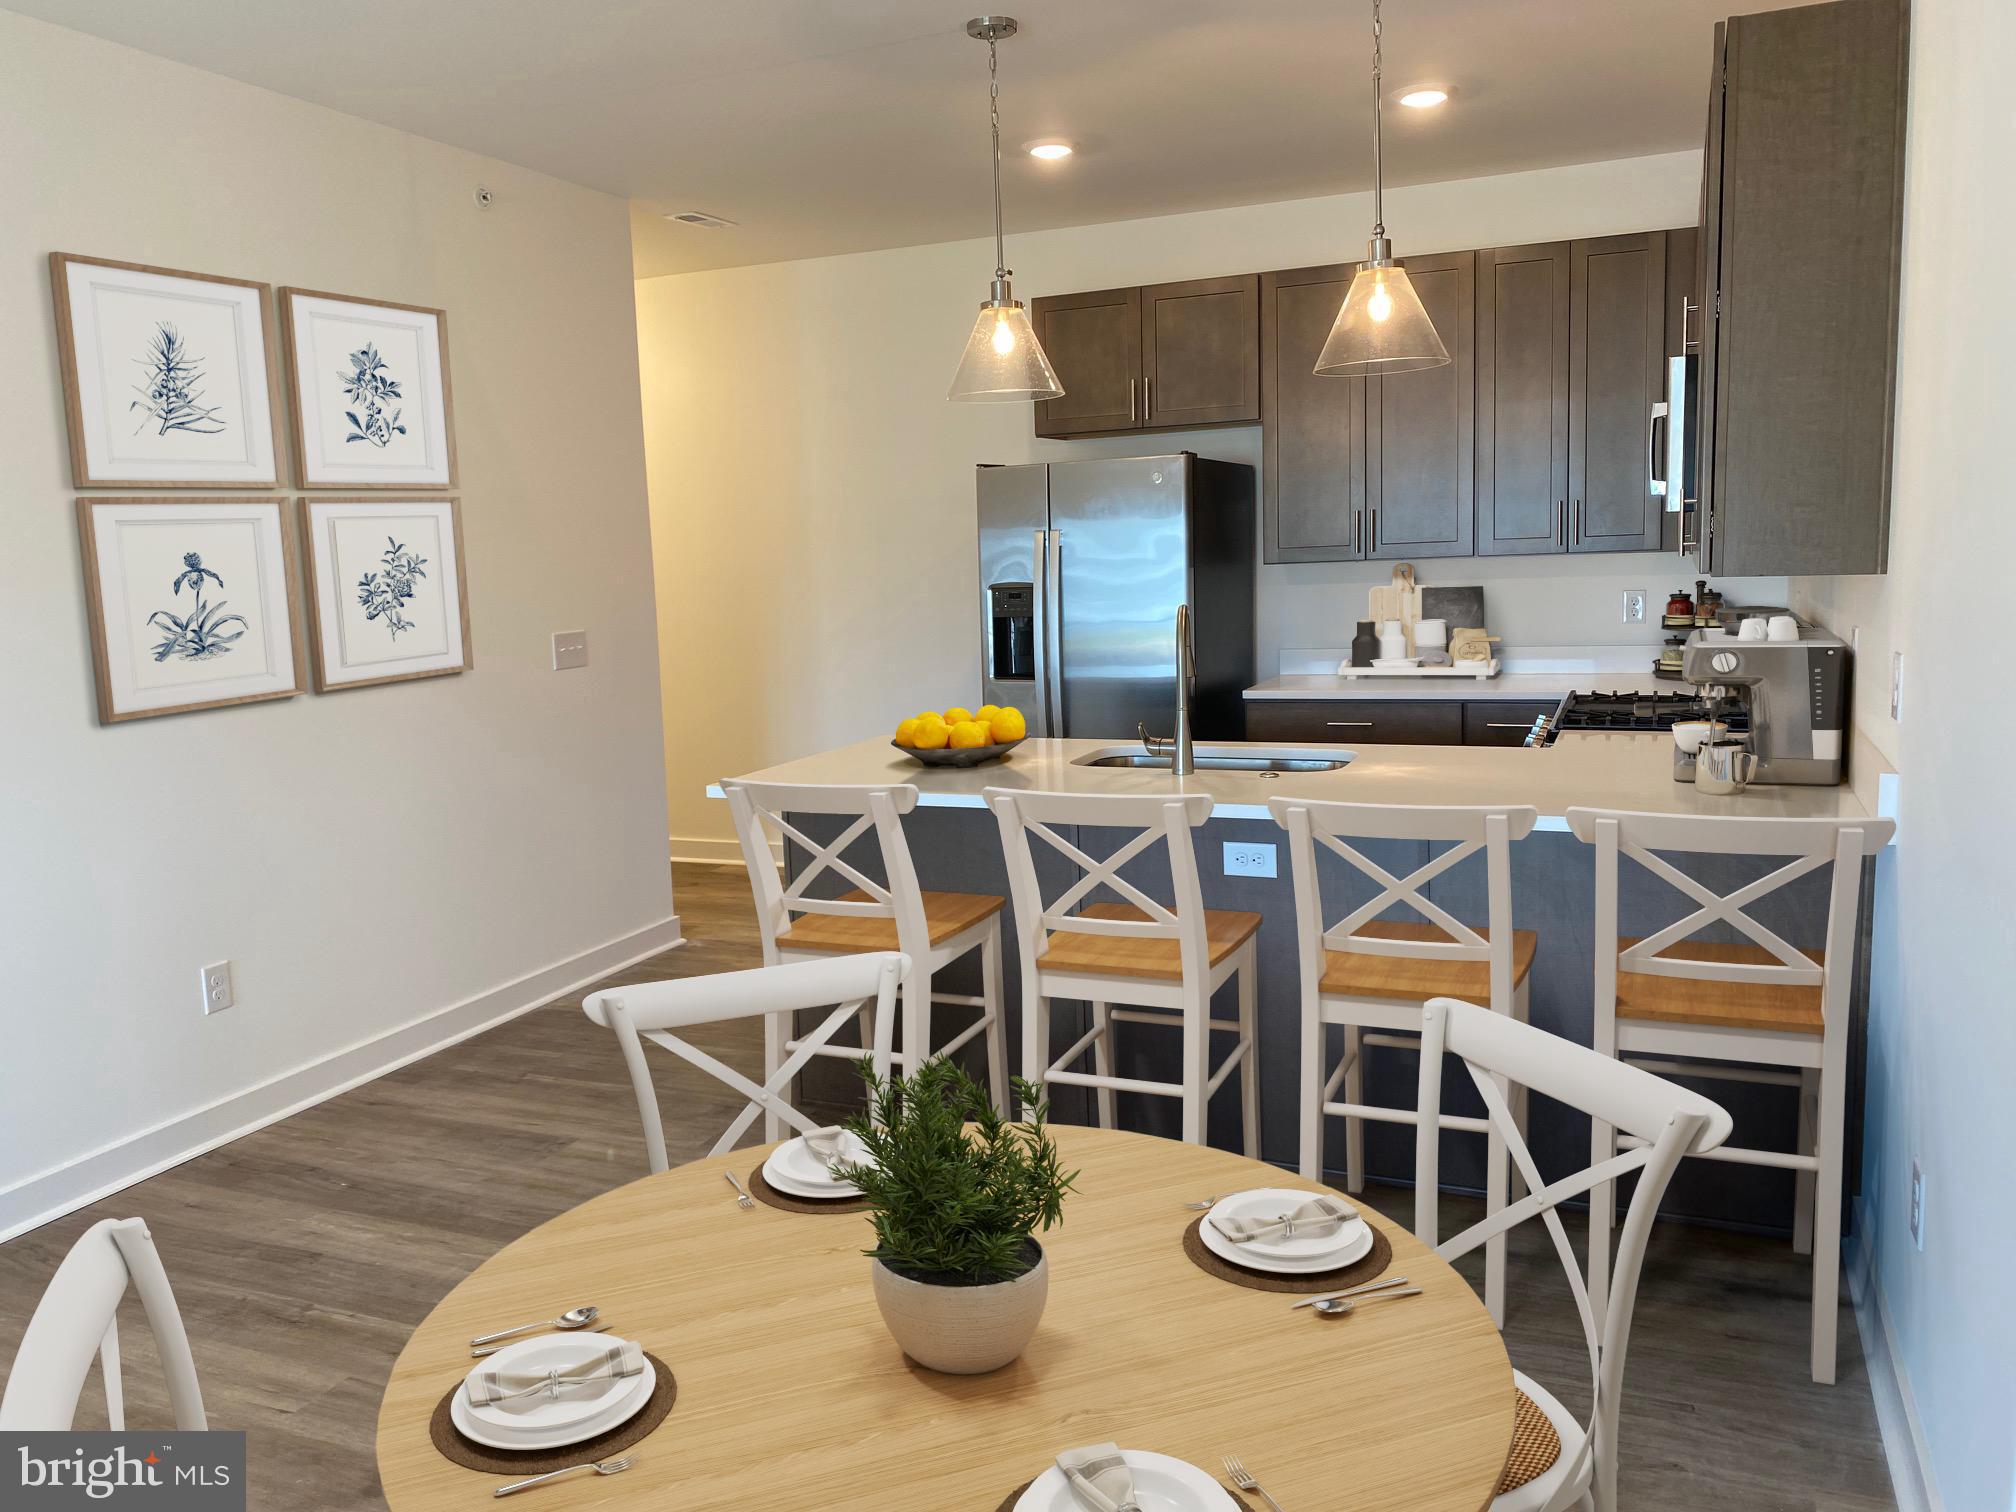
LEWES
33530 OLD SALT LANE 101
3 Beds
2 Baths
1,397 Sq.Ft.
$385,000
MLS#: DESU2112568

LEWES
24160 PORT LANE 209
2 Beds
2 Baths
1,272 Sq.Ft.
$345,000
MLS#: DESU2120760
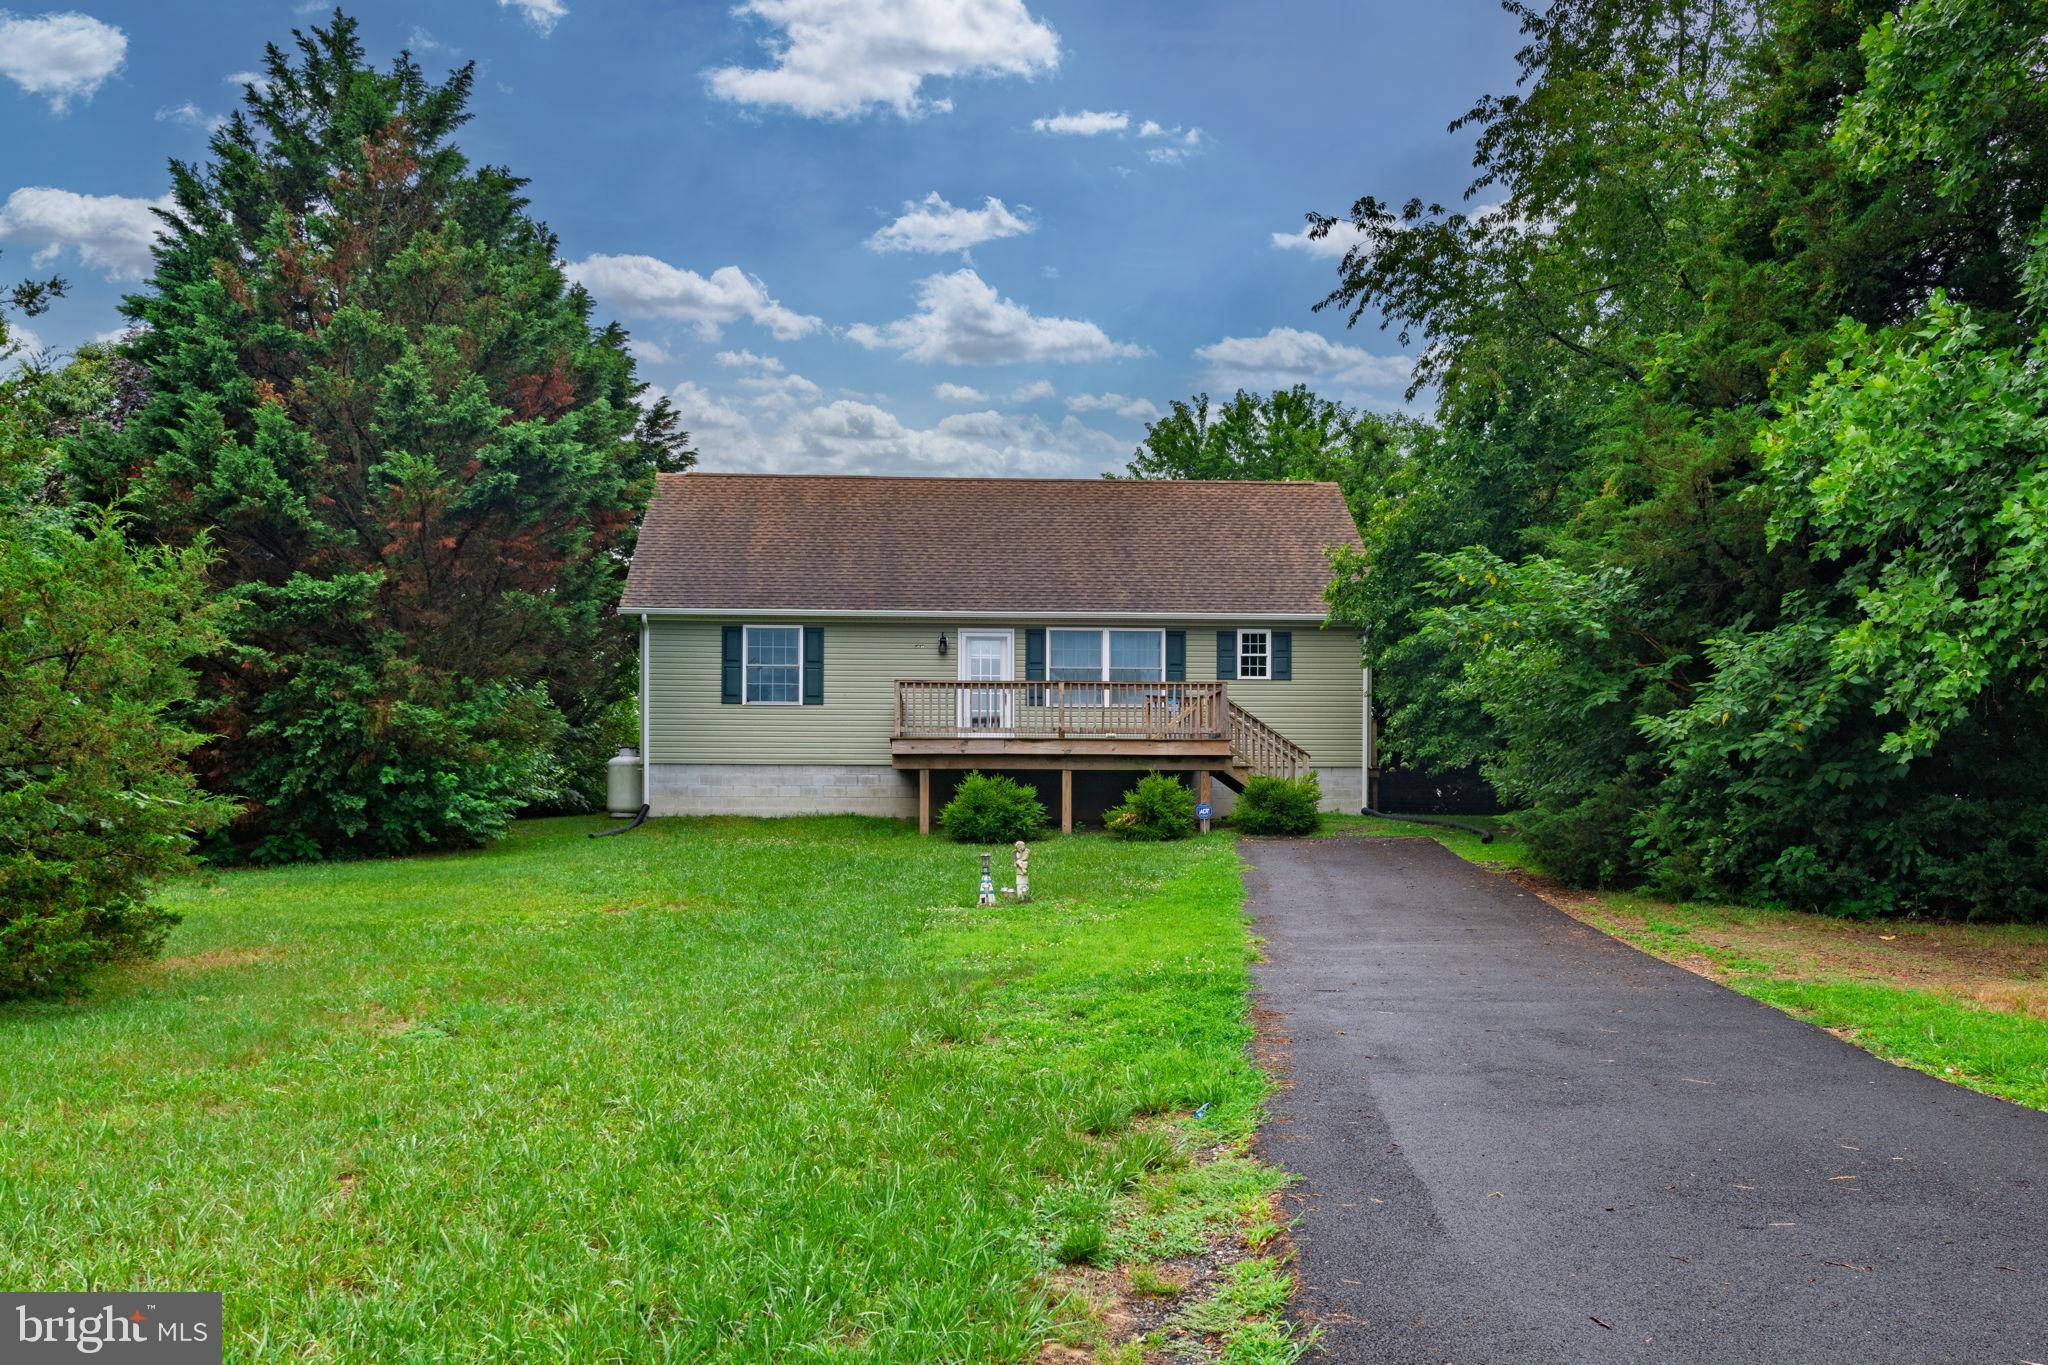
LEWES
29730 PAUL AVENUE
3 Beds
2 Baths
1,188 Sq.Ft.
$364,000
MLS#: DESU2115516

LEWES
16319 CAPES COVE LANE
2 Beds
2 Baths
910 Sq.Ft.
$259,999
MLS#: DESU2118228

LEWES
172 LAKESIDE DRIVE
2 Beds
2 Baths
1,080 Sq.Ft.
$335,000
MLS#: DESU2119570
.png)