
- Properties
- Meet our agents
-
Communities
- FREDERICK
- MT AIRY
- ADAMSTOWN
- NEW MARKET
- THURMONT
- URBANA
- MIDDLETOWN
- BALTIMORE
- WALKERSVILLE
- CUMBERLAND
- LA VALE
- FROSTBURG
- HAGERSTOWN
- MARTINSBURG
- BEDFORD
- CHARLESTOWN
- SHEPHERDSTOWN
- ALTOONA
- BLUE KNOB RESORT
- HISTORIC HOMES (CENTRAL MD)
- CARROLL COUNTY
- WOODBINE
- HOWARD COUNTY
- ALLEGANY COUNTY
- MONTGOMERY COUNTY
- GARRETT COUNTY
- ANNE ARUNDEL COUNTY
- WESTMINSTER
- SYKESVILLE
- OWINGS MILLS
- CATONSVILLE
- LONACONING
- CRESAPTOWN
- BRUNSWICK
- GERMANTOWN
- GAITHERSBURG
- ELLICOTT CITY
- PASADENA
- DAMASCUS
- CLARKSBURG
- 55+ Communities in Central & Western MD
- Market Report
- Home Value


Property
Beds
2
Full Baths
2
1/2 Baths
None
Year Built
2019
Sq.Footage
1,369
Enjoy sweeping water and marsh views from this beautifully maintained third-floor, two-bedroom, two-bath condo in the gated community of Residences at Rehoboth Bay. Designed with an easy, open flow and a split-bedroom layout for added privacy, the residence offers a comfortable coastal setting for everyday living, entertaining, or weekend escapes. The kitchen features granite countertops, stainless-steel appliances, ample cabinetry, and a breakfast bar that opens to the adjoining dining and living areas. Large glass doors bring in natural light and frame the surrounding coastal landscape, creating a bright and inviting main living space. The spacious primary suite offers a private retreat with a dual vanity and tiled shower. Outside, the balcony provides a front-row seat to peaceful water and marsh views, whether enjoying morning coffee, an evening drink, or simply watching the landscape change throughout the day. Community amenities include gated entry, secure building access, elevators, an outdoor pool, kayak storage and launch, and boat slips available on a first-come basis. Ideally situated between Lewes and Rehoboth Beach, with convenient access to beaches, dining, shopping, and entertainment, this condo offers the flexibility to enjoy as a primary residence, coastal getaway, or investment property. Rentals are permitted with a 7-day minimum stay.
Features & Amenities
Interior
-
Total Bedrooms
2
-
Bathrooms
2
-
Above Grade Finished Area
1369.0
-
Basement YN
NO
-
Cooling YN
YES
-
Cooling
Central Air, Electric
-
Fireplace YN
NO
-
Heating YN
YES
-
Heating
Natural Gas, Forced Air
-
Main Level Bedrooms
2
-
Pet friendly
Cats OK, Dogs OK, Yes
Exterior
-
Garage
No
-
Parking
Parking Lot
-
Pool
Yes
-
Pool Features
Community
-
Waterfront YN
NO
Area & Lot
-
Lot Size(acres)
16.56
-
Lot Size(square feet)
721,354
-
Property Type
Residential
-
Property Sub Type
Condominium
-
Architectural Style
Contemporary
Price
-
Sales Price
$375,000
-
Tax Amount
$741
-
Sq. Footage
1,369
-
Price/SqFt
$273
HOA
-
Association
No
School District
-
Elementary School
LOVE CREEK
-
Middle School
BEACON
-
High School
CAPE HENLOPEN
Property Features
-
New Construction
NO
-
Accessibility Features
Accessible Elevator Installed
-
Association Amenities
Clubhouse
-
Senior Community YN
NO
-
Sewer
Private Sewer
-
Water Source
Public
Schedule a Showing
Showing scheduled successfully.
Mortgage calculator
Estimate your monthly mortgage payment, including the principal and interest, property taxes, and HOA. Adjust the values to generate a more accurate rate.
Your payment
Principal and Interest:
$
Property taxes:
$
HOA fees:
$
Total loan payment:
$
Total interest amount:
$
Location
County
SUSSEX
Elementary School
LOVE CREEK
Middle School
BEACON
High School
CAPE HENLOPEN
Listing Courtesy of Catina Fair, Coldwell Banker Realty
RealHub Information is provided exclusively for consumers' personal, non-commercial use, and it may not be used for any purpose other than to identify prospective properties consumers may be interested in purchasing. All information deemed reliable but not guaranteed and should be independently verified. All properties are subject to prior sale, change or withdrawal. RealHub website owner shall not be responsible for any typographical errors, misinformation, misprints and shall be held totally harmless.

Salesperson, Realtor
Amy Barfield
Call Amy today to schedule a private showing.

* Listings on this website come from the FMLS IDX Compilation and may be held by brokerage firms other than the owner of this website. The listing brokerage is identified in any listing details. Information is deemed reliable but is not guaranteed. If you believe any FMLS listing contains material that infringes your copyrighted work please review our DMCA policy and learn how to submit a takedown request.© 2024 FMLS.
Related Properties
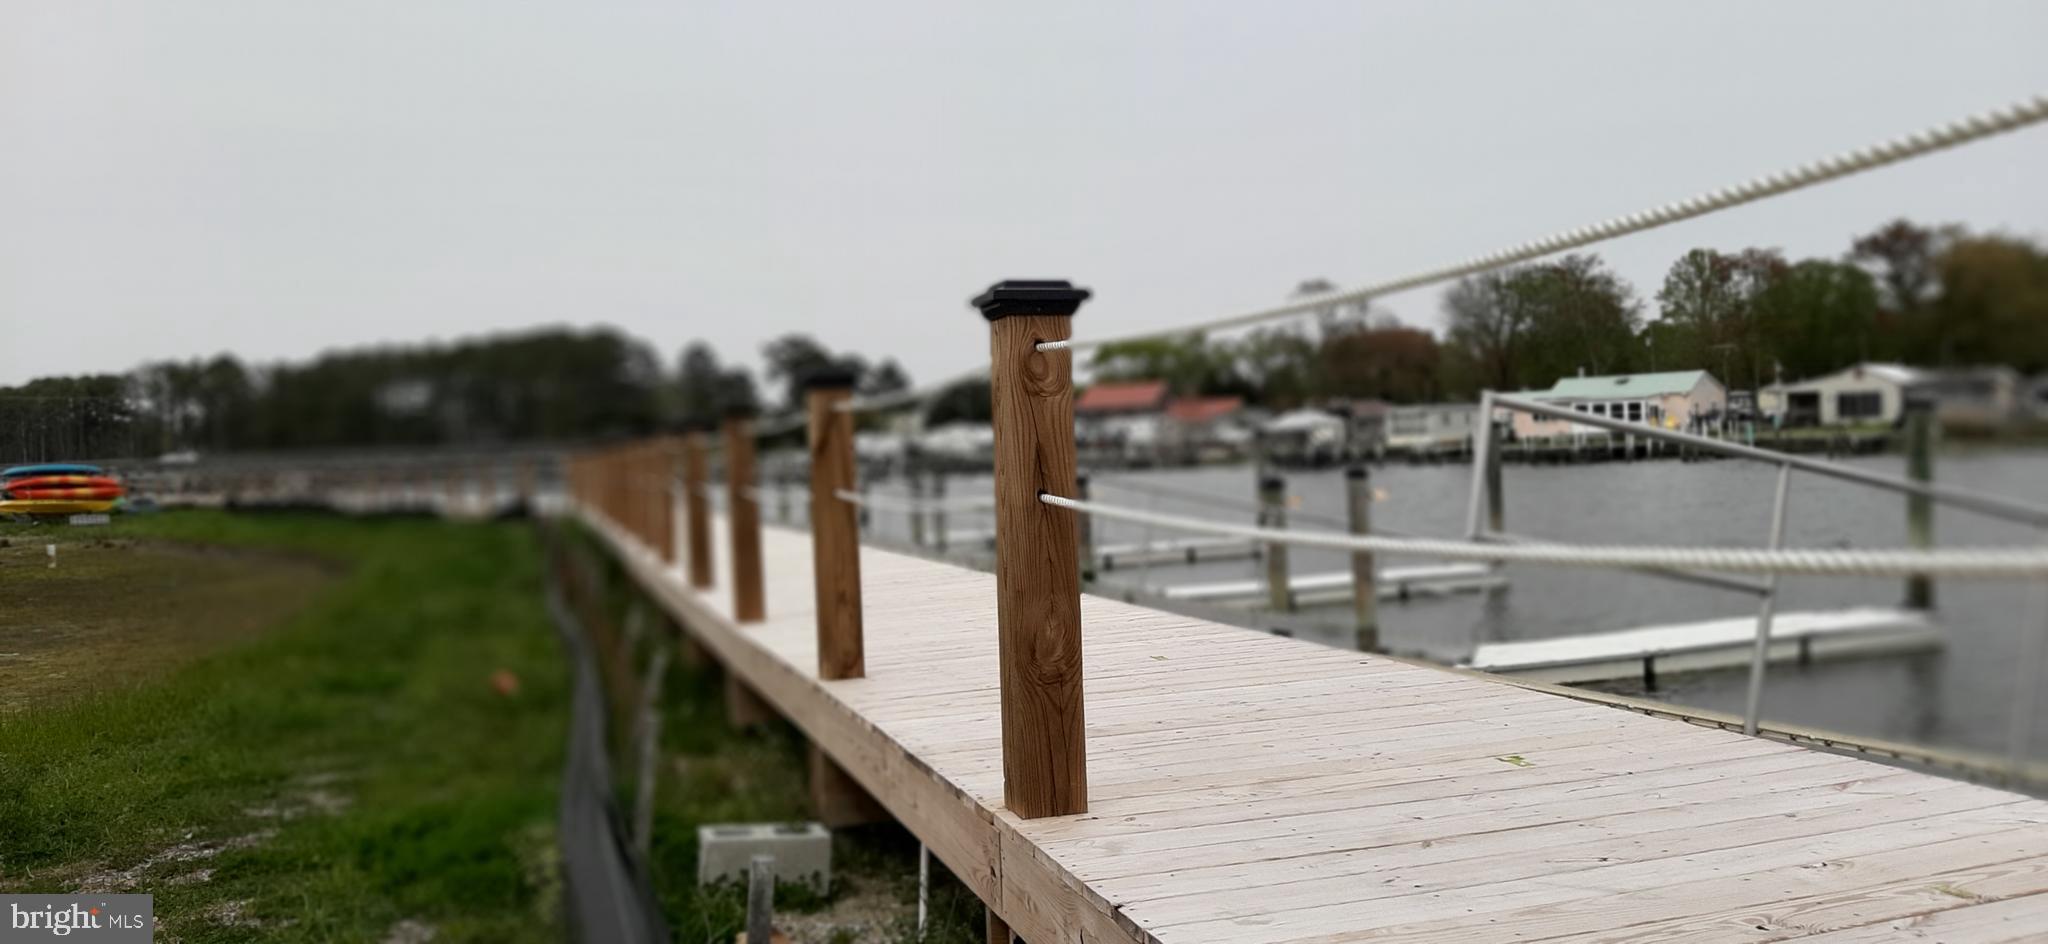
LEWES
33725 SKIFF ALLEY 5108
3 Beds
2 Baths
1,397 Sq.Ft.
$434,900
MLS#: DESU2104818

LEWES
12001 OLD VINE BOULEVARD 3E306
2 Beds
2 Baths
1,246 Sq.Ft.
$324,900
MLS#: DESU2117832
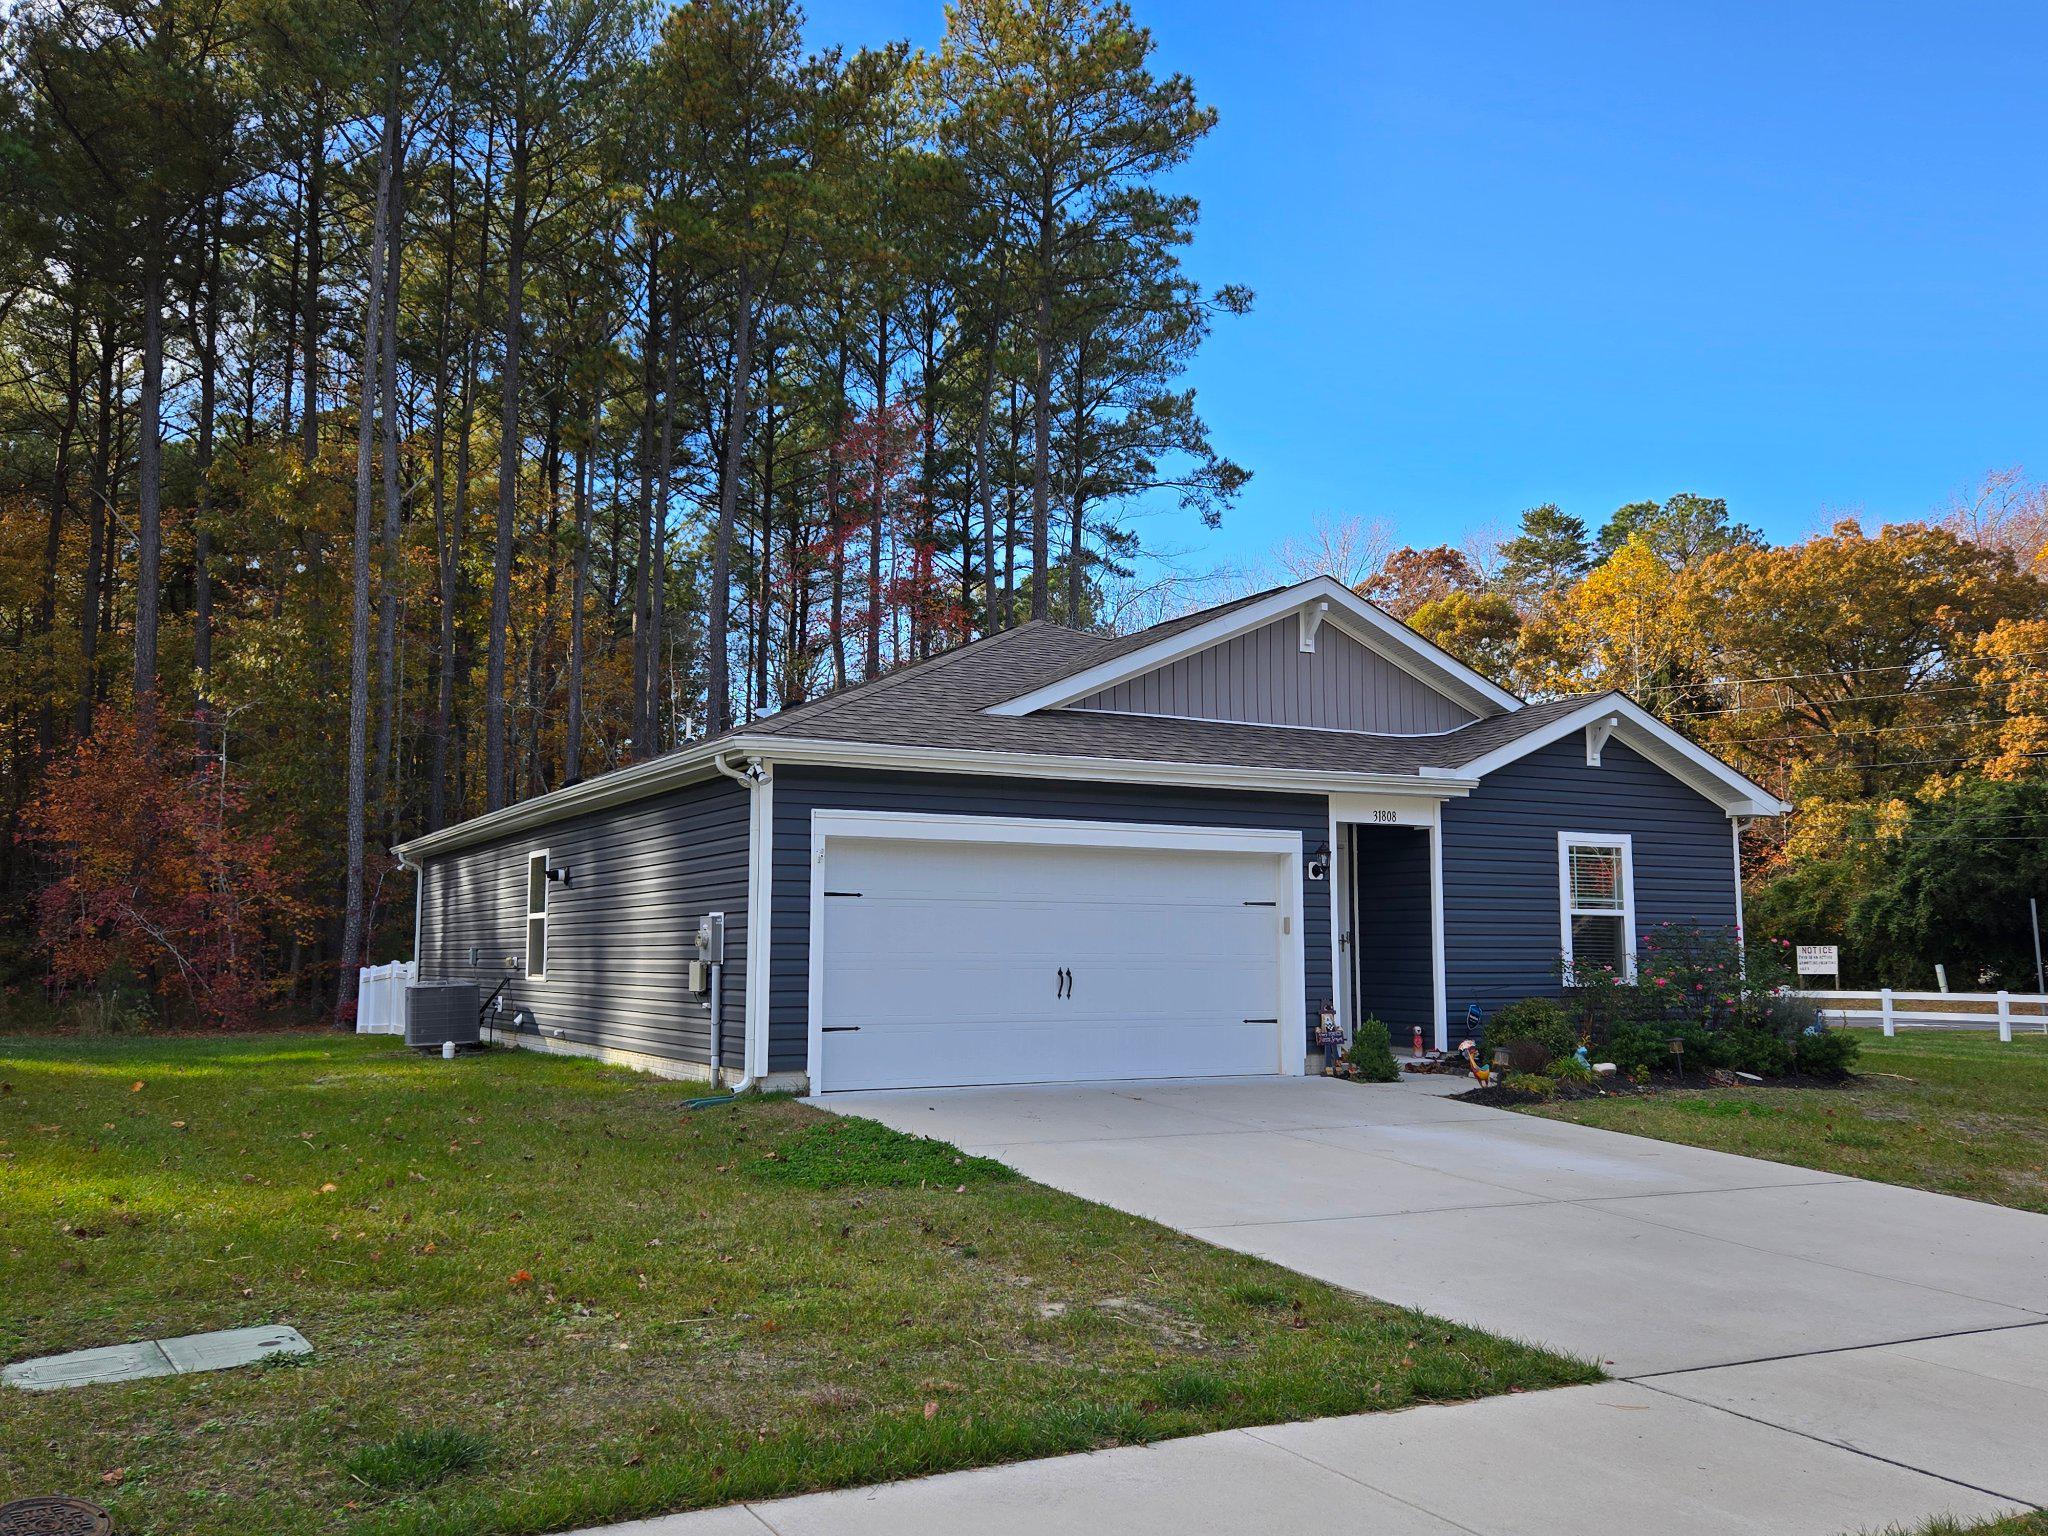
LEWES
31808 GEYSER COURT
4 Beds
2 Baths
1,485 Sq.Ft.
$415,000
MLS#: DESU2113218

LEWES
24160 PORT LANE 209
2 Beds
2 Baths
1,272 Sq.Ft.
$345,000
MLS#: DESU2120760
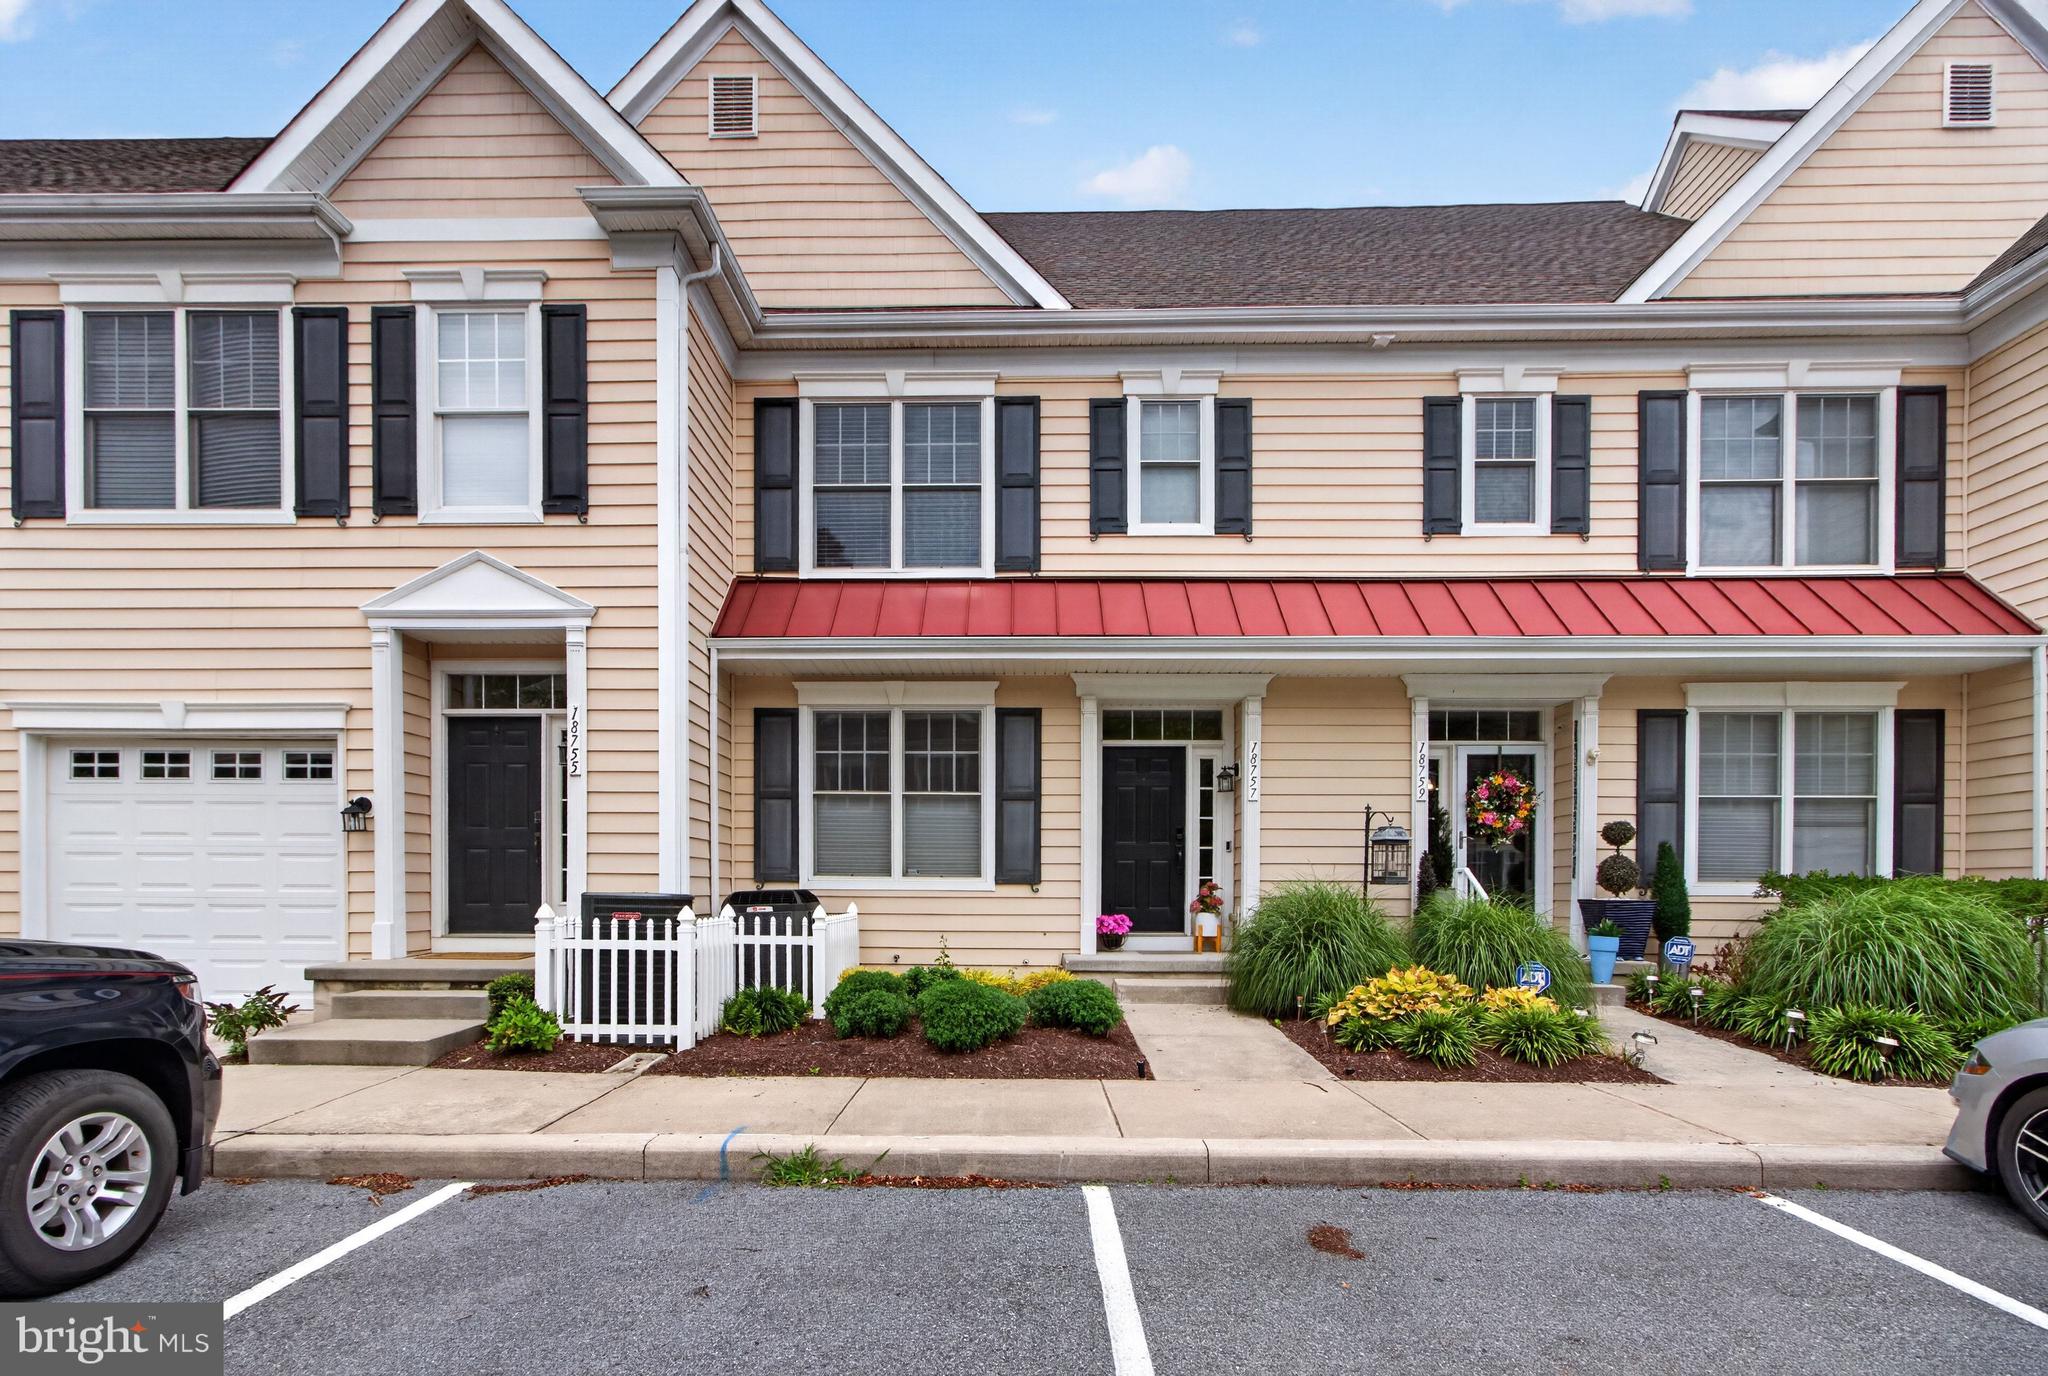
LEWES
18757 BETHPAGE
3 Beds
2 Baths
1,624 Sq.Ft.
$400,000
MLS#: DESU2116126

LEWES
172 LAKESIDE DRIVE
2 Beds
2 Baths
1,080 Sq.Ft.
$335,000
MLS#: DESU2119570

LEWES
24226 ZINFANDEL LANE 102
2 Beds
2 Baths
1,117 Sq.Ft.
$305,900
MLS#: DESU2117358

LEWES
27013 HOTSPRING COURT
3 Beds
2 Baths
1,620 Sq.Ft.
$399,000
MLS#: DESU2122182

LEWES
17434 TARAMINO PLACE
3 Beds
2 Baths
1,530 Sq.Ft.
$420,000
MLS#: DESU2120950
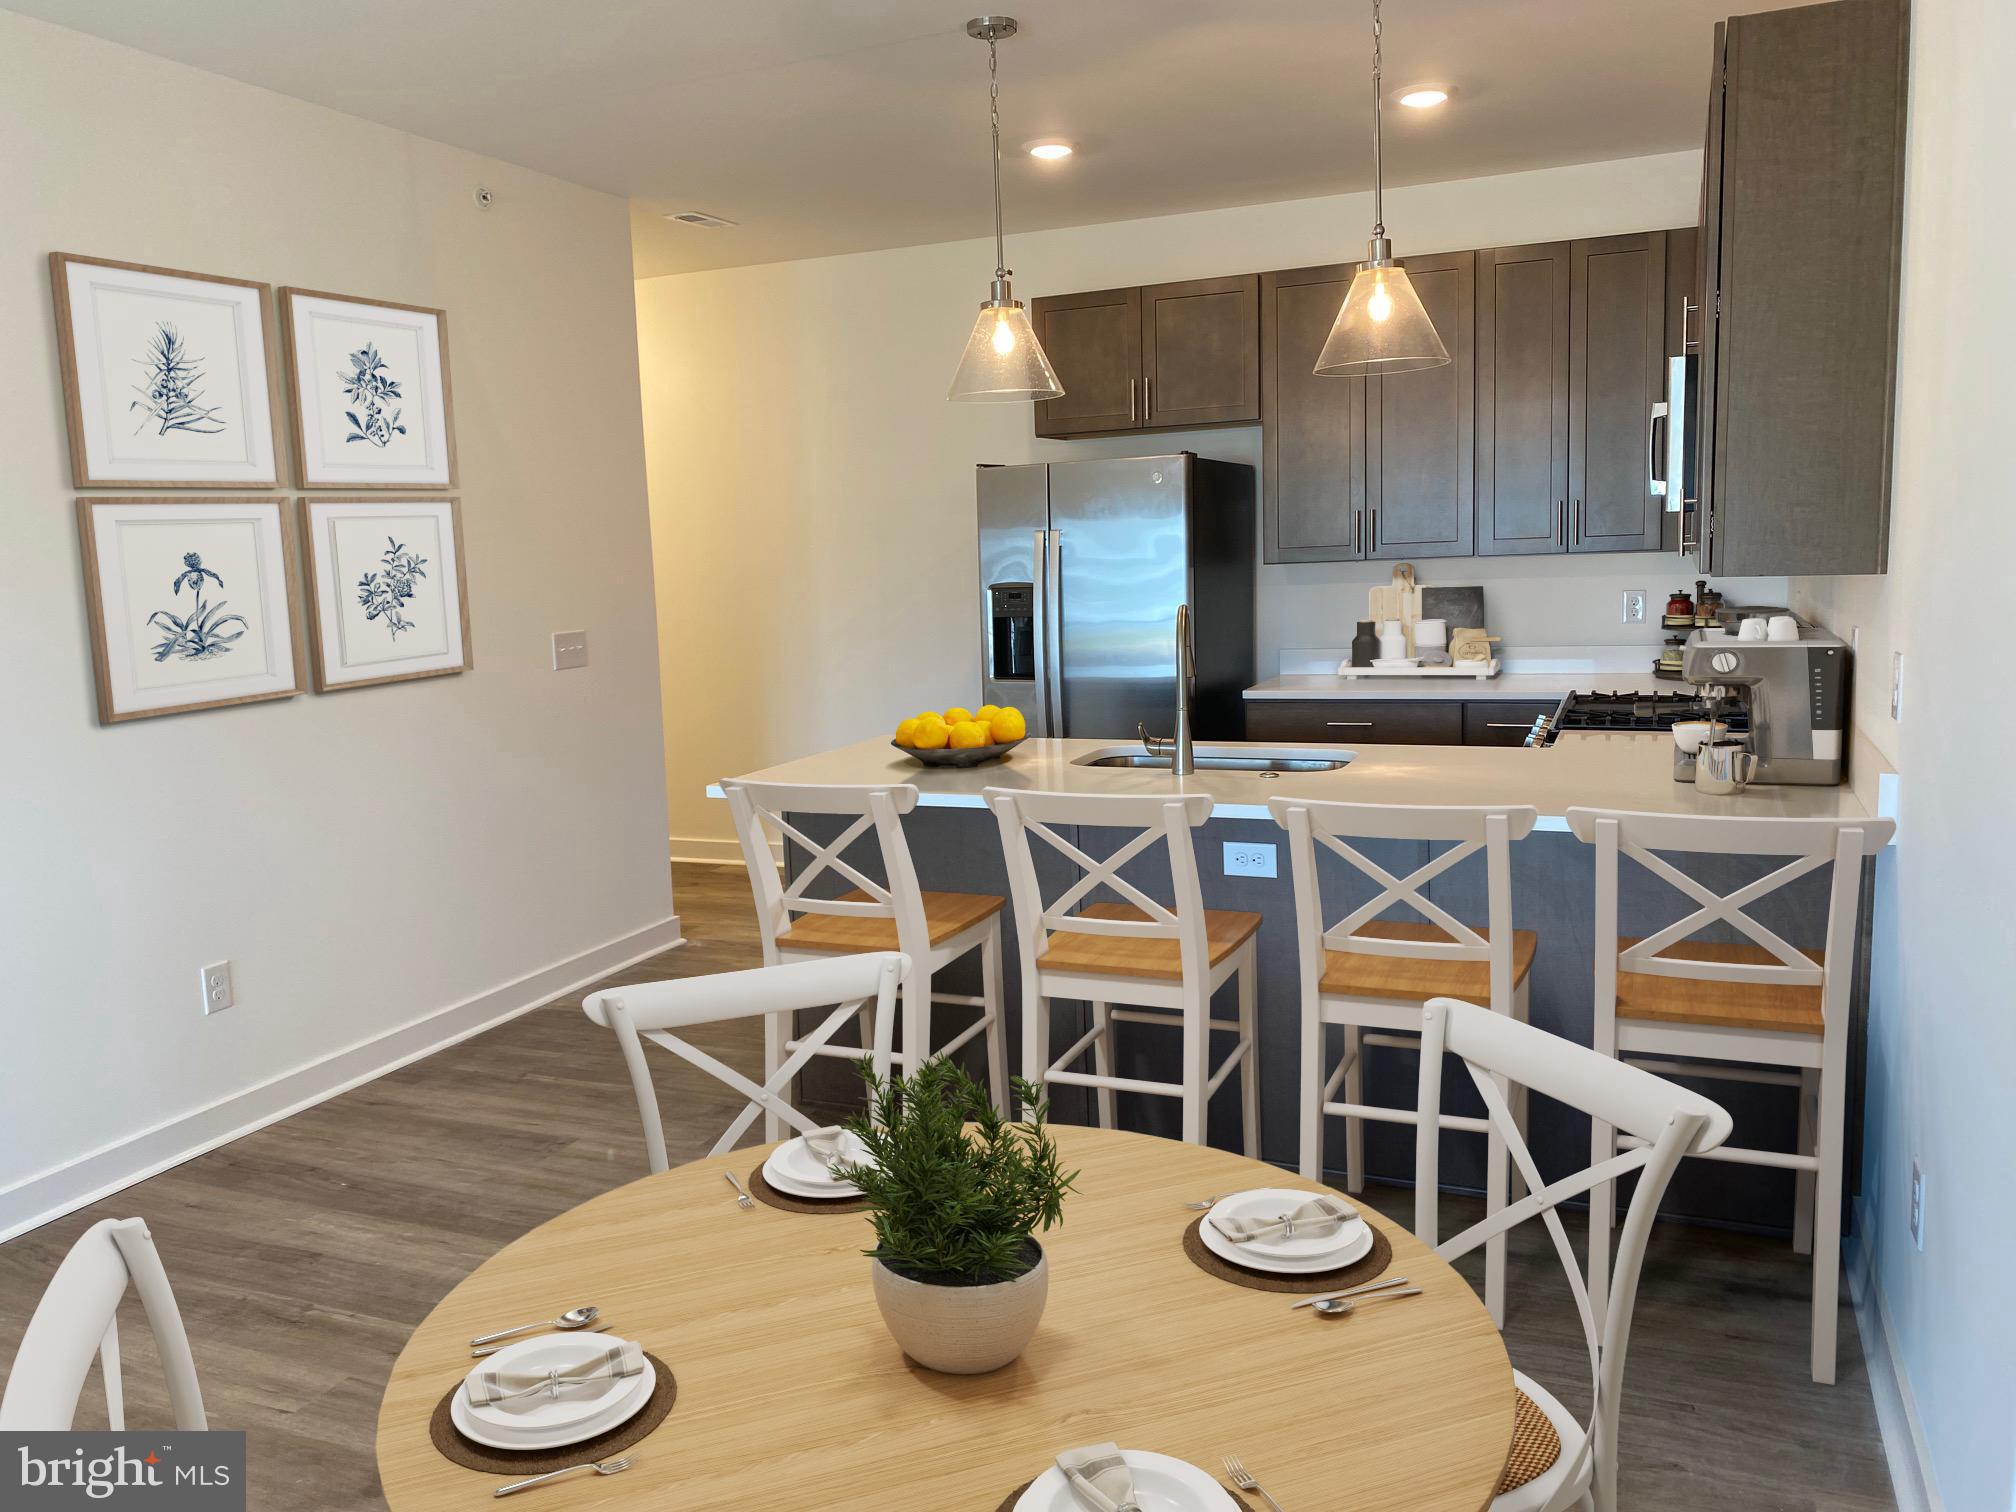
LEWES
33530 OLD SALT LANE 101
3 Beds
2 Baths
1,397 Sq.Ft.
$385,000
MLS#: DESU2112568
