Features & Amenities

Interior

  • Total Bedrooms

    2

  • Bathrooms

    2

  • Above Grade Finished Area

    1248.0

  • Basement YN

    NO

  • Cooling YN

    YES

  • Cooling

    Central Air, Electric

  • Fireplace YN

    NO

  • Heating YN

    YES

  • Heating

    Electric, Central

  • Main Level Bedrooms

    2

  • Pet friendly

    N/A

Exterior

  • Garage

    No

  • Construction Materials

    Frame

  • Parking

    Driveway

  • Pool

    Yes

  • Pool Features

    Community

  • Waterfront YN

    NO

  • View

    Street, Trees/Woods

Area & Lot

  • Lot Size(acres)

    0.15

  • Lot Size(square feet)

    6,534

  • Property Type

    Residential

  • Property Sub Type

    Single Family Residence

  • Architectural Style

    Coastal, Ranch/Rambler

Price

  • Sales Price

    $368,000

  • Financing Options

    Cash, Conventional

  • Sq. Footage

    1,248

  • Price/SqFt

    $294

HOA

  • Association

    YES

  • Association Fee

    $800

  • Association Fee Frequency

    Annually

  • Association Fee Includes

    N/A

School District

  • Elementary School

    LOVE CREEK

  • Middle School

    BEACON

  • High School

    CAPE HENLOPEN

Property Features

  • New Construction

    NO

  • Association Amenities

    Powered Boats Allowed, Boat Slip

  • Foundation Details

    Block

  • Senior Community YN

    NO

  • Sewer

    Public Sewer

  • Water Source

    Public

Schedule a Showing

Showing scheduled successfully.

<
>
IN PERSON
VIA CHAT

What is 3 + 4 ?


Change time

Mortgage calculator

Estimate your monthly mortgage payment, including the principal and interest, property taxes, and HOA. Adjust the values to generate a more accurate rate.

Your payment

Principal and Interest:

$

Property taxes:

$

HOA fees:

$

Total loan payment:

$

Total interest amount:

$

Location

County

SUSSEX

Elementary School

LOVE CREEK

Middle School

BEACON

High School

CAPE HENLOPEN

Listing Courtesy of TAMMIE GOLDEN, Tesla Realty Group, LLC

RealHub Information is provided exclusively for consumers' personal, non-commercial use, and it may not be used for any purpose other than to identify prospective properties consumers may be interested in purchasing. All information deemed reliable but not guaranteed and should be independently verified. All properties are subject to prior sale, change or withdrawal. RealHub website owner shall not be responsible for any typographical errors, misinformation, misprints and shall be held totally harmless.

Agent Amy Dudrow

Salesperson, Realtor

Amy Dudrow

Call Amy today to schedule a private showing.


* Listings on this website come from the FMLS IDX Compilation and may be held by brokerage firms other than the owner of this website. The listing brokerage is identified in any listing details. Information is deemed reliable but is not guaranteed. If you believe any FMLS listing contains material that infringes your copyrighted work please click here to review our DMCA policy and learn how to submit a takedown request.© 2024 FMLS.
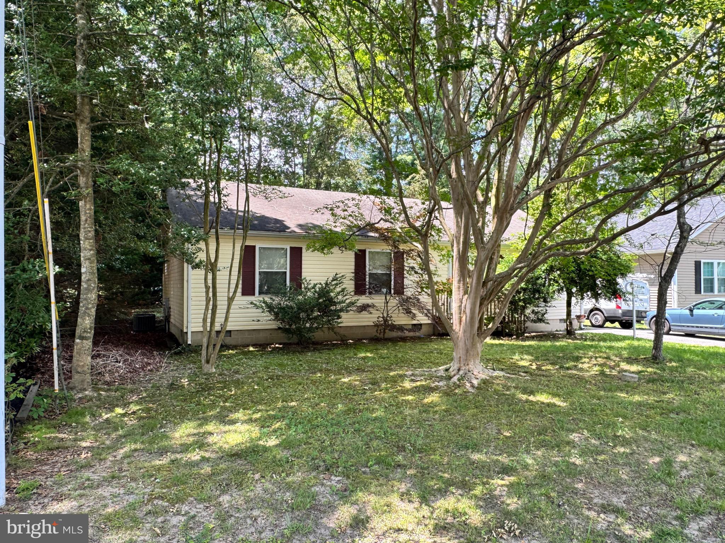
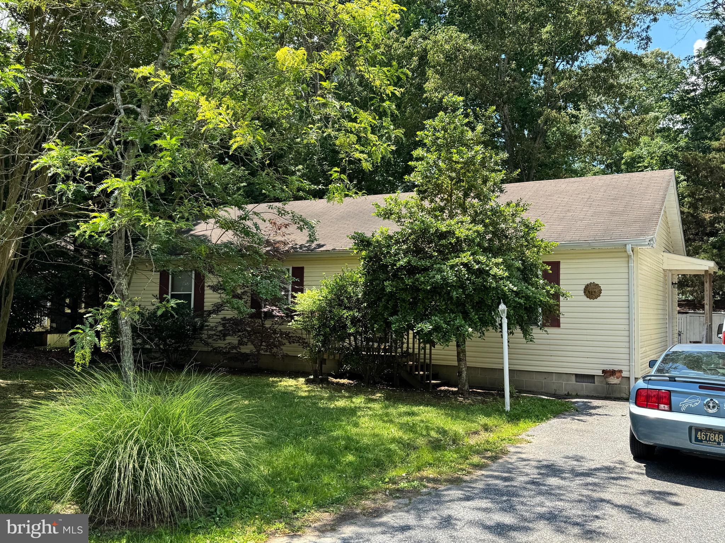
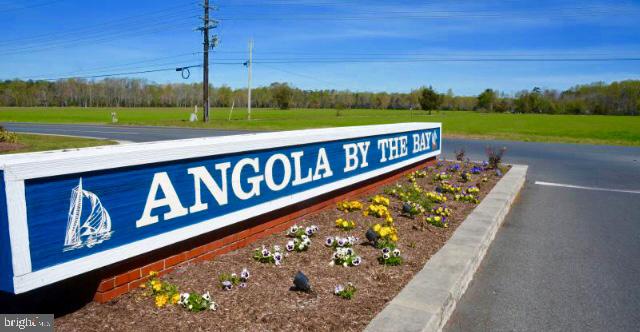
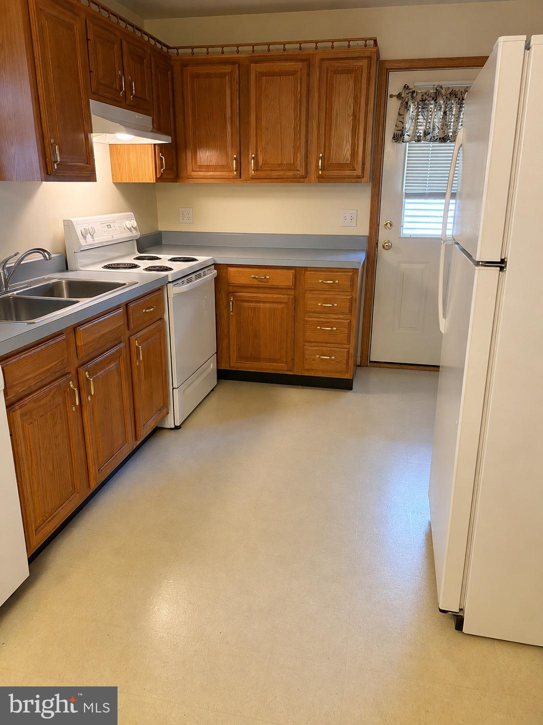
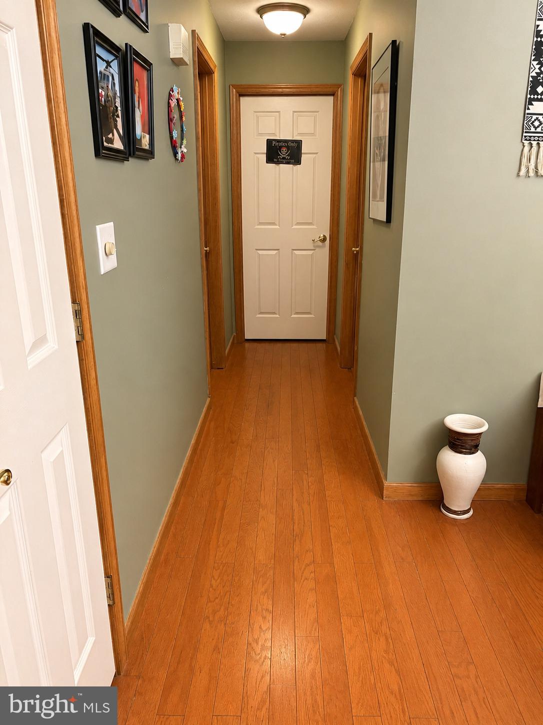
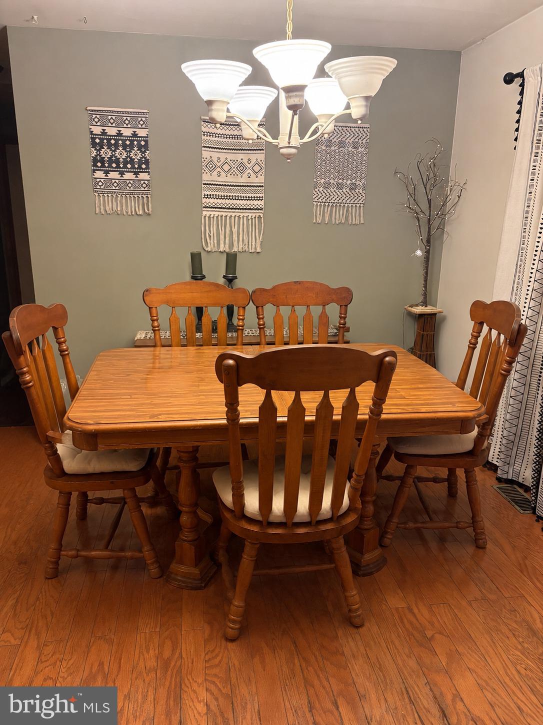
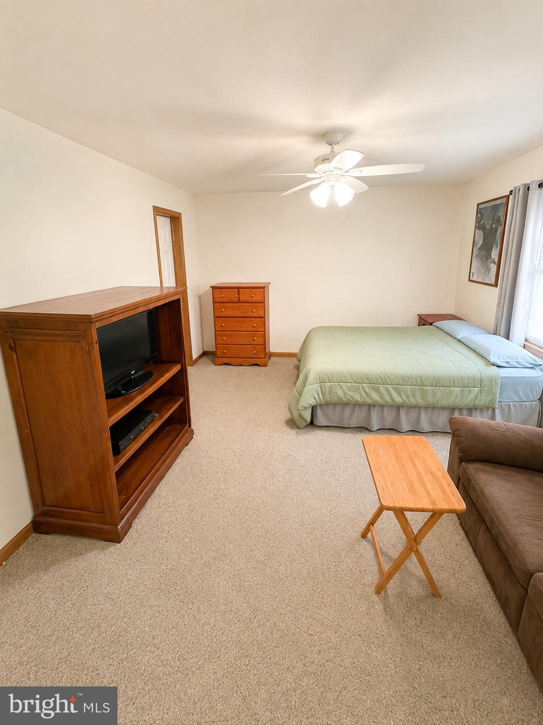
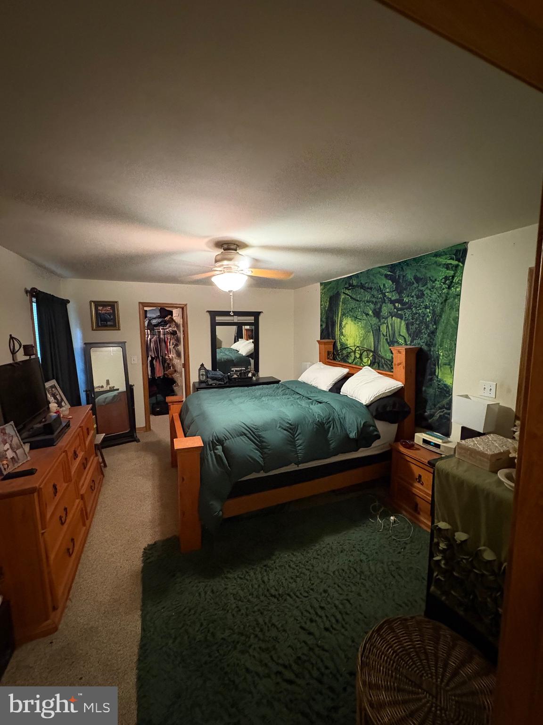
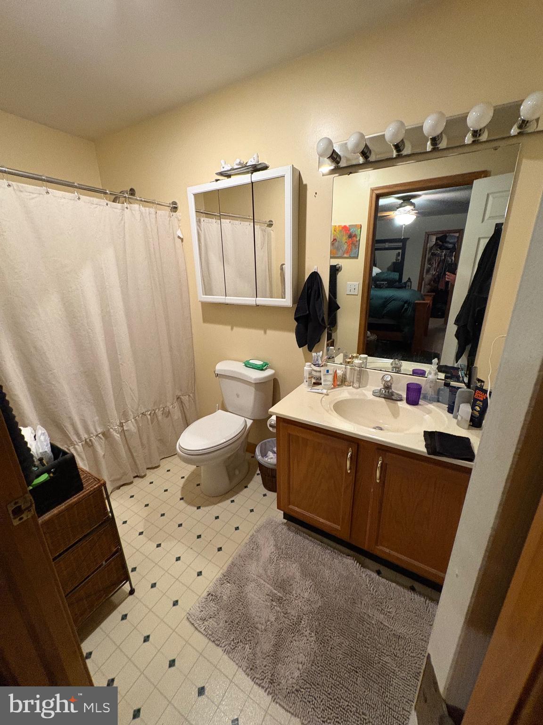
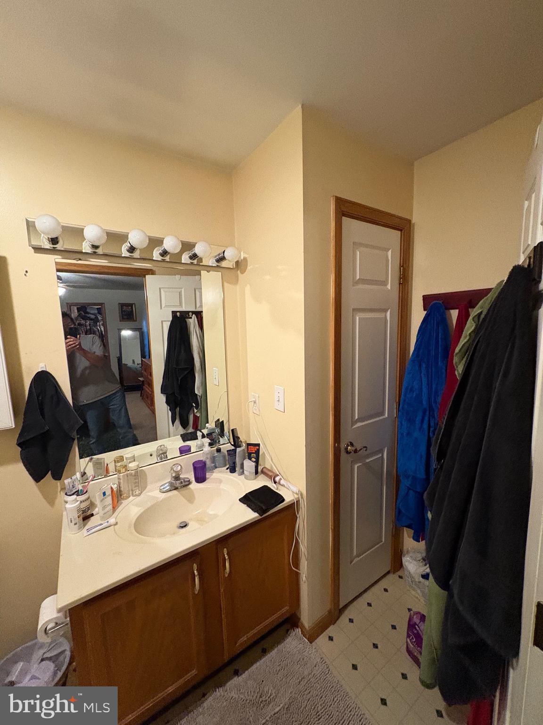
Charming one-story home in the desirable gated waterfront community of Angola by the Bay. Built in 1997, this two-bedroom, two-bath residence offers 1,248 square feet of above-grade finished living space, central air and a comfortable, functional layout  on a 75 x 100 lot.

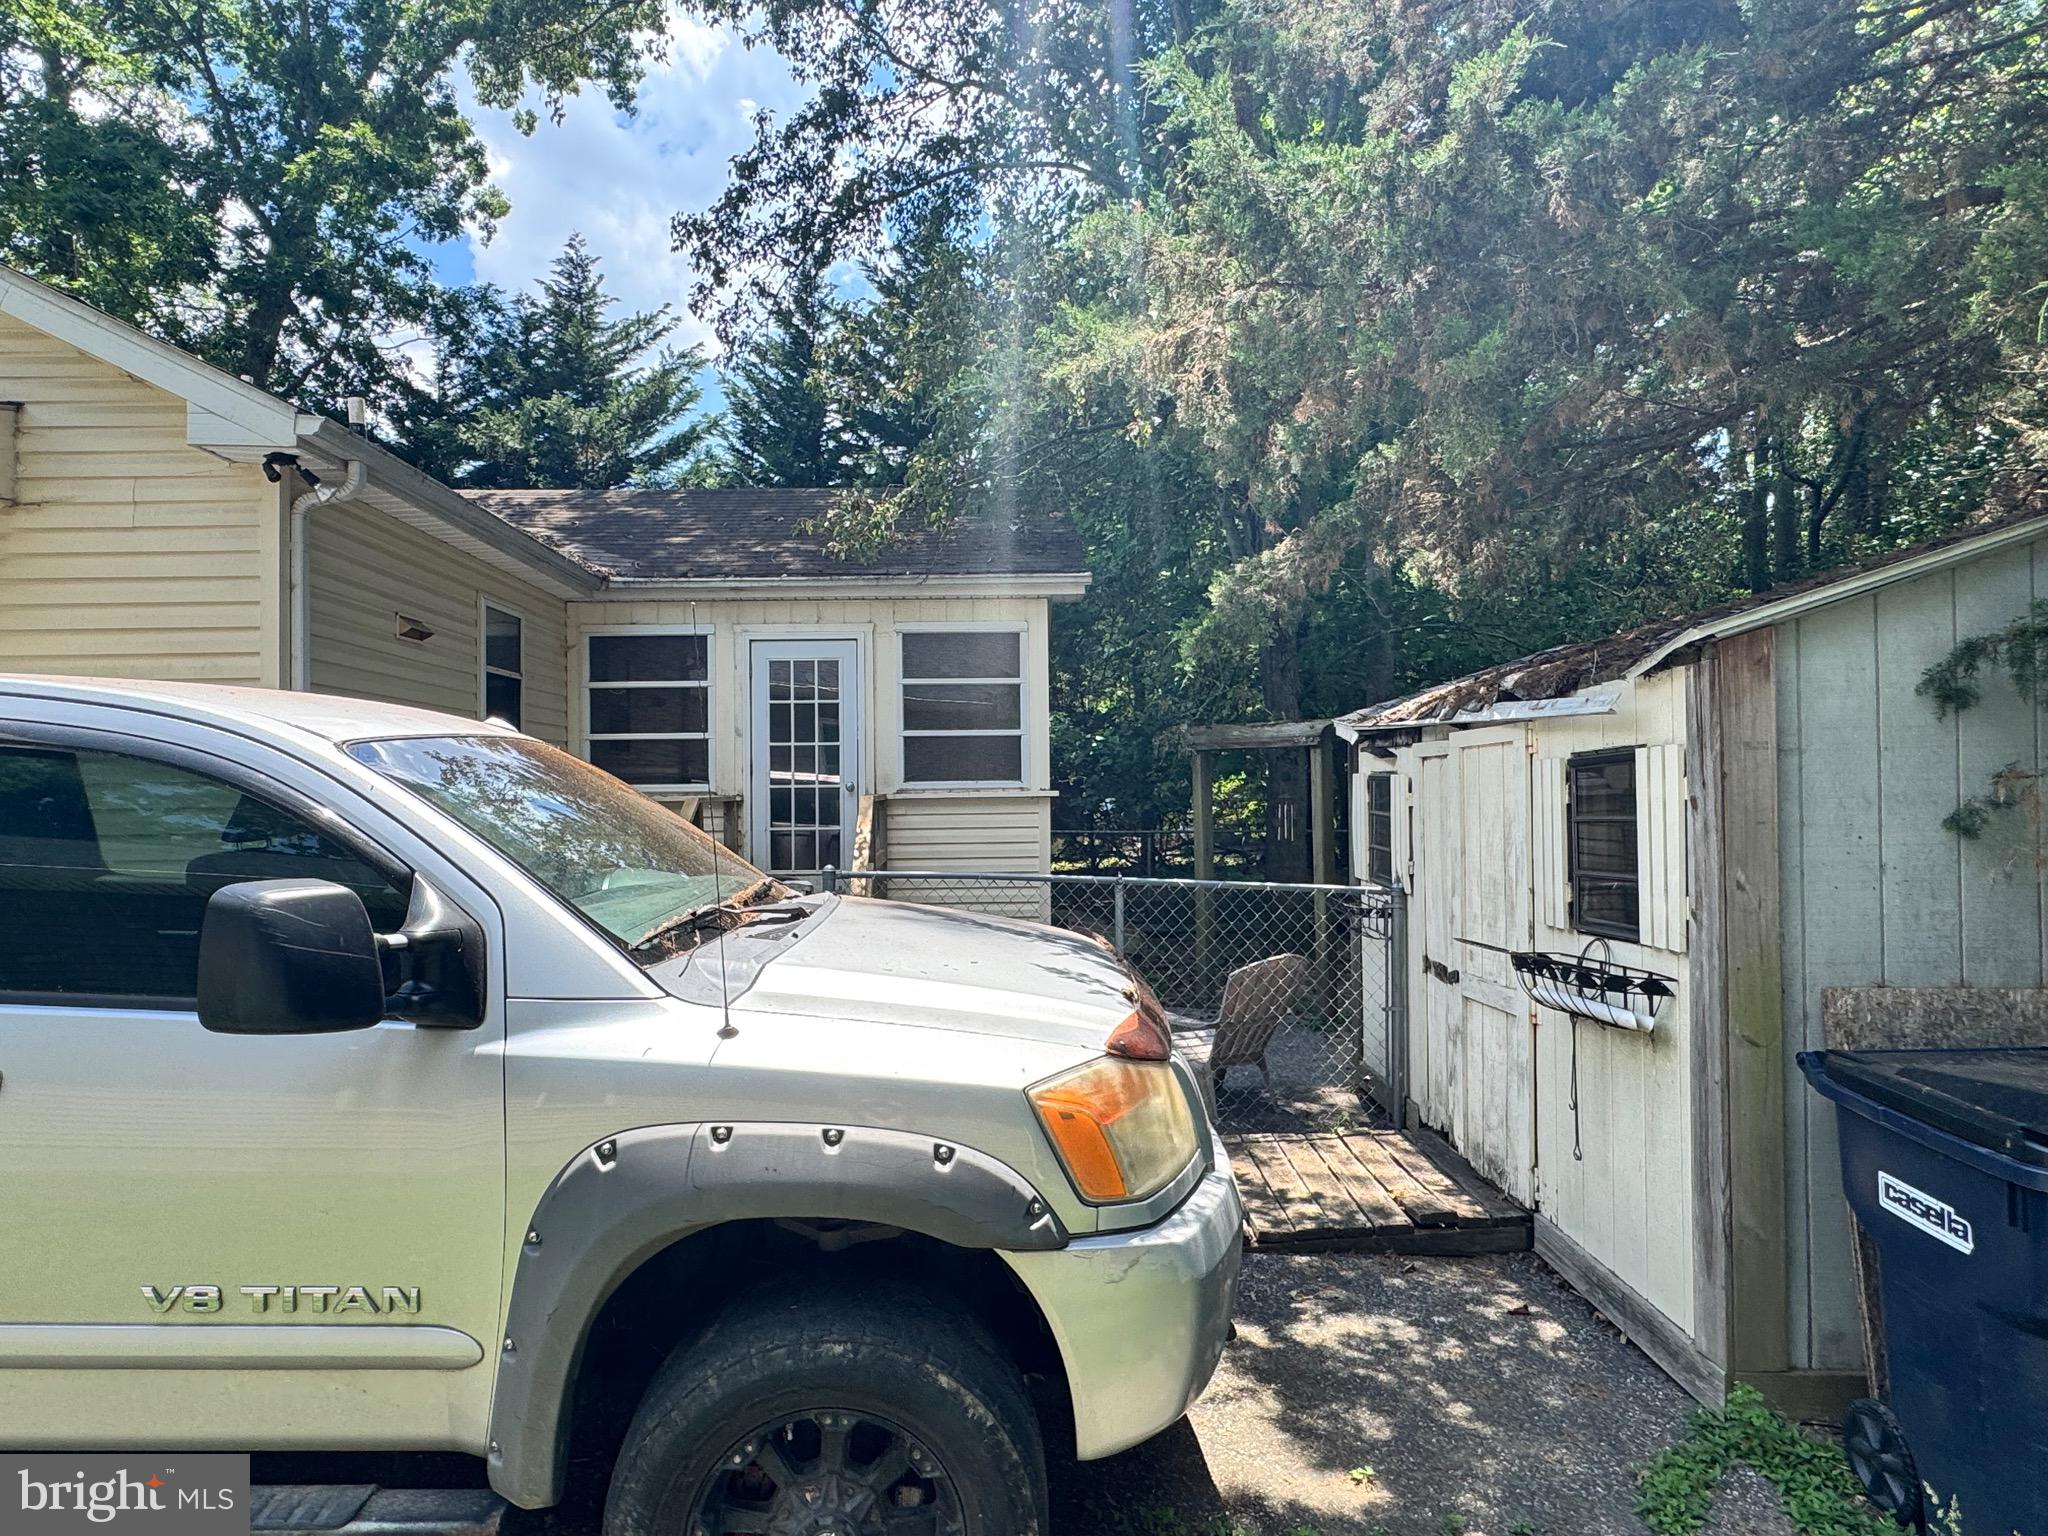
Conveniently located along the community entrance road, the home provides easy access in and out of the neighborhood. Additional features include a fenced backyard and a three-season room, offering extra space for relaxing, entertaining or enjoying the coastal lifestyle.

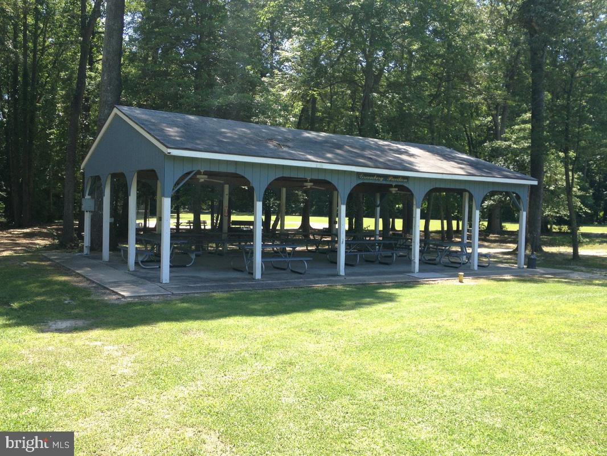
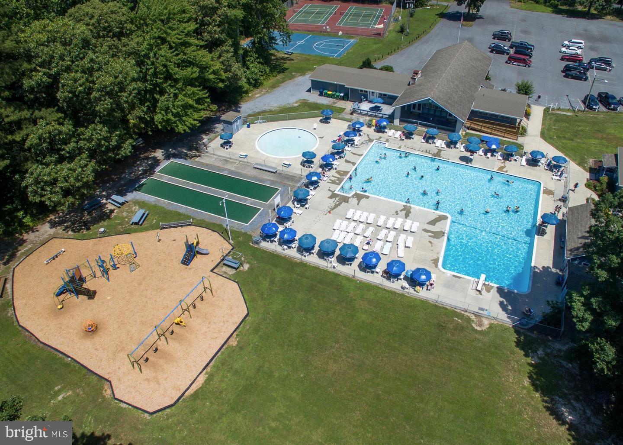
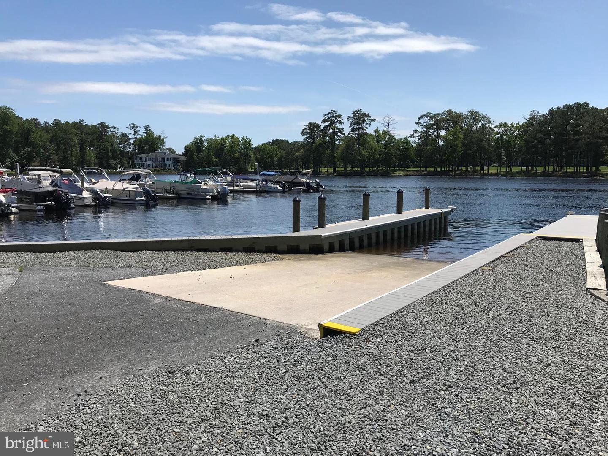
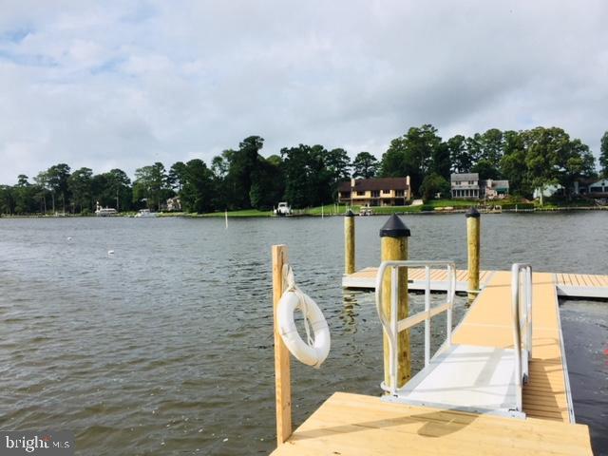
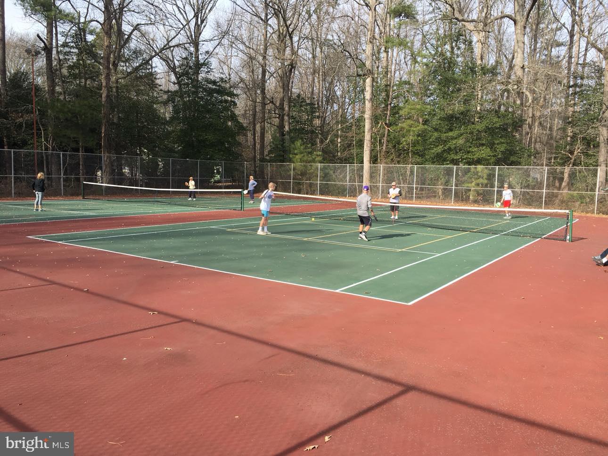
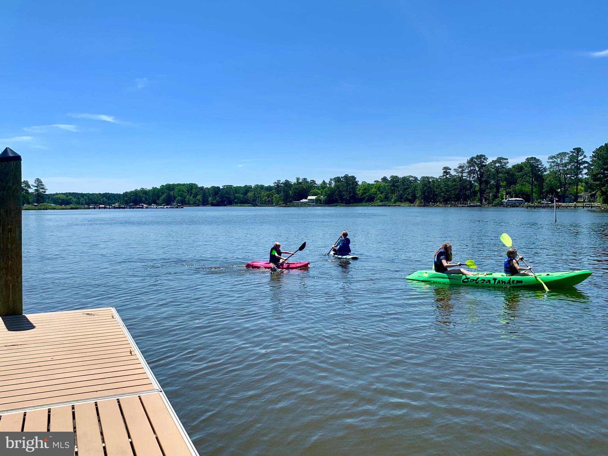
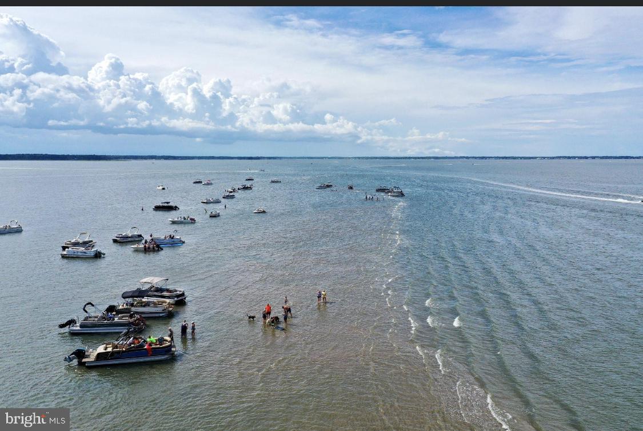
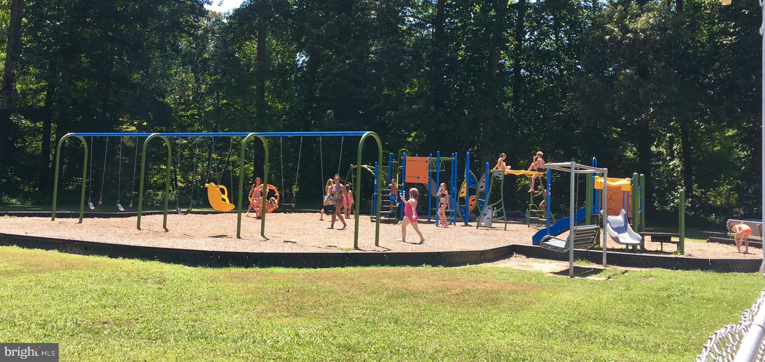
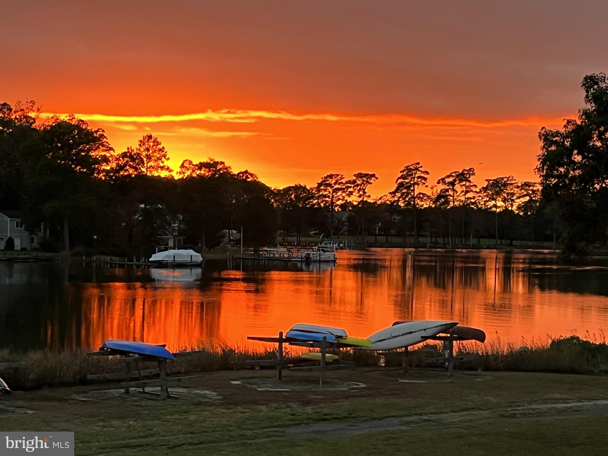
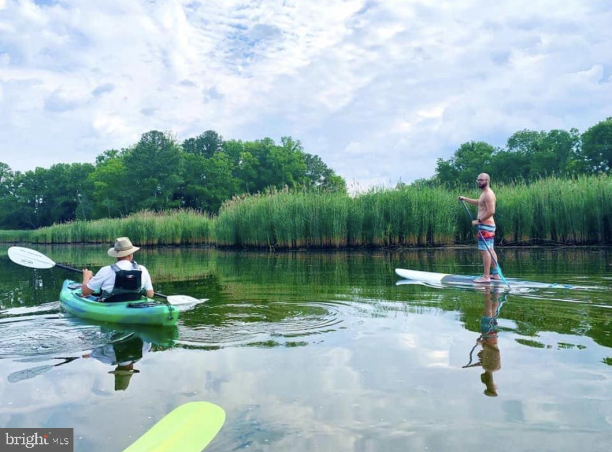
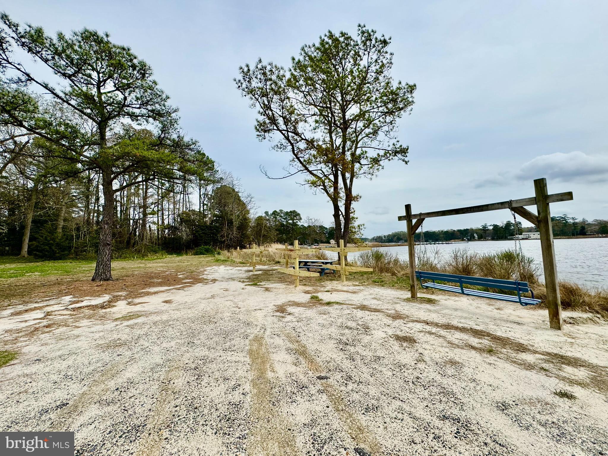
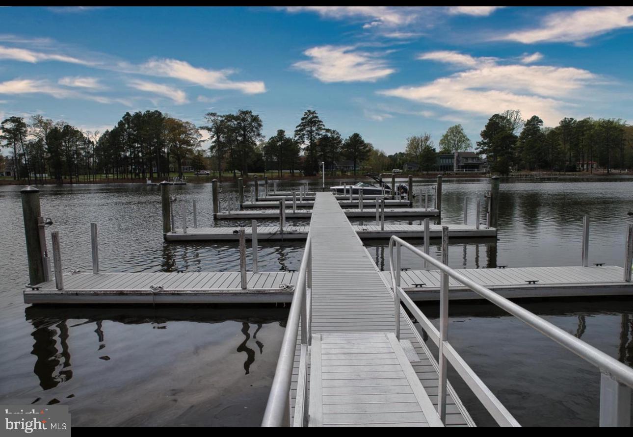
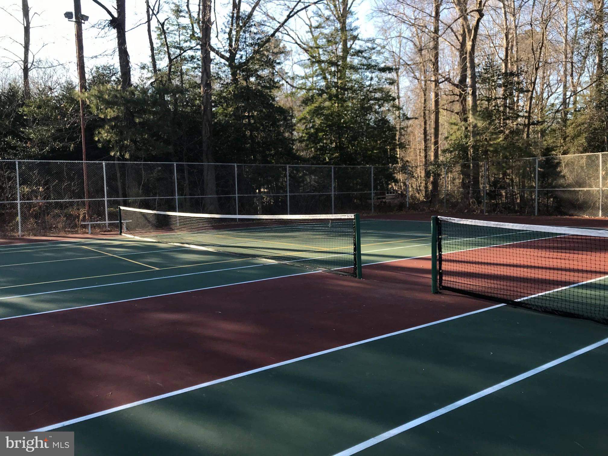
Angola by the Bay offers an impressive selection of amenities, including a private marina and boat ramp, fishing and crabbing piers, kayak launch, saltwater swimming pool, clubhouse, tennis and pickleball courts, basketball courts, playgrounds, walking trails and year-round community activities.

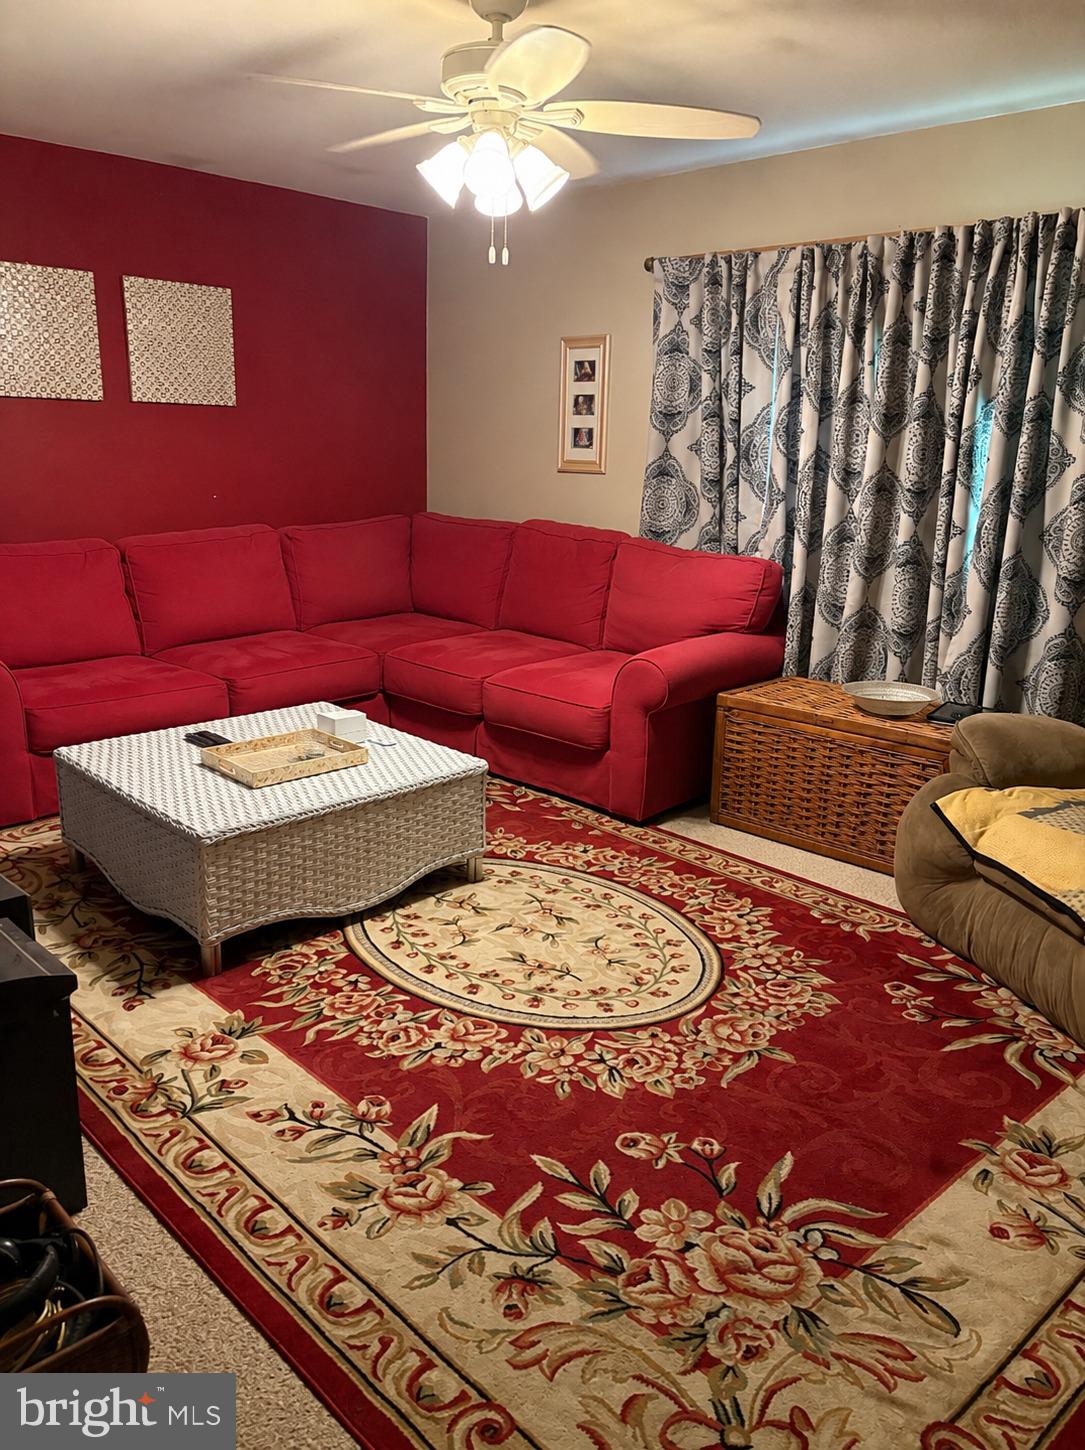
*some photos have been modified to remove personal property

22836 ANGOLA RD W

Message successfully sent.

What would you like to know?

What is 3 + 4 ?

I agree to receive email communication and understand I can unsubscribe at any time.

I agree to be contacted by Charis Realty Group - Christine Issler, Broker via call, email, and text for real estate services. To opt out, you can reply 'stop' at any time or reply 'help' for assistance. You can also click the unsubscribe link in the emails. Message and data rates may apply. Message frequency may vary. Privacy Policy

Related Properties

The Vineyards 3BR, 2BA Carriage Home,  the prime LEWES Location.  Rare opportunity to enjoy the best of Coastal Delaware at an incredible value with over $40,000 in upgrades.

This condo strikes the perfect balance between a peaceful retreat & proximity to the vibrant lifestyle of Lewes & Rehoboth.  The Chefs Kitchen takes center stage flowing effortlessly into the Dining  & Living Space with soaring 9 ft ceilings that extend to the screened-in porch, a versatile space with a landscaped wooded back drop.    This open floor plan home is professionally designed and decorated, perfect for entertaining guests.

The Primary Bedroom features a walk-in closet & ensuite bath.  The Split floor plan features 2 additional Bedrooms, space for a home office.  The private elevator provides effortless access for groceries and convenience from the foyer and 1 car garage.

The HOA includes water, exterior maintenance, grounds landscaping, pools, fitness center & walking trails.  Homeowners need only to insure the condo's interior as the HOA also includes the master insurance policy.

Just across the street are two fun community pools & fitness center & lake to kayak.  A great investment - Year round rental $2600/mo.   Perfect Vacation Retreat or year round residence.  Walking distance to restaurants & grocery.   See attached updgrades.
#DESU2119486

LEWES

24565 MERLOT DRIVE

3 Beds

2 Baths

1,756 Sq.Ft.

$439,000

MLS#: DESU2119486
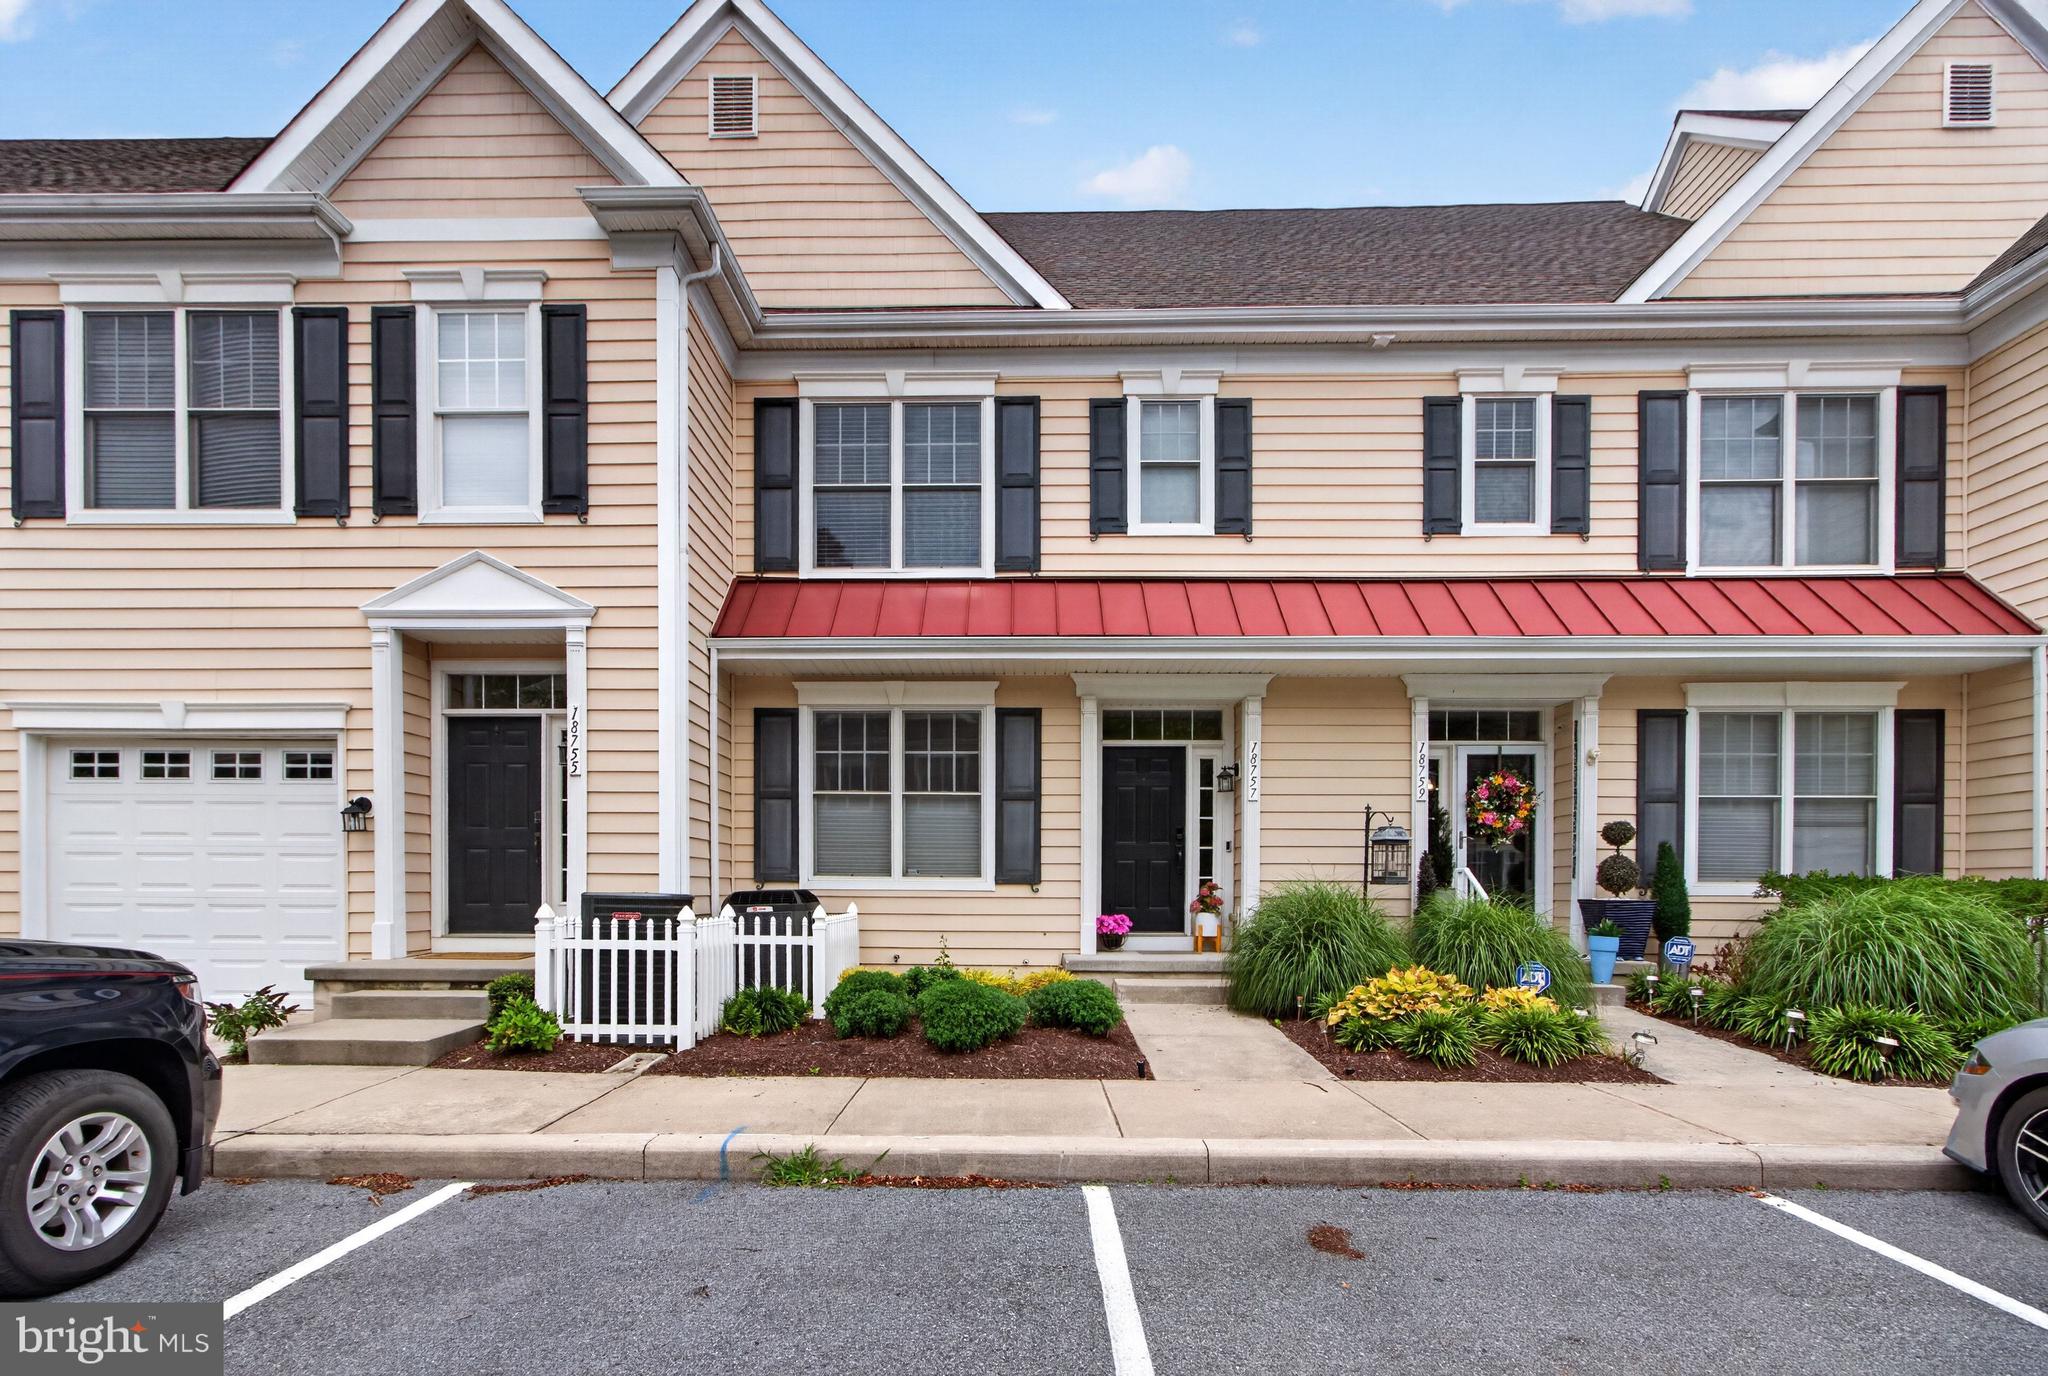
Discover the charm of this exquisite 3-bedroom, 2-bathroom townhouse in the desirable Heritage Village. This coastal-style gem boasts an open floor plan, perfect for modern living. Enjoy the spacious kitchen with an island and pantry, ideal for culinary enthusiasts. The inviting living area features recessed lighting and LVP flooring, creating a warm ambiance throughout. Step outside to your private balcony, where serene pond views await, offering a tranquil escape. The community amenities include a refreshing outdoor pool, perfect for summer relaxation, along with well-maintained sidewalks and street lights enhancing the neighborhood's appeal. Heritage Village is not just a home; it's a lifestyle. Don't miss your chance to call this beautiful townhouse home!
#DESU2116126

LEWES

18757 BETHPAGE

3 Beds

2 Baths

1,624 Sq.Ft.

$415,000

MLS#: DESU2116126
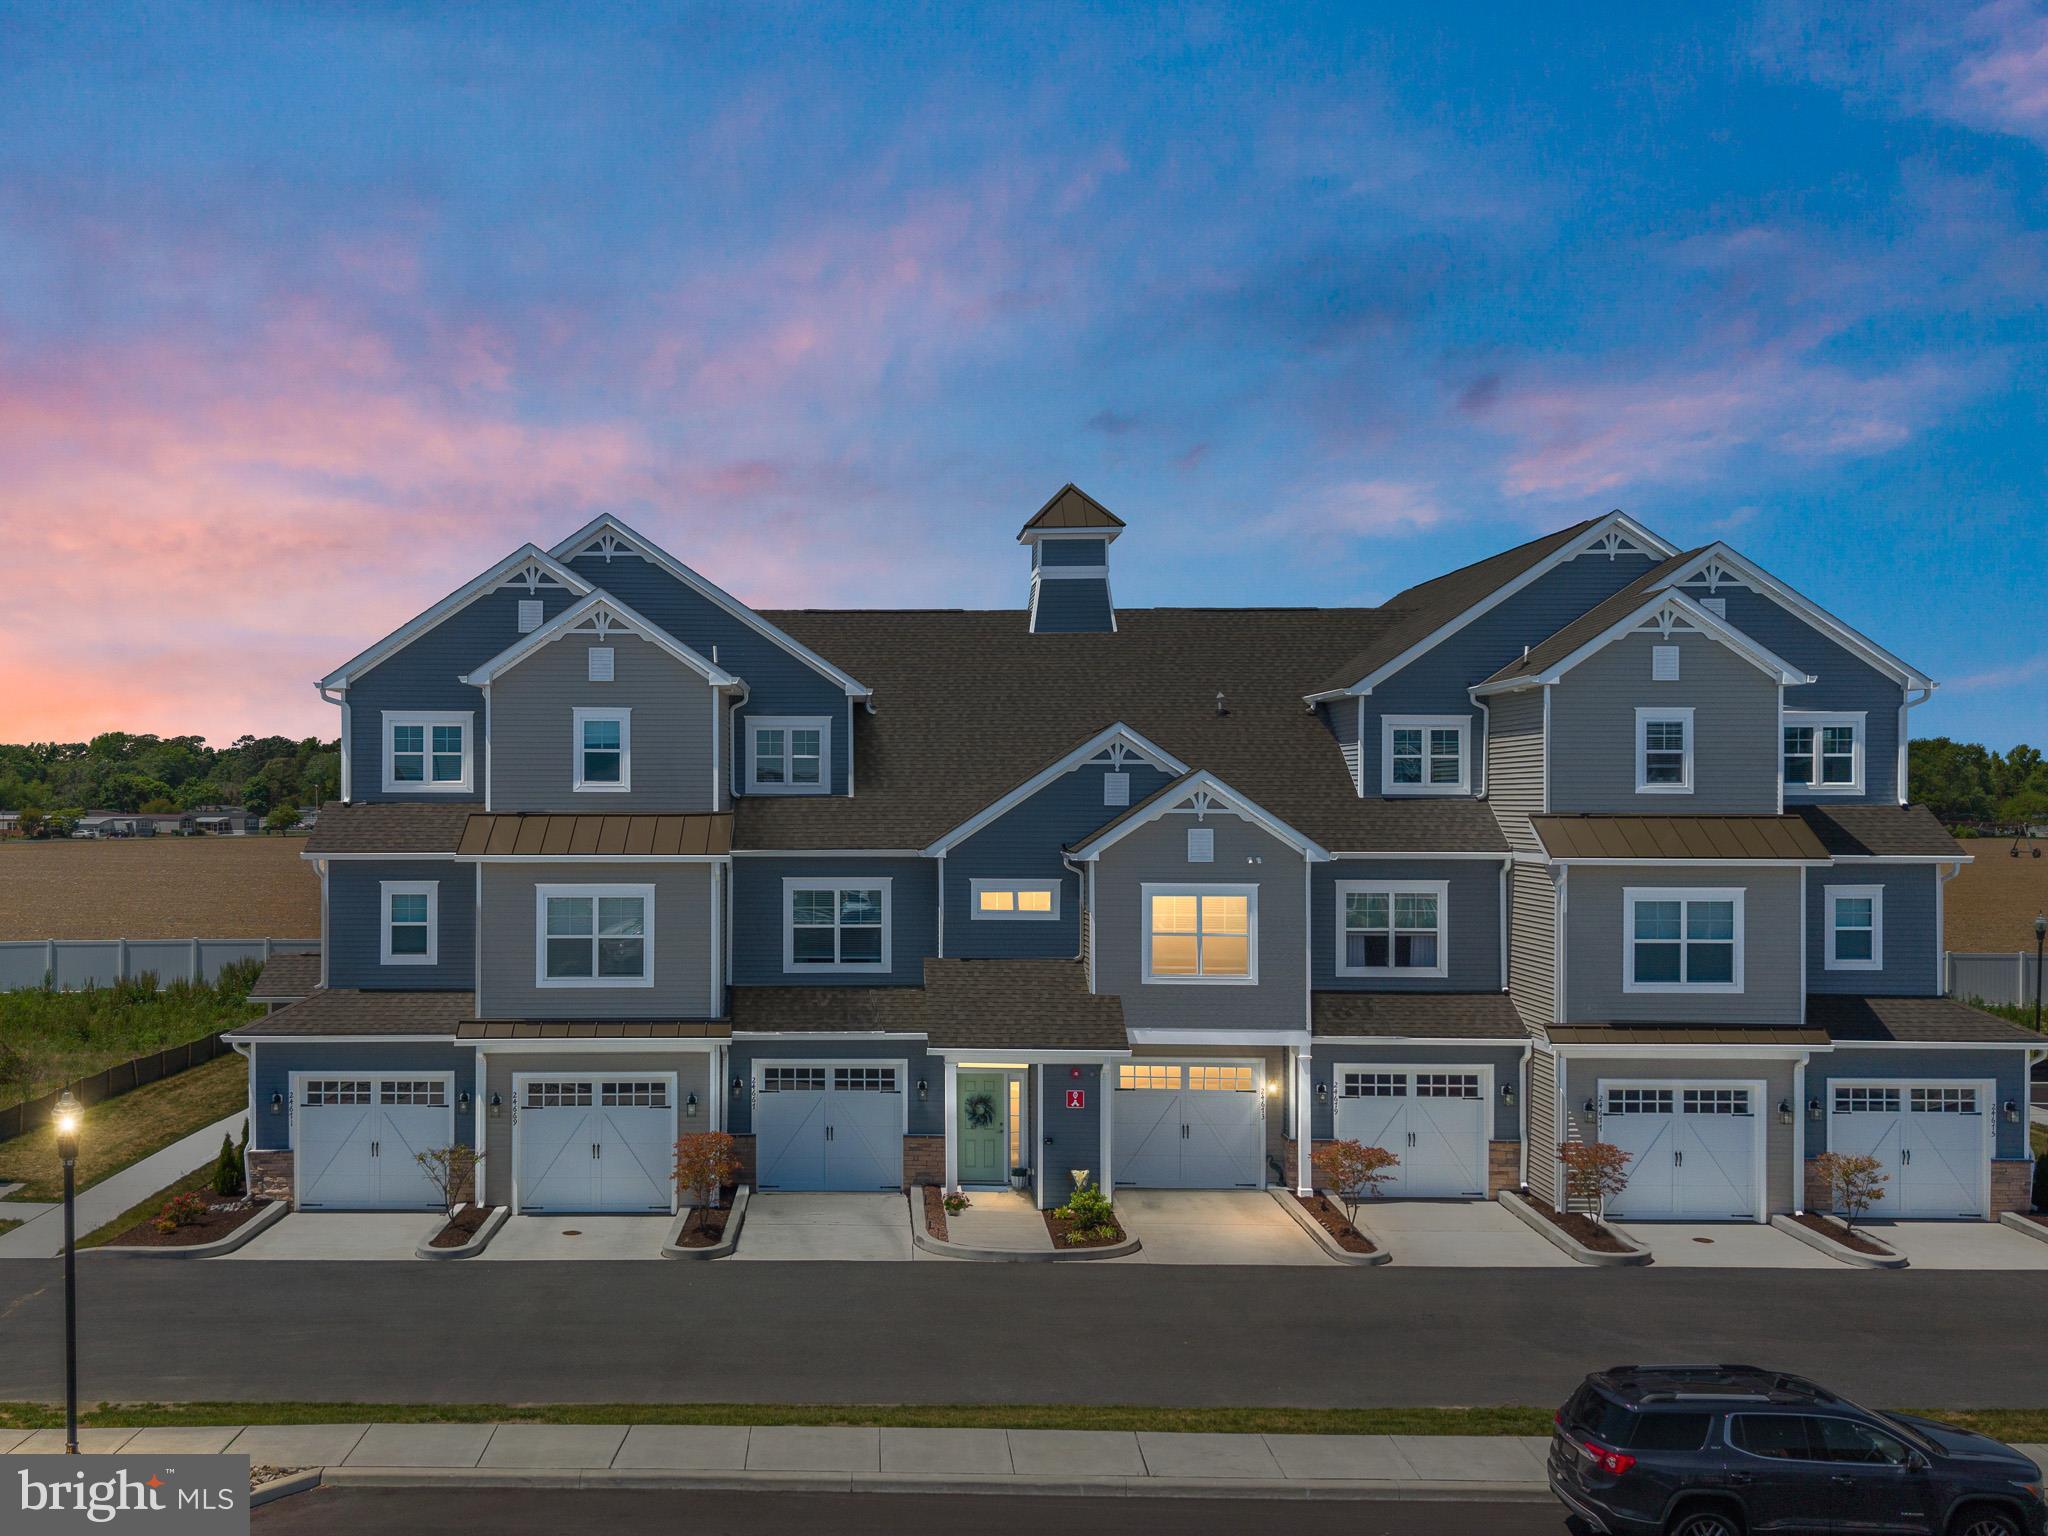
Welcome to 24673 Merlot Dr, an exceptional cottage home located in the heart of The Vineyard, Lewes, DE. Boasting 1,847 square feet of thoughtfully designed living space, this home offers a desirable blend of comfort and convenience and even a single car garage. Upon entering, you'll immediately notice the meticulously maintained interior and spacious layout, perfect for relaxing or entertaining.

This stunning carriage home features three generously sized bedrooms, providing ample room for family, guests, or even a home office. One of the standout features is the private elevator, offering effortless access and an added touch of luxury to your everyday routine. Whether you're bringing in groceries or simply seeking convenience, this feature enhances your lifestyle in countless ways.

The open floor plan is ideal for modern living located on the second floor, with plenty of natural light filling the space. Each room is designed with functionality and style in mind, creating a welcoming atmosphere you'll love coming home to. The layout invites creativity for interior design while maintaining a streamlined and low-maintenance lifestyle. lets not forget about the large balcony to enjoy those beautiful nights.

Situated in a vibrant community, that offers a ton from the walking trails to the Nassau valley Vineyard, the lake with kayak dock, club house, 2 pools and in walking distance to grocery store, this home is an excellent opportunity to enjoy all that Lewes has to offer. Whether you're searching for a primary residence or a vacation retreat, 24673 Merlot Dr offers the perfect combination of space, convenience, and charm. Don’t miss your chance to experience elevated living in this move-in-ready cottage home. Schedule your private showing today!
#DESU2113786

LEWES

24673 MERLOT DRIVE

3 Beds

2 Baths

1,847 Sq.Ft.

$415,000

MLS#: DESU2113786
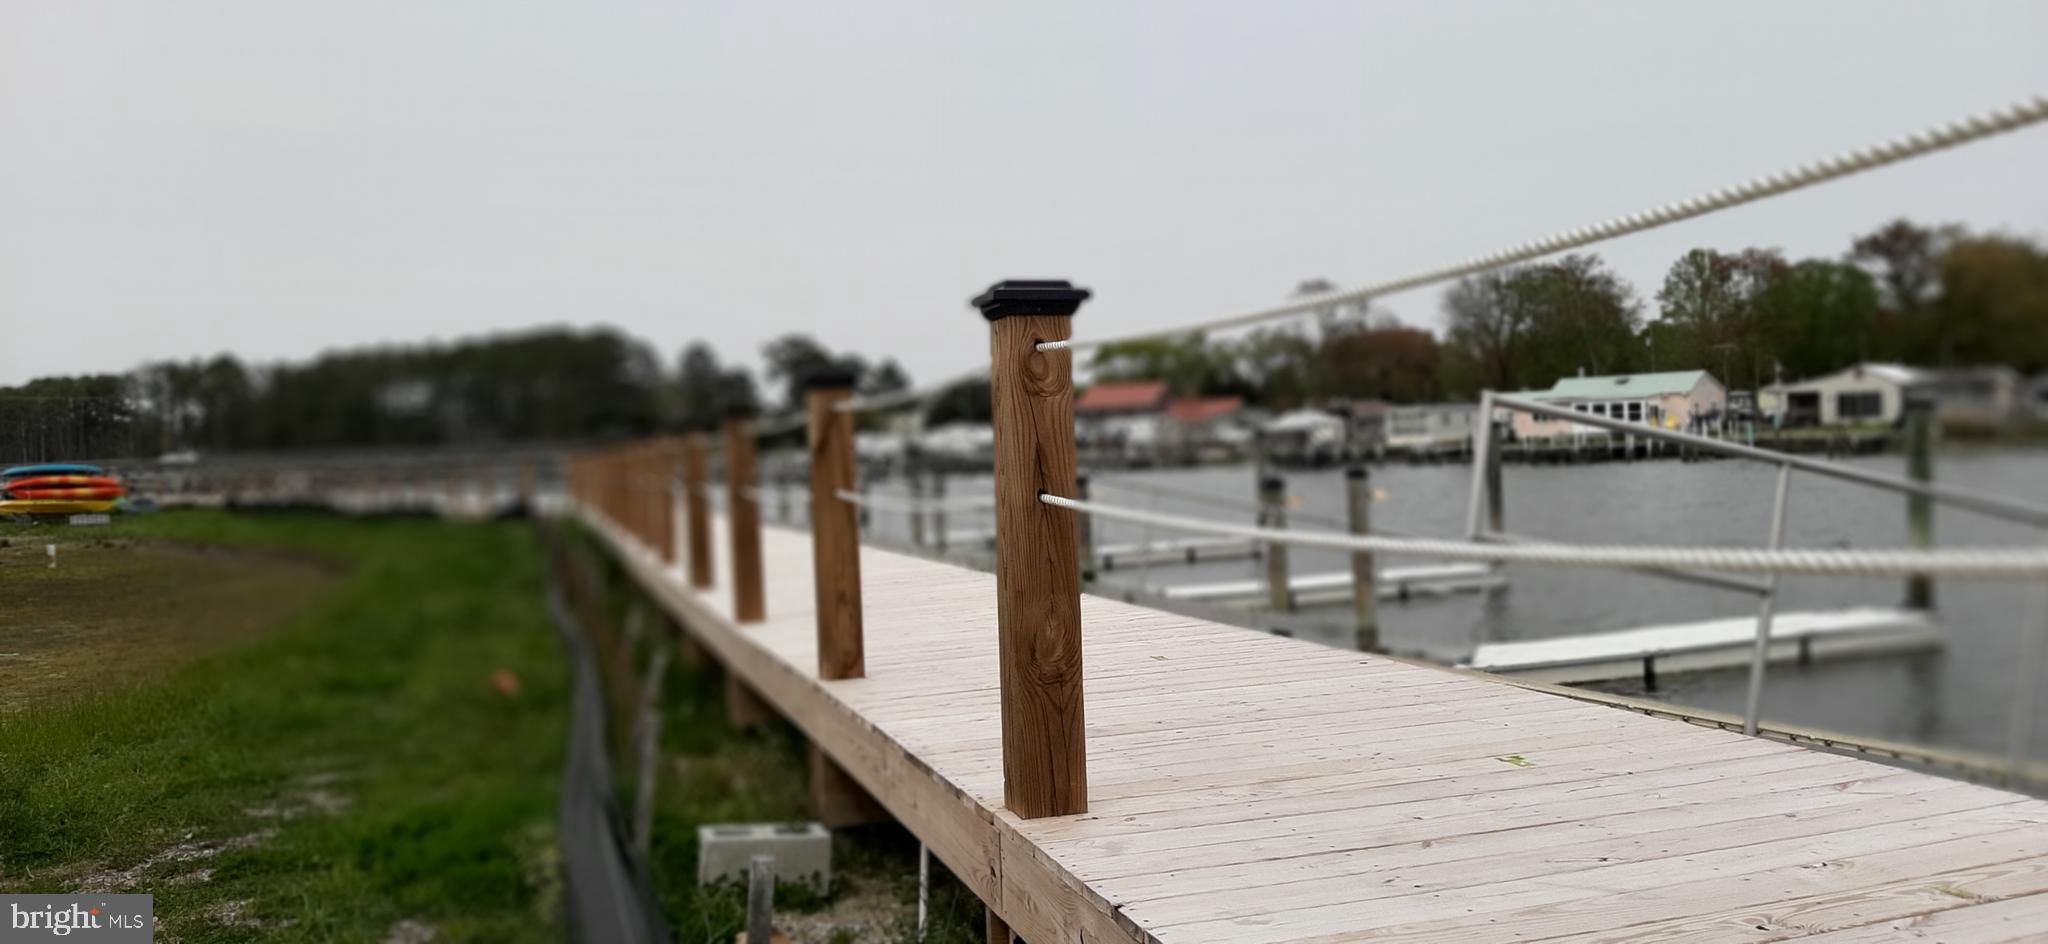
Invest in this beautiful, sunlit, 3-bdrm/2 bath unit conveniently on the first floor with either ramp or stair access!  Enjoy kayaking to the Rehoboth Bay from this sought-after waterfront community! Join the Freedom Boat Club right in the community!  Great for avid kayakers, paddle boarders, and fisherpersons and crabbers!  Feel the bay breeze and smell the saltwater from the private covered porch! Bus stop just outside the community...easily travel to the outlets and beaches!  Grocery & restaurants within a mile.  Enjoy the gorgeous community pool and pool house!  The community is gated and six buildings are keypad access only.   Water, trash, and master flood and property insurance policy included in the condo fees!  Monthly utilities are very affordable.  Some extra features:  soft-close cabinetry, wainscoting, tiled back splash, ceiling fans, window treatments, and wall mounted tv!  Units can be rented for weekly to annual terms.  Come see this beautiful, sunlit unit.
#DESU2104818

LEWES

33725 SKIFF ALLEY 5108

3 Beds

2 Baths

1,397 Sq.Ft.

$434,900

MLS#: DESU2104818
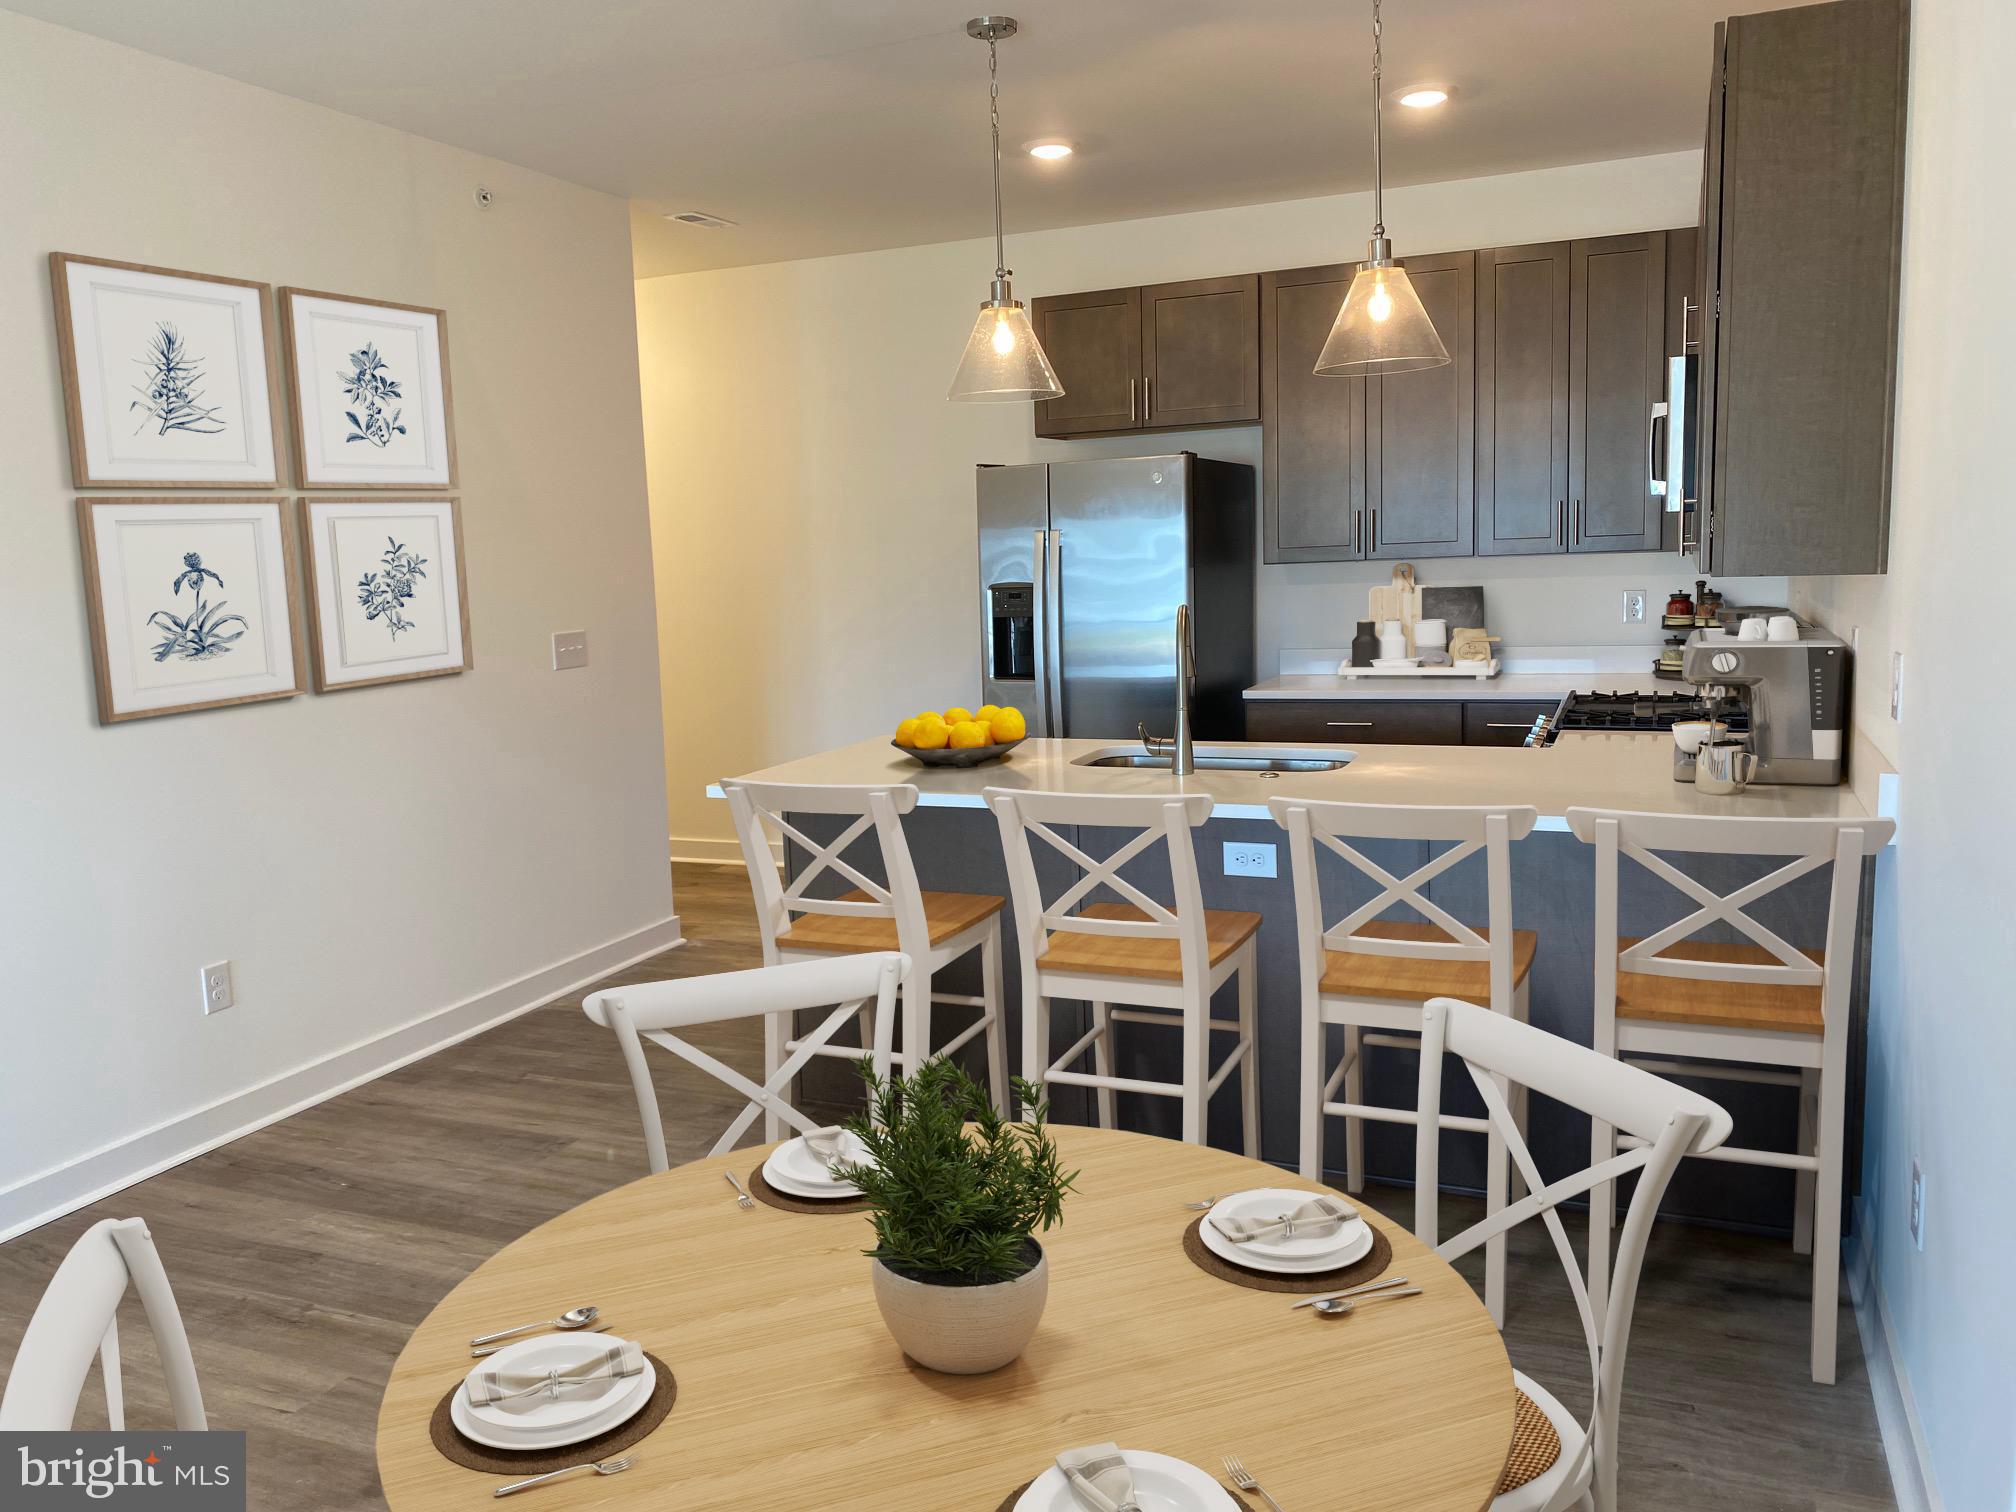
First Floor Admiral unit. Come explore the newest condominium project in Lewes, Delaware. Located off of John J. Williams Highway just 5.5 miles to Rehoboth beach and 9.6 miles to Cape Henlopen State Park.  Building A (final building) is complete and ready for occupancy. Project has a total of six buildings with 30 units. Community features pool and pool house and a gated entrance for security. One level living of  1397 square feet with nine foot ceilings, Granite countertops in kitchen and baths, stainless steel appliances, ceramic tile shower walls and natural gas. Unit has a large private balcony and  each building has a common elevator.   Sales center open Saturday and Sunday 10-2.
#DESU2112568

LEWES

33530 OLD SALT LANE 101

3 Beds

2 Baths

1,397 Sq.Ft.

$399,000

MLS#: DESU2112568

The Port features compact living for those who will be out and about enjoying Sussex County all the time. A combined Living Area and Kitchen offers open living for relaxing and dining. A balcony off the Living Area is a great space to take in the seasons. An Owner’s Suite with private bath and walk-in closet is the perfect retreat. A second bedroom looks out onto the balcony.  The Port would make for a great first or second home.
#DESU2117358

LEWES

24226 ZINFANDEL LANE 102

2 Beds

2 Baths

1,117 Sq.Ft.

$305,900

MLS#: DESU2117358

Welcome to 59 Lake Shore Drive located in the beautiful town of Lewes. This adorable, well maintained 3 bedroom, 2 bath cottage style home located in the community of Lochwood is ready for its new owners.  Lochwood is a lovely wooded  community sitting on 109 acres of land bordering Burton Pond.  Located just 5 miles from Coastal Highway, you will enjoy easy access to both Cape Henlopen State Park beaches in Lewes and Rehoboth Beach. Shopping is readily available in nearby Long Neck, as well as Lewes and Rehoboth. Sited on a .25 acre lot, the property features 2 storage sheds, a screened-in porch, vaulted ceiling in the main living area and LVP flooring throughout this one level home.  You will also find a newly extended deck along with a newly renovated bathroom! 

Schedule a tour today and see what all this property has to offer!
#DESU2118814

LEWES

59 LAKE SHORE DRIVE

3 Beds

2 Baths

1,430 Sq.Ft.

$399,900

MLS#: DESU2118814

True townhouse on deeded land (not a condominium). Comfortable floor plan has the main living space on the first floor with the bedrooms upstairs. Big eat-in kitchen with a pantry. Kitchen appliances include a stainless steel refrigerator with an ice maker, smooth-top electric range, built-in microwave, disposal, and a dishwasher. The living room adjoins the dining area. The living room has a cozy gas fireplace and a sliding glass door out to the EZE Breeze VinylTech-enclosed porch.  The VinylTech windows are tinted to keep the space cool & for your privacy. The porch has a storage closet for your odds and ends. There is a half-bath power room on the first floor. The upstairs main bedroom is en Suite. That bath has a walk-in shower. The second upstairs bedroom has a vaulted window accent and double closets. It has access to the second full bath in the hall, which has a tub/shower. The washer and dryer are upstairs (where all the laundry is generated). Natural gas heat, central AC, ceiling fans.  Parking for 2 vehicles in your driveway. HOA fees are $346/qtr. Approx. 5 miles to the Lewes public beach, and 7 miles to the Rehoboth boardwalk and beaches. The community has a picnic area, a gazebo overlooking the beautiful pond, and a catch-n-release fishing pier.
#DESU2119570

LEWES

172 LAKESIDE DRIVE

2 Beds

2 Baths

1,080 Sq.Ft.

$339,000

MLS#: DESU2119570

Welcome to easy coastal living in the sought-after Vineyards of Nassau! This spacious third-floor condominium offers 2 bedrooms, 2 full bathrooms, an open and airy layout, abundant natural light, and neutral finishes that provide the perfect canvas for your personal style.

The well-designed floor plan features generous living spaces and a private balcony that extends from both the living room and the primary bedroom—an ideal spot to enjoy your morning coffee or unwind after a day at the beach.

Perfectly positioned just off Route 9, this home offers exceptional convenience with grocery shopping just steps away at Redner’s, allowing you to run errands without ever leaving the community. You’re also just minutes from Historic Lewes, Cape Henlopen State Park, area beaches, restaurants, shopping, and all the attractions that make coastal Delaware such a desirable place to live.

Residents of the Vineyards of Nassau enjoy an outstanding collection of amenities, including a community swimming pool, fitness center, clubhouse, dog park, and a kayak launch. 

Whether you’re searching for a full-time residence, a weekend getaway, or an investment opportunity, this light-filled condominium offers the perfect blend of comfort, convenience, and coastal lifestyle.
#DESU2117832

LEWES

12001 OLD VINE BOULEVARD 3E306

2 Beds

2 Baths

1,246 Sq.Ft.

$324,900

MLS#: DESU2117832
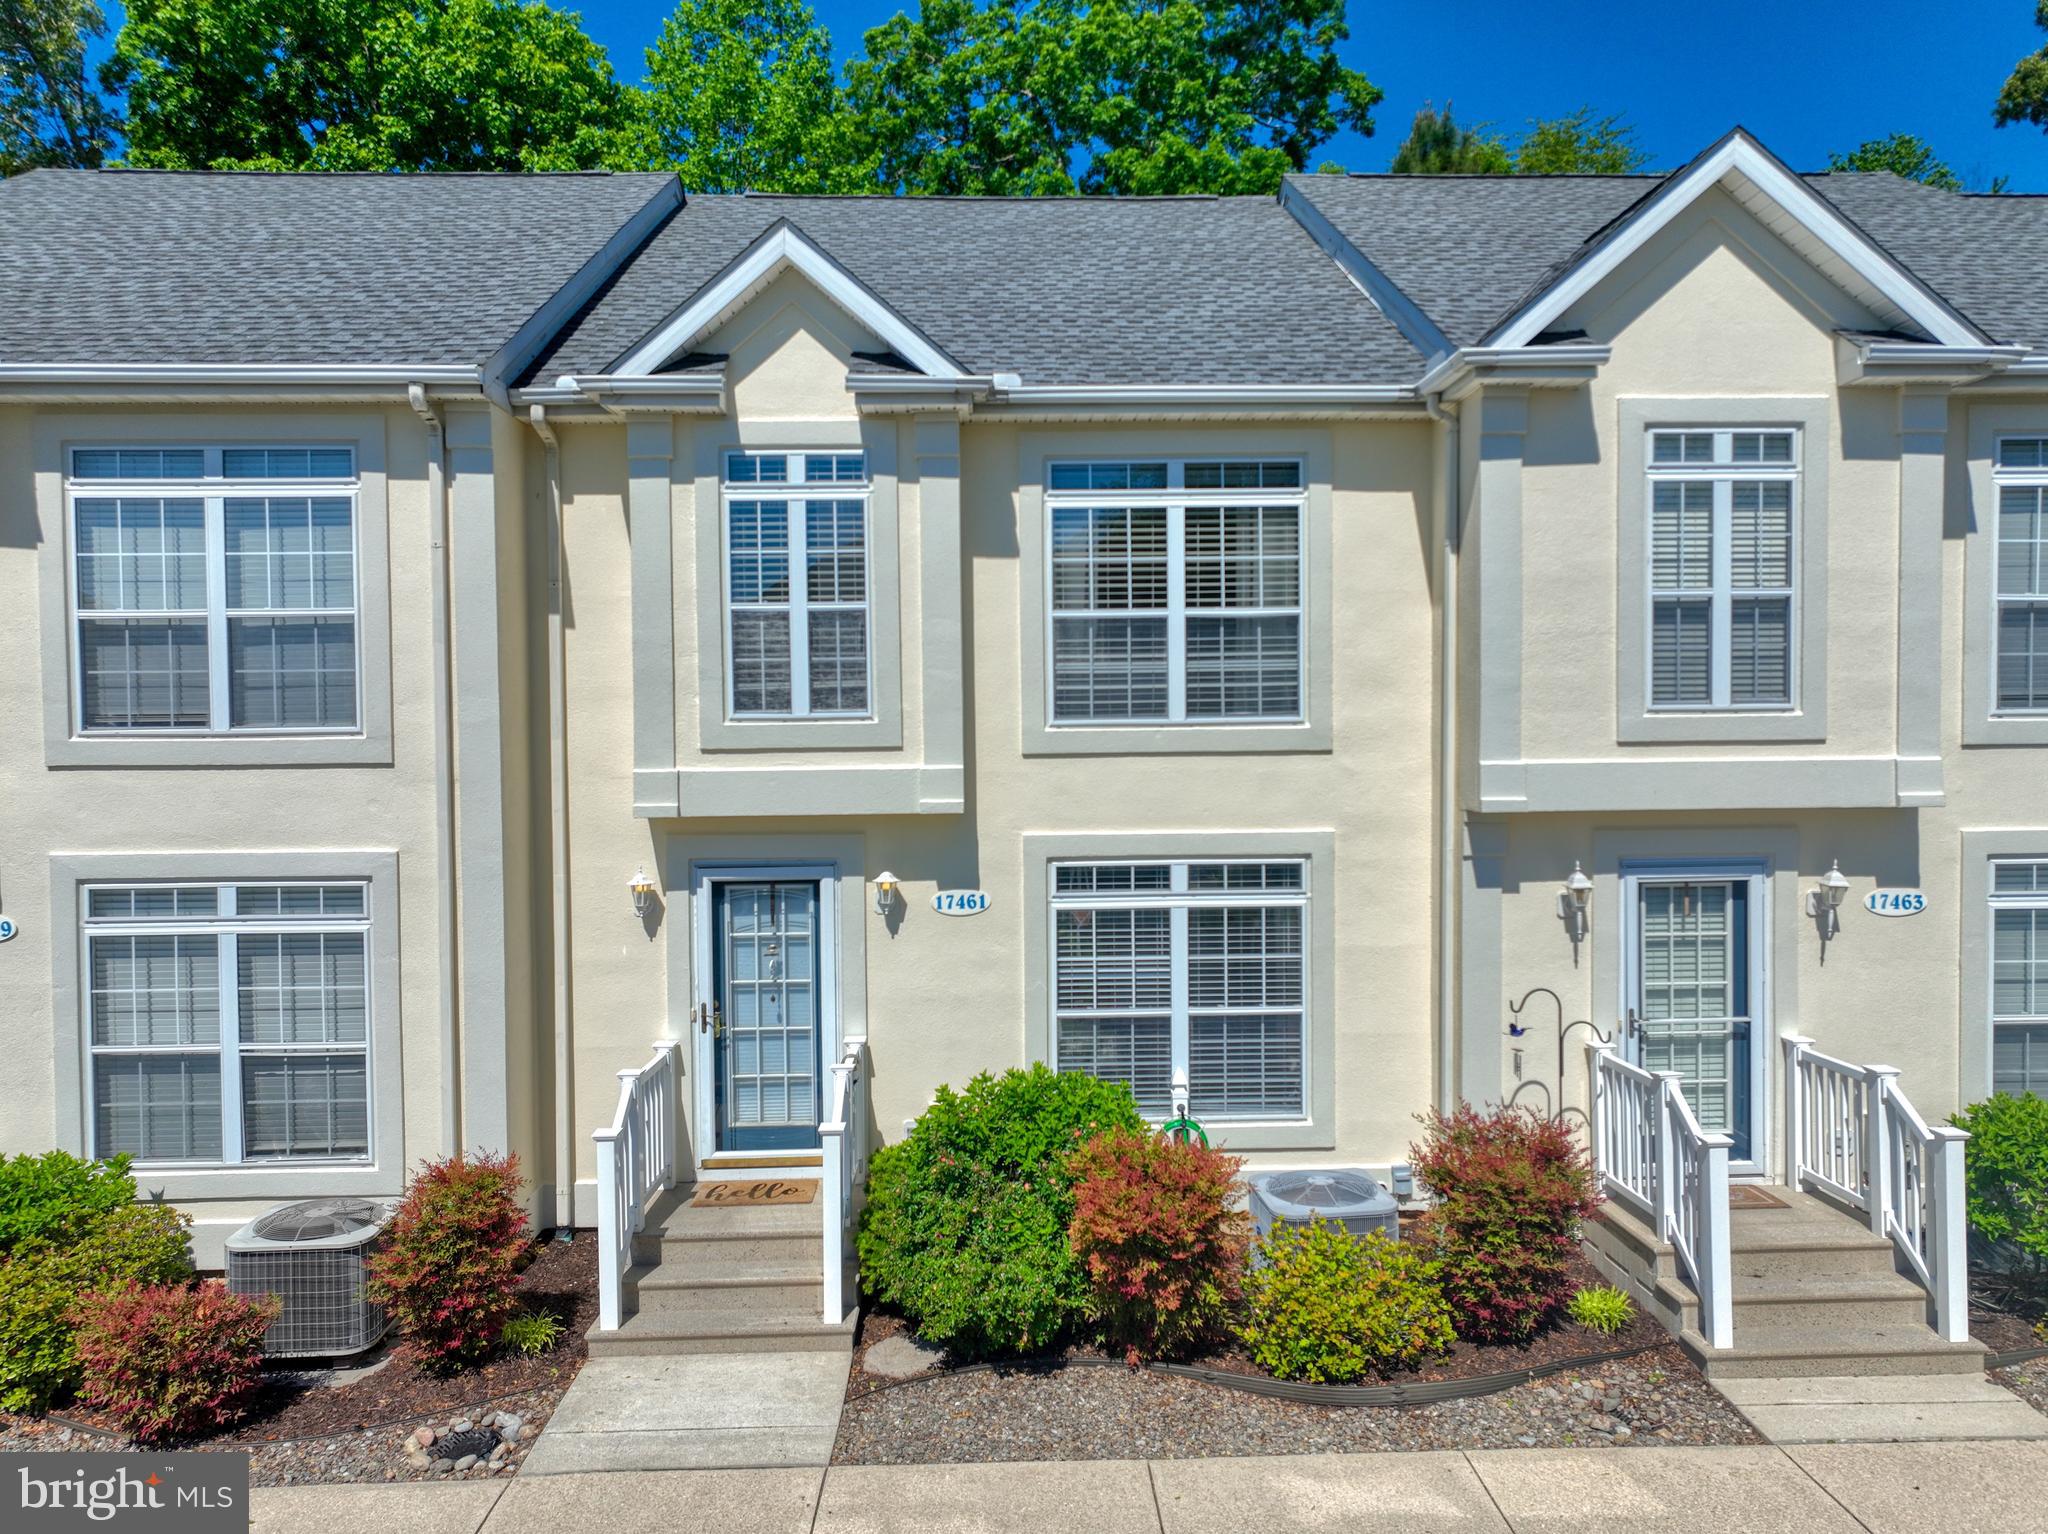
NEW PRICE! Being offered, located on a premium wooded homesite, a beautiful 3-bedroom, 2 ½ bathroom townhome in the community of Taramino, that features a community in-ground pool and ample parking with two  dedicated spots. Conveniently located East of Route One and a short stroll to the Lewes-Georgetown bicycle trail that leads directly to downtown Lewes and Cape Henlopen State Park.  Features include granite countertops, stainless steel appliances, updated cabinetry in kitchen and bathrooms, tile, hardwood, and luxury vinyl plank floors throughout the home. The Open Floorplan Living Room-Dining Room features hardwood flooring, two doors leading to the large sunroom with tile floors, storage closets, skylights, and leads out to a beautiful open deck facing the foliage of the trees backing to the home. The second-floor features luxury vinyl floors, a full bathroom with tile floors, two guest bedrooms, a laundry closet with upgraded front load washer-dryer units, and the primary bedroom offers a bathroom ensuite with tile floors and a walk-in closet. The home also offers a full basement with plenty of space for storage, large windows that offer natural light, and a bathroom rough-in if you would like to expand your living space. Let’s not forget the walk-out exterior door leading to the patio facing the woods! With up to $40,000 past rental income annually, this home has great rental potential.  It is priced to sell, call for an appointment today!
#DESU2111702

LEWES

17461 TARAMINO PLACE

3 Beds

2 Baths

1,632 Sq.Ft.

$435,000

MLS#: DESU2111702

 - property

Send a message

Message successfully sent.

Preferred location

Click the map to place a marker, or drag the marker to adjust it.

Your message

What is 3 + 4 ?

Reason for contacting?

I agree to receive email communication and understand I can unsubscribe at any time.

I agree to be contacted by Charis Realty Group - Christine Issler, Broker via call, email, and text for real estate services. To opt out, you can reply 'stop' at any time or reply 'help' for assistance. You can also click the unsubscribe link in the emails. Message and data rates may apply. Message frequency may vary. Privacy Policy

Sign Out

Virtual Assistant

Would you like to take the next step with this property? We can help you schedule a showing or virtual tour, or send you more details.

Yes, I would like more information.

Thank You for Your Reply, One of Our Agents will contact you as soon as possible

No, maybe later.

Thank you, you can always contact me via email, phone number or through the contact form.

Realhub AI

Lucy - Your AI-Powered Realtor

Update Your Temporary Password

Personalize your search

Enter your email and we'll notify you immediately when new listings match what you're looking for.

or enter email address

Already have an account ? Login here

Continue your home search

Preferred Office

Preferred location

Click the map to place a marker, or drag the marker to adjust it.

I agree to receive communications and understand I can unsubscribe at any time.

I agree to be contacted by Charis Realty Group - Christine Issler, Broker via call, email, and text for real estate services. To opt out, you can reply 'stop' at any time or reply 'help' for assistance. You can also click the unsubscribe link in the emails. Message and data rates may apply. Message frequency may vary. Privacy Policy

Already have an account ? Login here

We use cookies

We use cookies primarily for analytics to enhance your experience. By accepting, you agree to our use of these cookies. You can manage your preferences or learn more about our cookies policy.