
- Properties
- Meet our agents
-
Communities
- FREDERICK
- MT AIRY
- ADAMSTOWN
- NEW MARKET
- THURMONT
- URBANA
- MIDDLETOWN
- BALTIMORE
- WALKERSVILLE
- CUMBERLAND
- LA VALE
- FROSTBURG
- HAGERSTOWN
- MARTINSBURG
- BEDFORD
- CHARLESTOWN
- SHEPHERDSTOWN
- ALTOONA
- BLUE KNOB RESORT
- HISTORIC HOMES (CENTRAL MD)
- CARROLL COUNTY
- WOODBINE
- HOWARD COUNTY
- ALLEGANY COUNTY
- MONTGOMERY COUNTY
- GARRETT COUNTY
- ANNE ARUNDEL COUNTY
- WESTMINSTER
- SYKESVILLE
- OWINGS MILLS
- CATONSVILLE
- LONACONING
- CRESAPTOWN
- BRUNSWICK
- GERMANTOWN
- GAITHERSBURG
- ELLICOTT CITY
- PASADENA
- DAMASCUS
- CLARKSBURG
- Market Report
- Home Value


Property
Beds
4
Full Baths
3
1/2 Baths
1
Year Built
2004
Sq.Footage
5,325
Welcome to an exceptional estate where timeless Colonial architecture, gracious living spaces, and resort-inspired outdoor amenities come together on 2.25 beautifully landscaped acres in the prestigious Bay Pointe community. Offering approximately 5325 square feet of finished living space, this distinguished residence makes a memorable first impression with a soaring two-story foyer, sweeping staircase, rich hardwood flooring, and elegant architectural details that flow throughout the home. Designed for both grand entertaining and comfortable everyday living, the thoughtfully crafted floor plan features formal living and dining rooms, a private executive library, a sun-drenched conservatory-style sunroom, and a spectacular two-story family room highlighted by a floor-to-ceiling stone fireplace and expansive walls of windows. At the heart of the home, the chef's kitchen is beautifully appointed with 42-inch cabinetry, double wall ovens, generous prep space, an oversized center island, peninsula seating, pantry, and an adjoining breakfast area that overlooks the private backyard retreat. The luxurious primary suite offers a peaceful escape with a spacious sitting room, oversized walk-in closet, and an elegant spa-inspired bath designed for relaxation. A private balcony off one of the secondary bedrooms provides a unique outdoor sanctuary rarely found in homes of this caliber. The finished lower level creates exceptional flexibility with a media lounge, fitness area, entertainer's wet bar with granite countertops and wine refrigerator, and abundant storage. Outdoor living is equally impressive. Step onto the 24' x 16' Trex deck featuring a custom tiled fireplace with television mount, then enjoy views of the in-ground pool with diving board and the expansive, level lawn framed by mature professional landscaping—an ideal setting for entertaining, recreation, or quiet evenings under the stars. Additional highlights include an oversized three-car garage, updated central air conditioning, new water heater, new dishwasher, public water, natural gas, security system, and located within the Appoquinimink School District. A rare offering combining scale, privacy, and exceptional indoor-outdoor living in one of Newark's most desirable luxury communities.
Features & Amenities
Interior
-
Other Interior Features
Sound System, Bar
-
Total Bedrooms
4
-
Bathrooms
3
-
1/2 Bathrooms
1
-
Above Grade Finished Area
5325.0
-
Basement YN
YES
-
Cooling YN
YES
-
Cooling
Central Air, Electric
-
Fireplace YN
YES
-
Heating YN
YES
-
Heating
Natural Gas, Hot Water
-
Pet friendly
N/A
Exterior
-
Garage
Yes
-
Garage spaces
3
-
Construction Materials
Vinyl Siding, Stone, Aluminum Siding
-
Other Exterior Features
Other, Balcony
-
Parking
Oversized, Garage Door Opener, Garage, Driveway, Attached
-
Patio and Porch Features
Deck
-
Pool
Yes
-
Pool Features
In Ground, Vinyl, Private
-
Waterfront YN
NO
Area & Lot
-
Lot Size(acres)
2.25
-
Lot Size(square feet)
98,010
-
Property Type
Residential
-
Property Sub Type
Single Family Residence
-
Architectural Style
Colonial
Price
-
Sales Price
$862,500
-
Tax Amount
$7,283
-
Sq. Footage
5,325
-
Price/SqFt
$161
HOA
-
Association
YES
-
Association Fee
$480
-
Association Fee Frequency
Annually
-
Association Fee Includes
N/A
School District
-
Elementary School
N/A
-
Middle School
N/A
-
High School
N/A
Property Features
-
New Construction
NO
-
Foundation Details
Block, Concrete Perimeter
-
Senior Community YN
NO
-
Sewer
Septic Tank
-
Tax Lot
033
-
Water Source
Public
Schedule a Showing
Showing scheduled successfully.
Mortgage calculator
Estimate your monthly mortgage payment, including the principal and interest, property taxes, and HOA. Adjust the values to generate a more accurate rate.
Your payment
Principal and Interest:
$
Property taxes:
$
HOA fees:
$
Total loan payment:
$
Total interest amount:
$
Location
County
NEW CASTLE
Elementary School
Middle School
High School
Listing Courtesy of Sandra Miller , Long & Foster Real Estate, Inc.
RealHub Information is provided exclusively for consumers' personal, non-commercial use, and it may not be used for any purpose other than to identify prospective properties consumers may be interested in purchasing. All information deemed reliable but not guaranteed and should be independently verified. All properties are subject to prior sale, change or withdrawal. RealHub website owner shall not be responsible for any typographical errors, misinformation, misprints and shall be held totally harmless.

AGENT
Debbie Rogers
Call Debbie today to schedule a private showing.

* Listings on this website come from the FMLS IDX Compilation and may be held by brokerage firms other than the owner of this website. The listing brokerage is identified in any listing details. Information is deemed reliable but is not guaranteed. If you believe any FMLS listing contains material that infringes your copyrighted work please click here to review our DMCA policy and learn how to submit a takedown request.© 2024 FMLS.
Related Properties
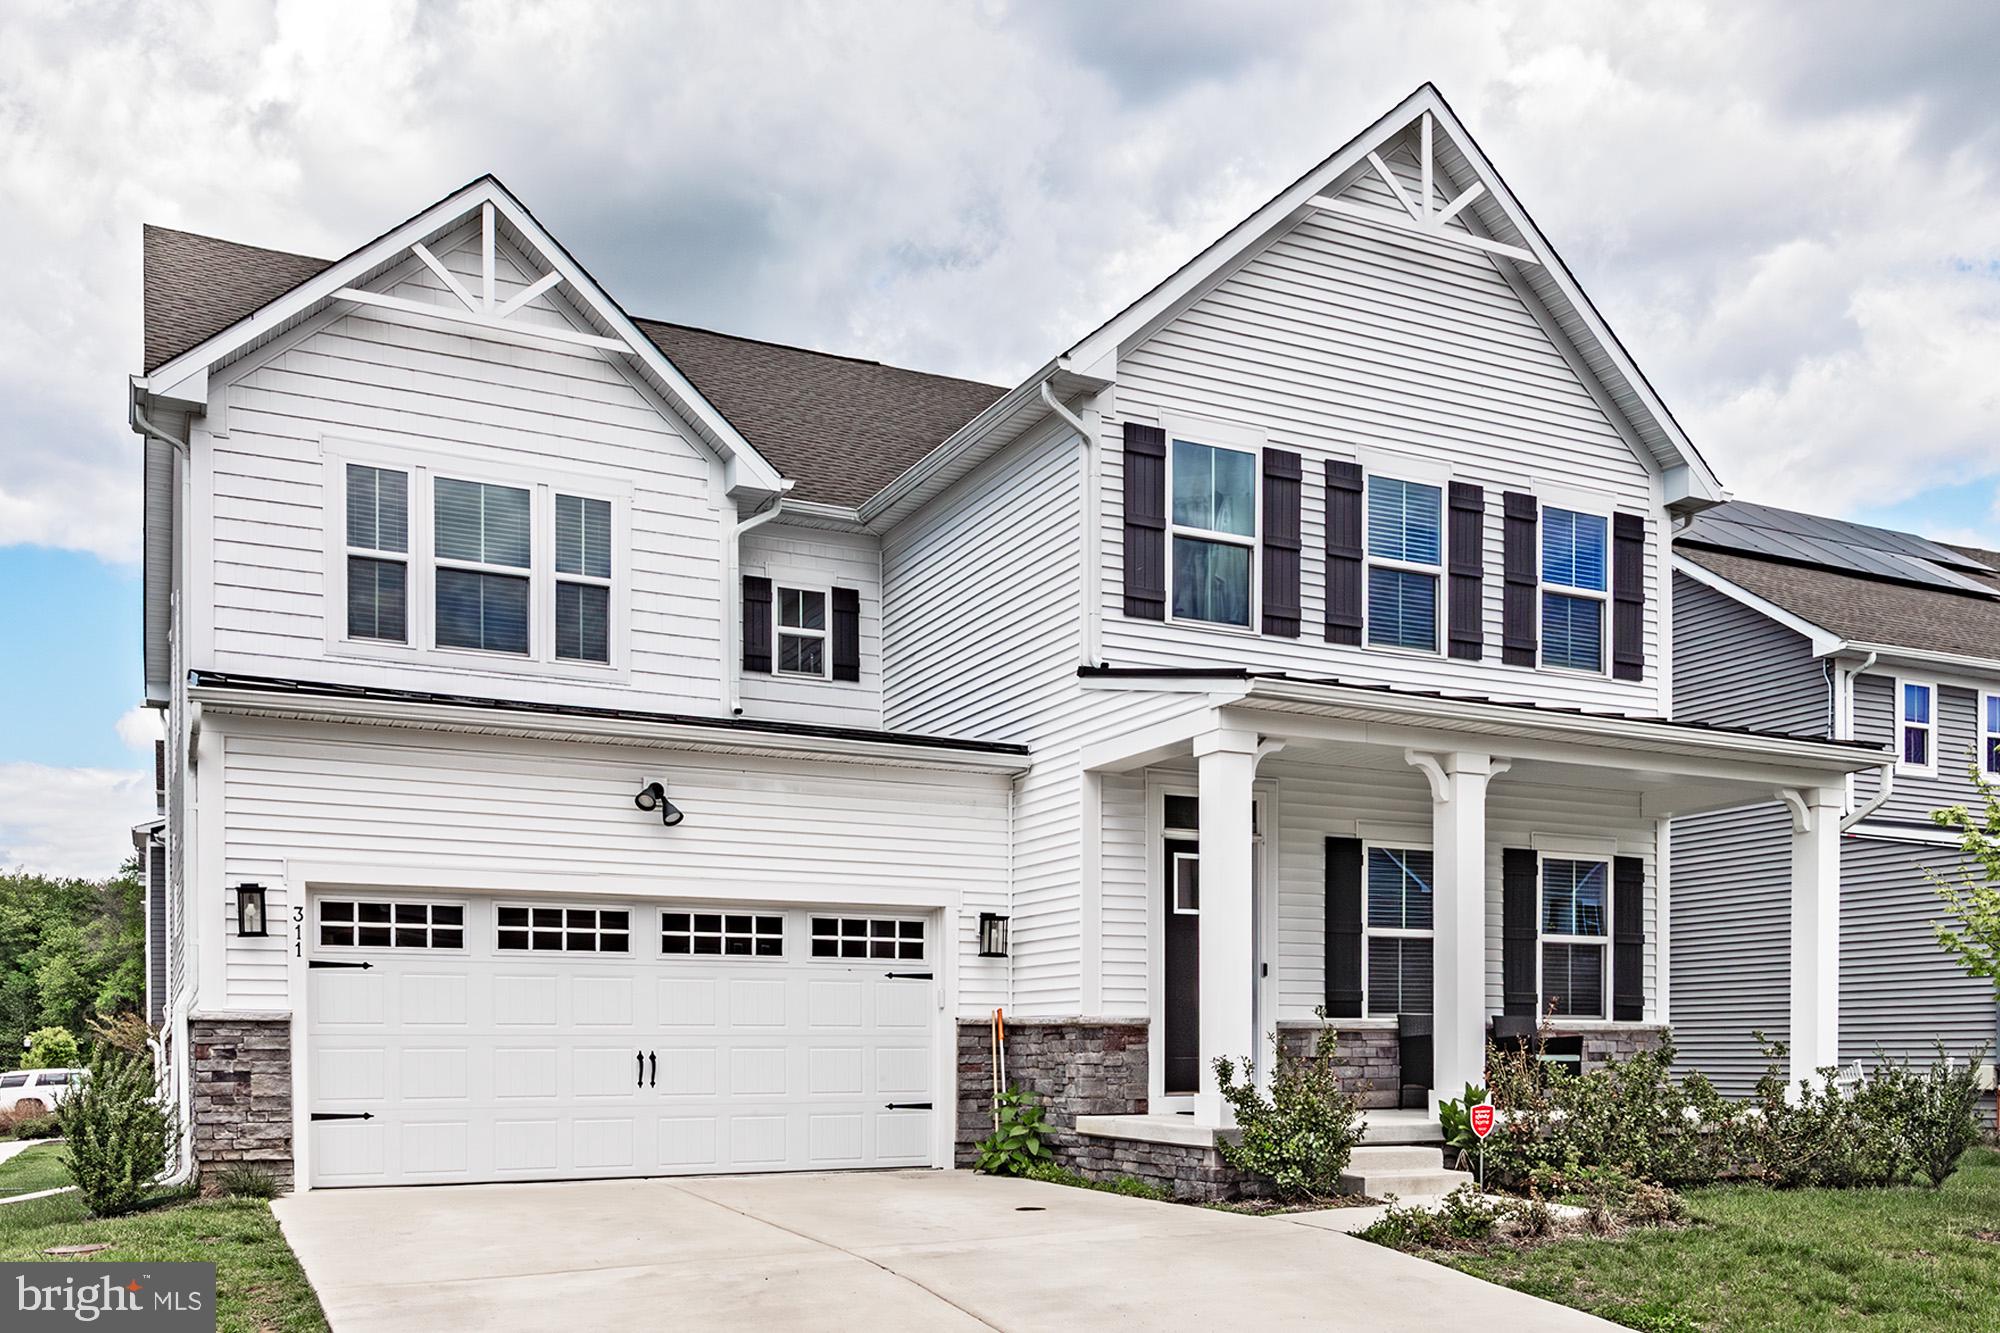
NEWARK
311 PINE VIEW DRIVE
4 Beds
4 Baths
4,450 Sq.Ft.
$710,000
MLS#: DENC2102218
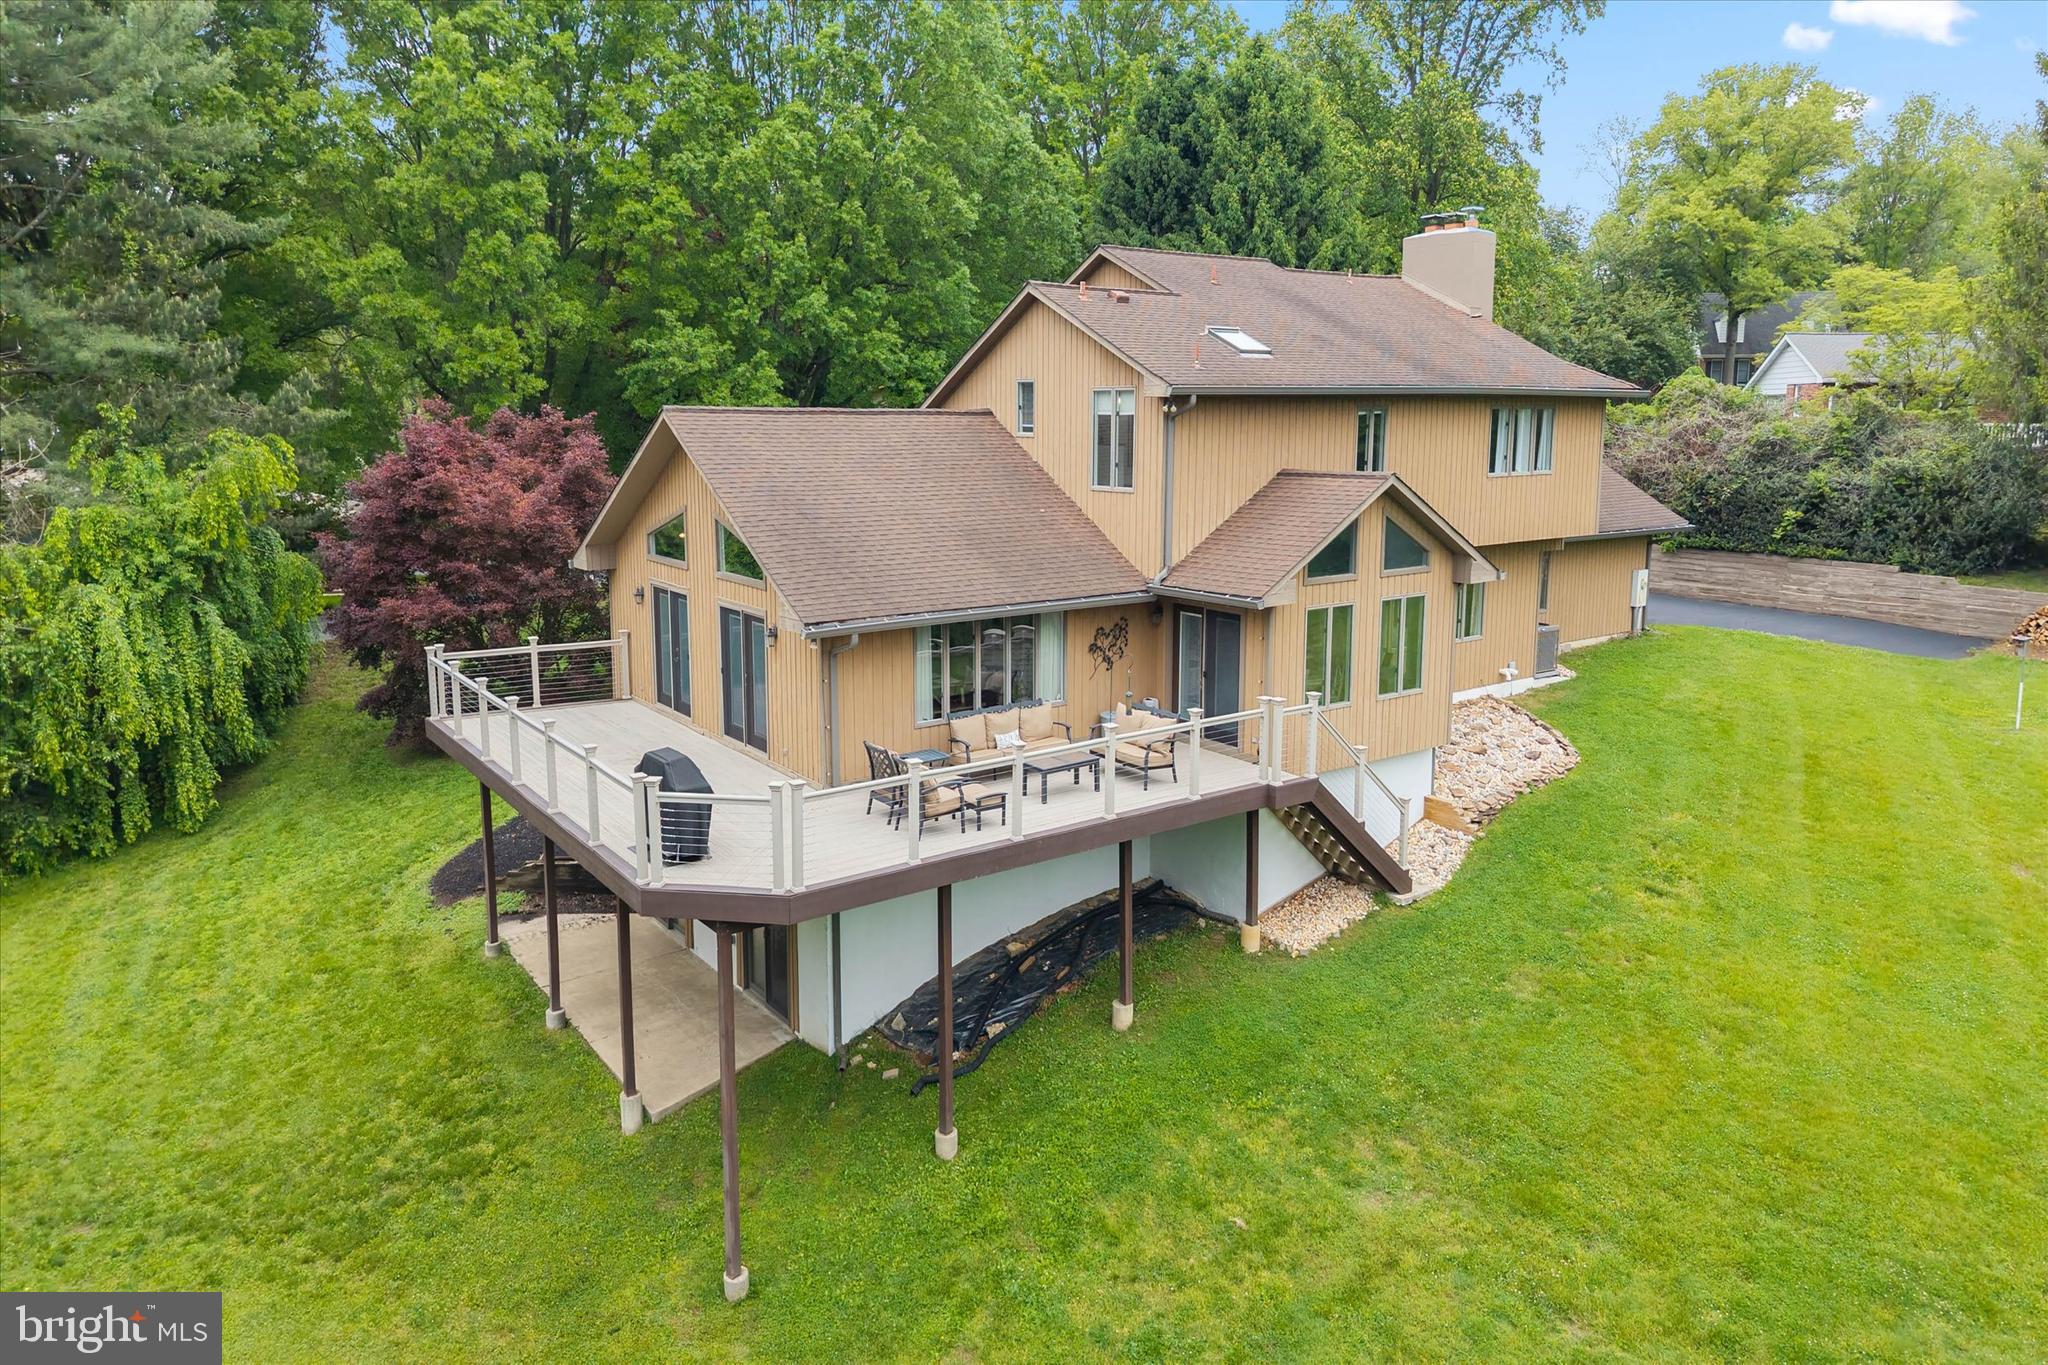
NEWARK
43 BRIDLESHIRE
4 Beds
3 Baths
4,225 Sq.Ft.
$819,000
MLS#: DENC2102548

NEWARK
427 UPPER PIKE CREEK ROAD
5 Beds
3 Baths
4,400 Sq.Ft.
$774,900
MLS#: DENC2105818
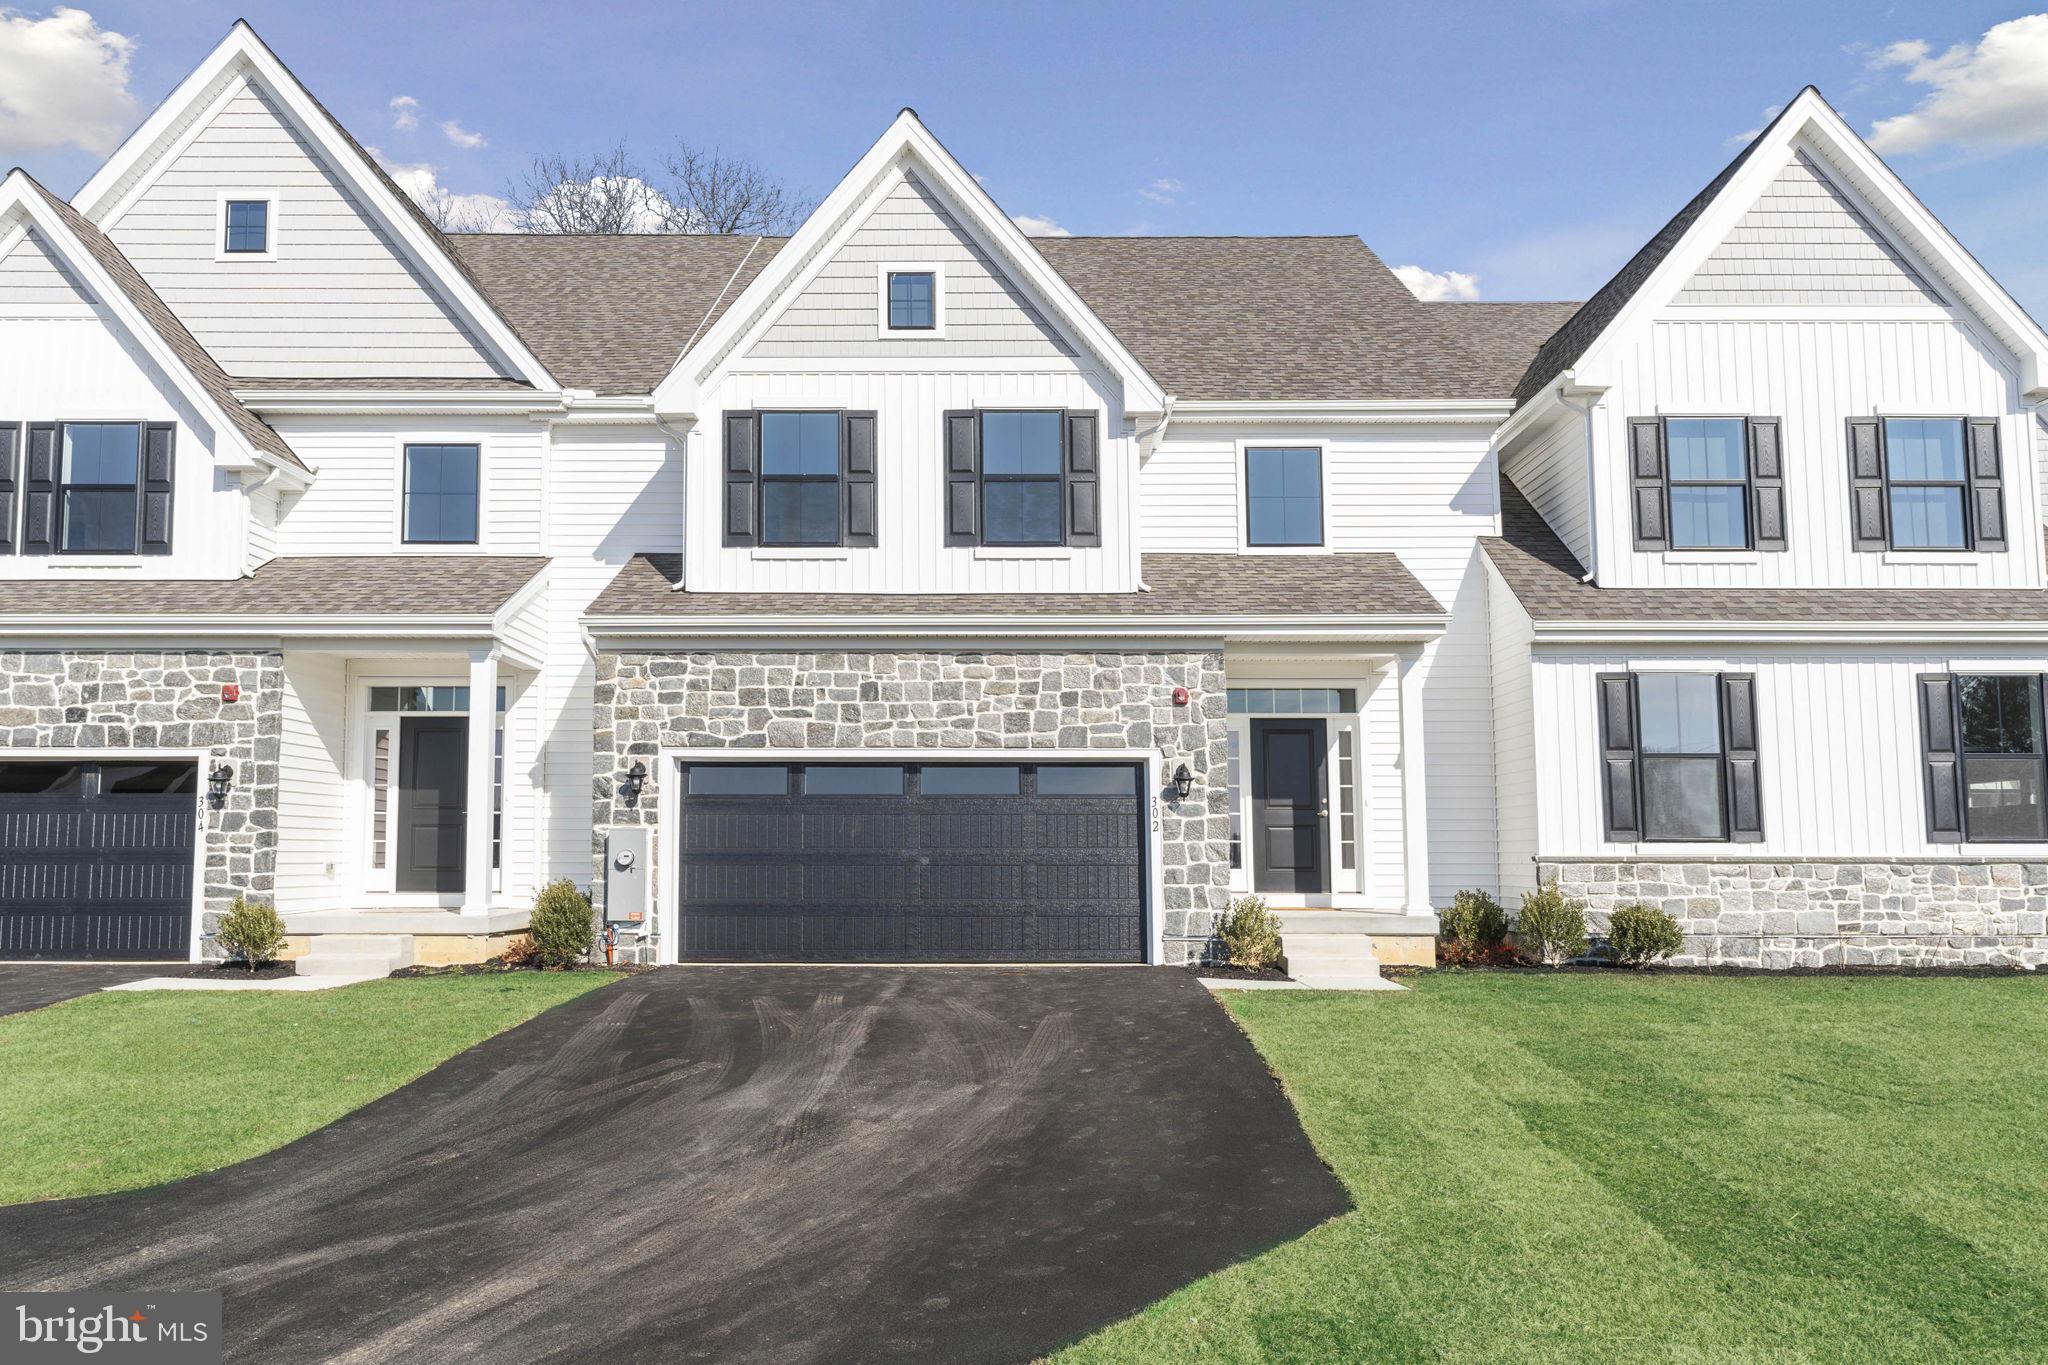
NEWARK
0002 LEAHY DRIVE
3 Beds
2 Baths
3,047 Sq.Ft.
$698,900
MLS#: DENC2096530
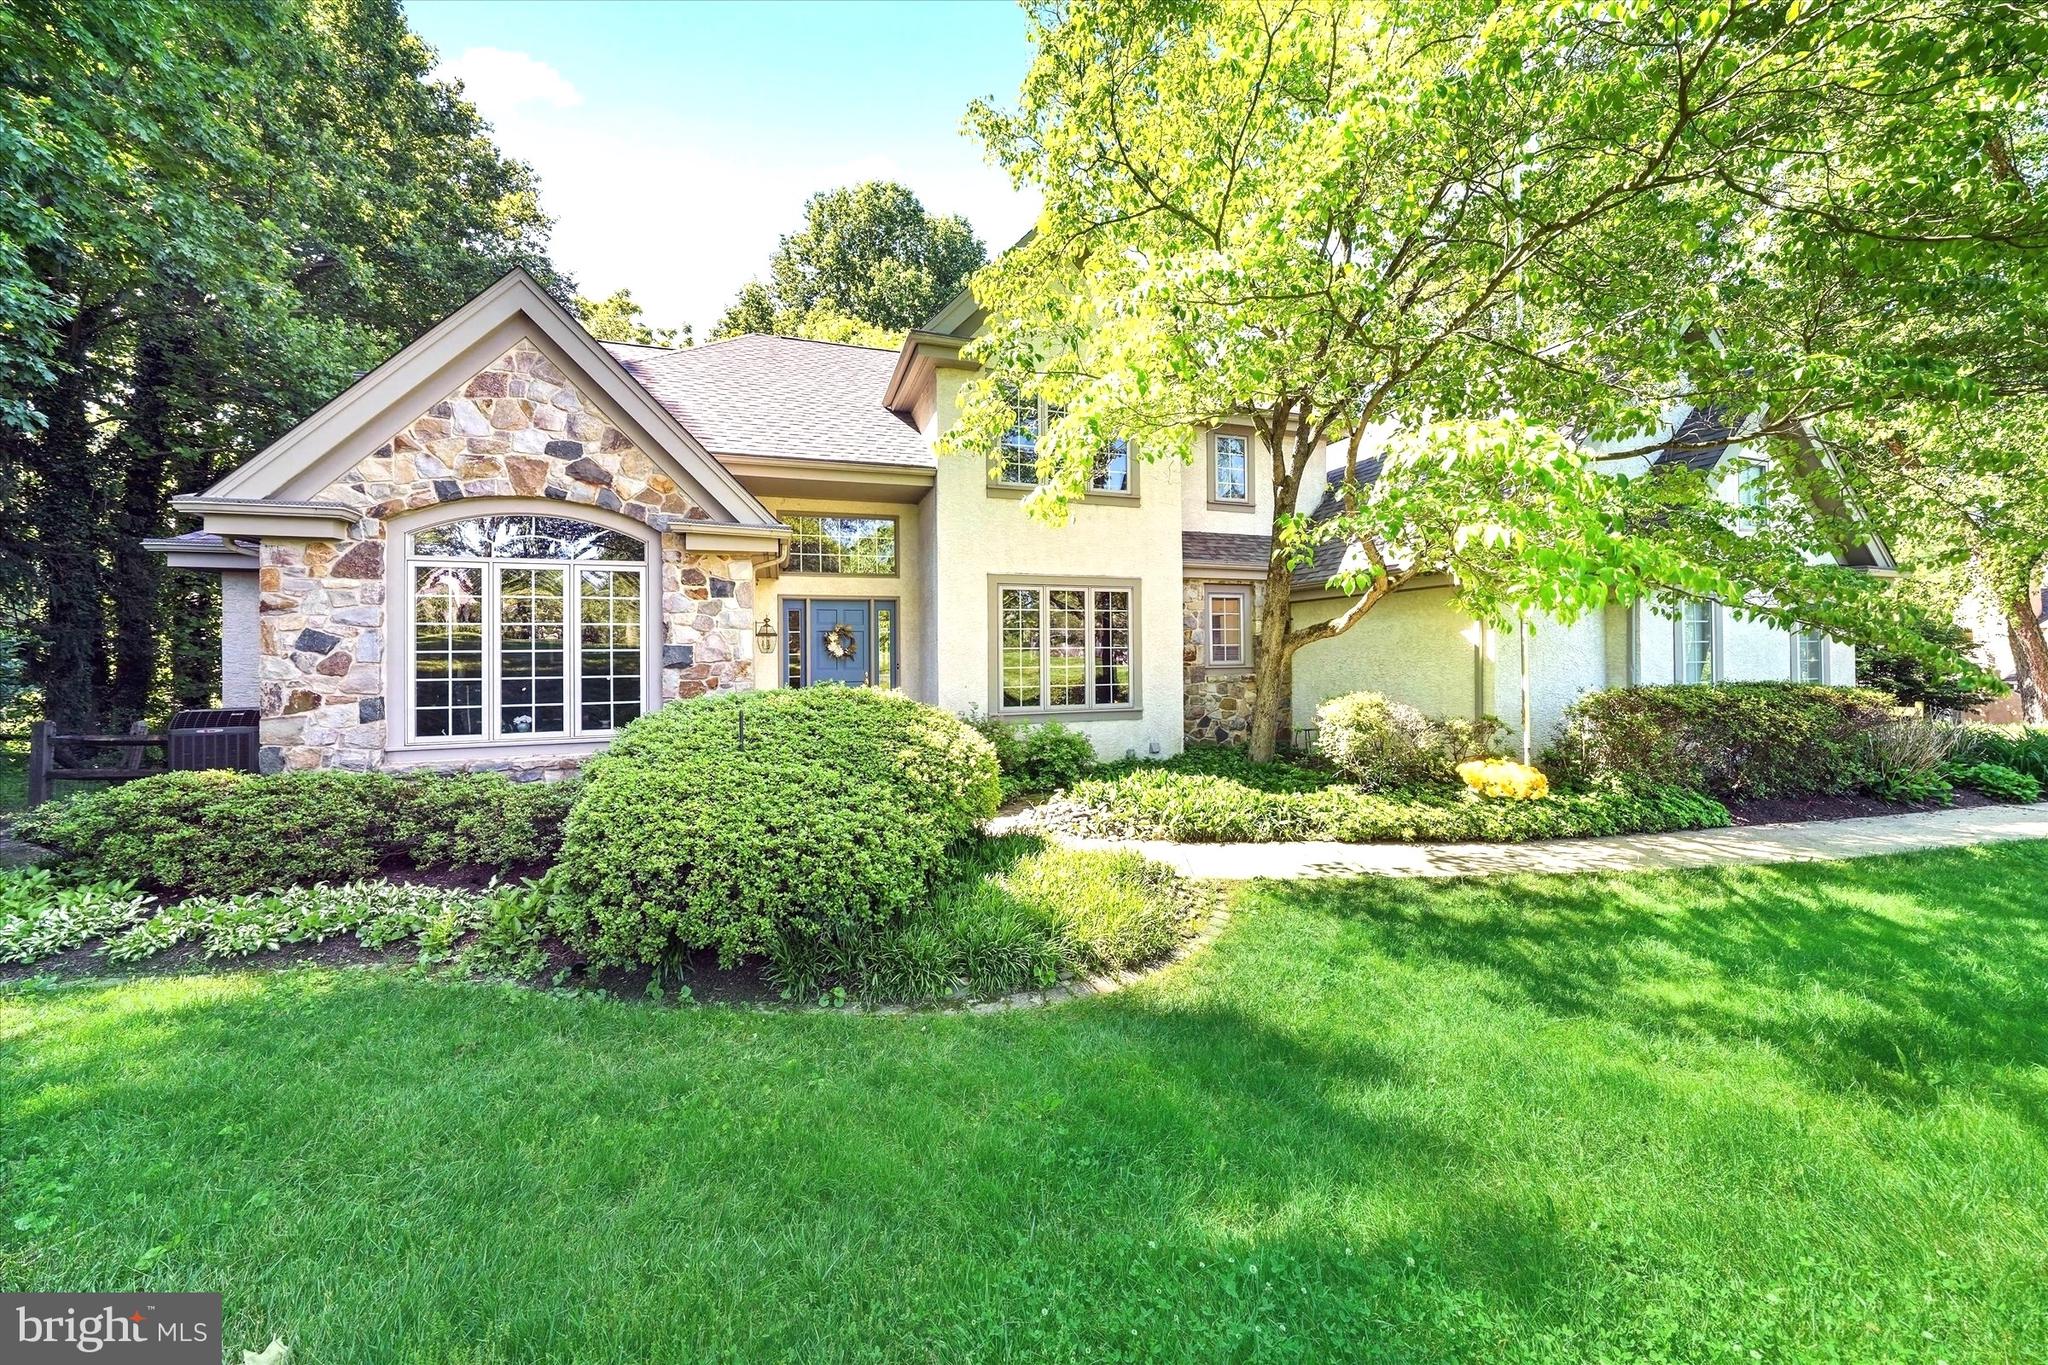
NEWARK
14 REESE DRIVE
4 Beds
4 Baths
4,897 Sq.Ft.
$925,000
MLS#: DENC2104588
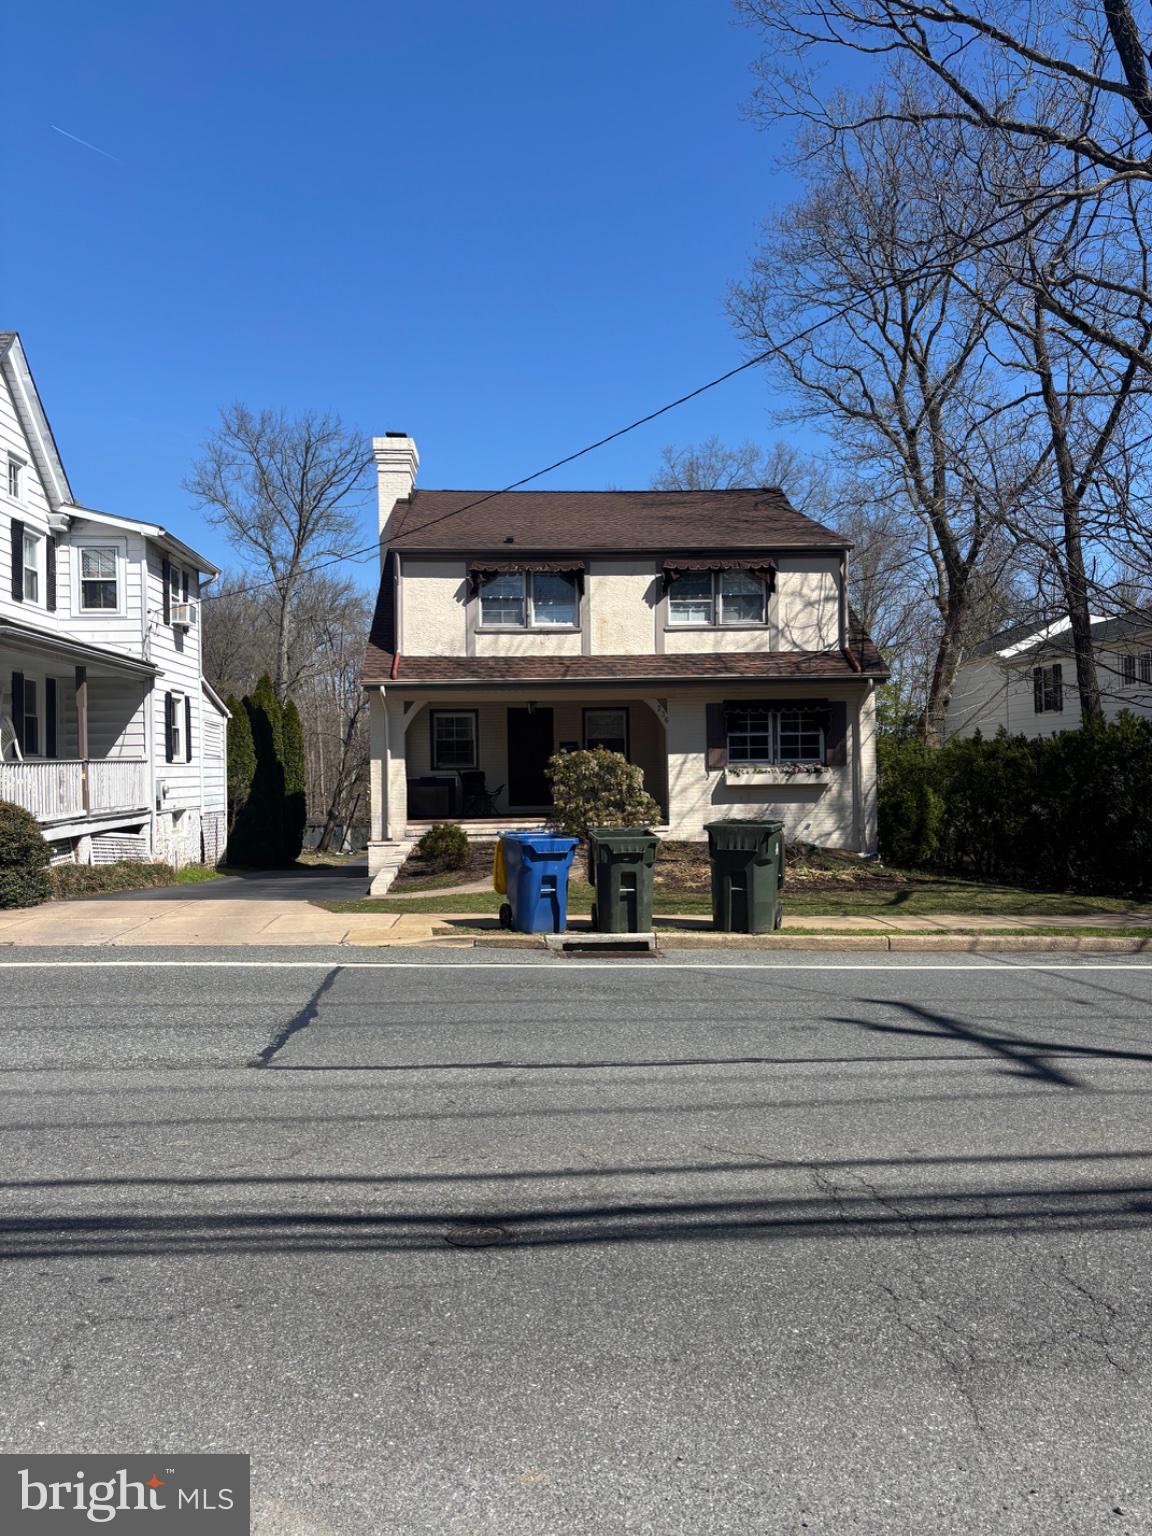
NEWARK
236 W MAIN STREET
6 Beds
5 Baths
3,675 Sq.Ft.
$810,000
MLS#: DENC2106320
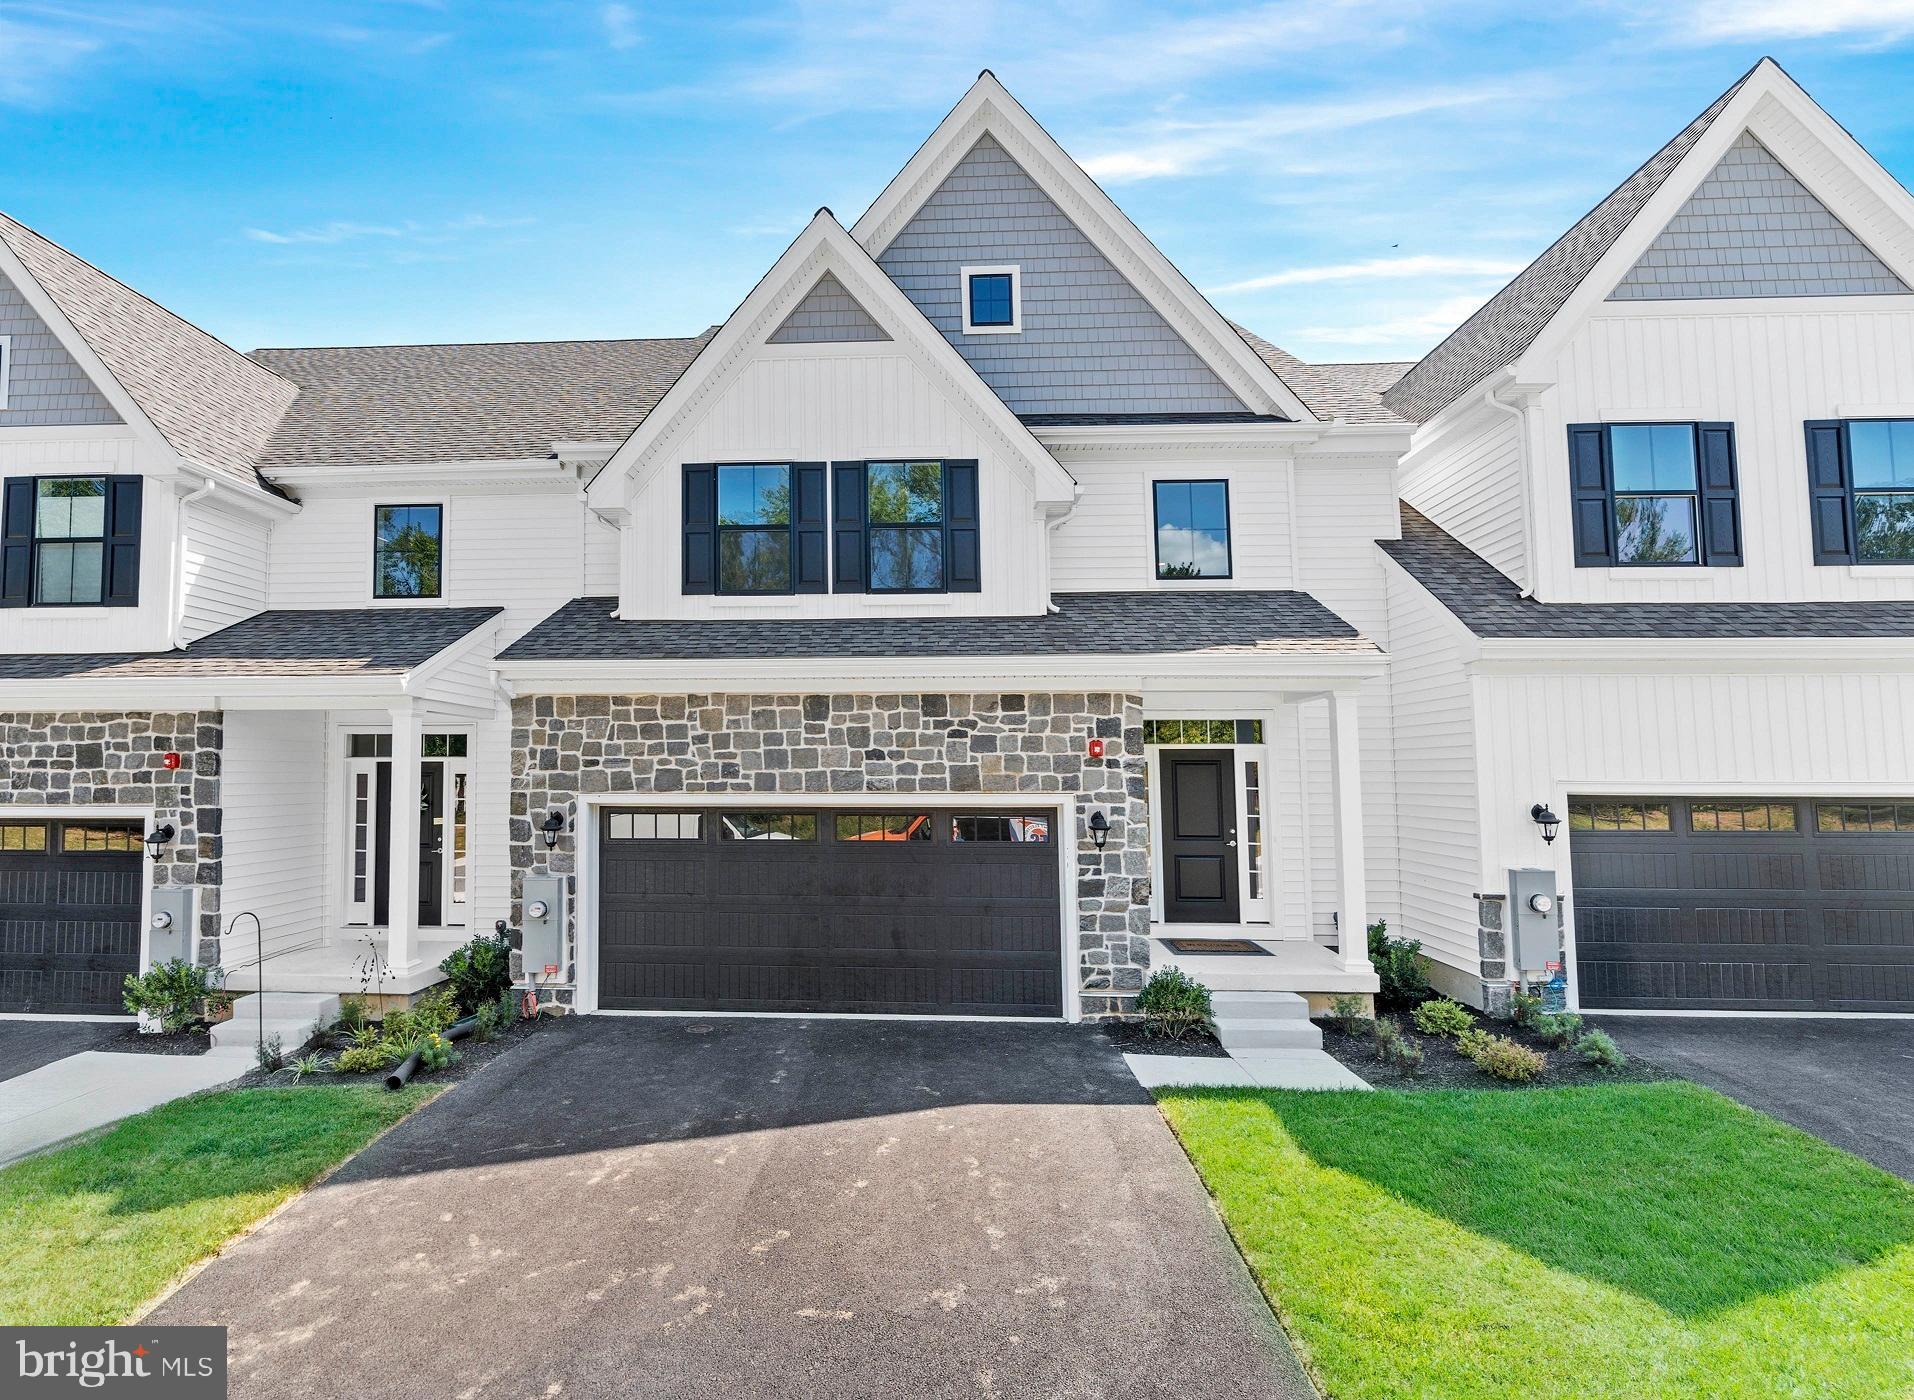
NEWARK
402 LEAHY DRIVE
3 Beds
2 Baths
2,829 Sq.Ft.
$729,900
MLS#: DENC2096680
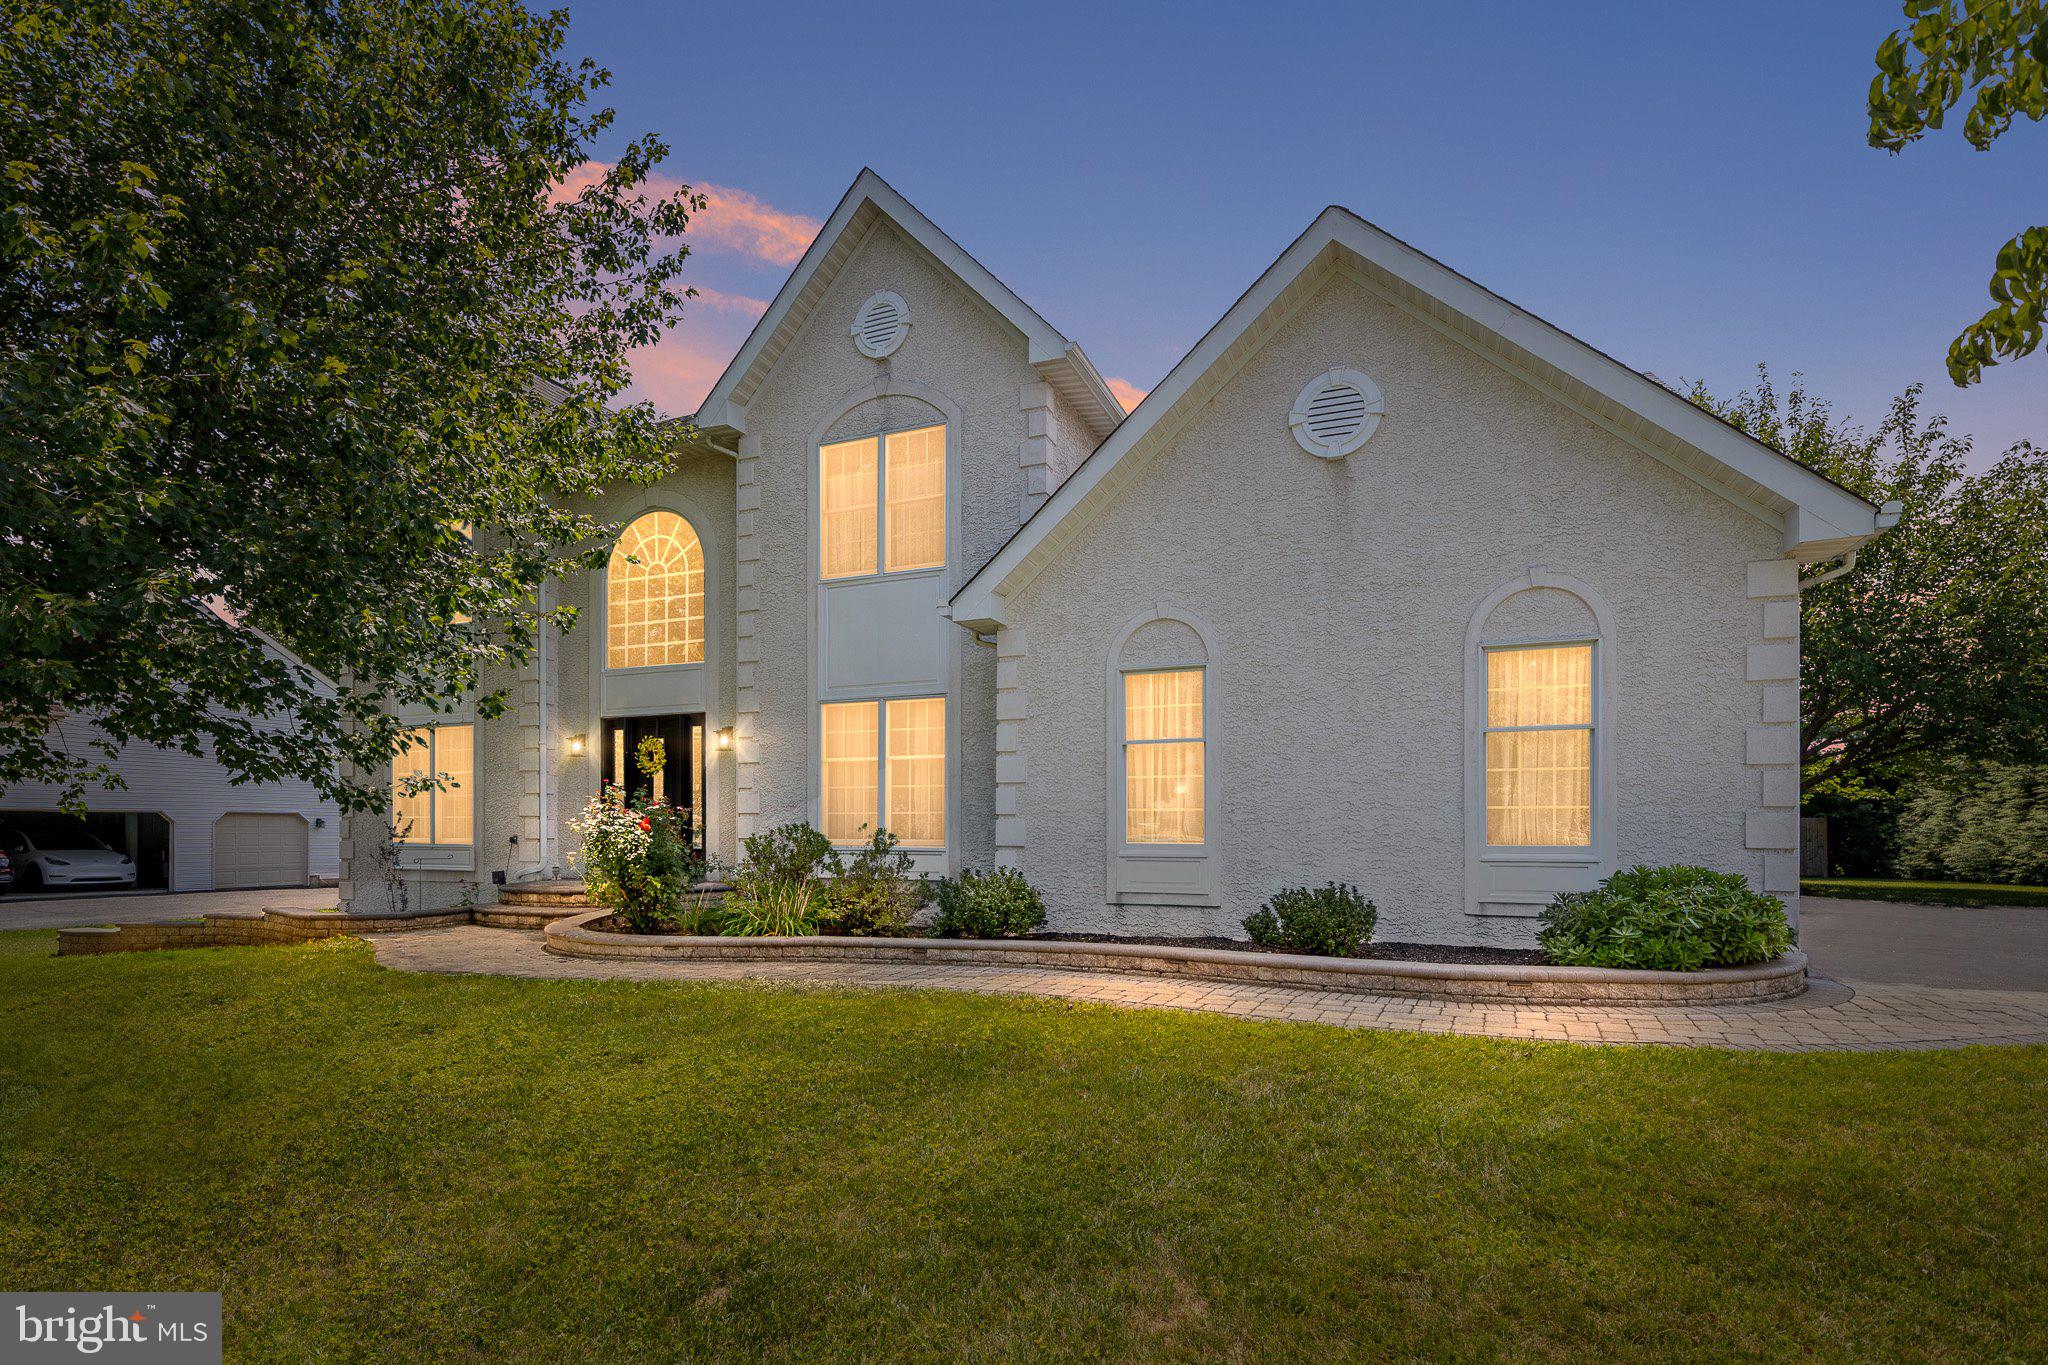
NEWARK
317 AMOROSO WAY
4 Beds
2 Baths
3,745 Sq.Ft.
$779,000
MLS#: DENC2106678
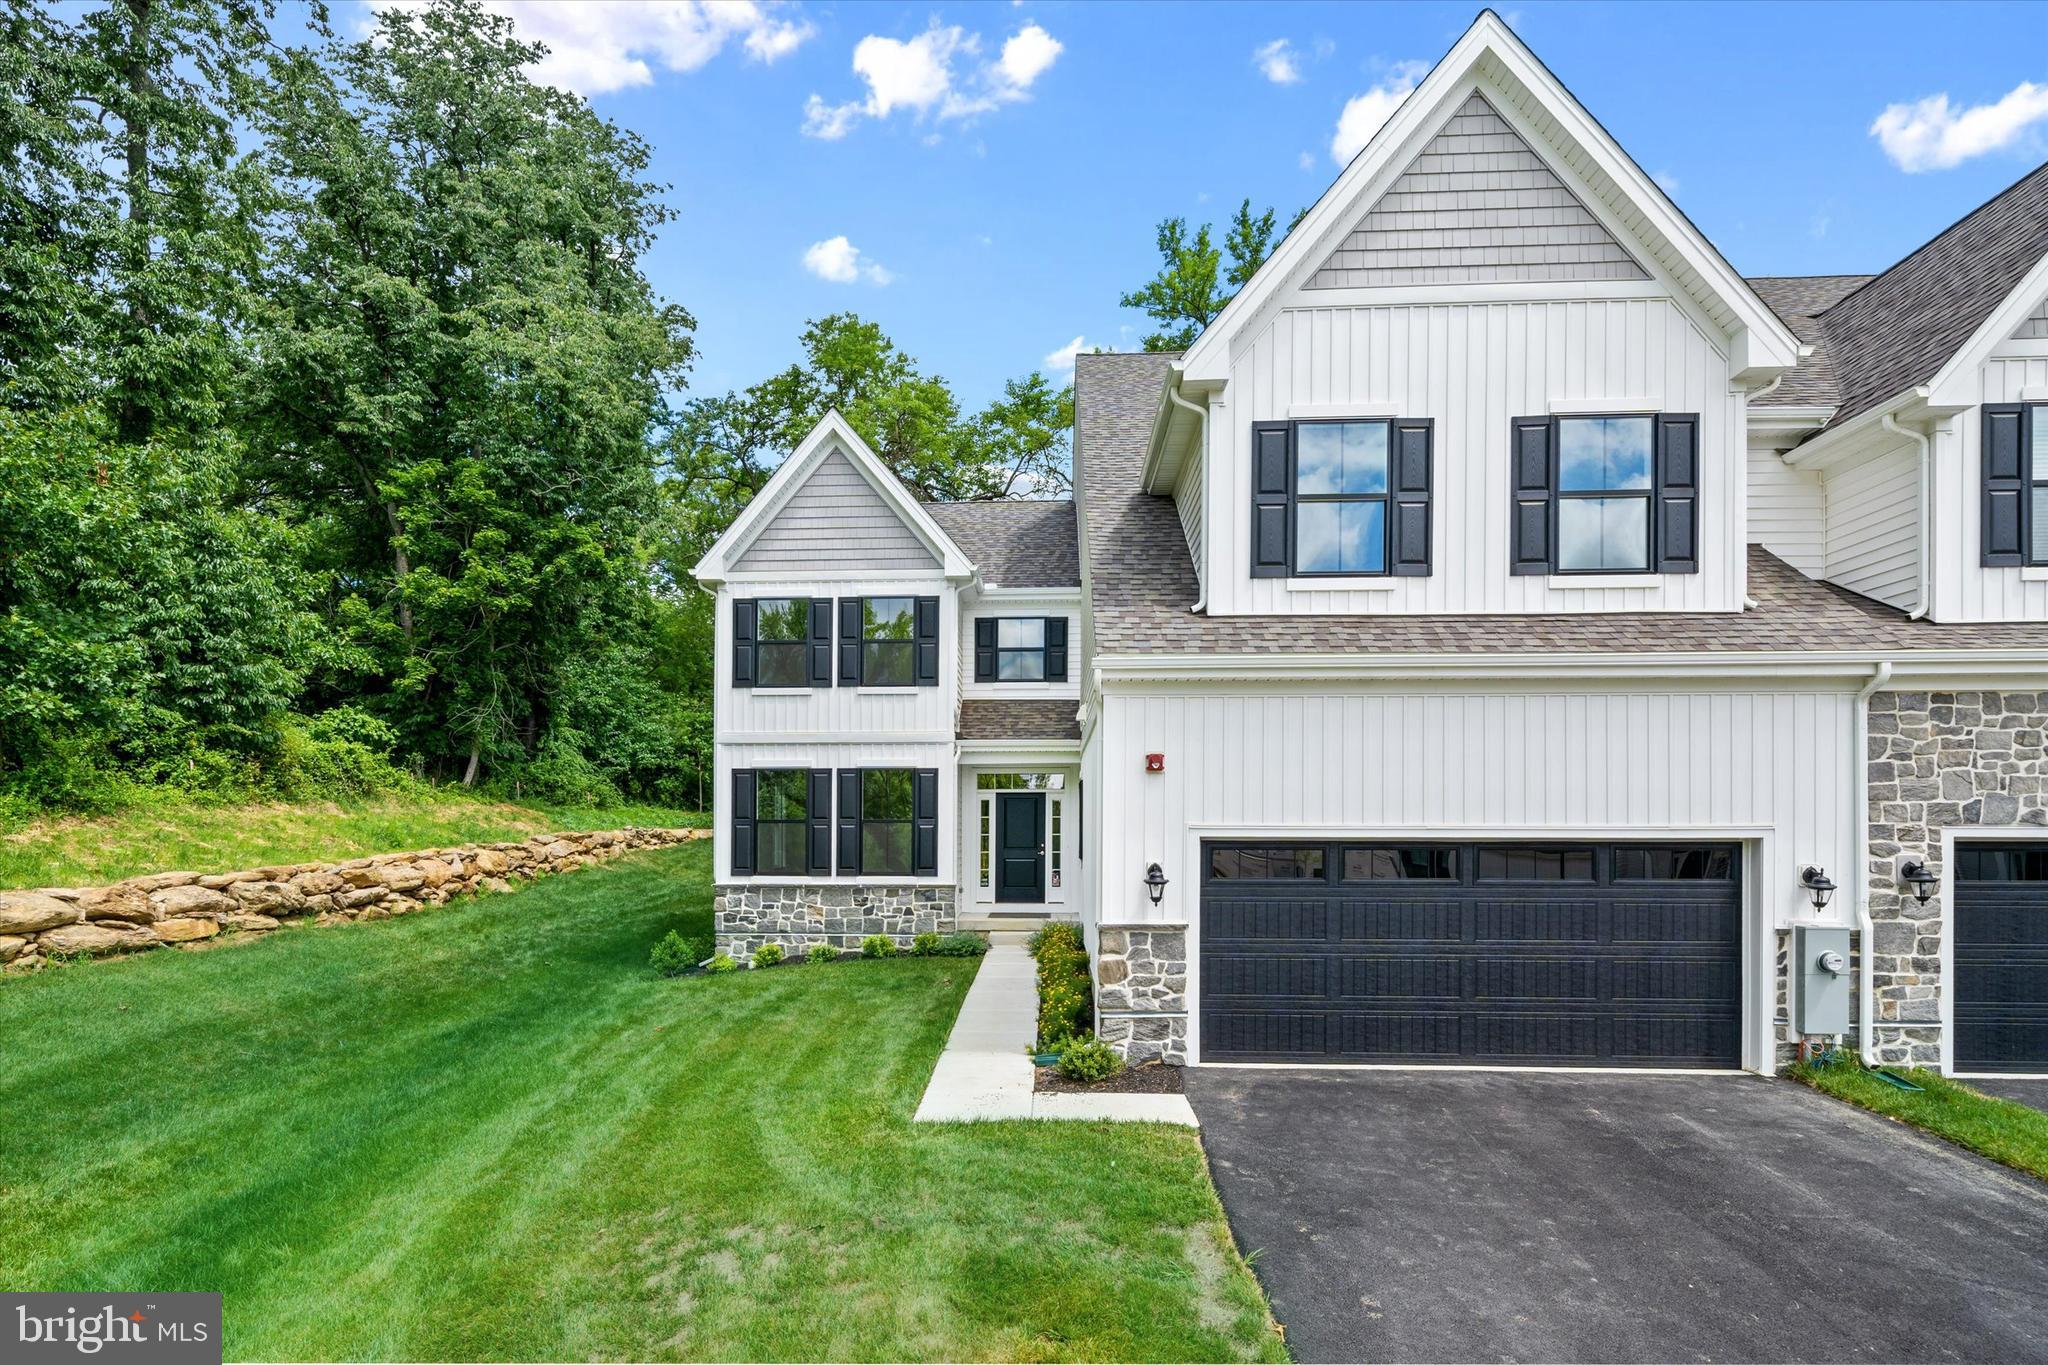
NEWARK
406 LEAHY DRIVE
3 Beds
2 Baths
2,725 Sq.Ft.
$829,900
MLS#: DENC2107032
.png)