Features & Amenities

Interior

  • Other Interior Features

    Eat-in Kitchen, Ceiling Fan(s), Kitchen Island, Walk-In Closet(s), Built-in Features

  • Total Bedrooms

    4

  • Bathrooms

    2

  • 1/2 Bathrooms

    1

  • Above Grade Finished Area

    2725.0

  • Basement YN

    YES

  • Cooling YN

    YES

  • Cooling

    Central Air, Heat Pump, Ceiling Fan(s), Ductless, Electric

  • Fireplace YN

    YES

  • Heating YN

    YES

  • Heating

    Electric, Forced Air

  • Pet friendly

    N/A

Exterior

  • Garage

    Yes

  • Garage spaces

    2

  • Construction Materials

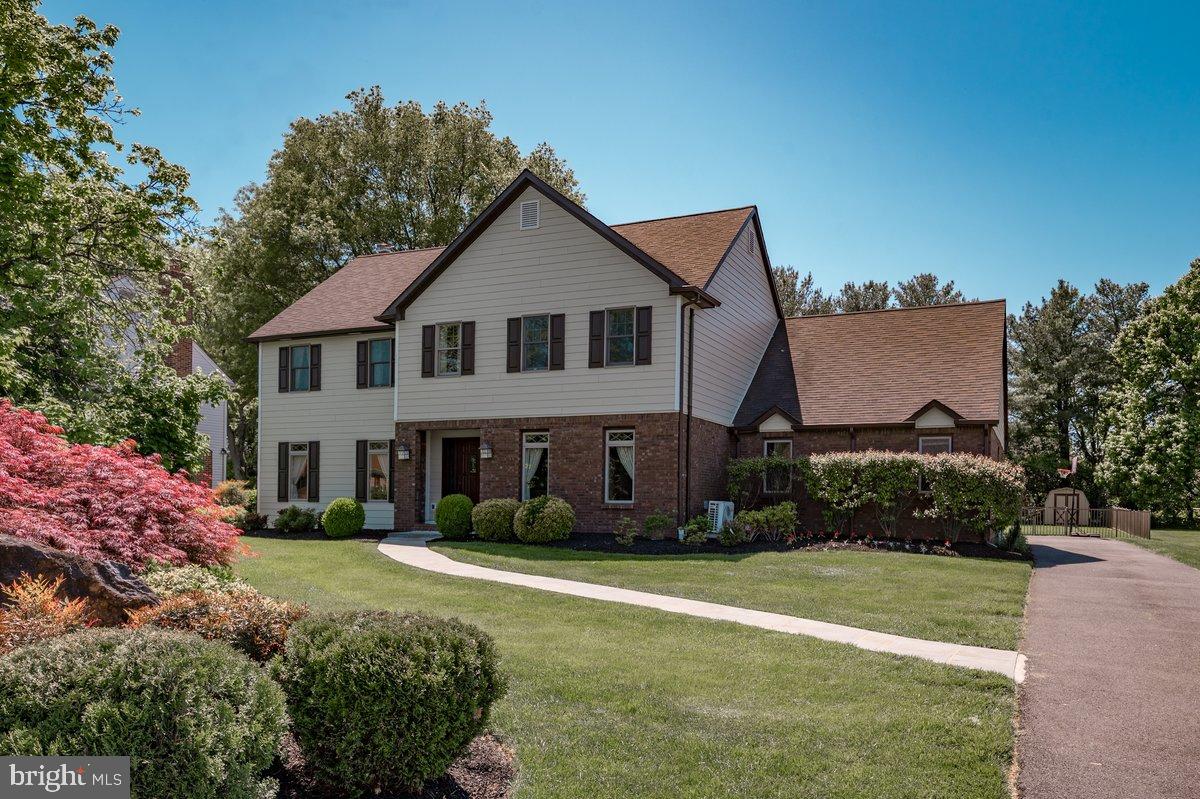
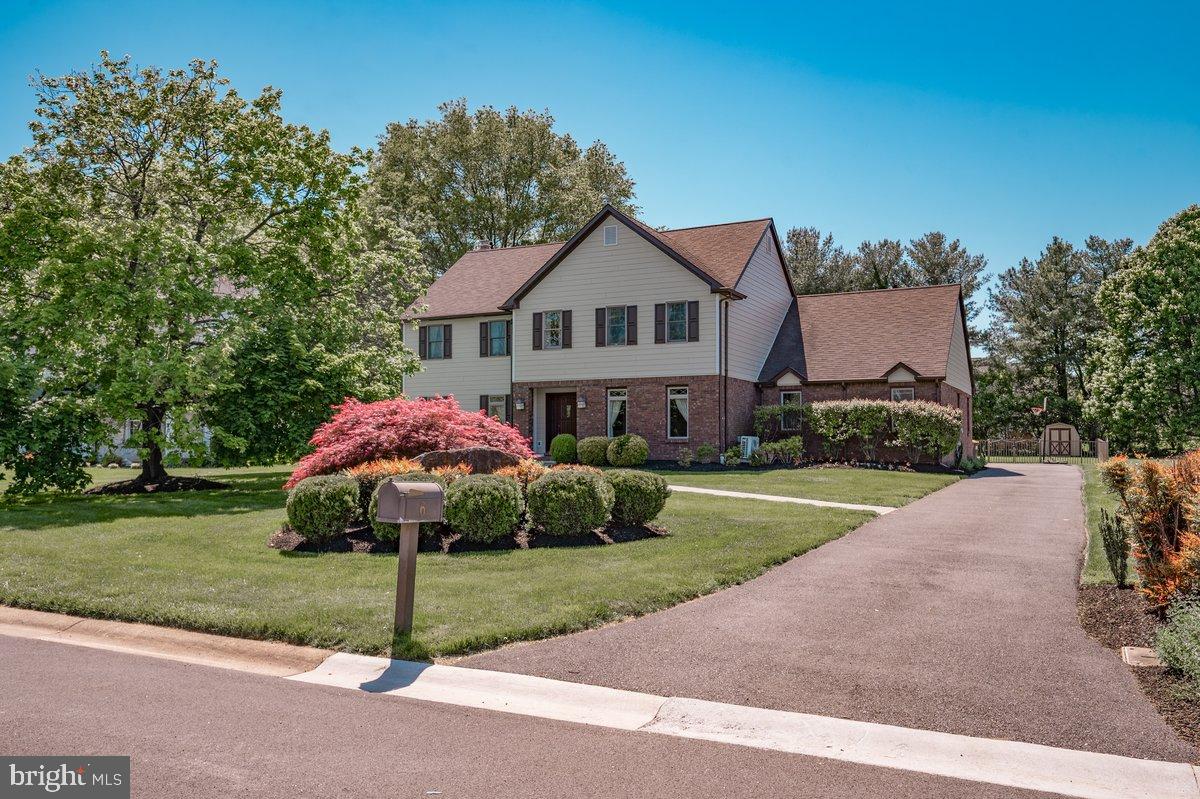
    Brick, HardiPlank Type, Vinyl Siding

  • Other Exterior Features

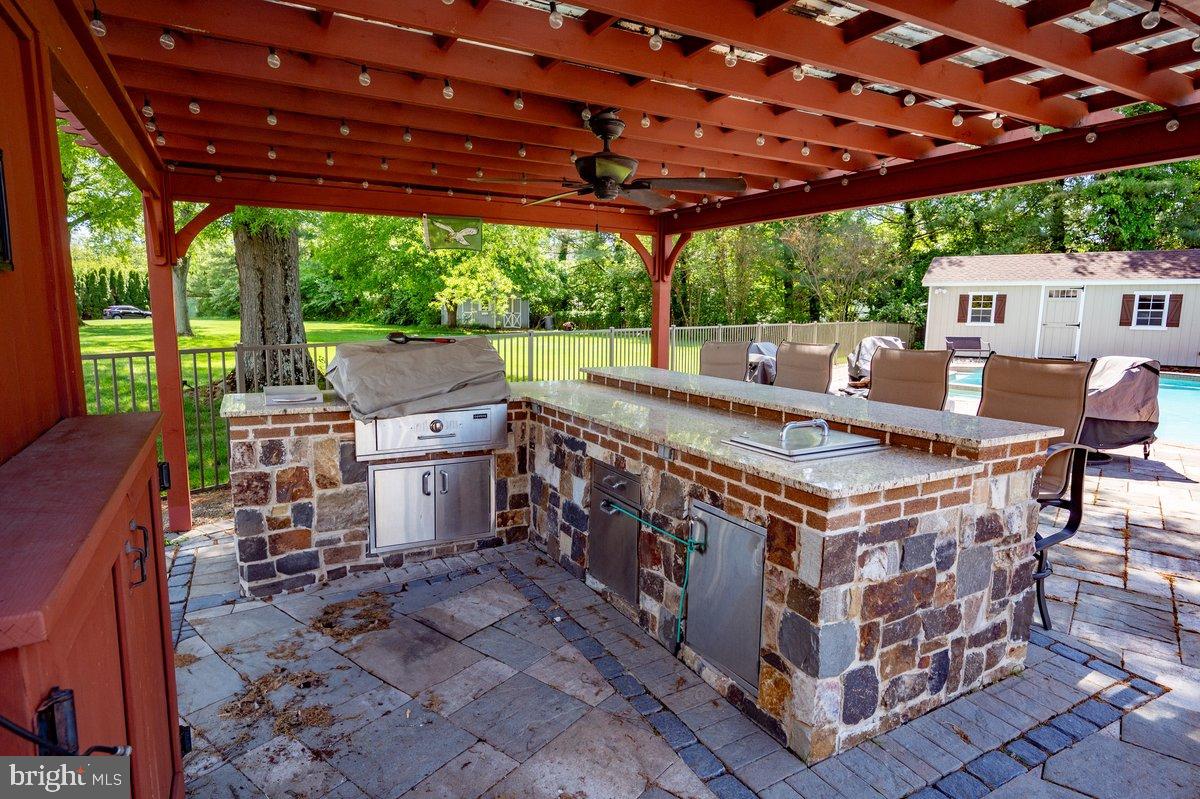
    Barbecue
  • Parking

    Garage, Driveway, Inside Entrance, Attached
  • Patio and Porch Features

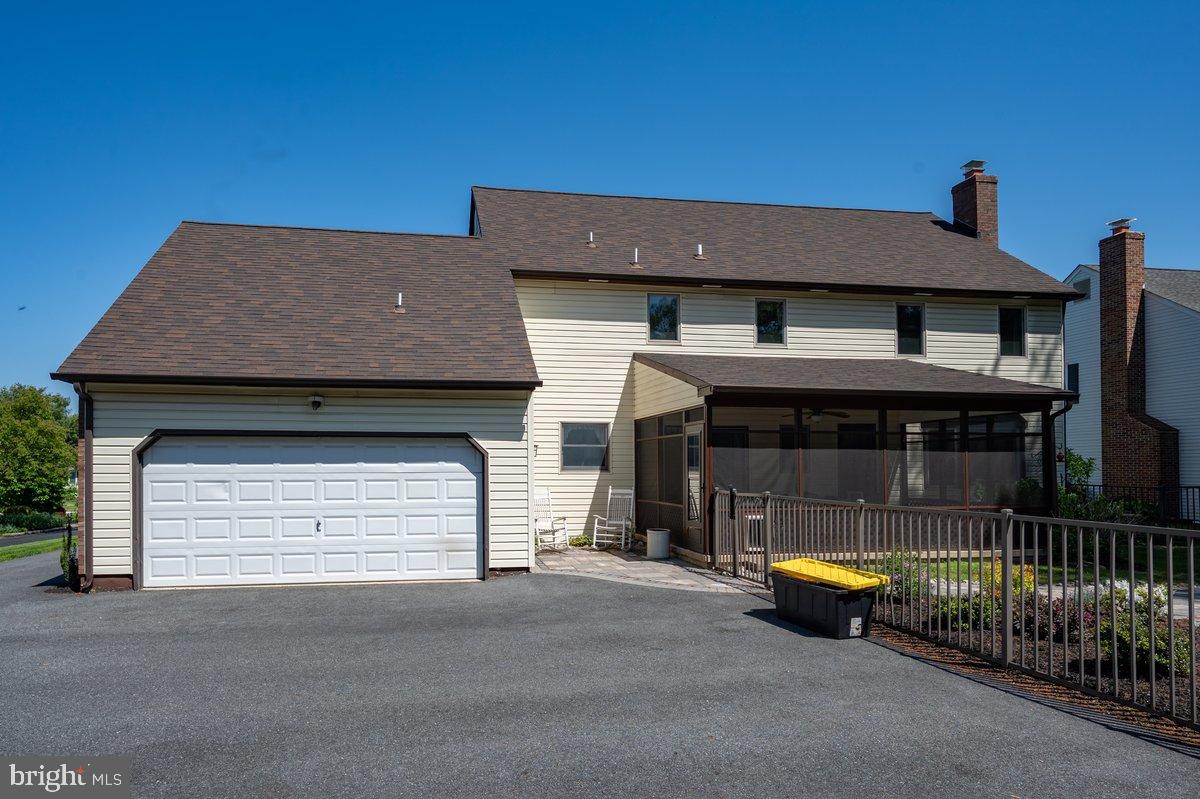
    Patio, Porch, Screened

  • Pool

    Yes

  • Pool Features

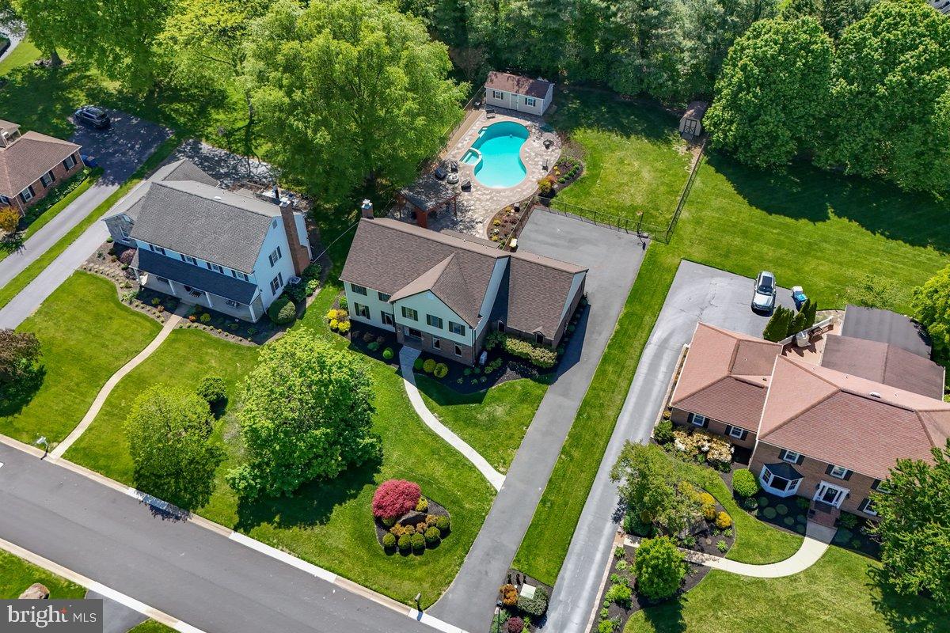
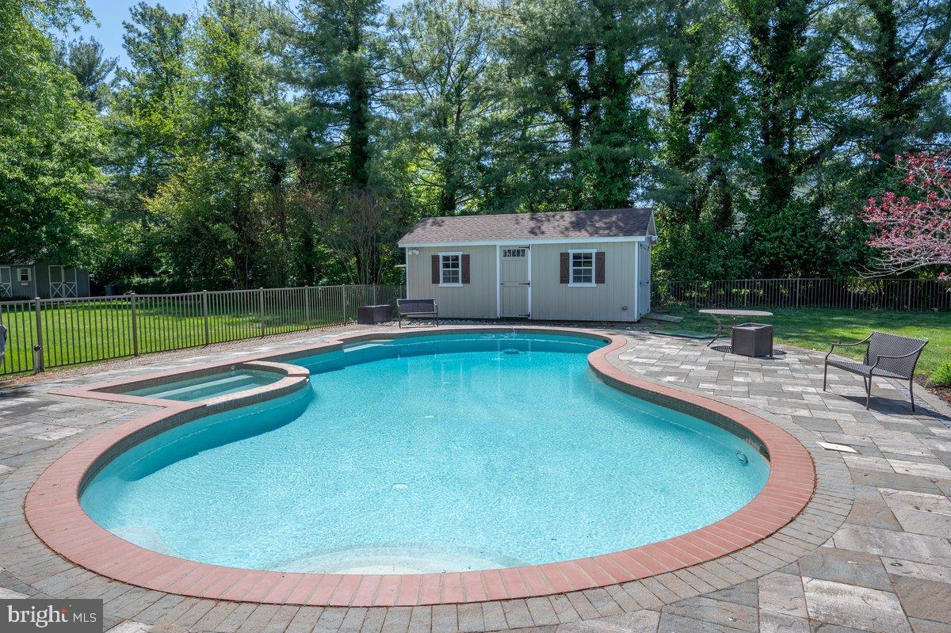
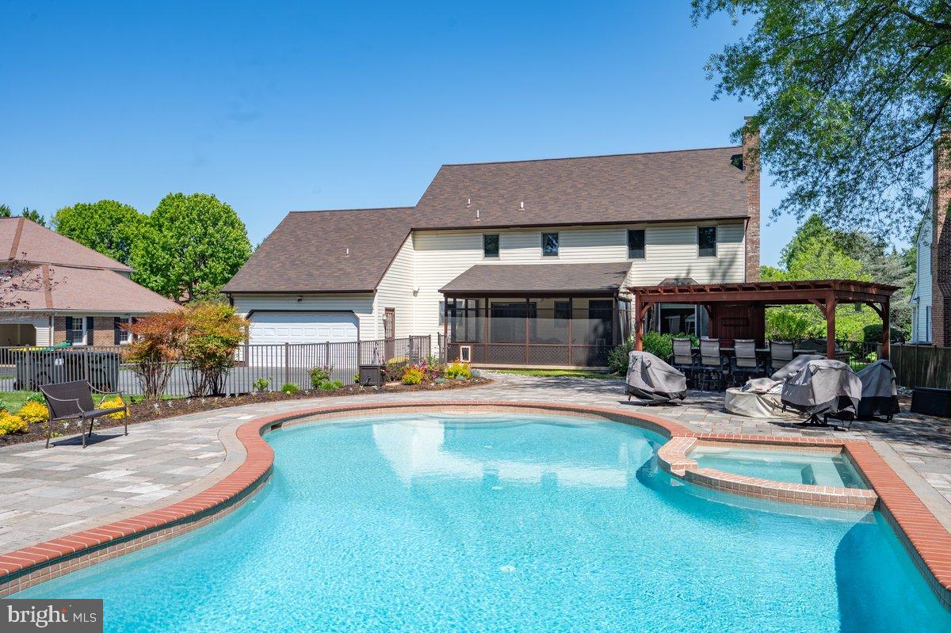
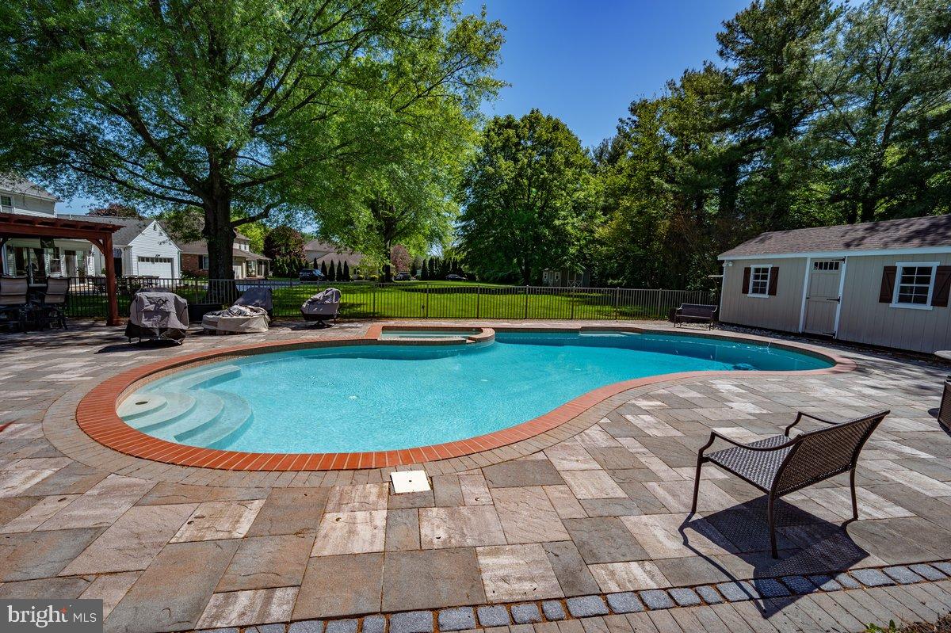
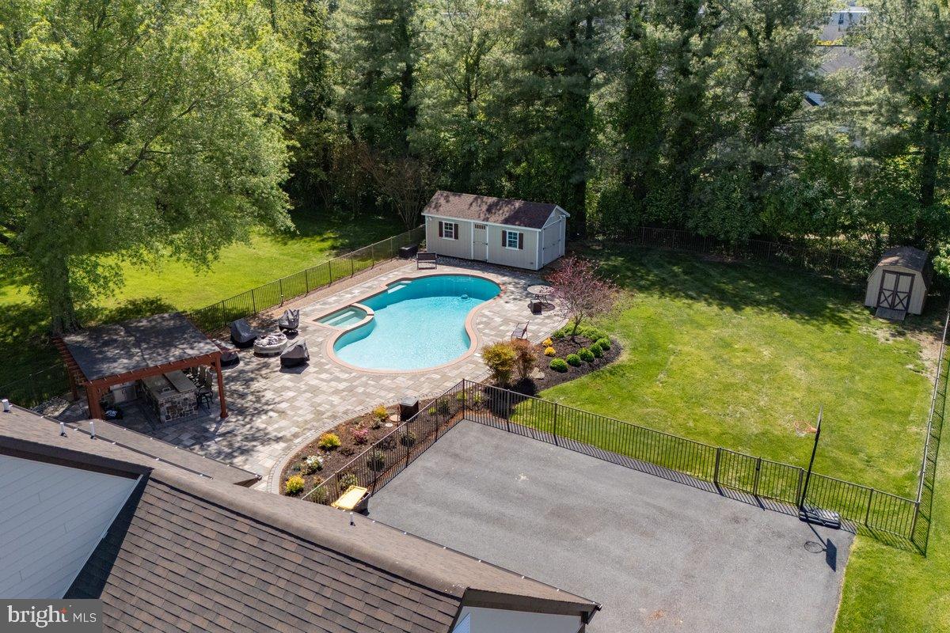
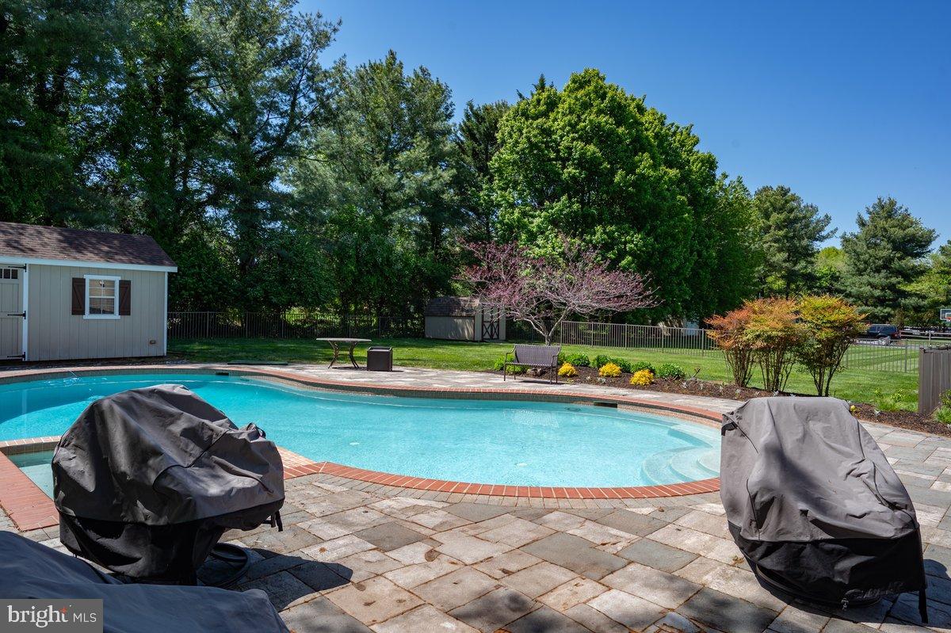
    Heated, In Ground, Pool/Spa Combo, Salt Water, Private

  • Waterfront YN

    NO

Area & Lot

  • Lot Features

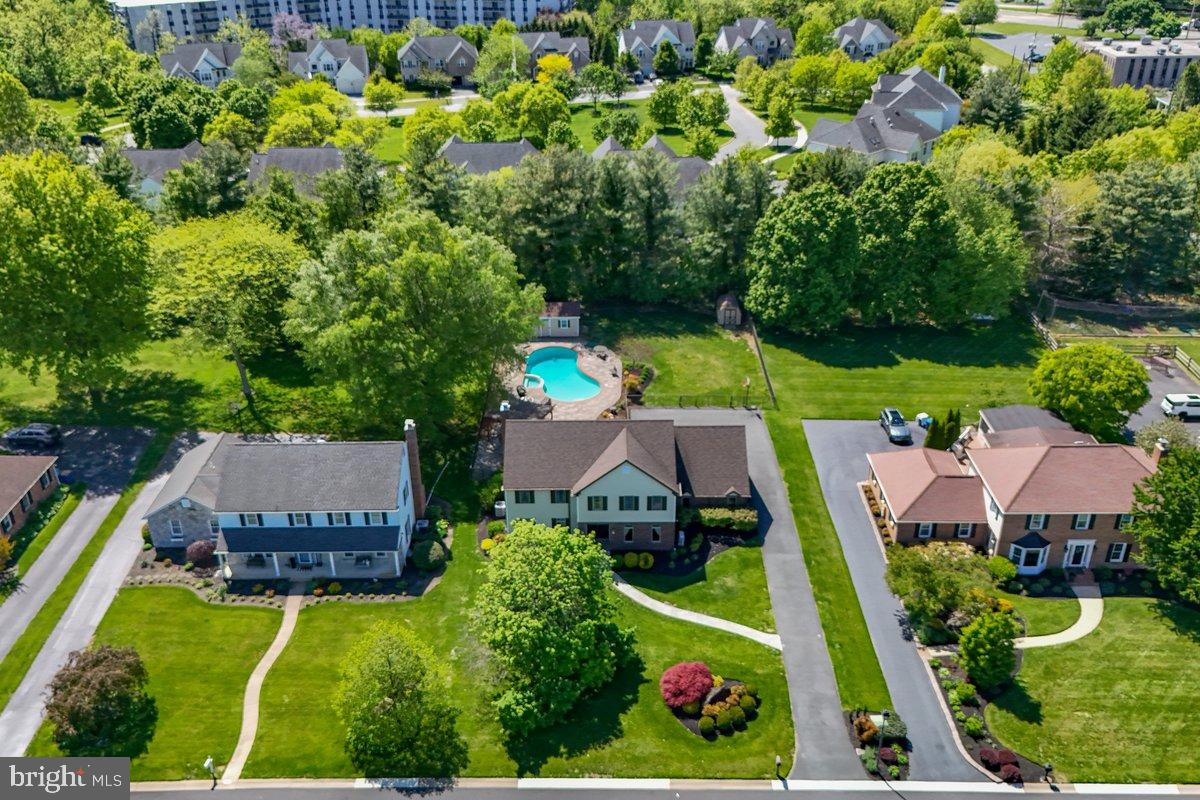
    Cul-De-Sac, Level

  • Lot Size(acres)

    0.52

  • Lot Size(square feet)

    22,651

  • Property Type

    Residential

  • Property Sub Type

    Single Family Residence

  • Architectural Style

    Colonial

Price

  • Sales Price

    $785,000

  • Tax Amount

    $6,290

  • Sq. Footage

    2,725

  • Price/SqFt

    $288

HOA

  • Association

    YES

  • Association Fee

    $50

  • Association Fee Frequency

    Annually

  • Association Fee Includes

    N/A

School District

  • Elementary School

    N/A

  • Middle School

    N/A

  • High School

    N/A

Property Features

  • New Construction

    NO

  • Foundation Details

    Block

  • Senior Community YN

    NO

  • Sewer

    Public Sewer

  • Water Source

    Public

Schedule a Showing

Showing scheduled successfully.

<
>
IN PERSON
VIA CHAT

What is 3 + 4 ?


Change time

Mortgage calculator

Estimate your monthly mortgage payment, including the principal and interest, property taxes, and HOA. Adjust the values to generate a more accurate rate.

Your payment

Principal and Interest:

$

Property taxes:

$

HOA fees:

$

Total loan payment:

$

Total interest amount:

$

Location

County

NEW CASTLE

Elementary School

Middle School

High School

Listing Courtesy of Jeffrey L Olmstead , Patterson-Schwartz - Greenville

RealHub Information is provided exclusively for consumers' personal, non-commercial use, and it may not be used for any purpose other than to identify prospective properties consumers may be interested in purchasing. All information deemed reliable but not guaranteed and should be independently verified. All properties are subject to prior sale, change or withdrawal. RealHub website owner shall not be responsible for any typographical errors, misinformation, misprints and shall be held totally harmless.

Agent Lorene Cannella

AGENT

Lorene Cannella

Call Lorene today to schedule a private showing.


* Listings on this website come from the FMLS IDX Compilation and may be held by brokerage firms other than the owner of this website. The listing brokerage is identified in any listing details. Information is deemed reliable but is not guaranteed. If you believe any FMLS listing contains material that infringes your copyrighted work please click here to review our DMCA policy and learn how to submit a takedown request.© 2024 FMLS.
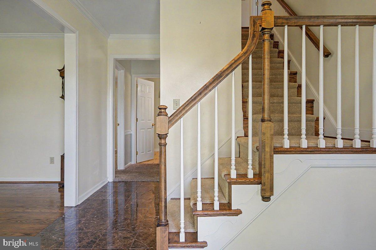
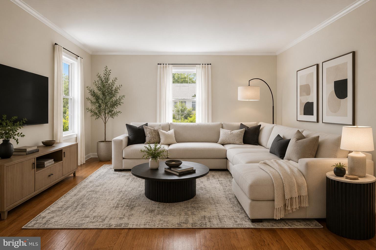
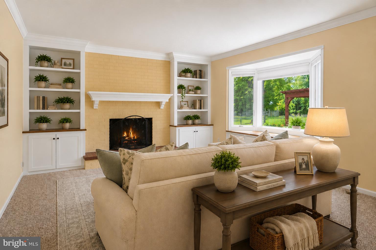
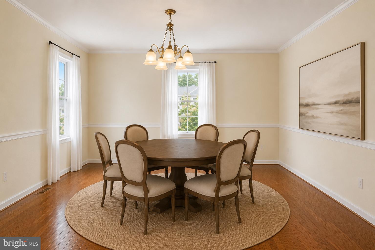
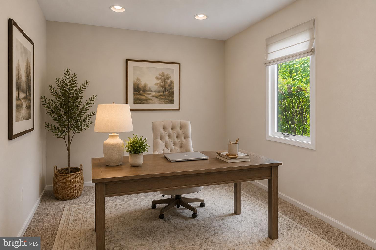
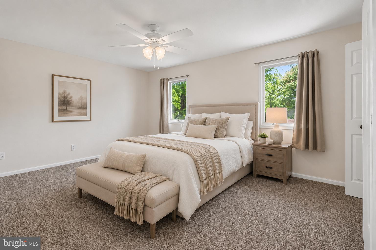
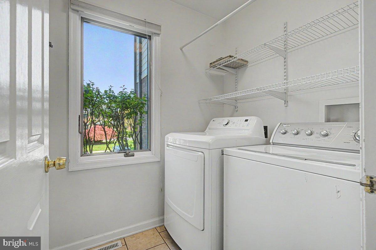
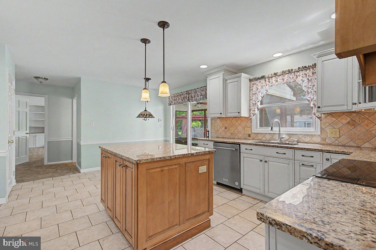
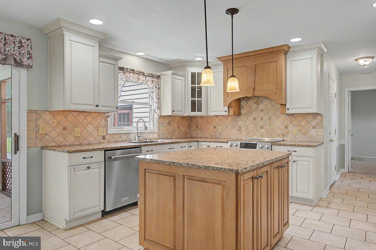
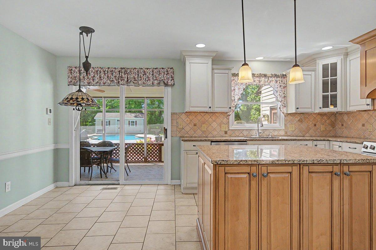
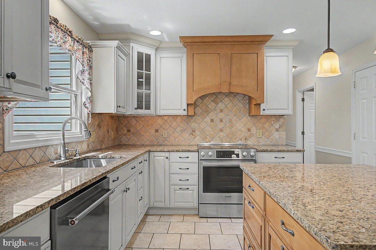
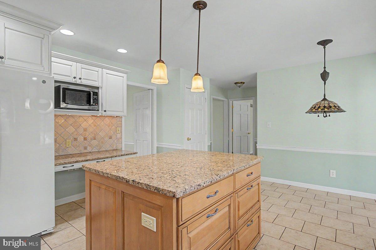
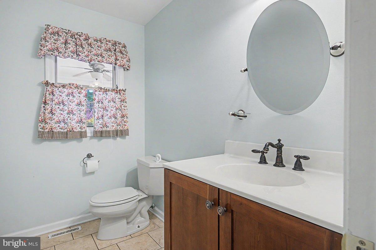
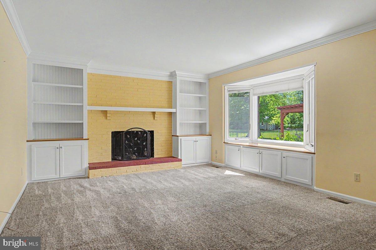
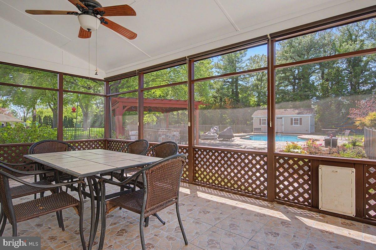
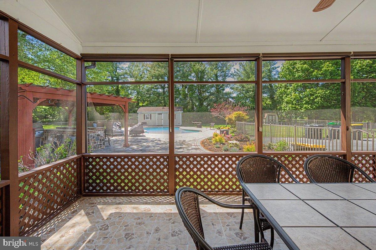
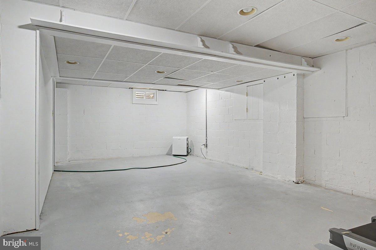
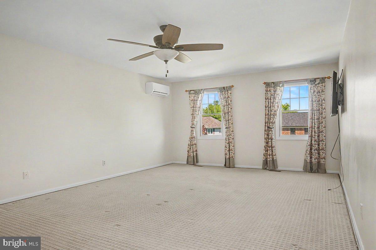
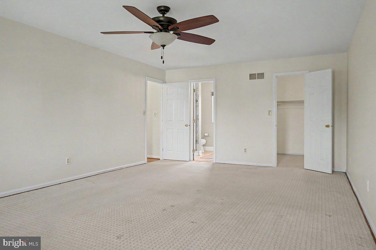
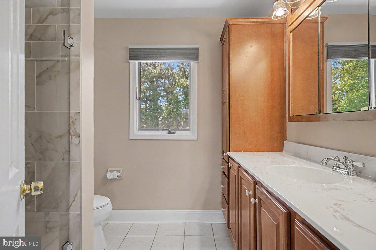
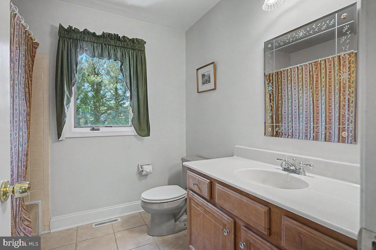
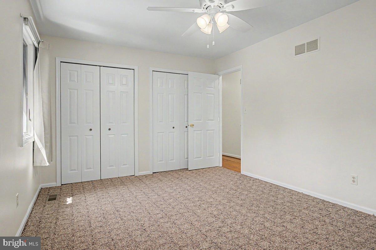
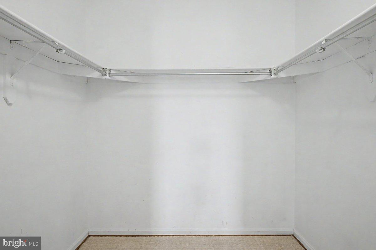
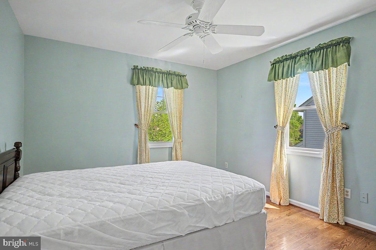
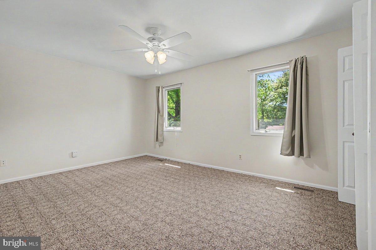
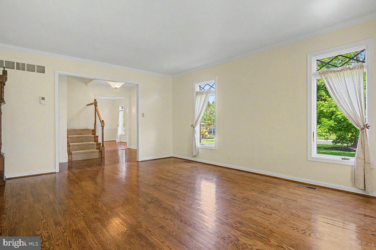
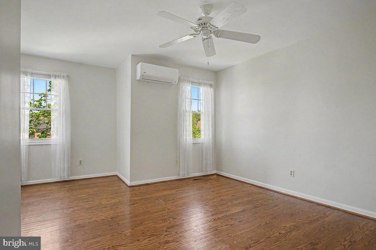
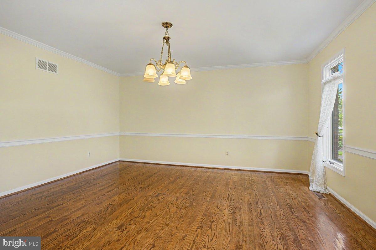
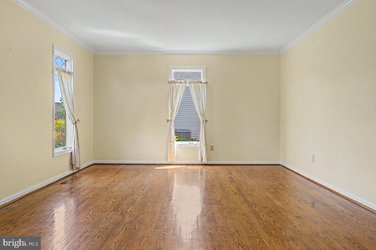
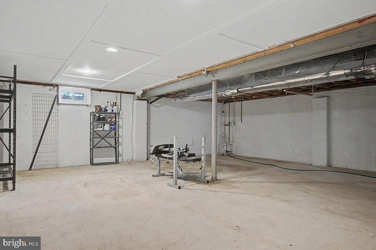
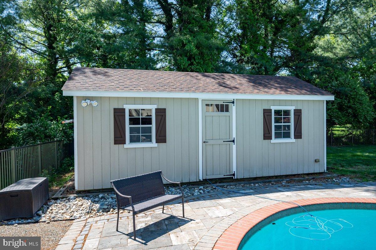
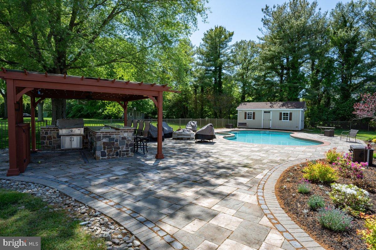
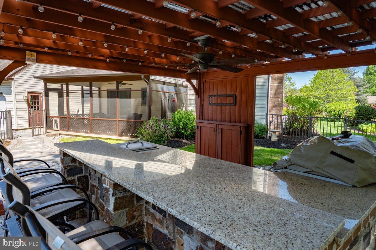
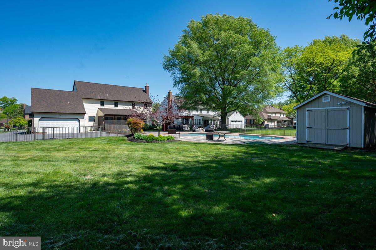
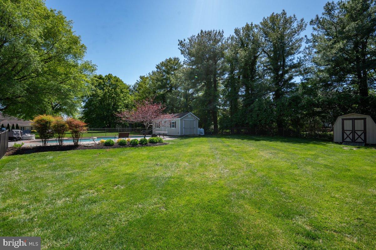
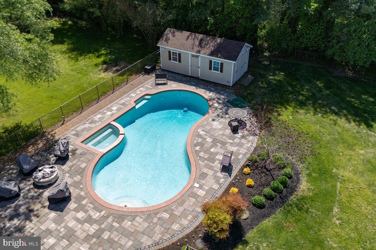
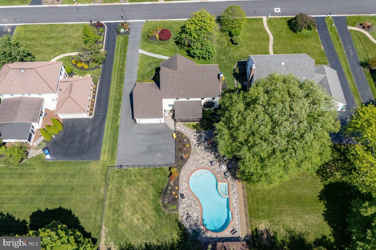
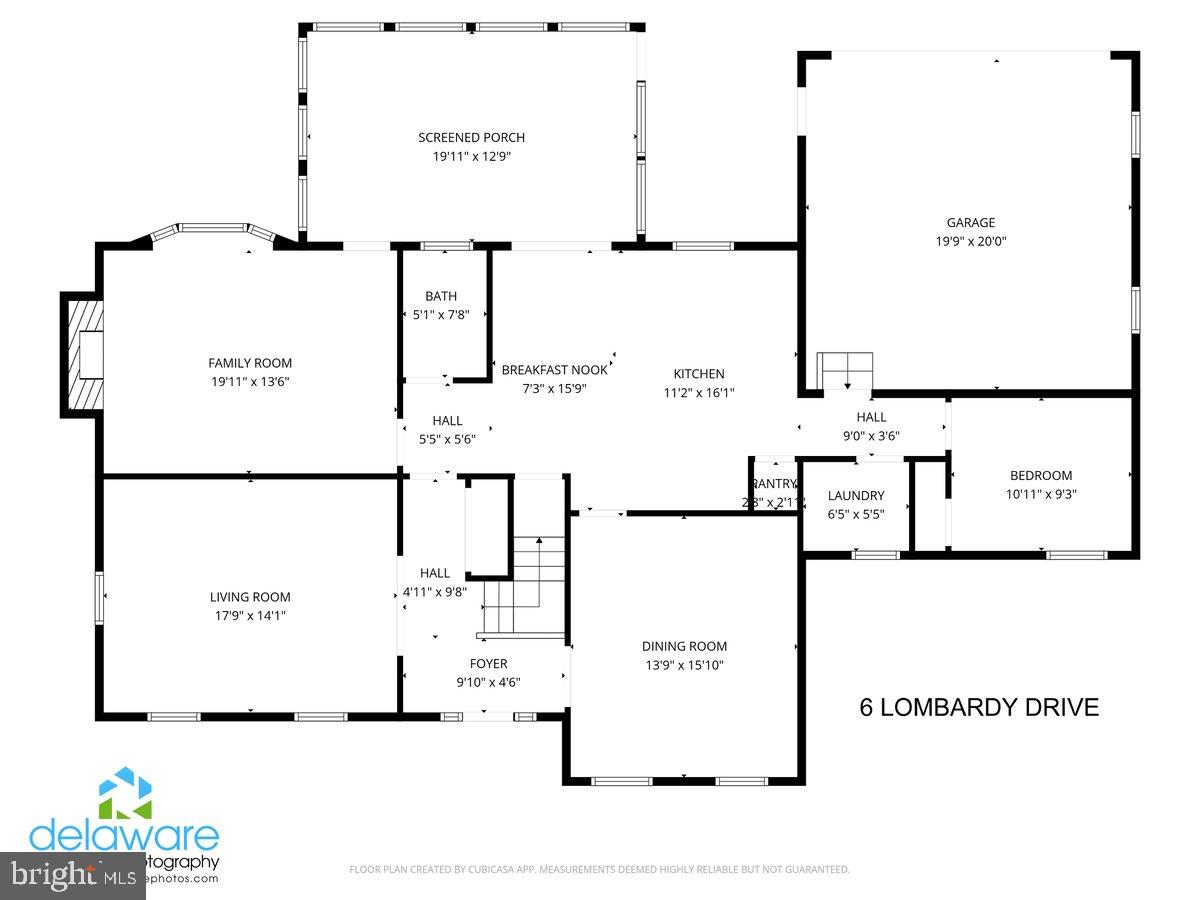
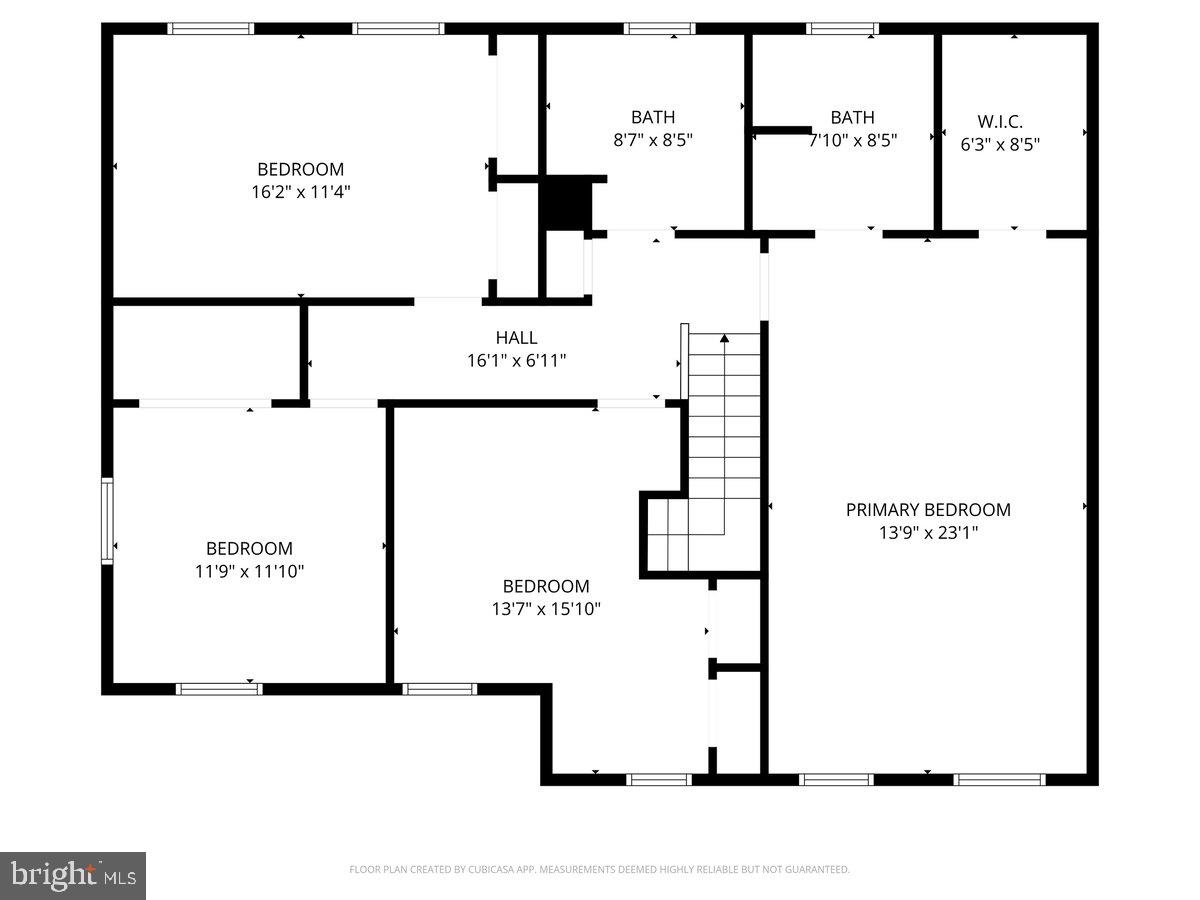
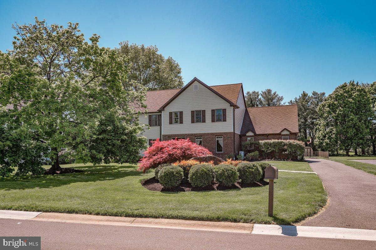
Welcome to this magnificent colonial style home on a half acre lot nestled in the wonderful community of Weldin Farms. This stunning abode boasts 4 spacious bedrooms and 2 1/2 elegant bathrooms. As you step inside, take pleasure in the traditional floor plan elevated by the sophisticated touch of beautiful wood floors and built-ins throughout the home The luxurious kitchen is designed with upgraded cabinets,  tiled backsplash, granite counter tops, a kitchen island, pantry,under cabinet lighting and an inviting eat-in area. The family room highlights include a cozy fireplace, built-in shelves and opens up to an airy screened porch. The interior also features a large living room and dining room, crown molding, chair rail, office/den, main floor laundry room, two car rear turned garage with inside access and partially improved basement. Upstairs includes three large bedrooms and a very spacious primary bedroom with a walk in closet and updated master bath. Outside is the staycation of one's dreams. The screened porch overlooks an enticing salt water pool and hot tub, fire pit and the rear yard is characterized by extensive hardscaping and a fenced yard. There is a pergola which includes a bar set up with a granite counter top, grill, and gorgeous patio perfect for the family gatherings and entertainment. Recently replaced Hardie siding, professionally landscaped and located on a private dead end street, just steps away from Lombardy Elementary School, This beauty is in the very desirable community of Weldin Farms and convenient area of north Wilmington.

6 LOMBARDY DRIVE

Message successfully sent.

What would you like to know?

What is 3 + 4 ?

I agree to receive email communication and understand I can unsubscribe at any time.

I agree to be contacted by Charis Realty Group via call, email, and text for real estate services. To opt out, you can reply 'stop' at any time or reply 'help' for assistance. You can also click the unsubscribe link in the emails. Message and data rates may apply. Message frequency may vary. Privacy Policy

Related Properties

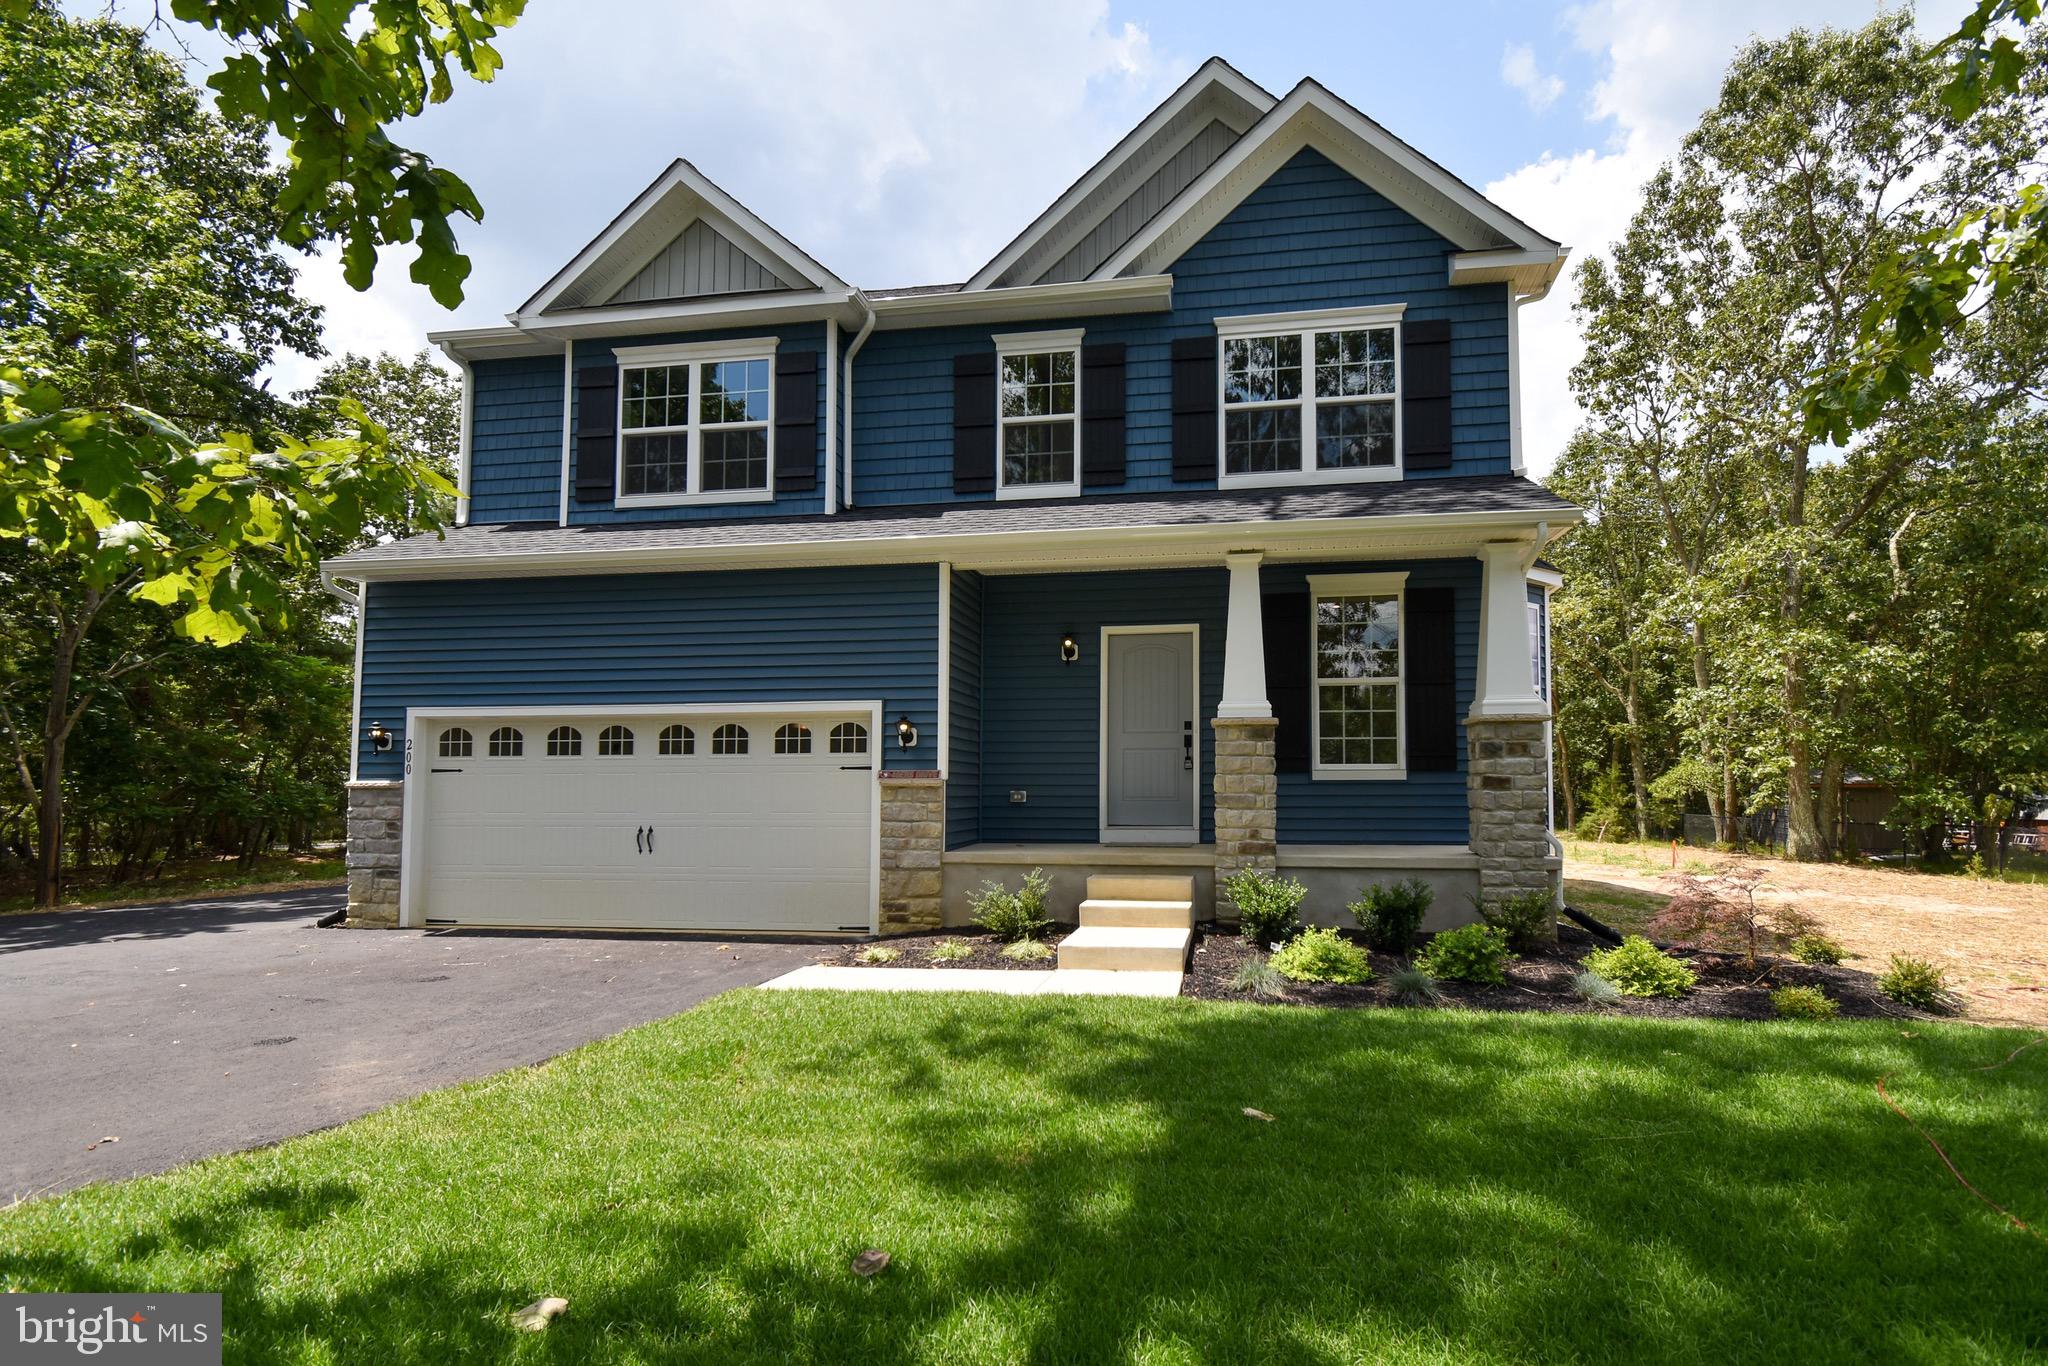
Build your dream home with Schaeffer Homes in Pembrey! This home is to be built through their Build On Your Lot Program. This home is to be built through their Build On Your Lot Program. Starting at 2,223 square feet, the Ellis is a sizable home, with 2 modern elevations options. This model includes 4 bedrooms, 2 1⁄2 baths, and a 2-car garage, providing ample space for families of all sizes. The home starts at 2-stories, with the option to add to a 3rd floor if you are in need of an extra bedroom and bath! The great room is adequate enough to fit a large dining table, while still allowing extra space to spread out between the kitchen and family room. With its sleek design and thoughtful layout, the Ellis is the perfect blend of style and functionality. The homesite is listed for $349,999, the home is $273,900, and the estimate for land development cost is $200,000. Land development costs can be more or less than $200,000. Seller and Builder make no representation of the feasibility and cost for site development and will provide a due diligence period to the Buyer. Schaeffer Homes will assist the Buyer through the due diligence process. It is unknown if a basement foundation is available until soil testing is completed, which will be the responsibility of the Buyer. Seller and Builder make no representation of the feasibility and cost for site development and will provide a due diligence period to the Buyer. Schaeffer Homes will assist the Buyer through the due diligence process. NOTE: Home is to be built. Pictures and virtual tour are of the same base model with upgraded options shown. Other Schaeffer Floorplans are available to be built on this homesite.
#DENC2098782

WILMINGTON

119A E PEMBREY

4 Beds

2 Baths

2,223 Sq.Ft.

$823,899

MLS#: DENC2098782
New on site 2 days ago
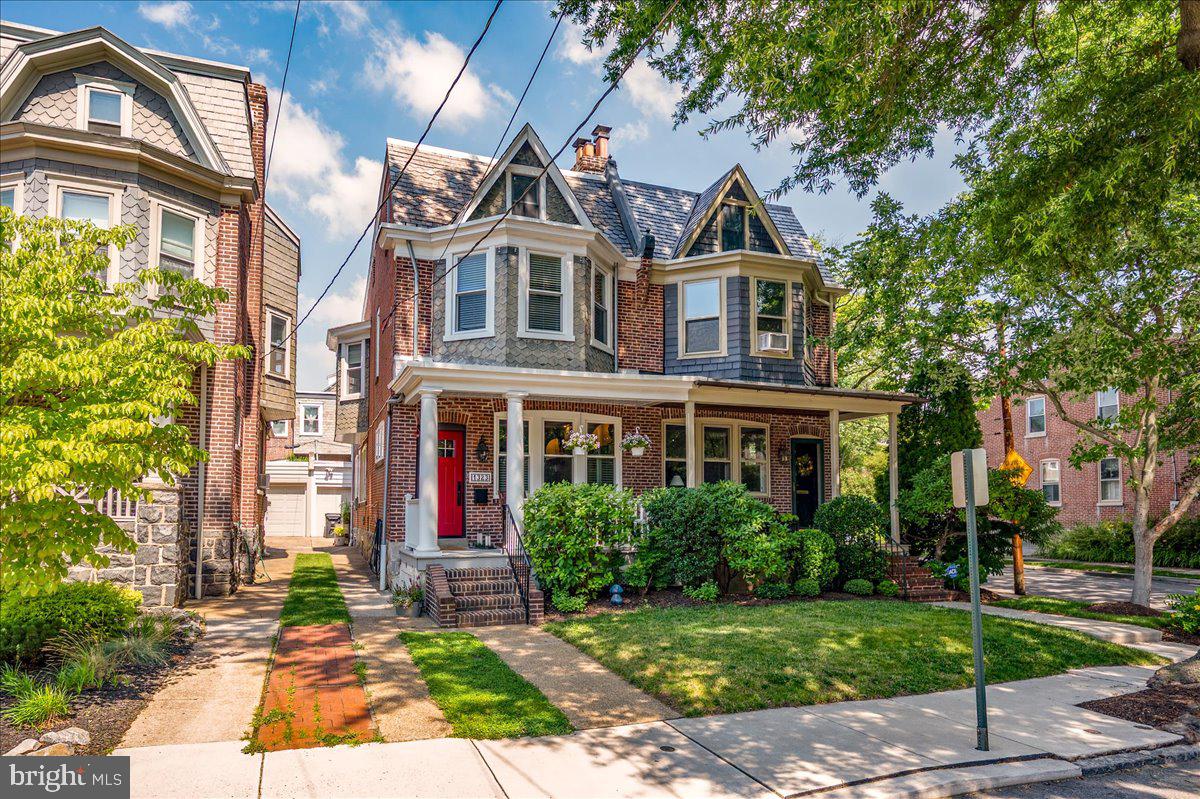
Set in the Highlands, this home is an absolute standout—beautifully updated, full of character, and filled with natural light. It offers 4 generous bedrooms and 2 completely renovated full baths, along with hardwood floors, quality replacement windows and exterior doors, and classic details like lead glass accents.  A high-quality updated kitchen featuring premium custom wood cabinetry, stainless appliances, a commercial-grade stove, pot filler,  stone counters, oversized and second sinks (each with disposals), and plenty of workspace for everyday living or entertaining. These are just some of the features of this lovely home.   The living room also has custom cabinetry, a fireplace, triple front & lead glass side windows, and a beautiful oak staircase.  The formal dining room comfortably accommodates a large dinner party.  Custom kitchen also has a back staircase and a French door entry to the fenced patio, which has a side entrance to the one-car garage.  The second floor includes 3 of the 4 spacious bedrooms, a large, beautifully appointed new hall bath, and a renovated bath off the primary suite. The third floor includes more flexibility with a large 4th bedroom and small office.

The owners have made many improvements, ensuring the home retains its charm while being in great operating order.
Meticulous care has been taken to preserve and improve the property's infrastructure:
-  Long lasting slate roof maintenance, plus the flat roof that was updated with newer roof coating
-  Windows replaced, with transferrable warranty to the new owner
-  Basement waterproofing investment that worked!  Nice dry basement.
-  Efficient gas heat and central air conditioning
-  Sewer line to street replaced .

Situated in one of Wilmington's most prestigious, vibrant and sought-after neighborhoods: the Highlands, a prestigious, highly walkable residential enclave. It offers an ideal balance of vibrant community energy and serene surroundings.   The Highlands community is surrounded by hundreds of acres of public green spaces, including Alapocas Run and Brandywine State Park, as well as Rockford Park, with walking trails, tennis courts, a dog park, and the iconic Rockford Tower.   The home is within walking distance of art museums, boutiques, and dining options, and it is close to public commuting corridors and transportation.
#DENC2105122

WILMINGTON

1323 WOODLAWN AVENUE

4 Beds

2 Baths

2,100 Sq.Ft.

$657,000

MLS#: DENC2105122
New on site 2 days ago
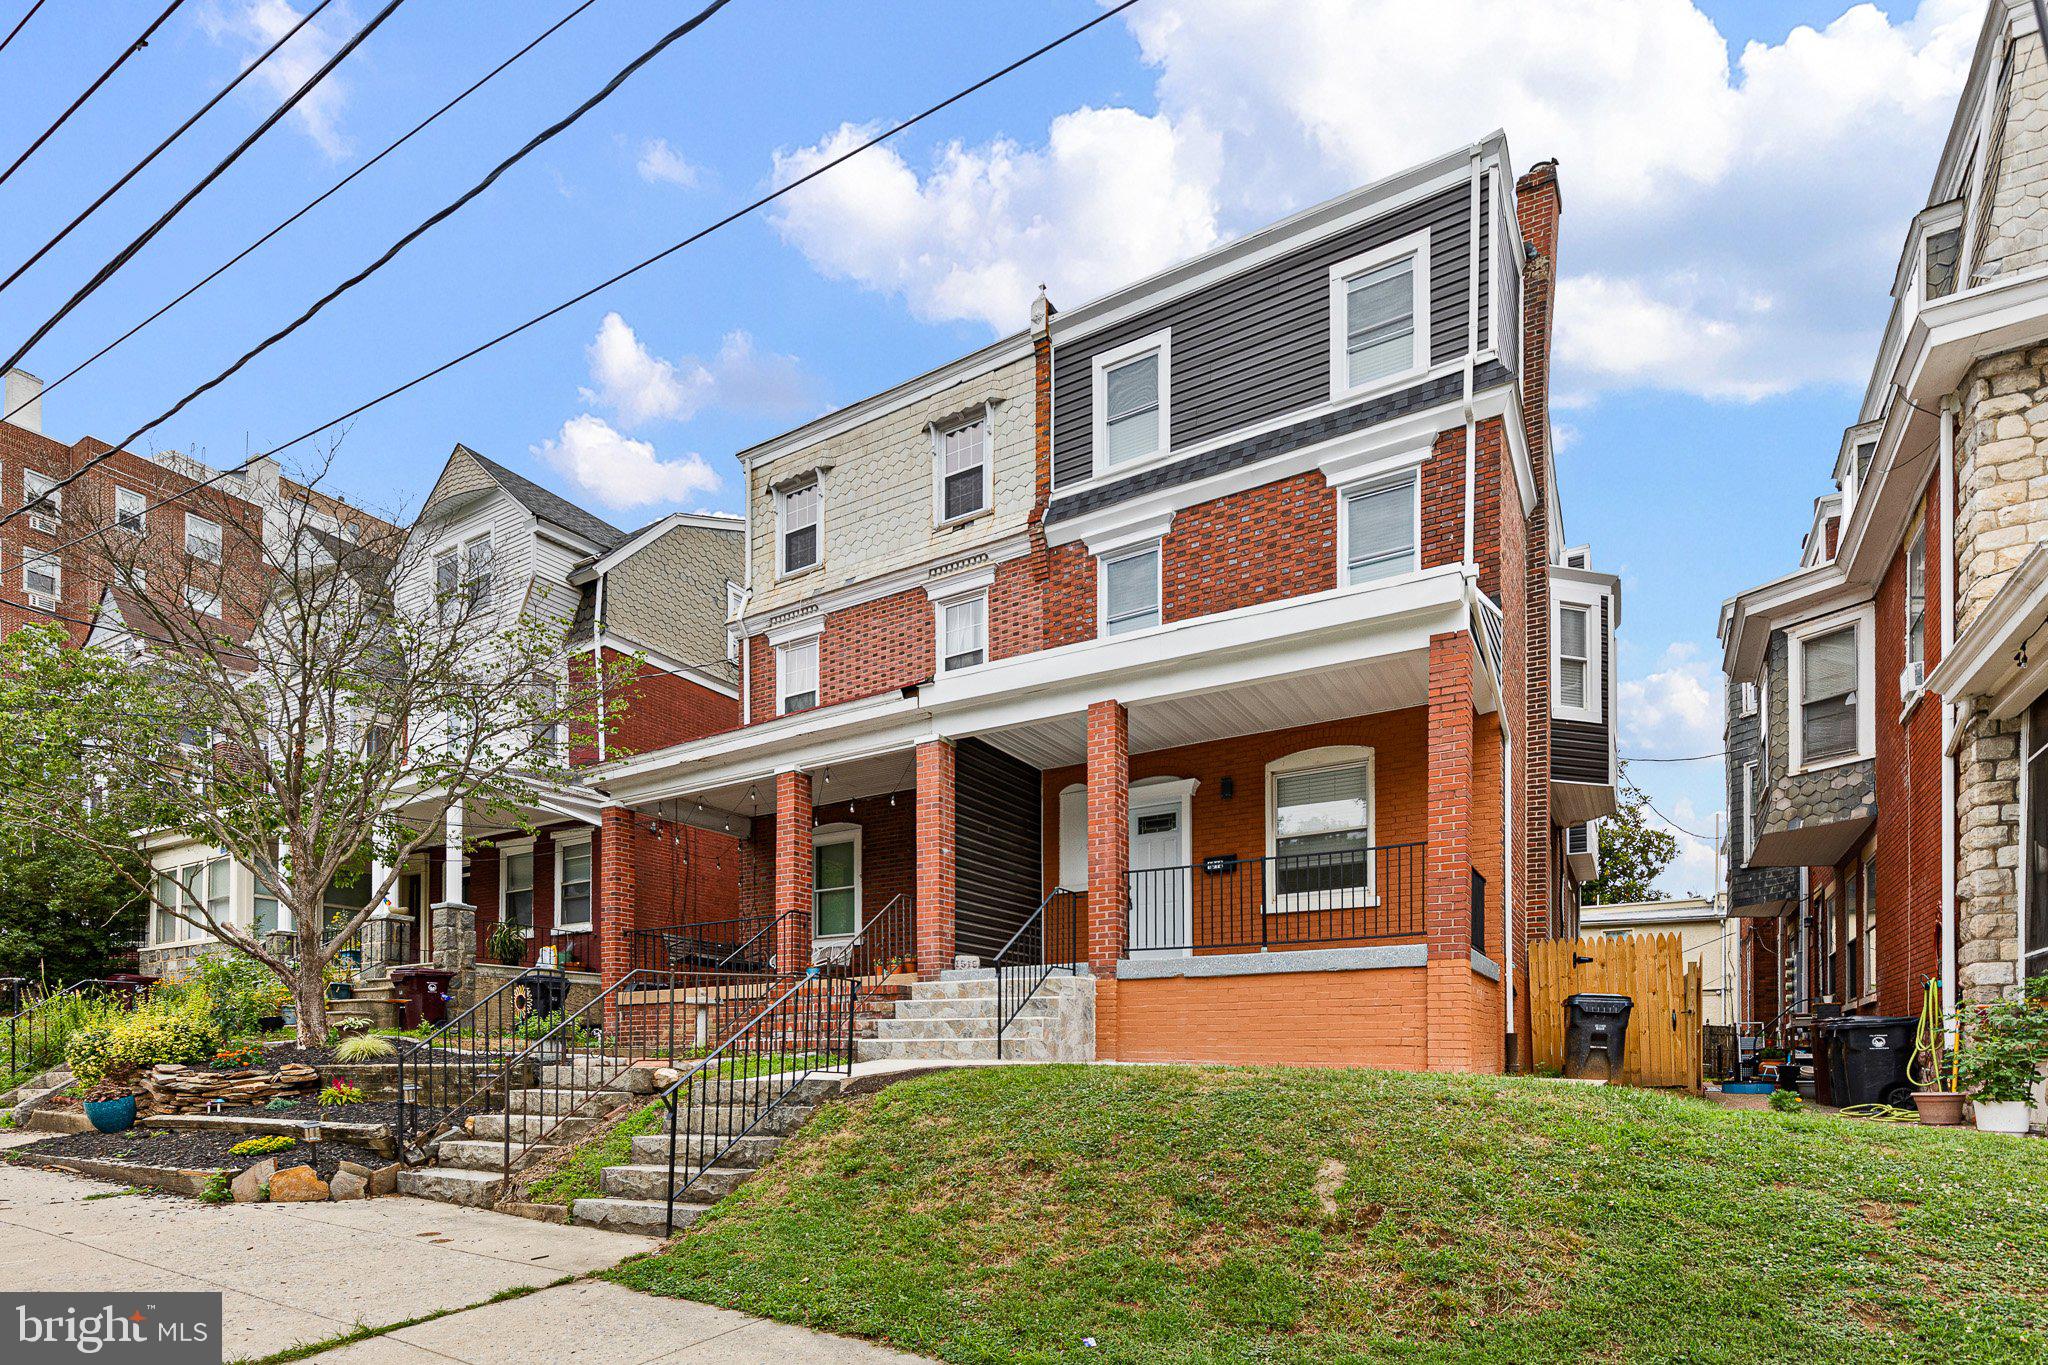
Welcome to this character-filled 3-story twin home Fully Renovated located in the highly sought-after Trolley Square neighborhood of Wilmington, Delaware. Nestled on a tree-lined street just steps away from local cafes and parks, this spacious property offers  open floor plan  The home features  5 generously sized bedrooms, 3.1 full bathrooms, and retains much of its original charm,  and tall ceilings. The main level includes a   living room with open dining area, and open kitchen  with island breakfast bar and New White 36" Cabinets, Quartz Counter tops and Stainless Steel Appliances with Gas Cooling  exits to a private fenced backyard and large Paver patio—perfect for relaxing or entertaining. The second floor hosts two large bedrooms and 2 full bath and a third room  that could be a den / sun room.  The third floor can has 3 additional bedrooms, and a roof deck and another full bathroom. The full unfinished basement offers plenty of storage. Home has 2 Zone Heating and Air Conditioning.  Gas Heating plus a 2nd Floor Heat Pump. Plus a 2nd Floor Laundry.
#DENC2106682

WILMINGTON

1515 N FRANKLIN STREET

5 Beds

3 Baths

2,725 Sq.Ft.

$699,900

MLS#: DENC2106682
New on site 2 days ago
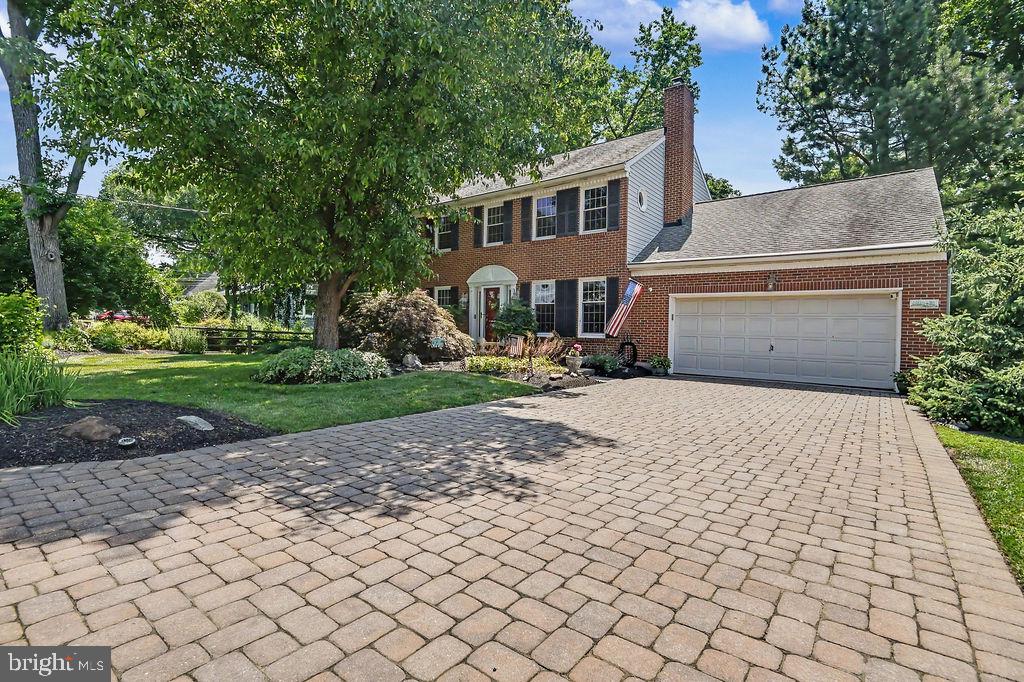
Welcome to this North Wilmington beauty.  The home is located at 216 Old Mill Lane in the popular development of Liftwood.  This home has been very well cared for over the years.  It is roughly 3800 square feet with the added Florida room (20x25) off the kitchen, with cathedral ceiling and heater.  The home features 4 large bedrooms, 2.5 baths.  The kitchen has 42-inch cabinets, newer appliances, granite counters and an island with bar stools. The yard is incredibly maintained by the owners as a hobby.   The double driveway is made with pavers, and the gutter guards are another added feature to this wonderful home.  The HVAC system is newer (still under warranty), electric updated and new box installed.  The attic is floored for extra storage, all bathrooms have been updated, crown molding throughout most of the home.  The backyard offers a trek stairway leading to a two-tiered paver patio.
#DENC2106346

WILMINGTON

216 OLD MILL

4 Beds

2 Baths

4,050 Sq.Ft.

$749,999

MLS#: DENC2106346
New on site 1 day ago
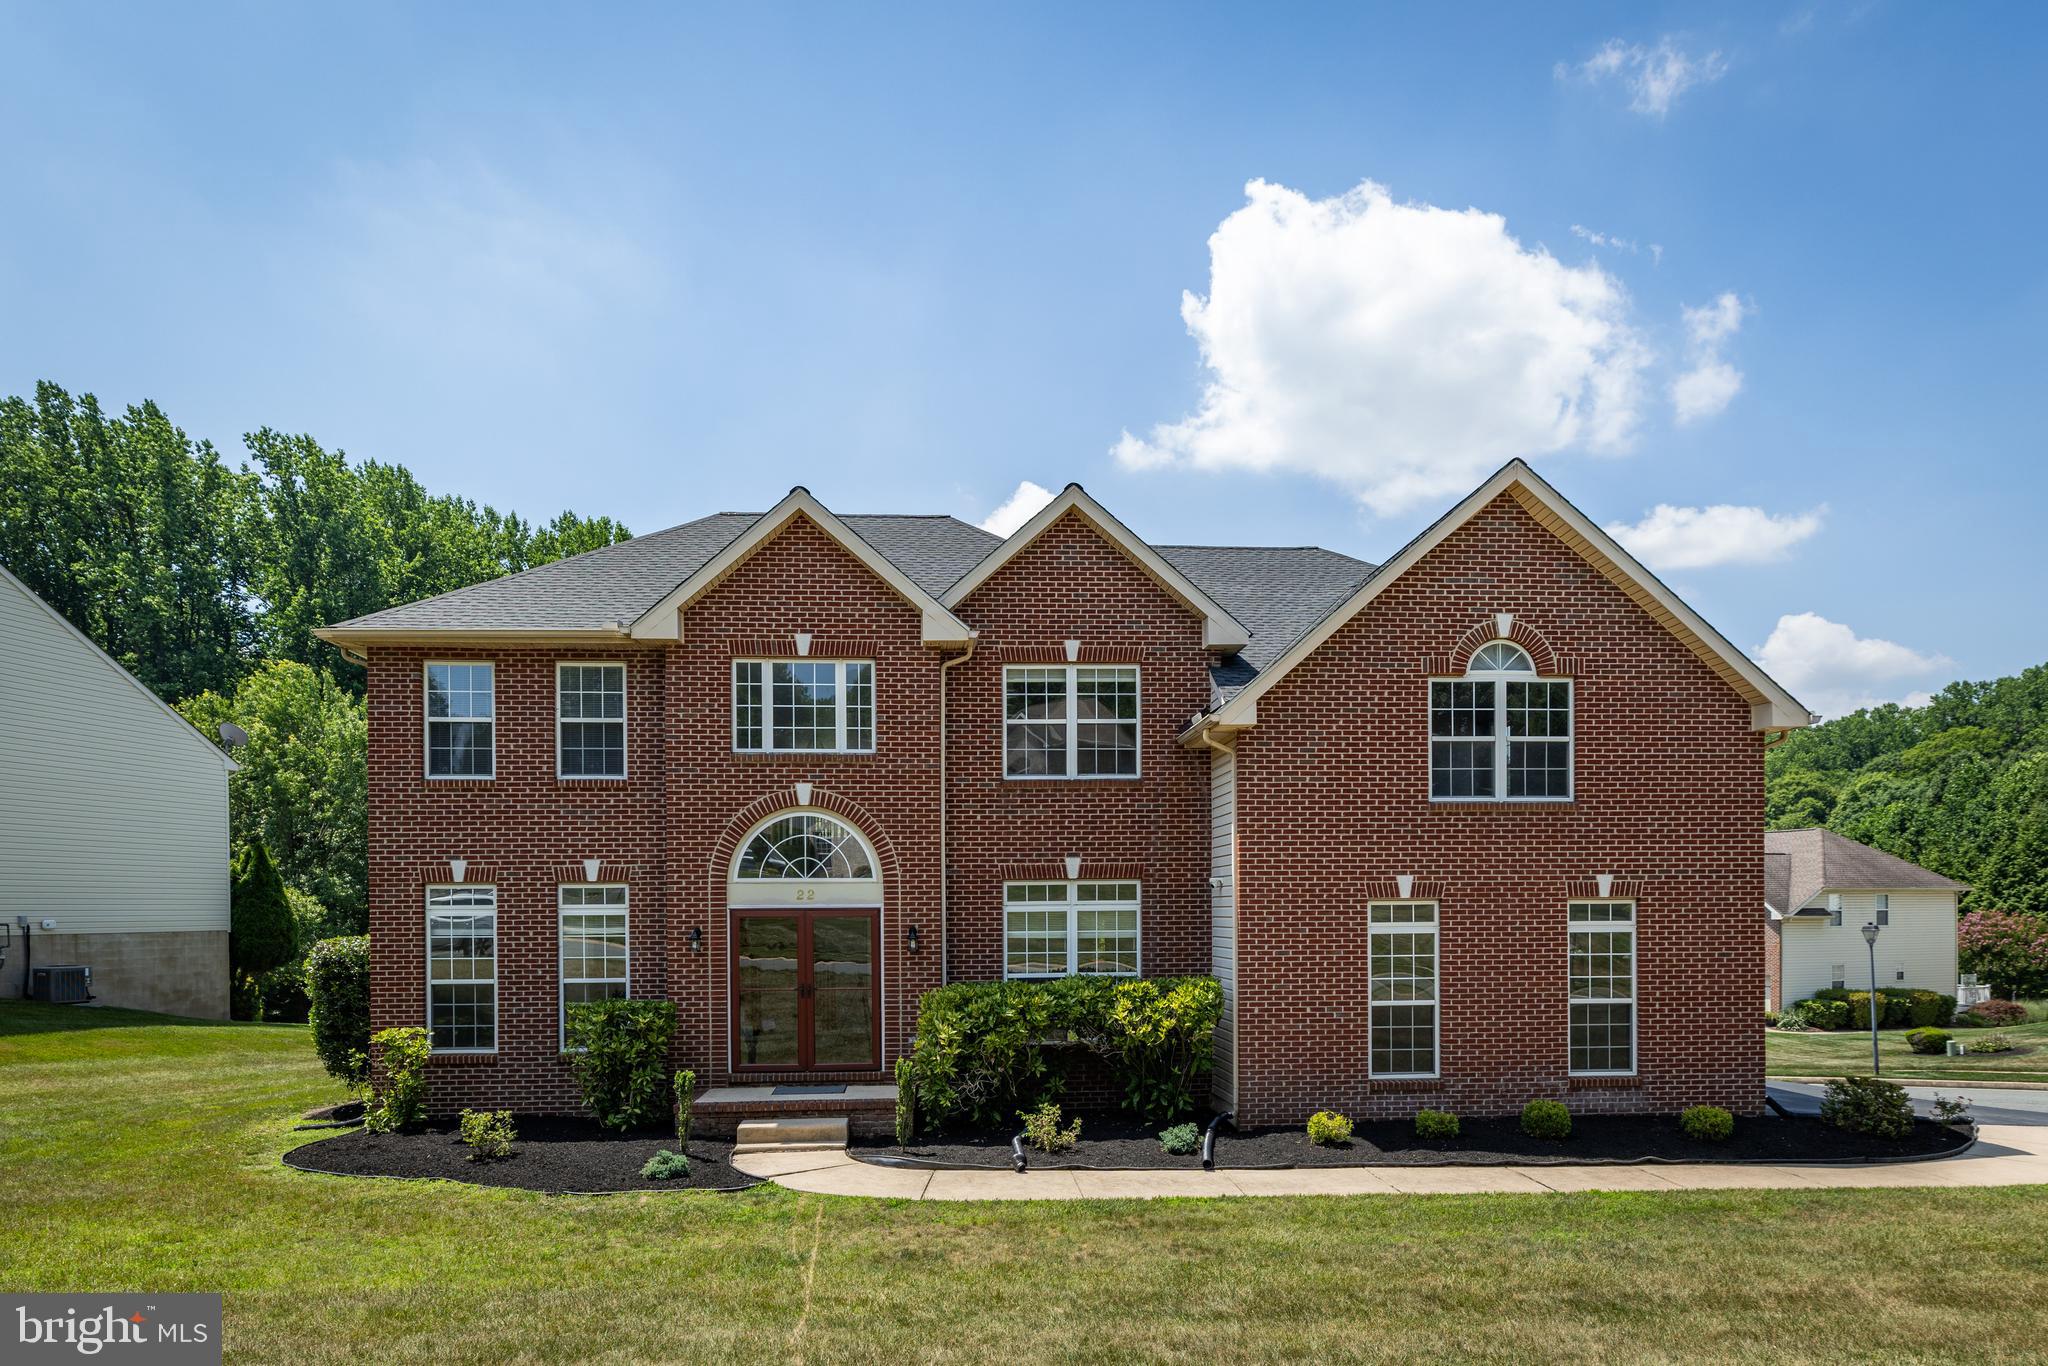
Welcome to this beautifully maintained brick-front colonial in a peaceful, scenic neighborhood that offers both comfort and convenience. New roofing and new appliances in 2025. Step inside to find a perfect blend of modern updates and classic charm. Fresh paint and an elegant deck make this home ideal for relaxation and entertaining. High ceilings and abundant sunlight create an open, airy atmosphere that enhances the space’s inviting feel. Perfect for families, the upper level features four spacious bedrooms, including a luxurious master suite with a walk-in closet, a sitting area, and an en suite bathroom. Three additional bedrooms offer plenty of space, with a shared full bathroom nearby. This home is conveniently located near local shopping, dining, and a playground, making everyday life easier. Inside, thoughtful details such as crown molding in the formal living and dining rooms, a cozy family room with a gas fireplace, and a gourmet kitchen with a center island and upgraded cabinetry enhance the living experience. A first-floor study, a two-car garage, and a spacious basement enhance the home’s functionality. This stunning colonial is ready to welcome you home, blending classic style with modern comfort. Don’t miss out on this incredible opportunity!
#DENC2106486

WILMINGTON

22 HIDDEN OAKS BOULEVARD

4 Beds

2 Baths

3,125 Sq.Ft.

$690,000

MLS#: DENC2106486
NOTE : Seller offering an incredible credit of up to $63,000 at settlement toward the next assessment!

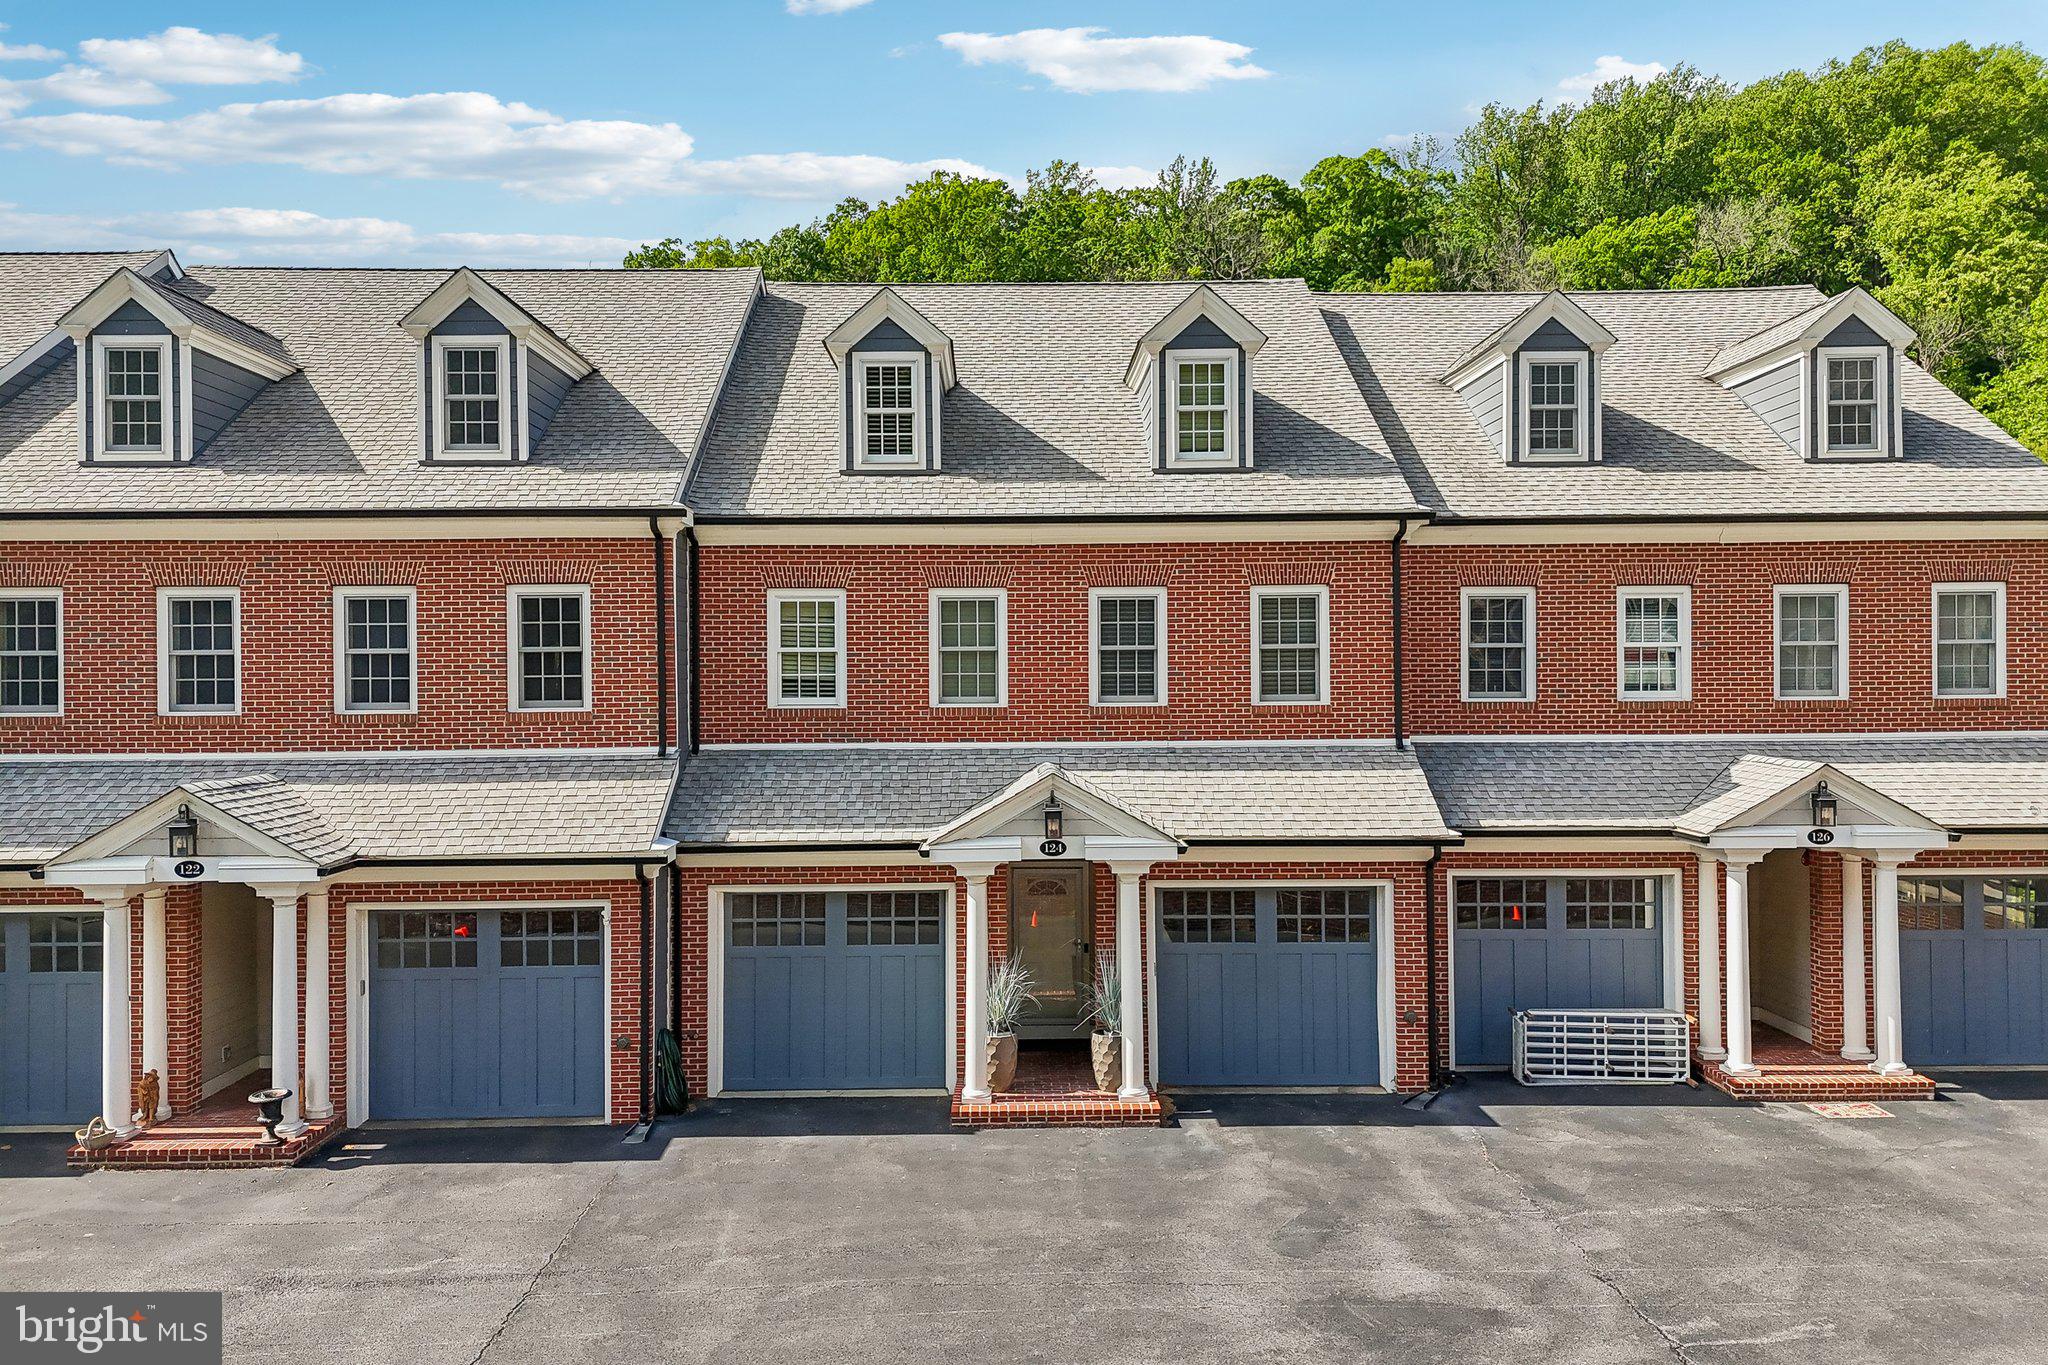
Welcome to this stunning luxury townhome in the quiet, upscale gated community of Carriage House, offering mortgage savings opportunities for buyers alongside breathtaking Brandywine Creek views and an exceptional four-floor layout complete with private elevator access to every level. Thoughtfully designed with hardwood floors throughout, crown molding, and multiple outdoor living spaces, this home seamlessly blends elegance, comfort, and convenience.

​Enter into the main level featuring a spacious living room with a cozy gas fireplace and private rear-facing balcony overlooking the creek. A generously sized bedroom suite on this level enjoys its own rear balcony and private ensuite bath, while a convenient powder room completes the floor.

​The level below is truly an entertainer’s dream. Designed for gathering and relaxing, it features a sophisticated lounge area with custom arched built-ins, an inviting family room with a second gas fireplace, and a beautifully appointed eat-in kitchen with stainless steel appliances, gas cooking, a center island with seating, and ample cabinetry. Two sets of sliding doors open to the oversized rear deck where you can enjoy peaceful river views and even fish directly into Brandywine Creek. An additional powder room completes this impressive entertaining space.

​Upstairs, the luxurious primary suite spans the rear of the home and features soaring tray ceilings, a gas fireplace, and dual sliding doors leading to a full-width private balcony with stunning water views. A custom hallway closet leads to the truly unique spa-inspired primary bath, designed with two separate private vanity and toilet rooms connected by a shared glass-enclosed walk-in shower. The conveniently tucked-away laundry area is also located on this level, along with an additional bedroom perfect for a sitting room, nursery, or home office.

​The top floor bonus room offers incredible flexibility as a potential fourth bedroom, theater room, playroom, or executive office, complete with its own full bathroom.

​Additional highlights include two HVAC systems, two single-car garages, and extensive community improvements already paid in full by the current owner through a $75,000 special assessment completed in 2021. Enhancements include updated HardiBoard exteriors, new rear decks, fresh community paint, and recoated roofs.

​Perfectly situated adjacent to Bancroft Bridge, this exceptional home offers direct access to Alapocas Run State Park trails, Bancroft Falls, and Brandywine Creek. Enjoy being just behind the Delaware Art Museum, near Rockford Park, and only minutes from Trolley Square, Route 52, and some of the area’s most beautiful outdoor spaces.
#DENC2102688

WILMINGTON

124 BANCROFT MILLS ROAD 13

3 Beds

3 Baths

3,875 Sq.Ft.

$860,000

MLS#: DENC2102688
New on site today
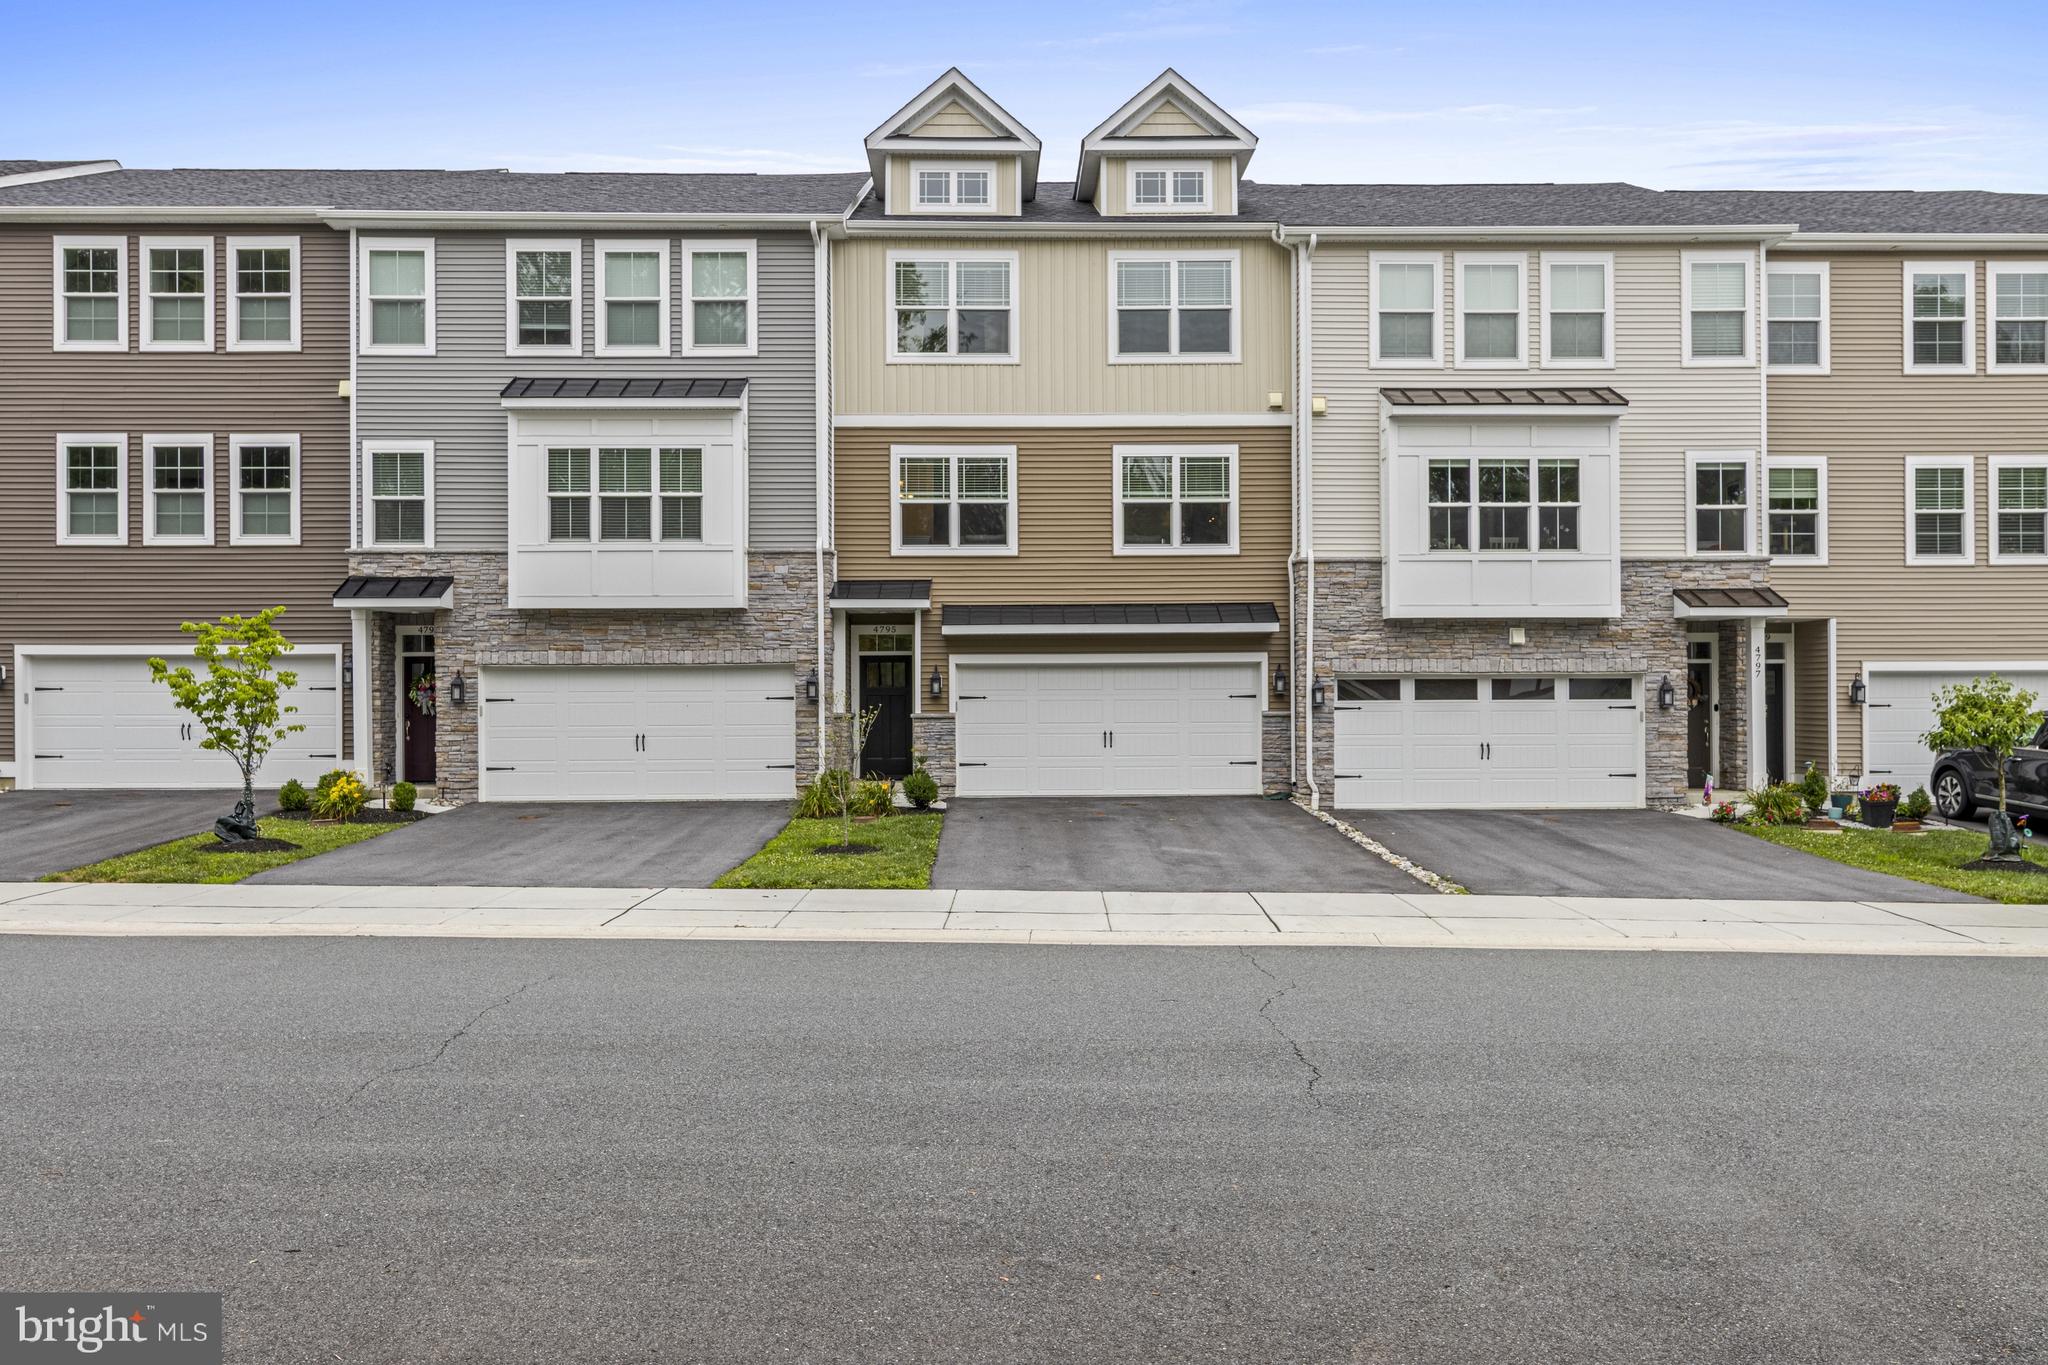
This 3BR, 2.1 bath newer construction townhome is completely move-in ready. Beautifully upgraded and low-maintenance it is set in the sought-after Overlook at Linden Run community. This turnkey residence combines modern finishes, thoughtful enhancements, and exceptional convenience with scenic views from the back of the house. The entry level features a spacious finished walkout recreation room with a sliding glass door leading to the covered rear patio and fenced backyard. A convenient mudroom with closet lead to the front-entry two-car garage. Head upstairs to the main living level - designed for comfortable everyday living and effortless entertaining. At the center of the home is a gourmet kitchen featuring an oversized 10-foot granite island, light-colored shaker cabinetry, stainless steel appliances, abundant counter space, and generous storage. The kitchen opens seamlessly to the spacious dining area and great room with high ceilings and gray-washed wood floors. Sliding glass doors provide access to the covered porch and raised composite deck overlooking the backyard and surrounding open space. A conveniently located powder room completes this level. The upper level offers a spacious primary suite with a tray ceiling, oversized walk-in closet, and a luxurious en-suite bath featuring a double vanity, glass-enclosed shower, and private water closet. Two additional bedrooms, including one with a walk-in closet, a full hall bath, and a conveniently located laundry room complete the second floor. Ideally located just steps from the shopping and dining of Pike Creek, with easy access to major highways, this home is also within the award-winning Red Clay Consolidated School District. Greenville, Trolley Square, downtown Wilmington, the Riverfront, Kennett Square, and Wilmington Station are all within approximately 10 miles, offering the perfect balance of peaceful community living and everyday convenience.
#DENC2106644

WILMINGTON

4795 HOGAN DRIVE

3 Beds

2 Baths

2,440 Sq.Ft.

$649,000

MLS#: DENC2106644
New on site today
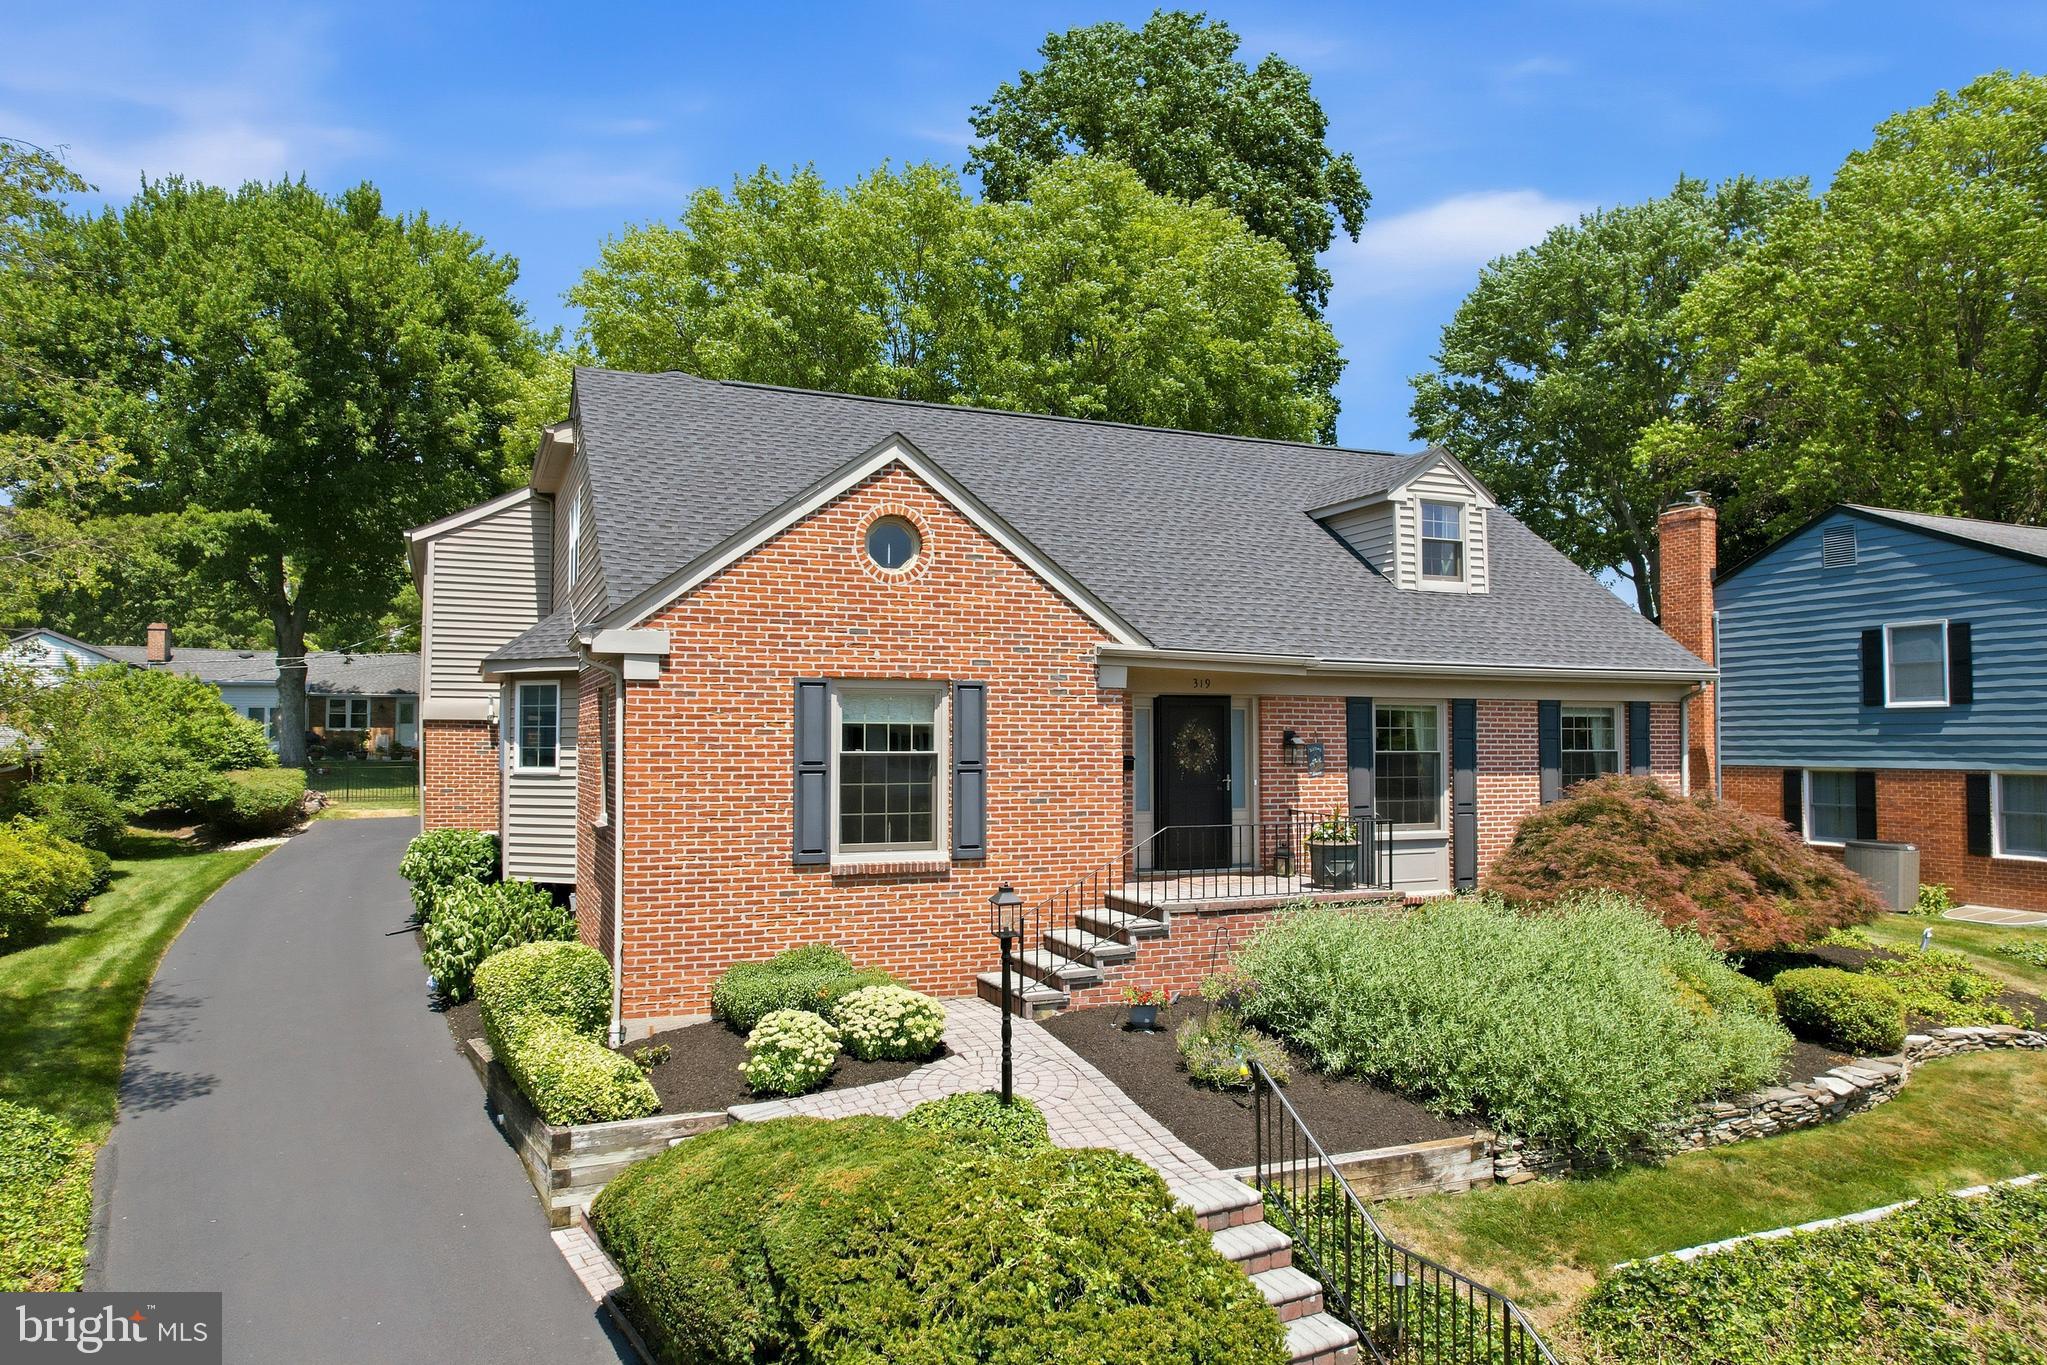
Rarely does a home come to market that offers this much space, flexibility, and thoughtful updating in one of North Wilmington's most desirable neighborhoods. Welcome to 319 Hampton Rd in the sought-after Brandywine Hundred community of Sharpley, where timeless charm meets modern convenience across 3,675 square feet of beautifully maintained living space. From the moment you arrive, the home's classic brick front, mature landscaping, and inviting paver walkway create exceptional curb appeal. A covered front entrance welcomes you inside to a tiled foyer featuring an exposed solid hardwood staircase, and an abundance of natural light that immediately sets the tone for the warmth found throughout the home. Designed with both everyday living and entertaining in mind, the spacious formal living room offers an elegant gathering space, while the formal dining room showcases hardwood flooring, a stylish chandelier, chair rail molding, and large windows that fill the room with sunlight before flowing seamlessly into the heart of the home. The beautifully renovated chef's kitchen is sure to impress. A bay window bump-out above the sink brightens the space, while the oversized breakfast bar island with a gas cooktop creates the perfect spot for casual meals or entertaining guests. Granite tops, stainless steel appliances, crown molding, recessed lighting, a wine bar nook, and generous pantry storage complete this exceptional space. Just beyond the kitchen, the inviting family room provides a cozy retreat highlighted by rich hardwood flooring, recessed lighting, a striking fireplace, and an attractive stone accent wall. The adjoining sunroom offers a peaceful escape overlooking the backyard, making it an ideal place to enjoy your morning coffee or unwind at the end of the day. One of the home's most desirable features is the spacious first-floor bedroom suite complete with a full bath and conveniently located laundry area. Whether you're looking for an in-law suite, first-floor primary bedroom, private guest accommodations, or a dedicated home office, this versatile space offers endless possibilities. A well-appointed powder room and interior access to the attached two-car rear-entry garage complete the main level. Upstairs, the massive (23’x20’) primary suite addition serves as a true private retreat. Vaulted ceilings, recessed lighting, custom shelving, a sitting area, and an expansive walk-in closet create a luxurious atmosphere. The modern spa-inspired ensuite bath features tile flooring, dual sinks with a quartz vanity top, a beautifully tiled shower, and a corner soaking tub perfectly positioned beneath a window for relaxing at the end of the day. Three additional generously sized bedrooms provide comfortable accommodations, each offering ceiling fans, ample closet space, and abundant natural light. The updated hall bath features an attractive vanity and a spacious tub/shower combo with tile surround. The finished basement expands the home's versatility with extensive cabinet storage, a large unfinished storage area, and an additional finished room ideal as a home office, fitness area, media room, or hobby space. Outside, the low-maintenance lot offers plenty of open green space for children and pets, along with the added bonus of an in-ground basketball hoop for endless outdoor fun. The long driveway and attached two-car garage provide ample parking for family and guests alike. Significant recent improvements provide added peace of mind, including a new roof installed in 2025, a new HVAC system in 2023, and replacement windows throughout the home in recent years. Located just moments from shopping, dining, major commuting routes, and the DuPont Country Club, this exceptional home combines generous living space, quality updates, and an unbeatable location. Opportunities like this in Sharpley are rare. Schedule your private tour today and discover everything 319 Hampton Rd has to offer.
#DENC2106656

WILMINGTON

319 HAMPTON ROAD

5 Beds

3 Baths

4,075 Sq.Ft.

$839,000

MLS#: DENC2106656
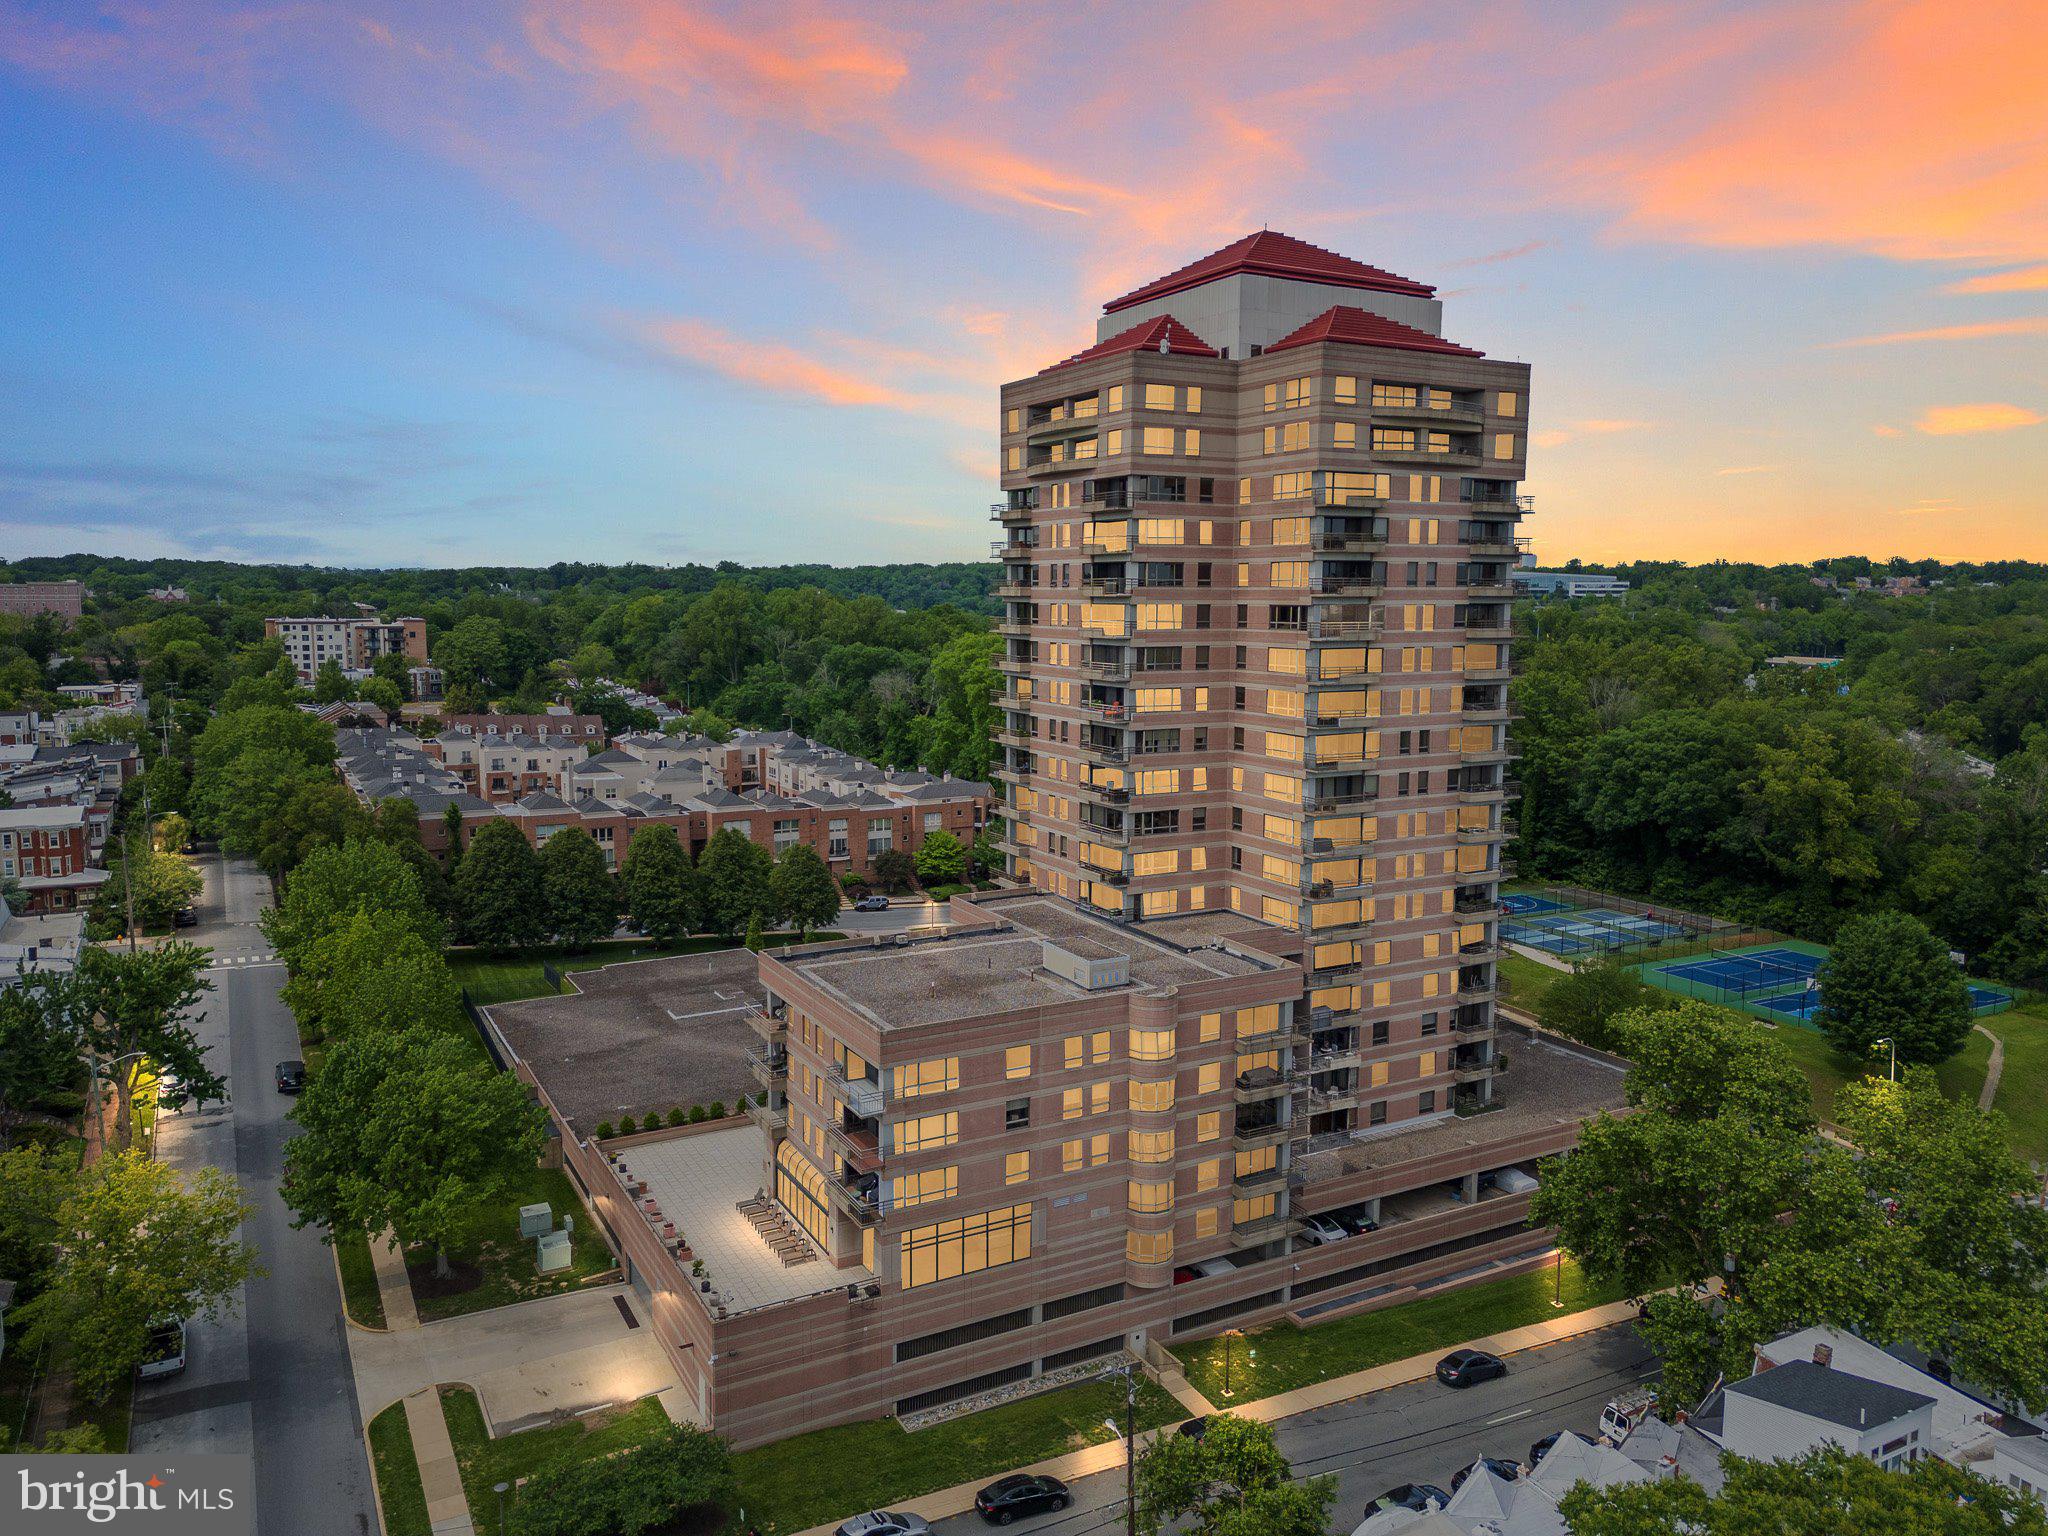
Indulge in the epitome of sophisticated living at Park Plaza Condominiums. Units 1304 and 1306 were combined to create a single residence unlike any other in the building. This exquisite 3,051 square foot retreat offers an open floor plan with two bedrooms and 2.1 baths, showcasing breathtaking views of Brandywine Park, downtown Wilmington, and Rockford Tower. The expansive open concept living area is adorned with cherry hardwood floors, complemented by a stainless-steel kitchen and custom cabinetry that elegantly delineates the living room, dining room, office, and bedrooms. Ample storage is thoughtfully integrated throughout the unit, including a generous bar area and walk-in closets. The master suite is a sanctuary of comfort, featuring a sitting area, sumptuous walk-in shower and bathroom, and a private balcony. Fully equipped laundry room and bonus storage room provide additional organizational options. Recent updates include new windows, balcony doors, and blinds, enhancing the residence's allure. In addition to the opulent interiors, Park Plaza offers a wealth of amenities, ensuring a lifestyle of ease and luxury. Residents enjoy assigned parking in an underground, gated garage along with the services of 24-hour front desk security located in a beautifully renovated lobby. The building amenities include a fully equipped fitness center, indoor pool and spa, community room, outdoor recreational space, and additional storage. Park Plaza Condominiums is a pet-free and smoke-free community, providing a serene living environment. Its prime location adjacent to Brandywine River Park with walking trails along the river and public pickleball, tennis & basketball courts, places you within minutes of the vibrant offerings of downtown Wilmington, including its offices, restaurants, arts venues, and Amtrak station with connections to Philadelphia, New York, and Washington. Trolley Square is nearby, offering an array of restaurants, pubs, coffee shops, grocery stores, and a pharmacy. This residence presents a rare opportunity to enjoy a refined lifestyle in an unparalleled setting.
#DENC2089148

WILMINGTON

1100 LOVERING AVENUE 1304/1306

2 Beds

2 Baths

3,051 Sq.Ft.

$795,000

MLS#: DENC2089148

 - property

Send a message

Message successfully sent.

Your message

What is 3 + 4 ?

Reason for contacting?

I agree to receive email communication and understand I can unsubscribe at any time.

I agree to be contacted by Charis Realty Group via call, email, and text for real estate services. To opt out, you can reply 'stop' at any time or reply 'help' for assistance. You can also click the unsubscribe link in the emails. Message and data rates may apply. Message frequency may vary. Privacy Policy

Sign Out

Virtual Assistant

Would you like to take the next step with this property? We can help you schedule a showing or virtual tour, or send you more details.

Yes, I would like more information.

Thank You for Your Reply, One of Our Agents will contact you as soon as possible

No, maybe later.

Thank you, you can always contact me via email, phone number or through the contact form.

Realhub AI

Lucy - Your AI-Powered Realtor

Update Your Temporary Password

Personalize your search

Enter your email and we'll notify you immediately when new listings match what you're looking for.

or enter email address

Already have an account ? Login here

Continue your home search

Preferred Office

I agree to receive communications and understand I can unsubscribe at any time.

I agree to be contacted by Charis Realty Group via call, email, and text for real estate services. To opt out, you can reply 'stop' at any time or reply 'help' for assistance. You can also click the unsubscribe link in the emails. Message and data rates may apply. Message frequency may vary. Privacy Policy

Already have an account ? Login here

We use cookies

We use cookies primarily for analytics to enhance your experience. By accepting, you agree to our use of these cookies. You can manage your preferences or learn more about our cookies policy.