
- Properties
- Meet our agents
-
Communities
- FREDERICK
- MT AIRY
- ADAMSTOWN
- NEW MARKET
- THURMONT
- URBANA
- MIDDLETOWN
- BALTIMORE
- WALKERSVILLE
- CUMBERLAND
- LA VALE
- FROSTBURG
- HAGERSTOWN
- MARTINSBURG
- BEDFORD
- CHARLESTOWN
- SHEPHERDSTOWN
- ALTOONA
- BLUE KNOB RESORT
- HISTORIC HOMES (CENTRAL MD)
- CARROLL COUNTY
- WOODBINE
- HOWARD COUNTY
- ALLEGANY COUNTY
- MONTGOMERY COUNTY
- GARRETT COUNTY
- ANNE ARUNDEL COUNTY
- WESTMINSTER
- SYKESVILLE
- OWINGS MILLS
- CATONSVILLE
- LONACONING
- CRESAPTOWN
- BRUNSWICK
- GERMANTOWN
- GAITHERSBURG
- ELLICOTT CITY
- PASADENA
- DAMASCUS
- CLARKSBURG
- Market Report
- Home Value
Property
Beds
5
Full Baths
3
1/2 Baths
1
Year Built
1970
Sq.Footage
4,075
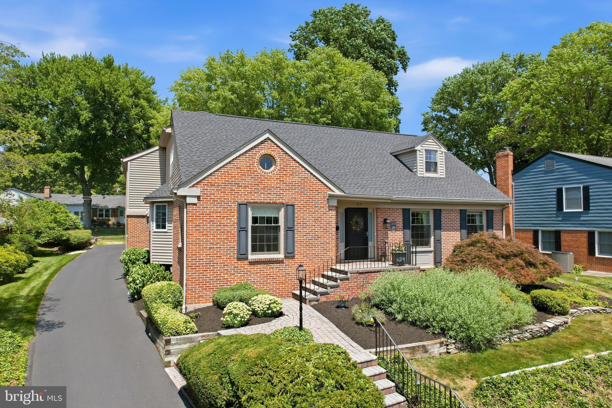
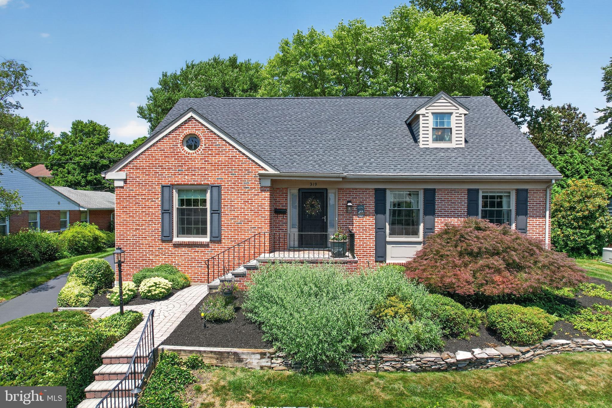
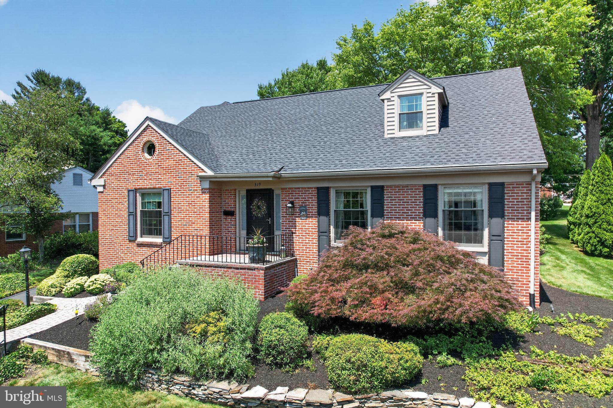
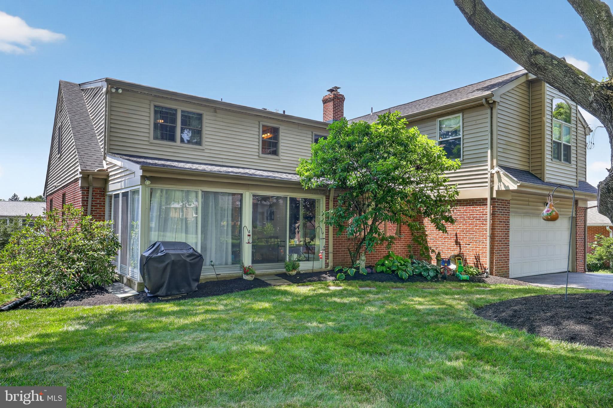
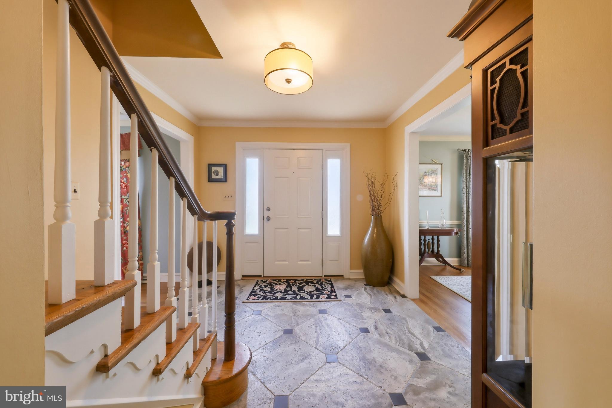
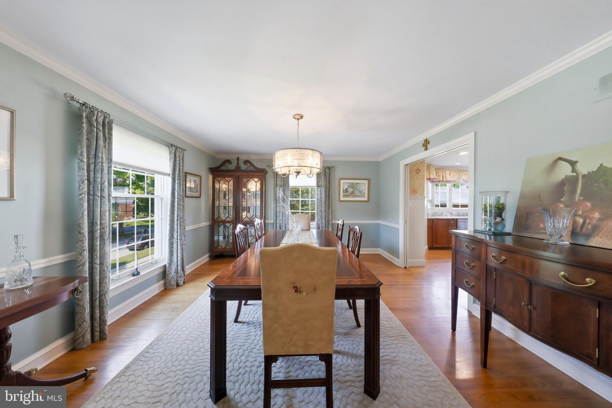
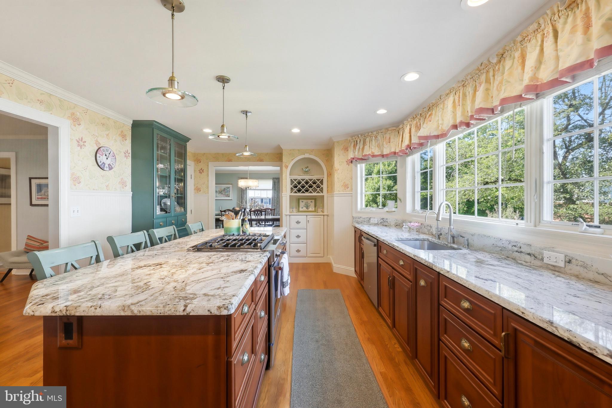
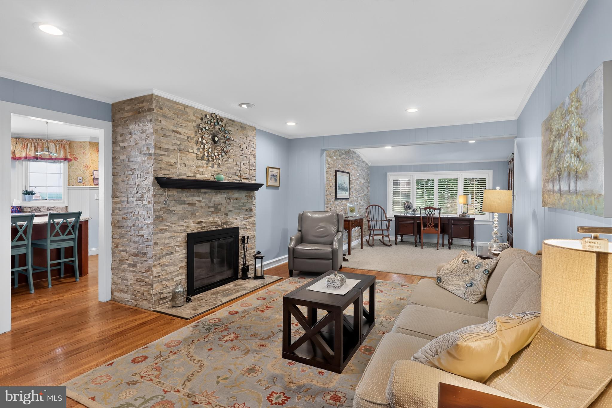
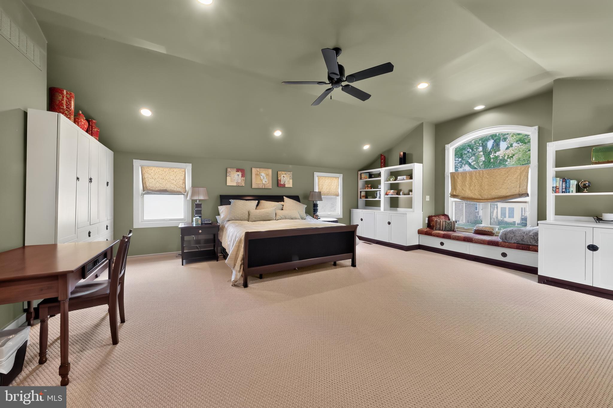
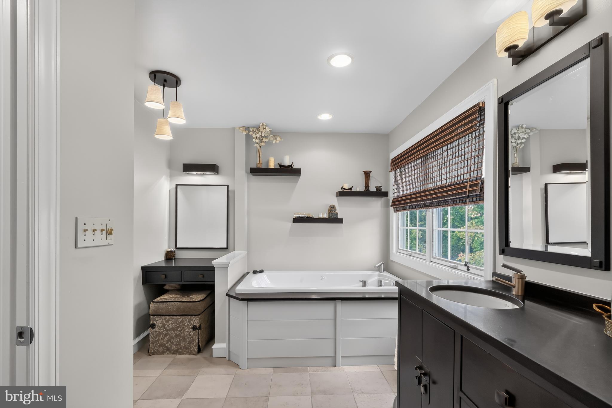
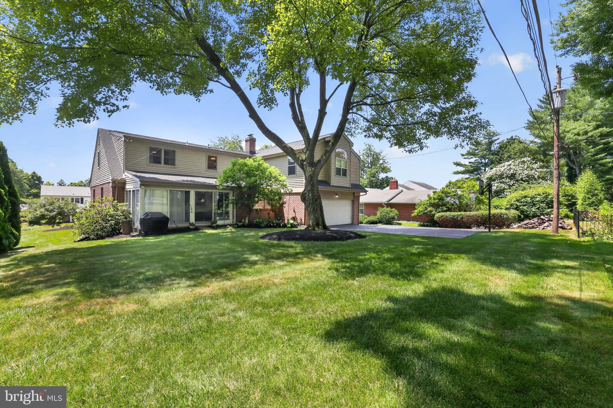
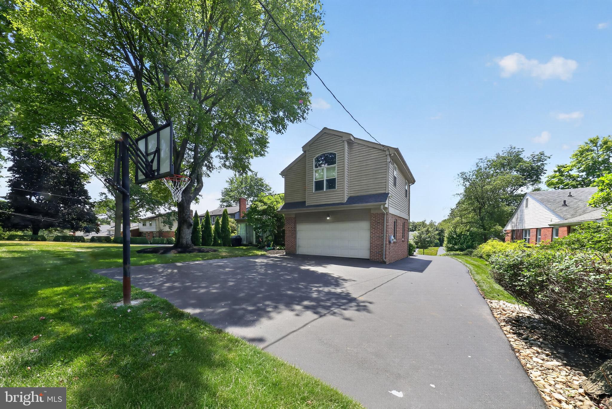
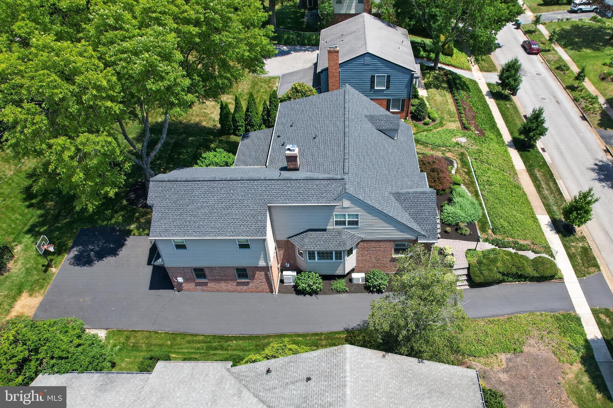
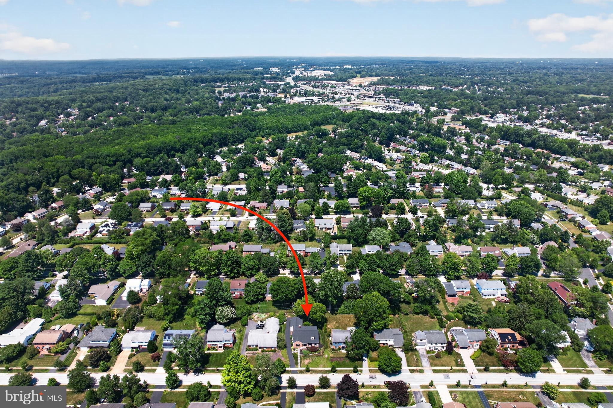
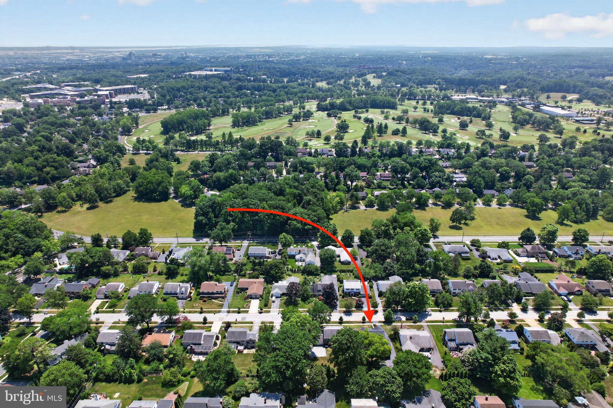
Rarely does a home come to market that offers this much space, flexibility, and thoughtful updating in one of North Wilmington's most desirable neighborhoods. Welcome to 319 Hampton Rd in the sought-after Brandywine Hundred community of Sharpley, where timeless charm meets modern convenience across 3,675 square feet of beautifully maintained living space. From the moment you arrive, the home's classic brick front, mature landscaping, and inviting paver walkway create exceptional curb appeal. A covered front entrance welcomes you inside to a tiled foyer featuring an exposed solid hardwood staircase, and an abundance of natural light that immediately sets the tone for the warmth found throughout the home. Designed with both everyday living and entertaining in mind, the spacious formal living room offers an elegant gathering space, while the formal dining room showcases hardwood flooring, a stylish chandelier, chair rail molding, and large windows that fill the room with sunlight before flowing seamlessly into the heart of the home. The beautifully renovated chef's kitchen is sure to impress. A bay window bump-out above the sink brightens the space, while the oversized breakfast bar island with a gas cooktop creates the perfect spot for casual meals or entertaining guests. Granite tops, stainless steel appliances, crown molding, recessed lighting, a wine bar nook, and generous pantry storage complete this exceptional space. Just beyond the kitchen, the inviting family room provides a cozy retreat highlighted by rich hardwood flooring, recessed lighting, a striking fireplace, and an attractive stone accent wall. The adjoining sunroom offers a peaceful escape overlooking the backyard, making it an ideal place to enjoy your morning coffee or unwind at the end of the day. One of the home's most desirable features is the spacious first-floor bedroom suite complete with a full bath and conveniently located laundry area. Whether you're looking for an in-law suite, first-floor primary bedroom, private guest accommodations, or a dedicated home office, this versatile space offers endless possibilities. A well-appointed powder room and interior access to the attached two-car rear-entry garage complete the main level. Upstairs, the massive (23’x20’) primary suite addition serves as a true private retreat. Vaulted ceilings, recessed lighting, custom shelving, a sitting area, and an expansive walk-in closet create a luxurious atmosphere. The modern spa-inspired ensuite bath features tile flooring, dual sinks with a quartz vanity top, a beautifully tiled shower, and a corner soaking tub perfectly positioned beneath a window for relaxing at the end of the day. Three additional generously sized bedrooms provide comfortable accommodations, each offering ceiling fans, ample closet space, and abundant natural light. The updated hall bath features an attractive vanity and a spacious tub/shower combo with tile surround. The finished basement expands the home's versatility with extensive cabinet storage, a large unfinished storage area, and an additional finished room ideal as a home office, fitness area, media room, or hobby space. Outside, the low-maintenance lot offers plenty of open green space for children and pets, along with the added bonus of an in-ground basketball hoop for endless outdoor fun. The long driveway and attached two-car garage provide ample parking for family and guests alike. Significant recent improvements provide added peace of mind, including a new roof installed in 2025, a new HVAC system in 2023, and replacement windows throughout the home in recent years. Located just moments from shopping, dining, major commuting routes, and the DuPont Country Club, this exceptional home combines generous living space, quality updates, and an unbeatable location. Opportunities like this in Sharpley are rare. Schedule your private tour today and discover everything 319 Hampton Rd has to offer.
Features & Amenities
Interior
-
Total Bedrooms
5
-
Bathrooms
3
-
1/2 Bathrooms
1
-
Above Grade Finished Area
3675.0
-
Basement YN
YES
-
Cooling YN
YES
-
Cooling
Central Air, Electric
-
Fireplace YN
YES
-
Heating YN
YES
-
Heating
Natural Gas, Forced Air
-
Main Level Bedrooms
1
-
Pet friendly
N/A
Exterior
-
Garage
Yes
-
Garage spaces
2
-
Construction Materials
Brick, Vinyl Siding
-
Parking
Asphalt, Garage, Driveway, Inside Entrance, Attached
-
Pool
No
-
Waterfront YN
NO
Area & Lot
-
Lot Size(acres)
0.26
-
Lot Size(square feet)
11,326
-
Property Type
Residential
-
Property Sub Type
Single Family Residence
-
Architectural Style
Cape Cod
Price
-
Sales Price
$839,000
-
Tax Amount
$6,334
-
Financing Options
Conventional, Cash, FHA, VA
-
Sq. Footage
4,075
-
Price/SqFt
$205
HOA
-
Association
YES
-
Association Fee
$125
-
Association Fee Frequency
Annually
-
Association Fee Includes
N/A
School District
-
Elementary School
N/A
-
Middle School
N/A
-
High School
N/A
Property Features
-
New Construction
NO
-
Foundation Details
Block
-
Senior Community YN
NO
-
Sewer
Public Sewer
-
Tax Lot
184
-
Water Source
Public
Schedule a Showing
Showing scheduled successfully.
Mortgage calculator
Estimate your monthly mortgage payment, including the principal and interest, property taxes, and HOA. Adjust the values to generate a more accurate rate.
Your payment
Principal and Interest:
$
Property taxes:
$
HOA fees:
$
Total loan payment:
$
Total interest amount:
$
Location
County
NEW CASTLE
Elementary School
Middle School
High School
Listing Courtesy of Daniel Shainsky , Coldwell Banker Realty
RealHub Information is provided exclusively for consumers' personal, non-commercial use, and it may not be used for any purpose other than to identify prospective properties consumers may be interested in purchasing. All information deemed reliable but not guaranteed and should be independently verified. All properties are subject to prior sale, change or withdrawal. RealHub website owner shall not be responsible for any typographical errors, misinformation, misprints and shall be held totally harmless.
.webp?size=684x933)
AGENT
Marsha DeGirolamo
Call Marsha today to schedule a private showing.

* Listings on this website come from the FMLS IDX Compilation and may be held by brokerage firms other than the owner of this website. The listing brokerage is identified in any listing details. Information is deemed reliable but is not guaranteed. If you believe any FMLS listing contains material that infringes your copyrighted work please click here to review our DMCA policy and learn how to submit a takedown request.© 2024 FMLS.
Related Properties
WILMINGTON
119A E PEMBREY
4 Beds
2 Baths
2,223 Sq.Ft.
$823,899
MLS#: DENC2098782
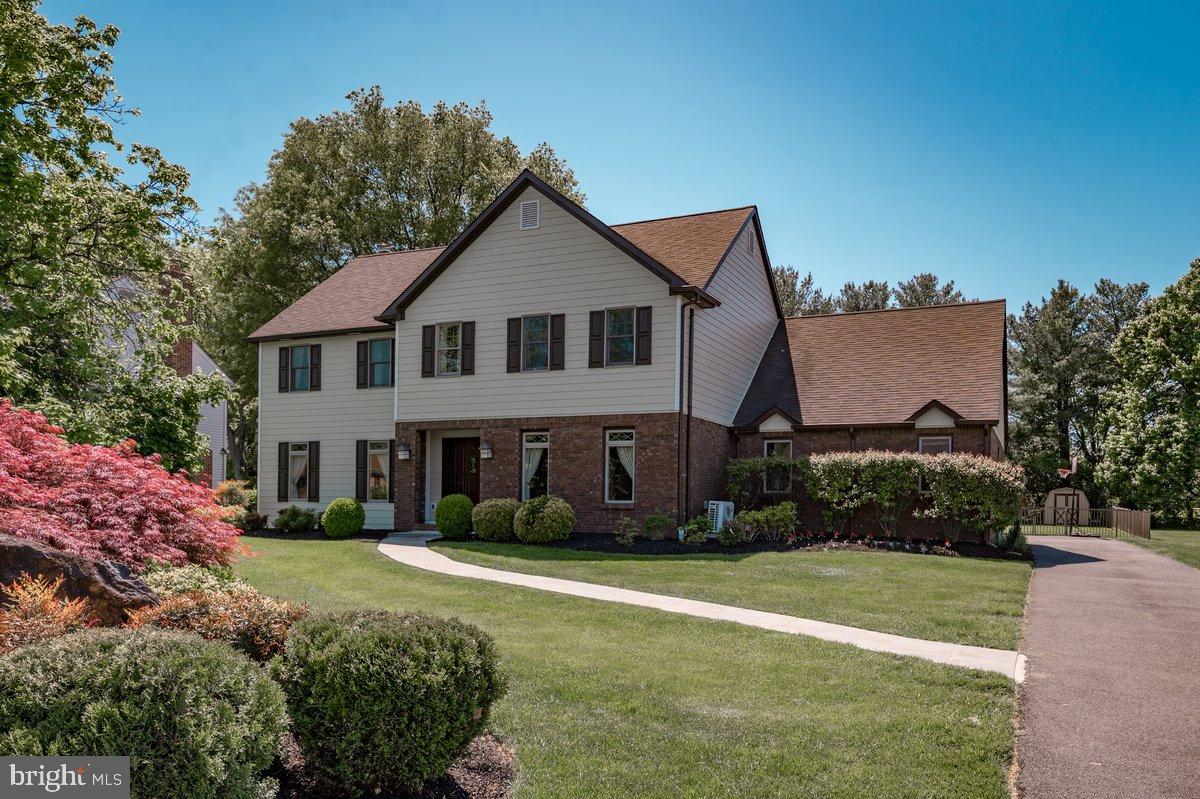
WILMINGTON
6 LOMBARDY DRIVE
4 Beds
2 Baths
2,725 Sq.Ft.
$785,000
MLS#: DENC2102510
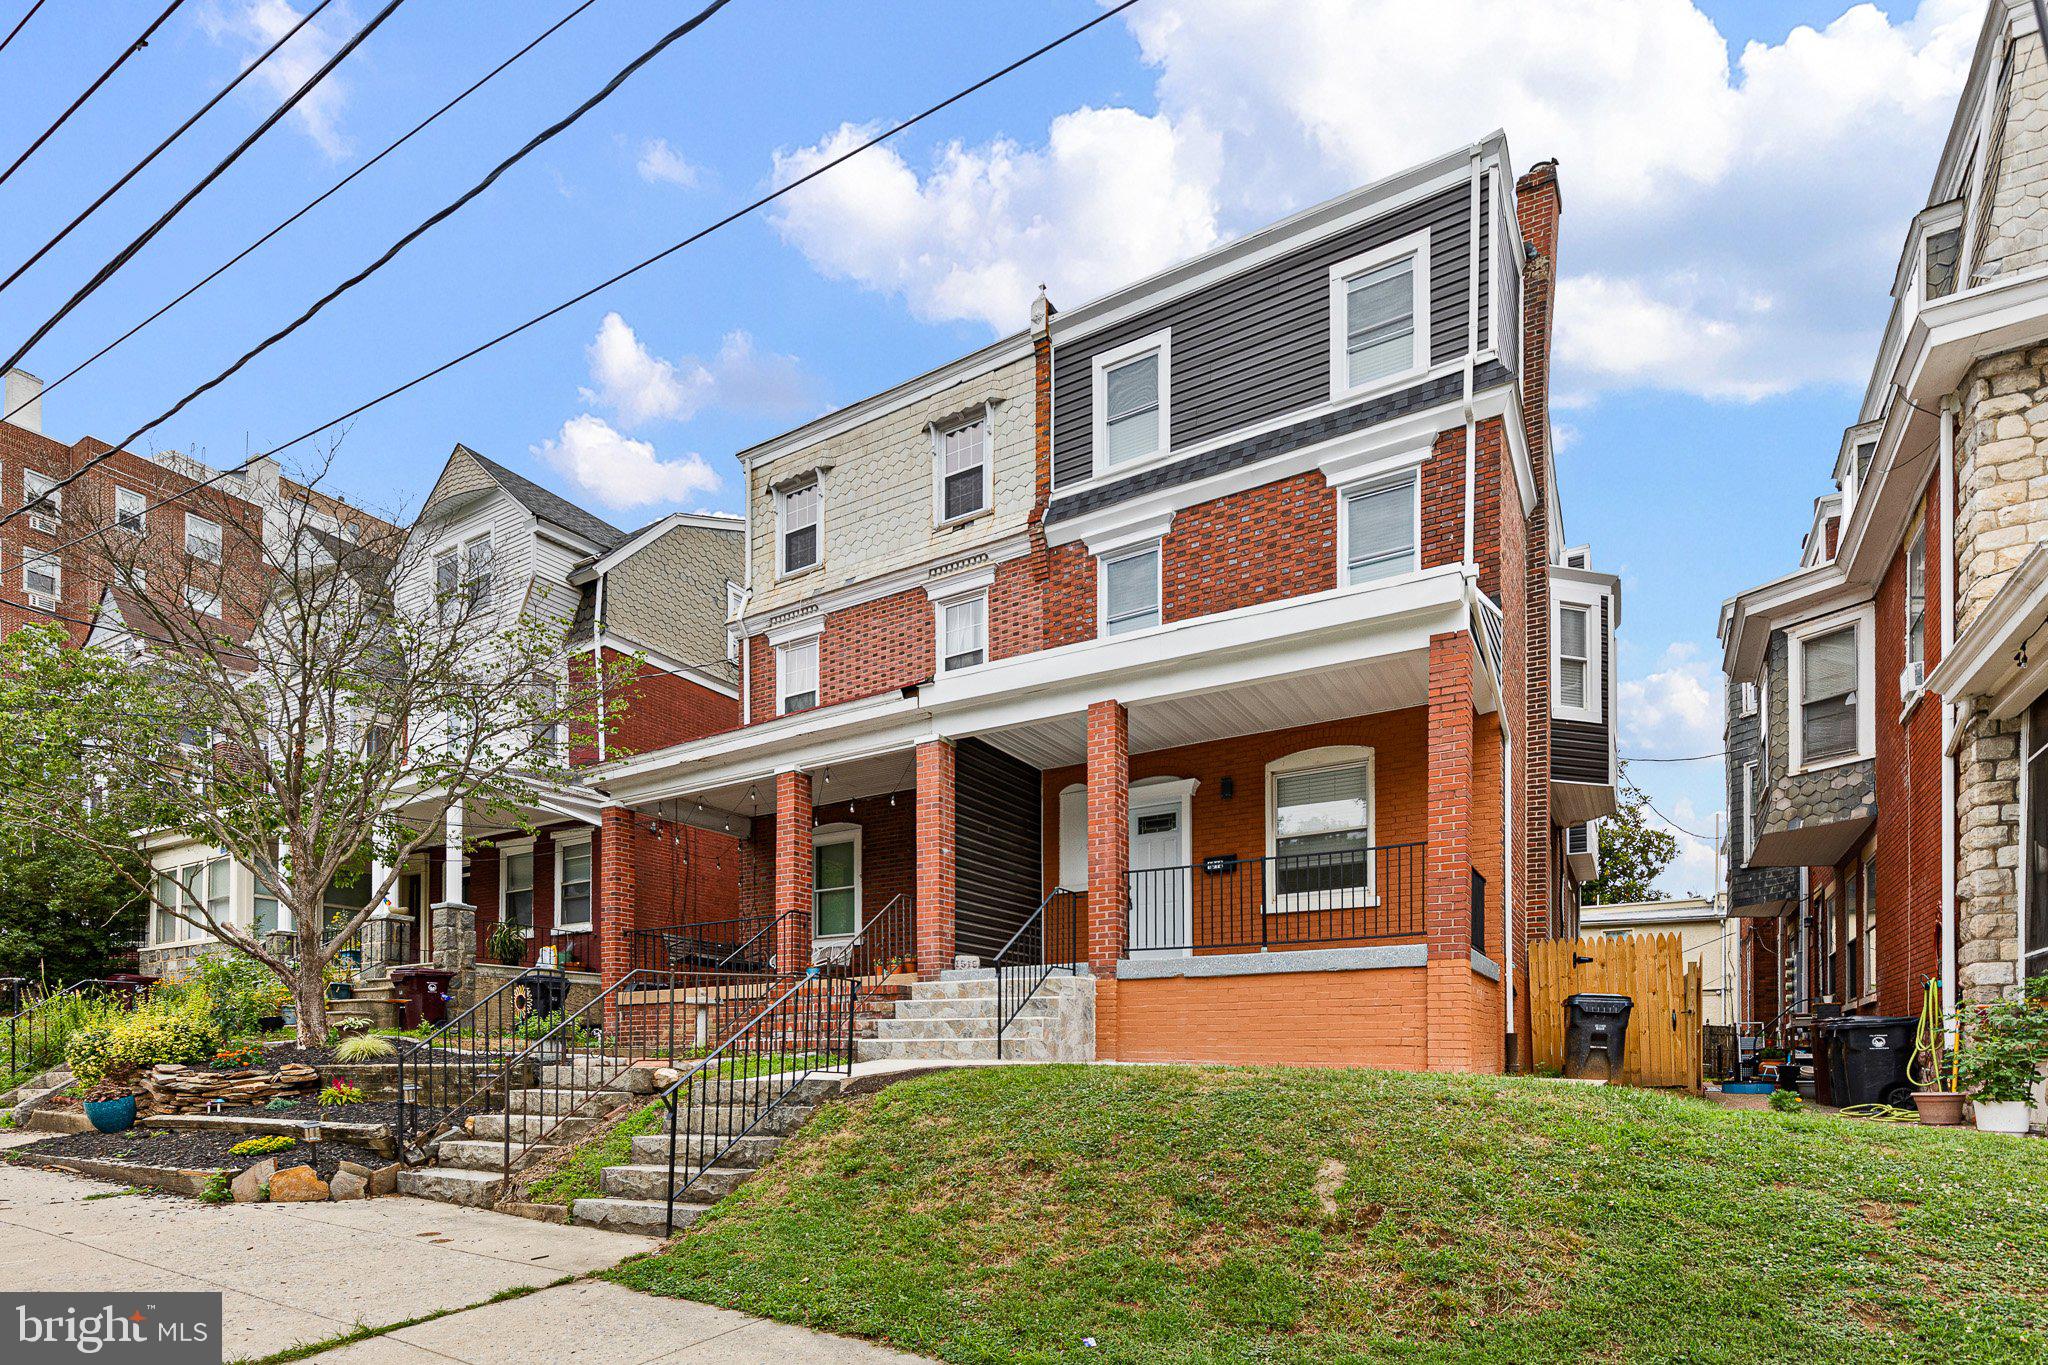
WILMINGTON
1515 N FRANKLIN STREET
5 Beds
3 Baths
2,725 Sq.Ft.
$699,900
MLS#: DENC2106682
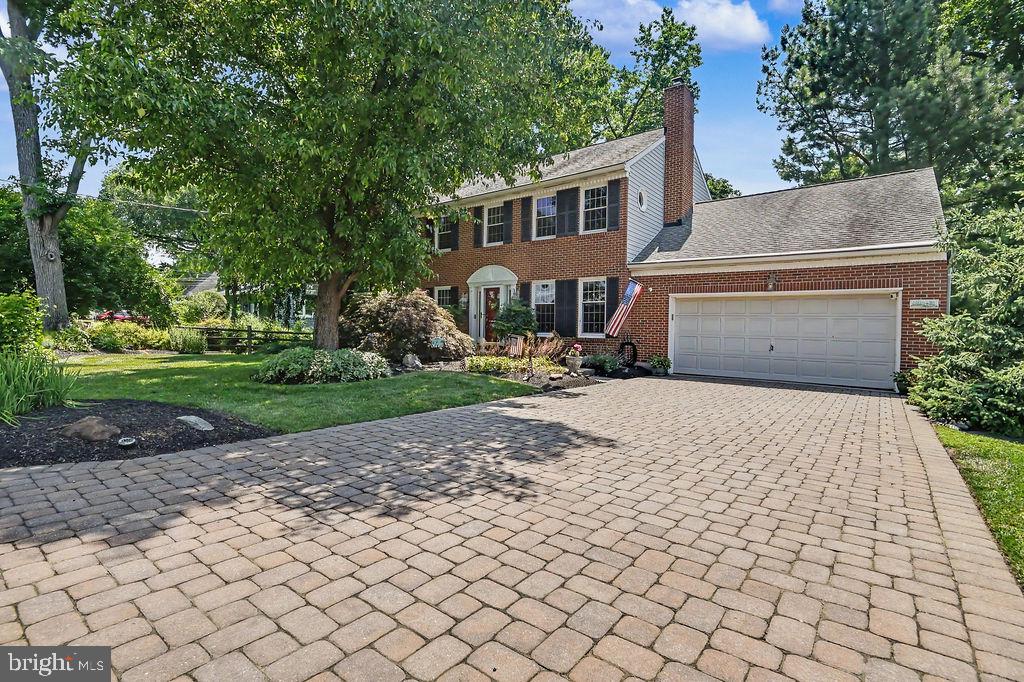
WILMINGTON
216 OLD MILL
4 Beds
2 Baths
4,050 Sq.Ft.
$749,999
MLS#: DENC2106346
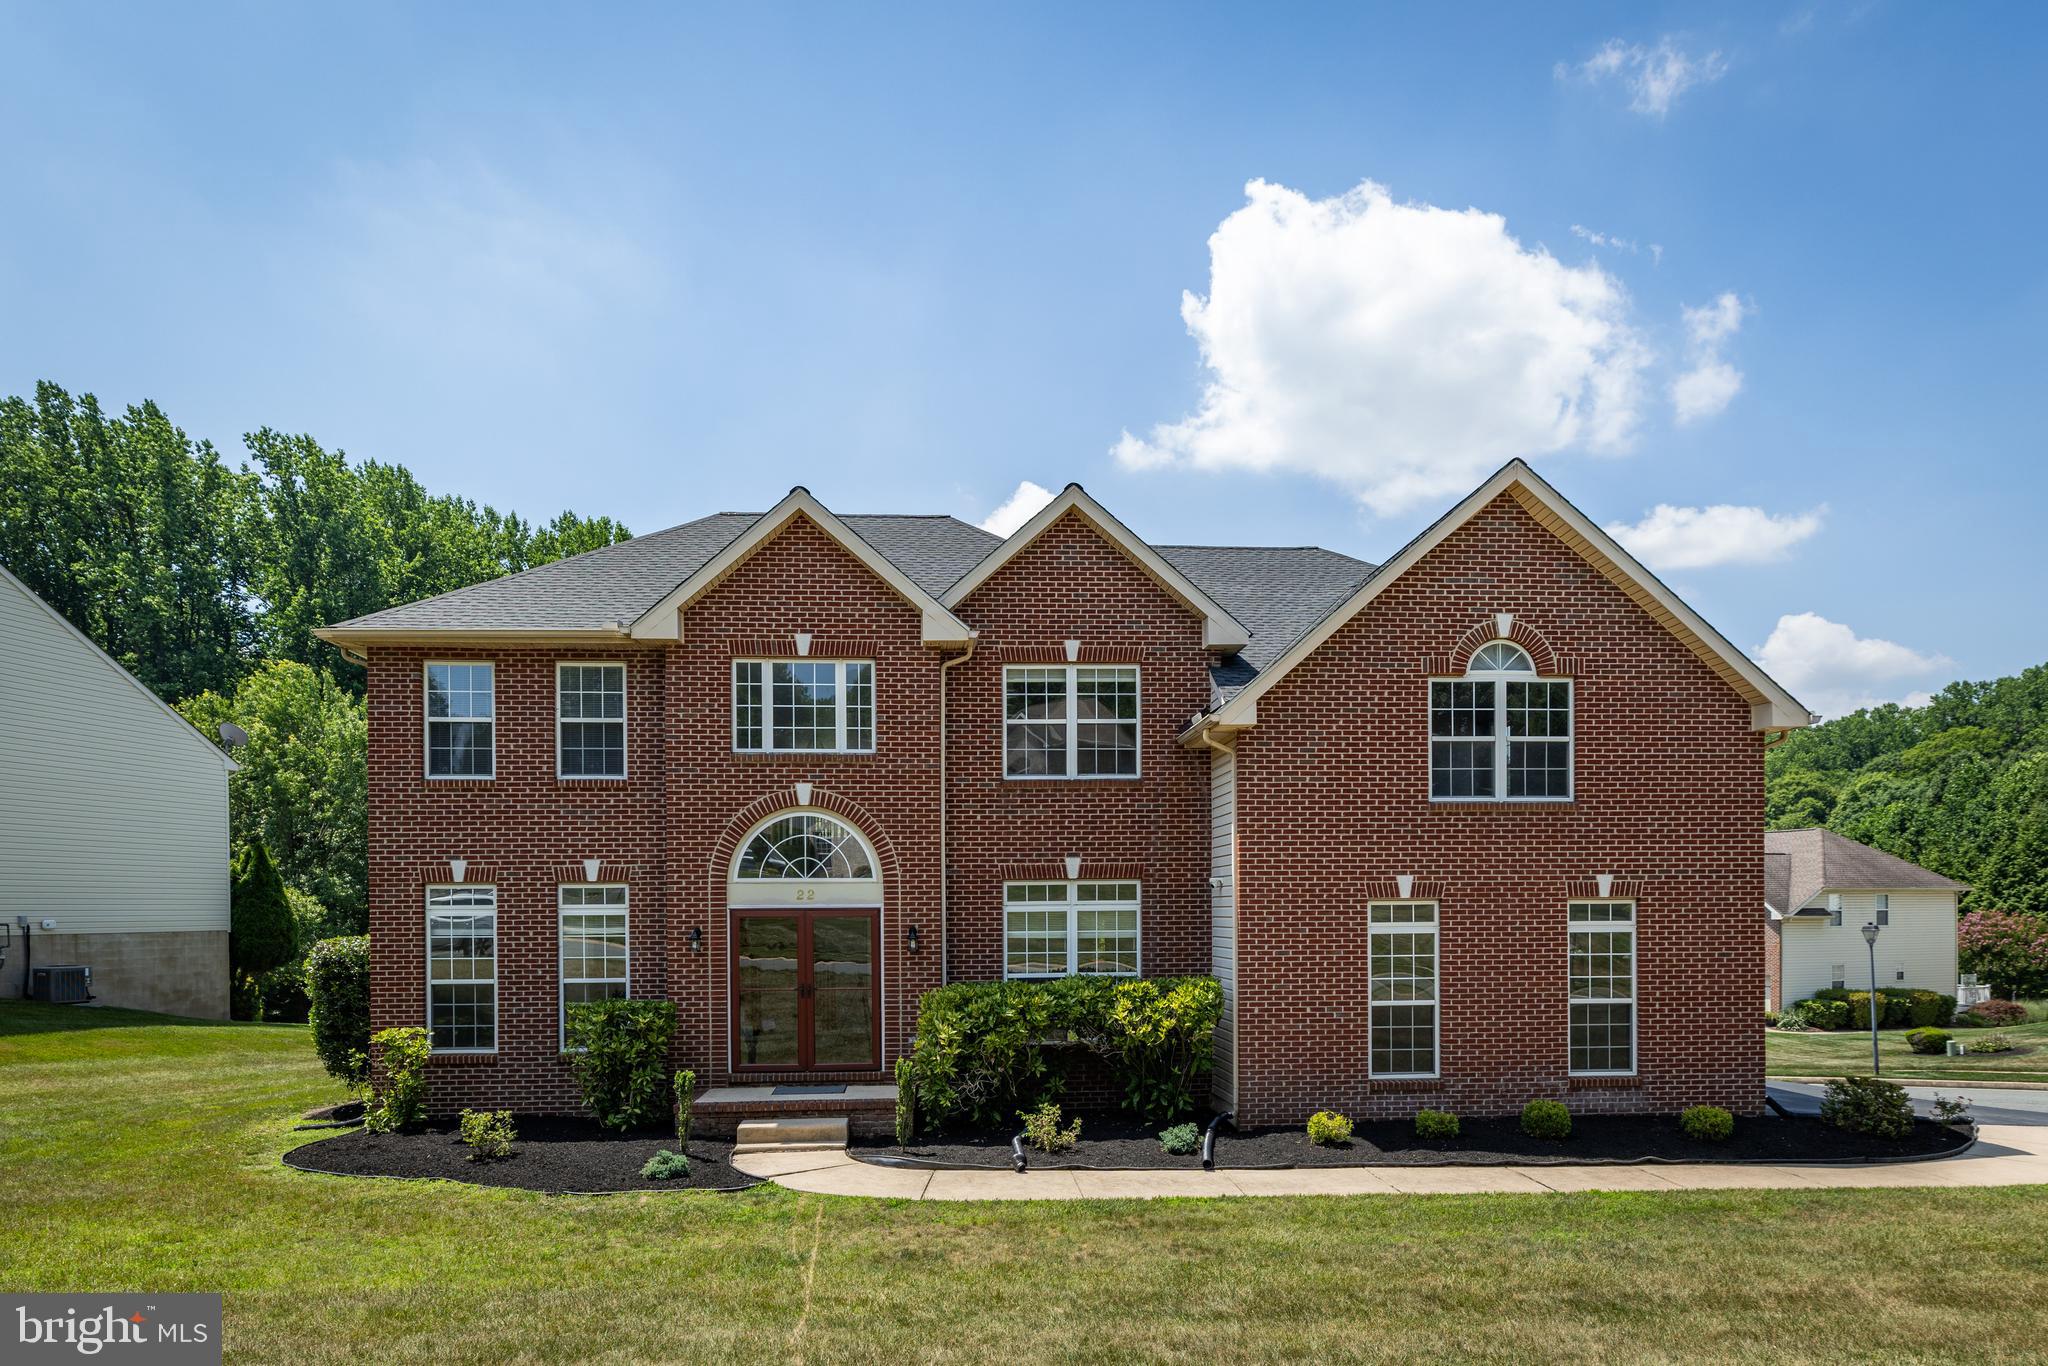
WILMINGTON
22 HIDDEN OAKS BOULEVARD
4 Beds
2 Baths
3,125 Sq.Ft.
$690,000
MLS#: DENC2106486
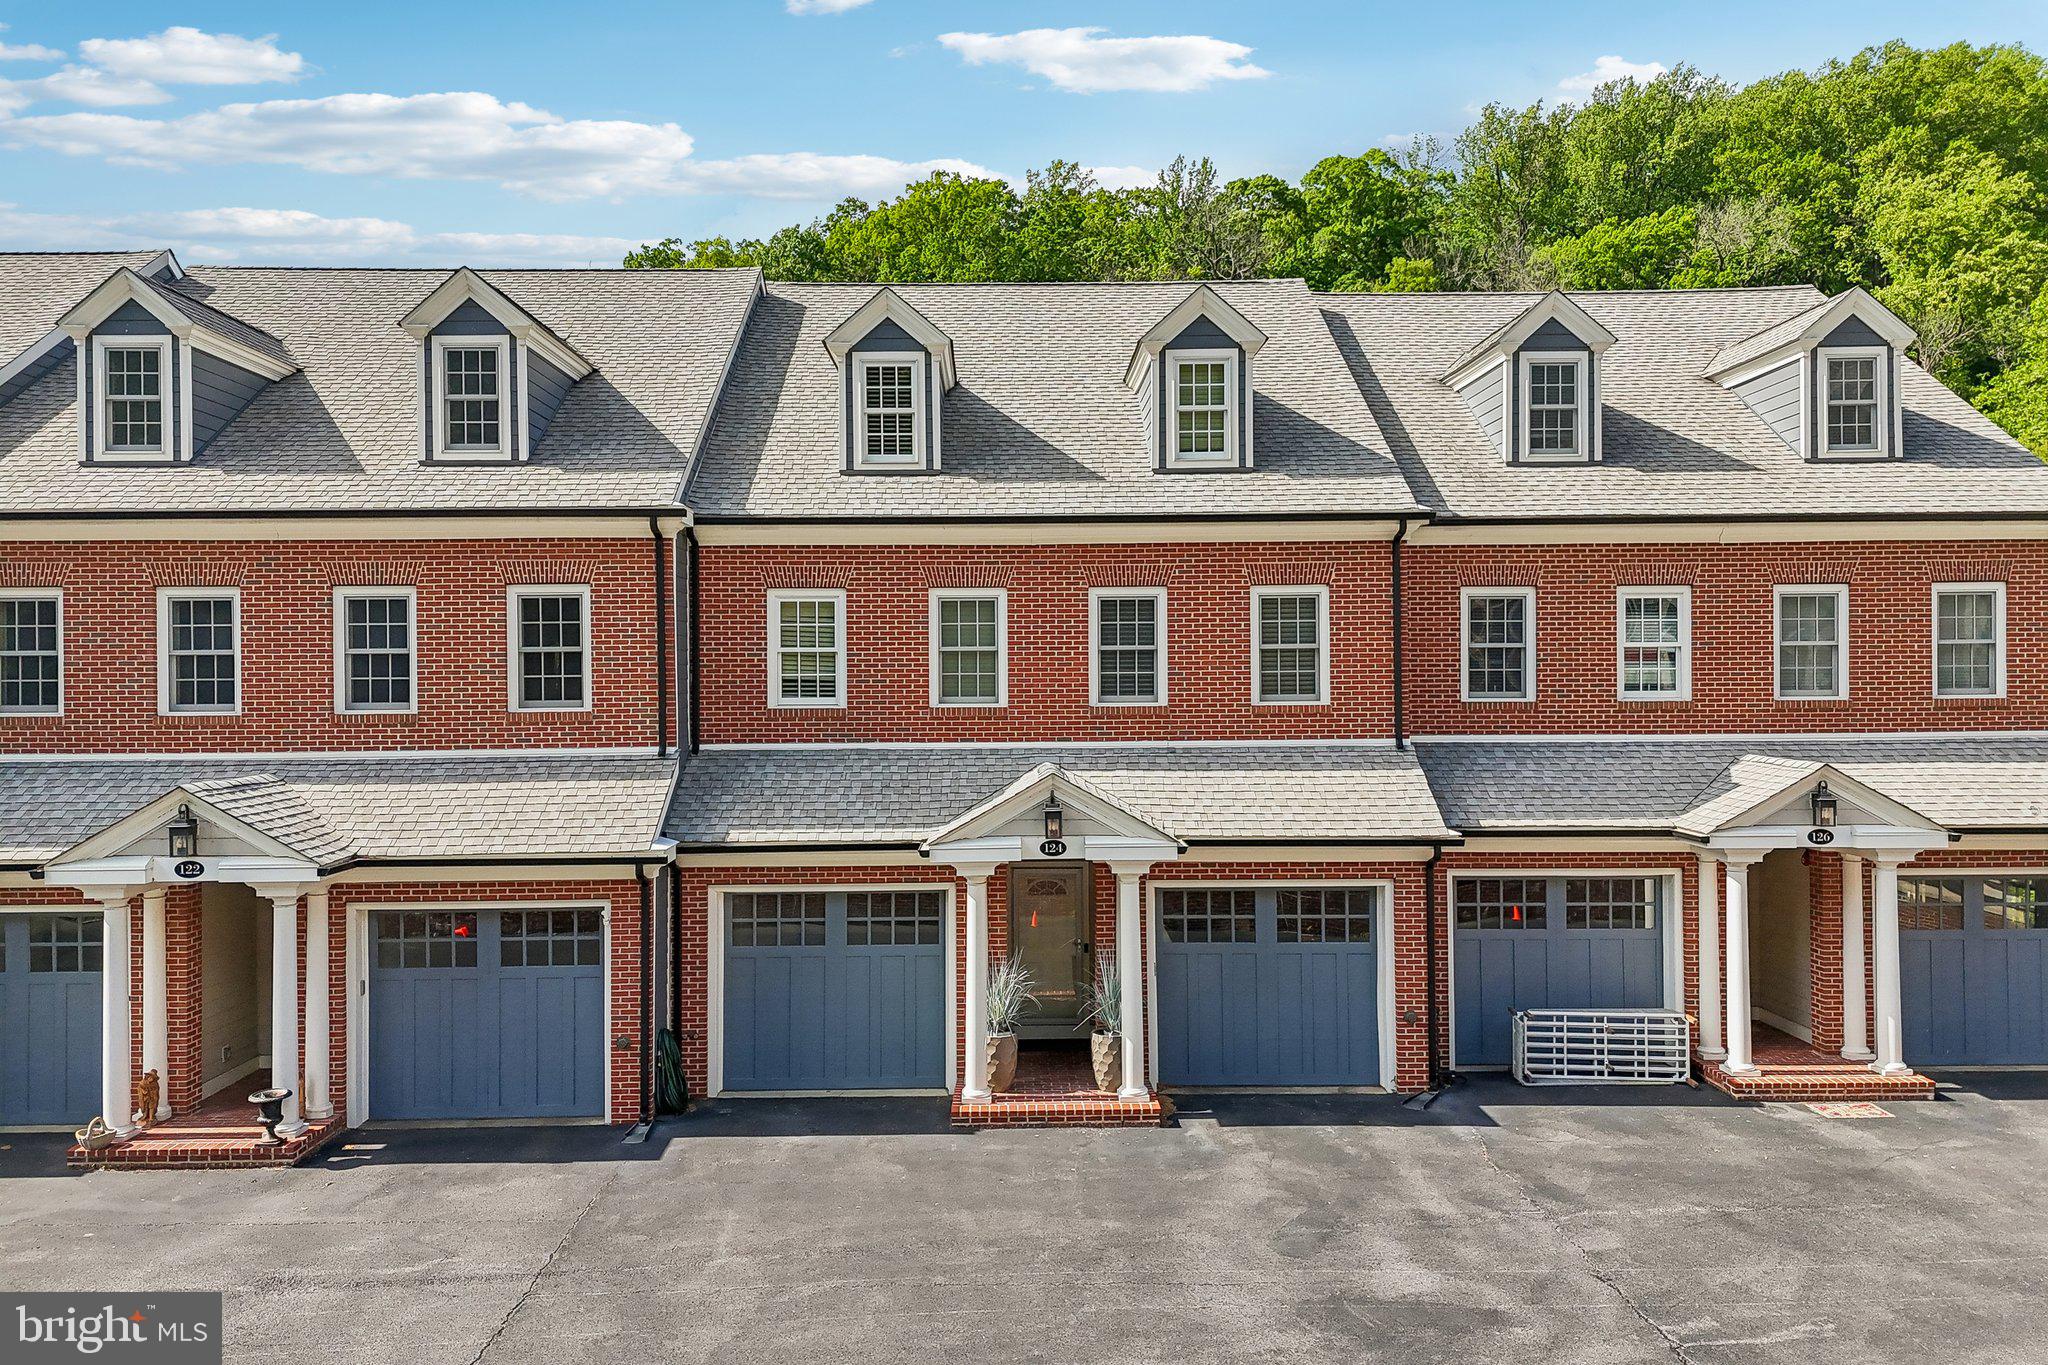
WILMINGTON
124 BANCROFT MILLS ROAD 13
3 Beds
3 Baths
3,875 Sq.Ft.
$860,000
MLS#: DENC2102688
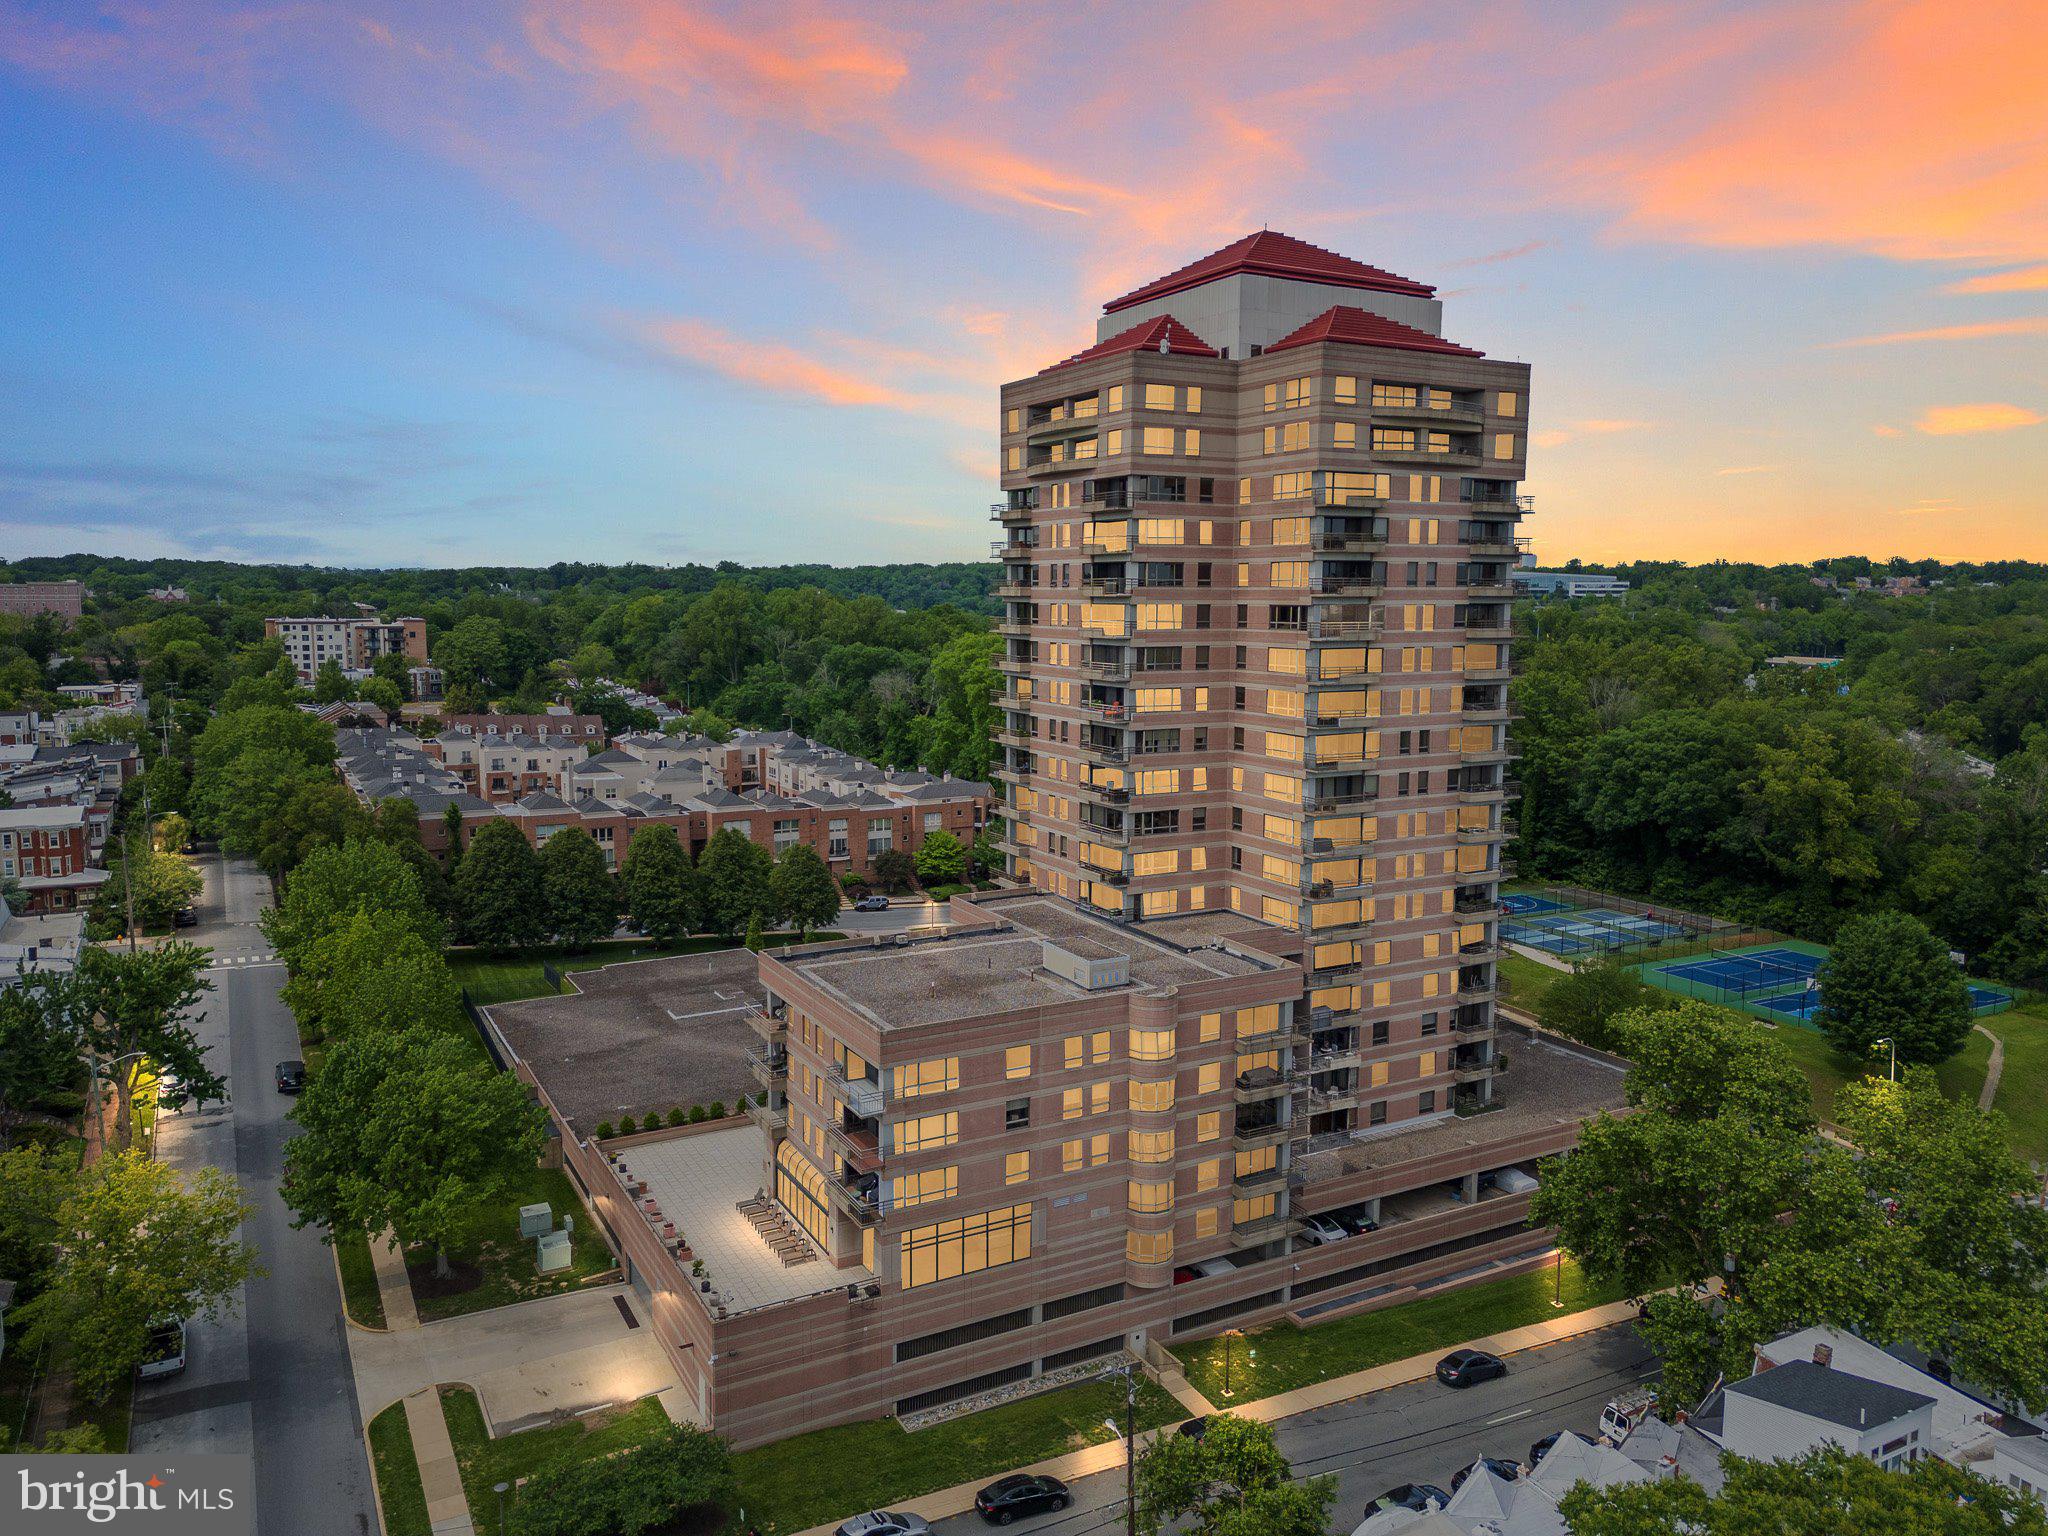
WILMINGTON
1100 LOVERING AVENUE 1304/1306
2 Beds
2 Baths
3,051 Sq.Ft.
$795,000
MLS#: DENC2089148
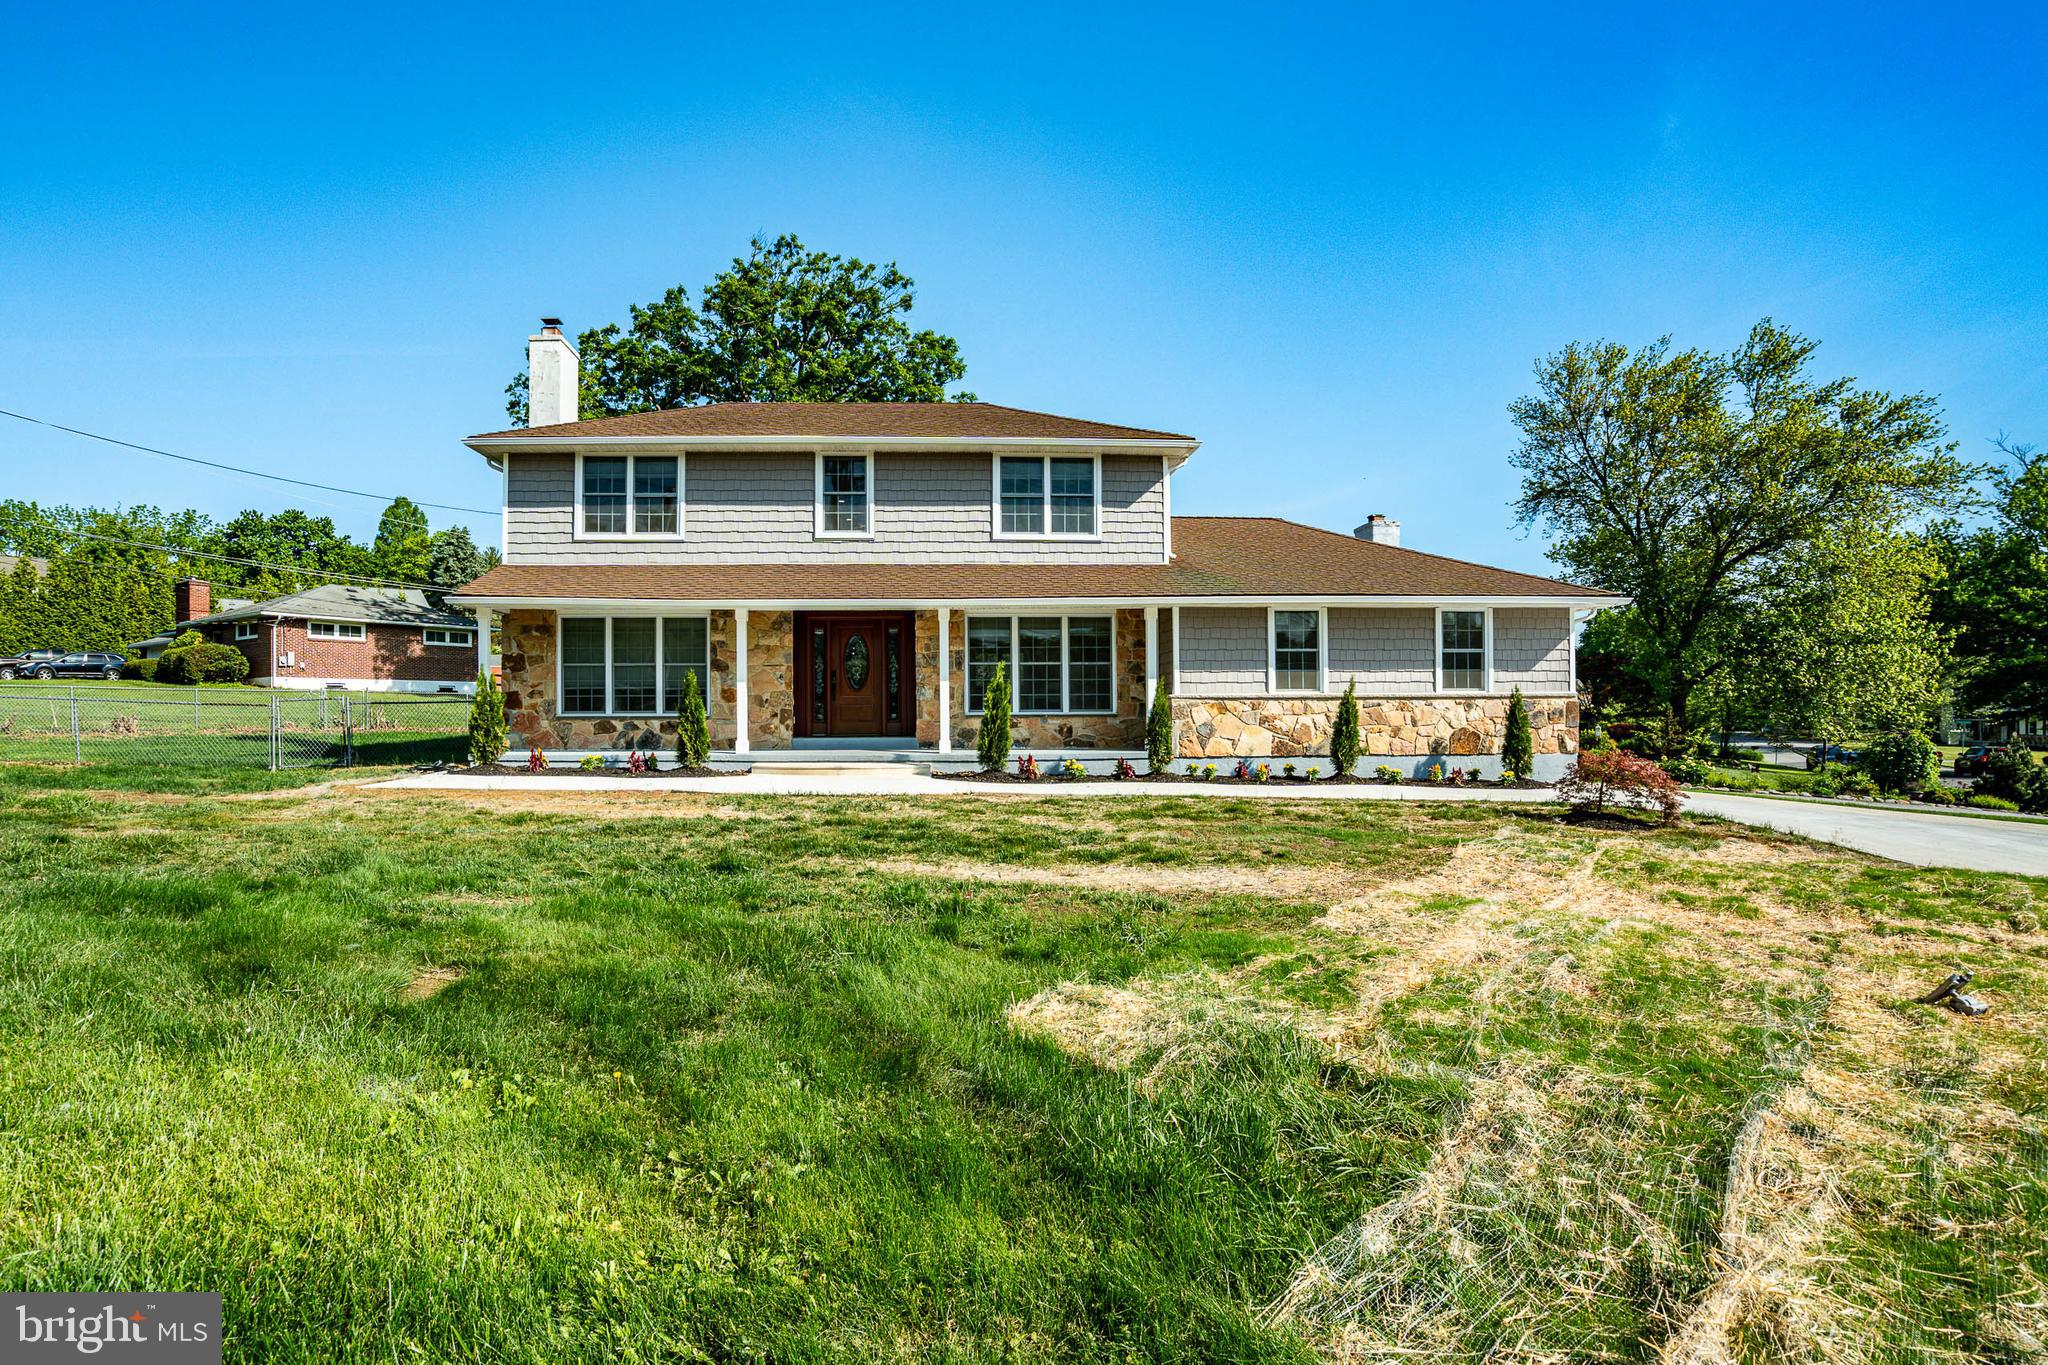
WILMINGTON
2501 N GATE ROAD
5 Beds
4 Baths
3,600 Sq.Ft.
$699,900
MLS#: DENC2103278
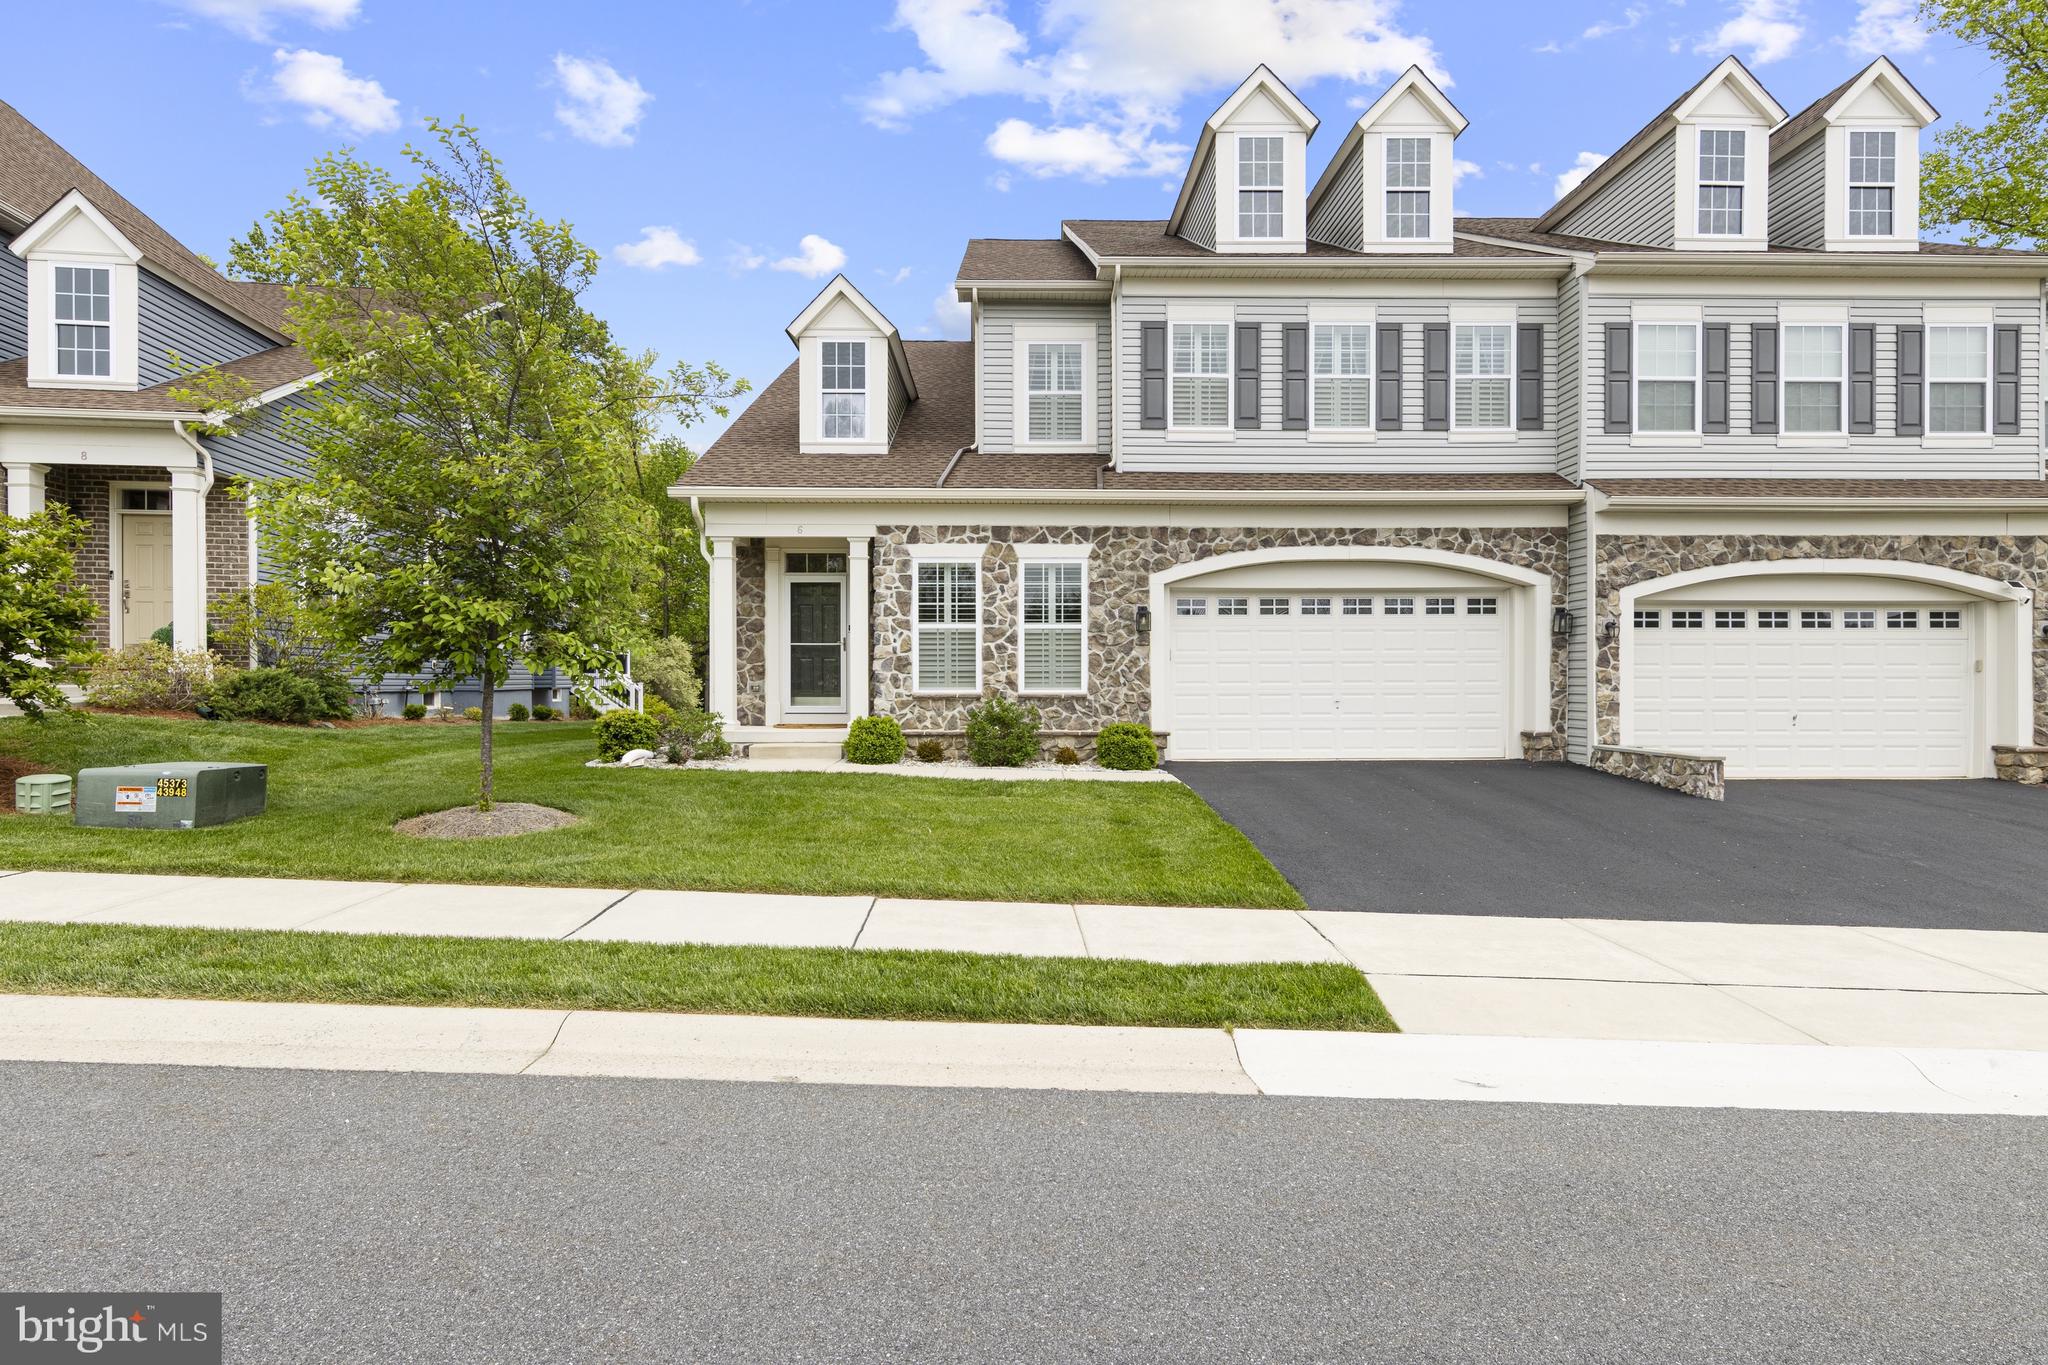
WILMINGTON
6 WESTHAMPTON DRIVE
3 Beds
2 Baths
2,665 Sq.Ft.
$745,000
MLS#: DENC2102096
.png)