Features & Amenities

Interior

  • Other Interior Features

    Eat-in Kitchen, Ceiling Fan(s)

  • Total Bedrooms

    3

  • Bathrooms

    2

  • Above Grade Finished Area

    858.0

  • Basement YN

    YES

  • Cooling YN

    YES

  • Cooling

    Central Air, Ceiling Fan(s), Electric

  • Fireplace YN

    NO

  • Heating YN

    YES

  • Heating

    Electric, Heat Pump

  • Main Level Bedrooms

    2

  • Pet friendly

    N/A

Exterior

  • Garage

    No

  • Construction Materials

    Frame

  • Parking

    Driveway

  • Pool

    No

  • Waterfront YN

    NO

Area & Lot

  • Lot Size(acres)

    0.12

  • Lot Size(square feet)

    5,227

  • Property Type

    Residential

  • Property Sub Type

    Single Family Residence

  • Architectural Style

    Split Foyer

Price

  • Sales Price

    $514,900

  • Tax Amount

    $4,631

  • Sq. Footage

    1,608

  • Price/SqFt

    $320

HOA

  • Association

    YES

  • Association Fee

    $31

  • Association Fee Frequency

    Monthly

  • Association Fee Includes

    N/A

School District

  • Elementary School

    FREDERICK DOUGLASS

  • Middle School

    J. L. SIMPSON

  • High School

    LOUDOUN COUNTY

Property Features

  • New Construction

    NO

  • Foundation Details

    Slab

  • Senior Community YN

    NO

  • Sewer

    Public Sewer

  • Tax Lot

    51

  • Water Source

    Public

Schedule a Showing

Showing scheduled successfully.

<
>
IN PERSON
VIA CHAT

What is 3 + 4 ?


Change time

Mortgage calculator

Estimate your monthly mortgage payment, including the principal and interest, property taxes, and HOA. Adjust the values to generate a more accurate rate.

Your payment

Principal and Interest:

$

Property taxes:

$

HOA fees:

$

Total loan payment:

$

Total interest amount:

$

Location

County

LOUDOUN

Elementary School

FREDERICK DOUGLASS

Middle School

J. L. SIMPSON

High School

LOUDOUN COUNTY

Listing Courtesy of Benjamin D Heisler, Pearson Smith Realty, LLC

RealHub Information is provided exclusively for consumers' personal, non-commercial use, and it may not be used for any purpose other than to identify prospective properties consumers may be interested in purchasing. All information deemed reliable but not guaranteed and should be independently verified. All properties are subject to prior sale, change or withdrawal. RealHub website owner shall not be responsible for any typographical errors, misinformation, misprints and shall be held totally harmless.

Agent Jon Zesati

Salesperson, Realtor

Jon Zesati

Call Jon today to schedule a private showing.


* Listings on this website come from the FMLS IDX Compilation and may be held by brokerage firms other than the owner of this website. The listing brokerage is identified in any listing details. Information is deemed reliable but is not guaranteed. If you believe any FMLS listing contains material that infringes your copyrighted work please click here to review our DMCA policy and learn how to submit a takedown request.© 2024 FMLS.
New Price! Welcome home to this move in ready home on a private lot backing to wooded common area in the conveniently located Silver Oaks community of Leesburg! Spacious living room with upgraded flooring leads to the spacious kitchen with upgraded appliances, built-in pantry, eating area & access to the deck. The main level also features two spacious bedrooms & upgraded full bath. Spacious lower level features large recreation room with access to rear yard, third bedroom, fourth bedroom/den, second full bath, laundry & storage! The expansive deck overlooks the wooded common area & steps leading to rear yard & access to under deck storage. This home is conveniently located near local schools, shopping, dining & commuter routes!

584 ROCKBRIDGE DRIVE SE

Message successfully sent.

What would you like to know?

What is 3 + 4 ?

I agree to receive email communication and understand I can unsubscribe at any time.

I agree to be contacted by Charis Realty Group - Christine Issler, Broker via call, email, and text for real estate services. To opt out, you can reply 'stop' at any time or reply 'help' for assistance. You can also click the unsubscribe link in the emails. Message and data rates may apply. Message frequency may vary. Privacy Policy

Related Properties

Welcome to this one of a kind patio condo! Beautifully maintained Jefferson model in the highly sought-after Magnolias at Lansdowne Woods! Offering approximately 1,708 square feet, this spacious 2-bedroom plus Office/Den, 2-bath condo combines comfort, elegance, and low-maintenance living within Loudoun County's premier gated active adult community. The open floor plan features a generous living and dining area, an expansive kitchen with abundant cabinetry and counter space, and a bright sunroom—perfect for morning coffee, reading, or entertaining. The spacious primary suite offers two walk-in closets and an en-suite bath.  Enjoy secure building access, garage parking, elevators, and an abundance of community amenities including an indoor pool, fitness center, clubhouse, tennis courts, walking trails, library, art studio, woodworking shop, restaurant, theater, social clubs, and transportation services. Conveniently located near Lansdowne Town Center, One Loudoun, Inova Loudoun Hospital, golf courses, shopping, dining, and major commuter routes. Experience resort-style living at its finest!
#VALO2131688

LEESBURG

19370 MAGNOLIA GROVE SQUARE L04

2 Beds

2 Baths

1,708 Sq.Ft.

$589,900

MLS#: VALO2131688
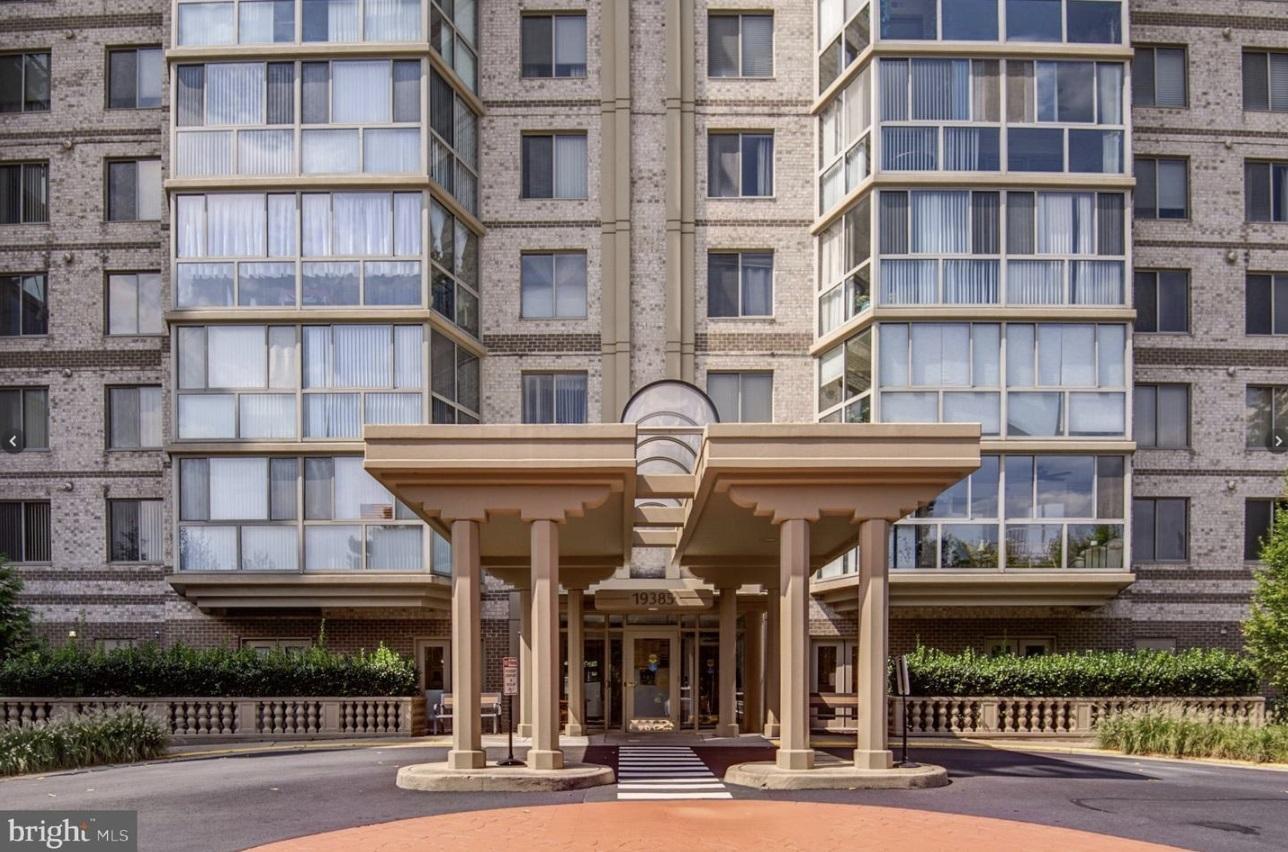
SELLER CONCESSION OF $10,000 OFFERED TO BUYERS.  You can use the $10,000 Seller's Concession for Closing Costs, or to Buy Down an Interest Rate on a Mortgage, or for Updates in the Condo.  Welcome to an amazing 55+ community !  You will love resort living with all the amenities that you have available as you settle into your new home.  Your home is move-in ready!  The condo is very spacious 1,475 square feet featuring 3 bedrooms and 2 bathrooms. Enjoy the open living room and elegant dining room which flows into you beautiful sunroom with amazing sunset views from your 9th floor home.  You have 270 degree views of the Virginia landscape. Your well maintained condo includes your private primary suite, primary bedroom, walk-in closet with organizer, and two additional closets with organizers in your own space. Ensuite primary bathroom has separate shower, dual sink vanity, and tub.  Your second bedroom will accommodate your guests in style, large organizers in the closet with nearby second bathroom, and third bedroom can serve as an office, as well. Your home is move-in ready! Lansdowne Woods Amenities:  https://lwva.org/Page/20750 835065/Visitors  The Clubhouse is an impressive 48,000 square foot, two-story clubhouse sits in the center of our campus, surrounded by the condominium buildings. It is the heart of Lansdowne Woods around which the resort lifestyle evolves. It is important for prospective residents to understand that they are buying into an active lifestyle. Touring the clubhouse helps clients visualize the new lifestyle that is a part of living at Lansdowne Woods. The clubhouse is the site of musical performances, serious discussions, fundraisers, charity events, and happy hours. The clubhouse has a fully outfitted fitness center, a huge indoor pool, sun deck, saunas, restaurant, woodshop and art studio. And also a restaurant with summer patio, tennis courts, walking paths, and garden plots.
#VALO2107774

LEESBURG

19385 CYPRESS RIDGE TERRACE 920

3 Beds

2 Baths

1,475 Sq.Ft.

$450,000

MLS#: VALO2107774

This stunning  3 bedroom/2 bath condo just became an even more incredible opportunity with a BRAND NEW PRICE IMPROVEMENT! If you’ve been searching for the perfect blend of style, space, and scenery, this is the one you don’t want to miss.

The heart of this home is the expansive, open kitchen that flows effortlessly into the living and dining areas, creating a bright and airy atmosphere that's perfect for hosting friends or enjoying a quiet evening in. From there, step into the sunroom to take in the gorgeous, elevated views of the Potomac River—a peaceful backdrop that brings the beauty of the outdoors right into your living space.

What truly sets this home apart, however, is the exceptional parking and storage, which is a rare find in condo living. This unit includes a massive garage space with five large storage cabinets that convey with the property, giving you all the organizational space you could ever need.

Life at Lansdowne Woods feels like a year-round vacation. This premier 55+ community is set against a beautiful backdrop overlooking the Potomac River with gorgeous grounds, common areas and walking trails. The resort-style amenities are second to none, featuring a sprawling clubhouse, an indoor pool, a modern fitness center, and various sports courts. Whether you’re looking to join a social event or dive into a new hobby, there is an abundance of activities to keep your calendar as full as you’d like.

The location offers effortless access to everything you need. You are less than a mile from INOVA Loudoun Hospital, professional offices, and a variety of local restaurants and shopping centers. For those who travel, the convenience of being just a few miles from Dulles International Airport is a total game-changer.

Between the new price, the unparalleled storage capacity, and the vibrant community lifestyle, this home offers a level of value that is hard to beat. Schedule your tour today and see for yourself how easy life can be when you have room to breathe and a view to enjoy.
#VALO2131206

LEESBURG

19365 CYPRESS RIDGE TERRACE 615

3 Beds

2 Baths

1,475 Sq.Ft.

$470,000

MLS#: VALO2131206

Beautifully updated townhouse with low HOA fees, ideally located just minutes from historic downtown Leesburg. This move-in ready home features numerous upgrades, including a new roof (2020), replacement windows (2016), a new water heater (2022), kitchen appliances (2021), washer/dryer (2023) and a brand-new HVAC system installed in August 2026. The interior boasts stunning gray hardwood floors and tastefully updated bathrooms. Step outside to enjoy the private stamped concrete backyard, perfect for relaxing or entertaining. A wonderful combination of style, comfort, and convenience in a highly desirable location.
#VALO2134284

LEESBURG

837 VANDERBILT TERRACE SE

3 Beds

3 Baths

1,910 Sq.Ft.

$550,000

MLS#: VALO2134284

Welcome home to easy, elevated living at Lansdowne Woods, one of Loudoun County's premier gated 55+ communities. This bright 3-bedroom, 2-bath condo on the 5th floor offers move-in-ready comfort with wooded and community garden views right outside your sunroom windows.
A mirrored coat closet and wood flooring greet you in the foyer, flowing into an open living and dining area finished with wood floors. The eat-in kitchen features granite counters, white appliances including a side-by-side refrigerator with icemaker, and a lighted ceiling fan over the table space—plus direct access to the sunroom, a peaceful spot for morning coffee with a ceiling fan and garden views. The primary suite includes a walk-in closet, a second closet, and an en-suite bath with double sinks, a shower/tub combo, and a Toto toilet. Two additional bedrooms offer flexibility: one with a large mirrored closet, the other set up as an office with a built-in desk and bookshelf. A full second bath and a spacious laundry closet with front-loading washer/dryer and extra storage complete the layout. Recent updates include a 2019 A/C and 2023 furnace.
Residents enjoy access to the Lansdowne Woods Clubhouse: fitness center, indoor heated pool, hot tub, art studios, library, rooftop pickleball and tennis, salon, and miles of Potomac River trails. One garage space included. Condo fee covers water and Xfinity cable/internet. Minutes to Route 7 and downtown Leesburg shopping and dining.
#VALO2134702

LEESBURG

19385 CYPRESS RIDGE TERRACE 520

3 Beds

2 Baths

1,627 Sq.Ft.

$475,000

MLS#: VALO2134702

Natural light, flexible living spaces, and an incredibly convenient Leesburg location come together in this three-level Kincaid Forest townhome. Offering 3 bedrooms, 2 full and 2 half baths, a one-car garage, tons of guest parking, and plenty of room to spread out, this home combines comfortable everyday living with a location that puts so much within easy reach.

The main level is bright and open, with easy-care laminate and vinyl flooring throughout and living spaces that flow easily from one to the next. A spacious family room with a large bay window anchors the front of the home, while the kitchen opens to both a breakfast nook and separate dining area, giving you plenty of flexibility for casual meals, entertaining, or working from home. Just off the breakfast nook, the deck extends the living space outdoors, creating an easy spot for morning coffee, dinner outside, or winding down at the end of the day.

Upstairs, the primary bedroom features its own ensuite bath, while two additional bedrooms share a second full bath. One secondary bedroom includes a built-in Murphy bed, making it easy to transition from home office to guest room when needed. And one of the most practical features of a three-level home: the laundry is right where you want it, on the bedroom level.

The finished lower level adds another full living space with a gas fireplace, half bath, and access to the one-car garage. Whether used as a rec room, media room, workout space, or a quieter place to get away, it gives the home the kind of flexibility that's easy to appreciate. Outside, a fenced yard provides additional private outdoor space, while a new roof in 2025 adds an important recent update.

Kincaid Forest offers a peaceful, established neighborhood setting with a community pool, walking trails, playground, tennis and pickleball courts, and community event space. And the location may be one of the home's best features. ALDI, Lowe's, and Paris Baguette are approximately one mile away, while Wegmans and the shopping, dining, movies, and entertainment at Village at Leesburg are just 1.6 miles from home. Nearby W&OD Trail access opens up miles of walking and biking, while Battlefield Parkway and Route 7 make getting around Leesburg and beyond easy.

Tucked into a quiet neighborhood yet remarkably close to shopping, dining, recreation, and commuter routes, 420 Nikki Terrace offers the best of both worlds.
#VALO2135564

LEESBURG

420 NIKKI SE

3 Beds

2 Baths

1,741 Sq.Ft.

$579,900

MLS#: VALO2135564

New on site 2 days ago
Set within the gated 55+ Lansdowne Woods community, this updated, move-in-ready condo offers a bright, flexible floor plan, sweeping treetop views, and access to an extensive collection of resort-style amenities. Fresh paint and all-new carpet make it easy to settle in from day one. The formal entry includes a coat closet and wainscoting before opening to the main living spaces, where wood-grain flooring flows through the dining area and living room. Two sets of sliding doors fill the space with natural light and lead to the enclosed sunroom balcony, creating a comfortable extension of the living area with beautiful views. The balcony is also accessible from the eat-in breakfast nook off the kitchen. The kitchen offers granite countertops, abundant cabinet storage, a large stainless steel refrigerator, and plenty of natural light. Another cozy, carpeted living area provides flexibility for a home office, den, or other everyday needs. Down the hall, the primary bedroom features two walk-in closets and an en-suite bath with an accessible stall shower plus a separate tub and shower combination. The bright secondary bedroom includes a mirrored closet and its own private access to the sunroom. A second full bath provides added privacy for guests, while the large laundry room includes built-in shelving for convenient storage. Lansdowne Woods residents enjoy a fitness center, indoor pool, pickleball and tennis courts, a clubhouse with social activities, library, walking paths, landscaped gardens, art and woodworking studios, on-site dining and more. The community is also close to Lansdowne Resort, the Golf Club at Lansdowne, historic downtown Leesburg, Loudoun County wine and horse country, shopping, dining, and Dulles International Airport. With its move-in-ready updates, versatile living spaces, expansive views, and amenity-rich setting, this home offers an easy way to enjoy the Lansdowne Woods lifestyle.
#VALO2135324

LEESBURG

19355 CYPRESS RIDGE TERRACE 310

2 Beds

2 Baths

1,500 Sq.Ft.

$490,000

MLS#: VALO2135324

$2000.00 towarlds closing.for a full price buyer! This unit offers the perfect blend of modern comfort and vibrant community living in the heart of Leesburg. This stylish 3-bedroom condo townhouse is ideal for young professionals and couples or Retirees seeking a low-maintenance lifestyle without sacrificing space or sophistication. Enjoy open-concept living, contemporary finishes, and thoughtfully designed spaces perfect for both relaxing and entertaining. Nestled in a welcoming neighborhood, residents benefit from a strong sense of community along with convenient access to shops, dining, commuter routes, and everything Northern Virginia has to offer. Whether you're hosting friends or unwinding after a busy day, this home delivers the lifestyle you've been looking for.
#VALO2123594

LEESBURG

2214 ABBOCCATO TERRACE SE

3 Beds

2 Baths

2,544 Sq.Ft.

$578,995

MLS#: VALO2123594

PRICE IMPROVEMENT!  Welcome to this beautifully updated brick-front garage townhome in the highly desirable Potomac Station community, where stylish updates, spacious living, and an unbeatable location come together. Offering three bedrooms, two full baths, and two half baths, this meticulously maintained home has been thoughtfully upgraded throughout for today's lifestyle.
<br><br>
The sun-filled main level features elegant, low-maintenance flooring, crown molding, chair rail detailing, and an open living and dining area that flows seamlessly into the impressive eat-in kitchen. Designed for both everyday living and entertaining, the kitchen showcases upgraded cabinetry, granite countertops, stainless steel appliances, abundant workspace, and a generous dining area. Step outside to the expansive composite deck overlooking the fenced backyard, with a patio below providing the perfect space for outdoor gatherings and relaxation.
<br><br>
Upstairs, the spacious primary suite offers vaulted ceilings, a large walk-in closet, and a luxurious ensuite bath featuring dual vanities, a soaking tub, and a separate shower. Two additional bedrooms and a full bath complete the upper level.
<br><br>
The finished walkout lower level adds exceptional living space with a welcoming family room centered around a cozy gas fireplace, a convenient half bath, and direct access to the private fenced backyard.
<br><br>
Extensively updated since 2016, this home offers outstanding peace of mind with a replaced HVAC system, water heater, updated kitchen appliances including a one-year-old dishwasher, updated low-maintenance flooring throughout, a refinished composite deck, sealed garage floor, upgraded stair and hand rails, an updated powder room vanity, modern lighting fixtures, newer washer and dryer, stylish brushed nickel hardware replacing the original brass finishes, and a charming barn door enclosing the laundry area.
<br><br>
Enjoy all that Potomac Station has to offer, including a community pool, clubhouse, sports courts, playgrounds, and walking trails. Conveniently located just minutes from historic downtown Leesburg, The Village at Leesburg, premier shopping, restaurants, entertainment, movie theaters, and major commuter routes, this move-in-ready home offers the perfect blend of comfort, convenience, and thoughtful updates.
#VALO2131882

LEESBURG

508 LEGRACE TERRACE NE

3 Beds

2 Baths

2,035 Sq.Ft.

$600,000

MLS#: VALO2131882

 - property

Send a message

Message successfully sent.

Preferred location

Click the map to place a marker, or drag the marker to adjust it.

Your message

What is 3 + 4 ?

Reason for contacting?

I agree to receive email communication and understand I can unsubscribe at any time.

I agree to be contacted by Charis Realty Group - Christine Issler, Broker via call, email, and text for real estate services. To opt out, you can reply 'stop' at any time or reply 'help' for assistance. You can also click the unsubscribe link in the emails. Message and data rates may apply. Message frequency may vary. Privacy Policy

Sign Out

Virtual Assistant

Would you like to take the next step with this property? We can help you schedule a showing or virtual tour, or send you more details.

Yes, I would like more information.

Thank You for Your Reply, One of Our Agents will contact you as soon as possible

No, maybe later.

Thank you, you can always contact me via email, phone number or through the contact form.

Realhub AI

Lucy - Your AI-Powered Realtor

Update Your Temporary Password

Personalize your search

Enter your email and we'll notify you immediately when new listings match what you're looking for.

or enter email address

Already have an account ? Login here

Continue your home search

Preferred Office

Preferred location

Click the map to place a marker, or drag the marker to adjust it.

I agree to receive communications and understand I can unsubscribe at any time.

I agree to be contacted by Charis Realty Group - Christine Issler, Broker via call, email, and text for real estate services. To opt out, you can reply 'stop' at any time or reply 'help' for assistance. You can also click the unsubscribe link in the emails. Message and data rates may apply. Message frequency may vary. Privacy Policy

Already have an account ? Login here

We use cookies

We use cookies primarily for analytics to enhance your experience. By accepting, you agree to our use of these cookies. You can manage your preferences or learn more about our cookies policy.
