Features & Amenities

Interior

  • Total Bedrooms

    2

  • Bathrooms

    2

  • Above Grade Finished Area

    1708.0

  • Basement YN

    NO

  • Cooling YN

    YES

  • Cooling

    Central Air, Electric

  • Fireplace YN

    NO

  • Heating YN

    YES

  • Heating

    Natural Gas, Forced Air

  • Main Level Bedrooms

    2

  • Pet friendly

    Dogs OK, Cats OK, Number Limit, Yes

Exterior

  • Garage

    Yes

  • Garage spaces

    1

  • Parking

    Garage, Assigned, Inside Entrance, Community Structure

  • Pool

    Yes

  • Pool Features

    Community

  • Waterfront YN

    NO

Area & Lot

  • Property Type

    Residential

  • Property Sub Type

    Condominium

  • Architectural Style

    Traditional

Price

  • Sales Price

    $589,900

  • Tax Amount

    $4,115

  • Sq. Footage

    1,708

  • Price/SqFt

    $345

HOA

  • Association

    YES

  • Association Fee 2

    $1,004.59

  • Association Fee

    $216

  • Association Fee Frequency

    Monthly

  • Association Fee 2 Frequency

    Monthly

  • Association Fee Includes

    N/A

School District

  • Elementary School

    N/A

  • Middle School

    N/A

  • High School

    N/A

Property Features

  • New Construction

    NO

  • Accessibility Features

    Accessible Hallway(s), Accessible Elevator Installed

  • Association Amenities

    Billiard Room, Clubhouse, Fitness Center, Game Room, Meeting Room, Party Room, Picnic Area, Tennis Court(s), Trail(s), Elevator(s), Gated, Recreation Facilities

  • Senior Community YN

    YES

  • Sewer

    Public Sewer

  • Water Source

    Public

Schedule a Showing

Showing scheduled successfully.

<
>
IN PERSON
VIA CHAT

What is 3 + 4 ?


Mortgage calculator

Estimate your monthly mortgage payment, including the principal and interest, property taxes, and HOA. Adjust the values to generate a more accurate rate.

Your payment

Principal and Interest:

$

Property taxes:

$

HOA fees:

$

Total loan payment:

$

Total interest amount:

$

Location

County

LOUDOUN

Elementary School

Middle School

High School

Listing Courtesy of Andrea Karalyos, Berkshire Hathaway HomeServices PenFed Realty

RealHub Information is provided exclusively for consumers' personal, non-commercial use, and it may not be used for any purpose other than to identify prospective properties consumers may be interested in purchasing. All information deemed reliable but not guaranteed and should be independently verified. All properties are subject to prior sale, change or withdrawal. RealHub website owner shall not be responsible for any typographical errors, misinformation, misprints and shall be held totally harmless.

Agent Jose Centeno

Salesperson, Realtor

Jose Centeno

Call Jose today to schedule a private showing.


* Listings on this website come from the FMLS IDX Compilation and may be held by brokerage firms other than the owner of this website. The listing brokerage is identified in any listing details. Information is deemed reliable but is not guaranteed. If you believe any FMLS listing contains material that infringes your copyrighted work please review our DMCA policy and learn how to submit a takedown request.© 2024 FMLS.
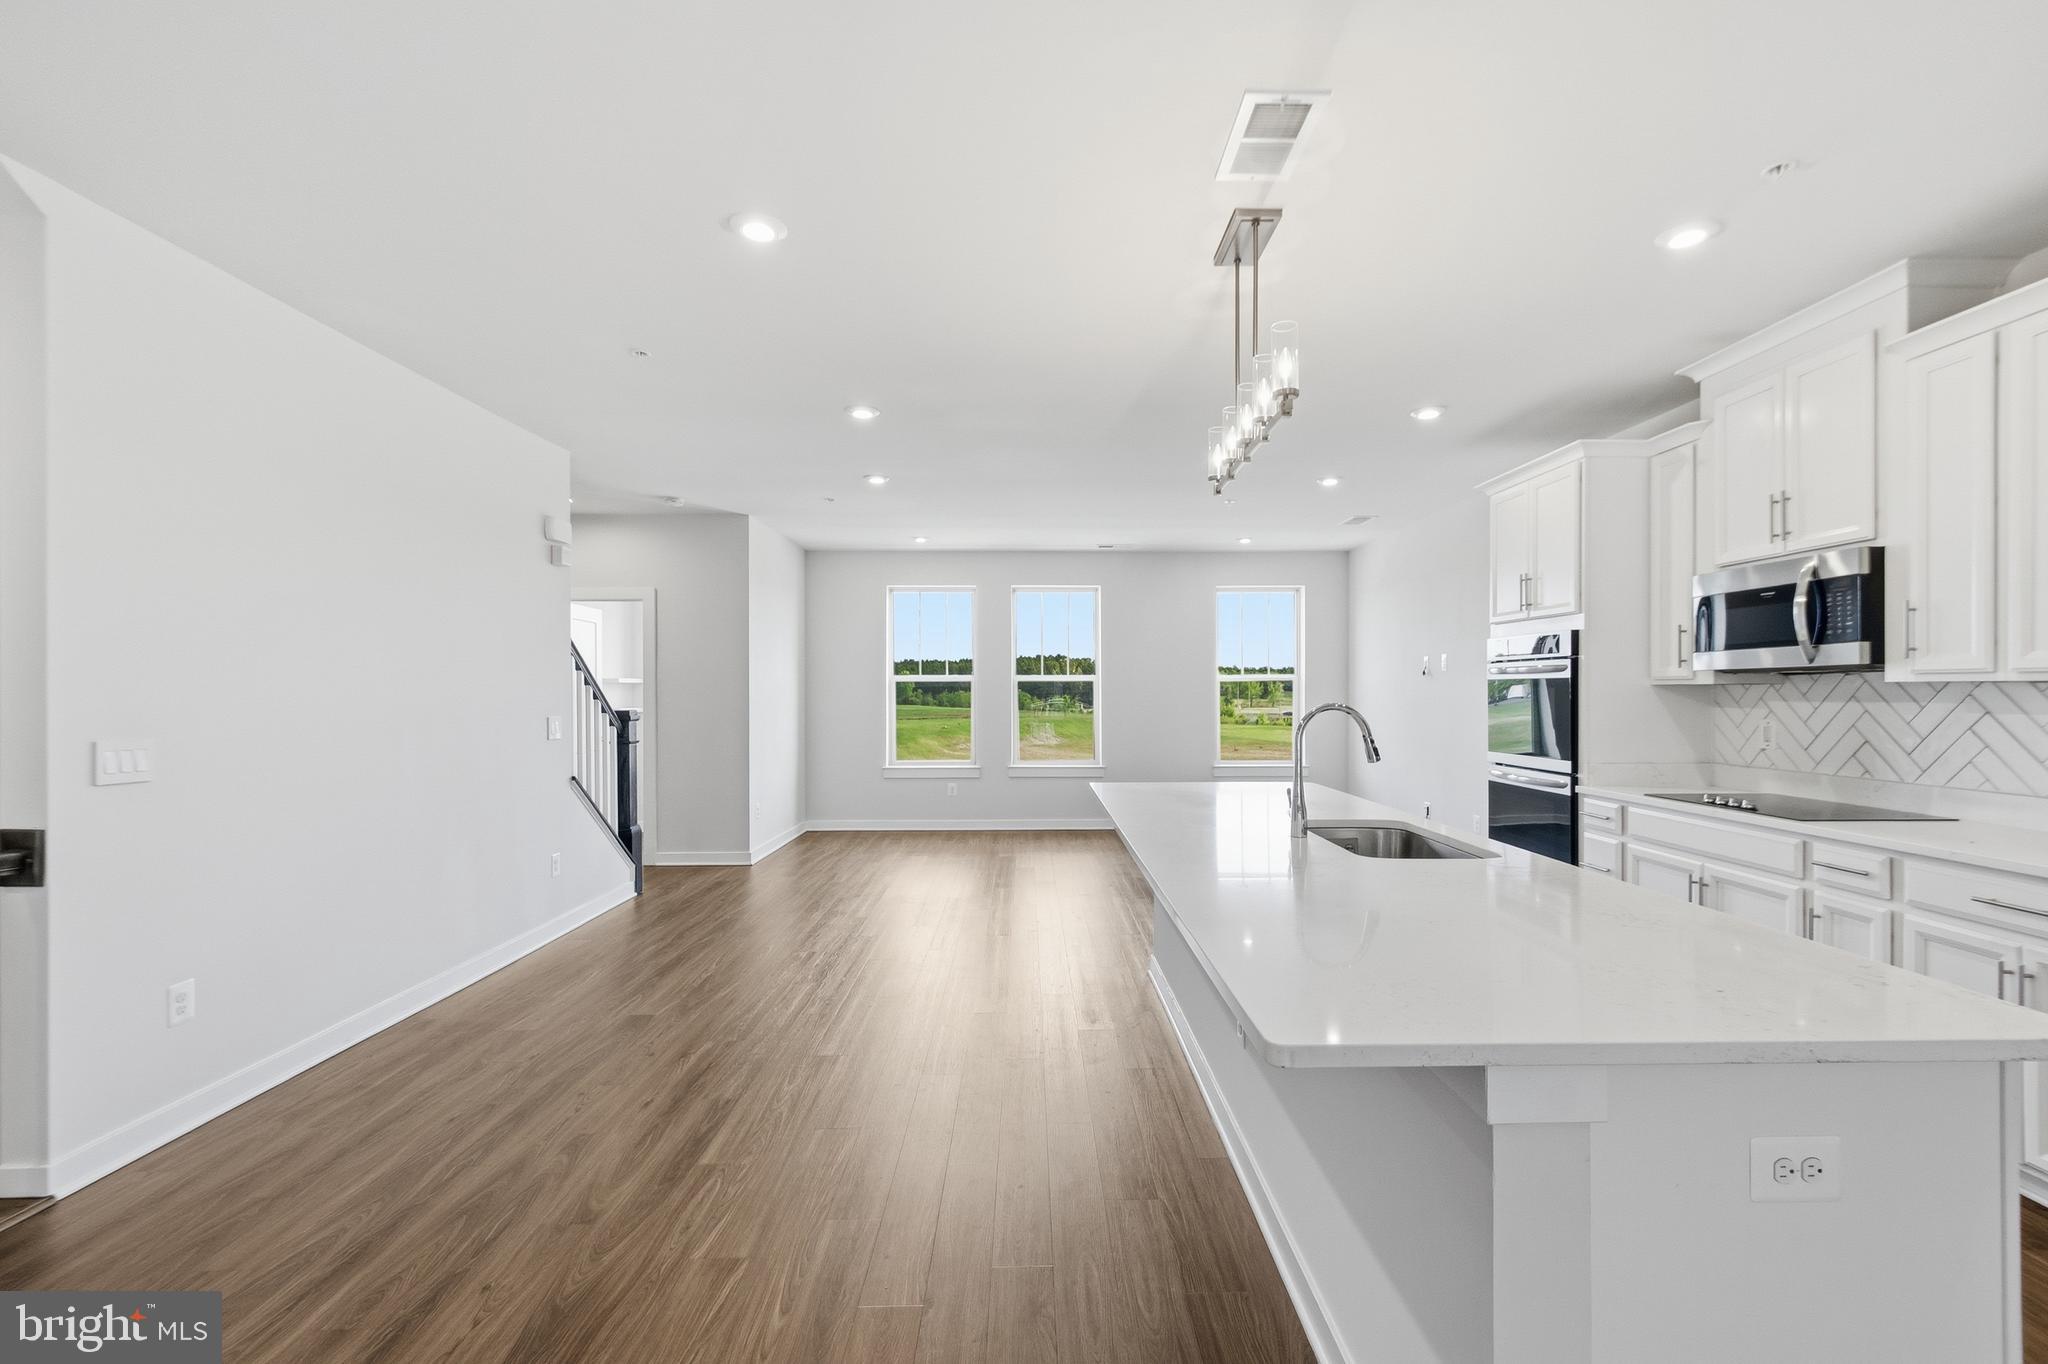
Welcome to this one of a kind patio condo! Beautifully maintained Jefferson model in the highly sought-after Magnolias at Lansdowne Woods! Offering approximately 1,708 square feet, this spacious 2-bedroom plus Office/Den, 2-bath condo combines comfort, elegance, and low-maintenance living within Loudoun County's premier gated active adult community. The open floor plan features a generous living and dining area, an expansive kitchen with abundant cabinetry and counter space, and a bright sunroom—perfect for morning coffee, reading, or entertaining. The spacious primary suite offers two walk-in closets and an en-suite bath.  Enjoy secure building access, garage parking, elevators, and an abundance of community amenities including an indoor pool, fitness center, clubhouse, tennis courts, walking trails, library, art studio, woodworking shop, restaurant, theater, social clubs, and transportation services. Conveniently located near Lansdowne Town Center, One Loudoun, Inova Loudoun Hospital, golf courses, shopping, dining, and major commuter routes. Experience resort-style living at its finest!

19370 MAGNOLIA GROVE SQUARE L04

Message successfully sent.

What would you like to know?

What is 3 + 4 ?

I agree to receive email communication and understand I can unsubscribe at any time.

I agree to be contacted by Charis Realty Group - Christine Issler, Broker via call, email, and text for real estate services. To opt out, you can reply 'stop' at any time or reply 'help' for assistance. You can also click the unsubscribe link in the emails. Message and data rates may apply. Message frequency may vary. Privacy Policy

Related Properties

A Century of Character in Downtown Leesburg
Leesburg Historic District, Leesburg, VA
3 BD | 1 BA | 1/3 Acre Lot | Built 1910 | Detached 2-Car Garage | Sold As-Is
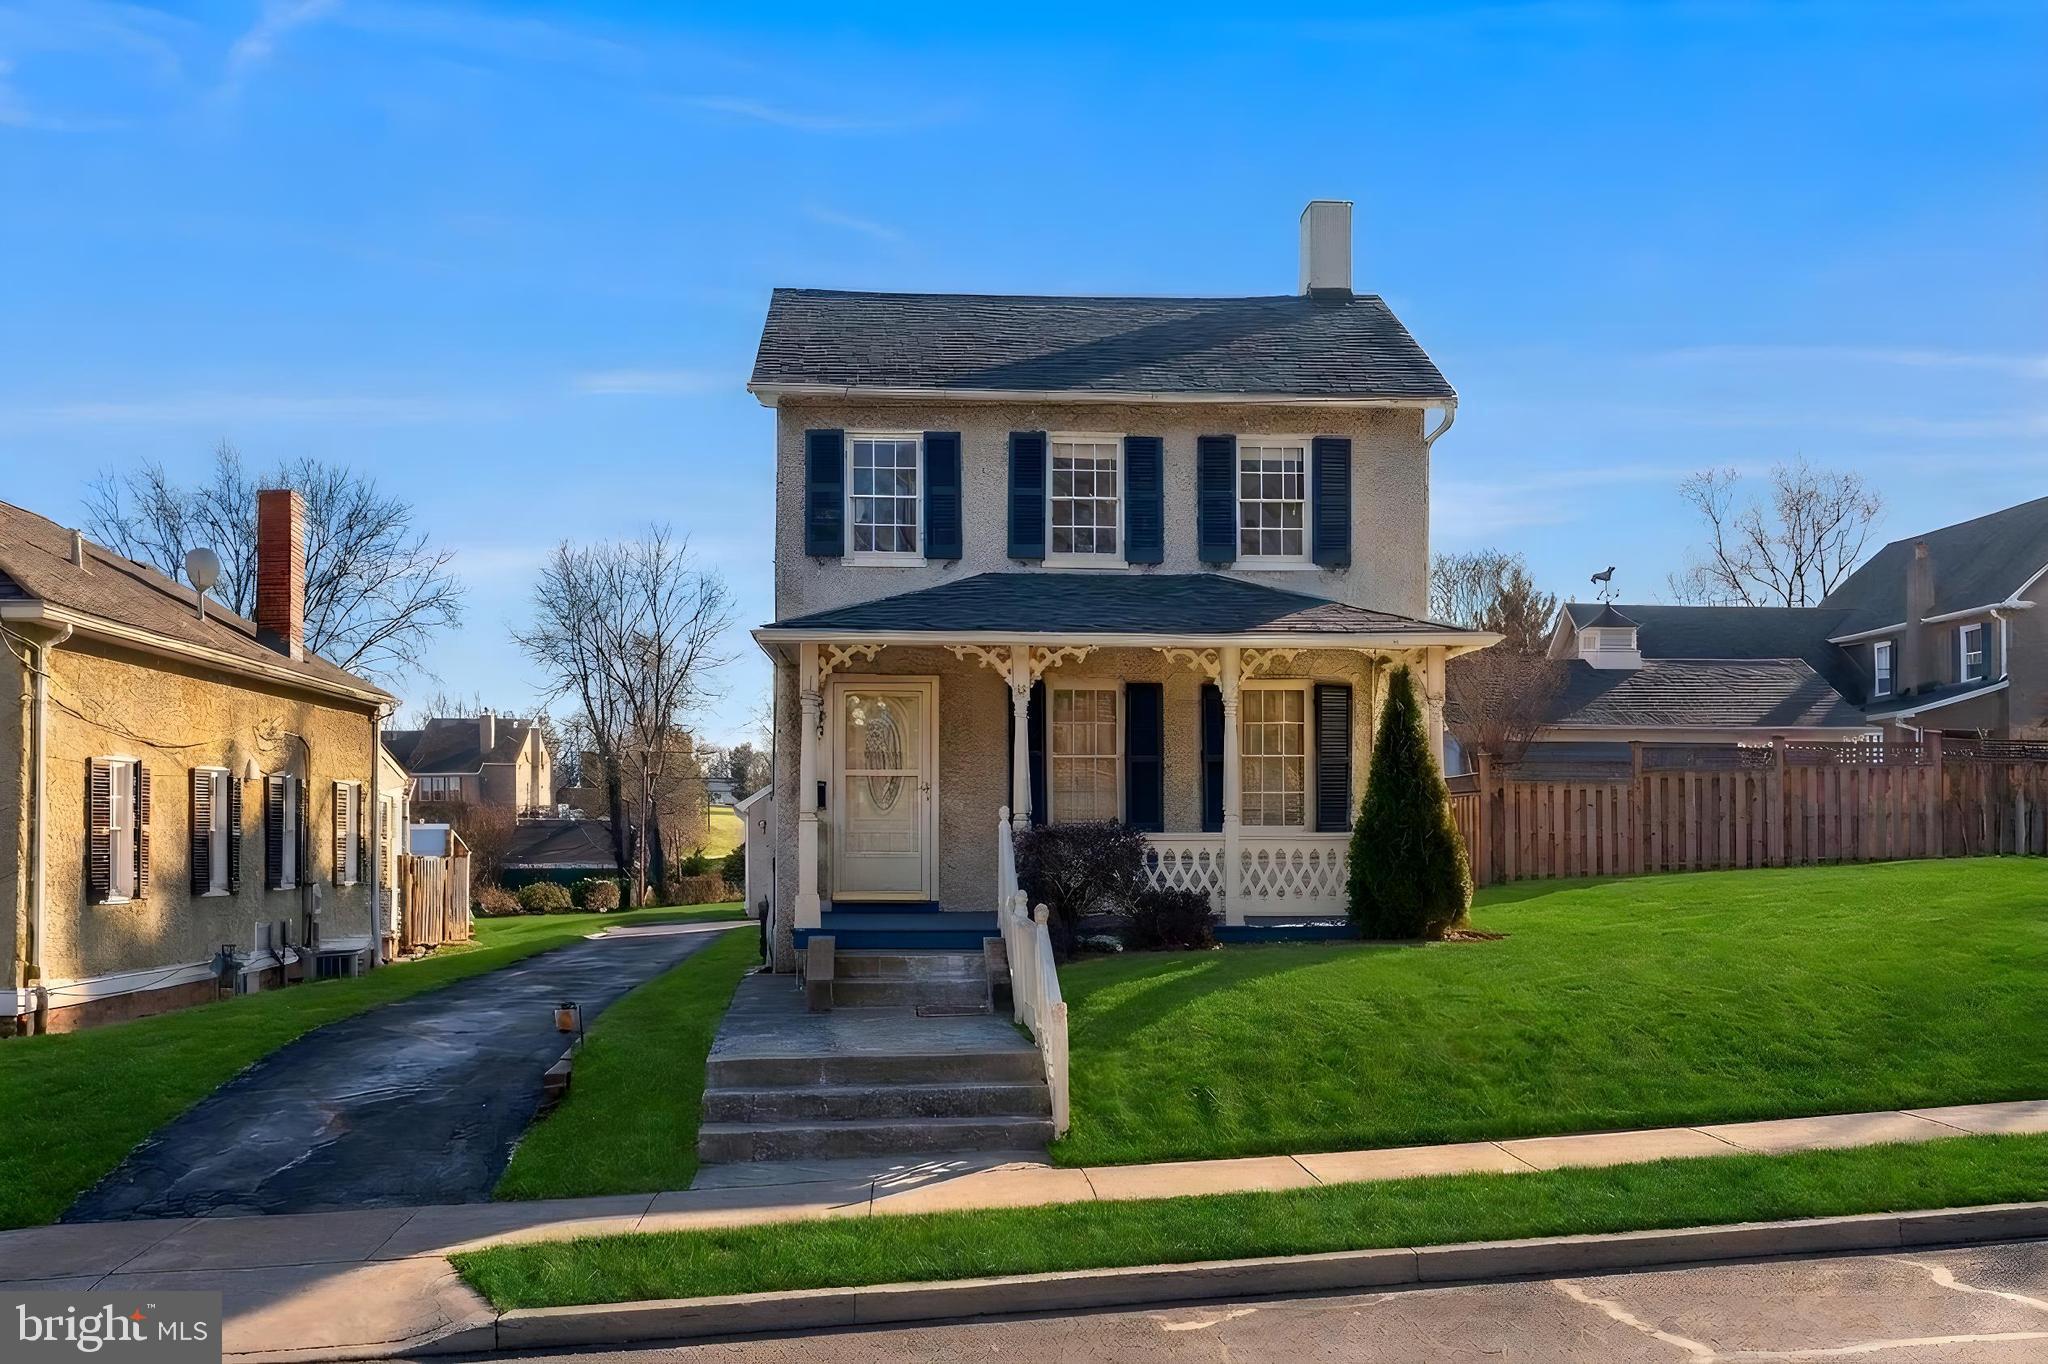
Steeped in history and full of original charm, this 1910 craftsman-era home sits proudly in the heart of Leesburg's beloved Historic District — lovingly cared for by the same family for over 50 years. Offered for sale as-is, this is a rare chance to own a piece of Leesburg history and make it your own.
Step up onto the welcoming covered front porch — the perfect spot for a morning coffee — and into a home that has been cherished across generations. Inside, warm and cozy bedrooms invite rest, while the bathroom retains its original claw-foot tub, a true hallmark of the era. Original hardwood floors are believed to lie beneath the current flooring, waiting to be uncovered and restored to their former glory.
The property sits on an exceptional 1/3-acre lot — a genuinely rare find in downtown Leesburg — offering space, privacy, and possibilities that simply don't come along often in this location. A detached two-car garage adds even more practical value.
Whether you're a preservation enthusiast, an investor, or a buyer dreaming of restoring a classic home to its original splendor, this property delivers unmatched potential in one of Northern Virginia's most sought-after historic neighborhoods. Properties like this — with this much soul — rarely come to market.

HISTORIC DISTRICT NOTICE: This property lies within the Town of Leesburg Historic District. Future exterior renovations and alterations are subject to review and approval by the Leesburg Board of Architectural Review (BAR). Prospective buyers are encouraged to familiarize themselves with applicable guidelines prior to making an offer.
ADDITIONAL NOTICE: The home is currently occupied and furnished. AI-assisted editing was used to remove furnishings from interior listing photos. Property is being sold strictly as-is.
#VALO2118150

LEESBURG

245 W MARKET STREET

3 Beds

1 Baths

1,418 Sq.Ft.

$695,000

MLS#: VALO2118150

$2000.00 towarlds closing.for a full price buyer! This unit offers the perfect blend of modern comfort and vibrant community living in the heart of Leesburg. This stylish 3-bedroom condo townhouse is ideal for young professionals and couples or Retirees seeking a low-maintenance lifestyle without sacrificing space or sophistication. Enjoy open-concept living, contemporary finishes, and thoughtfully designed spaces perfect for both relaxing and entertaining. Nestled in a welcoming neighborhood, residents benefit from a strong sense of community along with convenient access to shops, dining, commuter routes, and everything Northern Virginia has to offer. Whether you're hosting friends or unwinding after a busy day, this home delivers the lifestyle you've been looking for.
#VALO2123594

LEESBURG

2214 ABBOCCATO TERRACE SE

3 Beds

2 Baths

2,544 Sq.Ft.

$578,995

MLS#: VALO2123594

Welcome home to easy, elevated living at Lansdowne Woods, one of Loudoun County's premier gated 55+ communities. This bright 3-bedroom, 2-bath condo on the 5th floor offers move-in-ready comfort with wooded and community garden views right outside your sunroom windows.
A mirrored coat closet and wood flooring greet you in the foyer, flowing into an open living and dining area finished with wood floors. The eat-in kitchen features granite counters, white appliances including a side-by-side refrigerator with icemaker, and a lighted ceiling fan over the table space—plus direct access to the sunroom, a peaceful spot for morning coffee with a ceiling fan and garden views. The primary suite includes a walk-in closet, a second closet, and an en-suite bath with double sinks, a shower/tub combo, and a Toto toilet. Two additional bedrooms offer flexibility: one with a large mirrored closet, the other set up as an office with a built-in desk and bookshelf. A full second bath and a spacious laundry closet with front-loading washer/dryer and extra storage complete the layout. Recent updates include a 2019 A/C and 2023 furnace.
Residents enjoy access to the Lansdowne Woods Clubhouse: fitness center, indoor heated pool, hot tub, art studios, library, rooftop pickleball and tennis, salon, and miles of Potomac River trails. One garage space included. Condo fee covers water and Xfinity cable/internet. Minutes to Route 7 and downtown Leesburg shopping and dining.
#VALO2134702

LEESBURG

19385 CYPRESS RIDGE TERRACE 520

3 Beds

2 Baths

1,627 Sq.Ft.

$475,000

MLS#: VALO2134702

Welcome to a spacious Oaklawn residence where generous living areas, timeless details, and a convenient Leesburg location come together beautifully. Brand new carpet and hardwood floors refinished, making this turn key and ready for the next family to start making memories.Set in the sought-after Oaklawn community of Leesburg, this inviting residence pairs thoughtful interior details with convenient access to shopping, dining, recreation, and commuter routes. Step inside to find hardwood floors throughout the main levels, complemented by tray ceilings and beautiful molding that add character and a polished finish. The primary suite offers an appealing bump-out that creates extra room for a sitting area, reading space, or home office, giving you flexibility to make the space your own. Downstairs, the finished walk-out basement extends the living space and provides even more possibilities for relaxing, entertaining, working from home, or hosting guests. With direct outdoor access, this level feels like a natural continuation of the home rather than an afterthought. Oaklawn puts so much of Leesburg within easy reach. Community amenities include a pool, common areas, playgrounds, and recreation options, while nearby shopping and dining make everyday errands convenient. Historic Downtown Leesburg, local parks, the Washington and Old Dominion Trail, Village at Leesburg, and major routes including the Dulles Greenway add even more options for how you spend your days. It is a home that brings together comfortable spaces, timeless details, and a location that makes it easy to enjoy more of Leesburg. ** Photos may be virtually staged**
#VALO2135026

LEESBURG

211 GREAT LAUREL SQUARE SE

4 Beds

3 Baths

2,278 Sq.Ft.

$610,000

MLS#: VALO2135026

Natural light, flexible living spaces, and an incredibly convenient Leesburg location come together in this three-level Kincaid Forest townhome. Offering 3 bedrooms, 2 full and 2 half baths, a one-car garage, tons of guest parking, and plenty of room to spread out, this home combines comfortable everyday living with a location that puts so much within easy reach.

The main level is bright and open, with easy-care laminate and vinyl flooring throughout and living spaces that flow easily from one to the next. A spacious family room with a large bay window anchors the front of the home, while the kitchen opens to both a breakfast nook and separate dining area, giving you plenty of flexibility for casual meals, entertaining, or working from home. Just off the breakfast nook, the deck extends the living space outdoors, creating an easy spot for morning coffee, dinner outside, or winding down at the end of the day.

Upstairs, the primary bedroom features its own ensuite bath, while two additional bedrooms share a second full bath. One secondary bedroom includes a built-in Murphy bed, making it easy to transition from home office to guest room when needed. And one of the most practical features of a three-level home: the laundry is right where you want it, on the bedroom level.

The finished lower level adds another full living space with a gas fireplace, half bath, and access to the one-car garage. Whether used as a rec room, media room, workout space, or a quieter place to get away, it gives the home the kind of flexibility that's easy to appreciate. Outside, a fenced yard provides additional private outdoor space, while a new roof in 2025 adds an important recent update.

Kincaid Forest offers a peaceful, established neighborhood setting with a community pool, walking trails, playground, tennis and pickleball courts, and community event space. And the location may be one of the home's best features. ALDI, Lowe's, and Paris Baguette are approximately one mile away, while Wegmans and the shopping, dining, movies, and entertainment at Village at Leesburg are just 1.6 miles from home. Nearby W&OD Trail access opens up miles of walking and biking, while Battlefield Parkway and Route 7 make getting around Leesburg and beyond easy.

Tucked into a quiet neighborhood yet remarkably close to shopping, dining, recreation, and commuter routes, 420 Nikki Terrace offers the best of both worlds.
#VALO2135564

LEESBURG

420 NIKKI SE

3 Beds

2 Baths

1,741 Sq.Ft.

$574,900

MLS#: VALO2135564

**Closing Cost Available for Rate Buy Down** Enjoy a quiet, premium lot on a peaceful pipestem, tucked away in the back of the community for added privacy. This well-maintained townhome features updated lighting throughout—including recessed lights and bedroom sconces—hand-scraped hardwood floors on the main level, and fresh paint in the guest bedrooms, Kitchen, Family Room, Master Bathroom and more.  The fully refinished basement adds valuable living space for movie nights and fun.  Step outside to your private deck oasis, updated with durable Trex decking, screened for privacy and enhanced with greenery for a tranquil retreat. The two-car garage provides convenient parking and storage. HVAC has been professionally serviced twice a year since the sellers moved in with a Nest thermostat. Hallway bath has been completely renovated with decorative porcelain tile, new hardware, sink, and shower glass. The primary bath has also been updated and freshly painted. The roof was replaced in 2021. Close to shopping, amenities, and two playgrounds—this home blends comfort, style, and convenience. Potomac Station community have an abundance of activities, tennis courts and a large pool for summer time swims. Welcome home, come take a look!
#VALO2133048

LEESBURG

43017 DEARMONT TERRACE

3 Beds

2 Baths

2,134 Sq.Ft.

$689,900

MLS#: VALO2133048

Welcome home to this move in ready home on a private lot backing to wooded common area in the conveniently located Silver Oaks community of Leesburg! Spacious living room with upgraded flooring leads to the spacious kitchen with upgraded appliances, built-in pantry, eating area & access to the deck. The main level also features two spacious bedrooms & upgraded full bath. Spacious lower level features large recreation room with access to rear yard, third bedroom, fourth bedroom/den, second full bath, laundry & storage! The expansive deck overlooks the wooded common area & steps leading to rear yard & access to under deck storage. This home is conveniently located near local schools, shopping, dining & commuter routes!
#VALO2134020

LEESBURG

584 ROCKBRIDGE DRIVE SE

3 Beds

2 Baths

1,608 Sq.Ft.

$499,900

MLS#: VALO2134020

*** A RARE OPPORTUNITY TO OWN A NEWLY RENEWATED HOME *** 4 BEDROOMS, 3.5 BATHS *** 3 LEVEL SUN ROOM ADDITION *** BRICK FRONT *** FULLY FINISHED WALK-OUT BASEMENT *** FAMILY ROOM OFF KITCHEN *** BREAKFAST NOOK W/ CENTER ISLE COOK TOP *** OVER $50k OF UPGRADES TO INCLUDE: NEW ROOF *** FRESH TWO TONE PAINT & FRESH EXTERIOR PAINT *** LUXERY VINYL PLANK THROUGHOUT MAIN LEVEL & STEPS GOING UP & DOWN *** NEW CARPETING UPPER LEVEL & LOWER LEVEL *** NEW QUARTZ COUNTER TOP & CERMIC BACKSPLASH *** NEW DISHWASHER & MICROWAVE *** NEW TOILETS IN ALL 4 BATHROOMS *** NEW SMOKE DETECTORS !!!!!!
#VALO2136998

LEESBURG

643 MCLEARY SQUARE SE

4 Beds

3 Baths

2,534 Sq.Ft.

$634,900

MLS#: VALO2136998

Beautifully updated and move in ready! Main level boasts open space with cozy family room with fireplace and built in shelving, separate dining room, and updated kitchen with stainless appliances and custom island. Kitchen walks out to freshly stained and oversized deck backing to large flat back yard, common space, and trees. This home has a much desired two car garage entering into laundry/mud room. Upper level had three spacious bedrooms with large closets and two updated baths. Lower level is fully finished with a large rec room, bonus room being used as a 4th bedroom, and large storage and utility area. Walk up stairs take you from the rec room to the beautiful private back yard. Fresh paint and new lighting throughout. Enjoy close proximity to schools, shopping, community pool and more.  ROUGH IN FOR A FULL BATH IN THE BASEMENT.  Excellent location and a move in ready home!  Hurry!
#VALO2137968

LEESBURG

806 RUST DRIVE NE

3 Beds

2 Baths

2,684 Sq.Ft.

$689,900

MLS#: VALO2137968

Send a message

Message successfully sent.

Preferred location

Click the map to place a marker, or drag the marker to adjust it.

Your message

What is 3 + 4 ?

Reason for contacting?

I agree to receive email communication and understand I can unsubscribe at any time.

I agree to be contacted by Charis Realty Group - Christine Issler, Broker via call, email, and text for real estate services. To opt out, you can reply 'stop' at any time or reply 'help' for assistance. You can also click the unsubscribe link in the emails. Message and data rates may apply. Message frequency may vary. Privacy Policy

Sign Out

Virtual Assistant

Would you like to take the next step with this property? We can help you schedule a showing or virtual tour, or send you more details.

Yes, I would like more information.

Thank You for Your Reply, One of Our Agents will contact you as soon as possible

No, maybe later.

Thank you, you can always contact me via email, phone number or through the contact form.

Realhub AI

Lucy - Your AI-Powered Realtor

Update Your Temporary Password

Personalize your search

Enter your email and we'll notify you immediately when new listings match what you're looking for.

or enter email address

Already have an account ? Login here

Continue your home search

Preferred Office

Preferred location

Click the map to place a marker, or drag the marker to adjust it.

I agree to receive communications and understand I can unsubscribe at any time.

I agree to be contacted by Charis Realty Group - Christine Issler, Broker via call, email, and text for real estate services. To opt out, you can reply 'stop' at any time or reply 'help' for assistance. You can also click the unsubscribe link in the emails. Message and data rates may apply. Message frequency may vary. Privacy Policy

Already have an account ? Login here

We use cookies

We use cookies primarily for analytics to enhance your experience. By accepting, you agree to our use of these cookies. You can manage your preferences or learn more about our cookies policy.