Features & Amenities

Interior

  • Total Bedrooms

    3

  • Bathrooms

    2

  • 1/2 Bathrooms

    1

  • Above Grade Finished Area

    2018.0

  • Basement YN

    YES

  • Cooling YN

    YES

  • Cooling

    Central Air, Electric

  • Fireplace YN

    YES

  • Heating YN

    YES

  • Heating

    Natural Gas, Forced Air

  • Main Level Bedrooms

    1

  • Pet friendly

    N/A

Exterior

  • Garage

    Yes

  • Garage spaces

    2

  • Construction Materials

    Stucco

  • Parking

    Garage, Attached

  • Pool

    Yes

  • Pool Features

    Community

  • Waterfront YN

    NO

Area & Lot

  • Lot Size(acres)

    0.05

  • Lot Size(square feet)

    2,026

  • Property Type

    Residential

  • Property Sub Type

    Townhouse

  • Architectural Style

    Colonial

Price

  • Sales Price

    $650,000

  • Tax Amount

    $7,815

  • Sq. Footage

    2,018

  • Price/SqFt

    $322

HOA

  • Association

    YES

  • Association Fee

    $345

  • Association Fee Frequency

    Monthly

  • Association Fee Includes

    N/A

School District

  • Elementary School

    N/A

  • Middle School

    N/A

  • High School

    N/A

Property Features

  • New Construction

    NO

  • Association Amenities

    Tennis Court(s), Playground

  • Foundation Details

    Concrete Perimeter

  • Senior Community YN

    NO

  • Sewer

    Public Sewer

  • Tax Lot

    0314.2200

  • Water Source

    Public

Schedule a Showing

Showing scheduled successfully.

<
>
IN PERSON
VIA CHAT

What is 3 + 4 ?


Change time

Mortgage calculator

Estimate your monthly mortgage payment, including the principal and interest, property taxes, and HOA. Adjust the values to generate a more accurate rate.

Your payment

Principal and Interest:

$

Property taxes:

$

HOA fees:

$

Total loan payment:

$

Total interest amount:

$

Location

County

CHESTER

Elementary School

Middle School

High School

Listing Courtesy of Kathleen M Gagnon , Coldwell Banker Realty

RealHub Information is provided exclusively for consumers' personal, non-commercial use, and it may not be used for any purpose other than to identify prospective properties consumers may be interested in purchasing. All information deemed reliable but not guaranteed and should be independently verified. All properties are subject to prior sale, change or withdrawal. RealHub website owner shall not be responsible for any typographical errors, misinformation, misprints and shall be held totally harmless.

Agent Deanna Rippeon

Rippeon & Co- Team Leader

Deanna Rippeon

Call Deanna today to schedule a private showing.


* Listings on this website come from the FMLS IDX Compilation and may be held by brokerage firms other than the owner of this website. The listing brokerage is identified in any listing details. Information is deemed reliable but is not guaranteed. If you believe any FMLS listing contains material that infringes your copyrighted work please click here to review our DMCA policy and learn how to submit a takedown request.© 2024 FMLS.
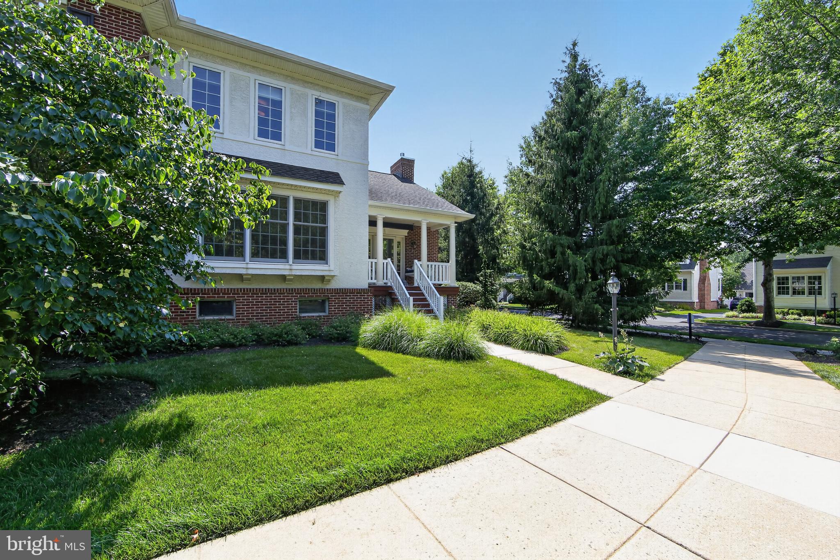
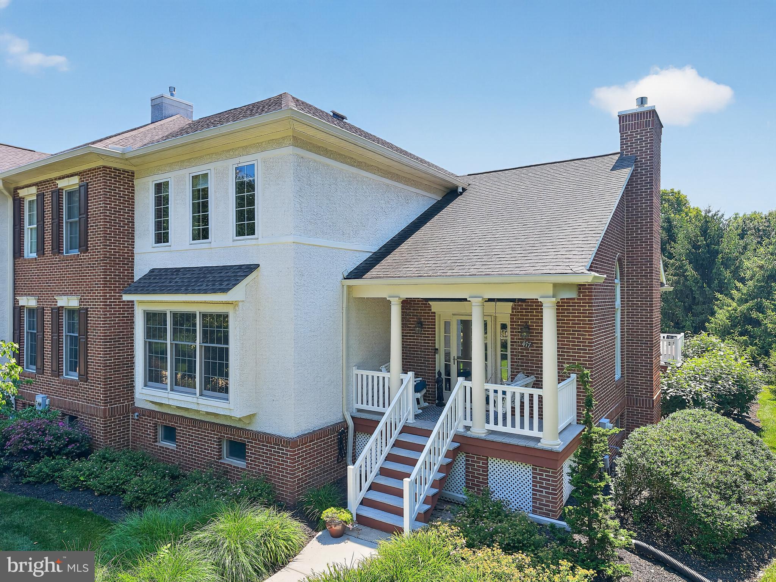
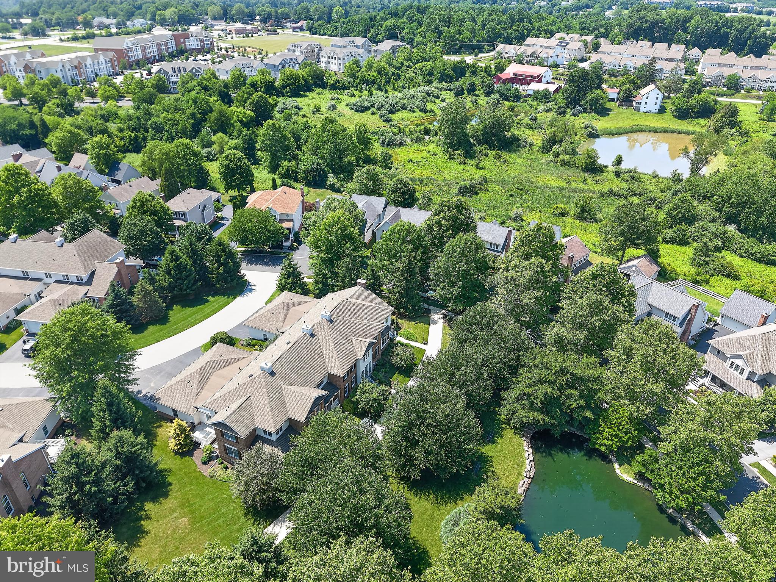
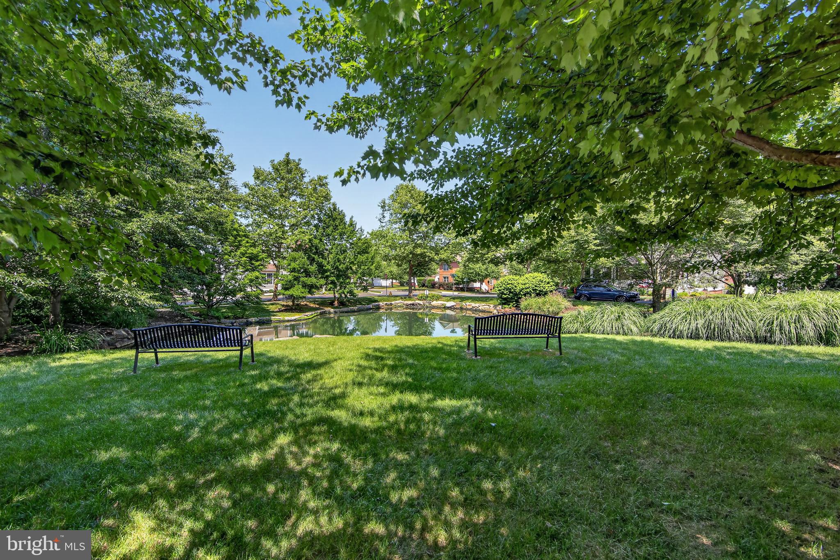
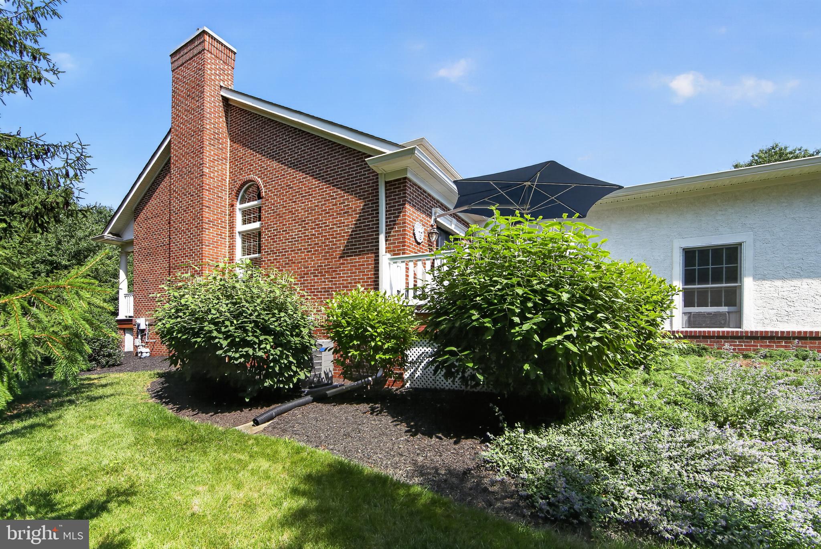
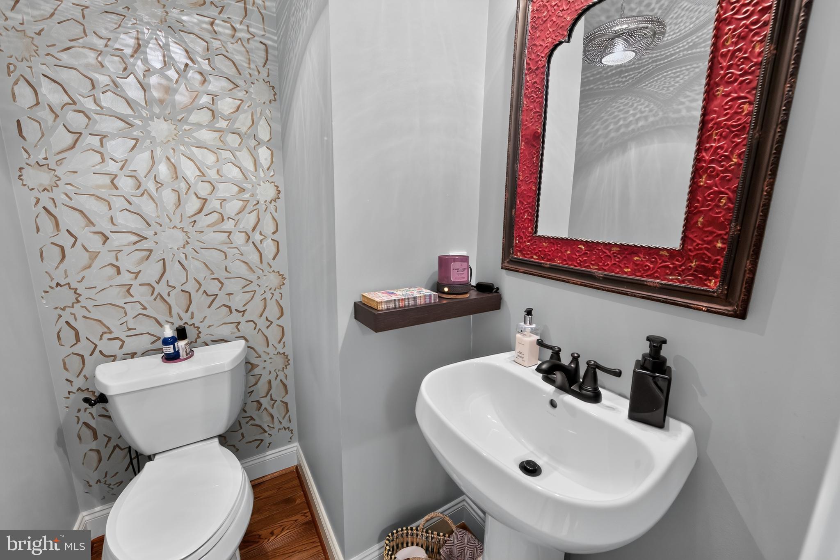
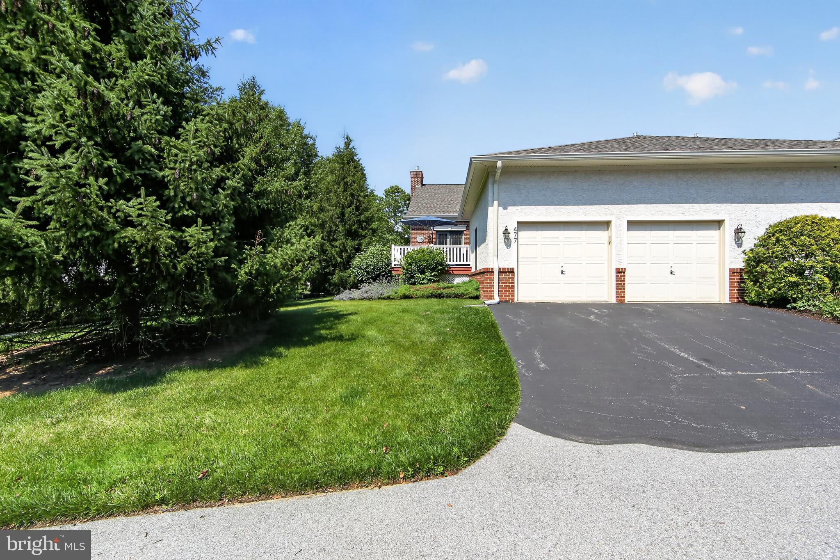
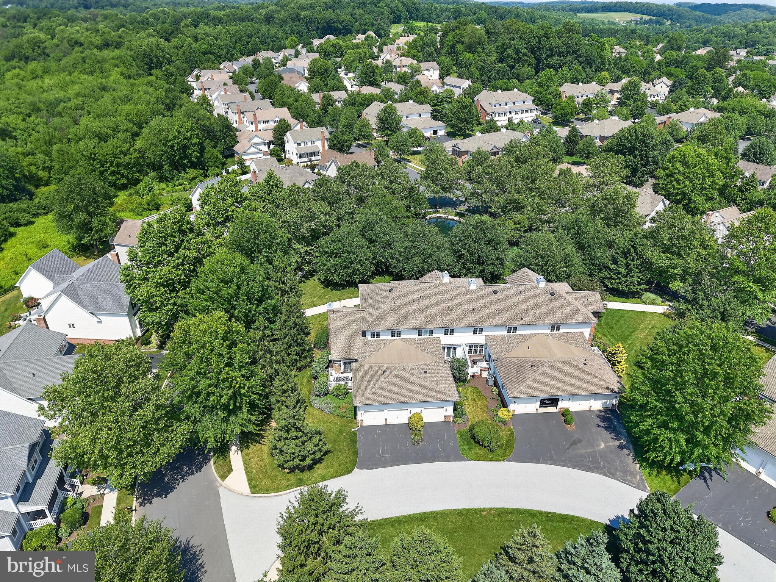
Perfectly positioned on a beautiful, private site with picturesque views, this exceptional end-residence townhome in the sought-after Weatherstone community offers an ideal blend of timeless elegance, thoughtful updates, and carefree living.

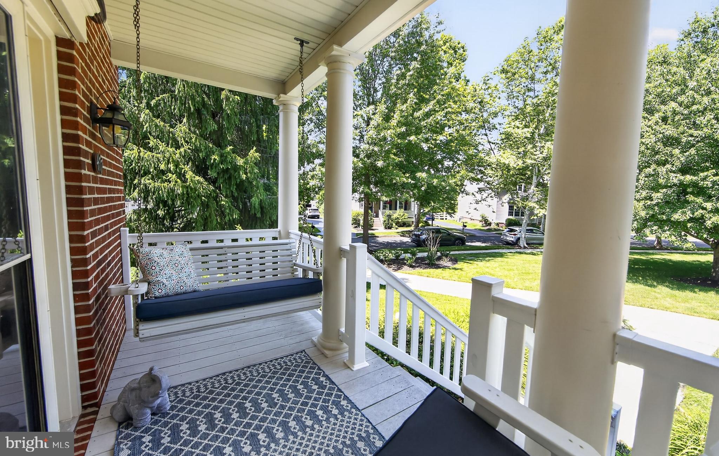
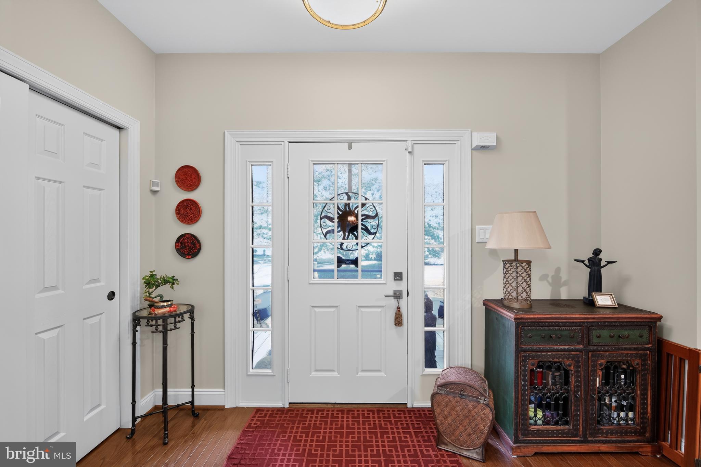
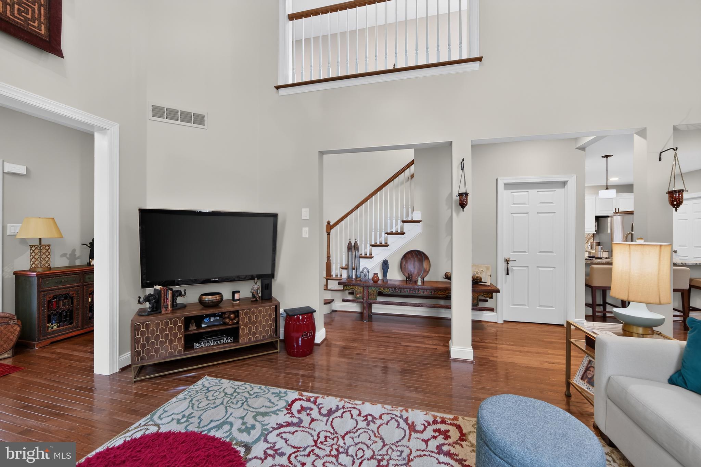
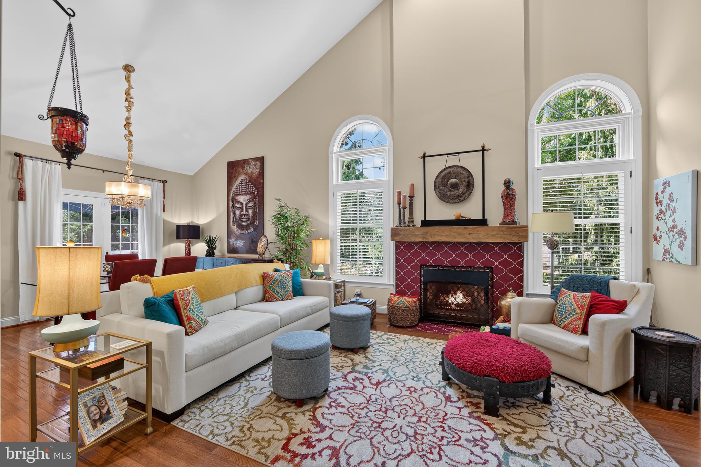
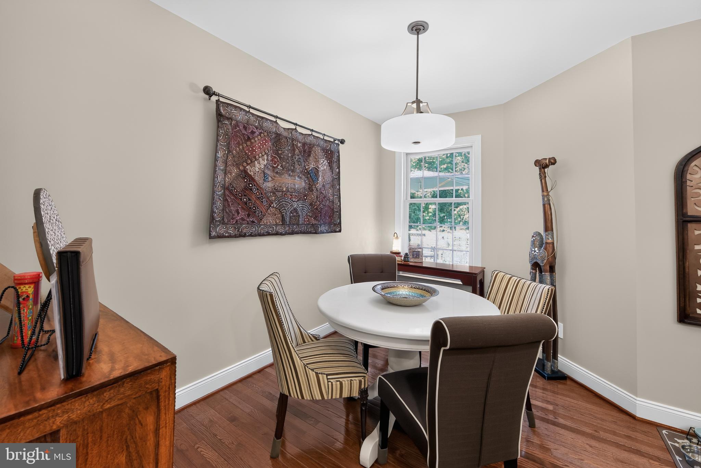
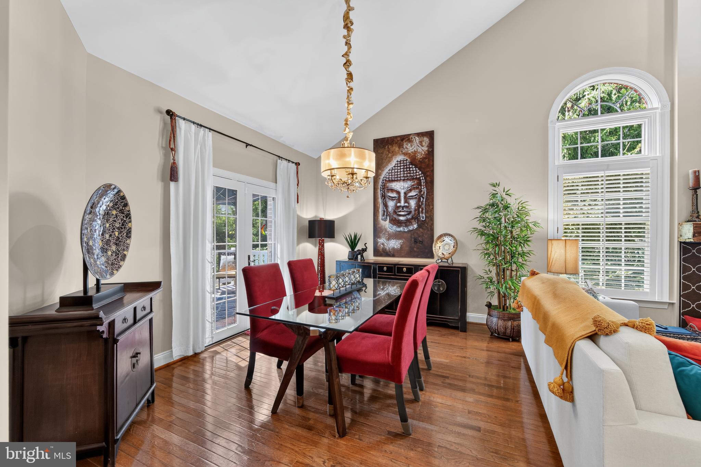
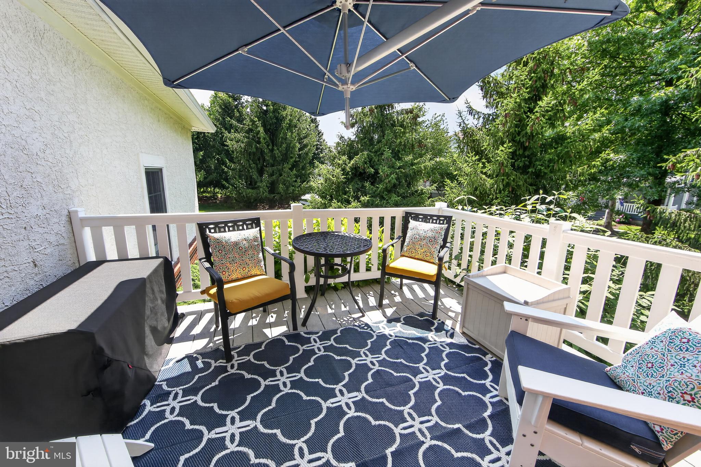
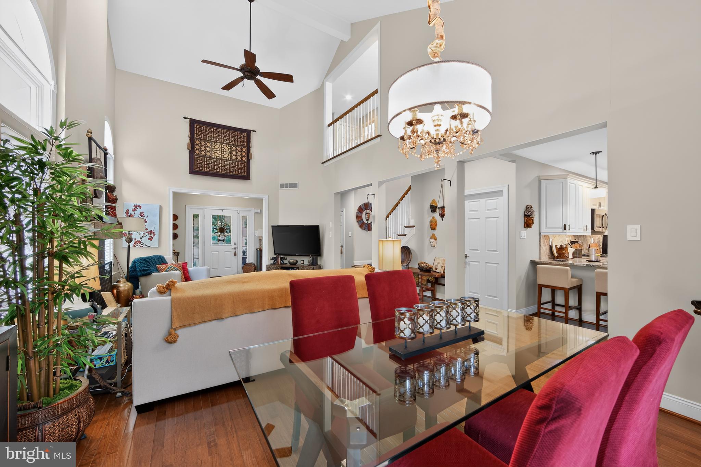
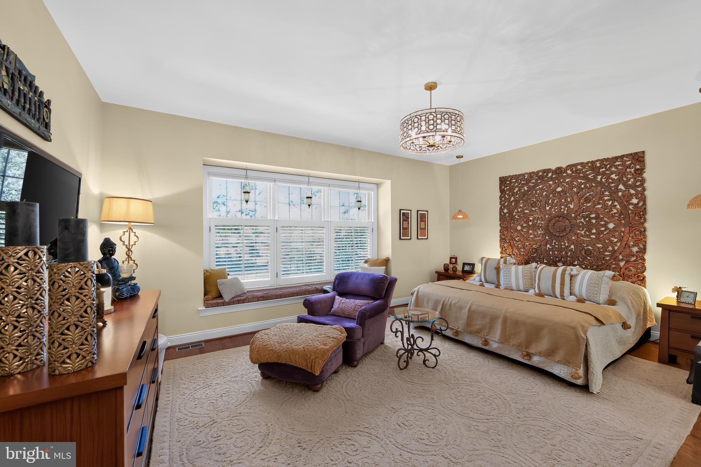
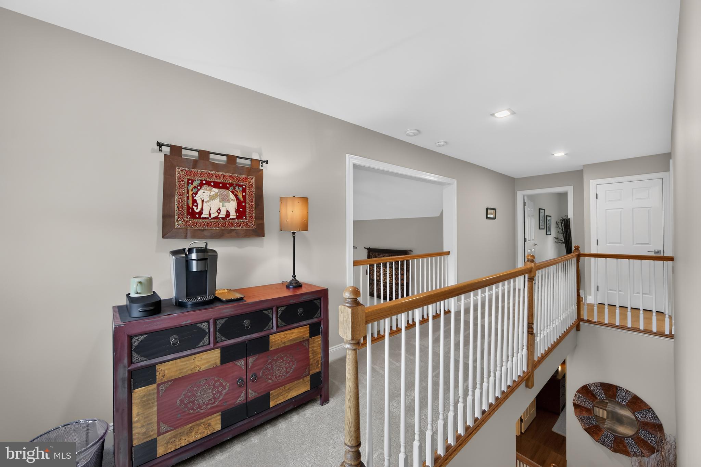
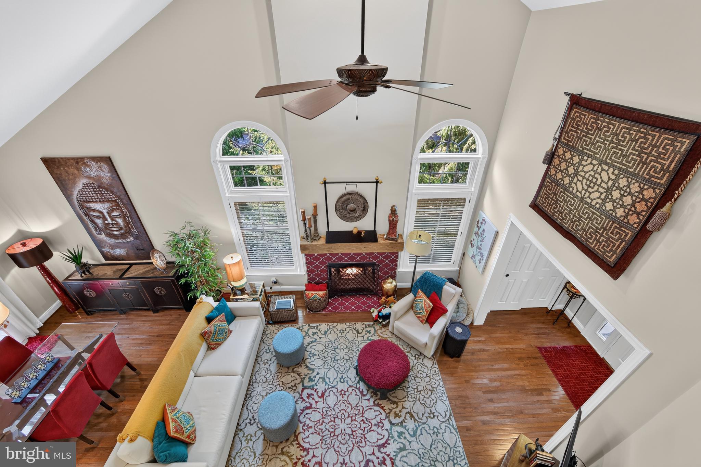
A stately brick and stucco exterior creates a memorable first impression, while inside, extensive rich hardwood flooring, custom lighting, dramatic volume ceilings, and abundant natural light create an atmosphere of warmth and sophistication. The impressive living and dining rooms are anchored by a gas fireplace and enhanced by a designer chandelier, creating inviting spaces for both everyday living and entertaining. Atrium doors lead to a maintenance free deck overlooking a private setting, complete with a retractable umbrella providing the perfect backdrop for outdoor dining, relaxing, and enjoying the peaceful views.

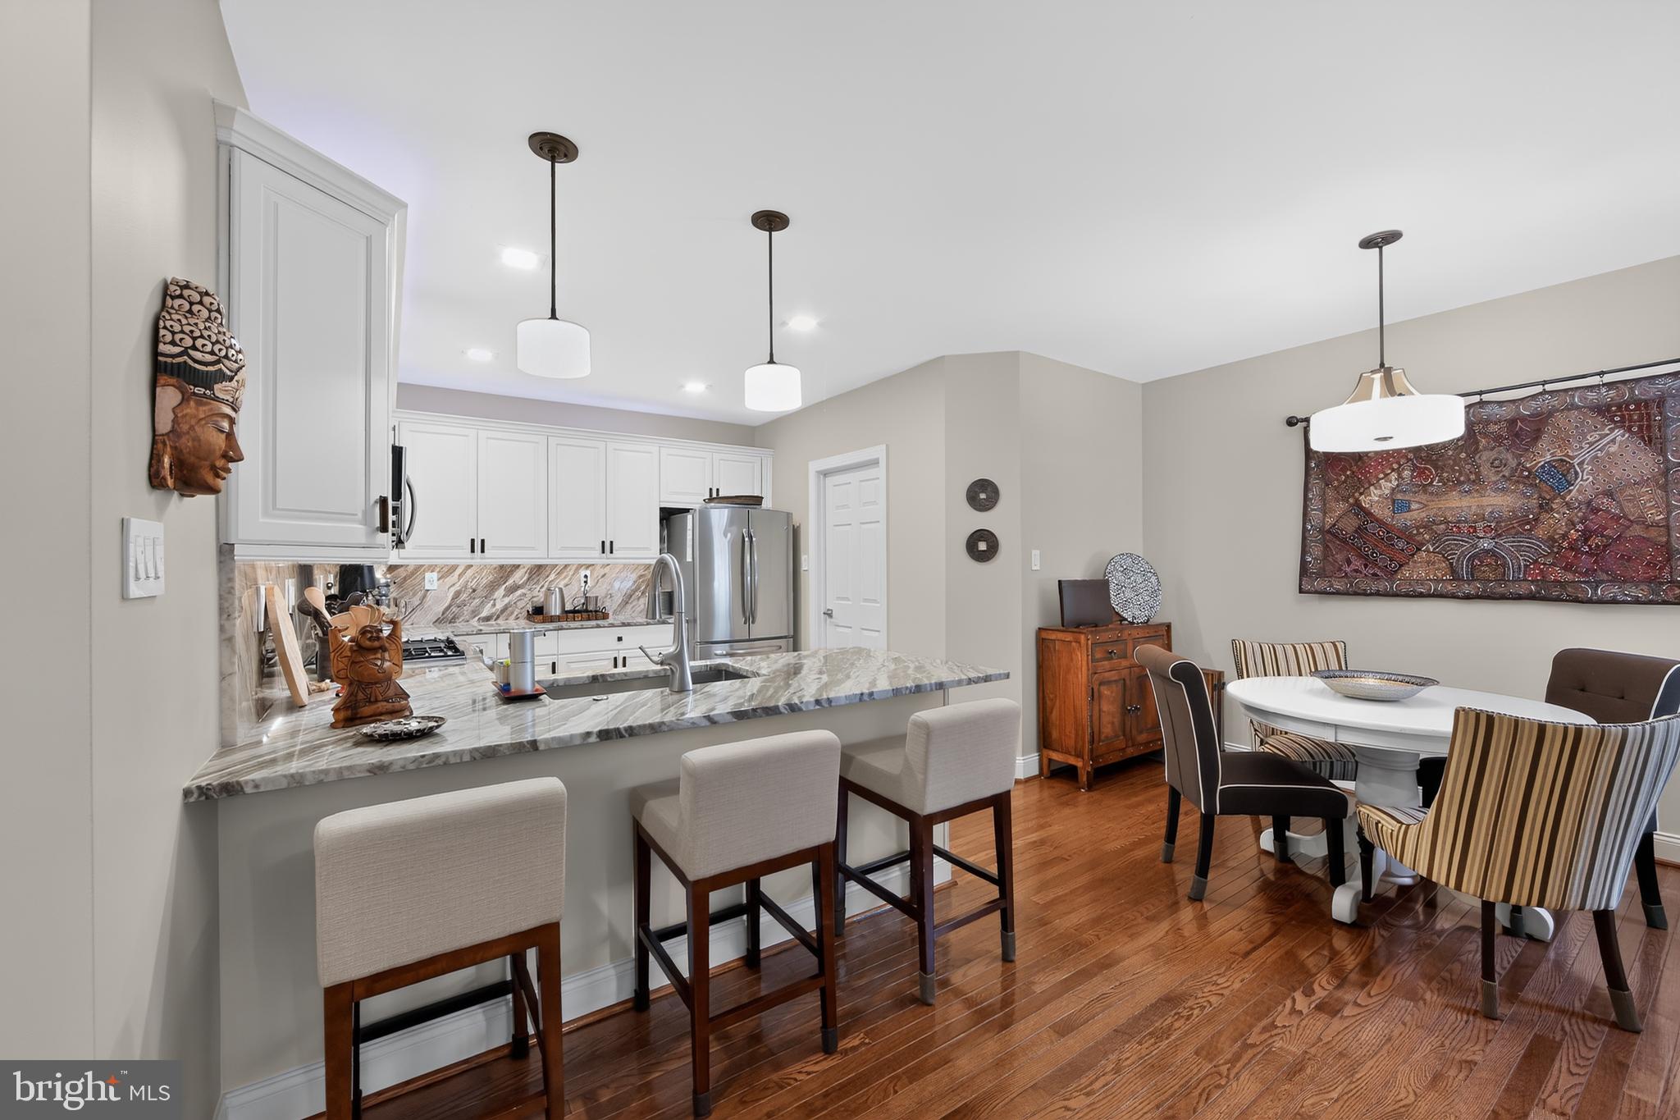
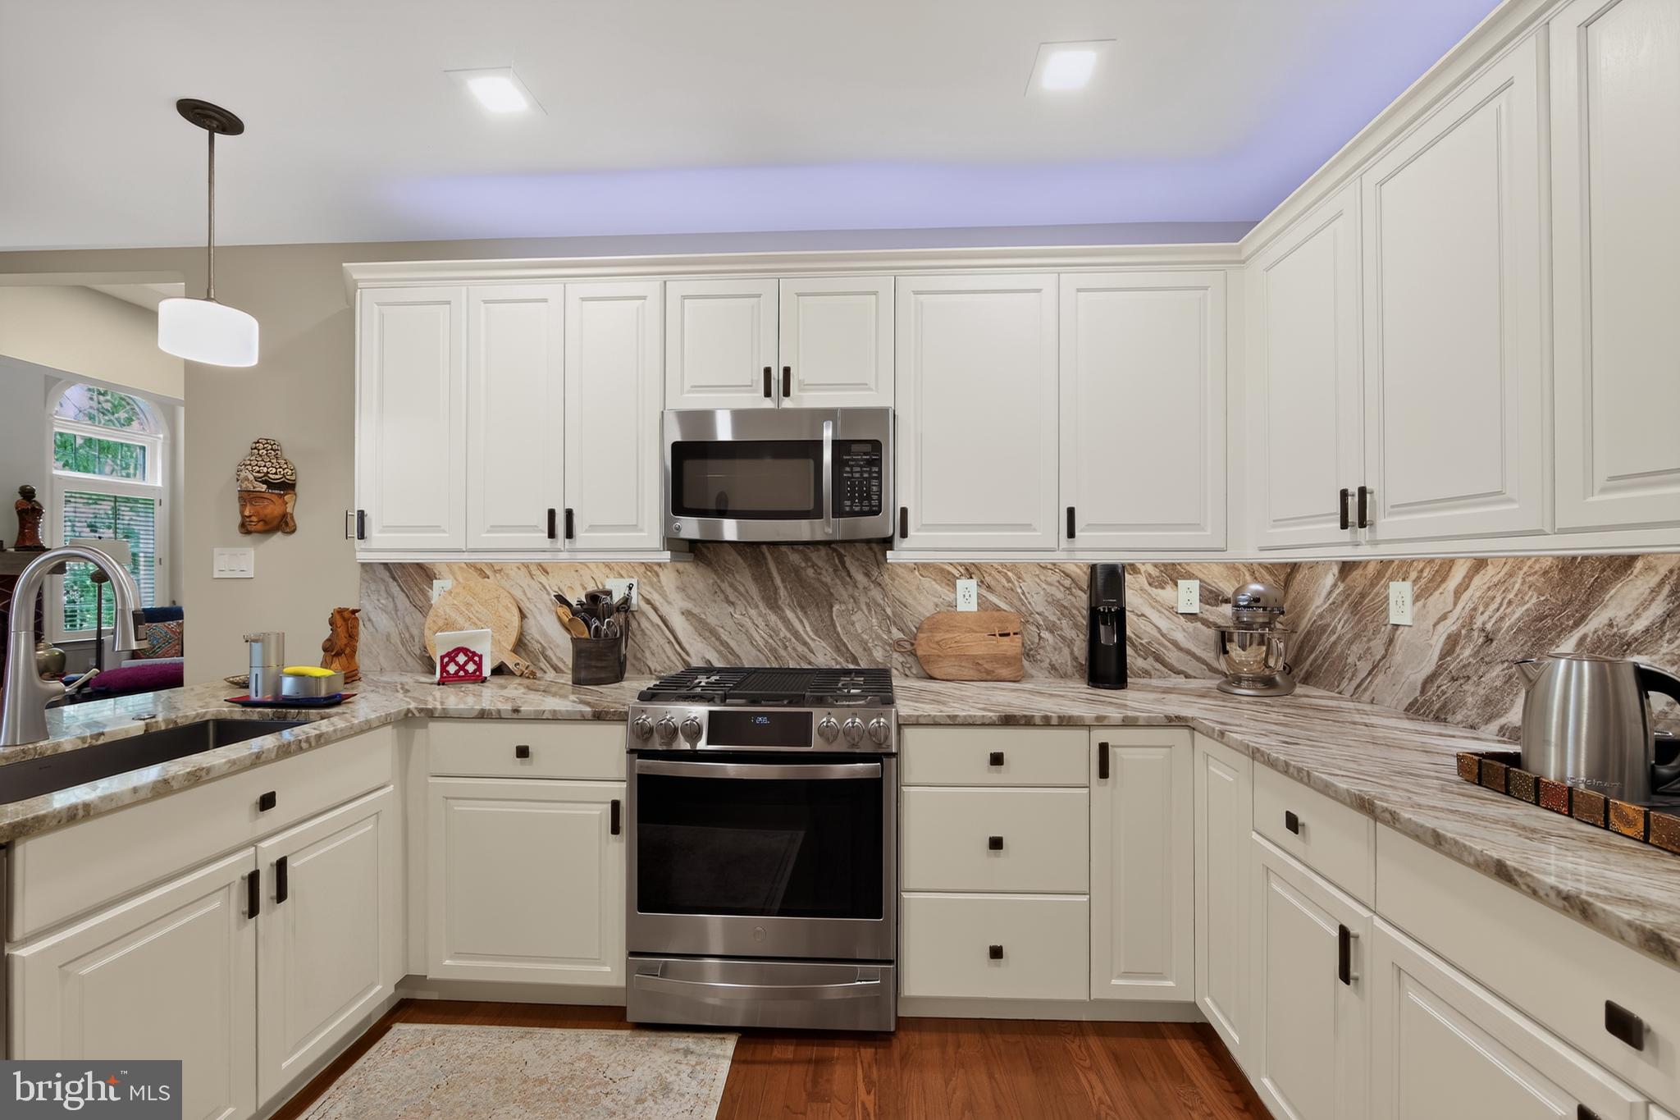
The beautifully updated gourmet kitchen is the heart of the home, featuring quality cabinetry, abundant updated solid surface counter space, modern appliances, a pantry, and generous counter seating ideal for gathering with family and friends. The adjoining main-level laundry room allows direct access from the attached two-car garage add everyday convenience.

An unfinished lower level offers so many possibilities.

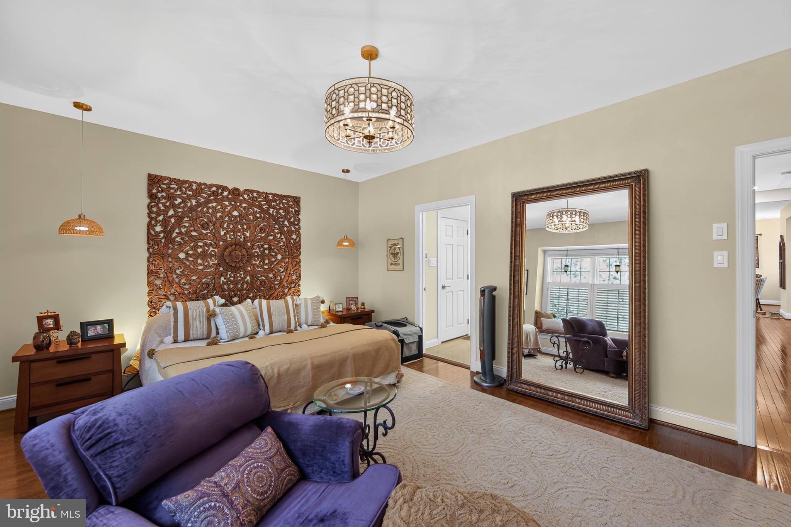
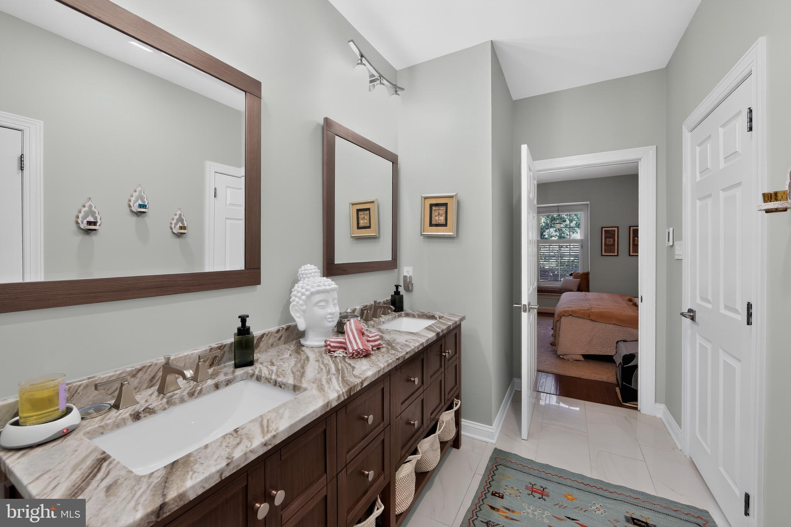
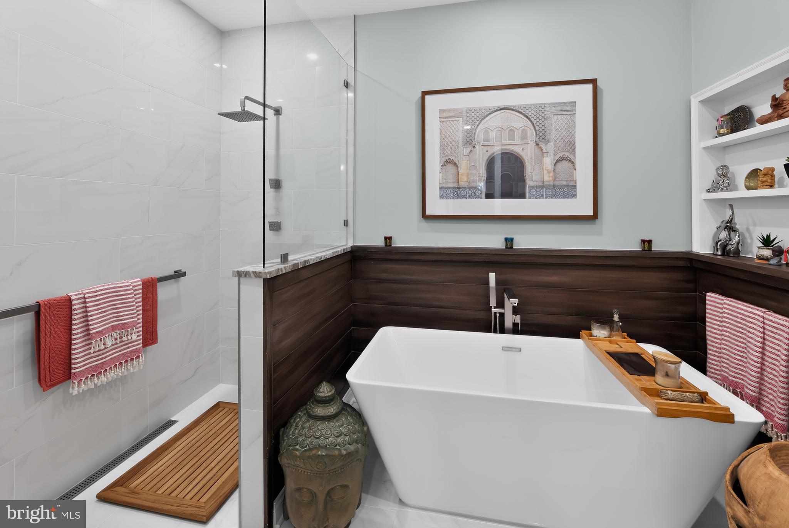
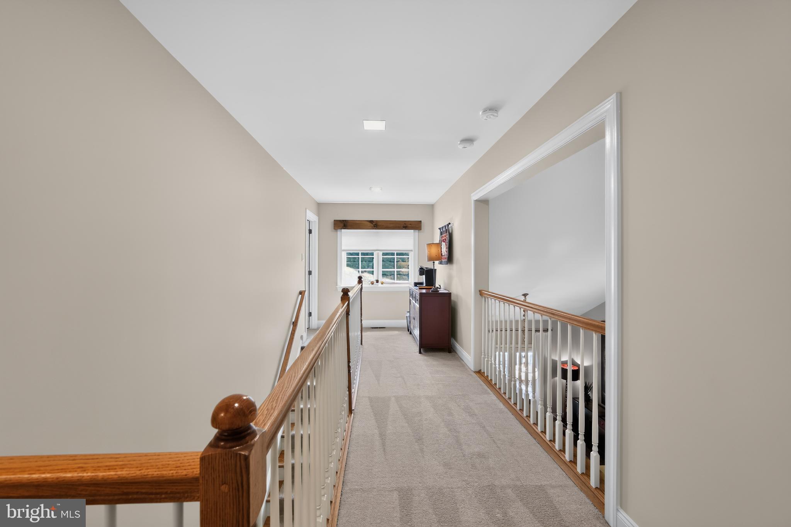
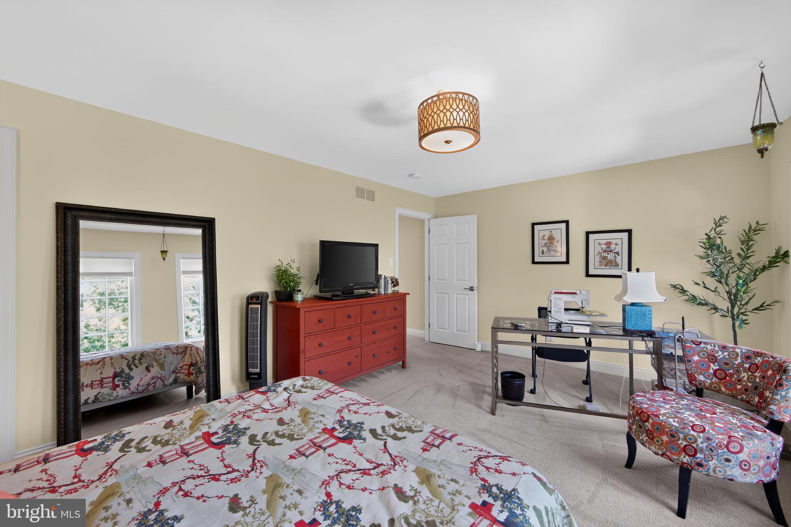
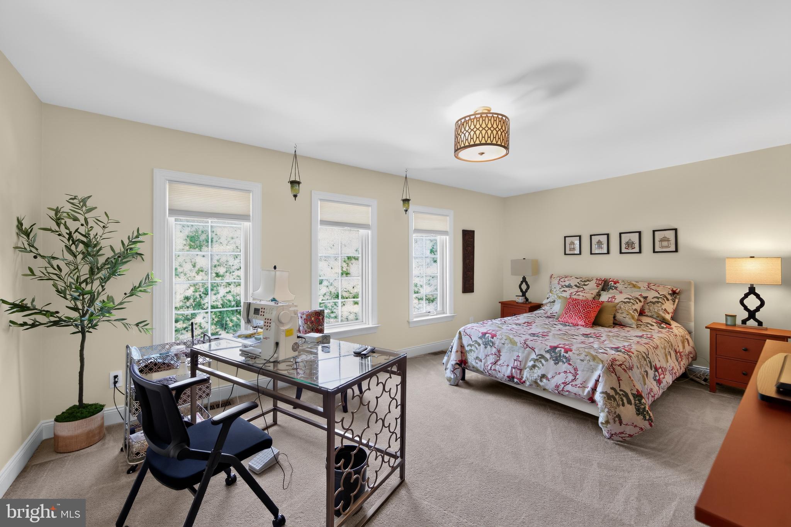
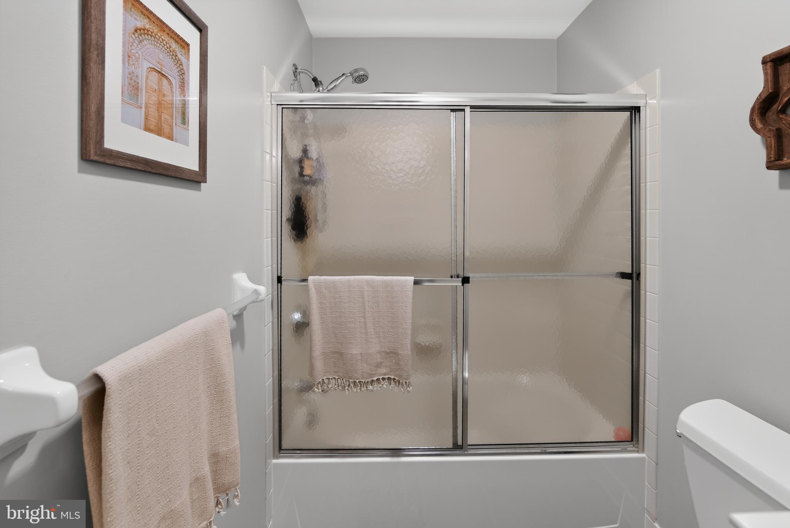
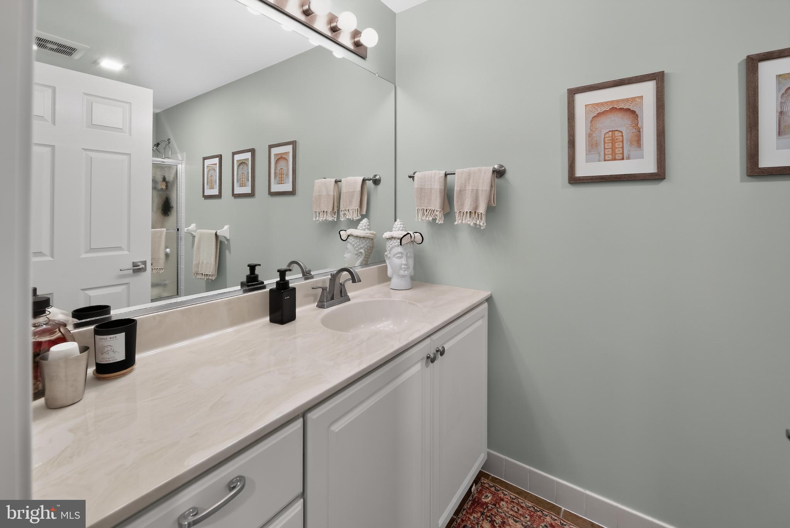
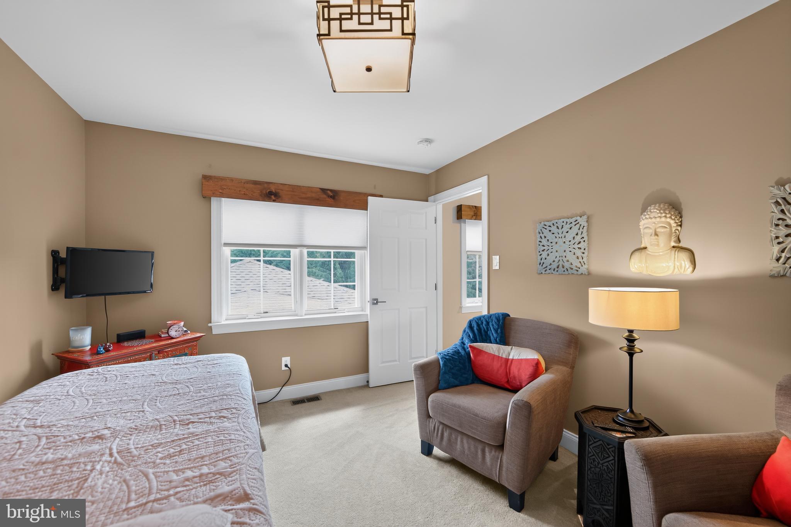
The spacious first floor primary suite offers a tranquil retreat with walk-in closets and a luxurious en-suite bath featuring custom dual vanities with striking countertops, a soaking tub, and an oversized walk in shower. Upstairs, two additional generously sized bedrooms, each with ample closet space, share a beautifully appointed full hall bath.


Residents of Weatherstone enjoy an outstanding collection of community amenities, including a clubhouse, outdoor swimming pool, tennis and pickleball courts, playgrounds, beautifully landscaped open space, sidewalks, and charming tree-lined streets. Ideally located near shopping, dining, parks, and major commuter routes, this remarkable home offers an exceptional opportunity to enjoy one of Chester County's most desirable lifestyle comm

477 FAIRMONT DRIVE

Message successfully sent.

What would you like to know?

What is 3 + 4 ?

I agree to receive email communication and understand I can unsubscribe at any time.

I agree to be contacted by Charis Realty Group via call, email, and text for real estate services. To opt out, you can reply 'stop' at any time or reply 'help' for assistance. You can also click the unsubscribe link in the emails. Message and data rates may apply. Message frequency may vary. Privacy Policy

Related Properties

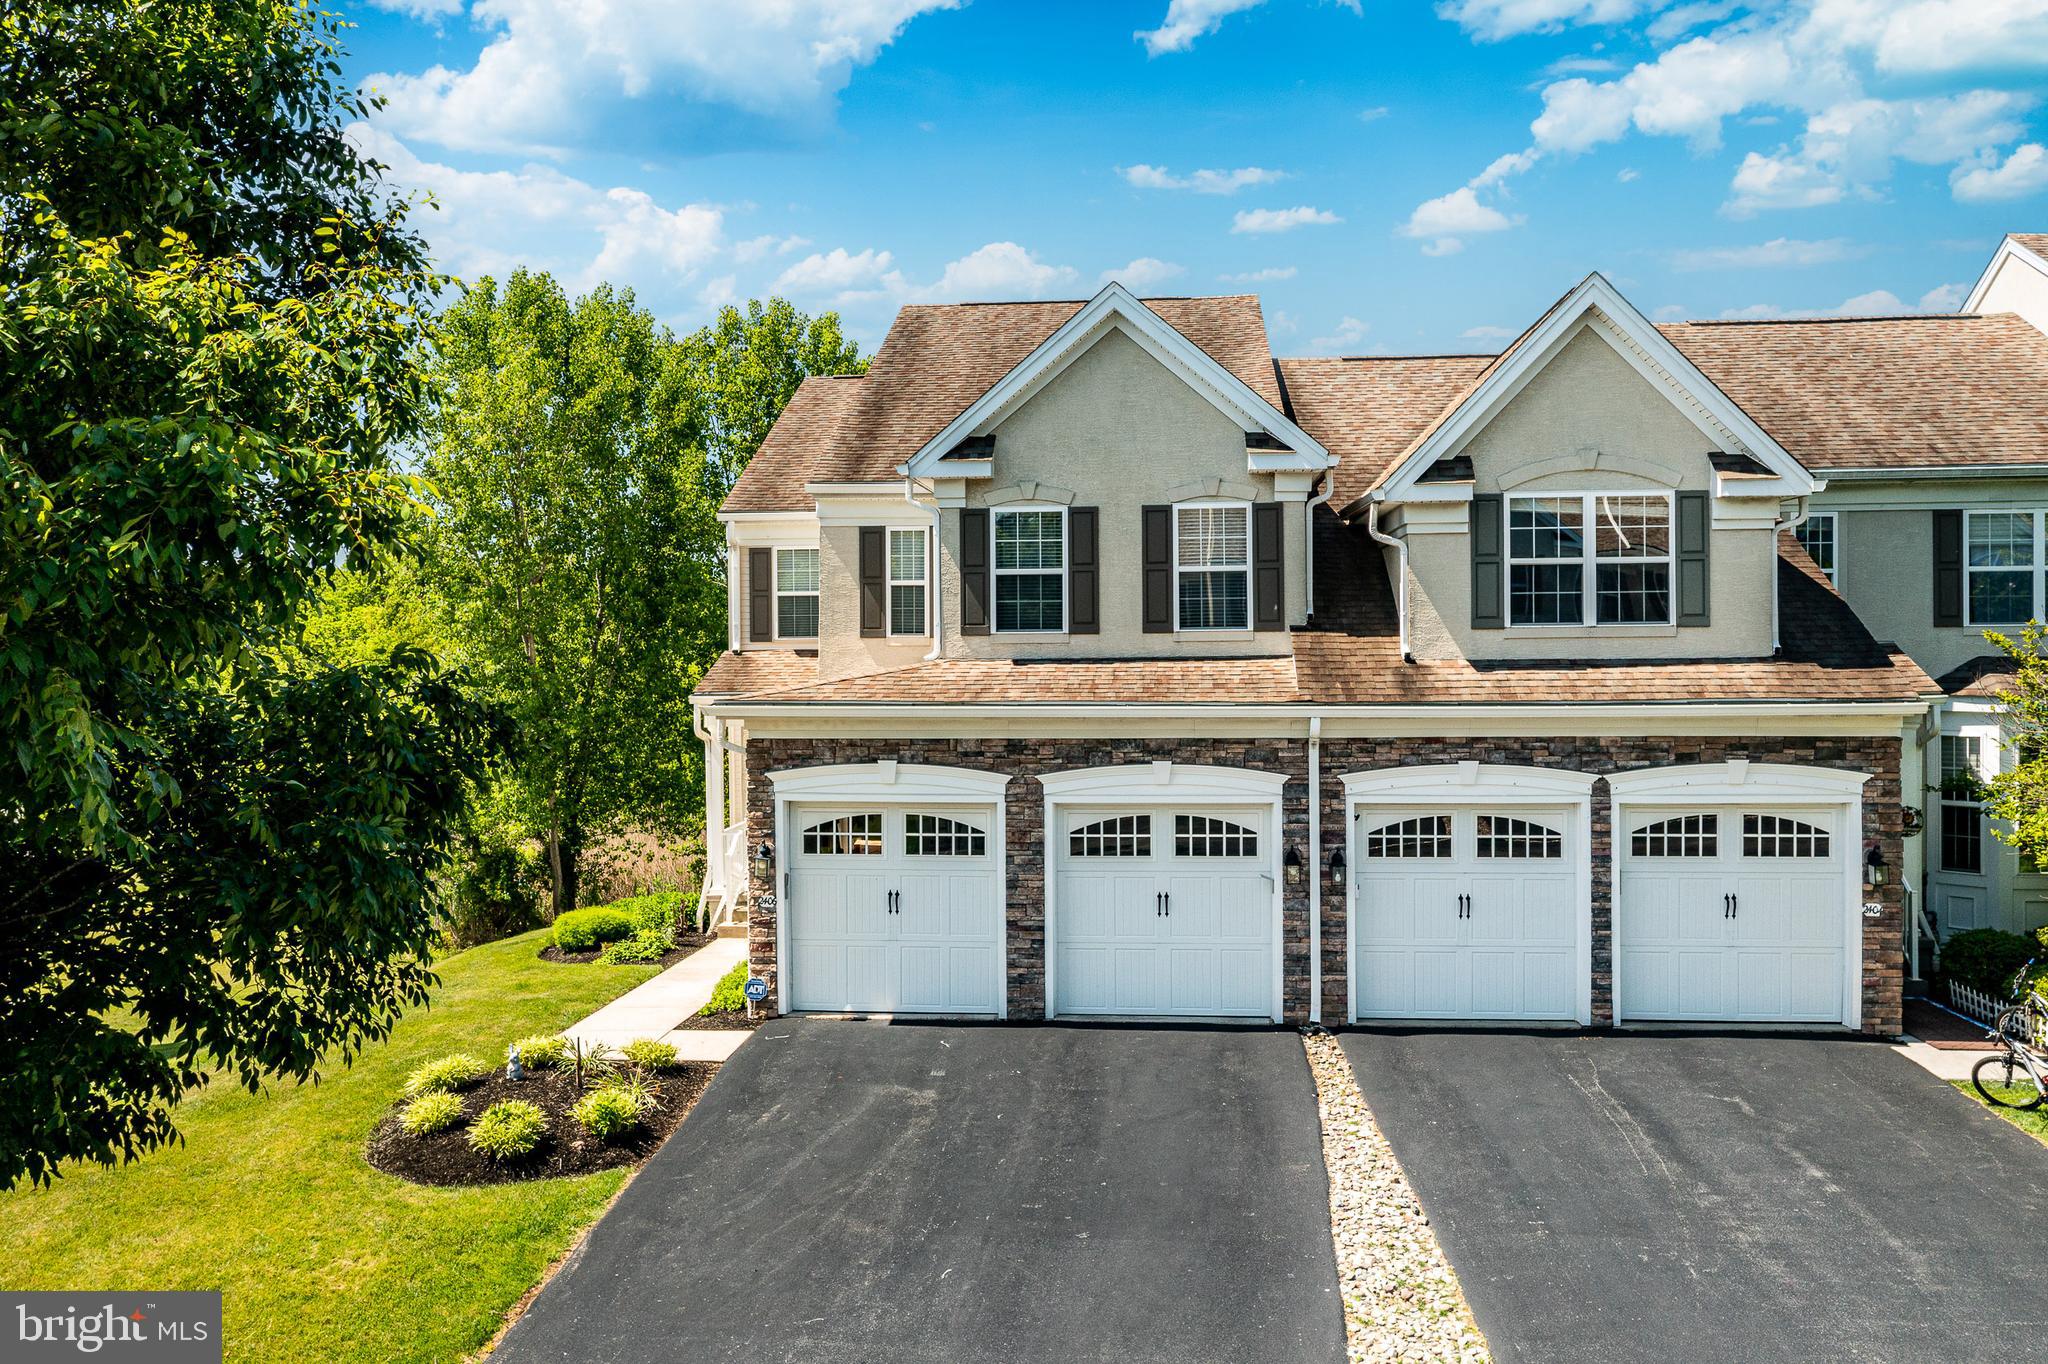
Welcome to this beautifully updated, move-in-ready, northeast-facing end-unit home situated on a premium lot backing to mature woods in the highly sought-after Byers Station community and award-winning Downingtown East School District, including access to the renowned STEM Academy. Offering exceptional privacy, abundant natural light, and over 3300 sqft of finished living space, this home features a freshly painted interior, refinished white-oak hardwood flooring throughout the open-concept main level, and an updated kitchen with newer appliances. The entire second floor has been upgraded within the last two years with luxury wide-plank oak flooring and includes a spacious primary suite and a beautifully renovated hall bathroom featuring a modern vanity, updated flooring, and a walk-in shower with floor-to-ceiling designer tile. The finished walkout basement adds substantial living space and flexibility, serving as an ideal media room, recreation area, home office, or guest retreat, complete with a projector setup for a true home-theater experience and a full bathroom with a walk-in shower, making it perfect for multi-generational living, overnight guests, or extended family stays. Major improvements completed within the last two years include the HVAC system, air conditioning system, water heater, kitchen appliances, second-floor flooring, refinished hardwood floors, fresh interior paint, and bathroom renovation. As an end-unit home, you'll enjoy additional windows, enhanced privacy, and beautiful wooded views from the rear of the property, creating a peaceful setting that is rarely available. Combining thoughtful updates, flexible living spaces, and a premium private lot, this exceptional home offers the perfect blend of comfort, convenience, and low-maintenance living in one of Chester Springs' most desirable communities.
#PACT2127462

CHESTER SPRINGS

2406 COPPER CREEK ROAD

3 Beds

3 Baths

3,366 Sq.Ft.

$725,000

MLS#: PACT2127462
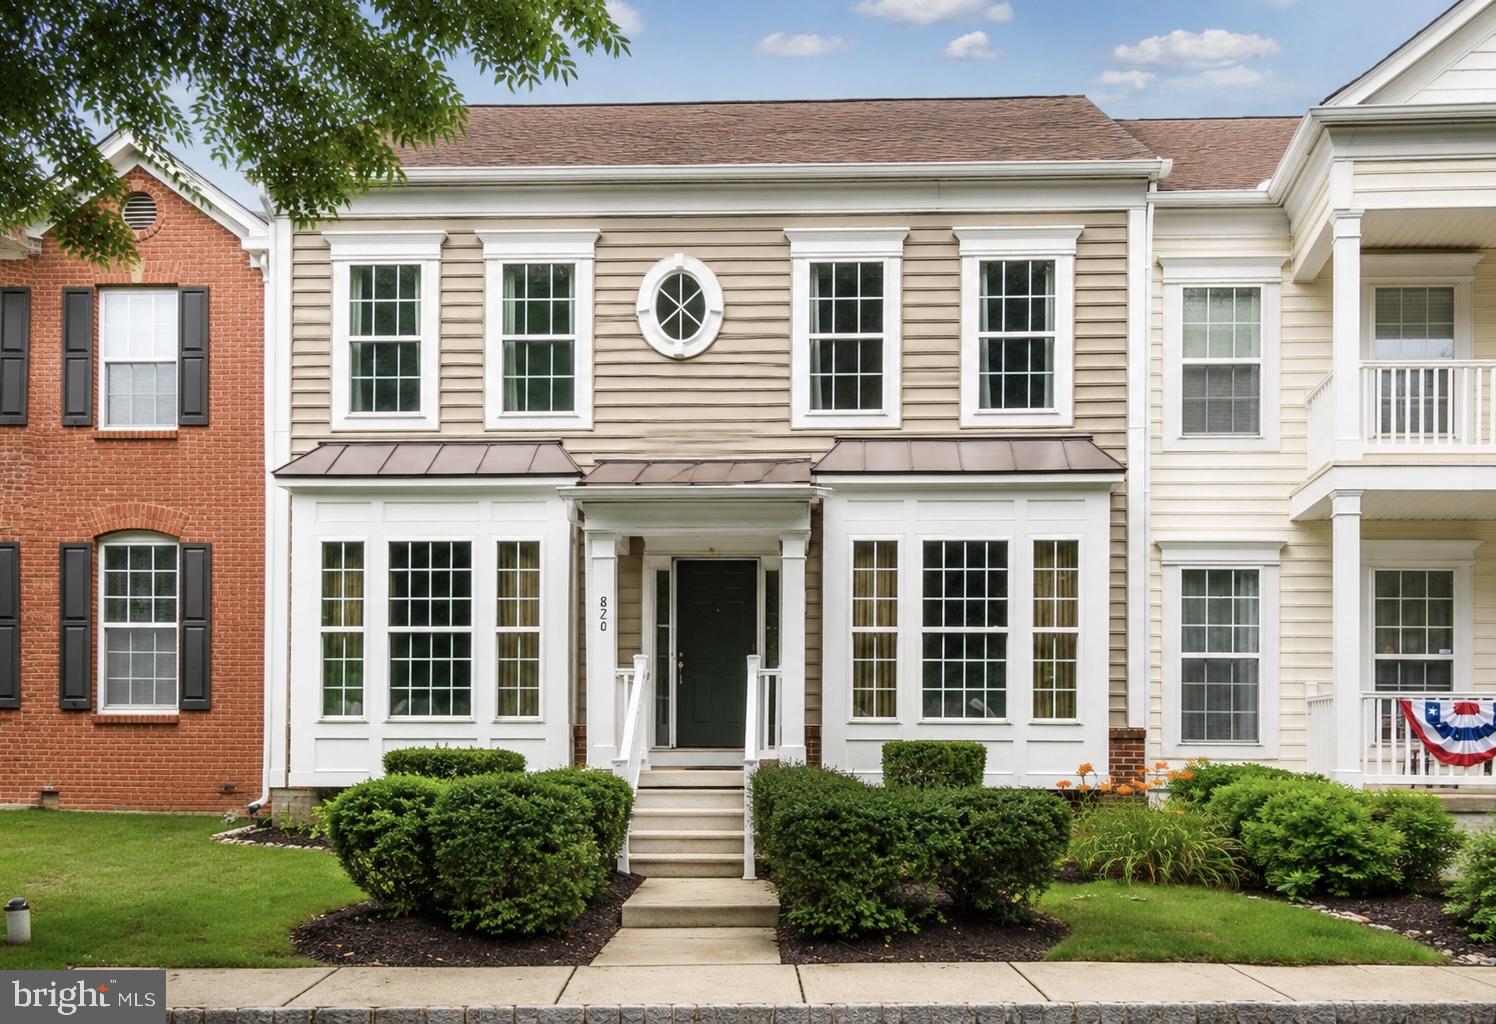
Welcome to 820 Mount Rose Rd, a beautifully maintained 3-bedroom, 3.5-bath home nestled in the highly sought-after Windsor Ridge community within the award-winning Downingtown Area School District.
Step inside to a welcoming foyer with hardwood floors that extend throughout much of the main level. To the right, a home office provides the perfect work-from-home space, while the formal dining room to the left is ideal for hosting family dinners and special occasions. Toward the rear of the home, the bright and inviting family room is filled with natural light and centered around a gas fireplace, creating a warm gathering space. The back door opens to the rear patio, offering the perfect setting for seamless indoor-outdoor living and entertaining. The kitchen overlooks the family room and is equipped with stainless steel appliances, including a gas range, abundant cabinetry, and a convenient butler's pantry for additional storage and prep space. A powder room completes the main level. Upstairs, the spacious primary suite features a walk-in closet and an en-suite bath with dual vanities, a soaking tub, and a separate stall shower. Two additional generously sized bedrooms share a full hall bathroom, while the conveniently located second-floor laundry room adds everyday ease. The finished lower level provides exceptional flexibility with a large recreation or media room, home gym, or playroom to fit your needs. A separate bonus room, currently set up as an additional bedroom, offers even more versatile living space. A full bathroom on this level adds extra convenience for guests or extended stays. Enjoy everything Windsor Ridge has to offer, including a clubhouse, swimming pool, tennis courts, walking trails, playgrounds, and a vibrant community atmosphere. Conveniently located near major roadways, shopping, dining, and parks, this home combines comfort, functionality, and an outstanding location. Schedule your private showing today!
#PACT2130566

CHESTER SPRINGS

820 MOUNT ROSE ROAD

3 Beds

3 Baths

3,000 Sq.Ft.

$525,000

MLS#: PACT2130566
New on site 4 days ago
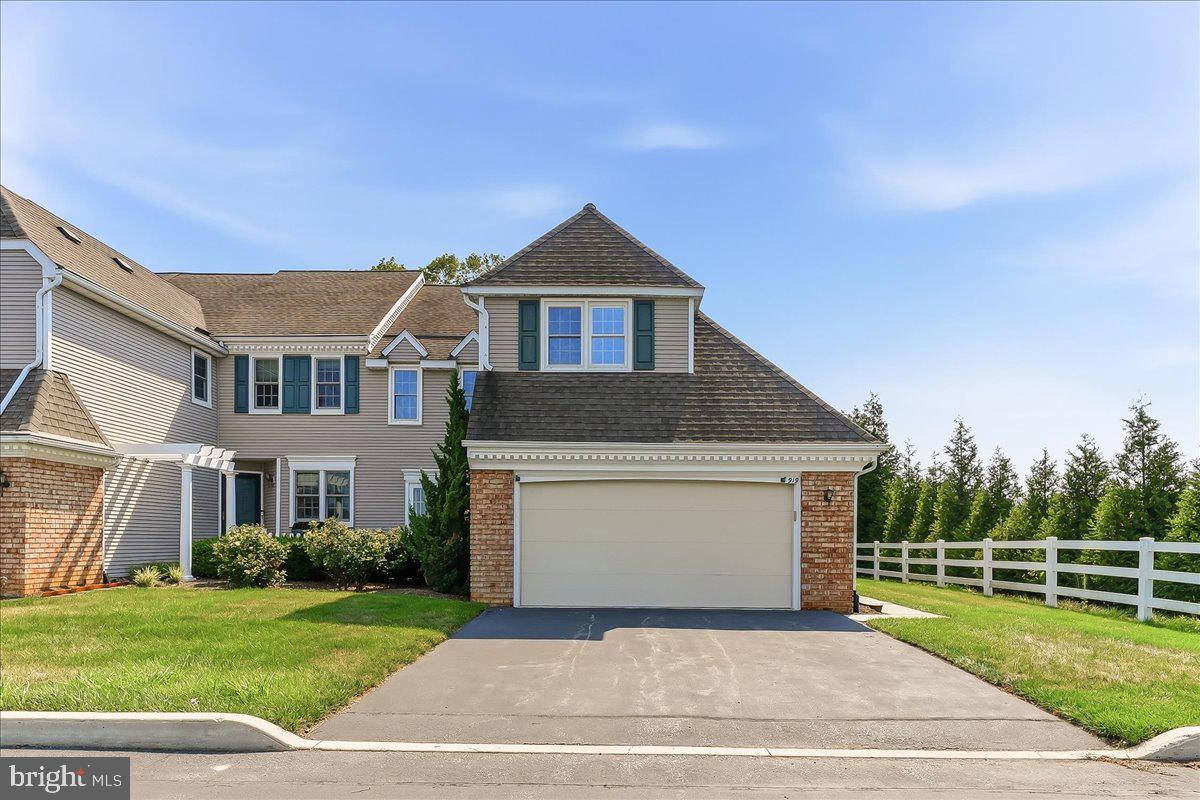
Tucked away at the end of a quiet cul-de-sac in Twin Hills, 919 Samantha Circle offers a rare sense of privacy with its spacious backyard. This end-unit home, complete with a two-car garage, feels fresh and inviting throughout, with bright rooms flooded by sunlight. The heart of the home is an open-concept kitchen that flows seamlessly into the dining and living areas. Imagine relaxing by the fireplace or stepping through the sliders onto the deck, where you can enjoy views of the neighboring barn and farmhouse—a perfect spot for a morning coffee. For those who work from home, the first-floor study is a bright, dedicated workspace with its own sliding door access to the front of the house. Practicality meets comfort with a main-floor powder room and spacious laundry room offering direct access to the garage. Upstairs, you’ll find three cozy bedrooms, including a lovely primary suite designed for relaxation. This retreat features a sizable walk-in closet and a private en-suite bathroom complete with a double vanity, a soaking tub, and a separate shower. The second bedroom is equally impressive, featuring it’s own large walk-in closet providing for ample storage. The lower level provides even more versatility with built-in shelving in a partially finished space, plus plenty of extra storage tucked away for seasonal gear. Outside, the community offers plenty of open space, a 2-mile walking trail and conveniently located overflow parking. This property also offers the distinct advantage of being situated within the Downingtown East School District, known for its distinguished academic programs and exceptional educational resources and provides access to Downingtown STEM Academy. With quick access to shopping and restaurants in Exton, the Turnpike, Rt 202, and Rt 113, you’re perfectly positioned to get wherever you need to go while still having a peaceful retreat to return home to.
#PACT2130558

CHESTER SPRINGS

919 SAMANTHA CIRCLE

3 Beds

2 Baths

1,688 Sq.Ft.

$589,500

MLS#: PACT2130558
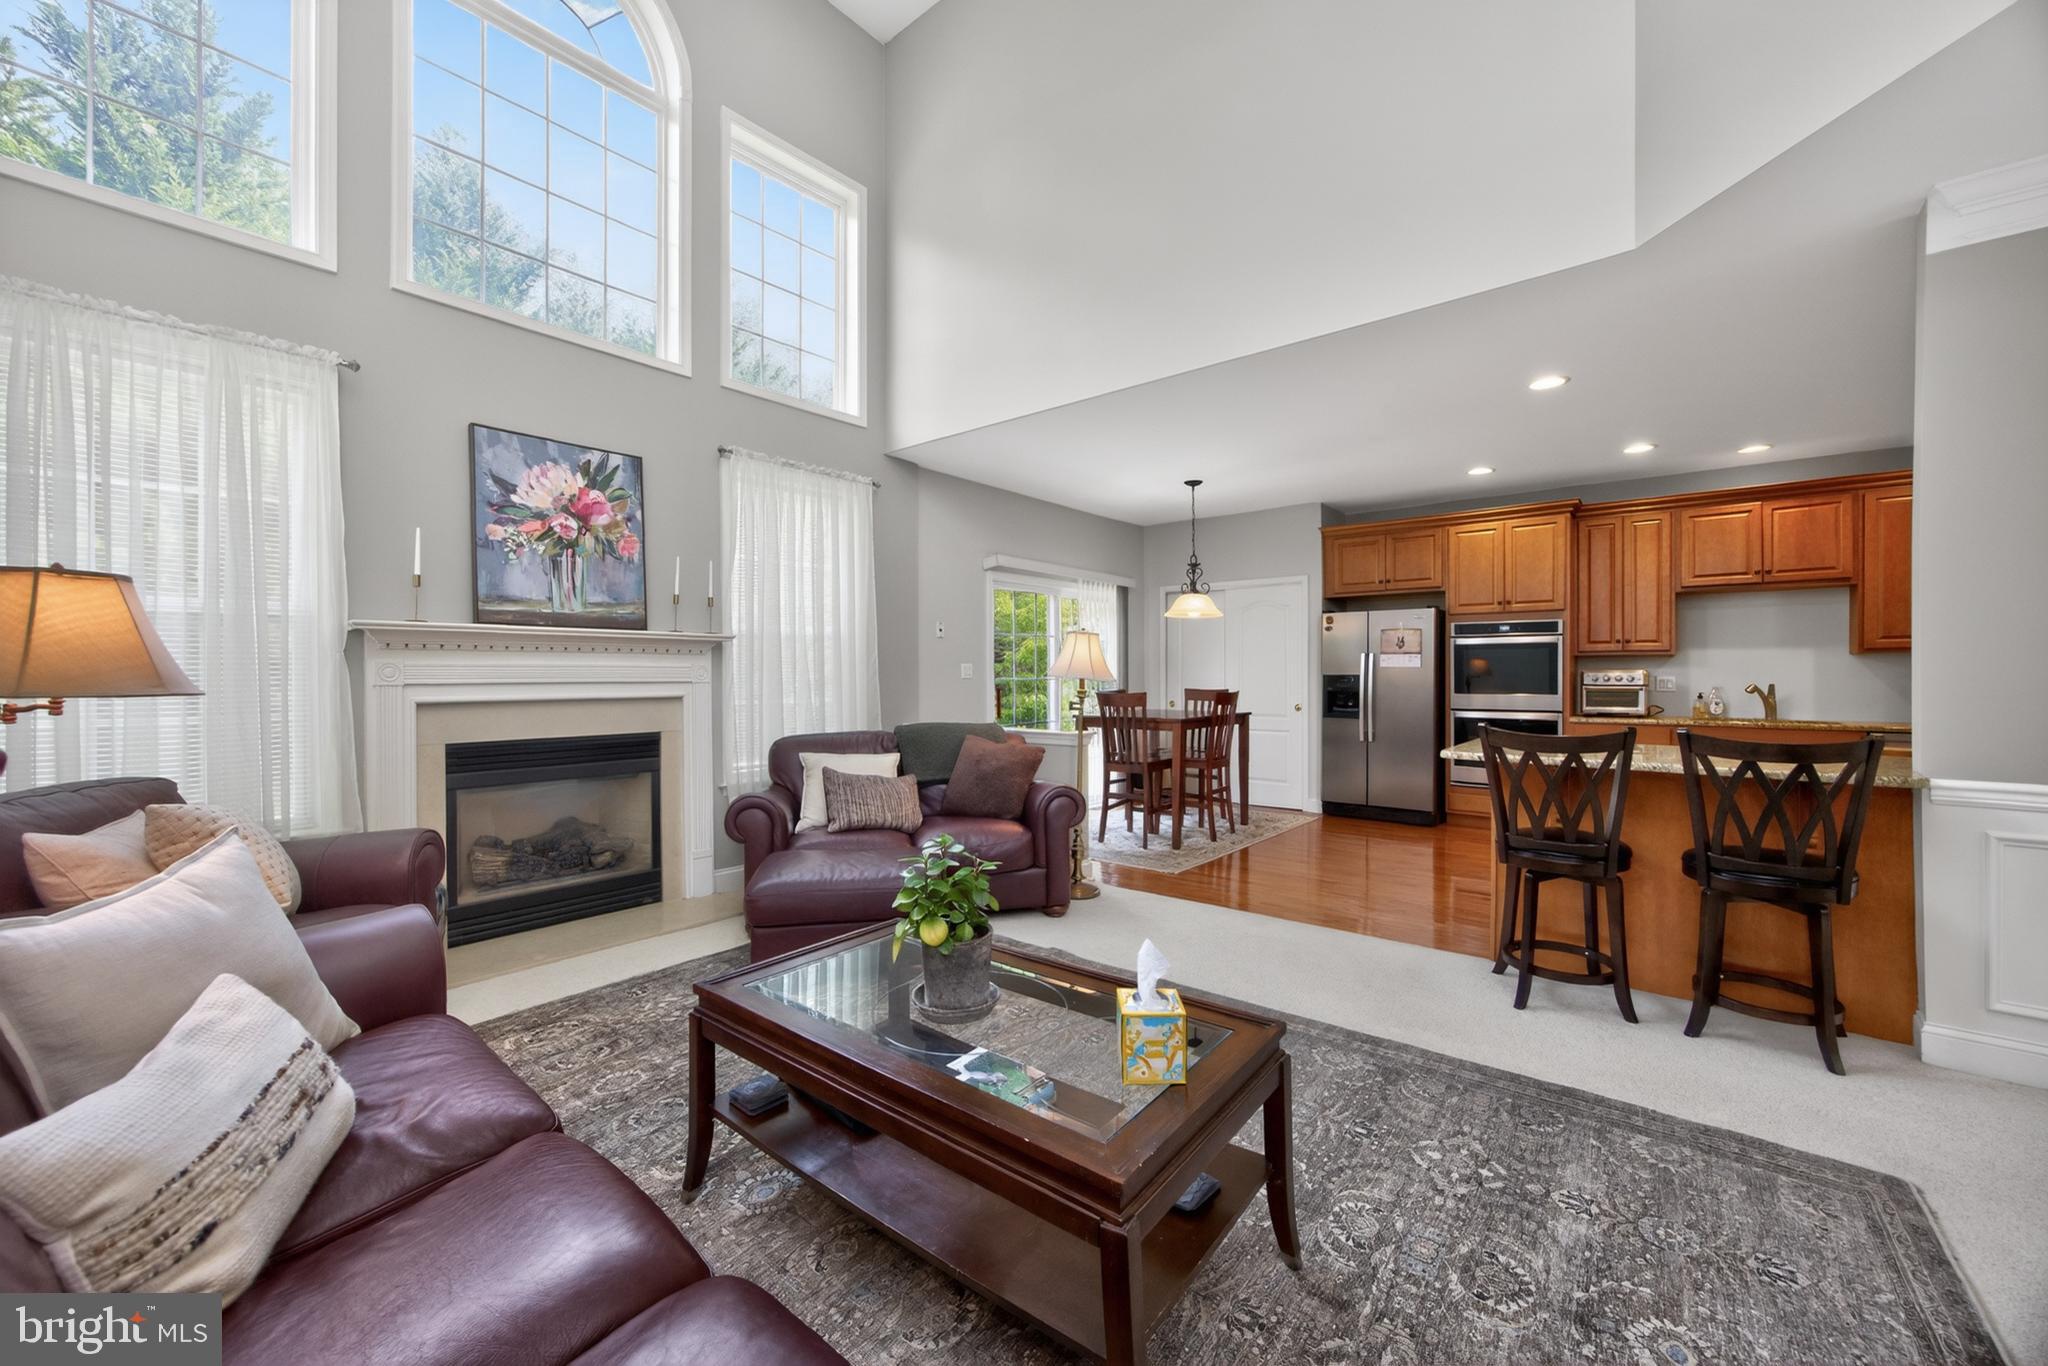
Come experience why people LOVE Byers Station.  Welcome to this beautifully maintained 3-bedroom, 2.5-bath end-unit townhome located in the highly sought-after Courts at Byers Station community and award-winning Downingtown School District. A charming covered front porch and welcoming entryway set the tone for this spacious home filled with natural light. The main level features a dramatic two-story family room with a cozy gas fireplace, soaring windows, and hardwood flooring that flows seamlessly into the eat-in kitchen. Home chefs will appreciate the abundant granite countertop space, peninsula seating, gas cooking, pantry storage, and table space overlooking the rear patio through sliding glass doors. The first floor also offers a formal living room, dedicated dining room, convenient powder room, and direct access to the attached two-car garage.
Upstairs, the spacious primary suite serves as a private retreat with a striking tray ceiling, two walk-in closets, and an en-suite bath featuring a soaking tub, stall shower, and linen closet. Two additional bedrooms offer ample closet space and share a full hallway bath. A renovated laundry room adds everyday convenience on the second level. Additional highlights include a new HVAC system installed in 2025, hot water heater replaced in 2022, and an unfinished basement providing abundant storage and endless possibilities for future living space. Enjoy peaceful outdoor living on the serene rear patio overlooking mature trees.
Residents of Courts at Byers Station enjoy exceptional community amenities, including two swimming pools, two fitness centers, a clubhouse, tennis courts, basketball courts, and scenic walking trails. The HOA handles lawn maintenance and snow removal, allowing for a low-maintenance lifestyle. Ideally situated near Marsh Creek State Park, as well as the shopping, dining, and entertainment destinations of Downingtown and Exton, this home offers the perfect blend of comfort, convenience, and community. This home has been pre-inspected for extra peace of mind. Attend an Open House or schedule a private tour today!
#PACT2126530

CHESTER SPRINGS

2411 COPPER CREEK ROAD

3 Beds

2 Baths

2,566 Sq.Ft.

$650,000

MLS#: PACT2126530
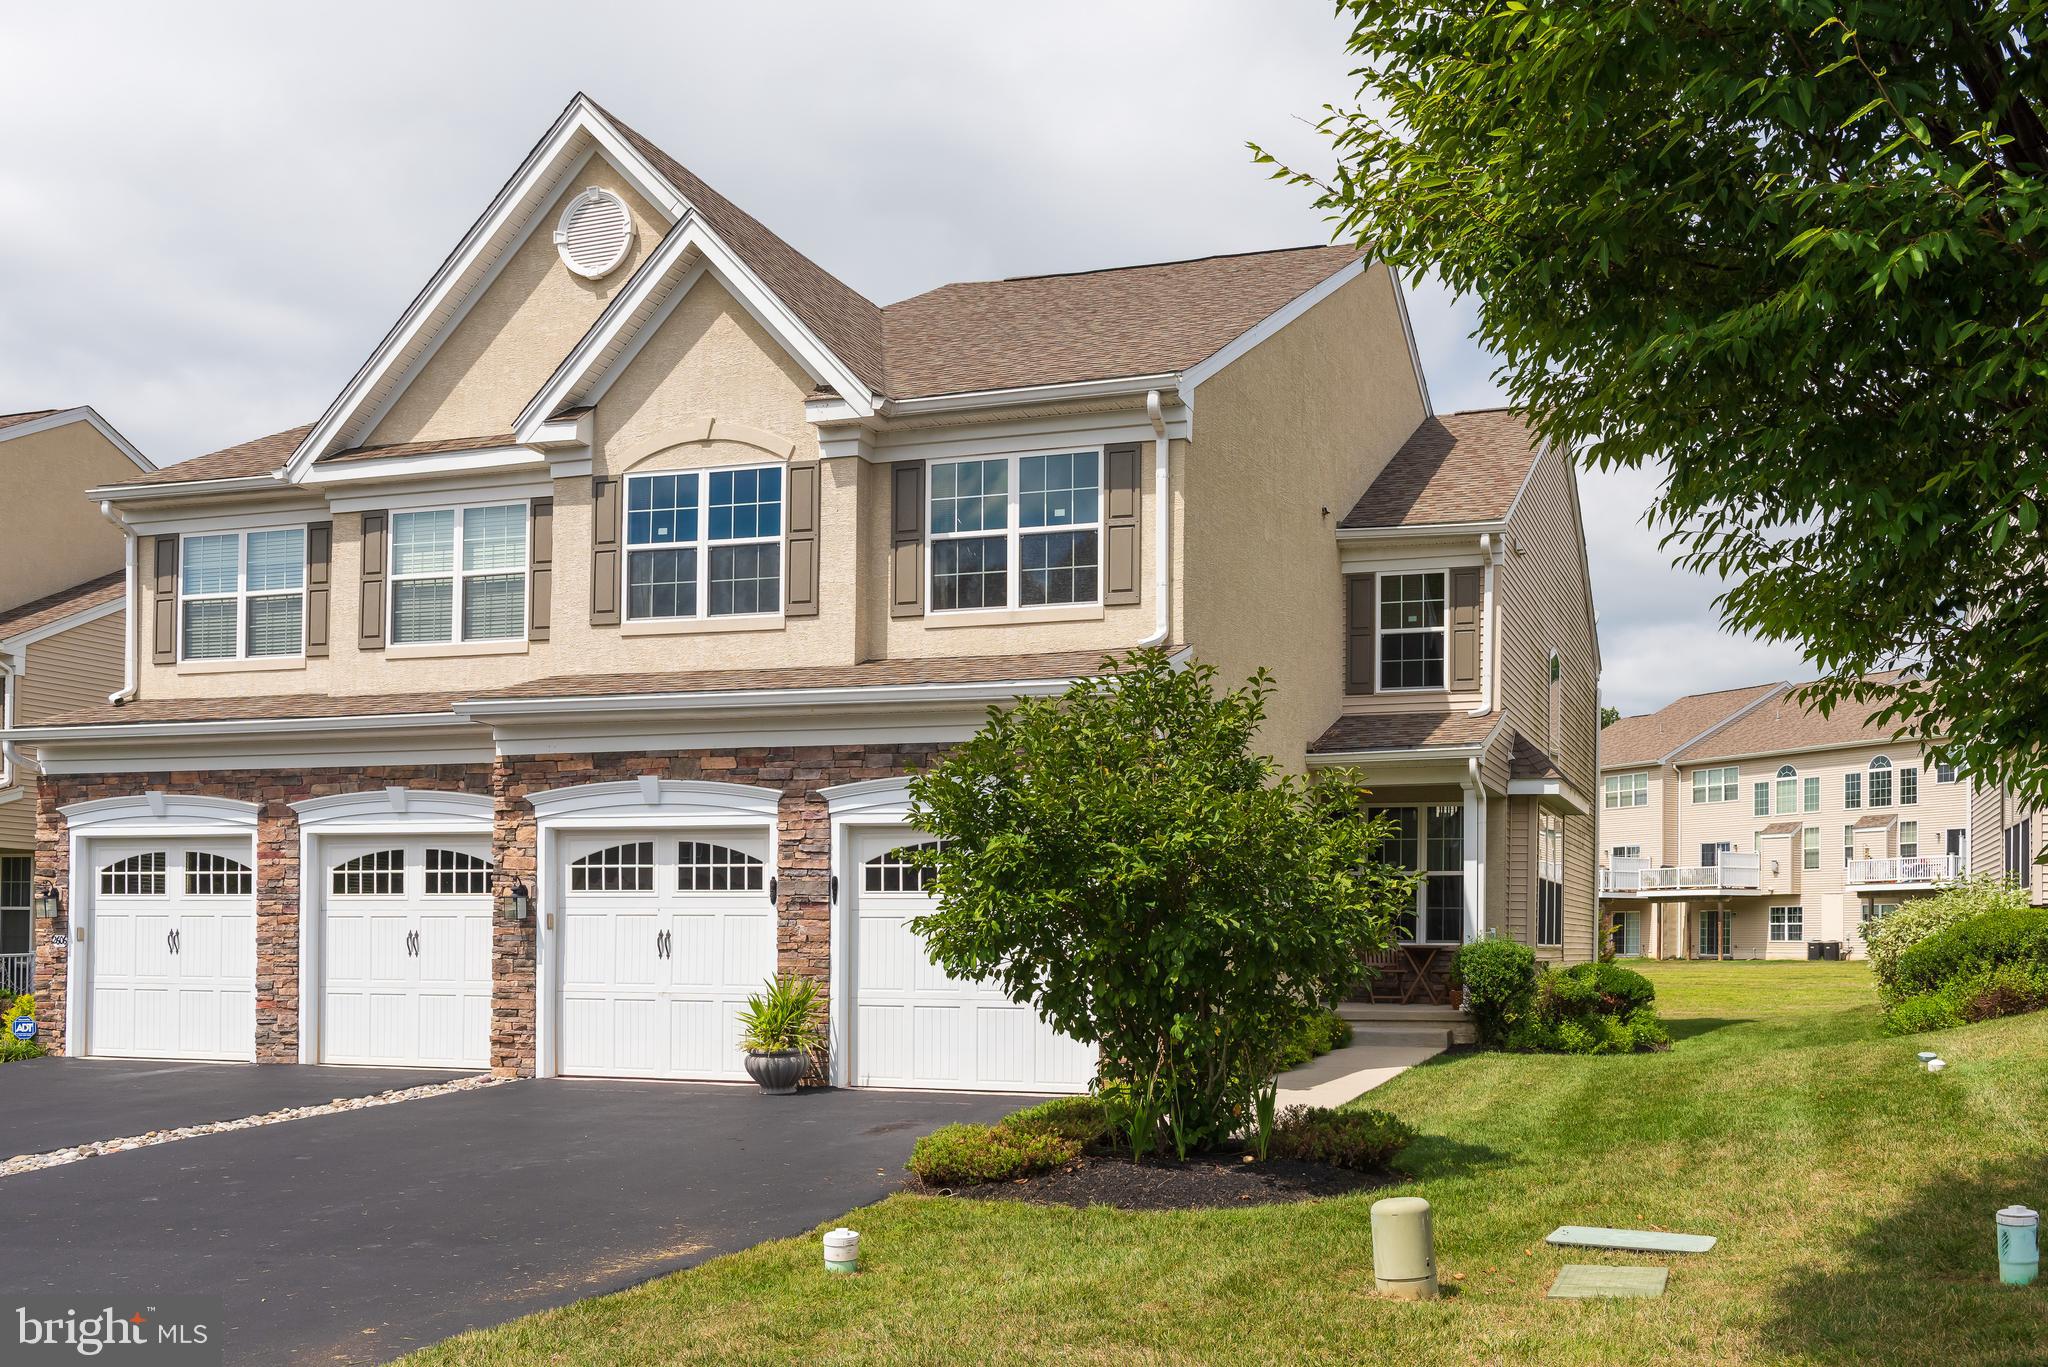
Stunning carriage Home in Downingtown School District – Northeast Facing, Premier Location!

The home showcases 9-ft ceilings on both the main level and basement, gleaming hardwood floors, fresh designer paint, and recessed lighting throughout the first floor. The welcoming foyer opens to a formal living room and gracious dining room with chair and picture frame molding.

At the heart of the home, a sun-filled two-story family room features a marble-surround gas fireplace and oversized windows that fill the space with natural light. The gourmet kitchen boasts rich wood cabinetry, granite countertops, tile backsplash, stainless steel appliances, gas cooktop, double wall ovens, and a pantry. The adjoining breakfast area opens to a maintenance-free deck, perfect for outdoor dining and relaxation with serene backyard views.

Upstairs, the expansive primary suite offers a tray ceiling, two walk-in closets, recessed lighting, and a spa-inspired bath with dual vanities, soaking tub, and upgraded tile finishes. Two additional bedrooms, a full hall bath, and a convenient laundry room complete the second floor.

A large unfinished basement with 9-ft ceilings provides excellent storage or future finishing options. Additional features include a two-car garage, economical gas heating, and a low-maintenance exterior.

Enjoy resort-style living with two clubhouses, two outdoor pools, fitness centers, saunas, sports courts, playgrounds, and scenic walking and biking trails. The community also hosts vibrant social events including outdoor movies, holiday celebrations, and seasonal festivals.

Located in the award-winning Downingtown East School District, home to the top-ranked STEM Academy, this home offers easy access to major routes including the PA Turnpike, Routes 100 & 202, and is minutes from the Exton Train Station for effortless commuting. Conveniently situated near Malvern, Paoli, King of Prussia, Downingtown, Exton, Pottstown, and Royersford, with easy travel to Philadelphia and the airport, this home truly combines luxury living with unmatched convenience.

Don’t miss this exceptional opportunity to own a stunning home in The Courts at Byers Station—schedule your private showing today!
#PACT2130646

CHESTER SPRINGS

2604 ROCKLEDGE COURT

4 Beds

2 Baths

2,571 Sq.Ft.

$699,900

MLS#: PACT2130646
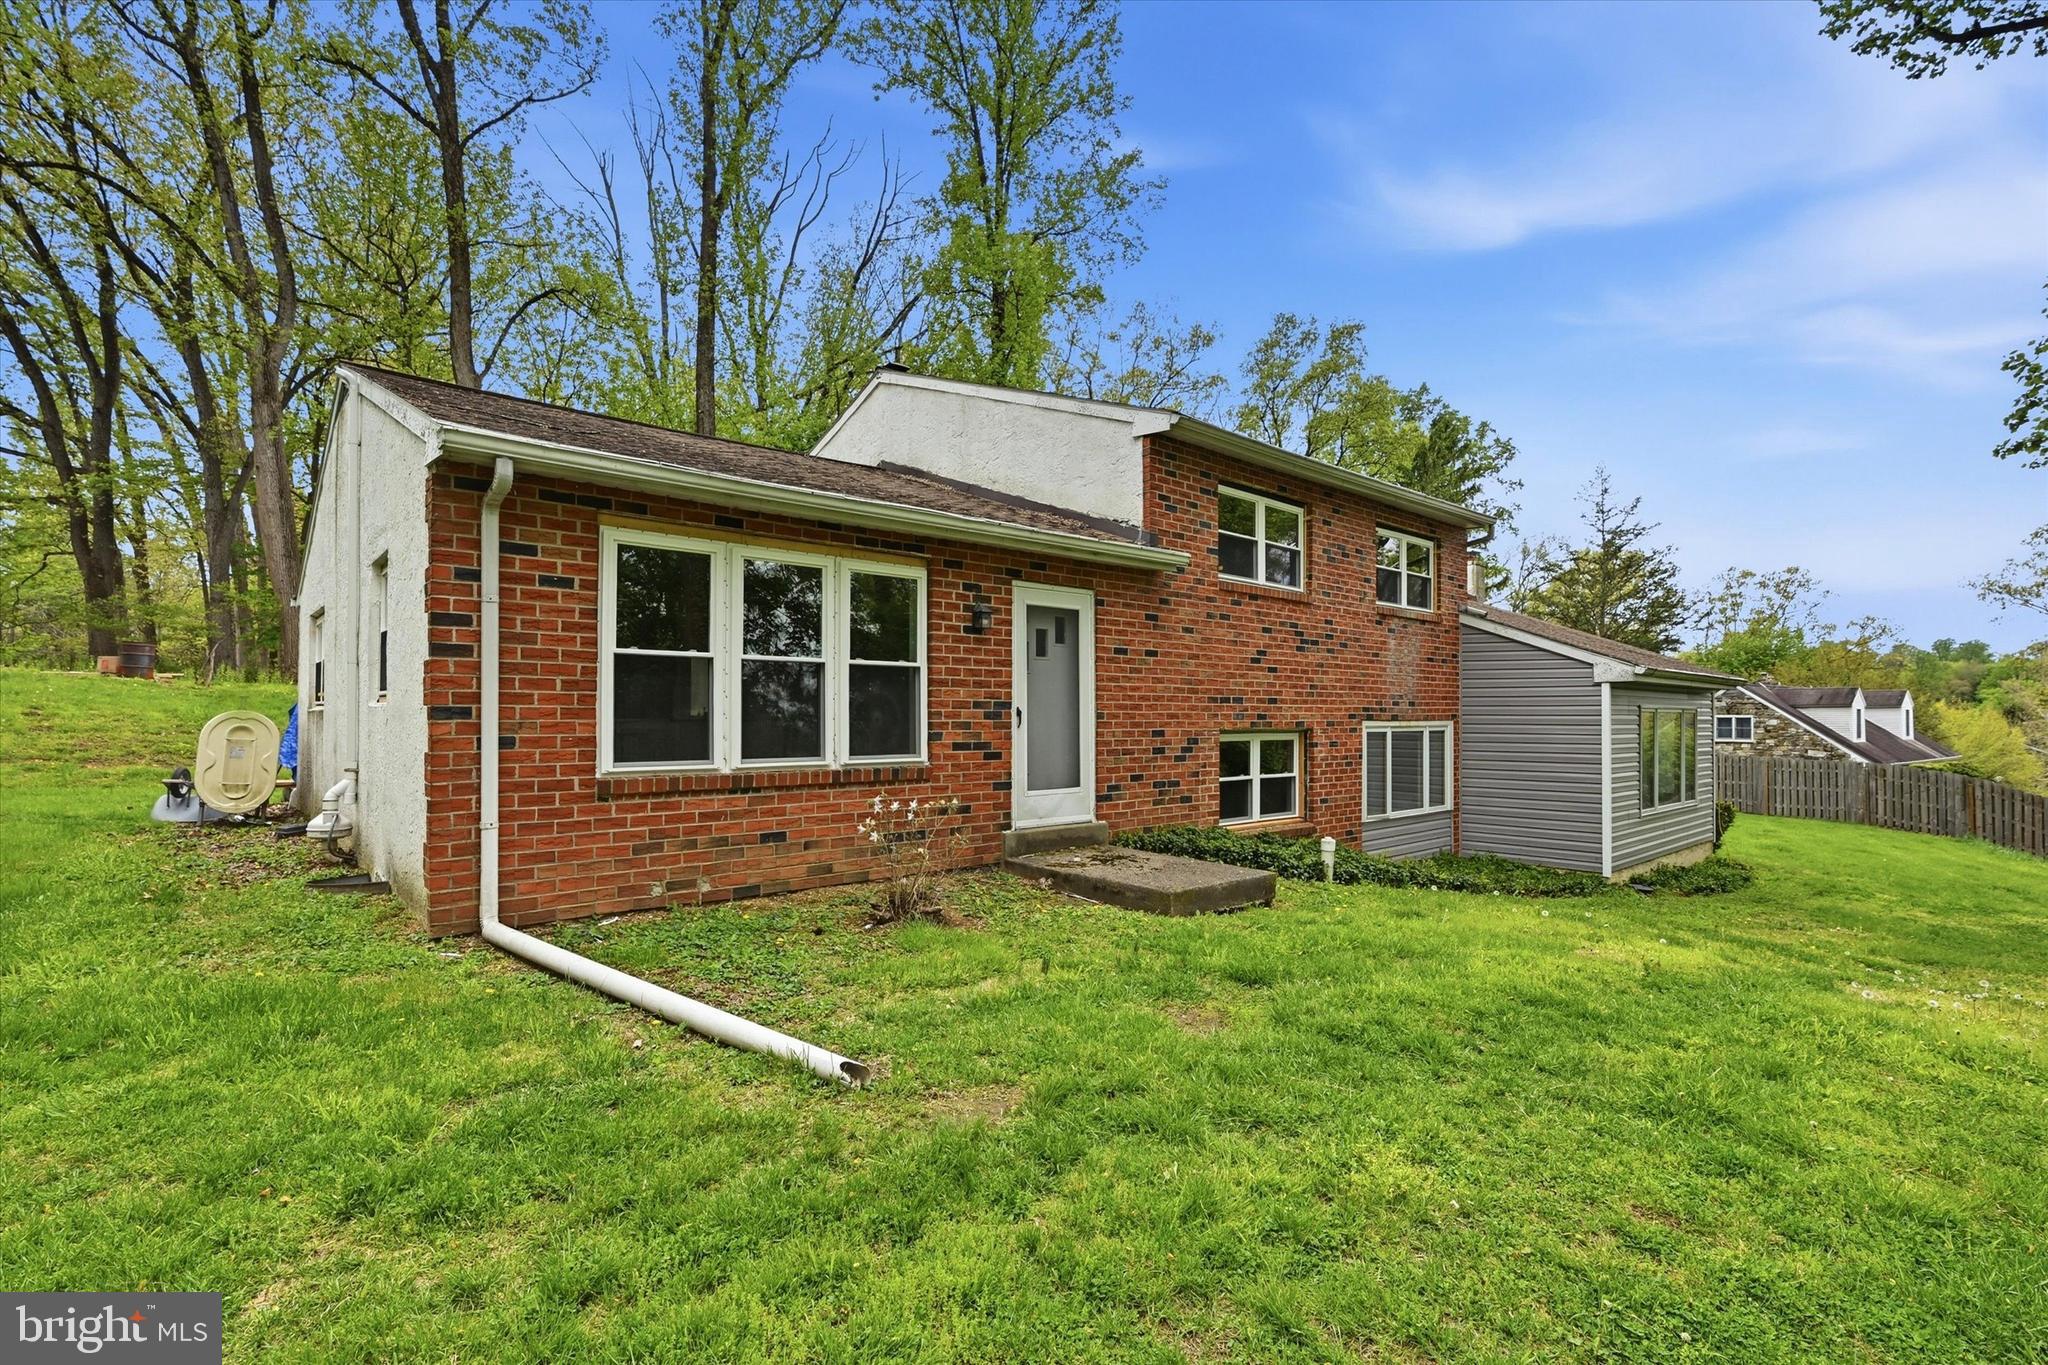
Welcome to 1551 Conestoga Road! Don't miss this beautifully renovated 4-bedroom, 2 full-bath home in the highly sought-after Downingtown Area School District. Thoughtfully updated throughout and spread across three well-designed levels, this home is truly move-in ready — offering the perfect blend of modern finishes, flexible living spaces, and everyday comfort. The main level is made for both relaxed living and easy entertaining, with a dining room that flows through sliding doors to a private deck, a generous living room, and a well-appointed kitchen. Three bedrooms and a full bath round out the upper level. Head down to the entry level and you'll find the home's showstopper — a dramatic family room with soaring vaulted ceilings, a fourth bedroom ideal as a home office or guest suite, a full bath, and a laundry/utility room. Plenty of room for everyone. Schedule your showing today!
#PACT2121158

CHESTER SPRINGS

1551 CONESTOGA ROAD

4 Beds

2 Baths

2,379 Sq.Ft.

$575,000

MLS#: PACT2121158
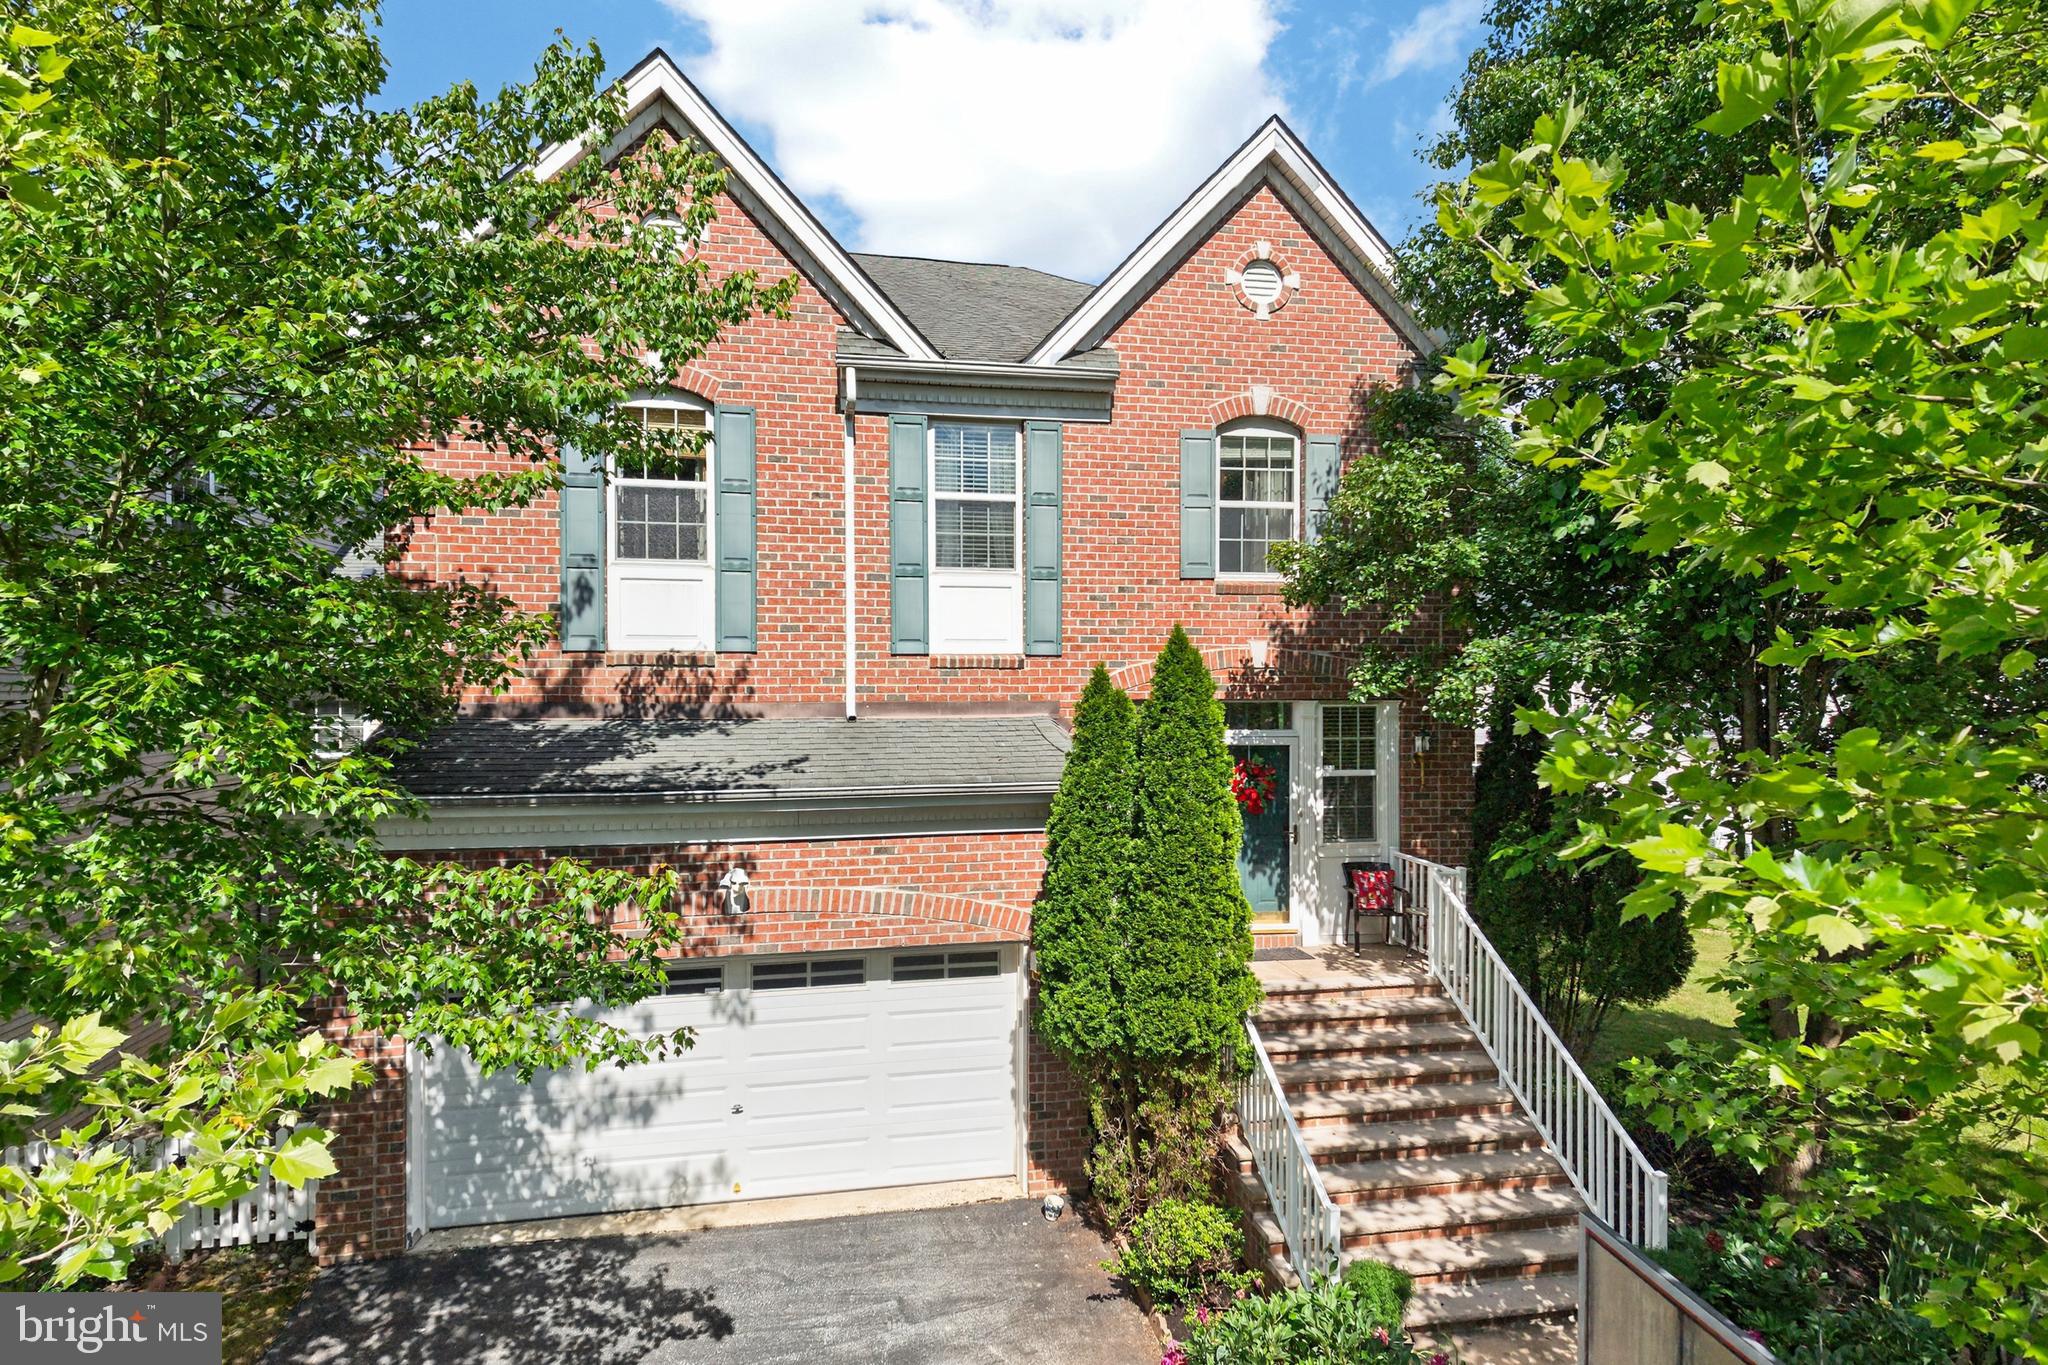
Welcome to this stunning Colonial home in the highly sought-after Byers Station community within the acclaimed Downingtown Area School District.  Offering luxury, space, and modern upgrades throughout, this 5-bedroom, 4-bath residence is truly move-in ready. 
From the moment you enter, you’re greeted by an open and inviting layout featuring hardwood flooring throughout the main level, elegant crown molding, decorative pillars, and abundant natural light from a dramatic two-story dining room with a wall of windows. The formal living and dining areas flow seamlessly, creating an ideal space for both entertaining and everyday living.
The heart of the home is the beautifully updated kitchen, complete with contemporary cabinetry, granite countertops, a large center island, newer stainless steel appliances, a walk-in pantry, sliders leading to an expansive newer composite deck. The kitchen opens to the spacious family room, featuring a gas fireplace, recessed lighting, and a ceiling fan.
A first-floor bedroom can also serve as a study, offering a quiet workspace or even as an in-law suite, with a full bathroom conveniently located nearby.
Upstairs, carpet. The luxurious primary suite features a tray ceiling, two large walk-in closets, and a spa-like bathroom with a soaking tub, oversized shower, dual vanities, and private water closet. Three additional generously sized bedrooms, updated full bathrooms with granite vanity , and a second-floor laundry room complete the level.
The finished lower level expands your living space with a dedicated media area, home theater setup, play space,  etc.  A full bathroom and a wall of windows along the rear provide both comfort and natural light, along with ample storage in the utility area.
Outdoor living is equally impressive, featuring a custom oversized deck, perfect  for relaxing or entertaining. Attached two-car garage. 
Major system upgrades include a dual-zone HVAC systems, natural gas water heater, stainless appliances, new kitchen island with granite counter top. 
Residents of Byers Station enjoy resort-style amenities including two clubhouses, two outdoor pools, fitness centers, tennis and basketball courts, beach volleyball, and miles of walking trails. All of this is just minutes from shopping, dining, Marsh Creek State Park, the library, and major commuter routes including the PA Turnpike. Experience refined living in a home that combines elegance, functionality, and an unbeatable location. Put it on you list and see today.  You will be glad you did.
#PACT2126924

CHESTER SPRINGS

328 DARTMOUTH ROAD

5 Beds

4 Baths

3,562 Sq.Ft.

$769,900

MLS#: PACT2126924
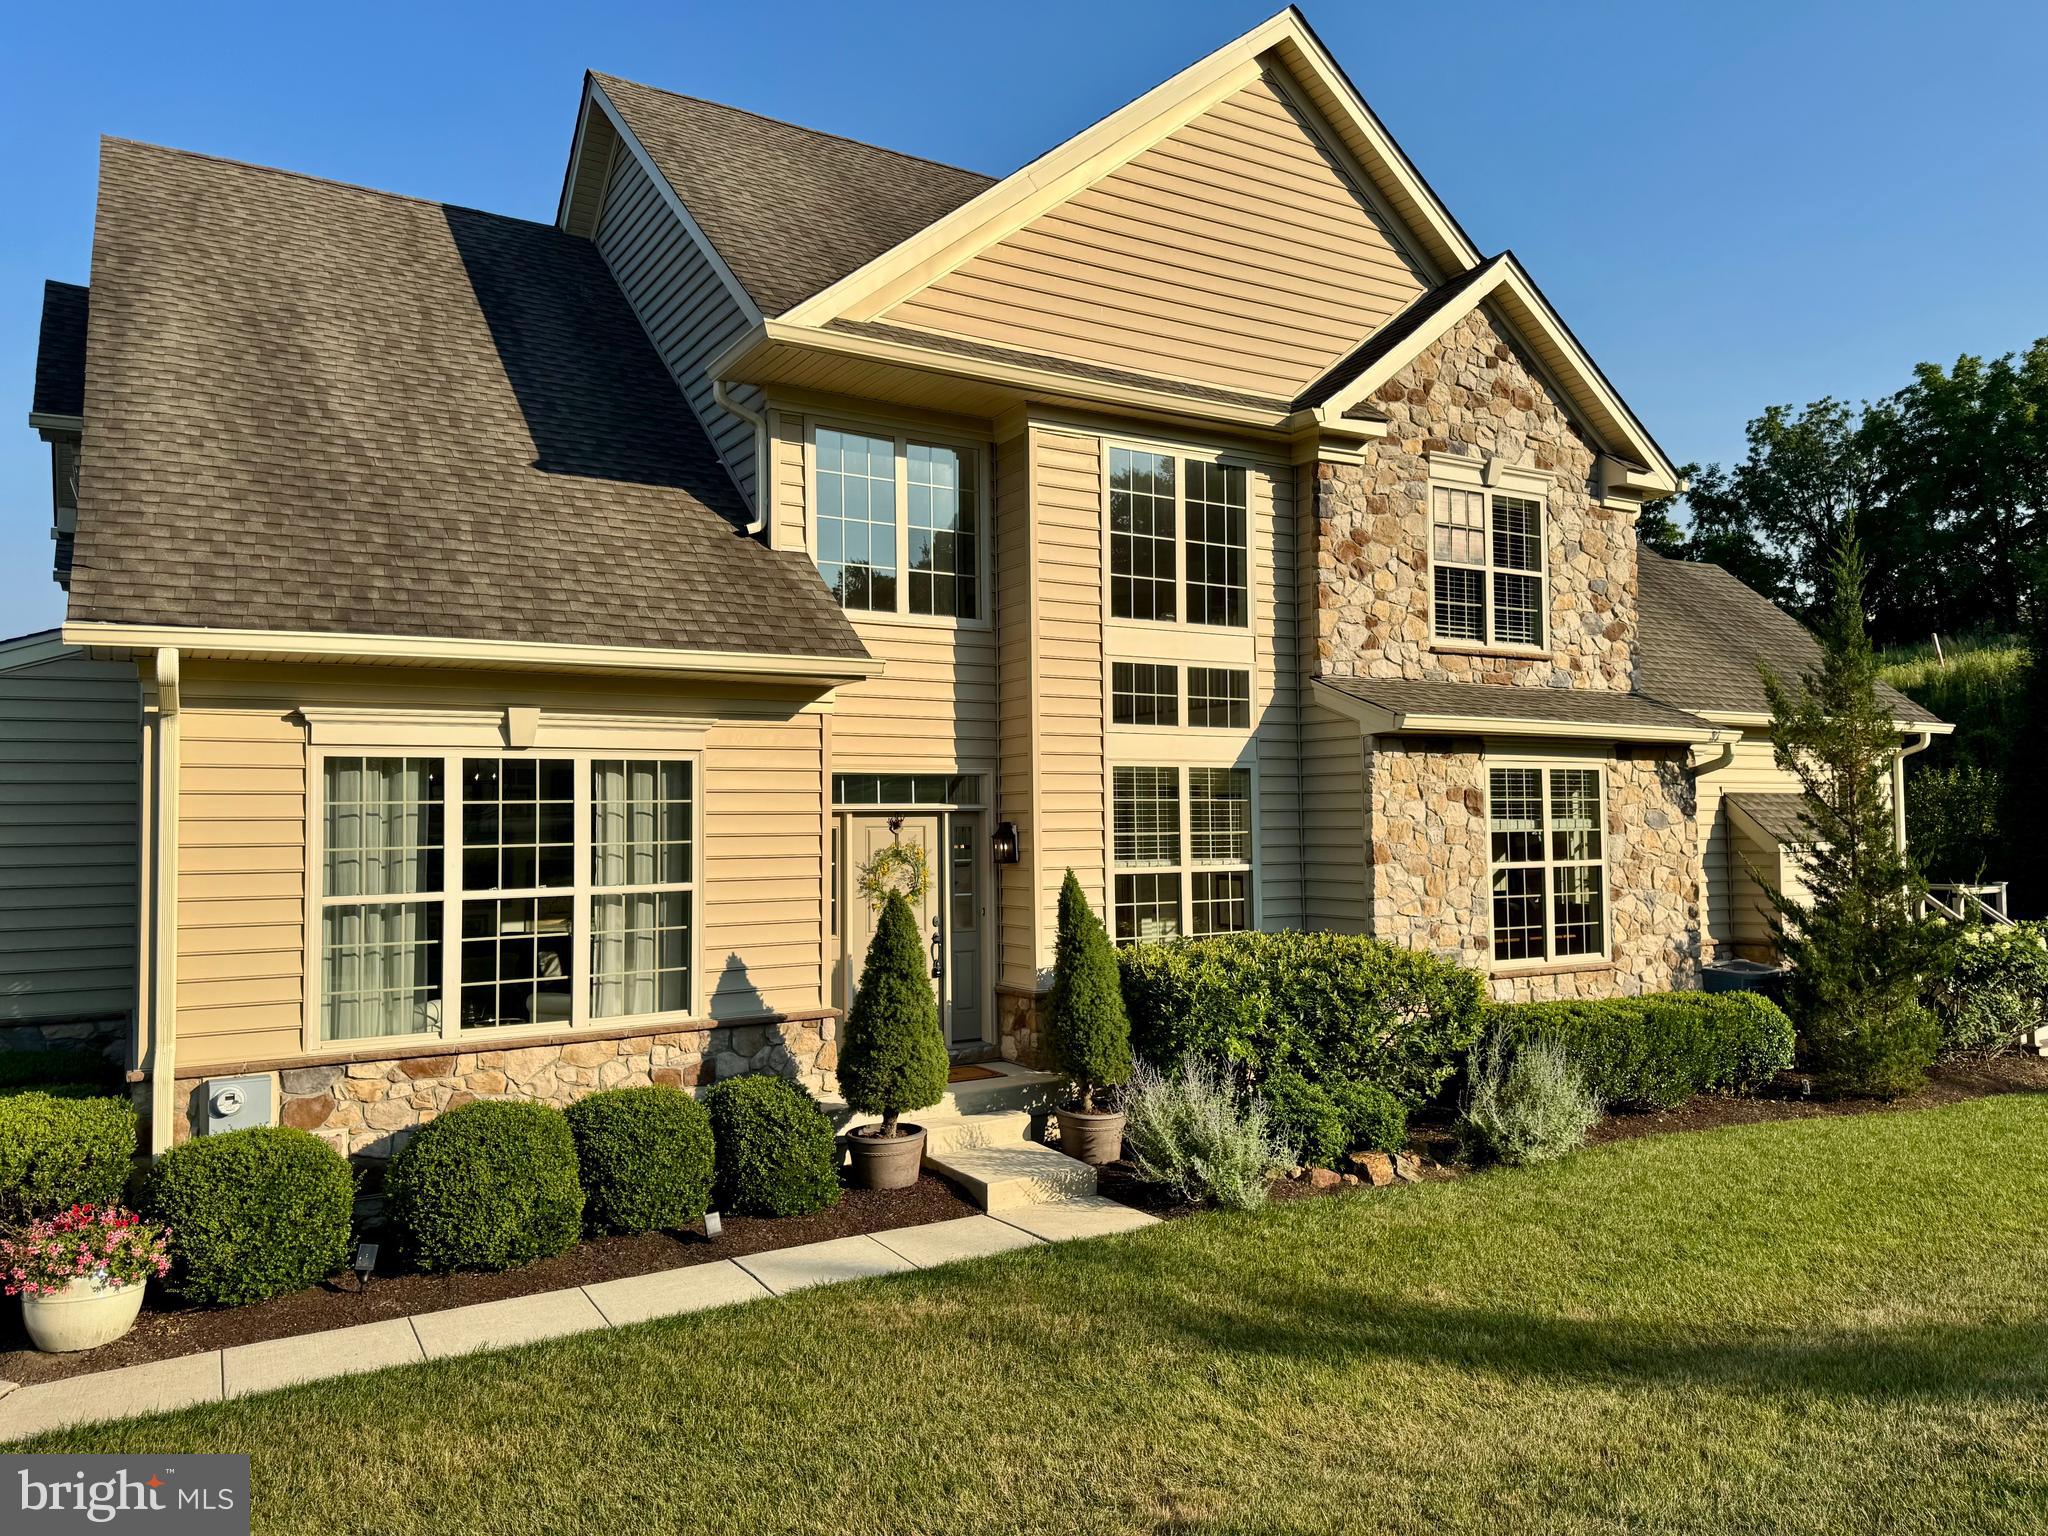
Welcome to this exceptional 3-bedroom, 2.5-bath carriage home in the sought-after Creekside section of Byers Station, located within the award-winning Owen J. Roberts School District. Nestled in one of the community's most desirable locations, this home offers one of the best and most private views in all of Byers Station while being just steps from the extensive community walking trail network. Creekside is a charming enclave within Byers Station, offering a peaceful setting with easy access to the neighborhood's outstanding amenities.

Enter through the impressive two-story foyer into a thoughtfully designed floor plan featuring upgraded flooring throughout the main living areas. The gourmet kitchen is beautifully appointed with upgraded cabinetry and finishes, abundant counter and cabinet space, and newer Bosch dishwasher and refrigerator. The open layout flows effortlessly into the dining area and spacious living room, where a stunning stone fireplace serves as the focal point, creating a warm and inviting atmosphere for everyday living and entertaining.

The highly desirable first-floor primary suite features a spacious walk-in closet and a luxurious en-suite bathroom with an expanded walk-in shower. A convenient powder room and access to the attached two-car garage complete the main level.

The upgraded staircase, enhanced with custom molding, leads to a versatile loft overlooking the foyer—perfect as a second family room, home office, or reading retreat. Two generously sized bedrooms, each featuring walk-in closets, share a full hall bathroom. A dedicated storage room and additional hall closet provide ample storage space.

Significant mechanical updates provide added peace of mind, including a new HVAC system, tankless water heater, and water softening system, all installed in 2025.

Residents of Byers Station enjoy resort-style amenities including a clubhouse, swimming pool, tennis courts, tot lots, playgrounds, and miles of scenic walking trails. Conveniently located near shopping, dining, major commuter routes, and everyday conveniences, this beautifully upgraded carriage home offers the perfect combination of luxury, privacy, and low-maintenance living in one of Chester County's premier communities.
#PACT2130034

CHESTER SPRINGS

3051 RAINER ROAD

3 Beds

2 Baths

3,316 Sq.Ft.

$725,000

MLS#: PACT2130034
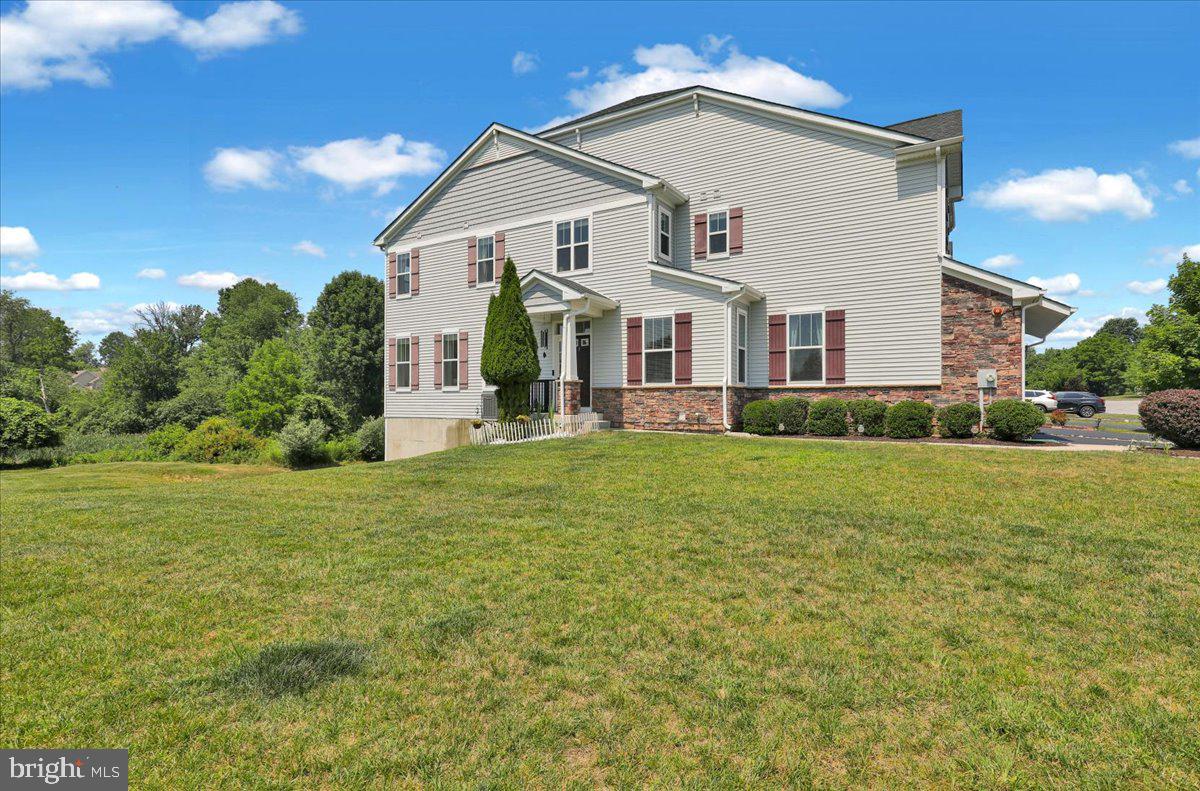
Nestled on a beautiful, tranquil lot within the highly sought-after Byers Station
community, this exceptional Aspen model end-of-row townhome offers over 3,000
square feet of beautifully finished total living space and is priced to sell. Located within
the award-winning Owen J Roberts School District, the home features a bright and
cheerful open-concept main level enhanced by gleaming hardwood floors, southern
facing windows, an elegant formal living room separate from the main traffic flow, and
an expansive great room anchored by a cozy gas fireplace. The stylish, highly functional
gourmet kitchen comes fully equipped with sleek granite countertops, a classic tile
backsplash, a 5-burner gas range, and an above-range microwave, flowing effortlessly
into the dining area for seamless entertaining. Upstairs, the hardwood staircase leads to
a versatile loft space, a dedicated laundry room, two generously sized secondary

bedrooms with a hall bath, and a private primary suite complete with a luxurious full en-
suite bath and a large walk-in closet. The fully finished walk-out lower level adds an

impressive 700 square feet of multi-functional living space, perfect for a media room or
guest suite, and includes its own full bathroom. For peace of mind, this home also
comes with a 1-year home warranty. Featuring a two-car attached garage and a paved
driveway, this beautiful residence allows you to enjoy the best of community living with
access to top-tier amenities, including two clubhouses, fitness centers, two swimming
pools, playgrounds, and endless walking trails. Schedule your tour today and be the first
to see this incredible property, an opportunity this good will not last long!
#PACT2128290

CHESTER SPRINGS

3250 KRISTA LANE

3 Beds

3 Baths

3,065 Sq.Ft.

$639,900

MLS#: PACT2128290

 - property

Send a message

Message successfully sent.

Your message

What is 3 + 4 ?

Reason for contacting?

I agree to receive email communication and understand I can unsubscribe at any time.

I agree to be contacted by Charis Realty Group via call, email, and text for real estate services. To opt out, you can reply 'stop' at any time or reply 'help' for assistance. You can also click the unsubscribe link in the emails. Message and data rates may apply. Message frequency may vary. Privacy Policy

Sign Out

Virtual Assistant

Would you like to take the next step with this property? We can help you schedule a showing or virtual tour, or send you more details.

Yes, I would like more information.

Thank You for Your Reply, One of Our Agents will contact you as soon as possible

No, maybe later.

Thank you, you can always contact me via email, phone number or through the contact form.

Realhub AI

Lucy - Your AI-Powered Realtor

Update Your Temporary Password

Personalize your search

Enter your email and we'll notify you immediately when new listings match what you're looking for.

or enter email address

Already have an account ? Login here

Continue your home search

Preferred Office

I agree to receive communications and understand I can unsubscribe at any time.

I agree to be contacted by Charis Realty Group via call, email, and text for real estate services. To opt out, you can reply 'stop' at any time or reply 'help' for assistance. You can also click the unsubscribe link in the emails. Message and data rates may apply. Message frequency may vary. Privacy Policy

Already have an account ? Login here

We use cookies

We use cookies primarily for analytics to enhance your experience. By accepting, you agree to our use of these cookies. You can manage your preferences or learn more about our cookies policy.