
- Properties
- Meet our agents
-
Communities
- FREDERICK
- MT AIRY
- ADAMSTOWN
- NEW MARKET
- THURMONT
- URBANA
- MIDDLETOWN
- BALTIMORE
- WALKERSVILLE
- CUMBERLAND
- LA VALE
- FROSTBURG
- HAGERSTOWN
- MARTINSBURG
- BEDFORD
- CHARLESTOWN
- SHEPHERDSTOWN
- ALTOONA
- BLUE KNOB RESORT
- HISTORIC HOMES (CENTRAL MD)
- CARROLL COUNTY
- WOODBINE
- HOWARD COUNTY
- ALLEGANY COUNTY
- MONTGOMERY COUNTY
- GARRETT COUNTY
- ANNE ARUNDEL COUNTY
- WESTMINSTER
- SYKESVILLE
- OWINGS MILLS
- CATONSVILLE
- LONACONING
- CRESAPTOWN
- BRUNSWICK
- GERMANTOWN
- GAITHERSBURG
- ELLICOTT CITY
- PASADENA
- DAMASCUS
- CLARKSBURG
- Market Report
- Home Value
Property
Beds
3
Full Baths
2
1/2 Baths
1
Year Built
2016
Sq.Footage
3,316
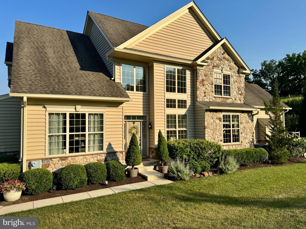
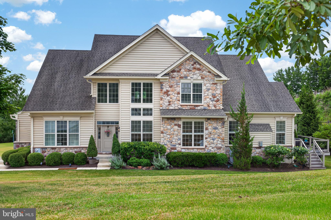
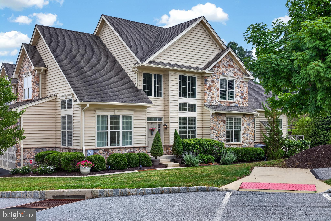
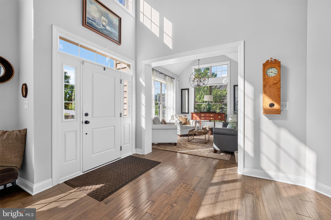
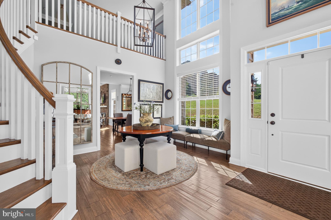
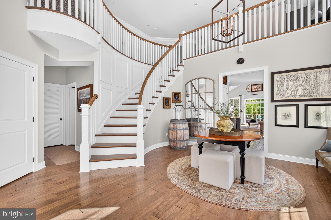
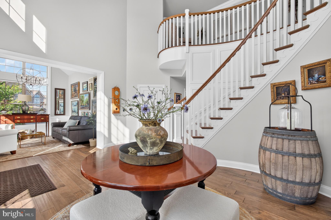
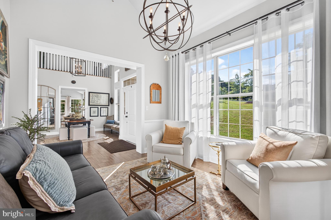
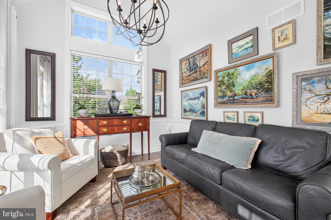
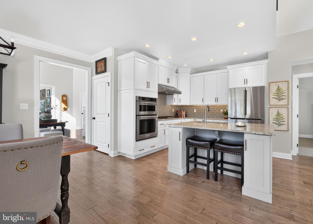
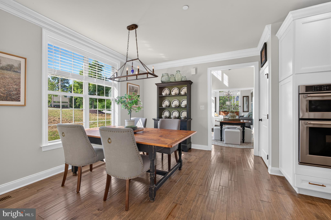
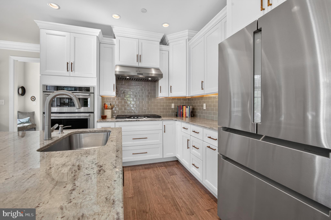
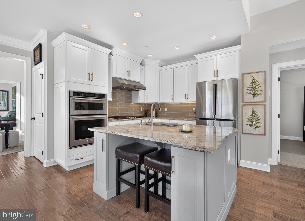
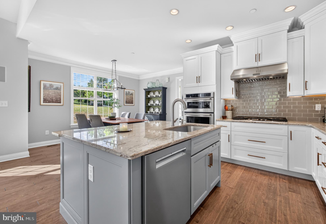
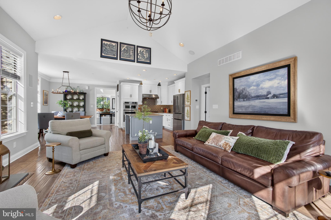
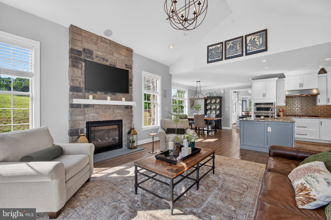
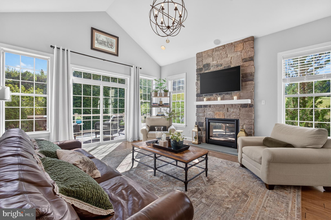
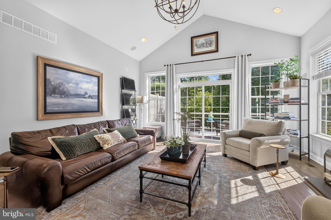
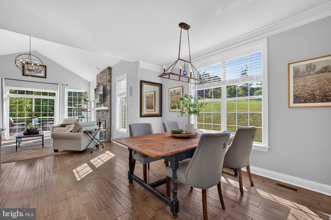
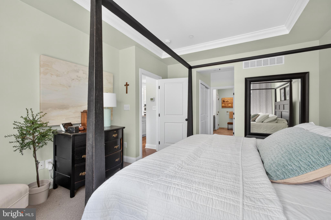
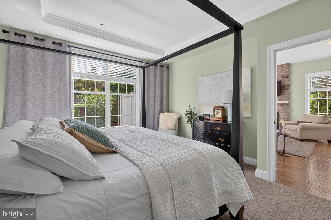
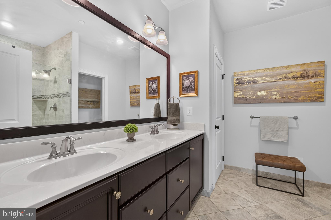
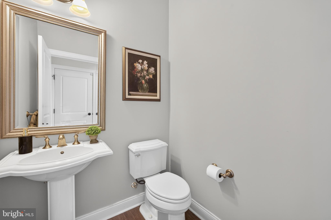
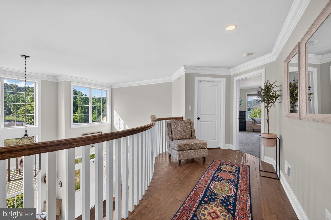
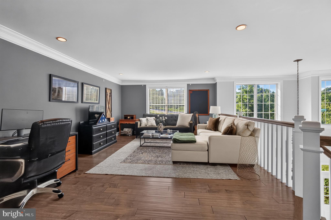
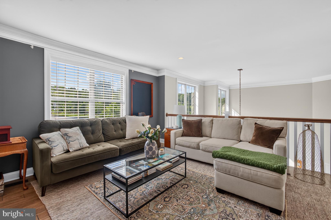
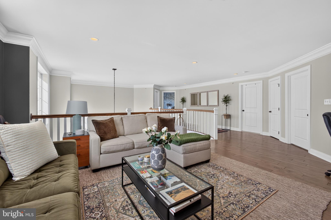
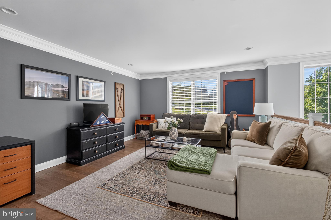
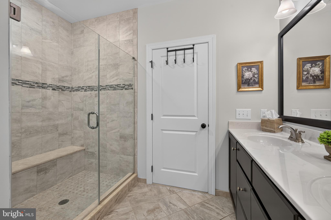
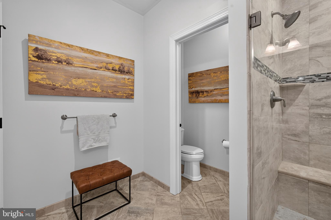
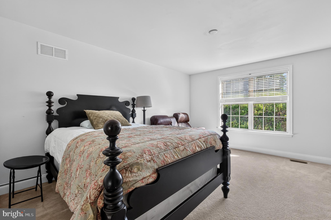
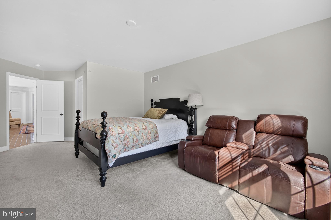
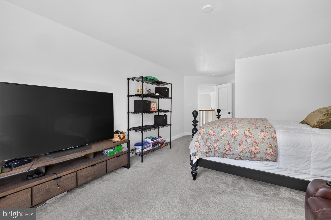
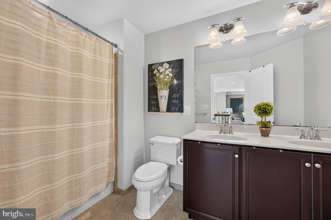
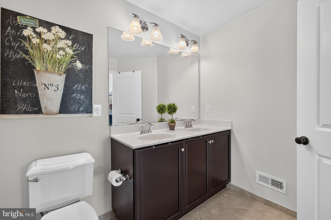
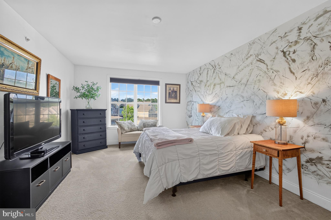
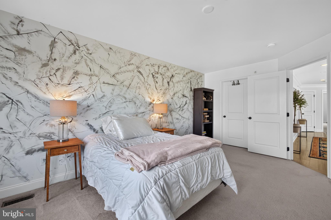
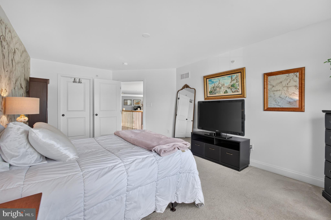
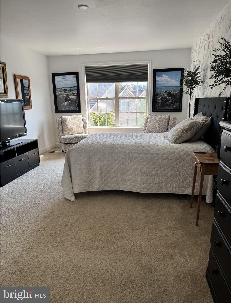
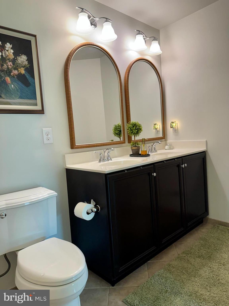
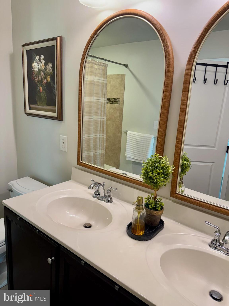
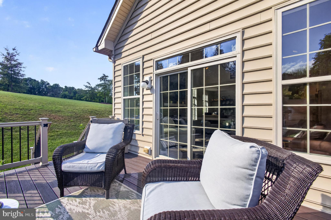
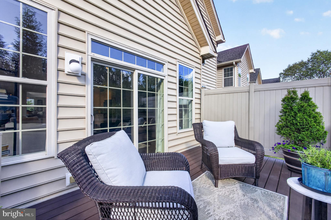
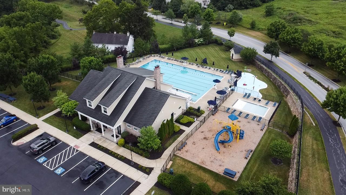
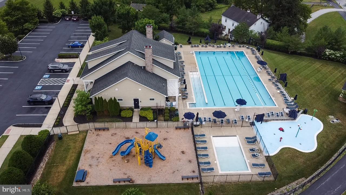
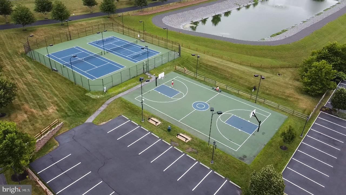
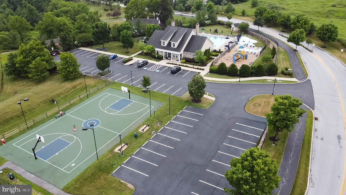
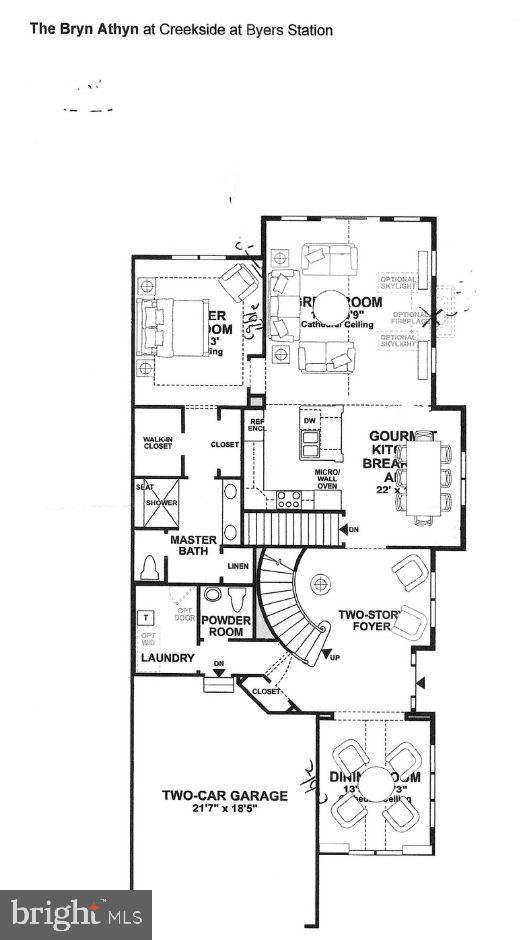
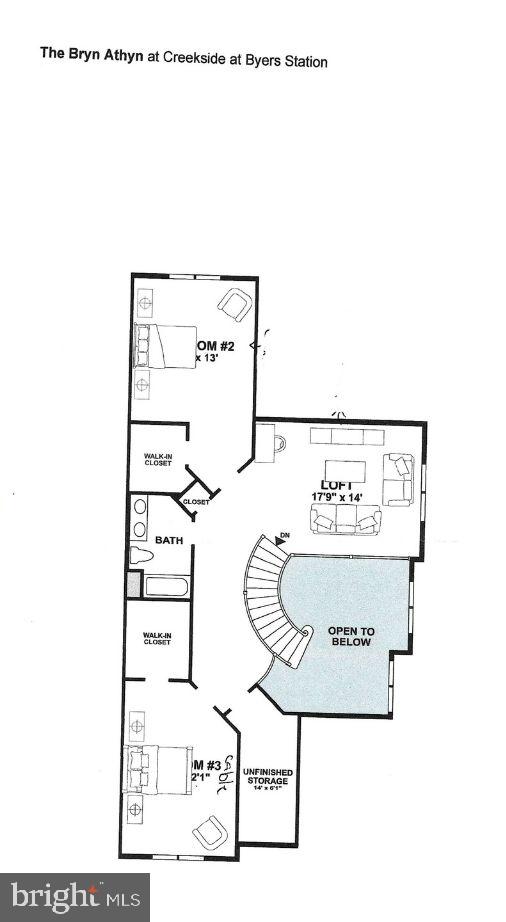
Welcome to this exceptional 3-bedroom, 2.5-bath carriage home in the sought-after Creekside section of Byers Station, located within the award-winning Owen J. Roberts School District. Nestled in one of the community's most desirable locations, this home offers one of the best and most private views in all of Byers Station while being just steps from the extensive community walking trail network. Creekside is a charming enclave within Byers Station, offering a peaceful setting with easy access to the neighborhood's outstanding amenities. Enter through the impressive two-story foyer into a thoughtfully designed floor plan featuring upgraded flooring throughout the main living areas. The gourmet kitchen is beautifully appointed with upgraded cabinetry and finishes, abundant counter and cabinet space, and newer Bosch dishwasher and refrigerator. The open layout flows effortlessly into the dining area and spacious living room, where a stunning stone fireplace serves as the focal point, creating a warm and inviting atmosphere for everyday living and entertaining. The highly desirable first-floor primary suite features a spacious walk-in closet and a luxurious en-suite bathroom with an expanded walk-in shower. A convenient powder room and access to the attached two-car garage complete the main level. The upgraded staircase, enhanced with custom molding, leads to a versatile loft overlooking the foyer—perfect as a second family room, home office, or reading retreat. Two generously sized bedrooms, each featuring walk-in closets, share a full hall bathroom. A dedicated storage room and additional hall closet provide ample storage space. Significant mechanical updates provide added peace of mind, including a new HVAC system, tankless water heater, and water softening system, all installed in 2025. Residents of Byers Station enjoy resort-style amenities including a clubhouse, swimming pool, tennis courts, tot lots, playgrounds, and miles of scenic walking trails. Conveniently located near shopping, dining, major commuter routes, and everyday conveniences, this beautifully upgraded carriage home offers the perfect combination of luxury, privacy, and low-maintenance living in one of Chester County's premier communities.
Features & Amenities
Interior
-
Total Bedrooms
3
-
Bathrooms
2
-
1/2 Bathrooms
1
-
Above Grade Finished Area
3316.0
-
Basement YN
YES
-
Cooling YN
YES
-
Cooling
Central Air, Electric
-
Fireplace YN
YES
-
Heating YN
YES
-
Heating
Natural Gas, Heat Pump
-
Main Level Bedrooms
1
-
Pet friendly
N/A
Exterior
-
Garage
Yes
-
Garage spaces
2
-
Construction Materials
Stone, Vinyl Siding
-
Parking
Garage, Driveway, Covered, Inside Entrance, Attached
-
Pool
Yes
-
Pool Features
Community
-
Waterfront YN
NO
Area & Lot
-
Lot Size(acres)
0.14
-
Lot Size(square feet)
6,093
-
Property Type
Residential
-
Property Sub Type
Townhouse
-
Architectural Style
Carriage House
Price
-
Sales Price
$725,000
-
Tax Amount
$11,577
-
Financing Options
Cash, Conventional, FHA, VA
-
Sq. Footage
3,316
-
Price/SqFt
$218
HOA
-
Association
YES
-
Association Fee
$218
-
Association Fee Frequency
Monthly
-
Association Fee Includes
N/A
School District
-
Elementary School
N/A
-
Middle School
N/A
-
High School
N/A
Property Features
-
New Construction
NO
-
Association Amenities
Clubhouse, Fitness Center, Tennis Court(s), Basketball Court, Jogging Path, Playground
-
Foundation Details
Permanent
-
Senior Community YN
NO
-
Sewer
Public Sewer
-
Tax Lot
0341
-
Water Source
Public
Schedule a Showing
Showing scheduled successfully.
Mortgage calculator
Estimate your monthly mortgage payment, including the principal and interest, property taxes, and HOA. Adjust the values to generate a more accurate rate.
Your payment
Principal and Interest:
$
Property taxes:
$
HOA fees:
$
Total loan payment:
$
Total interest amount:
$
Location
County
CHESTER
Elementary School
Middle School
High School
Listing Courtesy of Janel L Loughin , Real Broker, LLC
RealHub Information is provided exclusively for consumers' personal, non-commercial use, and it may not be used for any purpose other than to identify prospective properties consumers may be interested in purchasing. All information deemed reliable but not guaranteed and should be independently verified. All properties are subject to prior sale, change or withdrawal. RealHub website owner shall not be responsible for any typographical errors, misinformation, misprints and shall be held totally harmless.

AGENT
Rosie Dove
Call Rosie today to schedule a private showing.

* Listings on this website come from the FMLS IDX Compilation and may be held by brokerage firms other than the owner of this website. The listing brokerage is identified in any listing details. Information is deemed reliable but is not guaranteed. If you believe any FMLS listing contains material that infringes your copyrighted work please click here to review our DMCA policy and learn how to submit a takedown request.© 2024 FMLS.
Related Properties
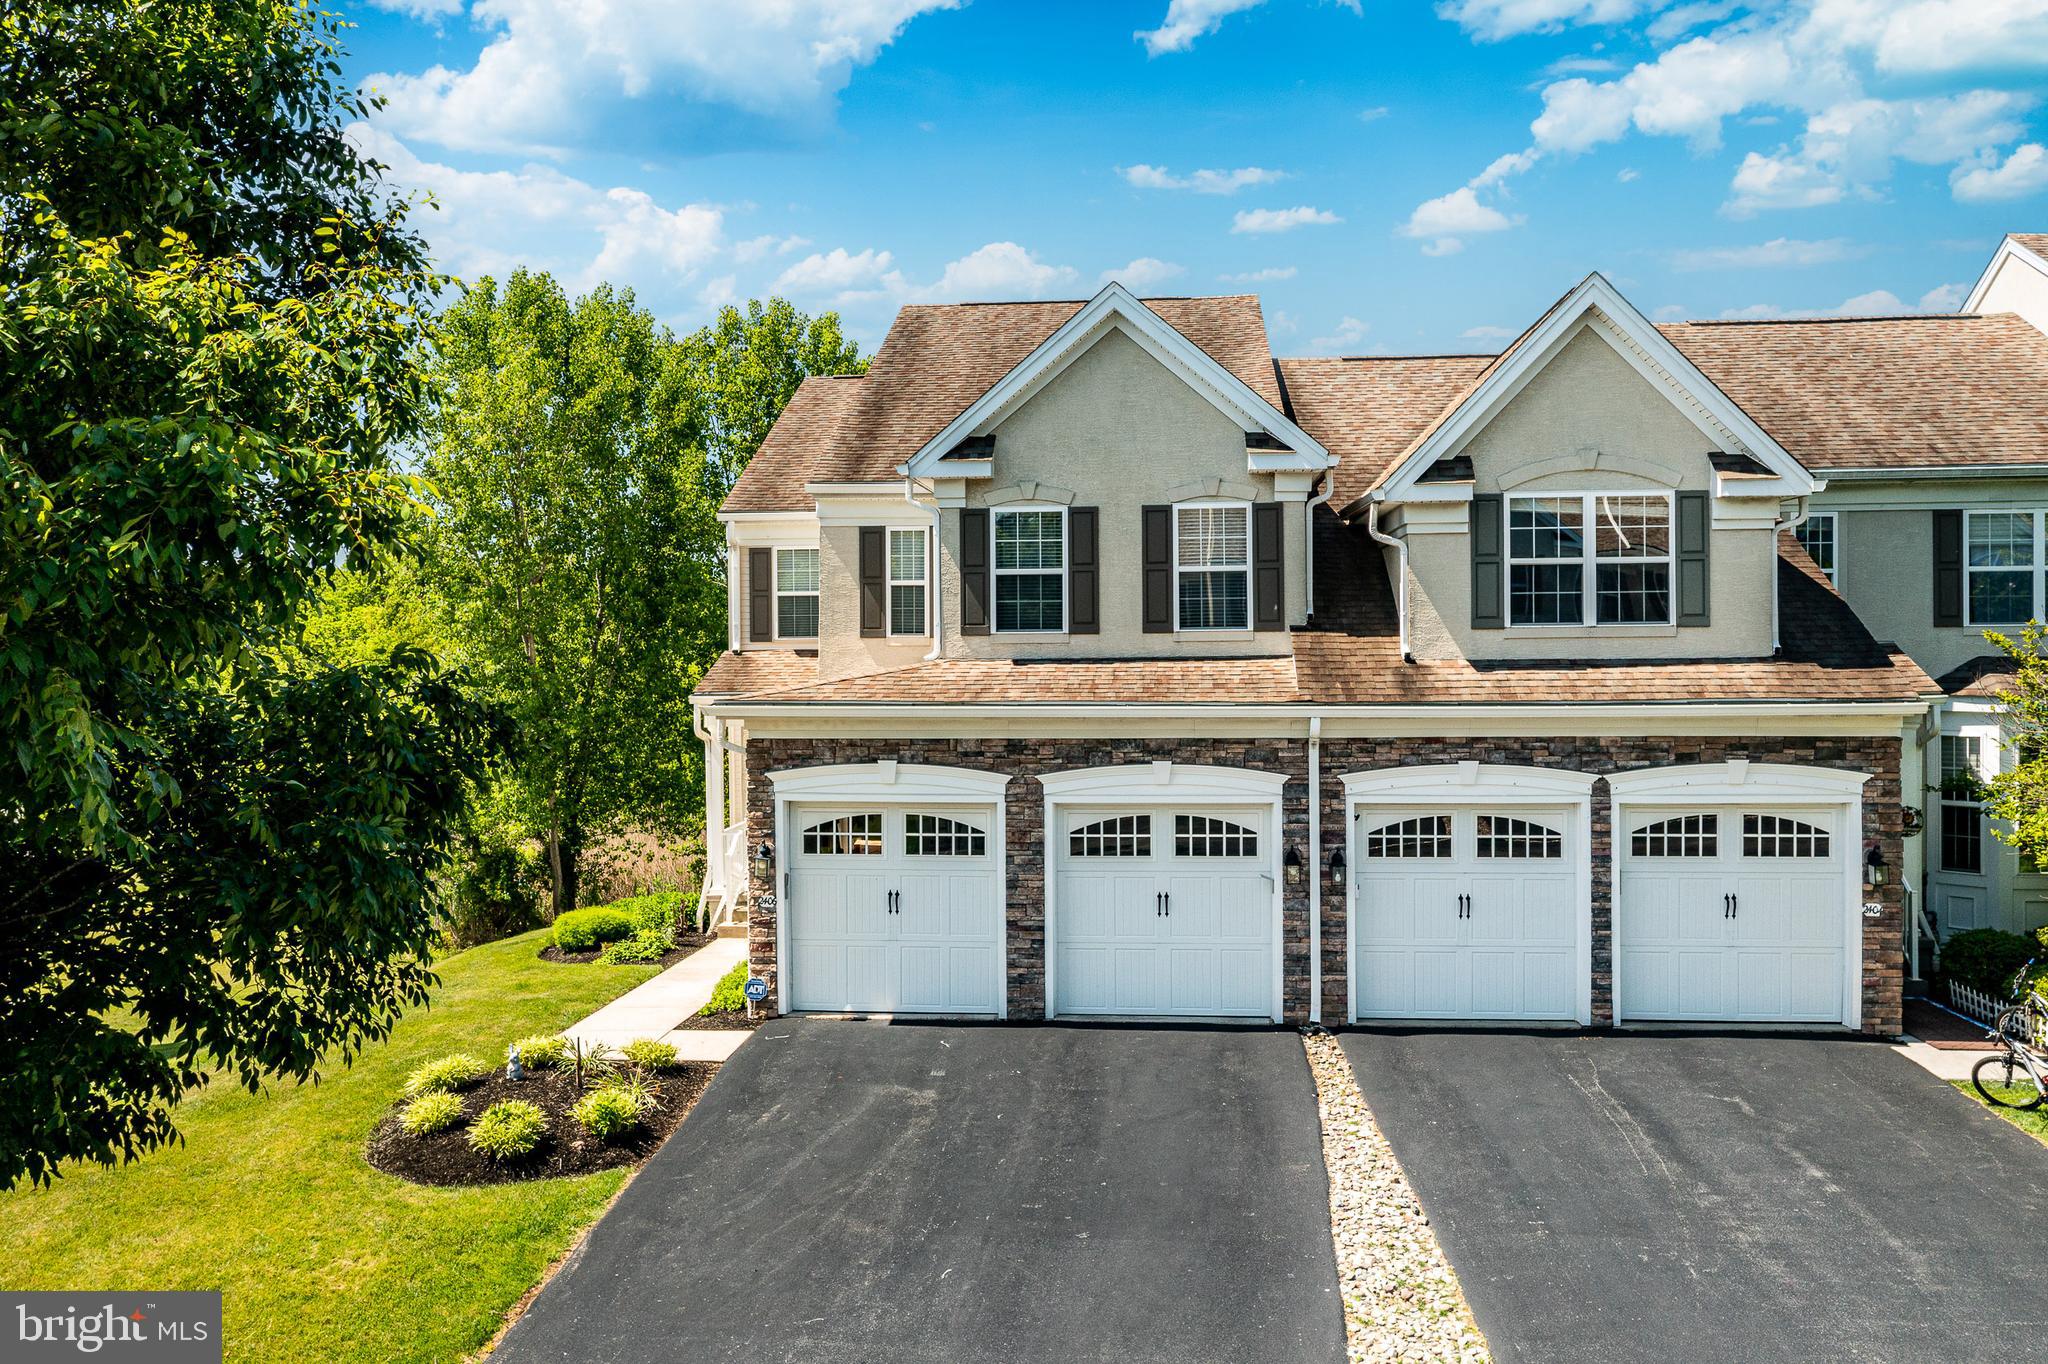
CHESTER SPRINGS
2406 COPPER CREEK ROAD
3 Beds
3 Baths
3,366 Sq.Ft.
$725,000
MLS#: PACT2127462
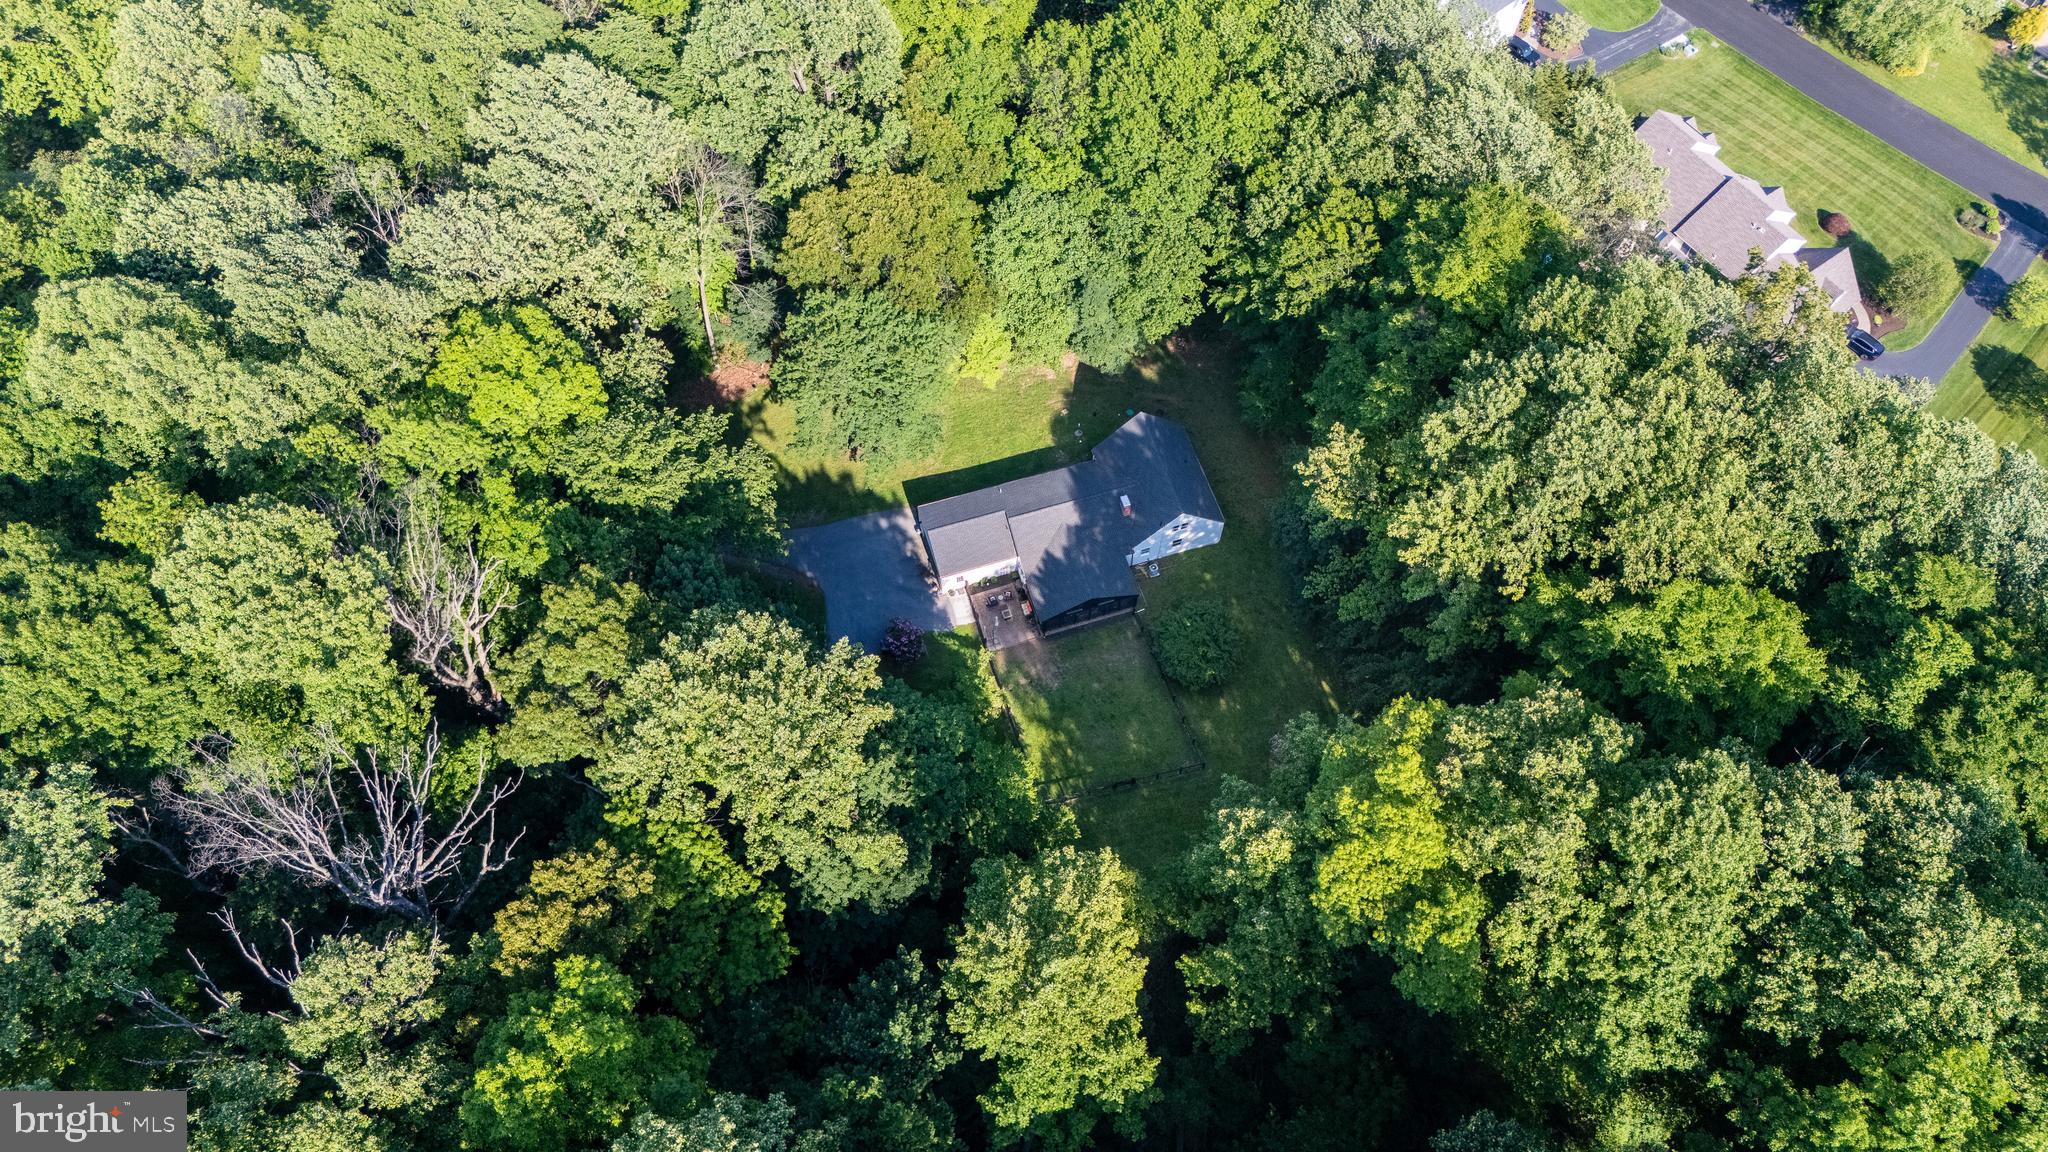
CHESTER SPRINGS
2330 HORSESHOE TRAIL
4 Beds
2 Baths
2,418 Sq.Ft.
$795,000
MLS#: PACT2127256
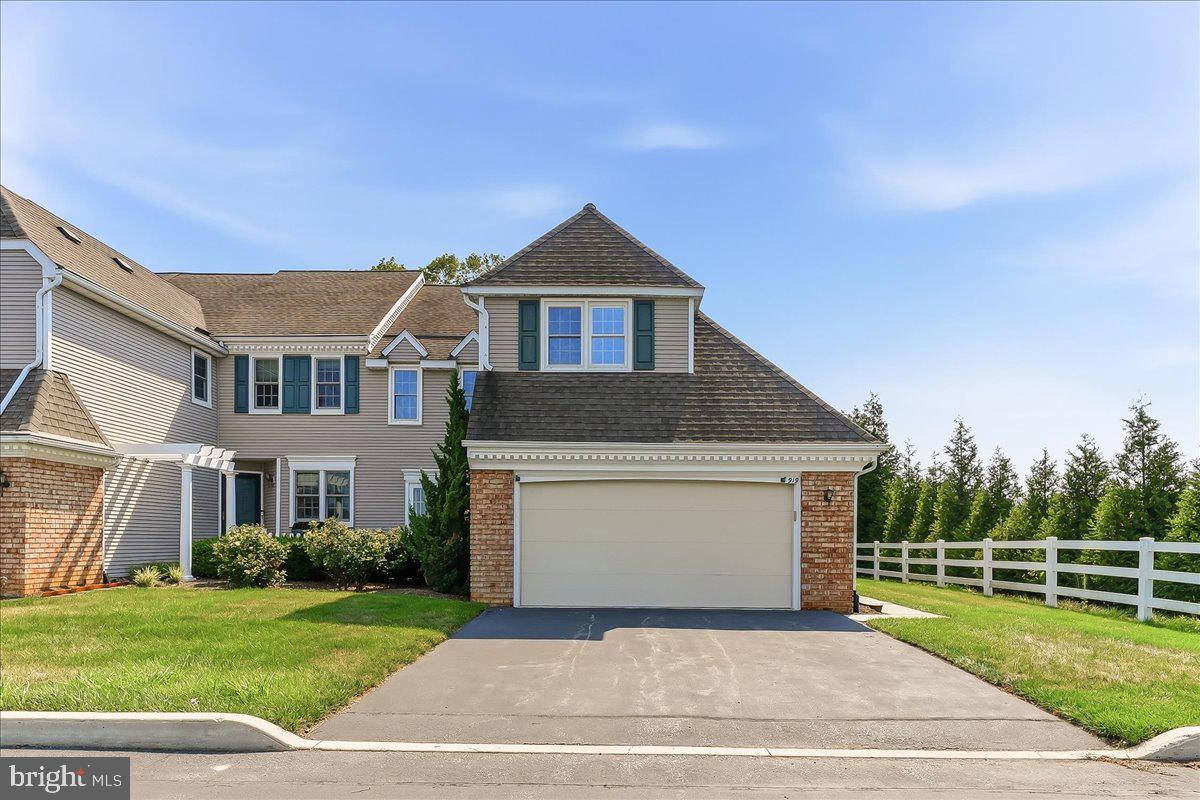
CHESTER SPRINGS
919 SAMANTHA CIRCLE
3 Beds
2 Baths
1,688 Sq.Ft.
$589,500
MLS#: PACT2130558
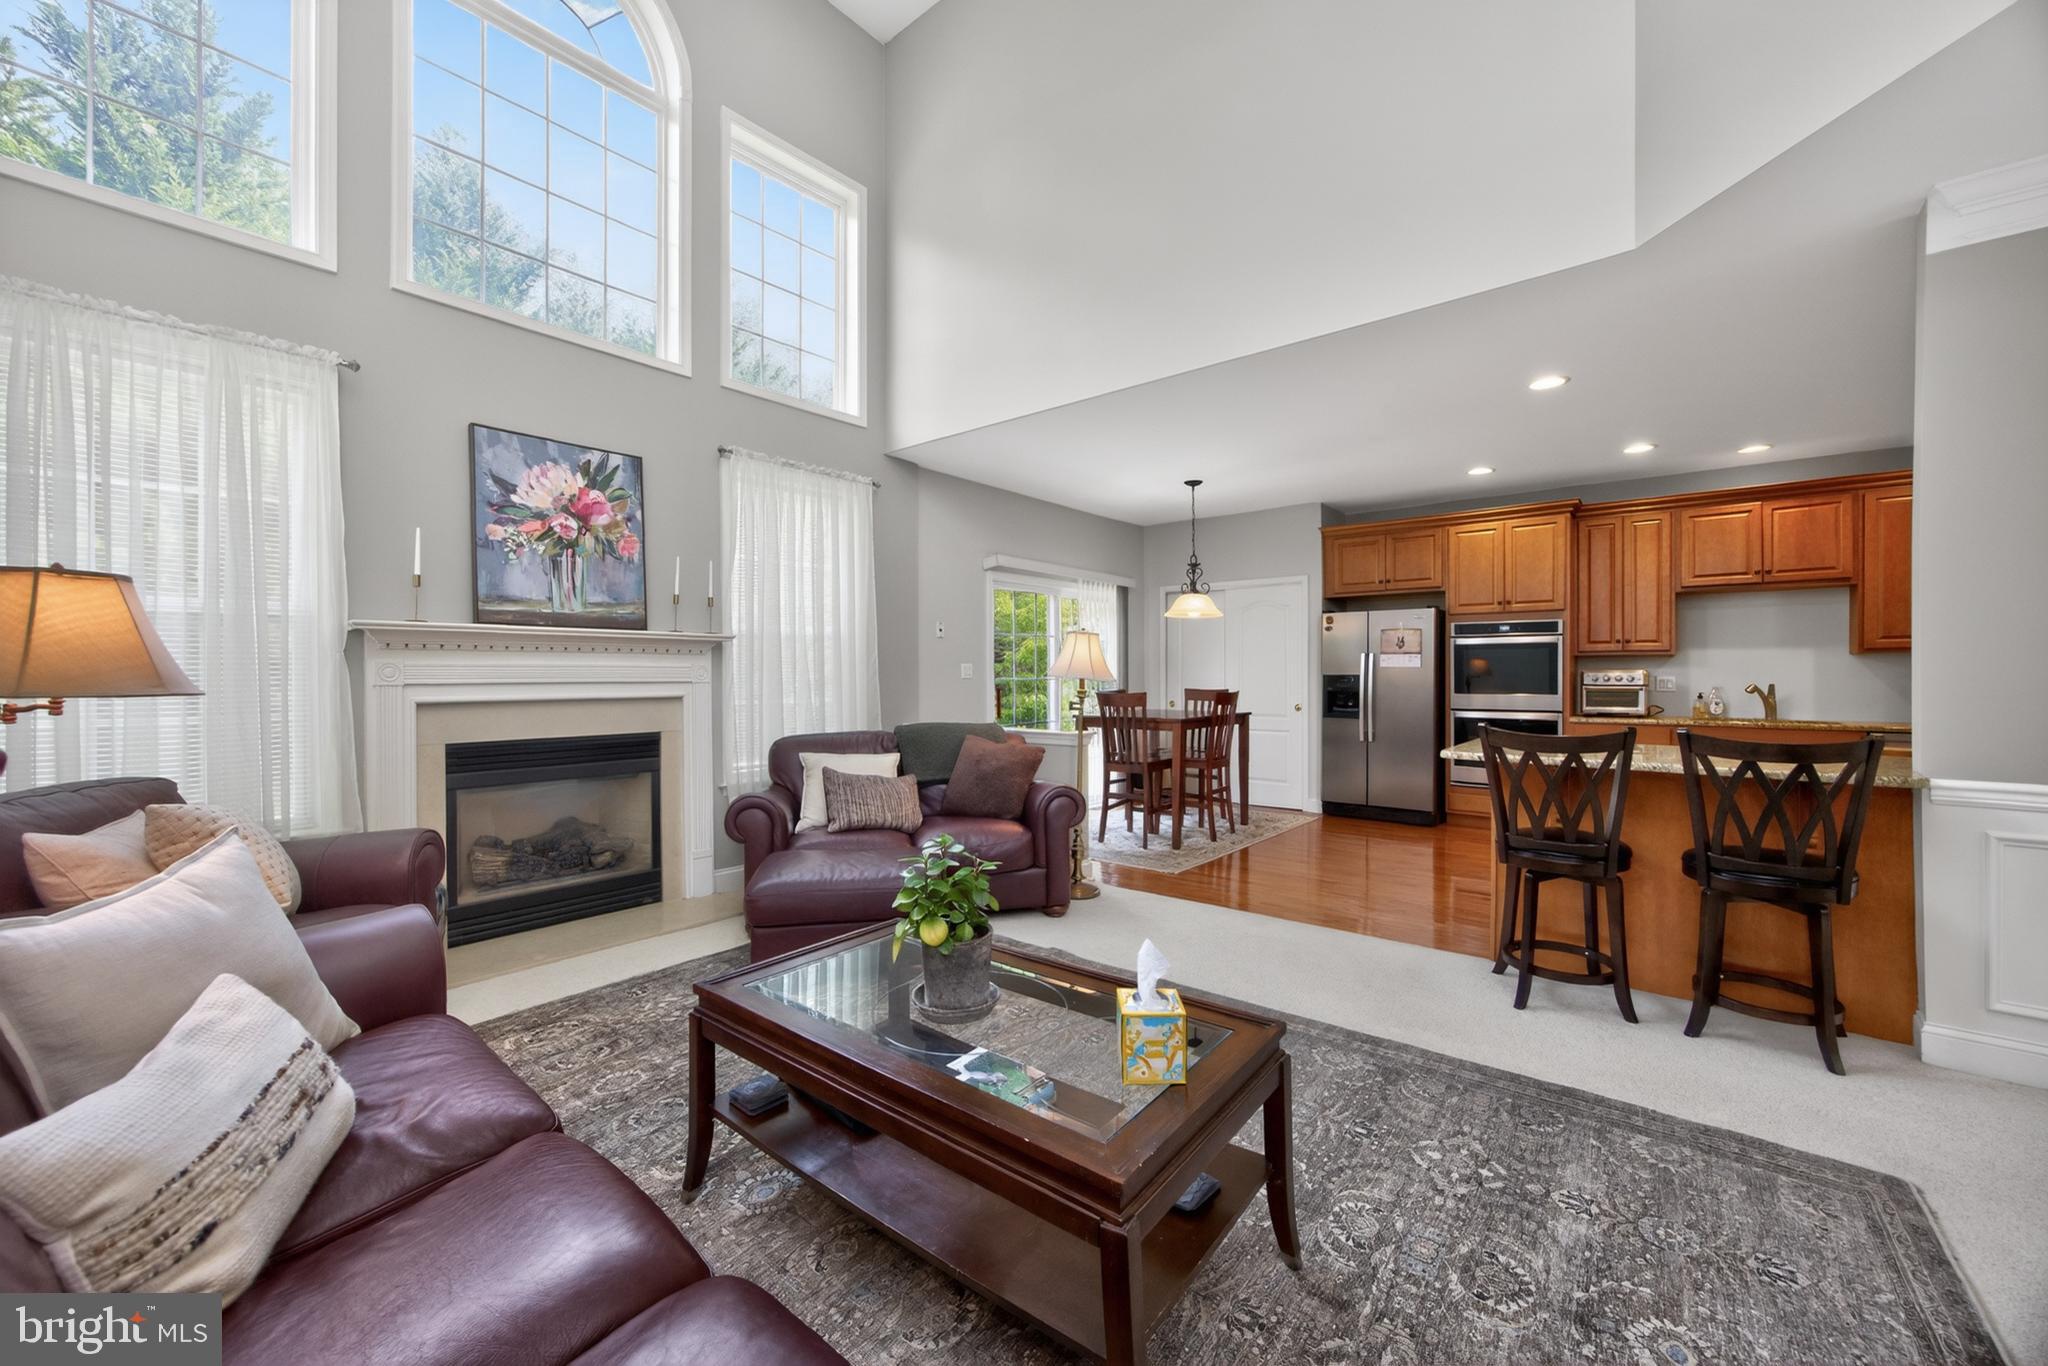
CHESTER SPRINGS
2411 COPPER CREEK ROAD
3 Beds
2 Baths
2,566 Sq.Ft.
$650,000
MLS#: PACT2126530
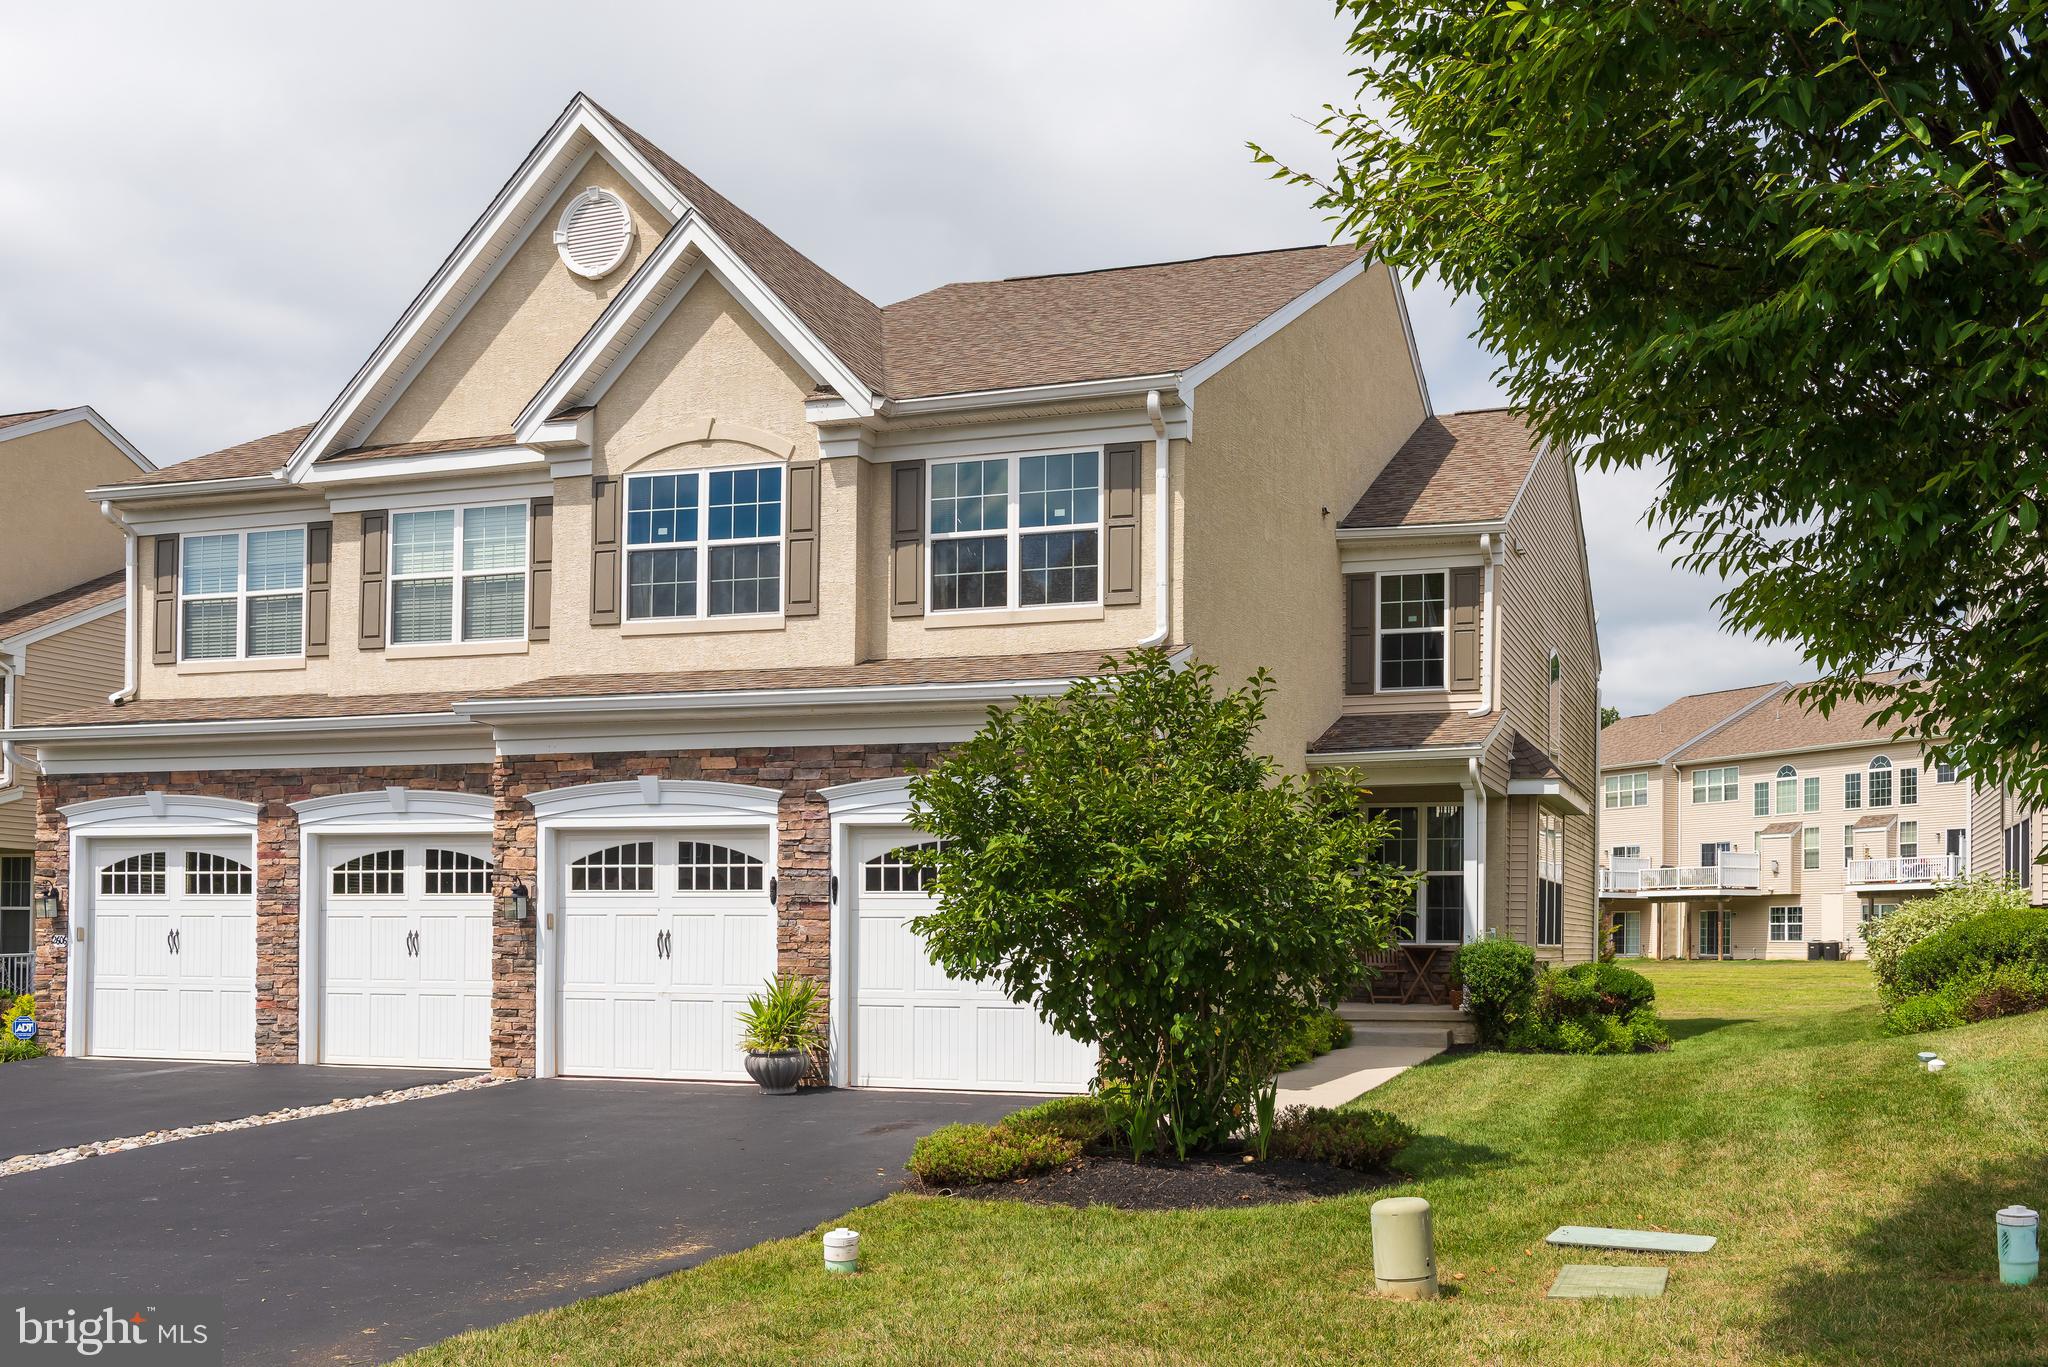
CHESTER SPRINGS
2604 ROCKLEDGE COURT
4 Beds
2 Baths
2,571 Sq.Ft.
$699,900
MLS#: PACT2130646
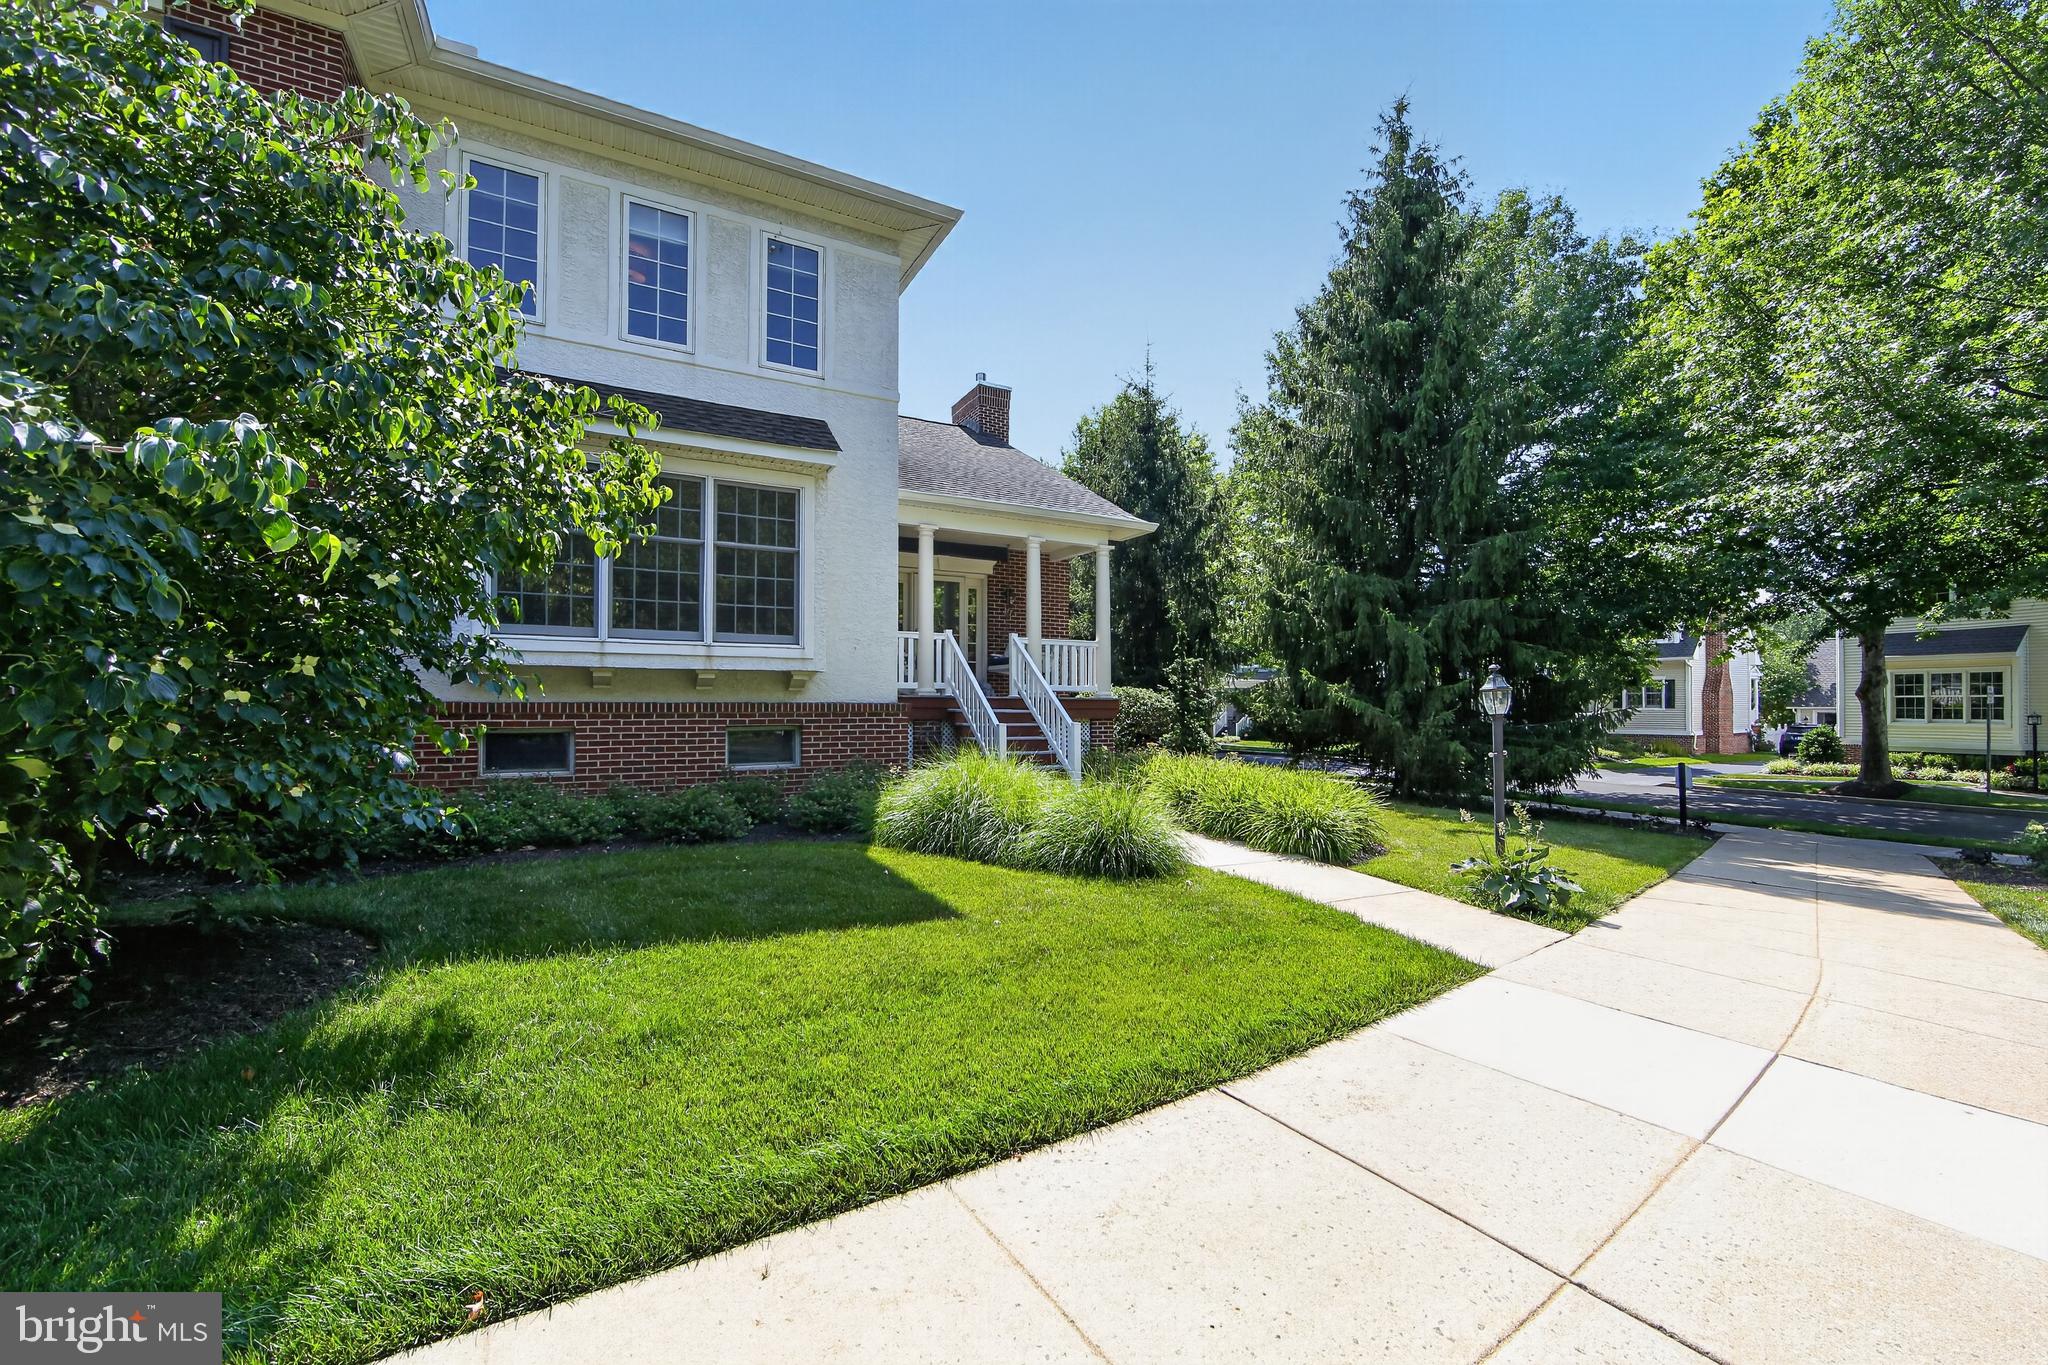
CHESTER SPRINGS
477 FAIRMONT DRIVE
3 Beds
2 Baths
2,018 Sq.Ft.
$650,000
MLS#: PACT2129648
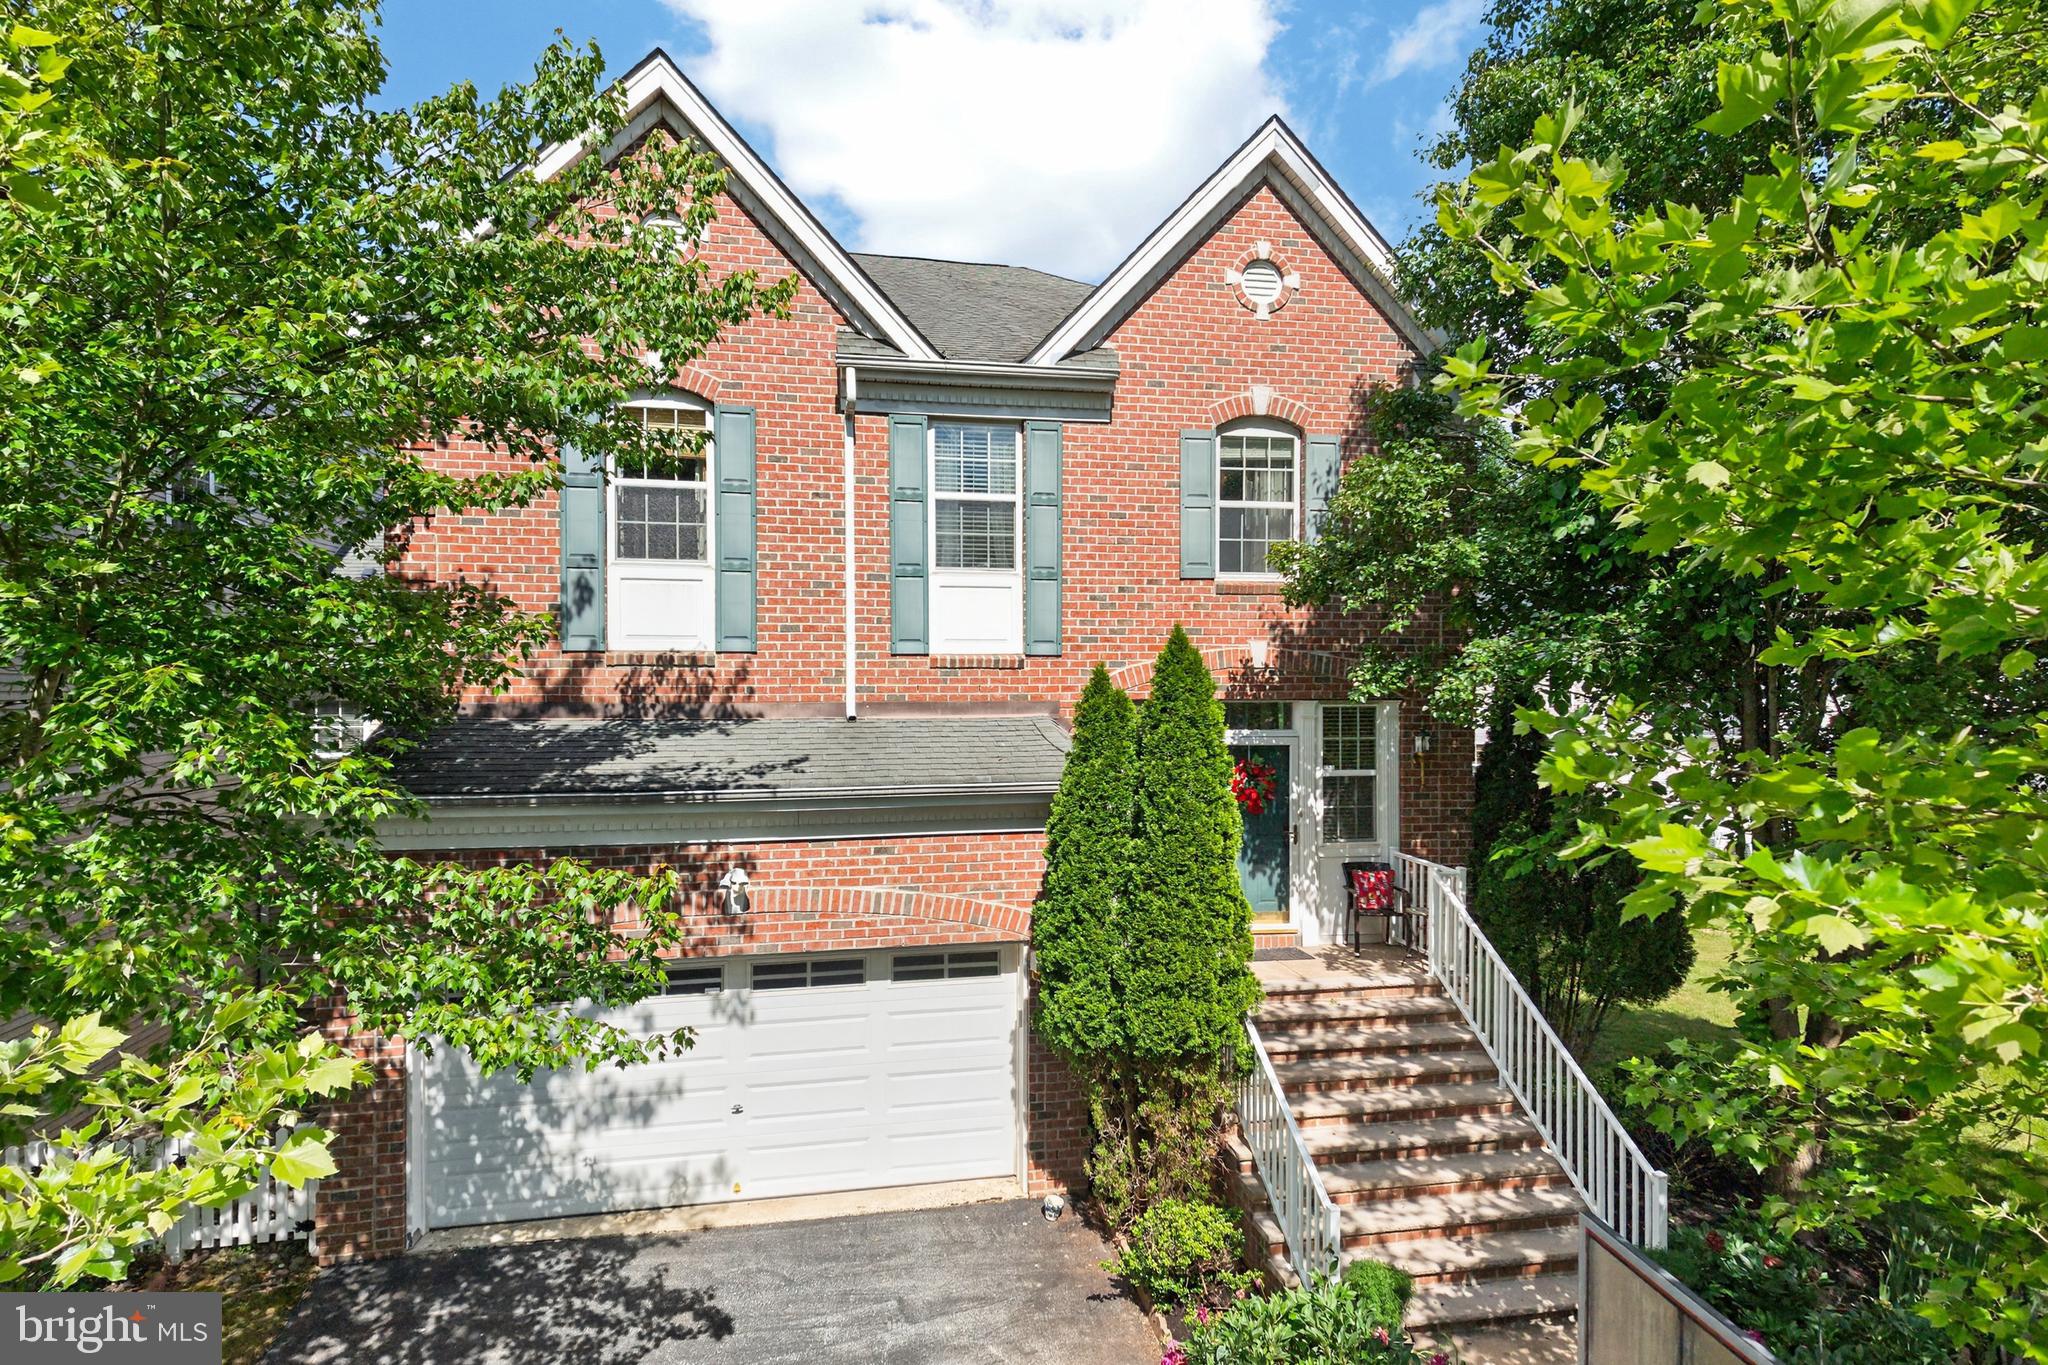
CHESTER SPRINGS
328 DARTMOUTH ROAD
5 Beds
4 Baths
3,562 Sq.Ft.
$769,900
MLS#: PACT2126924
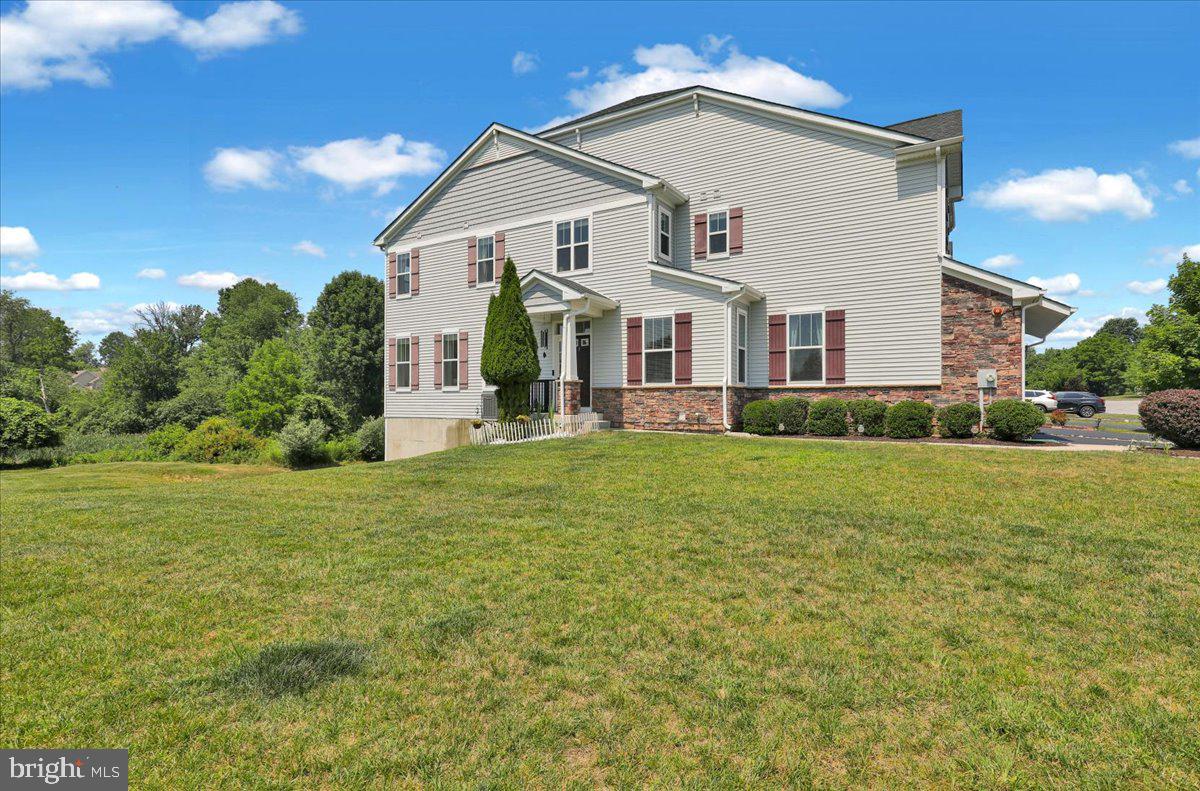
CHESTER SPRINGS
3250 KRISTA LANE
3 Beds
3 Baths
3,065 Sq.Ft.
$639,900
MLS#: PACT2128290
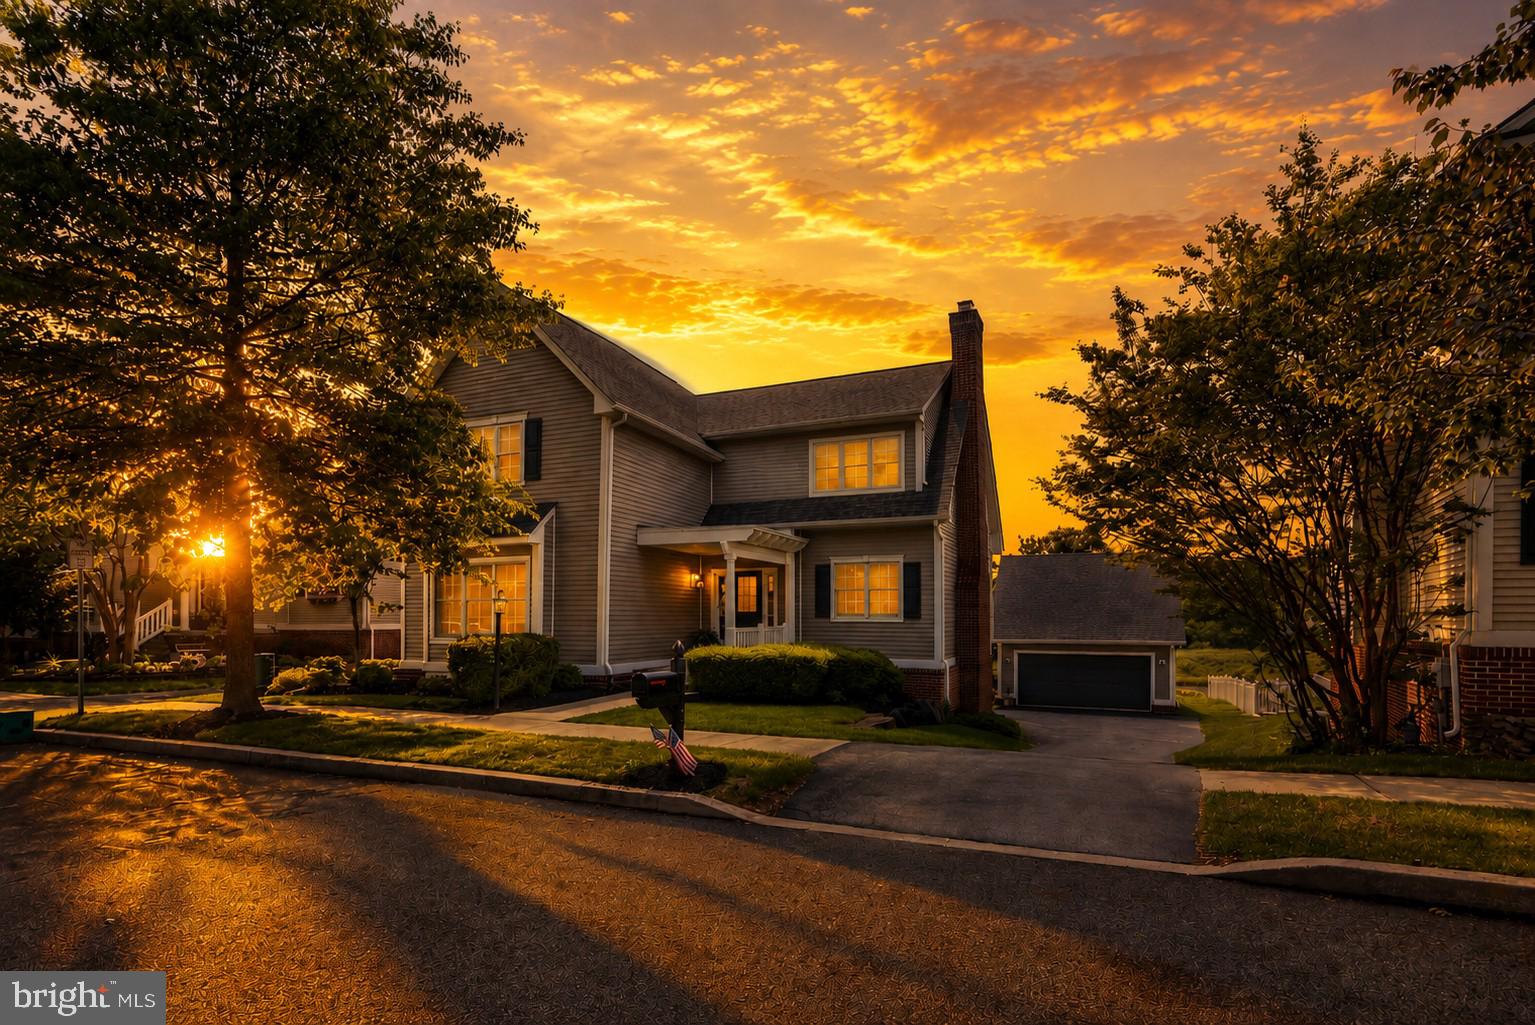
CHESTER SPRINGS
435 FAIRMONT DRIVE
4 Beds
3 Baths
2,604 Sq.Ft.
$769,000
MLS#: PACT2127518
.png)