
- Properties
- Meet our agents
-
Communities
- FREDERICK
- MT AIRY
- ADAMSTOWN
- NEW MARKET
- THURMONT
- URBANA
- MIDDLETOWN
- BALTIMORE
- WALKERSVILLE
- CUMBERLAND
- LA VALE
- FROSTBURG
- HAGERSTOWN
- MARTINSBURG
- BEDFORD
- CHARLESTOWN
- SHEPHERDSTOWN
- ALTOONA
- BLUE KNOB RESORT
- HISTORIC HOMES (CENTRAL MD)
- CARROLL COUNTY
- WOODBINE
- HOWARD COUNTY
- ALLEGANY COUNTY
- MONTGOMERY COUNTY
- GARRETT COUNTY
- ANNE ARUNDEL COUNTY
- WESTMINSTER
- SYKESVILLE
- OWINGS MILLS
- CATONSVILLE
- LONACONING
- CRESAPTOWN
- BRUNSWICK
- GERMANTOWN
- GAITHERSBURG
- ELLICOTT CITY
- PASADENA
- DAMASCUS
- CLARKSBURG
- Market Report
- Home Value


Property
Beds
3
Full Baths
3
1/2 Baths
None
Year Built
2017
Sq.Footage
2,135
Welcome to this beautiful 3-bedroom, 3-full-bath, three-level home in the highly sought-after Greens at Willowsford. Set on a 0.366-acre lot backing to mature woods and conservancy, this thoughtfully designed home offers privacy, an open floor plan, and the convenience of exceptional main-level living.<BR> <BR>The heart of the home is the gourmet kitchen, featuring a large center island, custom-designed pantry, and plenty of space for cooking, gathering, and entertaining. There is a breakfast room with access to the covered porch and patio area. The kitchen flows seamlessly into the generous family room with a coffered ceiling, creating an inviting open-concept living space. Remote-controlled blinds add convenience and comfort.<BR> <BR>The spacious main-level primary suite with a coffered ceiling provides a private retreat and features new carpet. Also located on the main level are a second bedroom and full bath, designated home office, and laundry room, offering flexibility for everyday living, guests, or working from home. Upstairs, a private bedroom suite with a full bath and walk in closet creates an ideal space for guests, extended family, or an additional private retreat.<BR> <BR>Enjoy outdoor living from the covered front and rear porches or step down to the paver patio overlooking the professionally landscaped yard and peaceful wooded conservancy. Stairs with black railings were added from the covered rear porch, providing convenient access to the patio and backyard.<BR> <BR>The unfinished walk-out lower level offers tremendous potential and is ready for your personal vision. The space allows for a 4th bedroom, and a rough-in for a 4th full bathroom. Plenty of space for a recreation room, home gym, theater, wet bar, or a combination of uses.<BR> <BR>Recent improvements include interior painting throughout and new primary bedroom carpet in 2026, as well as a GE Profile microwave/convection oven combination, paver patio, and covered-porch stairs with black railings in 2024. Additional features include a custom pantry system, remote-controlled blinds, radon remediation system, whole-house humidifier, and sump pump with battery backup.<BR> <BR>Located in the award-winning Willowsford community, this home combines a peaceful, wooded setting with an exceptional floor plan, inviting indoor and outdoor living spaces, and the opportunity to customize the expansive lower level. Main-level living, privacy, and the Willowsford lifestyle—all in one beautiful home.<BR> <BR>Welcome home to Willowsford, an award-winning, 4,125-acre master-planned community in sought-after Loudoun County, offering an exceptional blend of beautiful homes, resort-style amenities, preserved natural spaces, and an active community lifestyle. At its heart is a 300-acre working farm, providing a unique farm-to-table experience, while more than 45 miles of walking, hiking, and biking trails connect residents to ponds, and open spaces.
Features & Amenities
Interior
-
Other Interior Features
Ceiling Fan(s), Kitchen Island, Pantry, Recessed Lighting, Walk-In Closet(s), High Ceilings, Tray Ceiling(s), Open Floorplan
-
Total Bedrooms
3
-
Bathrooms
3
-
Above Grade Finished Area
2135.0
-
Basement YN
YES
-
Cooling YN
YES
-
Cooling
Central Air, Ceiling Fan(s), Zoned, Electric
-
Fireplace YN
NO
-
Heating YN
YES
-
Heating
Natural Gas, Zoned, Forced Air
-
Main Level Bedrooms
2
-
Pet friendly
N/A
Exterior
-
Garage
Yes
-
Garage spaces
2
-
Construction Materials
HardiPlank Type
-
Parking
Garage Door Opener, Asphalt, Garage, Driveway, Attached
-
Patio and Porch Features
Patio, Porch
-
Pool
Yes
-
Pool Features
Community, Lap
-
Waterfront YN
NO
-
View
Trees/Woods
Area & Lot
-
Lot Features
Cleared, Back Yard
-
Lot Size(acres)
0.36
-
Lot Size(square feet)
15,682
-
Property Type
Residential
-
Property Sub Type
Single Family Residence
-
Architectural Style
Craftsman
Price
-
Sales Price
$1,190,000
-
Tax Amount
$8,601
-
Sq. Footage
2,135
-
Price/SqFt
$557
HOA
-
Association
YES
-
Association Fee
$880.55
-
Association Fee Frequency
Quarterly
-
Association Fee Includes
N/A
School District
-
Elementary School
HOVATTER
-
Middle School
WILLARD
-
High School
LIGHTRIDGE
Property Features
-
New Construction
NO
-
Accessibility Features
Accessible Doors, Accessible Hallway(s)
-
Association Amenities
Clubhouse, Dog Park, Fitness Center, Meeting Room, Picnic Area, Trail(s), Jogging Path, Boat Dock, Playground
-
Foundation Details
Slab
-
Senior Community YN
NO
-
Sewer
Public Sewer
-
Tax Lot
55
-
Water Source
Public
Schedule a Showing
Showing scheduled successfully.
Mortgage calculator
Estimate your monthly mortgage payment, including the principal and interest, property taxes, and HOA. Adjust the values to generate a more accurate rate.
Your payment
Principal and Interest:
$
Property taxes:
$
HOA fees:
$
Total loan payment:
$
Total interest amount:
$
Location
County
LOUDOUN
Elementary School
HOVATTER
Middle School
WILLARD
High School
LIGHTRIDGE
Listing Courtesy of Pamela M Mooney, Samson Properties
RealHub Information is provided exclusively for consumers' personal, non-commercial use, and it may not be used for any purpose other than to identify prospective properties consumers may be interested in purchasing. All information deemed reliable but not guaranteed and should be independently verified. All properties are subject to prior sale, change or withdrawal. RealHub website owner shall not be responsible for any typographical errors, misinformation, misprints and shall be held totally harmless.

The Campbell Home Team-Team Leader, Co-Owner
Thomas Campbell
Call Thomas today to schedule a private showing.

* Listings on this website come from the FMLS IDX Compilation and may be held by brokerage firms other than the owner of this website. The listing brokerage is identified in any listing details. Information is deemed reliable but is not guaranteed. If you believe any FMLS listing contains material that infringes your copyrighted work please click here to review our DMCA policy and learn how to submit a takedown request.© 2024 FMLS.
Related Properties
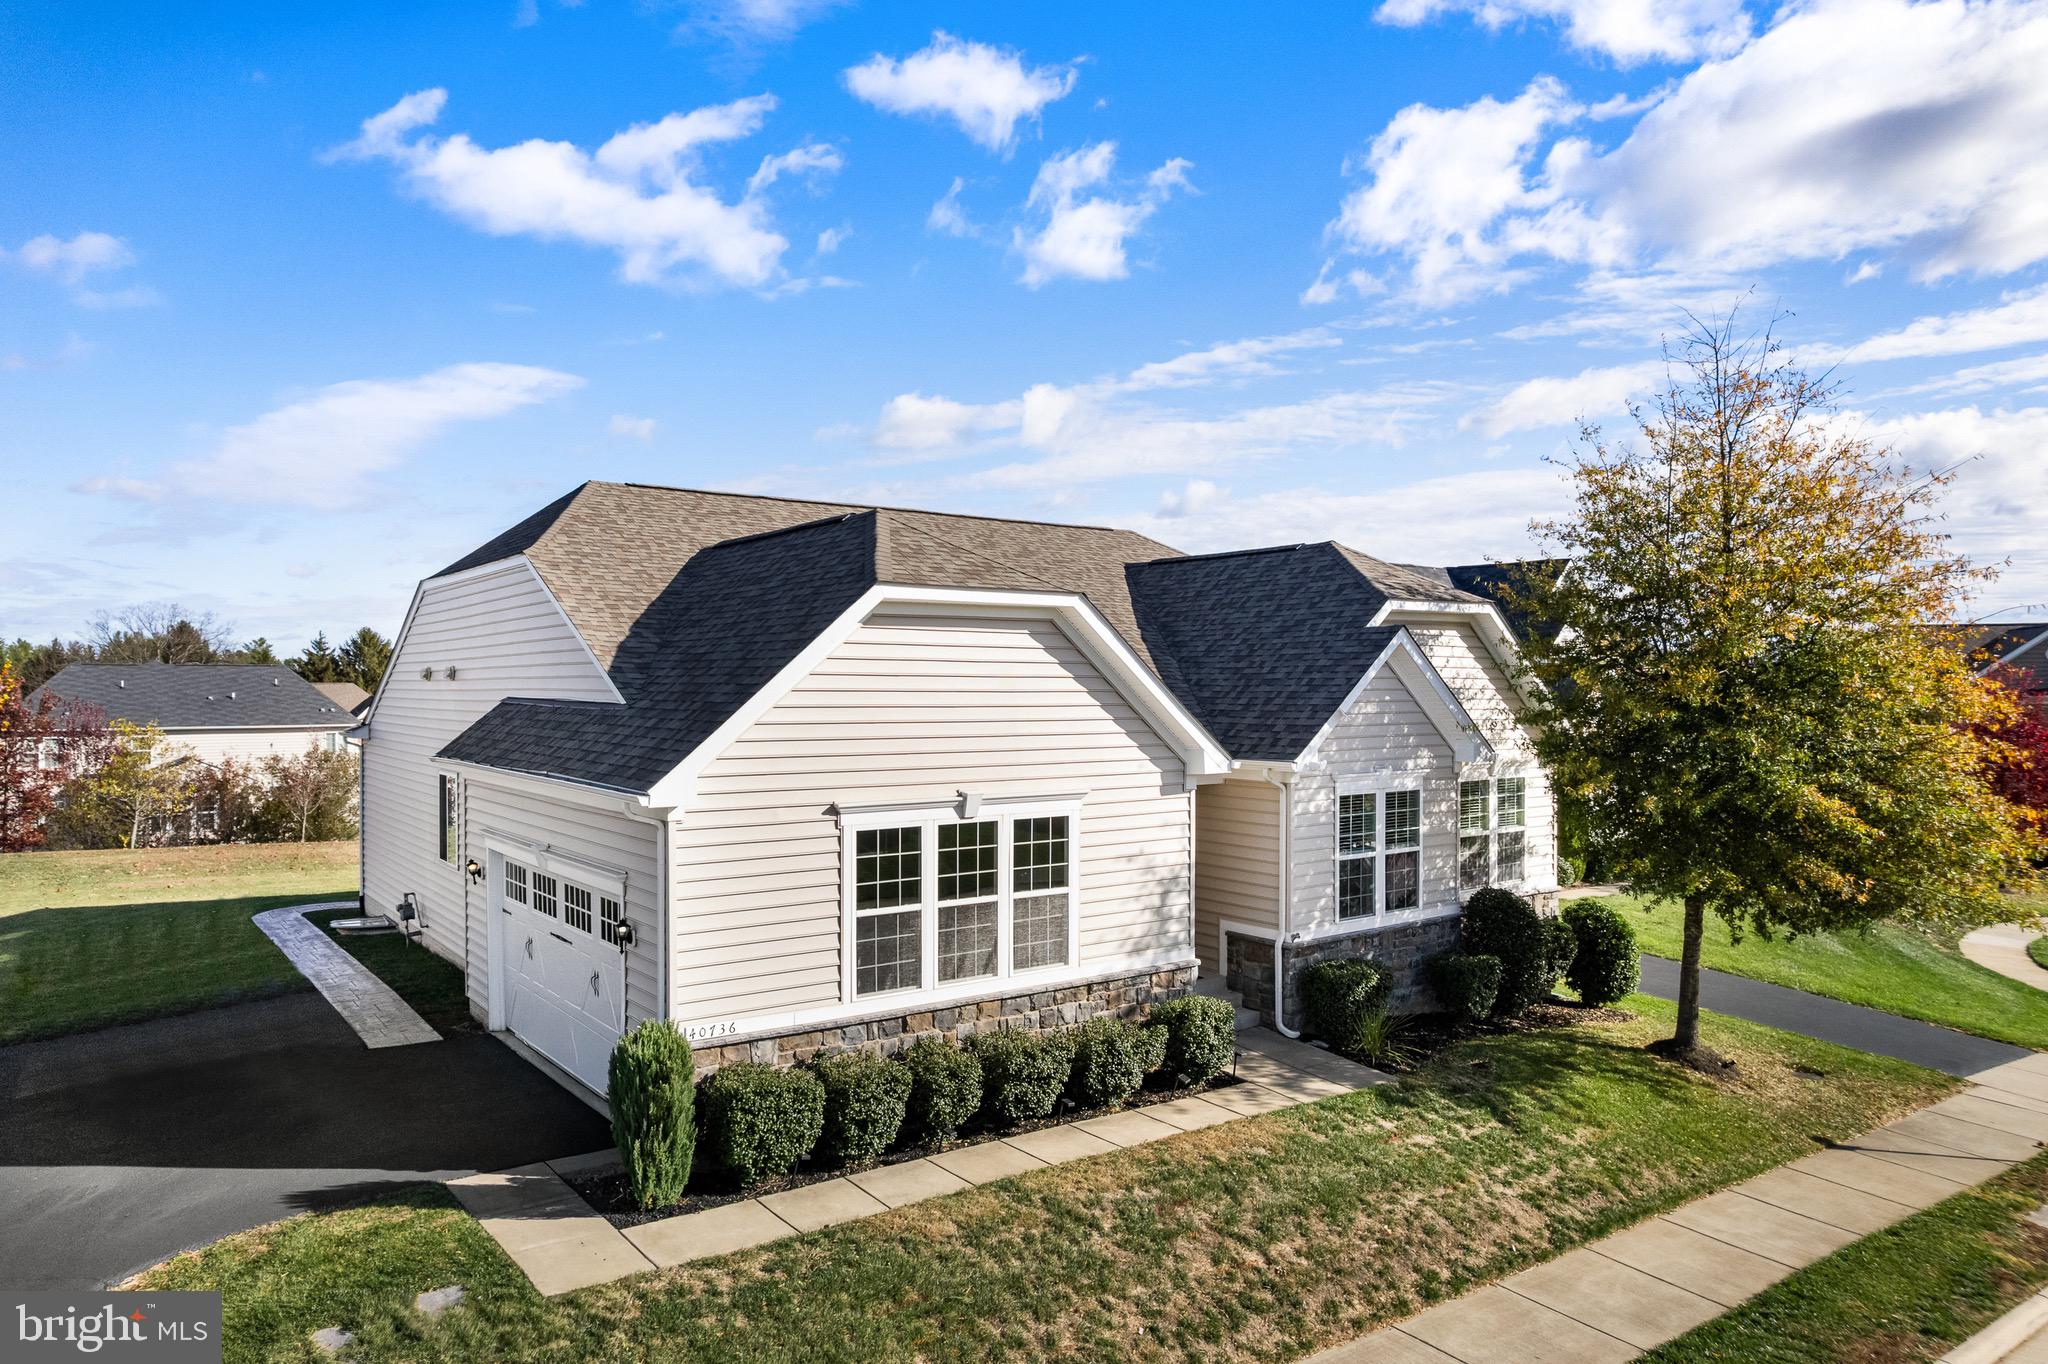
ALDIE
40736 WITHERSPOON COURT
4 Beds
3 Baths
4,264 Sq.Ft.
$1,125,000
MLS#: VALO2126698
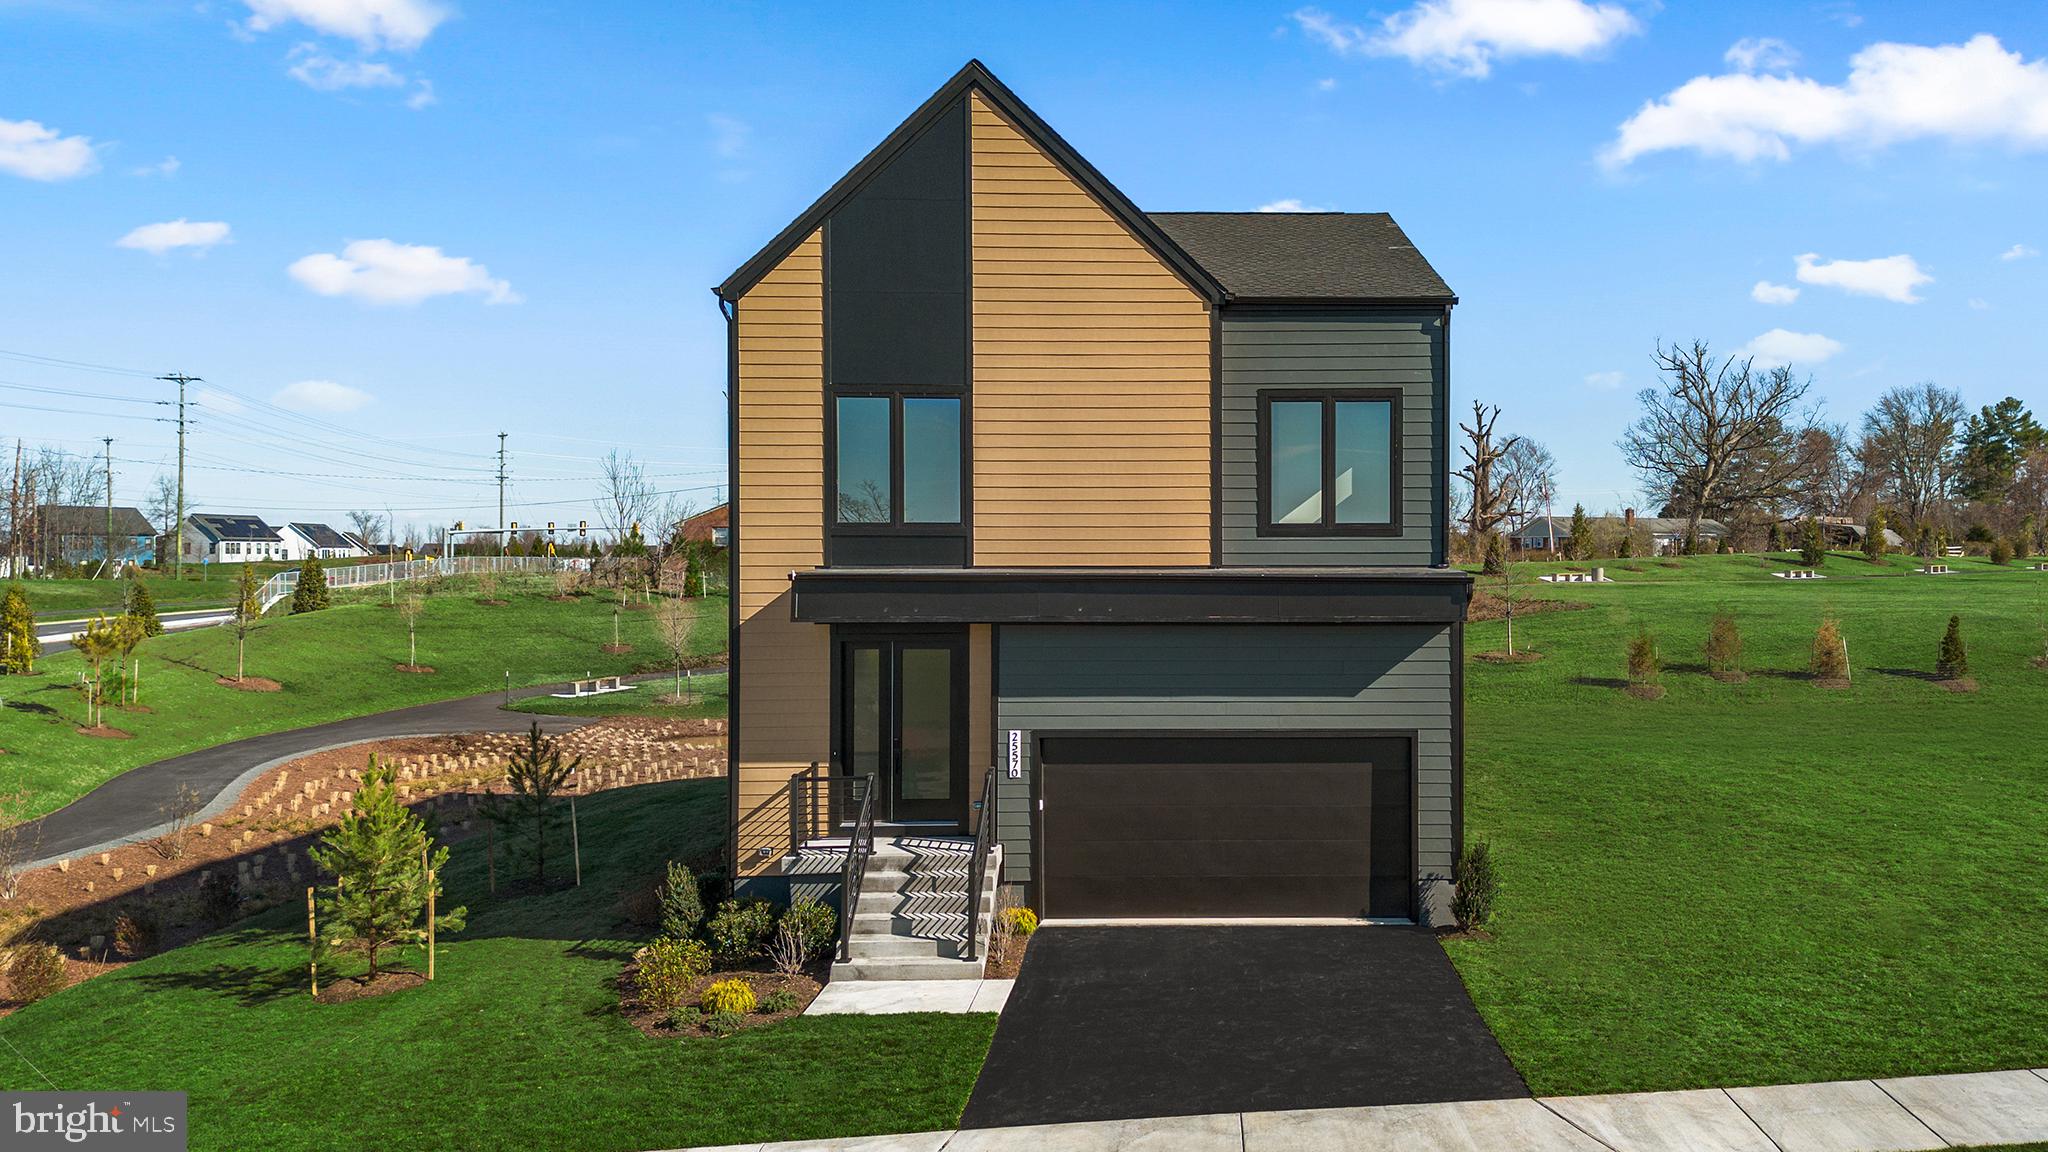
ALDIE
3 AMBROSE TREE PLACE SASHA 31-F2
4 Beds
4 Baths
2,797 Sq.Ft.
$1,054,490
MLS#: VALO2128720
ALDIE
2 AMBROSE TREE PLACE SONDRA 31-F2
4 Beds
3 Baths
2,558 Sq.Ft.
$1,054,490
MLS#: VALO2128716

ALDIE
24921 BALMORAL GLEN COURT
4 Beds
3 Baths
3,396 Sq.Ft.
$1,269,000
MLS#: VALO2134534

ALDIE
42047 PEPPERBUSH PLACE
4 Beds
4 Baths
4,673 Sq.Ft.
$1,125,000
MLS#: VALO2133534

ALDIE
25501 FROSTY MEADOW LANE
4 Beds
3 Baths
3,461 Sq.Ft.
$975,000
MLS#: VALO2132814
ALDIE
41705 CAREFREE COURT
6 Beds
5 Baths
3,431 Sq.Ft.
$1,037,000
MLS#: VALO2120424

ALDIE
23131 PARKSIDE VILLAGE CIRCLE
5 Beds
5 Baths
3,676 Sq.Ft.
$1,093,000
MLS#: VALO2134716

ALDIE
42007 POWELLS FARM WAY
6 Beds
3 Baths
3,831 Sq.Ft.
$1,275,000
MLS#: VALO2126798

ALDIE
40982 WHITE CLOVER LANE
5 Beds
4 Baths
5,384 Sq.Ft.
$1,400,000
MLS#: VALO2134068
.png)