
- Properties
- Meet our agents
-
Communities
- FREDERICK
- MT AIRY
- ADAMSTOWN
- NEW MARKET
- THURMONT
- URBANA
- MIDDLETOWN
- BALTIMORE
- WALKERSVILLE
- CUMBERLAND
- LA VALE
- FROSTBURG
- HAGERSTOWN
- MARTINSBURG
- BEDFORD
- CHARLESTOWN
- SHEPHERDSTOWN
- ALTOONA
- BLUE KNOB RESORT
- HISTORIC HOMES (CENTRAL MD)
- CARROLL COUNTY
- WOODBINE
- HOWARD COUNTY
- ALLEGANY COUNTY
- MONTGOMERY COUNTY
- GARRETT COUNTY
- ANNE ARUNDEL COUNTY
- WESTMINSTER
- SYKESVILLE
- OWINGS MILLS
- CATONSVILLE
- LONACONING
- CRESAPTOWN
- BRUNSWICK
- GERMANTOWN
- GAITHERSBURG
- ELLICOTT CITY
- PASADENA
- DAMASCUS
- CLARKSBURG
- Market Report
- Home Value


Property
Beds
4
Full Baths
3
1/2 Baths
1
Year Built
2014
Sq.Footage
3,396
Some homes impress at first glance. Others continue to reveal their value as you move through them. This Kingsley II residence in The Grove at Willowsford does both. Offering 3,396 finished square feet across three levels, the home has been carefully reimagined for the way people live today. A comprehensive July 2026 renovation introduced designer paint, tailored trim, upgraded molding, new lighting, and considered finishes that give every room a sense of continuity. The main level feels open and inviting without sacrificing definition. A private office provides a quiet place to work, the dining room is refined without feeling formal, and the living room is centered around a professionally updated fireplace. Large windows bring natural light into the heart of the home. The renovated kitchen makes an immediate statement. Premium quartz extends across the countertops and full-height backsplash, while refinished cabinetry, designer hardware, an expansive island, and new stainless steel appliances create a clean, sophisticated setting for cooking, conversation, and gathering. Upstairs, the primary suite offers a welcome sense of privacy. The refreshed bath includes new frameless shower glass, refinished cabinetry, dual vanities, a soaking tub, and updated fixtures. Two additional bedrooms, a full bathroom, new carpeting, and a laundry room with a new washer and dryer complete this level. The finished lower level adds far more than extra square footage. With a large recreation room, fourth bedroom, walk-in closet, full bathroom, new luxury vinyl plank flooring, and a hardwood staircase, it functions as a private destination within the home. The layout is especially well suited for guests, an in-law suite, or a comfortable multi-generational living arrangement, while retaining the flexibility to serve as an entertainment area, private workspace, or personal retreat. Behind the design is meaningful investment: a recently replaced HVAC system, smart thermostat, Aprilaire whole-home air system, battery-backup sump pump, select energy-efficient windows, custom window treatments, smart ADT security, and a freshly repaved driveway. Set on a level 0.16-acre property with mature landscaping and an attached two-car garage, the home is within walking distance of The Lodge at Willowsford, one of the community’s signature clubhouse and recreation destinations. Hovatter Elementary School, Willard Middle School, and Lightridge High School are also conveniently located nearby, placing everyday destinations close to home. This is a residence created not simply to be admired, but to be lived in with ease, shared across generations, and appreciated for years to come.
Features & Amenities
Interior
-
Total Bedrooms
4
-
Bathrooms
3
-
1/2 Bathrooms
1
-
Above Grade Finished Area
2393.0
-
Basement YN
YES
-
Cooling YN
YES
-
Cooling
Central Air, Electric
-
Fireplace YN
YES
-
Heating YN
YES
-
Heating
Natural Gas, Forced Air
-
Pet friendly
Yes
Exterior
-
Garage
Yes
-
Garage spaces
2
-
Construction Materials
HardiPlank Type
-
Parking
Asphalt, Off Street, Garage, Attached
-
Pool
Yes
-
Pool Features
Community
-
Waterfront YN
NO
-
View
Trees/Woods
Area & Lot
-
Lot Size(acres)
0.16
-
Lot Size(square feet)
6,970
-
Property Type
Residential
-
Property Sub Type
Single Family Residence
-
Architectural Style
Colonial
Price
-
Sales Price
$1,199,990
-
Tax Amount
$9,103
-
Financing Options
Cash, Conventional, FHA, VA
-
Sq. Footage
3,396
-
Price/SqFt
$353
HOA
-
Association
YES
-
Association Fee
$803.99
-
Association Fee Frequency
Quarterly
-
Association Fee Includes
N/A
Property Resources
-
Horse Property
NO
School District
-
Elementary School
HOVATTER
-
Middle School
WILLARD
-
High School
LIGHTRIDGE
Property Features
-
New Construction
NO
-
Association Amenities
Clubhouse, Dog Park, Fitness Center, Meeting Room, Party Room, Picnic Area, Tennis Court(s), Other, Trail(s), Playground
-
Foundation Details
Concrete Perimeter
-
Senior Community YN
NO
-
Sewer
Public Sewer
-
Tax Lot
38
-
Water Source
Public
Schedule a Showing
Showing scheduled successfully.
Mortgage calculator
Estimate your monthly mortgage payment, including the principal and interest, property taxes, and HOA. Adjust the values to generate a more accurate rate.
Your payment
Principal and Interest:
$
Property taxes:
$
HOA fees:
$
Total loan payment:
$
Total interest amount:
$
Location
County
LOUDOUN
Elementary School
HOVATTER
Middle School
WILLARD
High School
LIGHTRIDGE
Listing Courtesy of Viktorija Piano, Keller Williams Realty
RealHub Information is provided exclusively for consumers' personal, non-commercial use, and it may not be used for any purpose other than to identify prospective properties consumers may be interested in purchasing. All information deemed reliable but not guaranteed and should be independently verified. All properties are subject to prior sale, change or withdrawal. RealHub website owner shall not be responsible for any typographical errors, misinformation, misprints and shall be held totally harmless.

Graphic Designer
Julie DeGiorgio
Call Julie today to schedule a private showing.

* Listings on this website come from the FMLS IDX Compilation and may be held by brokerage firms other than the owner of this website. The listing brokerage is identified in any listing details. Information is deemed reliable but is not guaranteed. If you believe any FMLS listing contains material that infringes your copyrighted work please click here to review our DMCA policy and learn how to submit a takedown request.© 2024 FMLS.
Related Properties
ALDIE
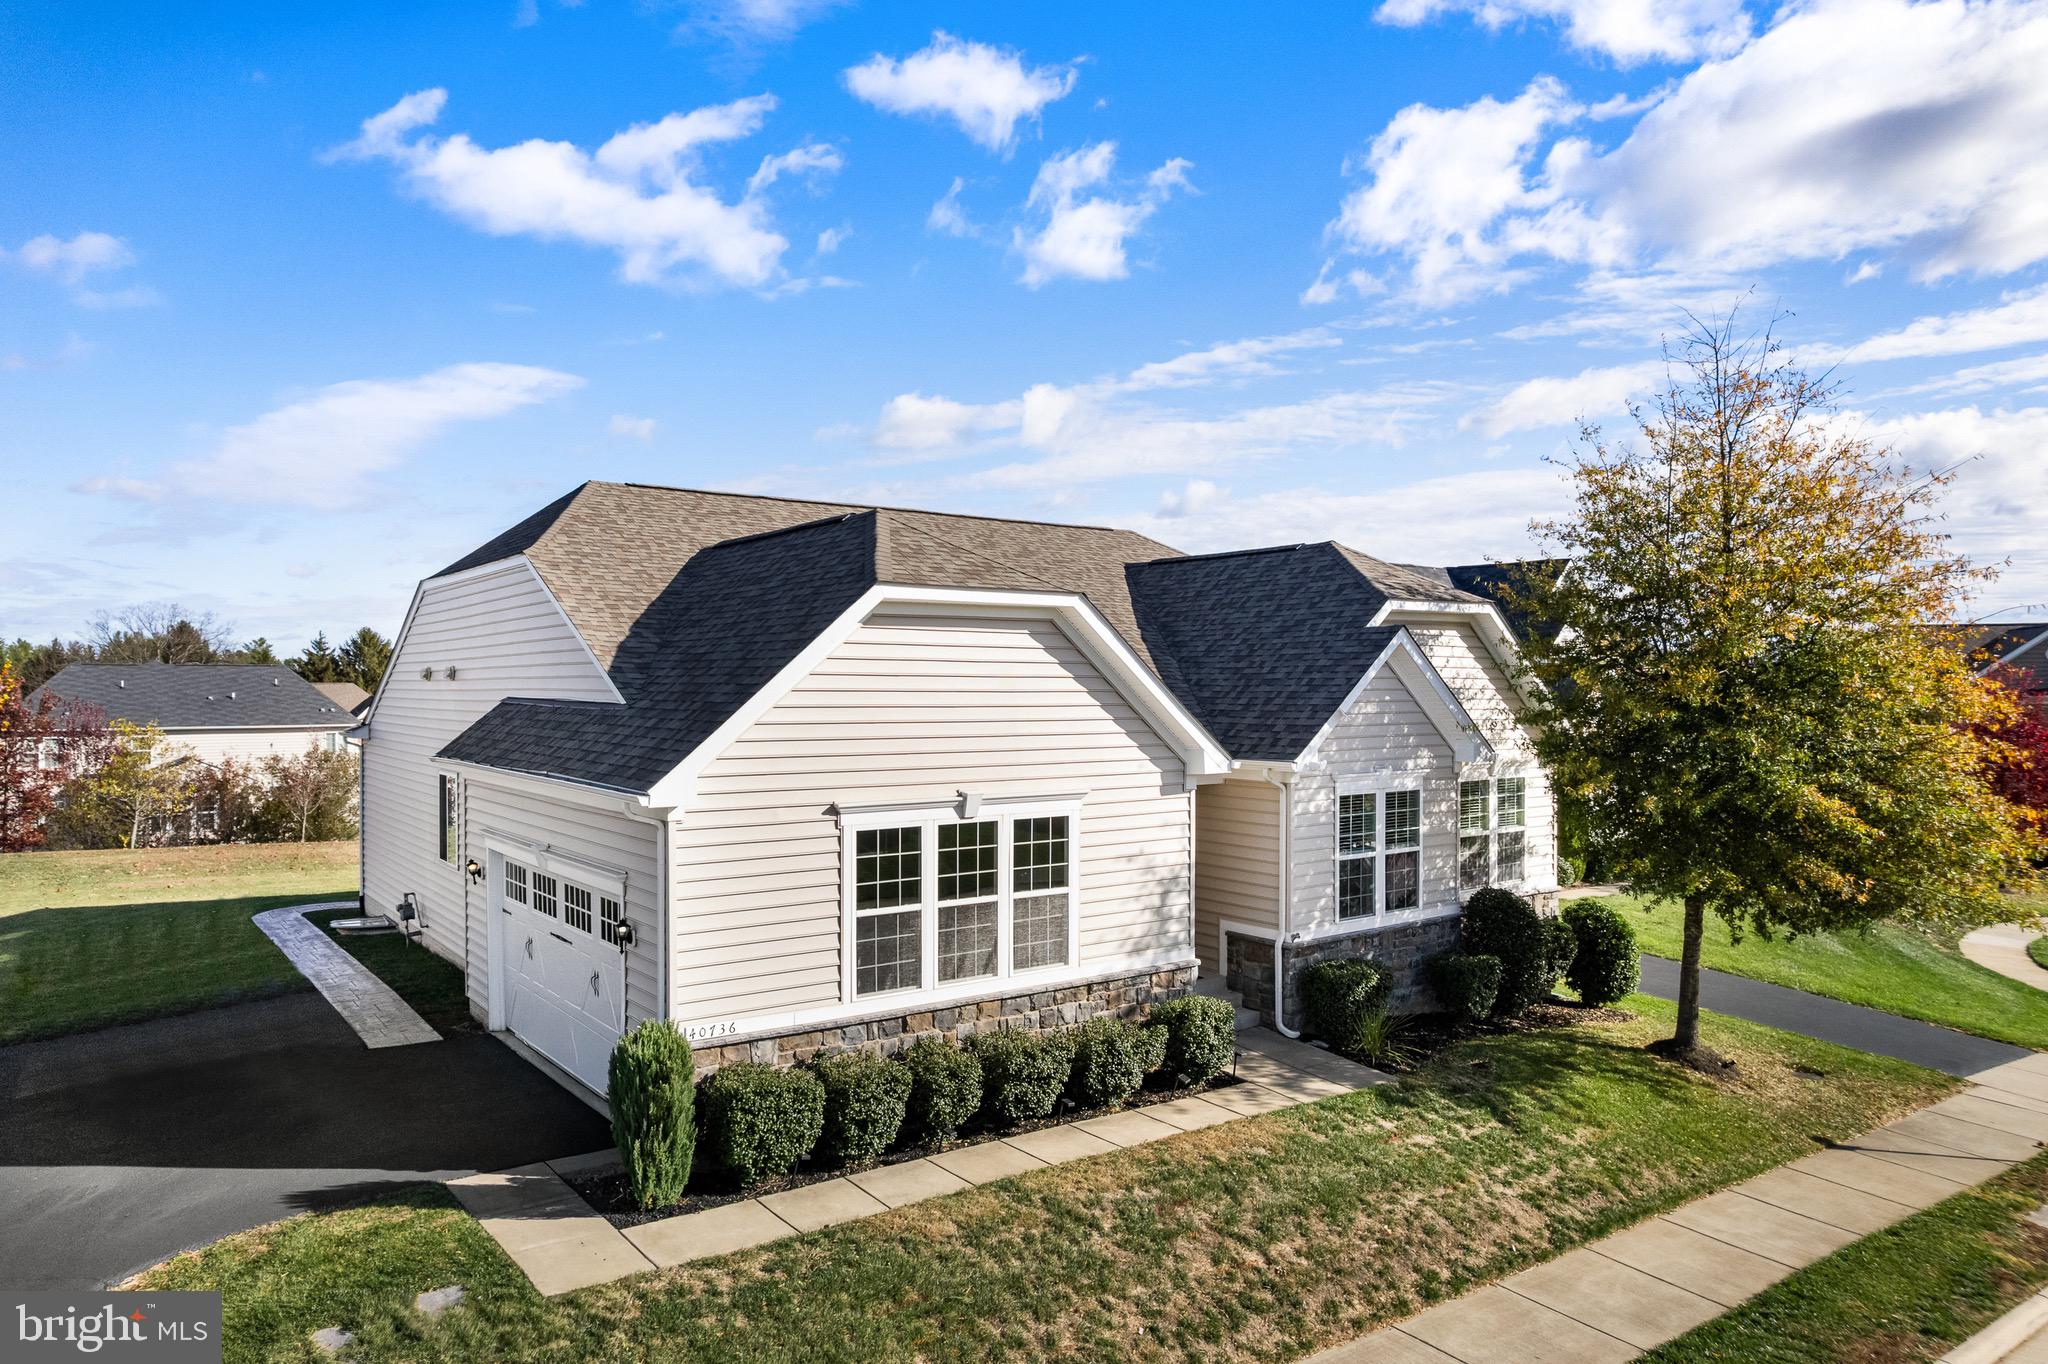
40736 WITHERSPOON COURT
4 Beds
3 Baths
4,264 Sq.Ft.
$1,100,000
MLS#: VALO2126698

ALDIE
41057 HAYBINE LANE
3 Beds
3 Baths
3,680 Sq.Ft.
$1,249,980
MLS#: VALO2134714

ALDIE
41116 HICKORY HEDGE PLACE
5 Beds
4 Baths
4,680 Sq.Ft.
$1,425,000
MLS#: VALO2133180

ALDIE
41217 BLUE OAT COURT
3 Beds
3 Baths
5,608 Sq.Ft.
$1,297,000
MLS#: VALO2130018

ALDIE
41266 STAGS LEAP DRIVE
4 Beds
3 Baths
3,962 Sq.Ft.
$1,199,900
MLS#: VALO2134636

ALDIE
42007 POWELLS FARM WAY
6 Beds
3 Baths
3,831 Sq.Ft.
$1,175,000
MLS#: VALO2126798

ALDIE
25501 FROSTY MEADOW LANE
4 Beds
3 Baths
3,461 Sq.Ft.
$975,000
MLS#: VALO2132814

ALDIE
23131 PARKSIDE VILLAGE CIRCLE
5 Beds
5 Baths
3,676 Sq.Ft.
$1,093,000
MLS#: VALO2134716
ALDIE
41705 CAREFREE COURT
6 Beds
5 Baths
3,304 Sq.Ft.
$999,000
MLS#: VALO2120424
.png)