Features & Amenities

Interior

  • Other Interior Features

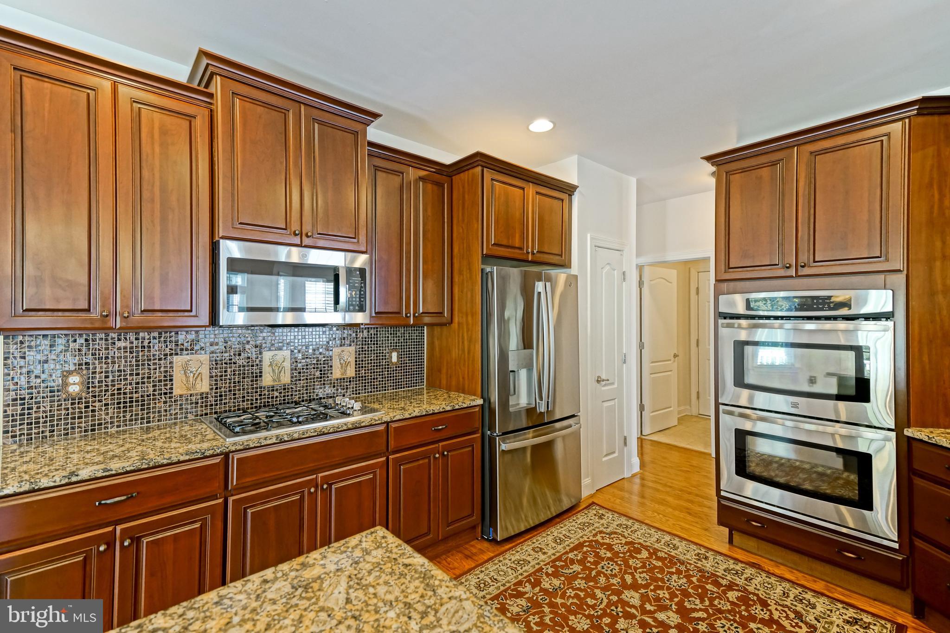
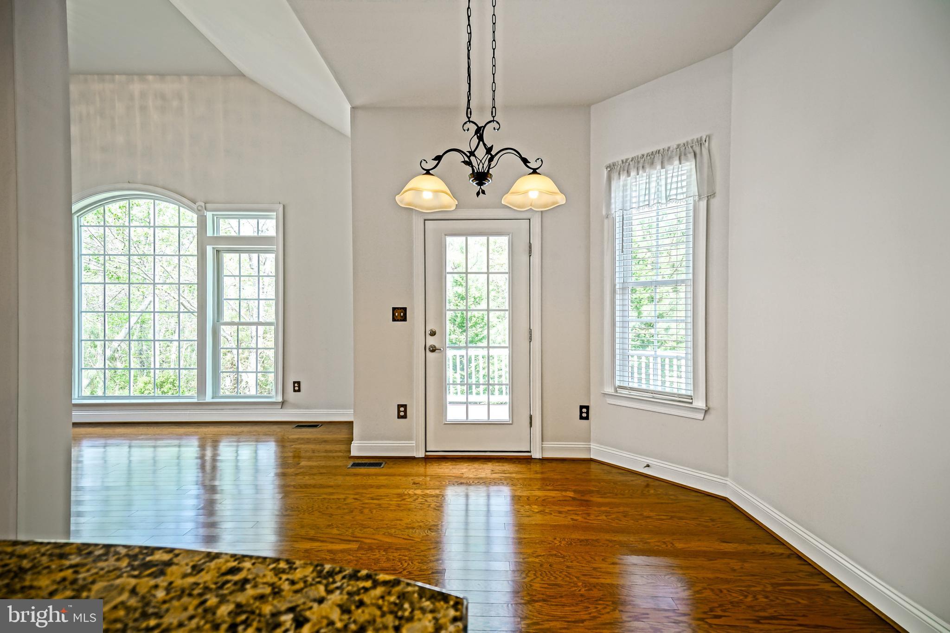
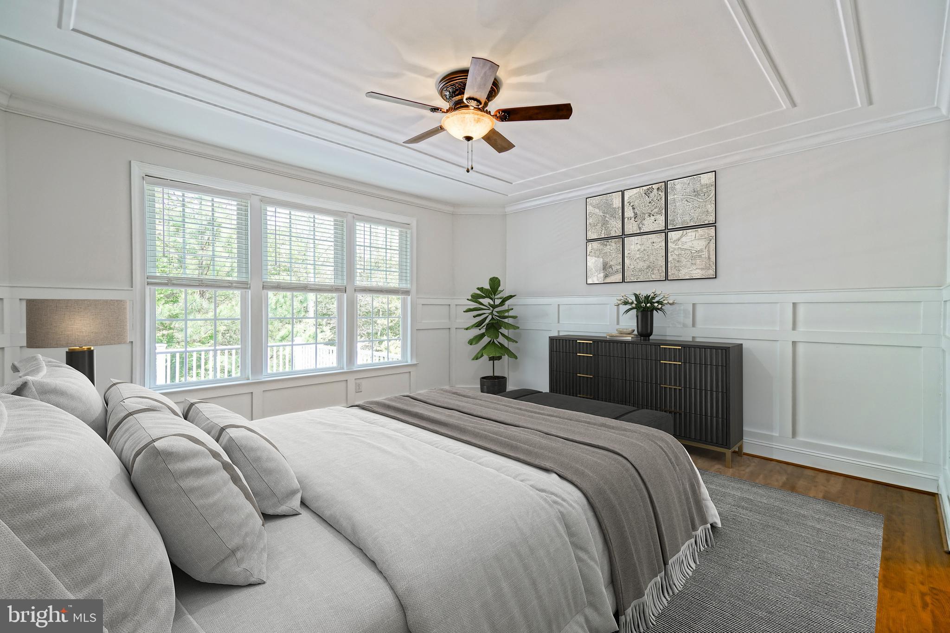
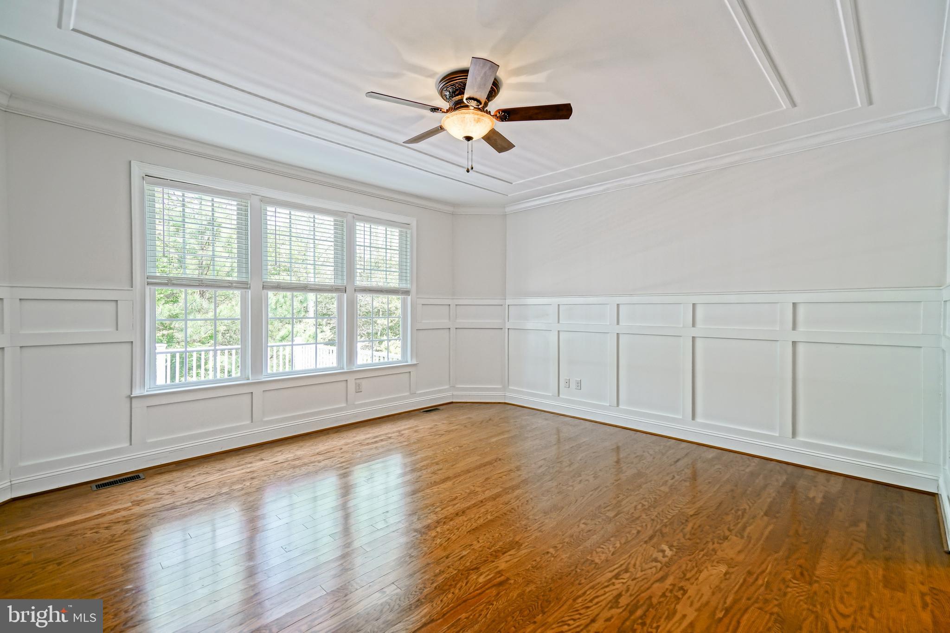
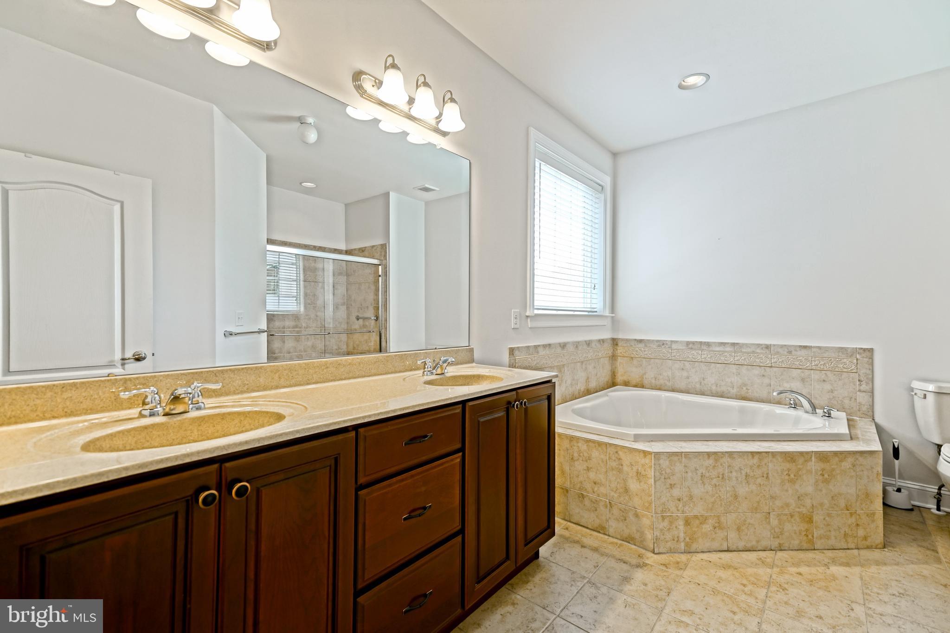
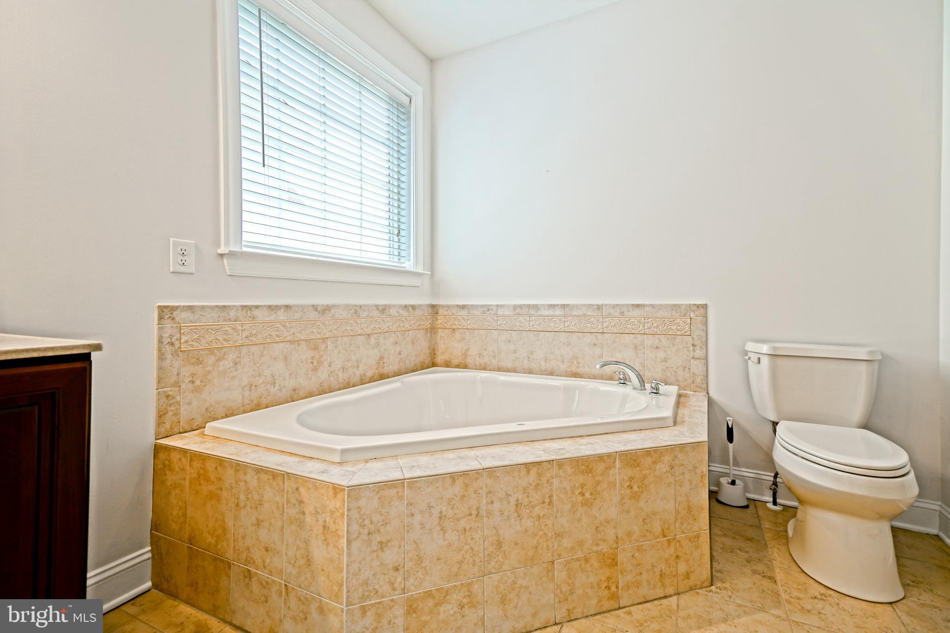
    Ceiling Fan(s), Pantry, Recessed Lighting, Walk-In Closet(s), Vaulted Ceiling(s), Open Floorplan, Soaking Tub

  • Total Bedrooms

    4

  • Bathrooms

    2

  • Above Grade Finished Area

    2200.0

  • Basement YN

    YES

  • Cooling YN

    YES

  • Cooling

    Central Air, Ceiling Fan(s), Electric

  • Fireplace YN

    YES

  • Heating YN

    YES

  • Heating

    Natural Gas, Forced Air

  • Main Level Bedrooms

    3

  • Pet friendly

    N/A

Exterior

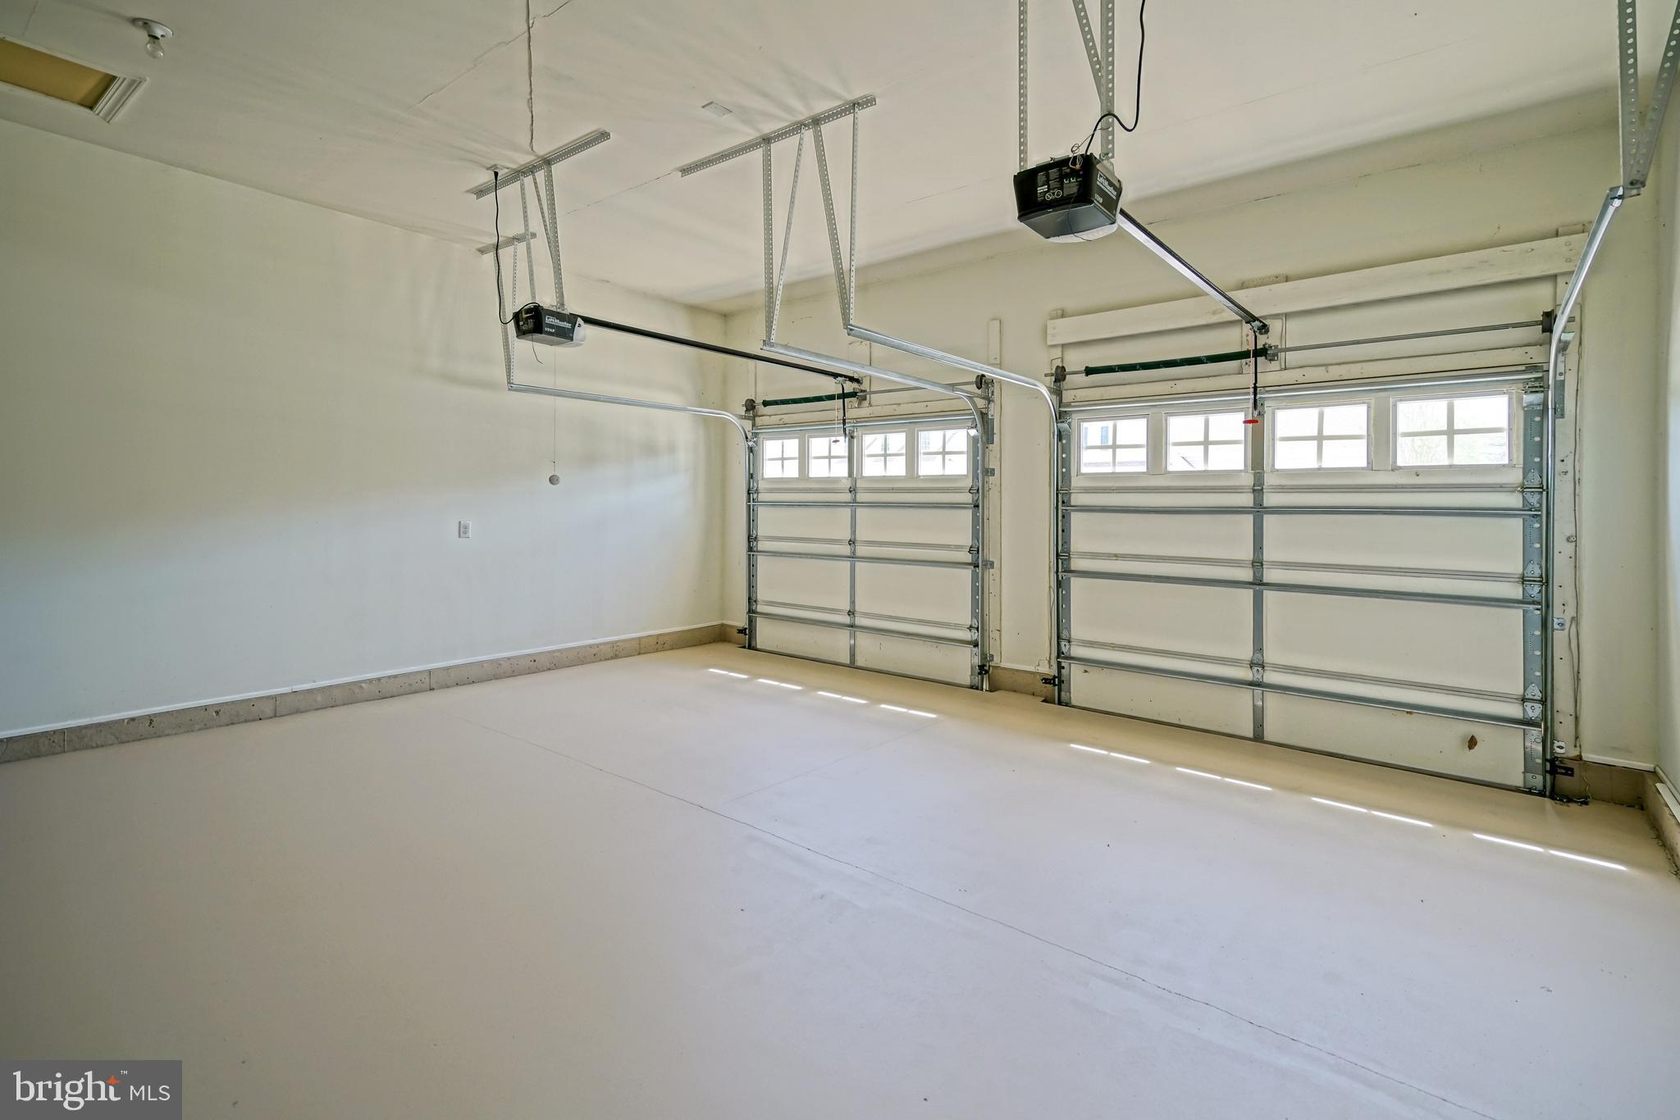
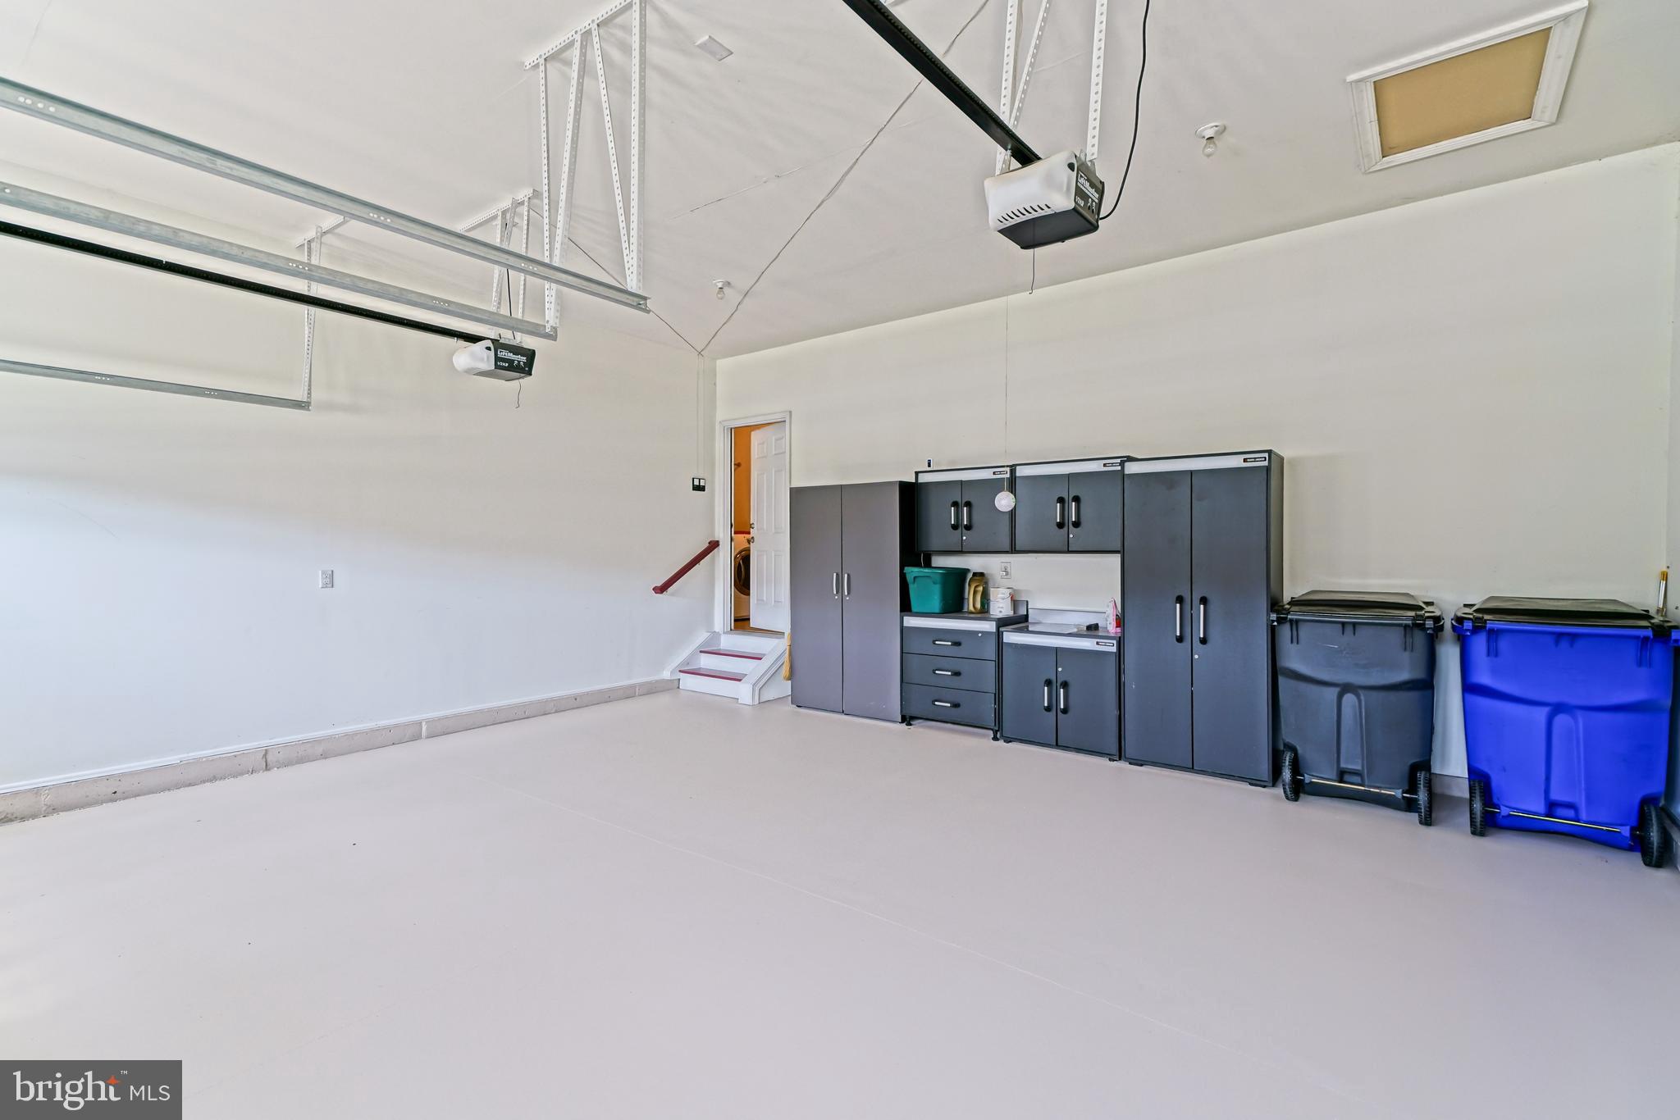
  • Garage

    Yes

  • Garage spaces

    2

  • Construction Materials

    Frame, Vinyl Siding, Stone

  • Parking

    Concrete, Garage, Driveway, Inside Entrance, Attached

  • Patio and Porch Features

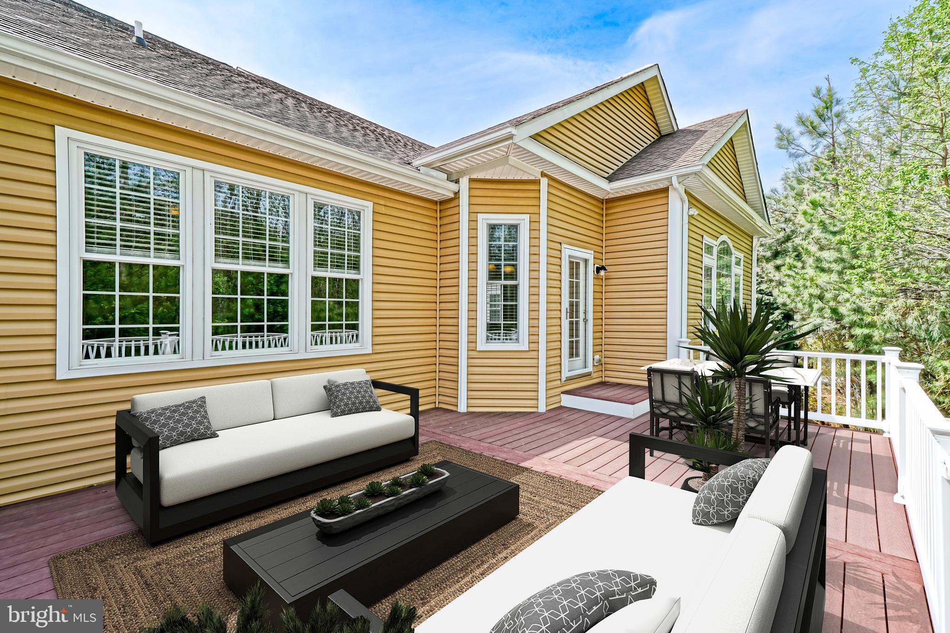
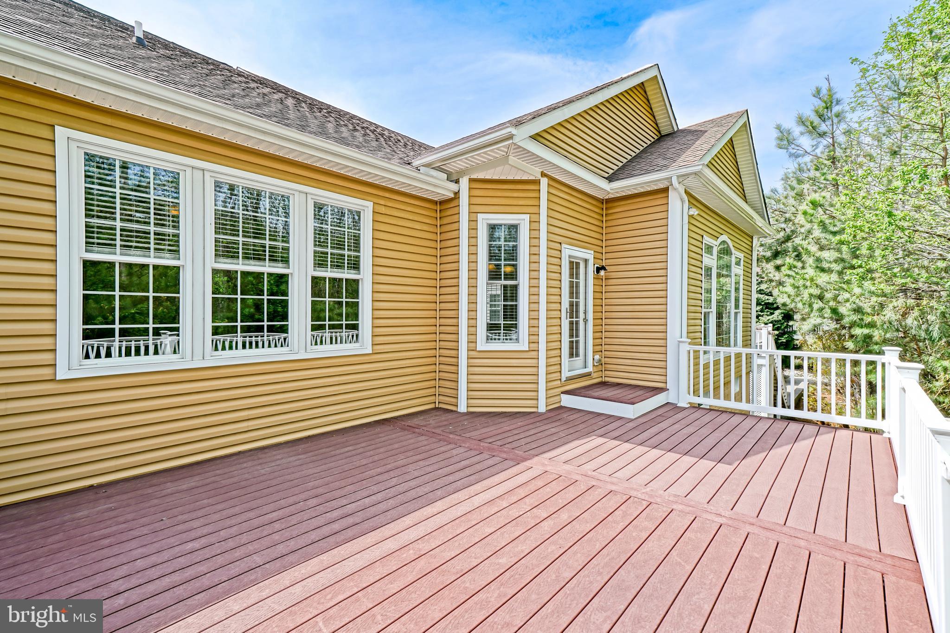
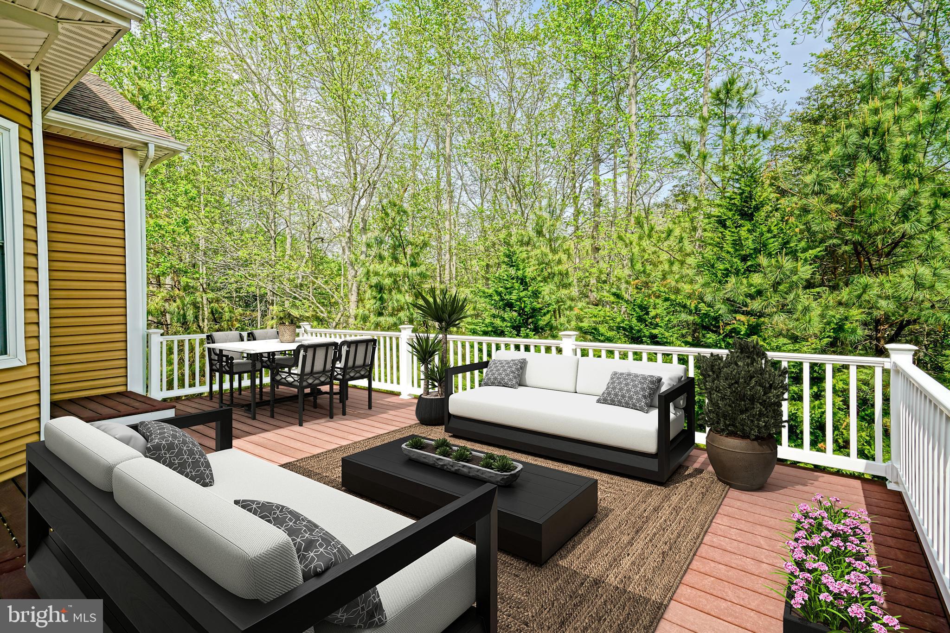
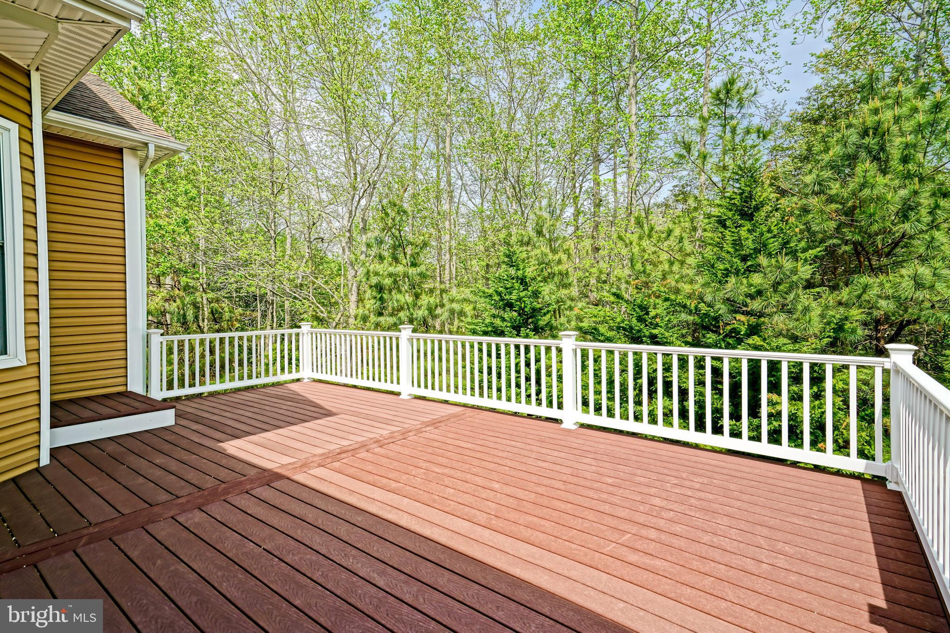
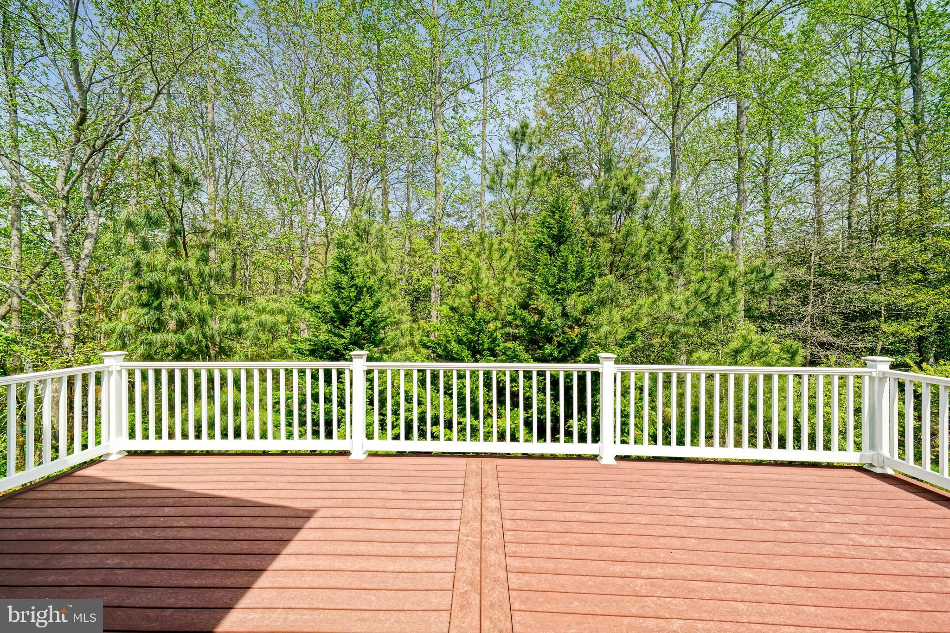
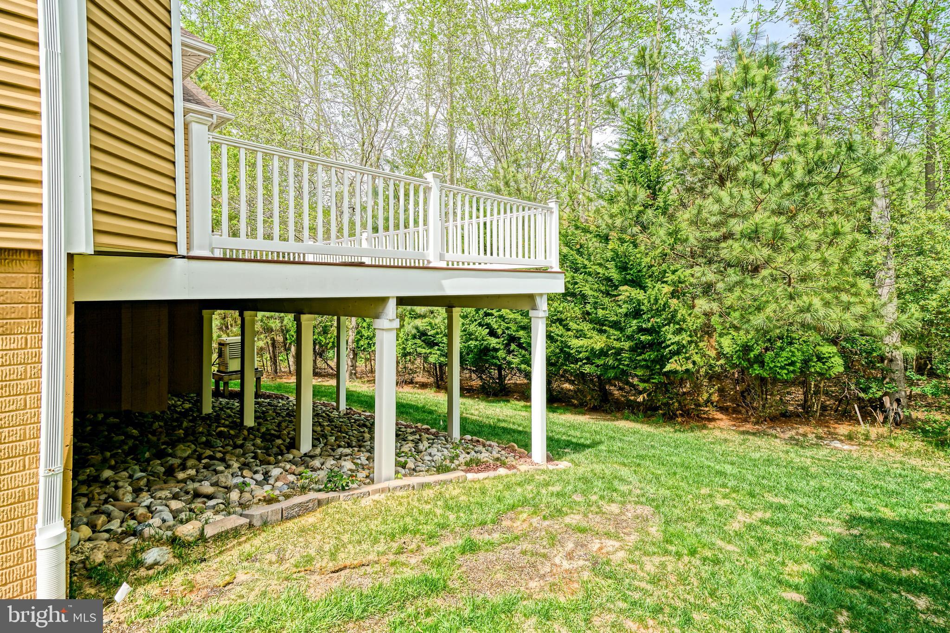
    Porch, Deck

  • Pool

    Yes

  • Pool Features

    Community

  • Waterfront YN

    NO

  • View

    Trees/Woods

Area & Lot

  • Lot Size(acres)

    0.18

  • Lot Size(square feet)

    7,841

  • Property Type

    Residential

  • Property Sub Type

    Single Family Residence

  • Architectural Style

    Contemporary, Craftsman

Price

  • Sales Price

    $719,000

  • Tax Amount

    $1,310

  • Financing Options

    Cash, Conventional

  • Sq. Footage

    4,200

  • Price/SqFt

    $171

HOA

  • Association

    YES

  • Association Fee

    $792

  • Association Fee Frequency

    Quarterly

  • Association Fee Includes

    N/A

School District

  • Elementary School

    N/A

  • Middle School

    N/A

  • High School

    N/A

Property Features

  • New Construction

    NO

  • Association Amenities

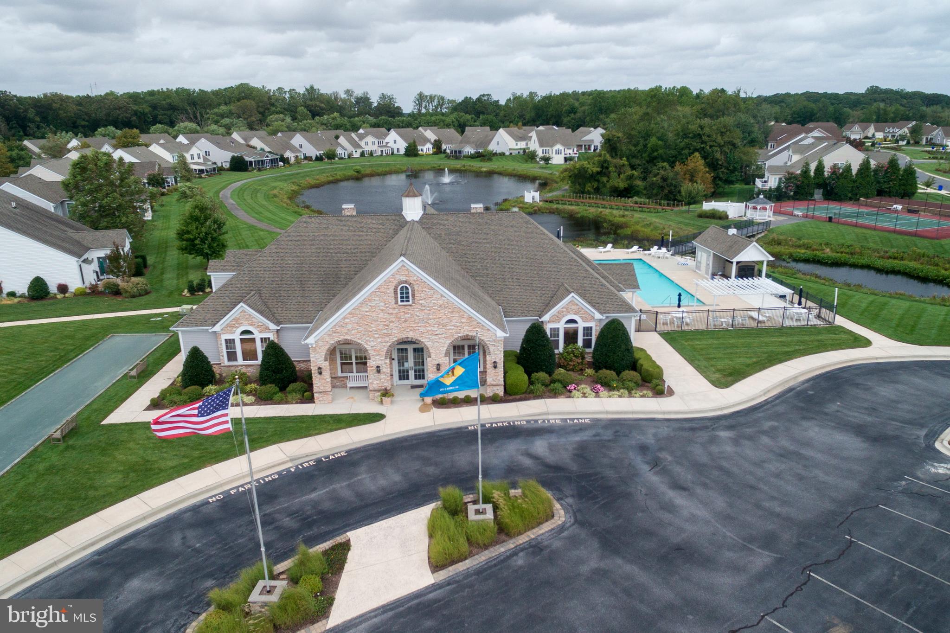
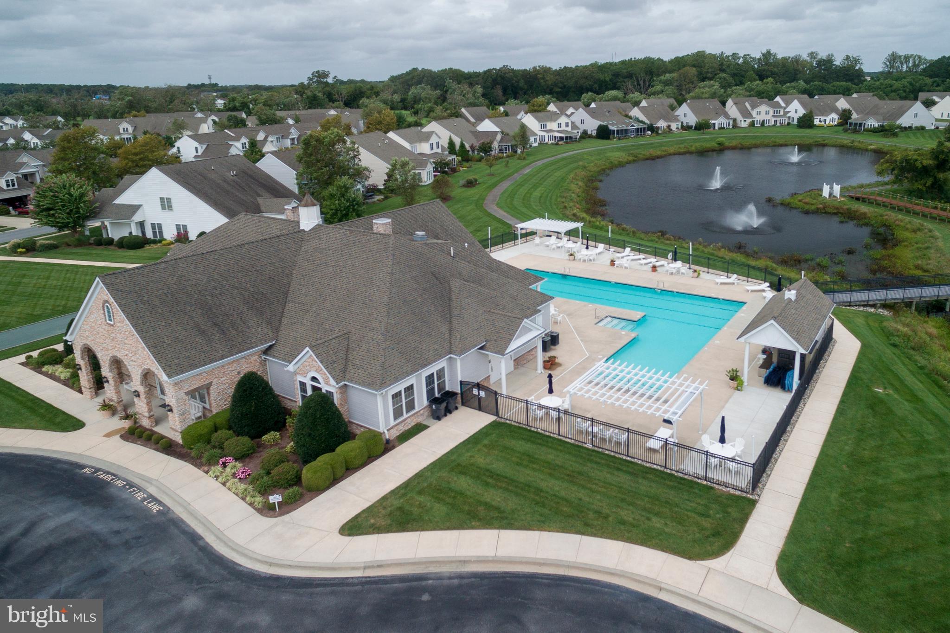
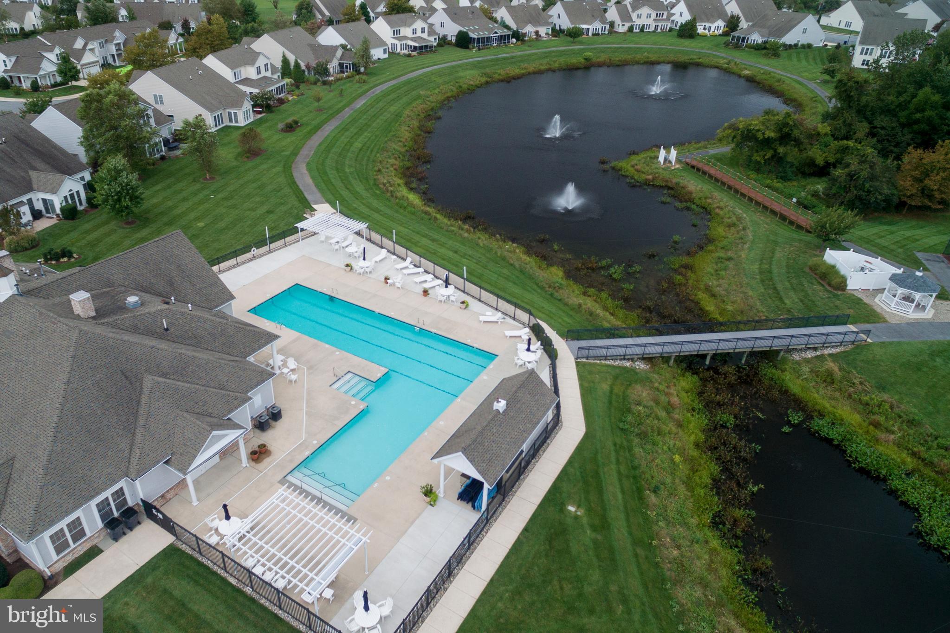
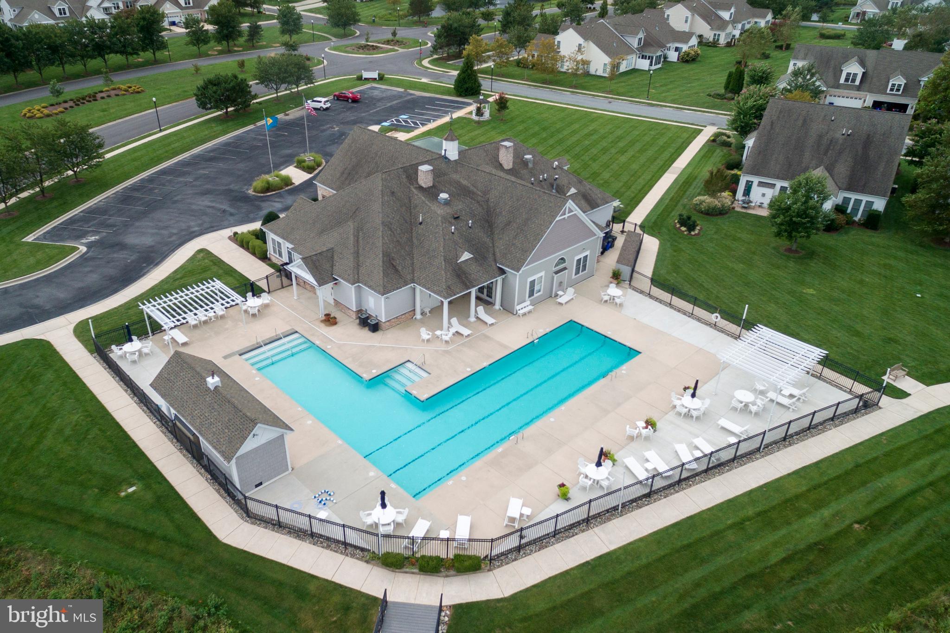
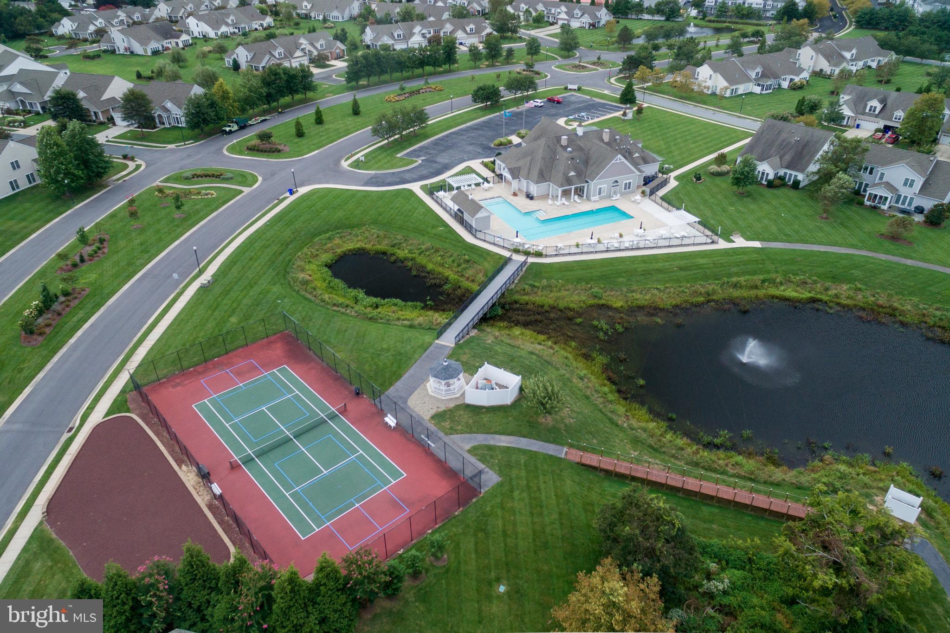
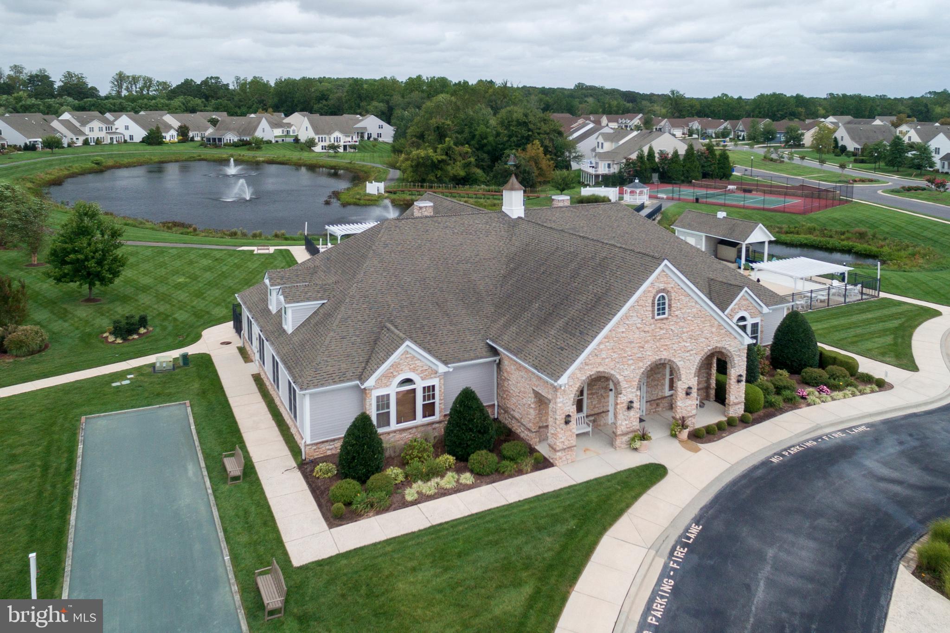
    Billiard Room, Clubhouse, Tennis Court(s), Jogging Path

  • Foundation Details

    Concrete Perimeter

  • Senior Community YN

    YES

  • Sewer

    Public Sewer

  • Tax Lot

    82

  • Water Source

    Public

Schedule a Showing

Showing scheduled successfully.

<
>
IN PERSON
VIA CHAT

What is 3 + 4 ?


Change time

Mortgage calculator

Estimate your monthly mortgage payment, including the principal and interest, property taxes, and HOA. Adjust the values to generate a more accurate rate.

Your payment

Principal and Interest:

$

Property taxes:

$

HOA fees:

$

Total loan payment:

$

Total interest amount:

$

Location

County

SUSSEX

Elementary School

Middle School

High School

Listing Courtesy of Lee Ann Wilkinson , Berkshire Hathaway HomeServices PenFed Realty

RealHub Information is provided exclusively for consumers' personal, non-commercial use, and it may not be used for any purpose other than to identify prospective properties consumers may be interested in purchasing. All information deemed reliable but not guaranteed and should be independently verified. All properties are subject to prior sale, change or withdrawal. RealHub website owner shall not be responsible for any typographical errors, misinformation, misprints and shall be held totally harmless.

Agent Lauren Seaton

AGENT

Lauren Seaton

Call Lauren today to schedule a private showing.


* Listings on this website come from the FMLS IDX Compilation and may be held by brokerage firms other than the owner of this website. The listing brokerage is identified in any listing details. Information is deemed reliable but is not guaranteed. If you believe any FMLS listing contains material that infringes your copyrighted work please click here to review our DMCA policy and learn how to submit a takedown request.© 2024 FMLS.
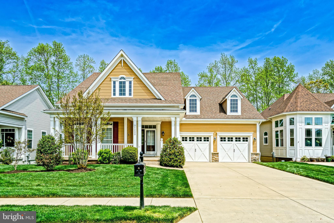
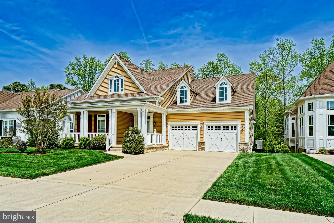
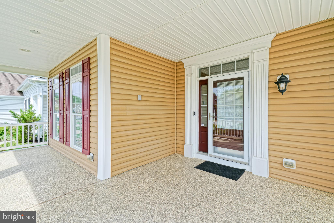
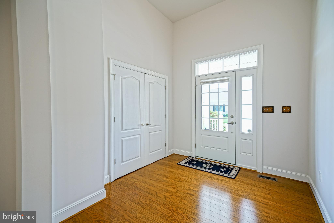
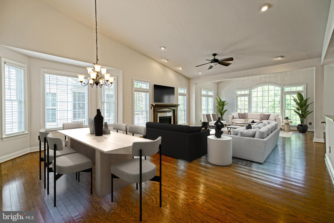
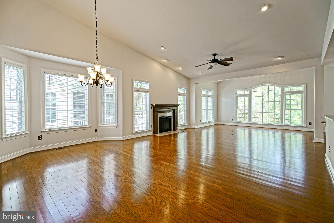
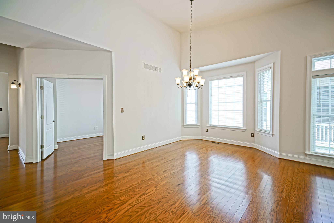
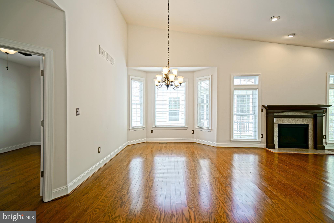
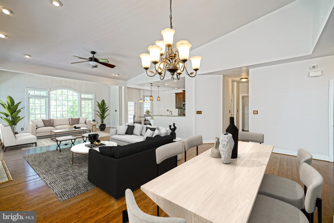
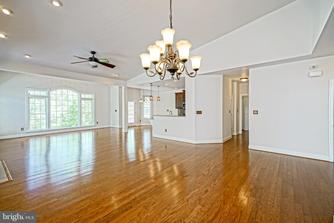
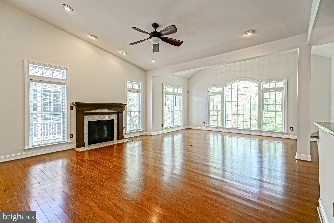
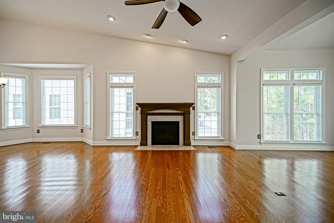
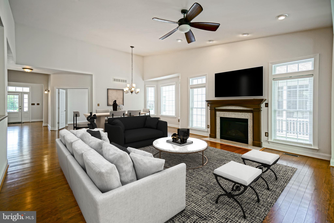
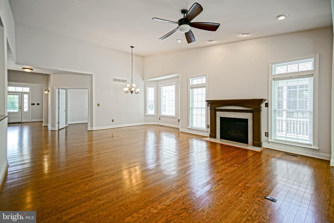
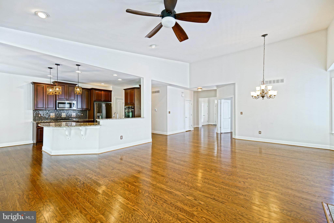
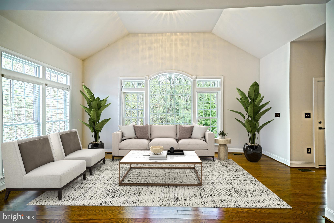
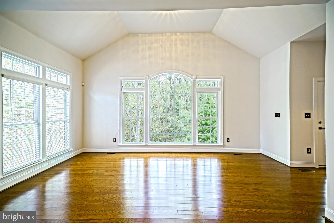
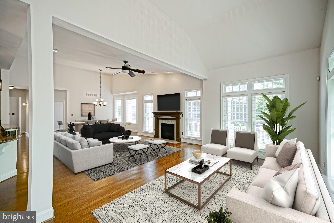
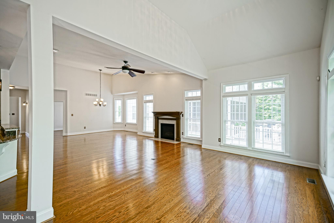
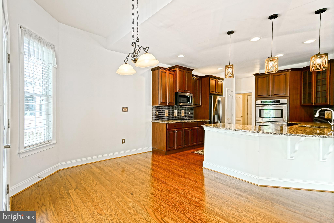
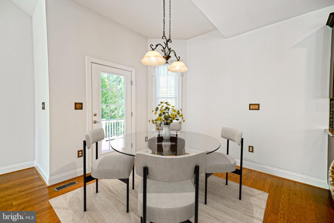
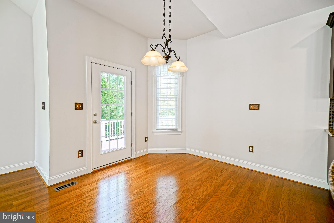
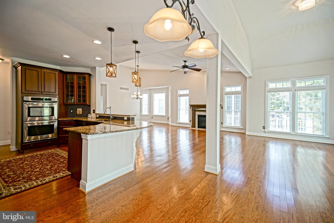
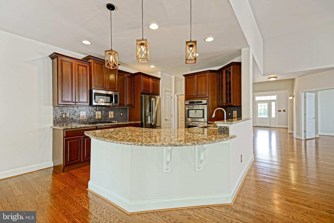
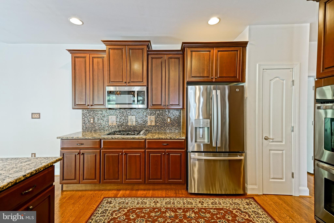
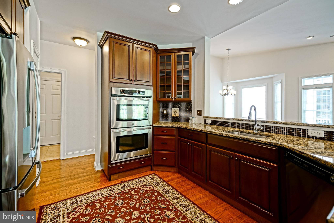
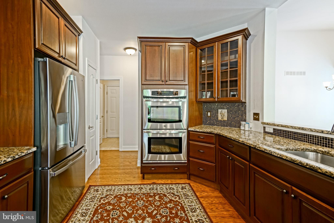
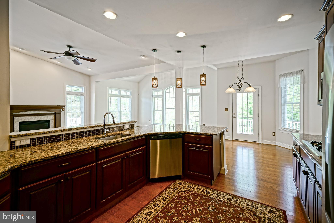
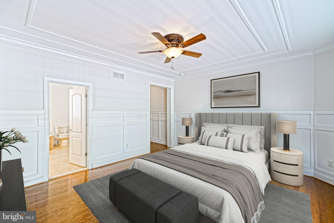
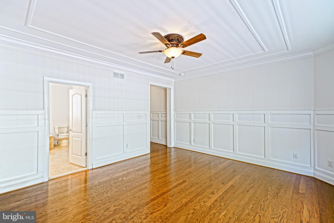
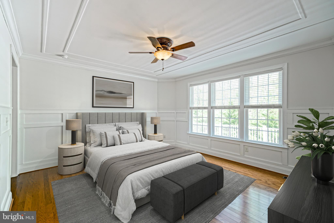
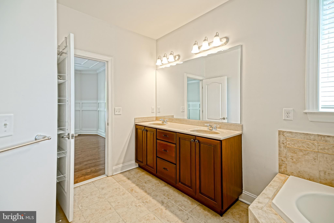
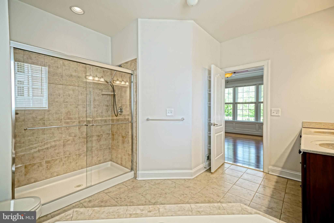
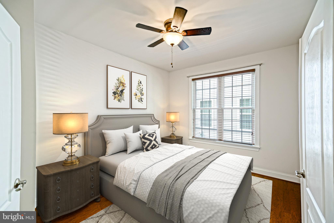
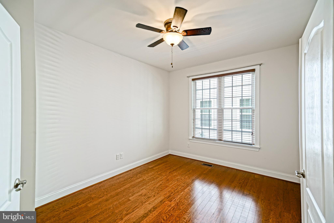
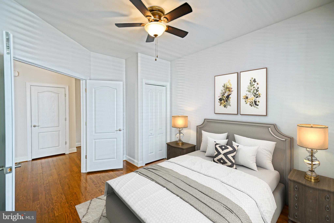
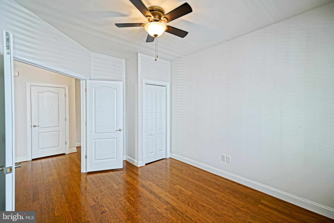
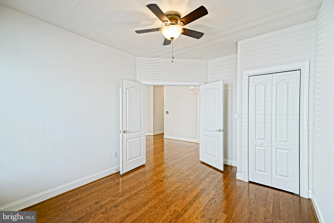
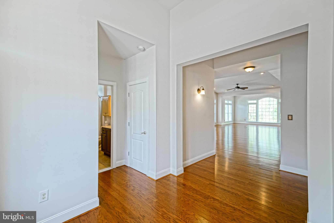
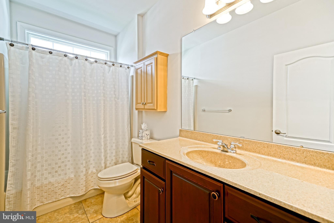
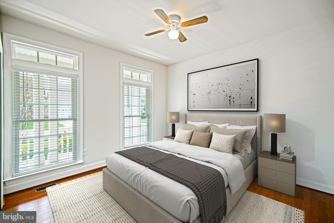
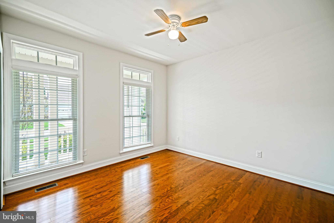
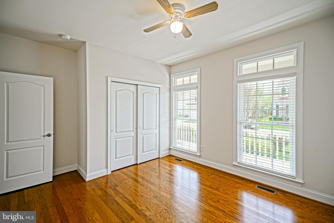
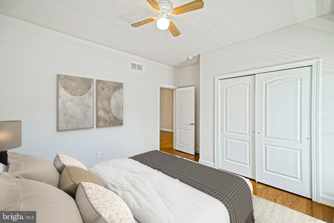
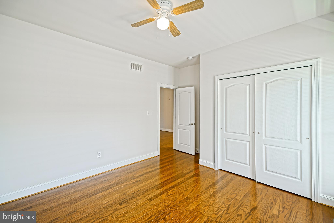
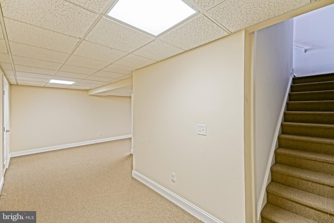
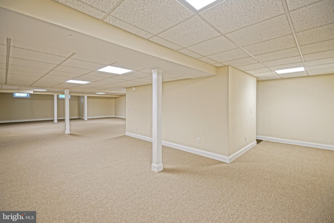
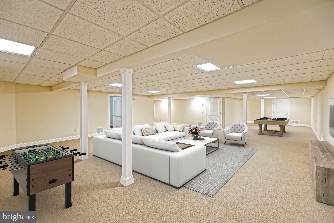
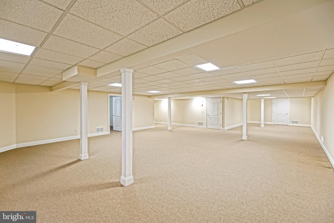
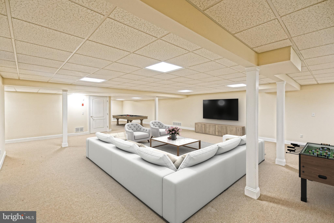
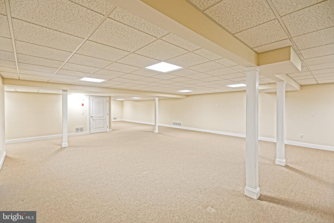
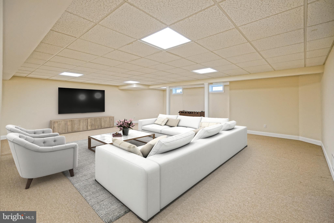
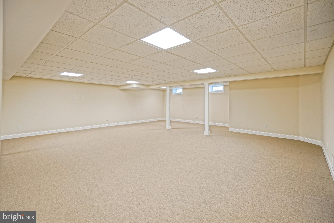
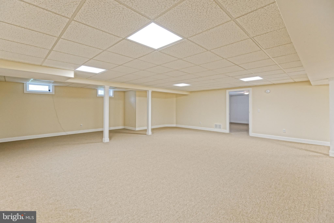
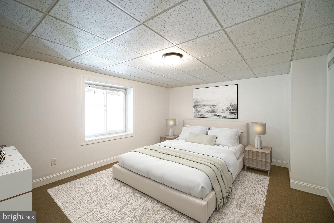
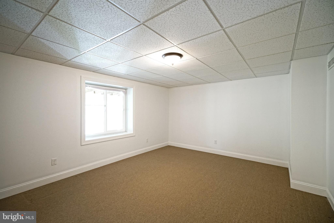
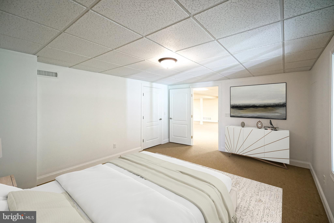
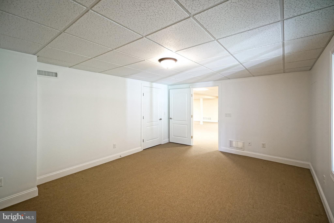
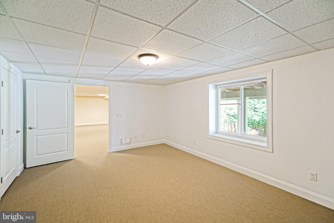
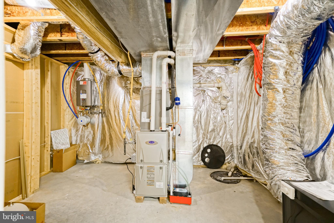
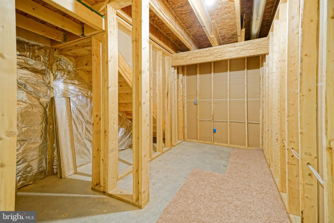
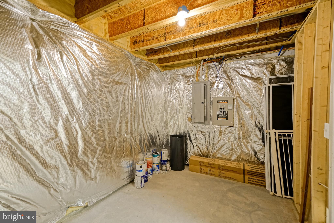
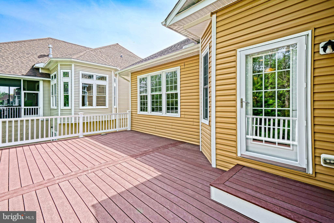
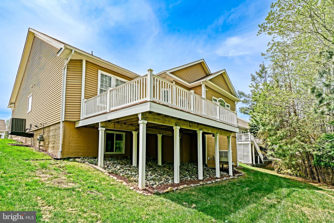
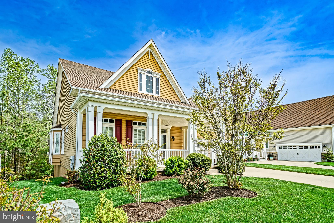
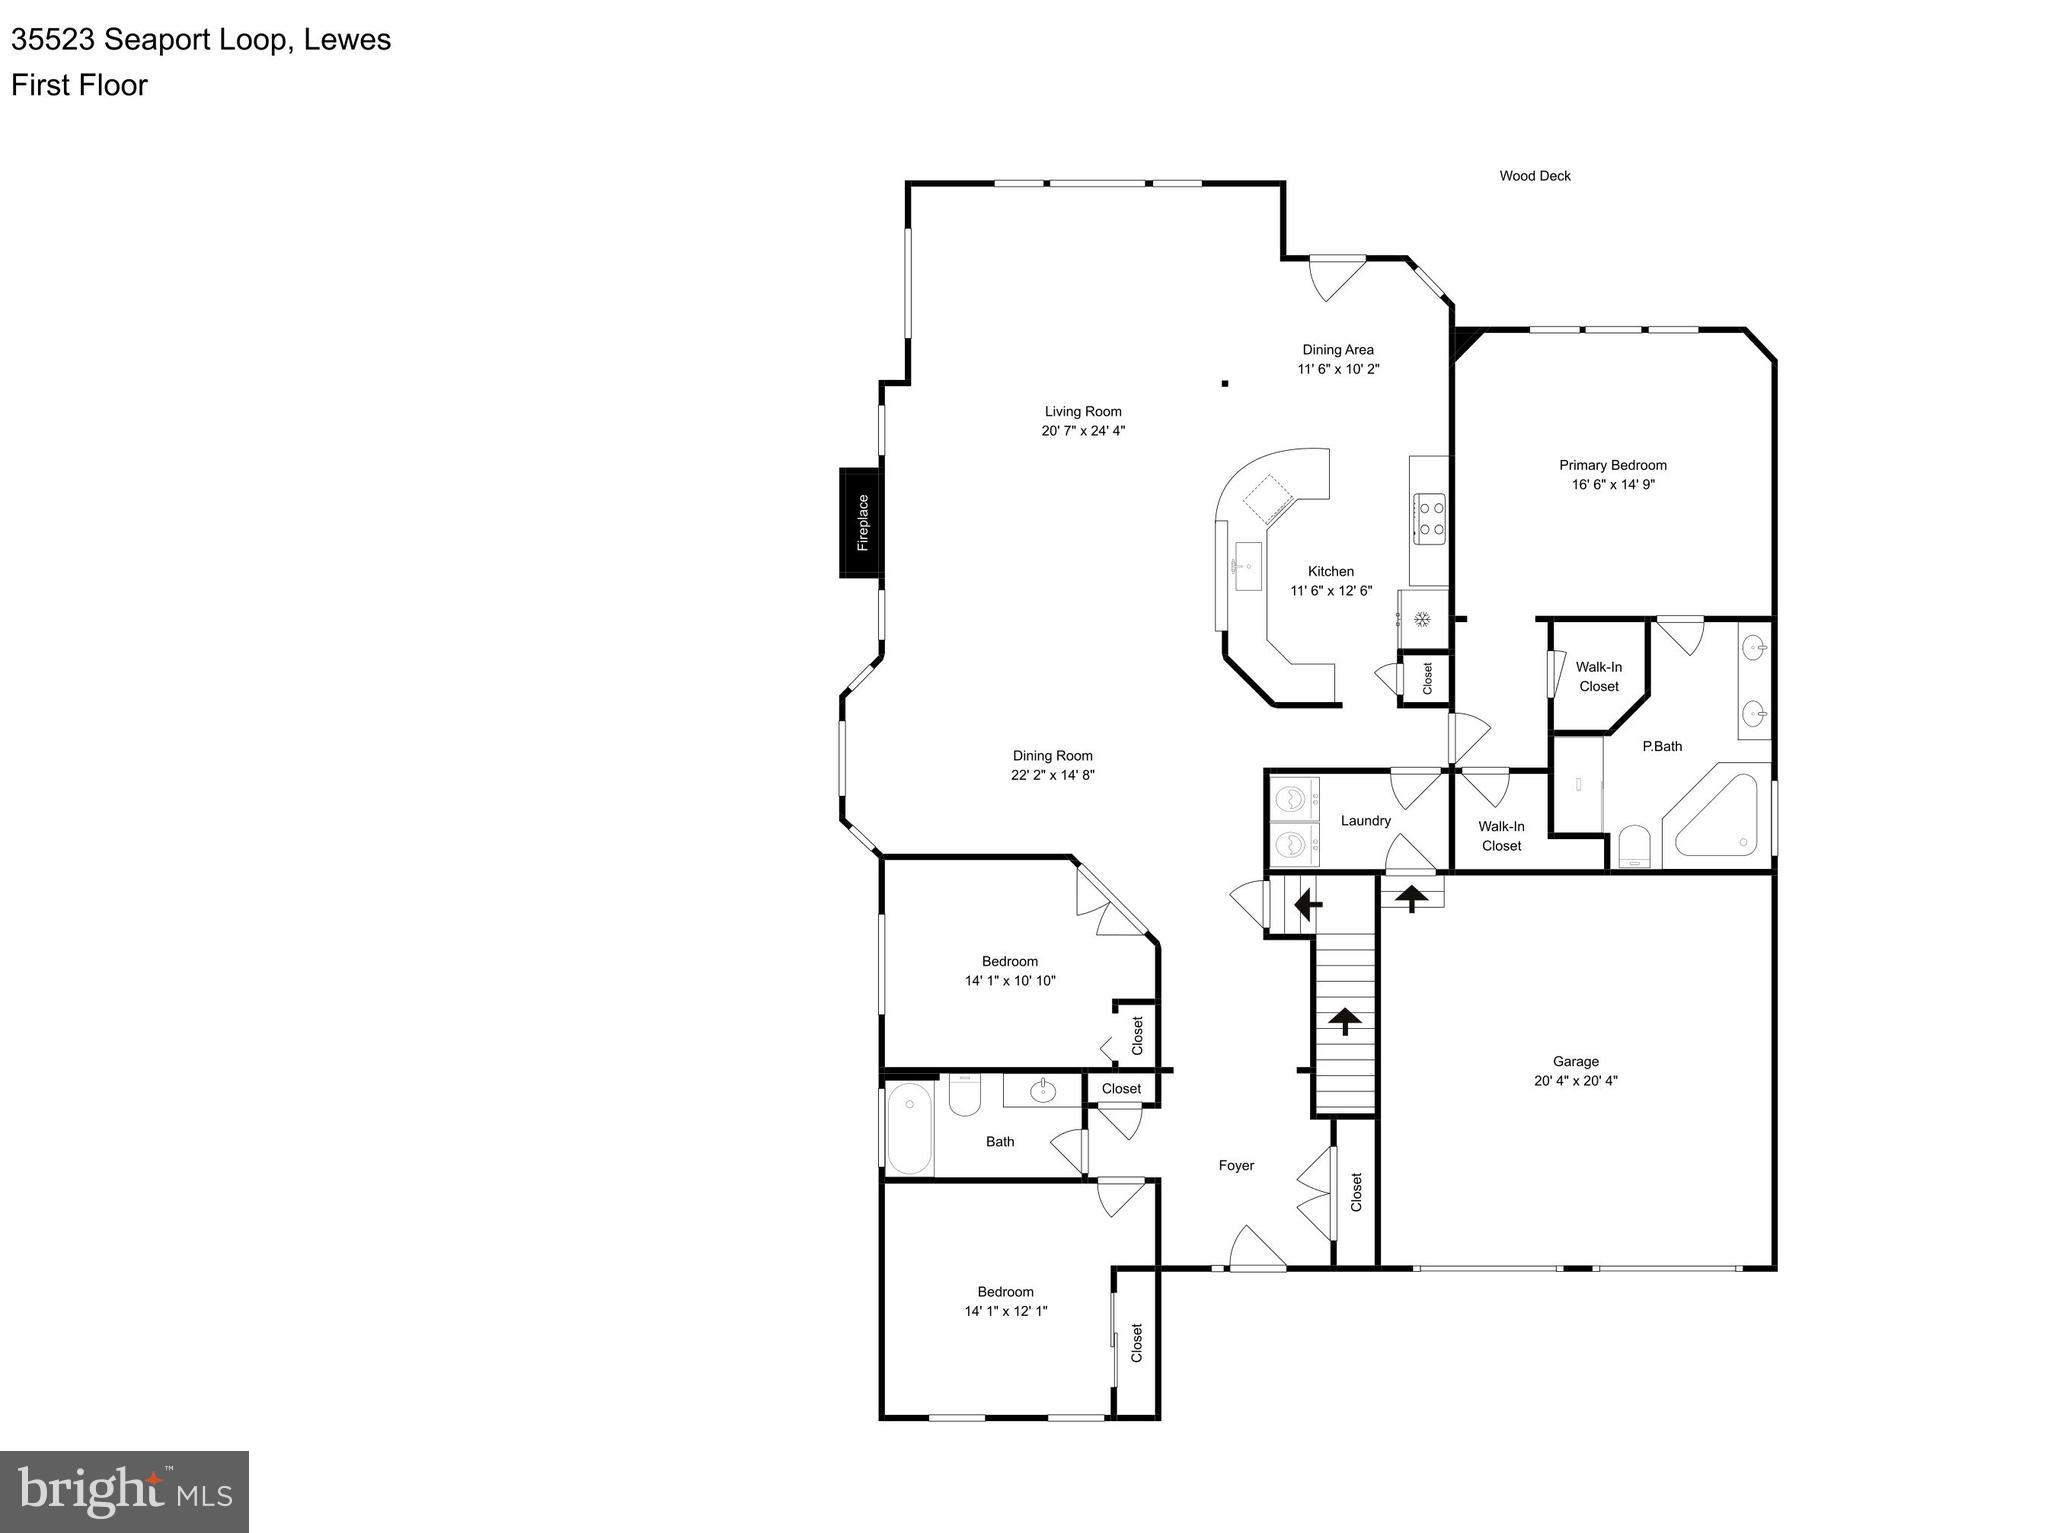
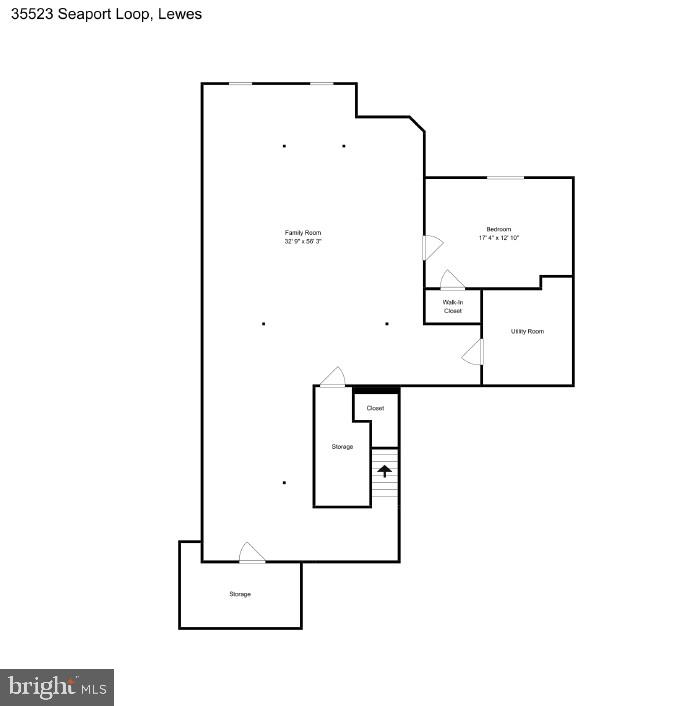
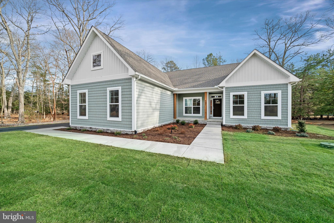
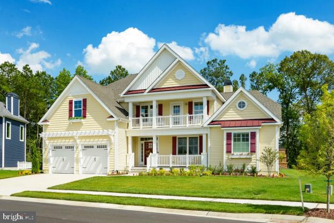
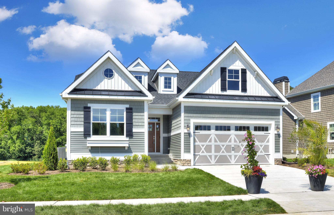
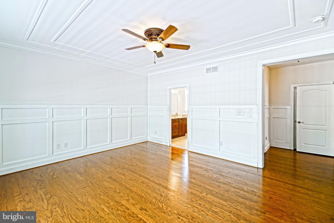
TURN-KEY RETREAT IN BAY CROSSING! Step into a home that feels brand new where nearly every major system has been updated, including HVAC and appliances, situated on a private wooded lot in Bay Crossing. This expansive residence offers 4,608 total square feet of meticulously maintained space , featuring newly installed hardwood floors throughout the first level, including the living room, sunroom, kitchen, and all three first-floor bedrooms. The sophisticated main level is designed for effortless entertaining, boasting a light-filled living room with soaring vaulted ceilings and a cozy fireplace. The gourmet kitchen has been thoughtfully updated with a new microwave (2023), disposal (2022), and a stylish new faucet, while the primary suite serves as a true retreat with a spa-like bathroom and double vanity. The versatile, finished lower level provides an incredible 2,023 square feet of additional living space, highlighted by an enormous Family Room (32'8" x 56'3") and a private 4th bedroom with a walk-in closet. Outdoor living options are equally impressive, with an extended front porch, and a spacious back deck overlooking mature woods. Peace of mind is guaranteed with a comprehensive list of recent maintenance and upgrades, including a power wash in 2026, a freshly painted interior, and Leaf Filter protection on all back gutters. This home represents the pinnacle of Delaware coastal living, combining plenty of space with "like-new" quality. Great East of Rt One location with easy access to shopping, dining, and attractions. Be part of this exceptional community and benefit from lawn care, snow removal, social opportunities, and so much more. Call Today!

35223 SEAPORT LOOP

Message successfully sent.

What would you like to know?

What is 3 + 4 ?

I agree to receive email communication and understand I can unsubscribe at any time.

I agree to be contacted by Charis Realty Group via call, email, and text for real estate services. To opt out, you can reply 'stop' at any time or reply 'help' for assistance. You can also click the unsubscribe link in the emails. Message and data rates may apply. Message frequency may vary. Privacy Policy

Related Properties

Come visit our brand new active adult community in Lewes, DE. This community features all single family homes and tons of planned amenities to keep you are busy as you’d like to be in retirement. The community will have a 7,000 sq. ft. clubhouse, 3 pickleball courts, bocce court, outdoor pool & spa, and more. This location is gorgeous tucked away off Mulberry Knoll Rd – a private, serene setting close to Arnell Creek and Rehoboth Bay. This is the ONLY new construction 55+ in Lewes, Delaware.

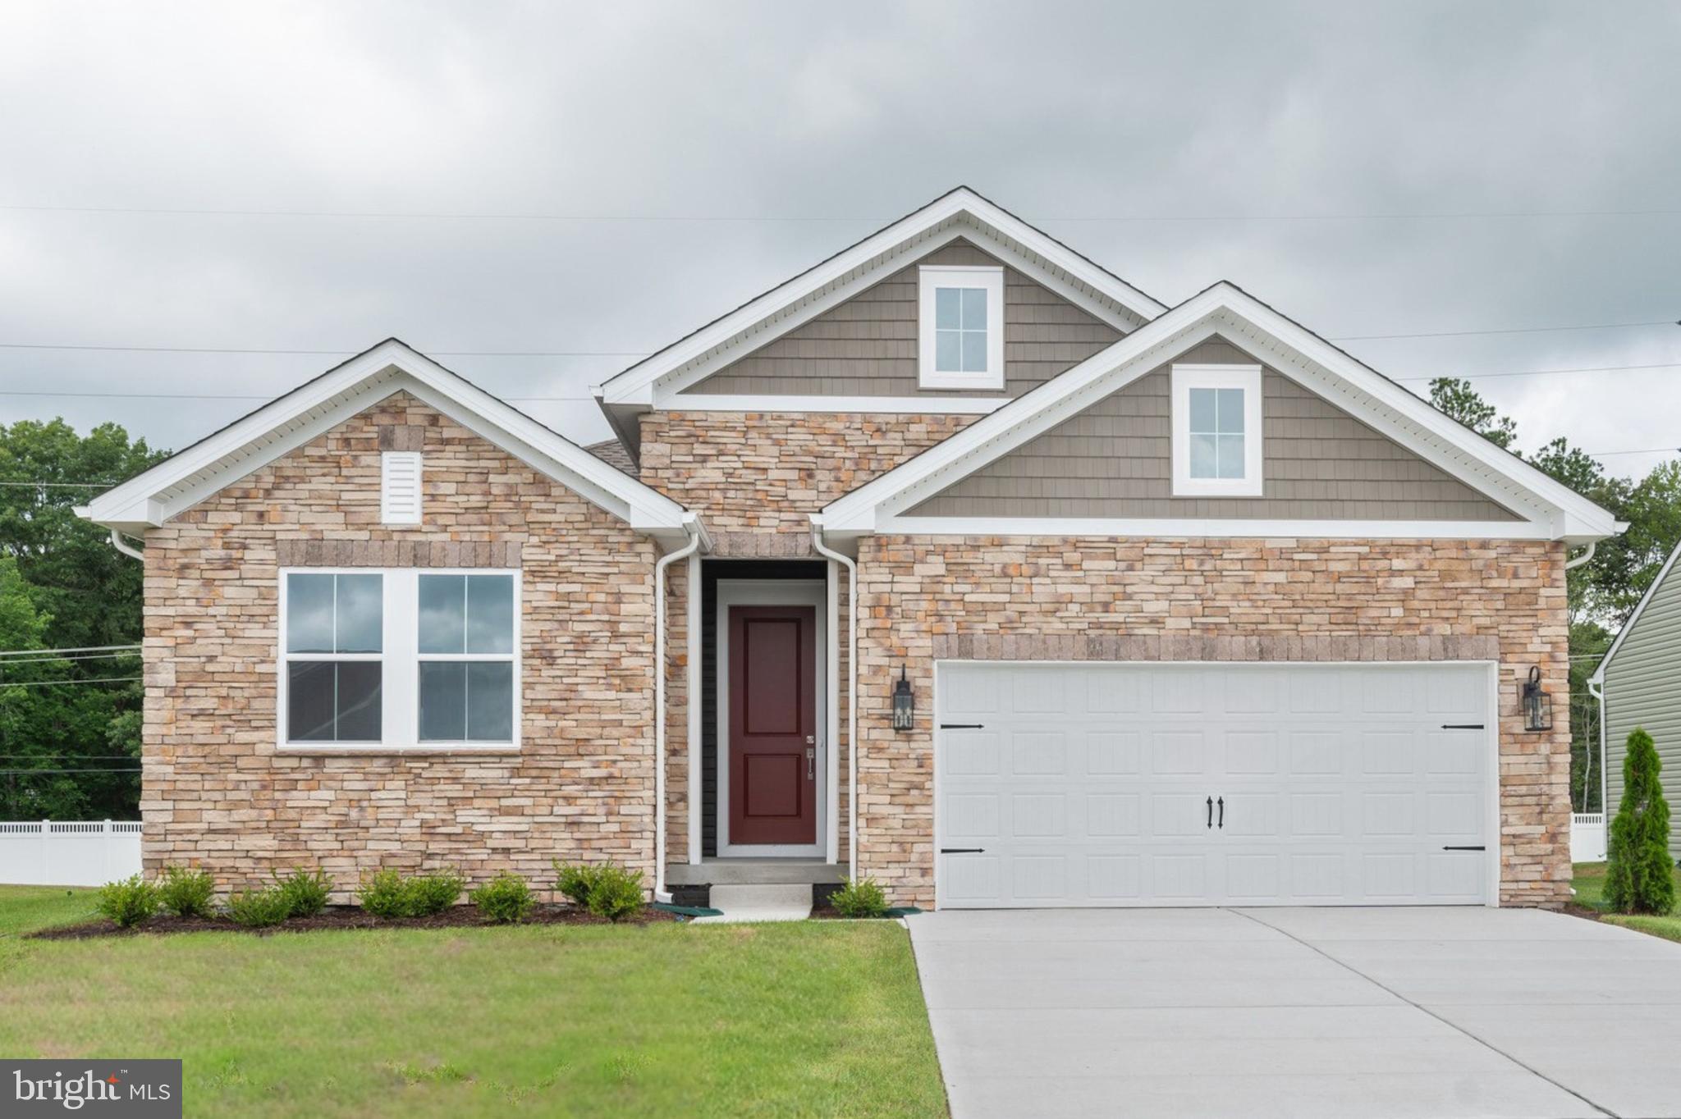
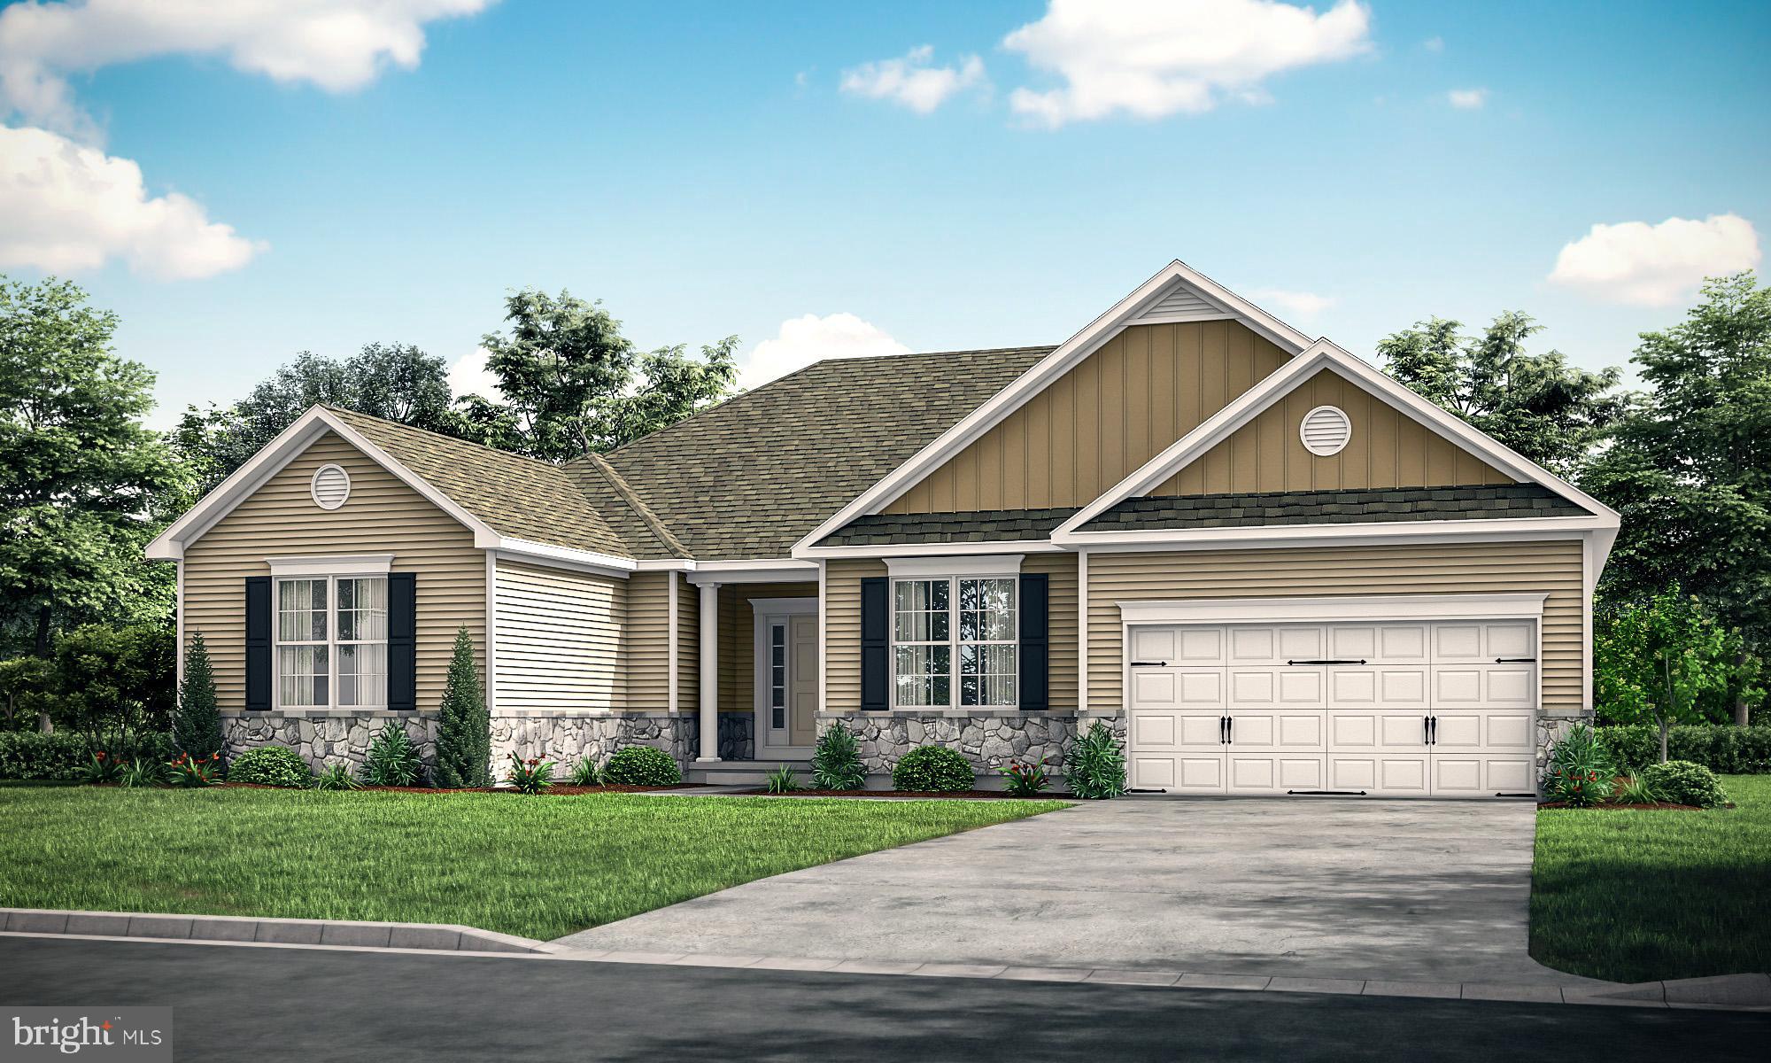
The Asheville offers 1,781 sq. ft. of thoughtfully designed living space featuring 3 bedrooms, 2 bathrooms, and a 2-car garage. Step inside to a bright, open floorplan highlighted by a spacious great room with a vaulted ceiling—perfect for entertaining or relaxing at home. The beautiful kitchen showcases a large island, walk-in pantry, and stunning Looks options for a designer finish that truly impresses.

Unwind in the luxurious primary suite, complete with triple windows, a tray ceiling, and a relaxing primary bath featuring dual sinks and a generous walk-in closet. Every detail is crafted for comfort, style, and everyday convenience.

Photos shown are of another home and are for illustrative purposes only. Features, finishes, and layout may vary from what is shown. Actual home details, design selections, and options are subject to change without notice. Please contact our sales team for the most current specifications and availability.

To learn more and see the full list of features, contact our sales representatives today!
#DESU2098740

LEWES

34651 SWAN CREEK DRIVE

3 Beds

2 Baths

1,781 Sq.Ft.

$599,990

MLS#: DESU2098740

Enjoy $24,500 in Buyer Community Incentives plus 2% Transfer Tax Paid by Seller.
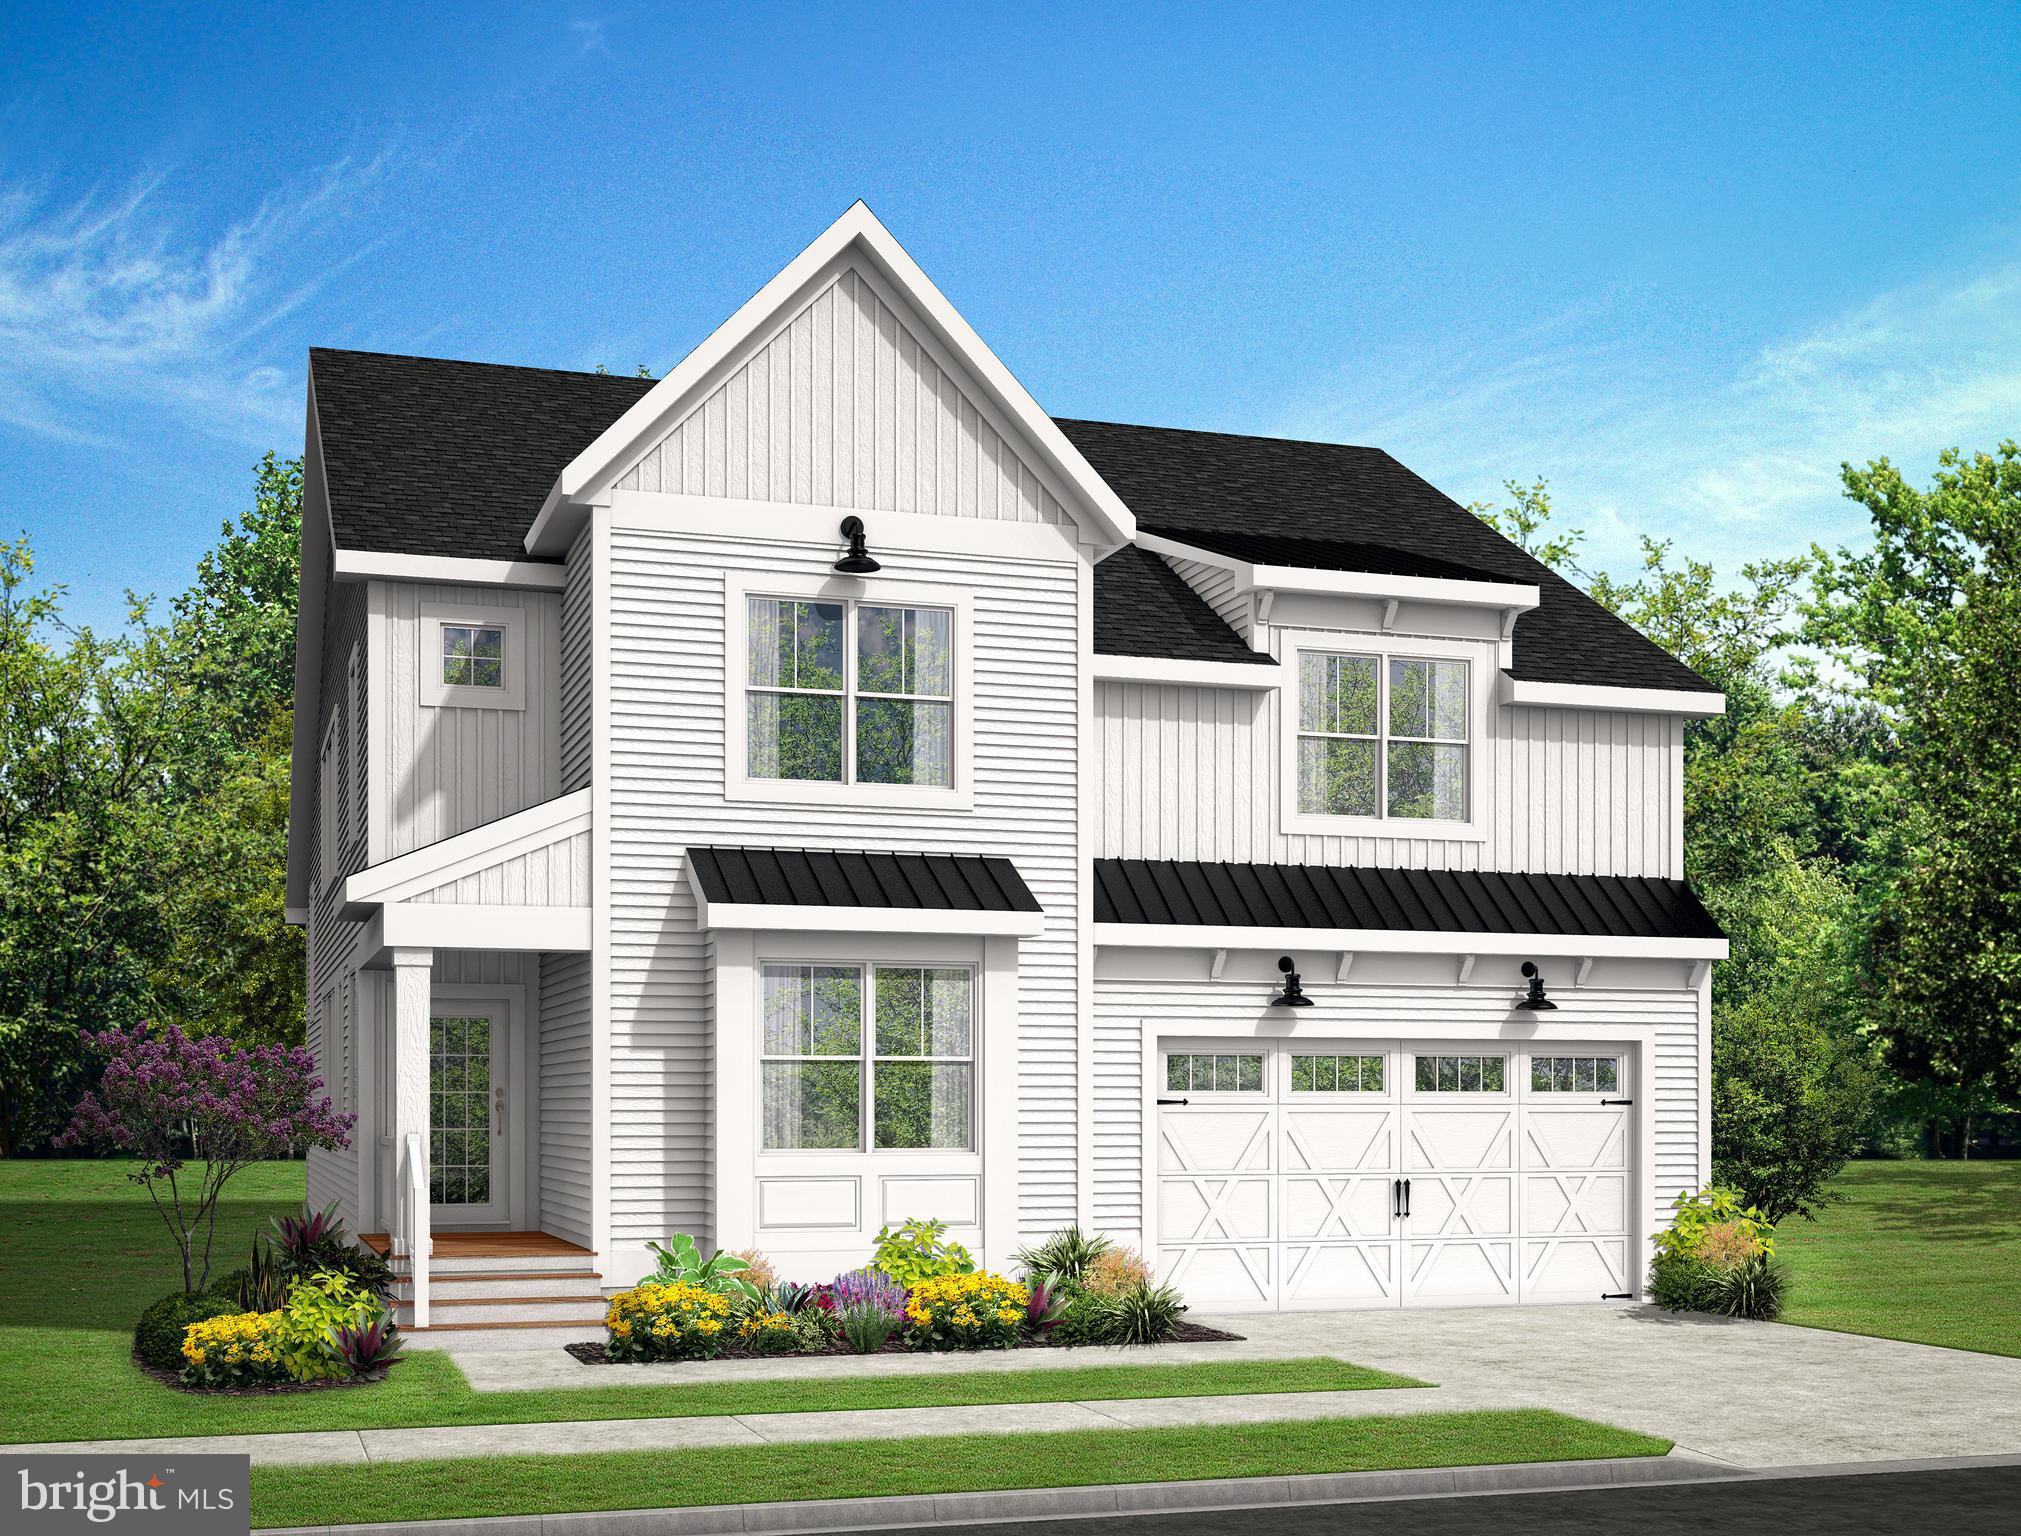
This home is to be built; photos are of a model home. Black Oak is located east of Rt. 1, just 3 miles from downtown Lewes, 7 miles from downtown Rehoboth Beach, and 8 miles to Milton. Miles of Delaware shoreline, boating, outdoor activity, entertainment, dining and shopping are nearby, and easy commutes to larger cities and airports make this location a dream. Personalize your floor plans with each model, base prices range from $814,900-$1,029,900 and home sizes range from 2,102 - 4,810 sq. ft. Black Oak community features a Clubhouse, outdoor pool, pickleball and tot playground. Basements are available on specific homesites. Generous base features include Enerwise energy efficiency, Advanced framing exterior walls, extra roof insulation, landscaping package, tray ceilings, Home IQ system with USB-C and USB-A outlets, 4' conditioned crawl space, engineered hardwood, carpet and tile flooring, granite kitchen counters, cultured marble bathroom vanity tops, Rinnai tankless hot water heater, and Sea Gull lighting fixtures.
#DESU2098418

LEWES

31248 WILTBANK AVENUE

3 Beds

2 Baths

1,866 Sq.Ft.

$829,900

MLS#: DESU2098418

Enjoy $24,500 in Buyer Community Incentives plus 2% Transfer Tax Paid by Seller.
This home is to be built; photos are of a model home. Black Oak is located east of Rt. 1, just 3 miles from downtown Lewes, 7 miles from downtown Rehoboth Beach, and 8 miles to Milton. Miles of Delaware shoreline, boating, outdoor activity, entertainment, dining and shopping are nearby, and easy commutes to larger cities and airports make this location a dream. Personalize your floor plans with each model, base prices range from $814,900-$1,029,900 and home sizes range from 2,102 - 4,810 sq. ft. Black Oak community features a Clubhouse, outdoor pool, pickleball and tot playground. Basements are available on specific homesites. Generous base features include Enerwise energy efficiency, Advanced framing exterior walls, extra roof insulation, landscaping package, tray ceilings, Home IQ system with USB-C and USB-A outlets, 4' conditioned crawl space, engineered hardwood, carpet and tile flooring, granite kitchen counters, cultured marble bathroom vanity tops, Rinnai tankless hot water heater, and Sea Gull lighting fixtures.
#DESU2098394

LEWES

31216 WILTBANK AVENUE

3 Beds

3 Baths

2,082 Sq.Ft.

$844,900

MLS#: DESU2098394

To Be Built: The Norfolk model on Homesite 30 at 32253 Solara Way in the boutique Suncrest community of Lewes, Delaware offers thoughtfully designed main-level living in an intimate coastal setting of just 36 homesites.

The Norfolk floor plan by Foxlane Homes starts at over 2,000 square feet and offers 3 to 4 bedrooms, 2 to 3 bathrooms, and a 2- to 3-car garage. Designed for comfort and convenience, the heart of the home is the open-concept kitchen with a large center island, seamlessly connecting to the dining area and great room—creating the perfect space for gathering and entertaining.

The main-level living design provides everyday ease, while optional second-floor living space offers the flexibility to add a loft, additional bedroom, and full bath, creating a private retreat for guests or extended family.

Suncrest is designed for those seeking a quieter, boutique-style coastal lifestyle. Community amenities include pickleball courts, a bocce ball court, and a cozy gathering area around a fire pit, while leaving plenty of space for homeowners to create their own backyard oasis.

Located just minutes from Lewes’ beaches, dining, shopping, and historic downtown, Suncrest offers the perfect blend of privacy, convenience, and coastal charm.
#DESU2106904

LEWES

32253 SOLARA WAY

3 Beds

2 Baths

2,096 Sq.Ft.

$759,990

MLS#: DESU2106904

Prime East of Route 1 coastal location - minutes to beaches, trails, and the best of Lewes.

New Construction • Delivery Late Spring 2026

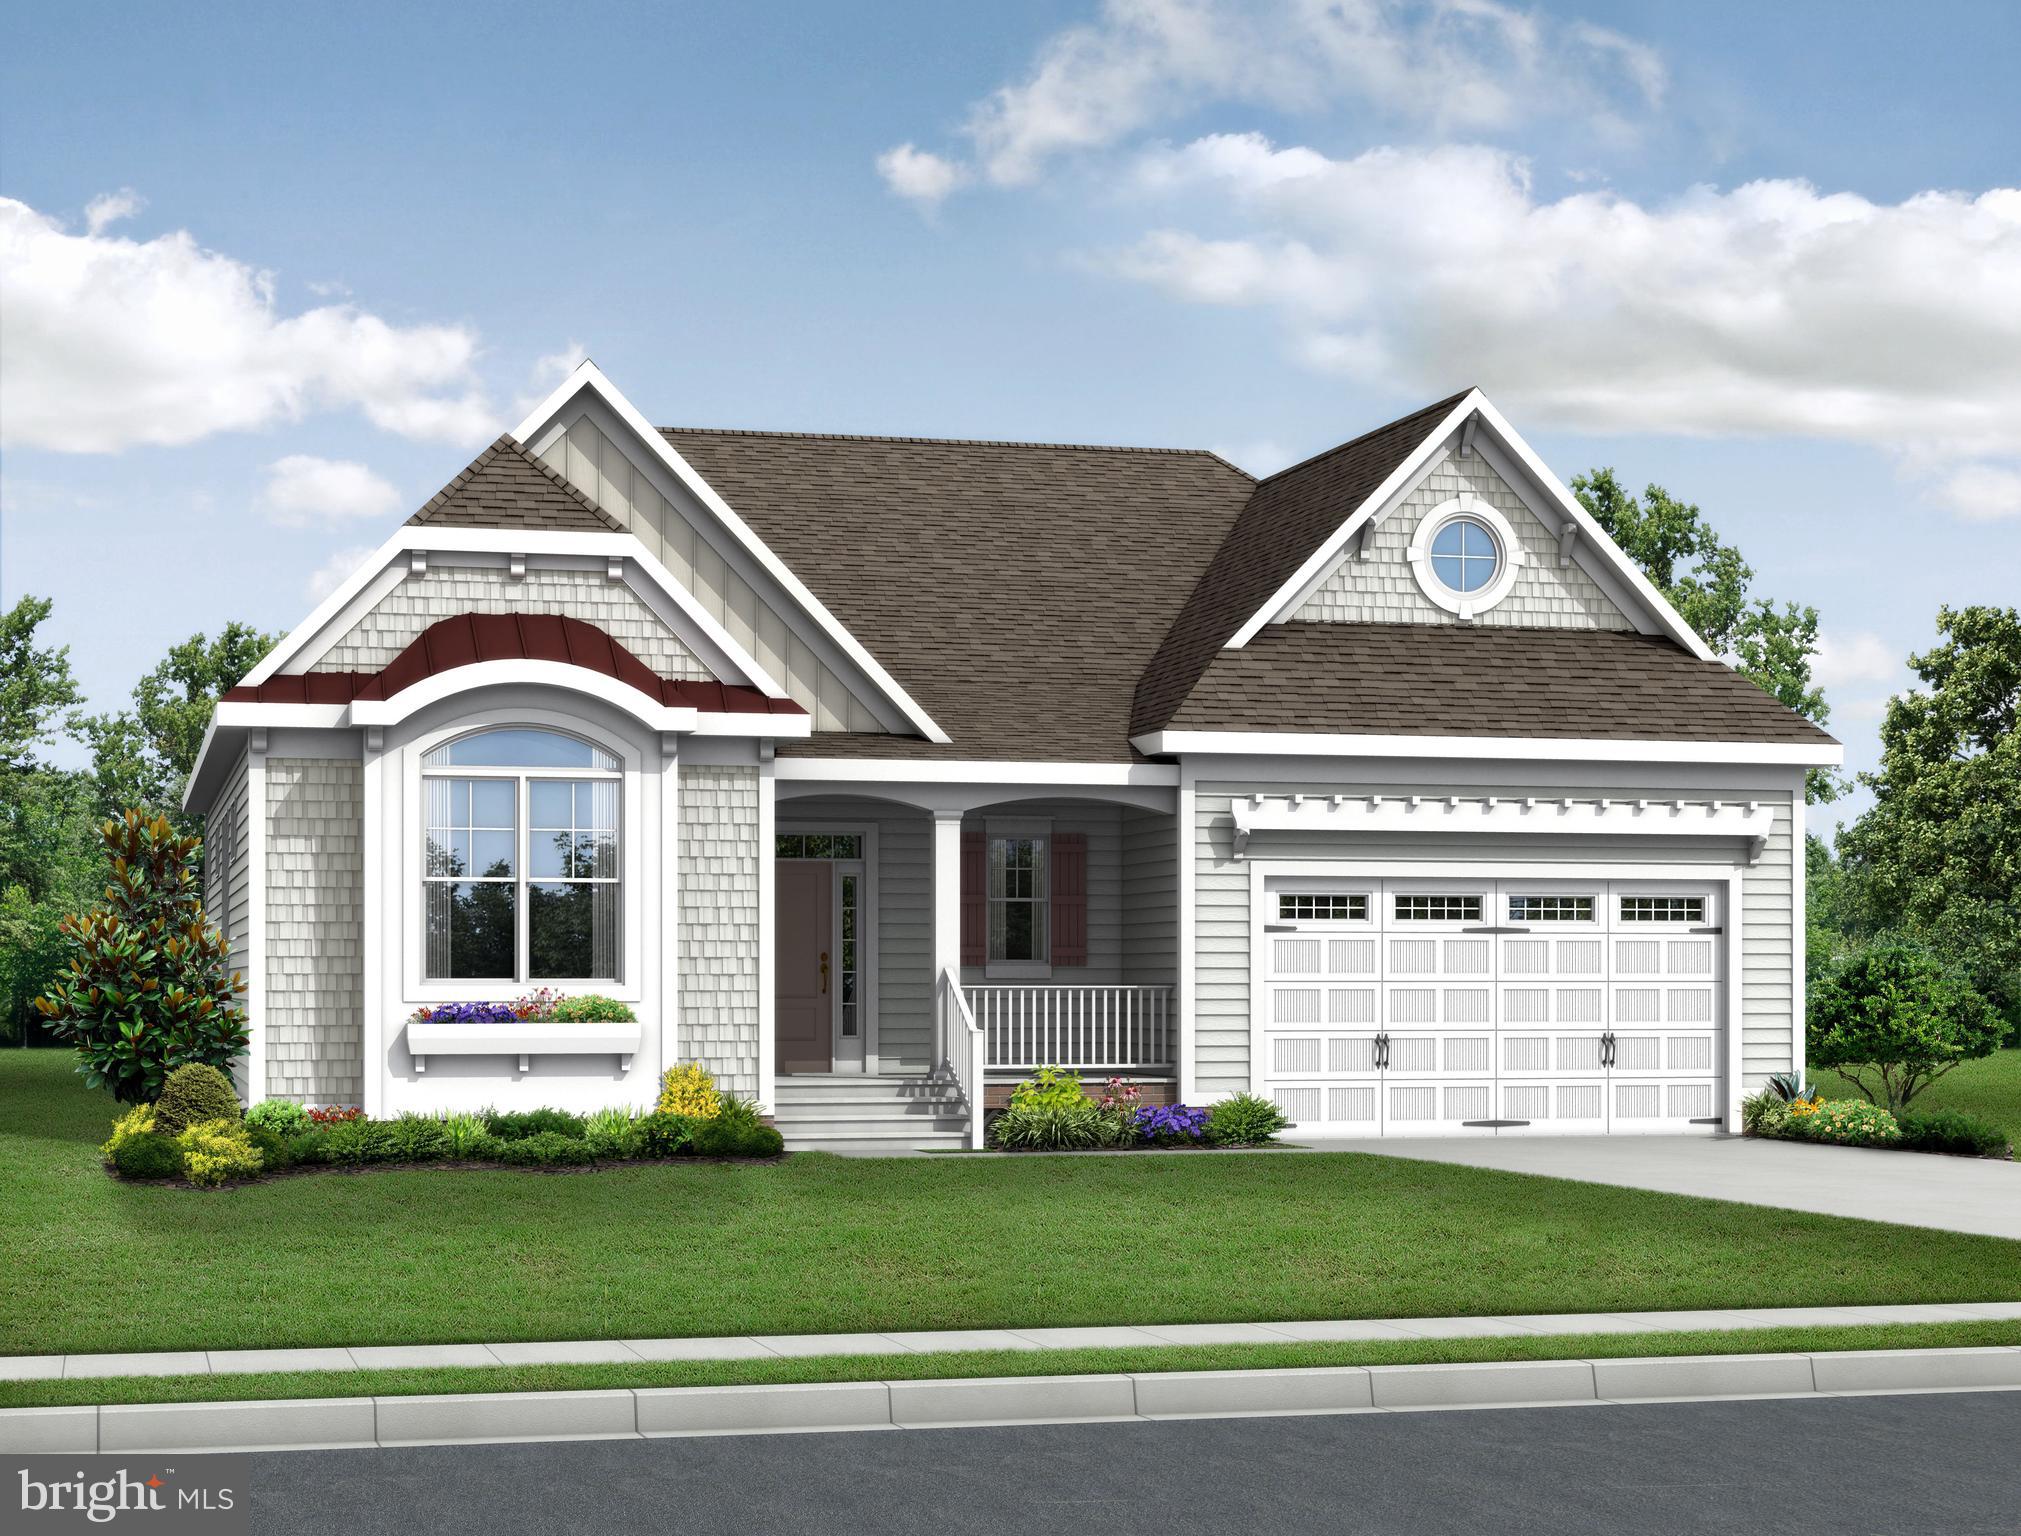
Welcome to The Eastwood—a charming, cottage style ranch home offering true first floor living in one of Delaware’s most exclusive, award winning coastal communities. Thoughtfully designed with 1,780 square feet of refined comfort, this 3 bedroom, 2 bath residence blends modern luxury with warm, inviting character.

Step inside to upgraded LVP flooring throughout, upgraded lighting packages, and an open concept layout anchored by a stunning gourmet kitchen. Enjoy upgraded quartz countertops, a large center island, stainless steel appliances, built in double wall ovens, built in cooktop, French door refrigerator, stainless steel appliances and a farmhouse sink. The adjacent great room features a cozy fireplace and opens seamlessly to the rear screened porch and a 12’ x 14’ exterior deck—perfect for relaxing or entertaining.

The upgraded primary suite is a true retreat, showcasing a spa inspired bathroom with a frameless glass shower enclosure, tile to the ceiling, a tiled pan floor, and three shower heads for a luxurious experience. Additional highlights include a dedicated laundry room with cabinet package and utility sink, natural gas heat, gas cooking, a tankless Rinnai hot water heater, and a 4’ conditioned crawlspace for enhanced efficiency and storage.

Outside, enjoy a covered front porch and a homesite positioned within a serene, natural setting—surrounded by open space, wildflower plantings, and thoughtfully preserved landscapes.

Unmatched Coastal Location:
Just a 15 minute bike ride to the beach, ½ mile to the Lewes–Georgetown Bike Trail, and 1 mile to the Lewes/Rehoboth Canal. Minutes from Cape Henlopen State Park, the Cape May–Lewes Ferry, and all the charm of historic Lewes. Ideally situated east of Route 1 for effortless coastal living.

Resort Style Community Amenities:
Live in the 2025 Regal Award–Winning Community of the Year, offering an unparalleled lifestyle:

• Zero entry resort style pool & hot tub
• Pickleball courts & a tennis court
• Community garden
• Outdoor pavilion, grill areas & fire pits
• Horseshoes, shuffleboard & bocce ball
• Tot lot & outdoor workout space
• Nature trails, wildflower meadows & honey bee hives
• Expansive great lawn for events
• Lifestyle Director coordinating yoga, Pilates, Zumba, strength training, cooking demos, lunch and learns, wine & beer tastings, brewery tours, live music, and more

A Rare Opportunity
Homes here are selling fast with limited availability. This highly sought after, one of a kind coastal community offers an unmatched blend of luxury, nature, and lifestyle. Don’t miss your chance to own The Eastwood—a brand new home in an award winning setting, ready just in time for Summer 2026.

For a full list of included features, please contact our sales representatives.
Photos are for illustrative purposes only and may not represent the exact home or finishes available.
#DESU2104842

LEWES

15502 SOLOMON WAY

3 Beds

2 Baths

1,780 Sq.Ft.

$649,990

MLS#: DESU2104842

Welcome to your coastal retreat in The Reserves at Lewes Landing! This three-bedroom, three-bath home offers 2,700 square feet of living space on a half-acre lot that backs to peaceful, community-owned woods, providing both privacy and a natural setting. The home features soaring two-story ceilings and an open, light-filled layout centered around a propane fireplace with a striking stone surround in the family room. The kitchen flows seamlessly into the main living area, making it ideal for everyday living and entertaining, while a separate formal dining room offers an elegant space for special occasions. The primary suite is conveniently located on the main level and includes a bathroom with dual vanities, a soaking tub, and a separate shower. A second bedroom and full bath are also located on the main floor, offering flexibility for guests or an office. Updated luxury vinyl plank flooring runs throughout the main living areas and bathrooms. Upstairs, you’ll find a loft overlooking the family room, a third bedroom with a full bath, and an additional storage room for all your extra needs. A bright sunroom addition, completed six years ago, overlooks the fully fenced backyard, which also includes a garden shed and plenty of room to relax, play, or entertain. A deck just off the sunroom extends the living space outdoors. The HOA allows in-ground pools (with ARC approval), making it the perfect setting to create your own backyard oasis. The two-car garage provides ample parking and storage, and the HVAC system was replaced three years ago for peace of mind. The Reserves at Lewes Landing offers a pool, clubhouse, pickleball courts, and is close to shopping, dining, and the main campus of Beebe Hospital. With its generous space, thoughtful upgrades, and unbeatable location, this home is the perfect blend of comfort, convenience, and coastal living.
#DESU2104546

LEWES

31299 LAKEVIEW BOULEVARD

3 Beds

3 Baths

2,721 Sq.Ft.

$599,900

MLS#: DESU2104546

This beautiful home offers exceptional comfort, flexibility, and thoughtful upgrades throughout. The stunning Schell Whimbrel floor plan was designed with convenience and modern living in mind, featuring 4 bedrooms, a den, and 3 full baths in an impressive and functional layout.

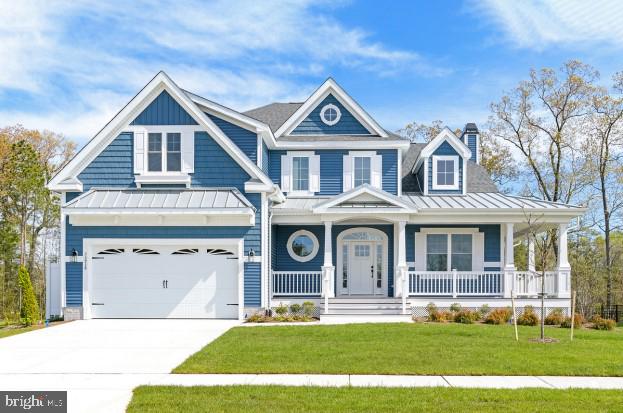
Curb appeal shines from the moment you arrive. A welcoming front porch, coastal blue exterior, stone accents, and classic architectural lines create a timeless first impression. Situated on a desirable perimeter lot, the home enjoys peaceful wooded views and added privacy.

Inside, the open and airy living spaces are enhanced by vaulted ceilings in the great room and soaring sloped ceilings in the dining and kitchen areas. A dramatic wall of windows fills the home with natural light while showcasing the tranquil natural backdrop. The great room features a cozy gas fireplace for cool evenings and a high-end ceiling fan to keep things comfortable year-round. Rich Brazilian teak hardwood flooring adds warmth and elegance throughout the main living areas.

The chef’s kitchen is truly the heart of the home, offering an oversized island, abundant workspace, and extensive cabinetry, including decorative glass-front cabinets perfect for displaying treasured pieces. Additional highlights include a large pantry and premium stainless steel appliance package featuring a 6-burner cooktop, hood vent, double convection wall ovens, dishwasher, microwave, and refrigerator with dual ice makers. A stylish tile backsplash completes the space beautifully.

The first floor includes three bedrooms plus a den, offering flexibility for guests, work-from-home needs, or hobbies. The spacious primary suite features vaulted ceilings, a bump-out sitting area, and a large bay window overlooking peaceful natural scenery. A private door provides direct patio access. The luxurious primary bath includes both a walk-in shower and garden tub, dual vanities, and two generous walk-in closets.

Upstairs, a completely private second-floor retreat offers endless possibilities. This level includes a spacious bedroom, full bath, large living area, and an enormous storage room that could easily be finished into additional living space. Ideal for guests, a home office, studio, or hobby area.

The expanded oversized garage is a rare and valuable feature, designed with hobbyists and crafters in mind. Deep enough for multiple vehicles, motorcycles, or even boats, the space also includes its own mini-split heat pump system for heating and air conditioning. Additional features include a 220-volt outlet for EV charging, a kiln, welder, or other high-amp equipment, along with a utility sink and ceiling-mounted bicycle storage lift system.

Step outside to your private backyard oasis. The expansive paver patio offers abundant entertaining space surrounded by lush landscaping and wooded serenity. A hot tub and gas grill convey with the home, making outdoor living effortless. Wildlife sightings and peaceful scenery create the perfect place to unwind after a long day. The property also features full irrigation for both lawn and plantings.

Adding even more value, the home includes owned solar panels, complementing the already energy-efficient construction and helping reduce utility costs for years to come. 

Located in Saddle Ridge, this home places you close to everything Lewes and Rehoboth Beach have to offer, including golf, boating, fishing, crabbing, biking trails, Cape Henlopen State Park, Love Creek, shopping, dining, and the growing Route 9 corridor. Nearby Beebe Medical facilities add convenience and peace of mind. Residents enjoy outstanding community amenities, including a clubhouse with bar and pool table, meeting spaces, resort-style pool overlooking scenic ponds and fountains, covered outdoor gathering areas, fire pit, tot lot, sundeck, and community lawn care and maintenance.

This exceptional property truly combines luxury, practicality, and coastal lifestyle living in one remarkable home.
#DESU2111616

LEWES

22423 OCALA WAY

4 Beds

3 Baths

2,950 Sq.Ft.

$754,900

MLS#: DESU2111616

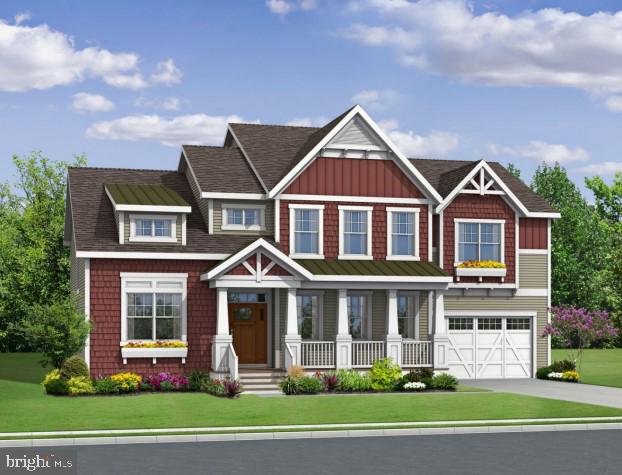
Welcome to the Kerr, a beautifully designed home that blends an open-concept layout with timeless Classic-inspired elements. Scheduled for settlement in September, this home offers 3 bedrooms, 3 baths, and a 3-car garage, delivering both comfort and elevated style.

The main living area features a stunning fireplace with paneling, creating a warm and sophisticated focal point. A spacious loft provides flexible living space perfect for relaxing, entertaining, or hosting guests. The screened deck extends your living area outdoors, while the front porch with stone adds charming curb appeal.

The kitchen is centered around a large island and finished with Statuary Classique quartz countertops, offering both beauty and functionality for everyday living. LVP flooring flows throughout the first floor, with tile in the laundry room and bathrooms, and carpet in the second-floor guest bedroom and loft area for added comfort.

The baths include a Plus shower, completing the home with a clean, modern touch.

For a full list of features for this home please contact our sales representatives. 
Photos are for illustrative purposes only and may not represent the exact home or finishes available.
#DESU2111240

LEWES

34584 SCENIC HARBOR WAY

3 Beds

3 Baths

2,815 Sq.Ft.

$769,990

MLS#: DESU2111240

This impeccably maintained home is a must-see in a sought-after 55+ community. Beautifully designed with an open floor plan, the main level offers three bedrooms and two full baths, along with spacious, comfortable living areas throughout.
The kitchen is a cook’s delight, featuring a large quartz island with seating for six, stainless steel appliances, and a pantry closet recently updated by California Closets. The adjoining great room showcases a gas fireplace with beautiful stone finishes, creating a warm and inviting gathering space. For those who appreciate a defined dining area, this home delivers with a dedicated dining room perfect for entertaining.
The primary bedroom features recently installed LVP flooring and a newly designed California Closet that is truly a dream closet. LVP flooring extends throughout the main living spaces, with carpet in the secondary bedrooms for added comfort.
From the great room, step out to a spacious 3-Season screened porch with windows and an expanded hardscape outdoor area complete with a fire pit and outdoor shower—perfect for relaxing or entertaining.
The recently finished Basement offers a family room, 4th Bedroom plus another Flex Room, perfect for a home office, crafts, exercise room or home theatre room. It also has an additional full bath with both tub and shower. It is spacious enough in this 3rd bath to add a Sauna.  And, there is an additional unfinished space for storage.
The Garage is a tandem style that could accommodate up to 3 cars. 
The community offers so much with an active Clubhouse schedule featuring Pickle Ball, Bocce, Exercise Pary Room, Pool and a Kayak launch into Love Creek.
#DESU2102122

LEWES

19149 CHARTRES STREET 27

4 Beds

3 Baths

3,963 Sq.Ft.

$699,900

MLS#: DESU2102122

 - property

Send a message

Message successfully sent.

Your message

What is 3 + 4 ?

Reason for contacting?

I agree to receive email communication and understand I can unsubscribe at any time.

I agree to be contacted by Charis Realty Group via call, email, and text for real estate services. To opt out, you can reply 'stop' at any time or reply 'help' for assistance. You can also click the unsubscribe link in the emails. Message and data rates may apply. Message frequency may vary. Privacy Policy

Sign Out

Virtual Assistant

Would you like to take the next step with this property? We can help you schedule a showing or virtual tour, or send you more details.

Yes, I would like more information.

Thank You for Your Reply, One of Our Agents will contact you as soon as possible

No, maybe later.

Thank you, you can always contact me via email, phone number or through the contact form.

Realhub AI

Lucy - Your AI-Powered Realtor

Update Your Temporary Password

Personalize your search

Enter your email and we'll notify you immediately when new listings match what you're looking for.

or enter email address

Already have an account ? Login here

Continue your home search

Preferred Office

I agree to receive communications and understand I can unsubscribe at any time.

I agree to be contacted by Charis Realty Group via call, email, and text for real estate services. To opt out, you can reply 'stop' at any time or reply 'help' for assistance. You can also click the unsubscribe link in the emails. Message and data rates may apply. Message frequency may vary. Privacy Policy

Already have an account ? Login here

We use cookies

We use cookies primarily for analytics to enhance your experience. By accepting, you agree to our use of these cookies. You can manage your preferences or learn more about our cookies policy.