
- Properties
- Meet our agents
-
Communities
- FREDERICK
- MT AIRY
- ADAMSTOWN
- NEW MARKET
- THURMONT
- URBANA
- MIDDLETOWN
- BALTIMORE
- WALKERSVILLE
- CUMBERLAND
- LA VALE
- FROSTBURG
- HAGERSTOWN
- MARTINSBURG
- BEDFORD
- CHARLESTOWN
- SHEPHERDSTOWN
- ALTOONA
- BLUE KNOB RESORT
- HISTORIC HOMES (CENTRAL MD)
- CARROLL COUNTY
- WOODBINE
- HOWARD COUNTY
- ALLEGANY COUNTY
- MONTGOMERY COUNTY
- GARRETT COUNTY
- ANNE ARUNDEL COUNTY
- WESTMINSTER
- SYKESVILLE
- OWINGS MILLS
- CATONSVILLE
- LONACONING
- CRESAPTOWN
- BRUNSWICK
- GERMANTOWN
- GAITHERSBURG
- ELLICOTT CITY
- PASADENA
- DAMASCUS
- CLARKSBURG
- 55+ Communities in Central & Western MD
- Market Report
- Home Value
Contemporary, Coastal
19053 FRISCO WAY
LEWES, DE 19958
MLS#: DESU2116006
$747,500


Property
Beds
3
Full Baths
2
1/2 Baths
None
Year Built
2022
Sq.Footage
2,210
You can Bank on it! LIVE EVERY DAY LIKE YOU'RE ON VACATION in award-winning Outer Banks, Lewes's premier, resort-style community with amenities and only minutes to area beaches. This is a thoughtfully designed and impeccably finished Schell Brother Whimbrel model. It features a three-bedroom, two-bath, single-floor house spanning 2200 square feet. The premium hardwood flooring has a fantastic color that blends well with the expansive living space. The crown moldings and the Plantation Shutters complement the home's finishing touches! Upon entering you'll find a flex room with doors currently serving as an office/study. The great room features vaulted ceilings and abundant natural light from the many rear windows. The natural gas fireplace acts as a focal point, framed by crisp built-ins. Floating shelves and added cabinetry are sensible upgrades that allow for entertaining with ease. The 2 foot bump out provides extra space. In the open-concept kitchen, the central command island can accommodate weekly meal prep as well as overflow seating for casual dining. The large farm sink is great for meal prep. The induction cooktop features 6 burners for meal prep. The dining area features additional cabinets and a solid surface countertop. When it's time to wind down, the primary suite is a spacious and serene environment with cool, coastal hues, dual walk-in closets with organizers, and a luxury en-suite bathroom featuring double vanities and a water closet. On the opposite side of the home are two guest bedrooms rounding out the living space. The laundry room has shiplap walls and wainscoting is throughout the house. At the rear of the property, a screened porch and an expansive hard-scaped patio offer the quintessential spot for summer barbecues. There is a natural gas grill outlet. Complete with an awning to keep you cool on hot days. There is mature landscaping with rock bedding areas and a front porch for morning sunrises. The painted garage has epoxy flooring and a utility sink. There is a EV outlet charging system in the garage. Gutter guards prevent debris buildup and maintain a clean roof. So whether you're looking for a second home or full-time residence, make 19053 Frisco Way "THE ONE," and the vacation never has to end. CALL TODAY!
Features & Amenities
Interior
-
Other Interior Features
Ceiling Fan(s), Kitchen Island, Pantry, Recessed Lighting, Walk-In Closet(s), High Ceilings, Open Floorplan
-
Total Bedrooms
3
-
Bathrooms
2
-
Above Grade Finished Area
2210.0
-
Basement YN
NO
-
Cooling YN
YES
-
Cooling
Central Air, Ceiling Fan(s), Electric
-
Fireplace YN
YES
-
Heating YN
YES
-
Heating
Exhaust Fan, Natural Gas, Forced Air
-
Main Level Bedrooms
3
-
Pet friendly
N/A
Exterior
-
Garage
Yes
-
Garage spaces
2
-
Construction Materials
Vinyl Siding
-
Parking
Garage Door Opener, Garage, Driveway, Attached
-
Patio and Porch Features
Patio, Porch, Screened
-
Pool
Yes
-
Pool Features
Community
-
Waterfront YN
NO
-
View
Garden
Area & Lot
-
Lot Features
Cul-De-Sac
-
Property Type
Residential
-
Property Sub Type
Single Family Residence
-
Architectural Style
Contemporary, Coastal
Price
-
Sales Price
$747,500
-
Tax Amount
$1,321
-
Sq. Footage
2,210
-
Price/SqFt
$338
HOA
-
Association
YES
-
Association Fee
$610
-
Association Fee Frequency
Quarterly
-
Association Fee Includes
N/A
School District
-
Elementary School
N/A
-
Middle School
N/A
-
High School
N/A
Property Features
-
New Construction
NO
-
Association Amenities
Jogging Path
-
Senior Community YN
NO
-
Sewer
Public Sewer
-
Water Source
Public
Schedule a Showing
Showing scheduled successfully.
Mortgage calculator
Estimate your monthly mortgage payment, including the principal and interest, property taxes, and HOA. Adjust the values to generate a more accurate rate.
Your payment
Principal and Interest:
$
Property taxes:
$
HOA fees:
$
Total loan payment:
$
Total interest amount:
$
Location
County
SUSSEX
Elementary School
Middle School
High School
Listing Courtesy of Lee Ann Wilkinson, Berkshire Hathaway HomeServices PenFed Realty
RealHub Information is provided exclusively for consumers' personal, non-commercial use, and it may not be used for any purpose other than to identify prospective properties consumers may be interested in purchasing. All information deemed reliable but not guaranteed and should be independently verified. All properties are subject to prior sale, change or withdrawal. RealHub website owner shall not be responsible for any typographical errors, misinformation, misprints and shall be held totally harmless.

Salesperson, Realtor
Michelle Jones
Call Michelle today to schedule a private showing.

* Listings on this website come from the FMLS IDX Compilation and may be held by brokerage firms other than the owner of this website. The listing brokerage is identified in any listing details. Information is deemed reliable but is not guaranteed. If you believe any FMLS listing contains material that infringes your copyrighted work please click here to review our DMCA policy and learn how to submit a takedown request.© 2024 FMLS.
Related Properties
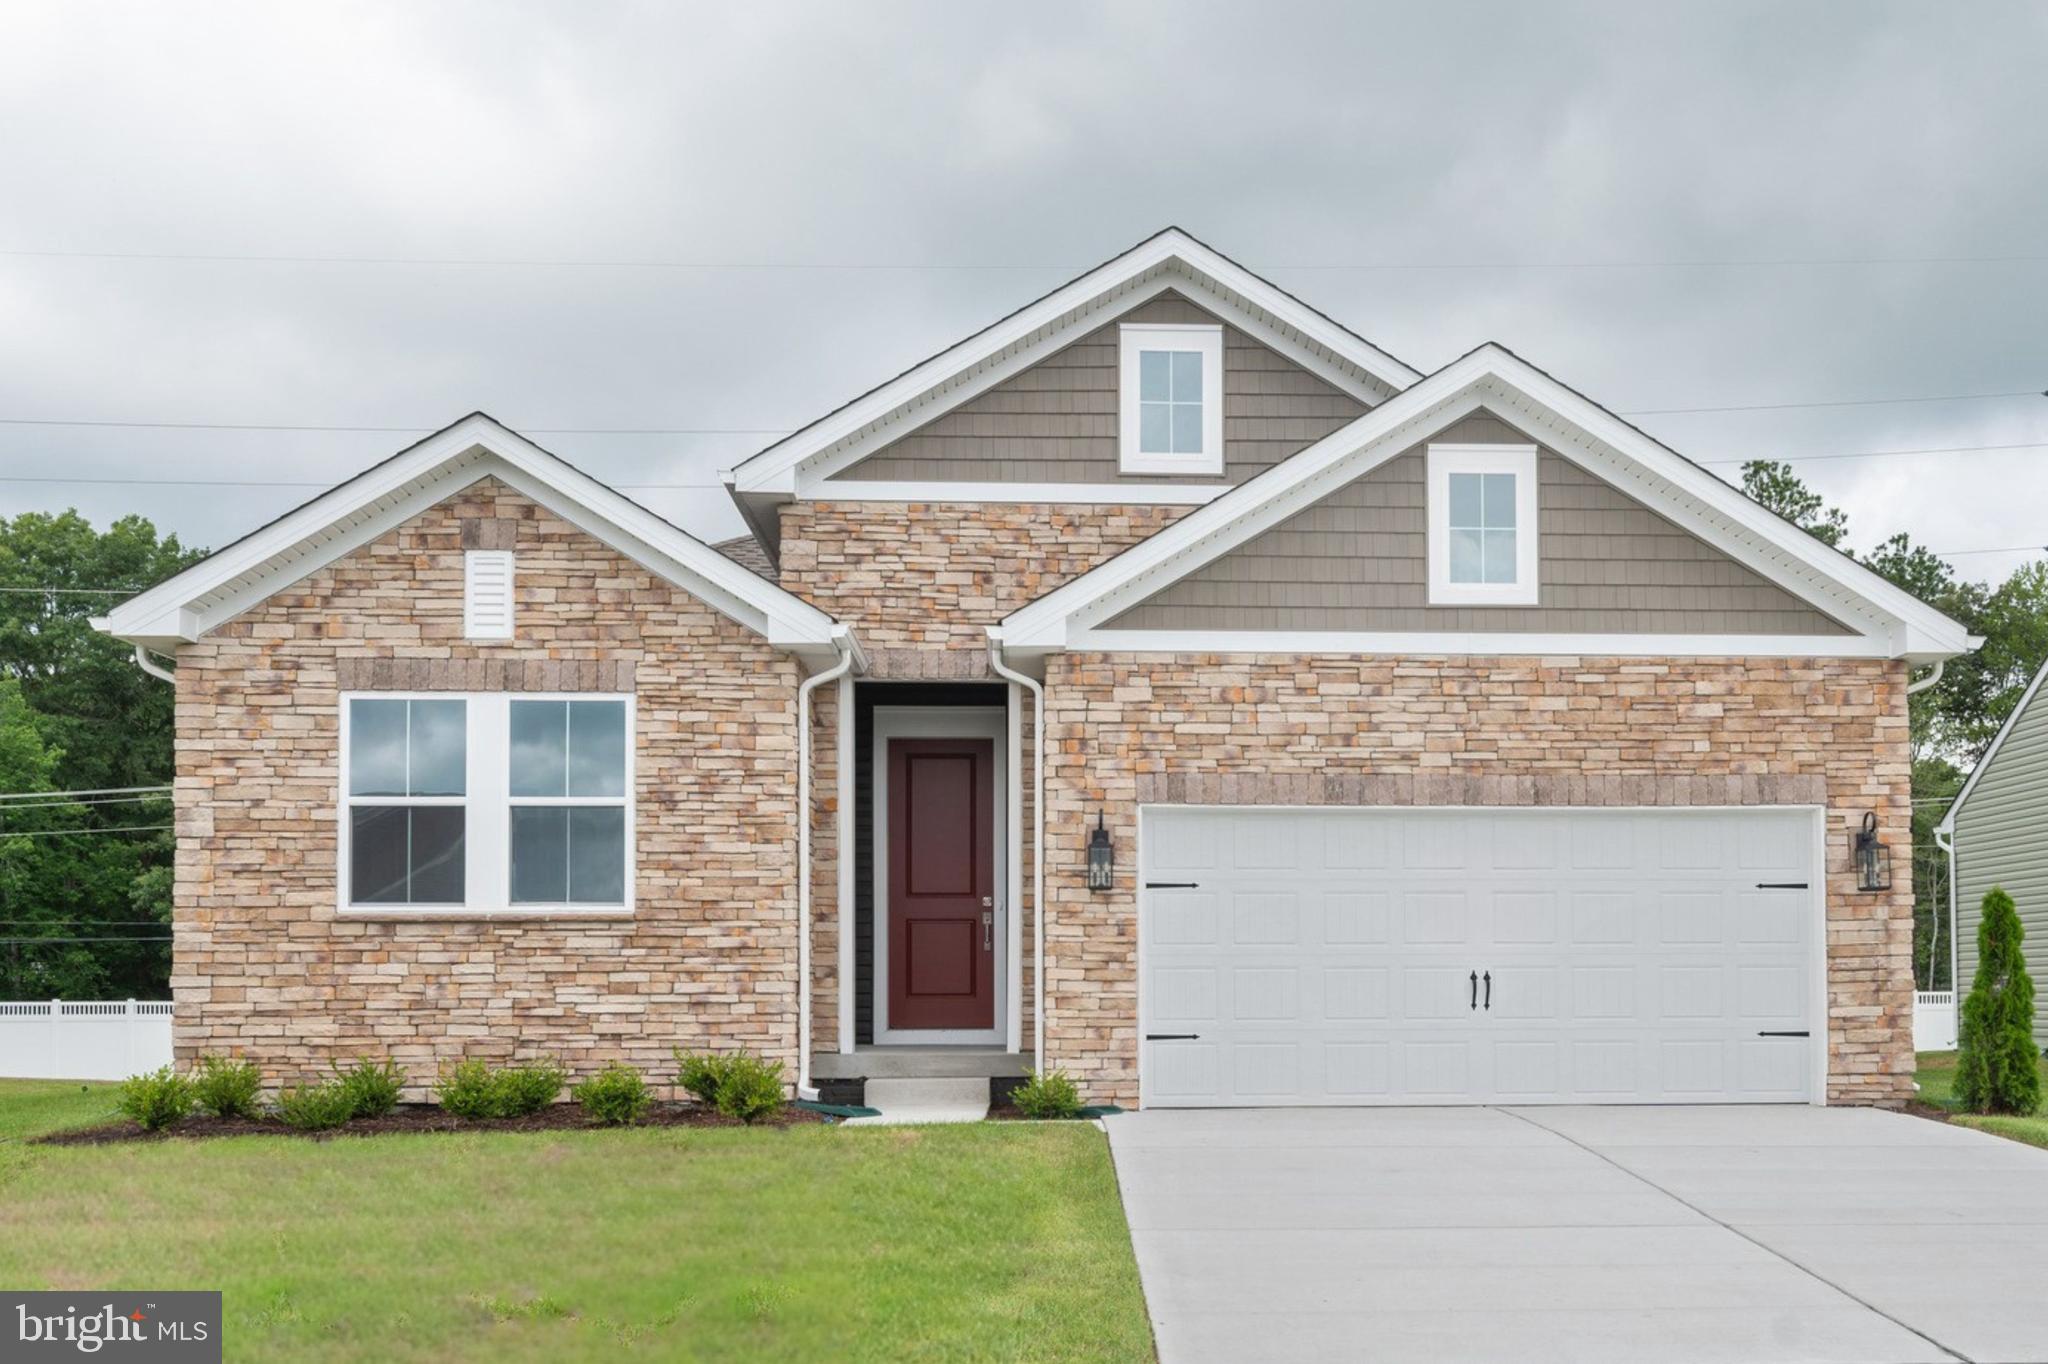
LEWES
34651 SWAN CREEK DRIVE
3 Beds
2 Baths
1,781 Sq.Ft.
$599,990
MLS#: DESU2098740
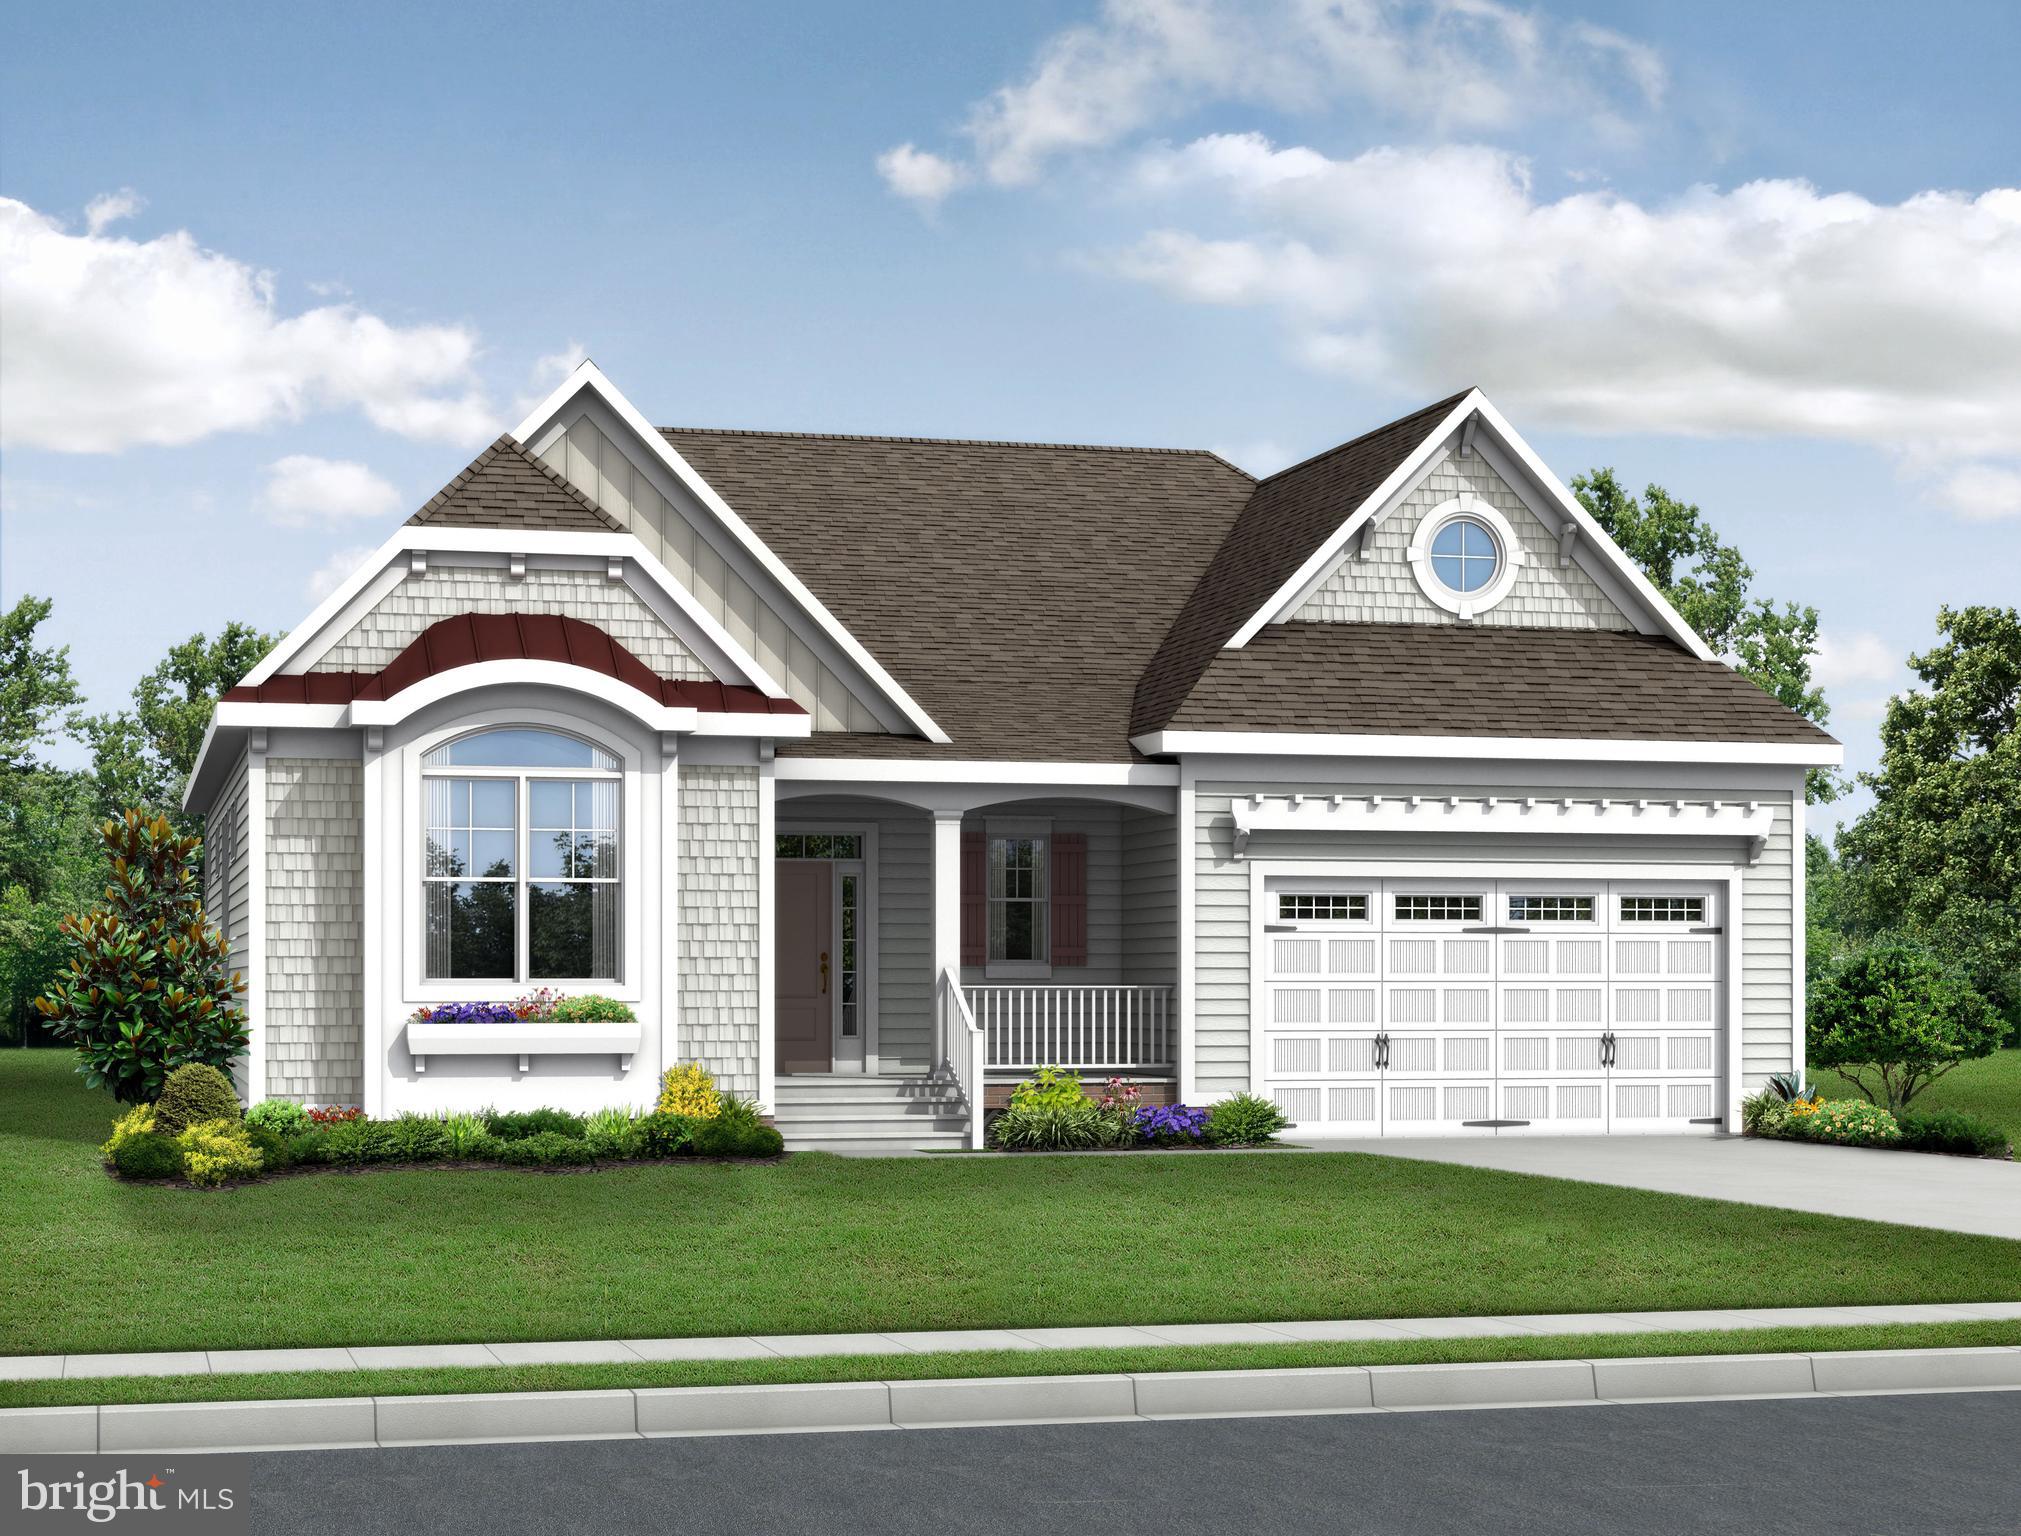
LEWES
21814 EASTBRIDGE LOOP
4 Beds
3 Baths
2,528 Sq.Ft.
$707,400
MLS#: DESU2007308
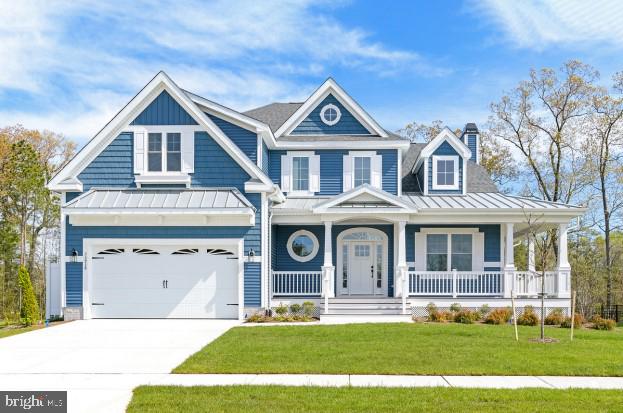
LEWES
21818 EASTBRIDGE LOOP
3 Beds
2 Baths
2,566 Sq.Ft.
$697,400
MLS#: DESU2007312
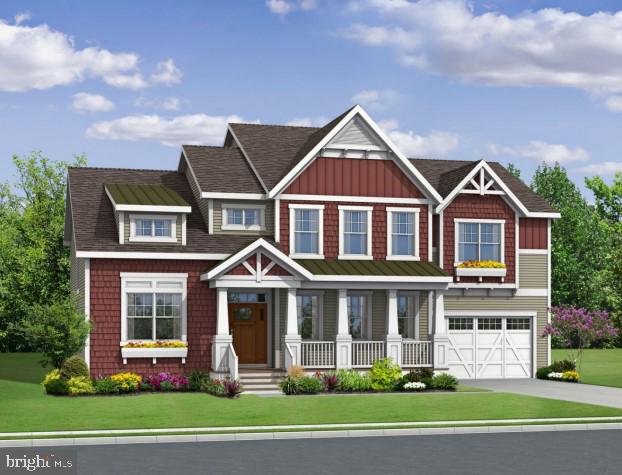
LEWES
21830 EASTBRIDGE LOOP
4 Beds
3 Baths
3,500 Sq.Ft.
$787,400
MLS#: DESU2007322
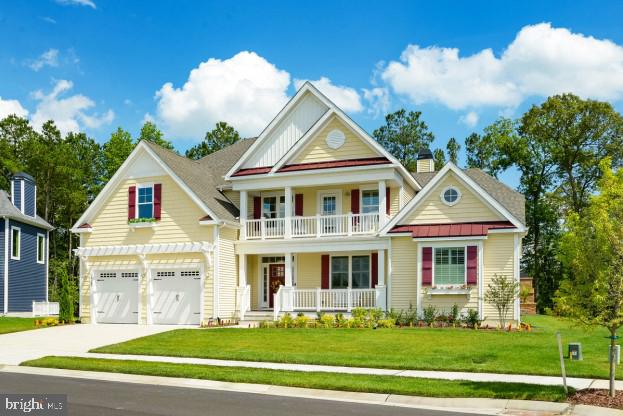
LEWES
21826 EASTBRIDGE LOOP
4 Beds
3 Baths
3,383 Sq.Ft.
$767,400
MLS#: DESU2007318
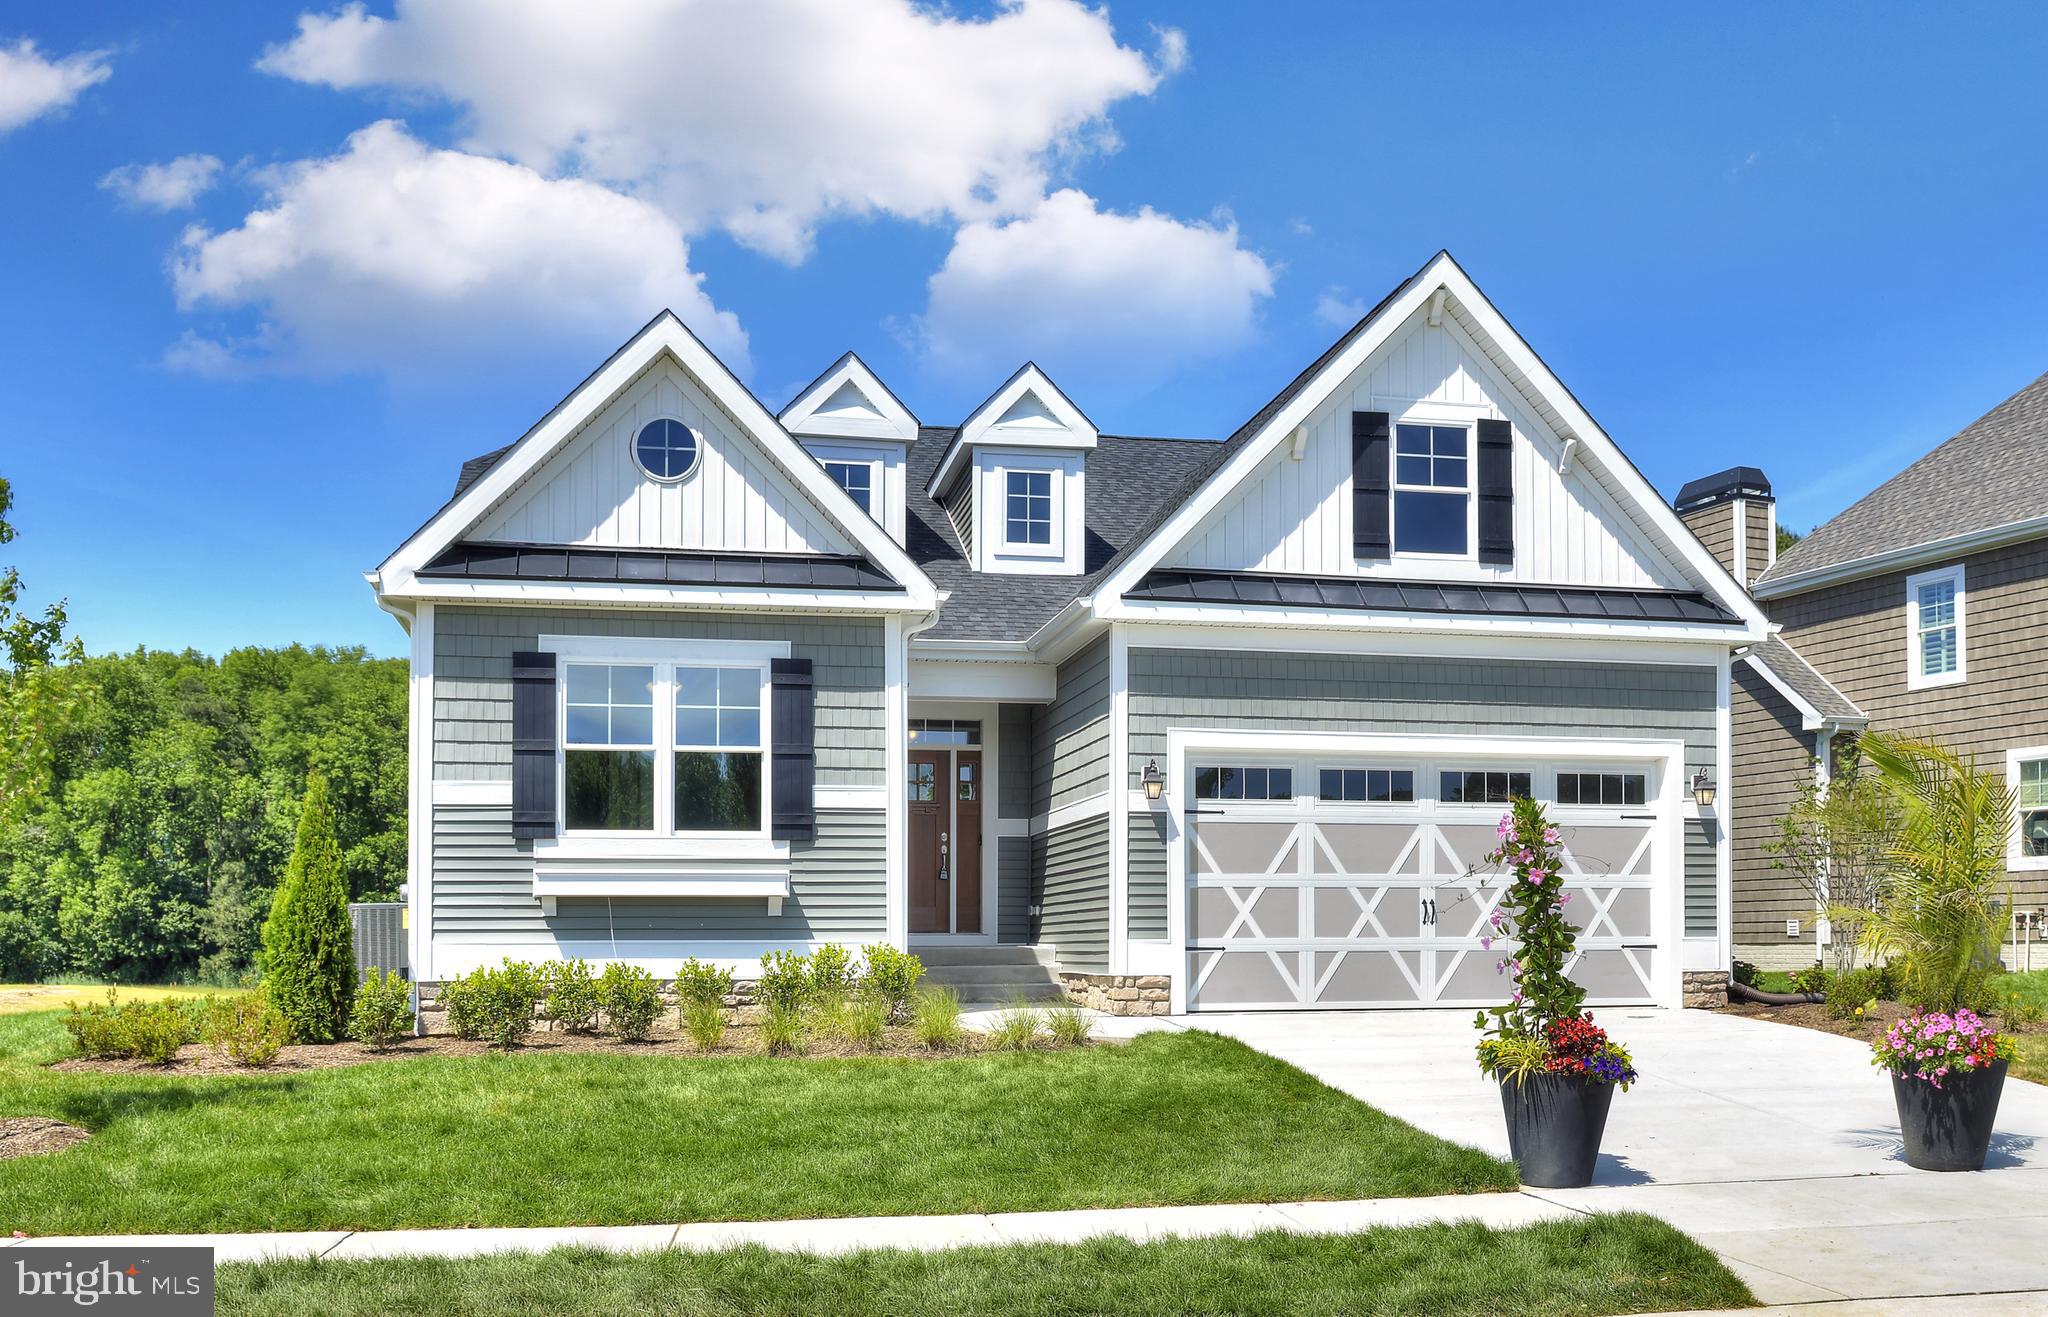
LEWES
21802 EASTBRIDGE LOOP
3 Beds
2 Baths
1,661 Sq.Ft.
$637,400
MLS#: DESU2007286
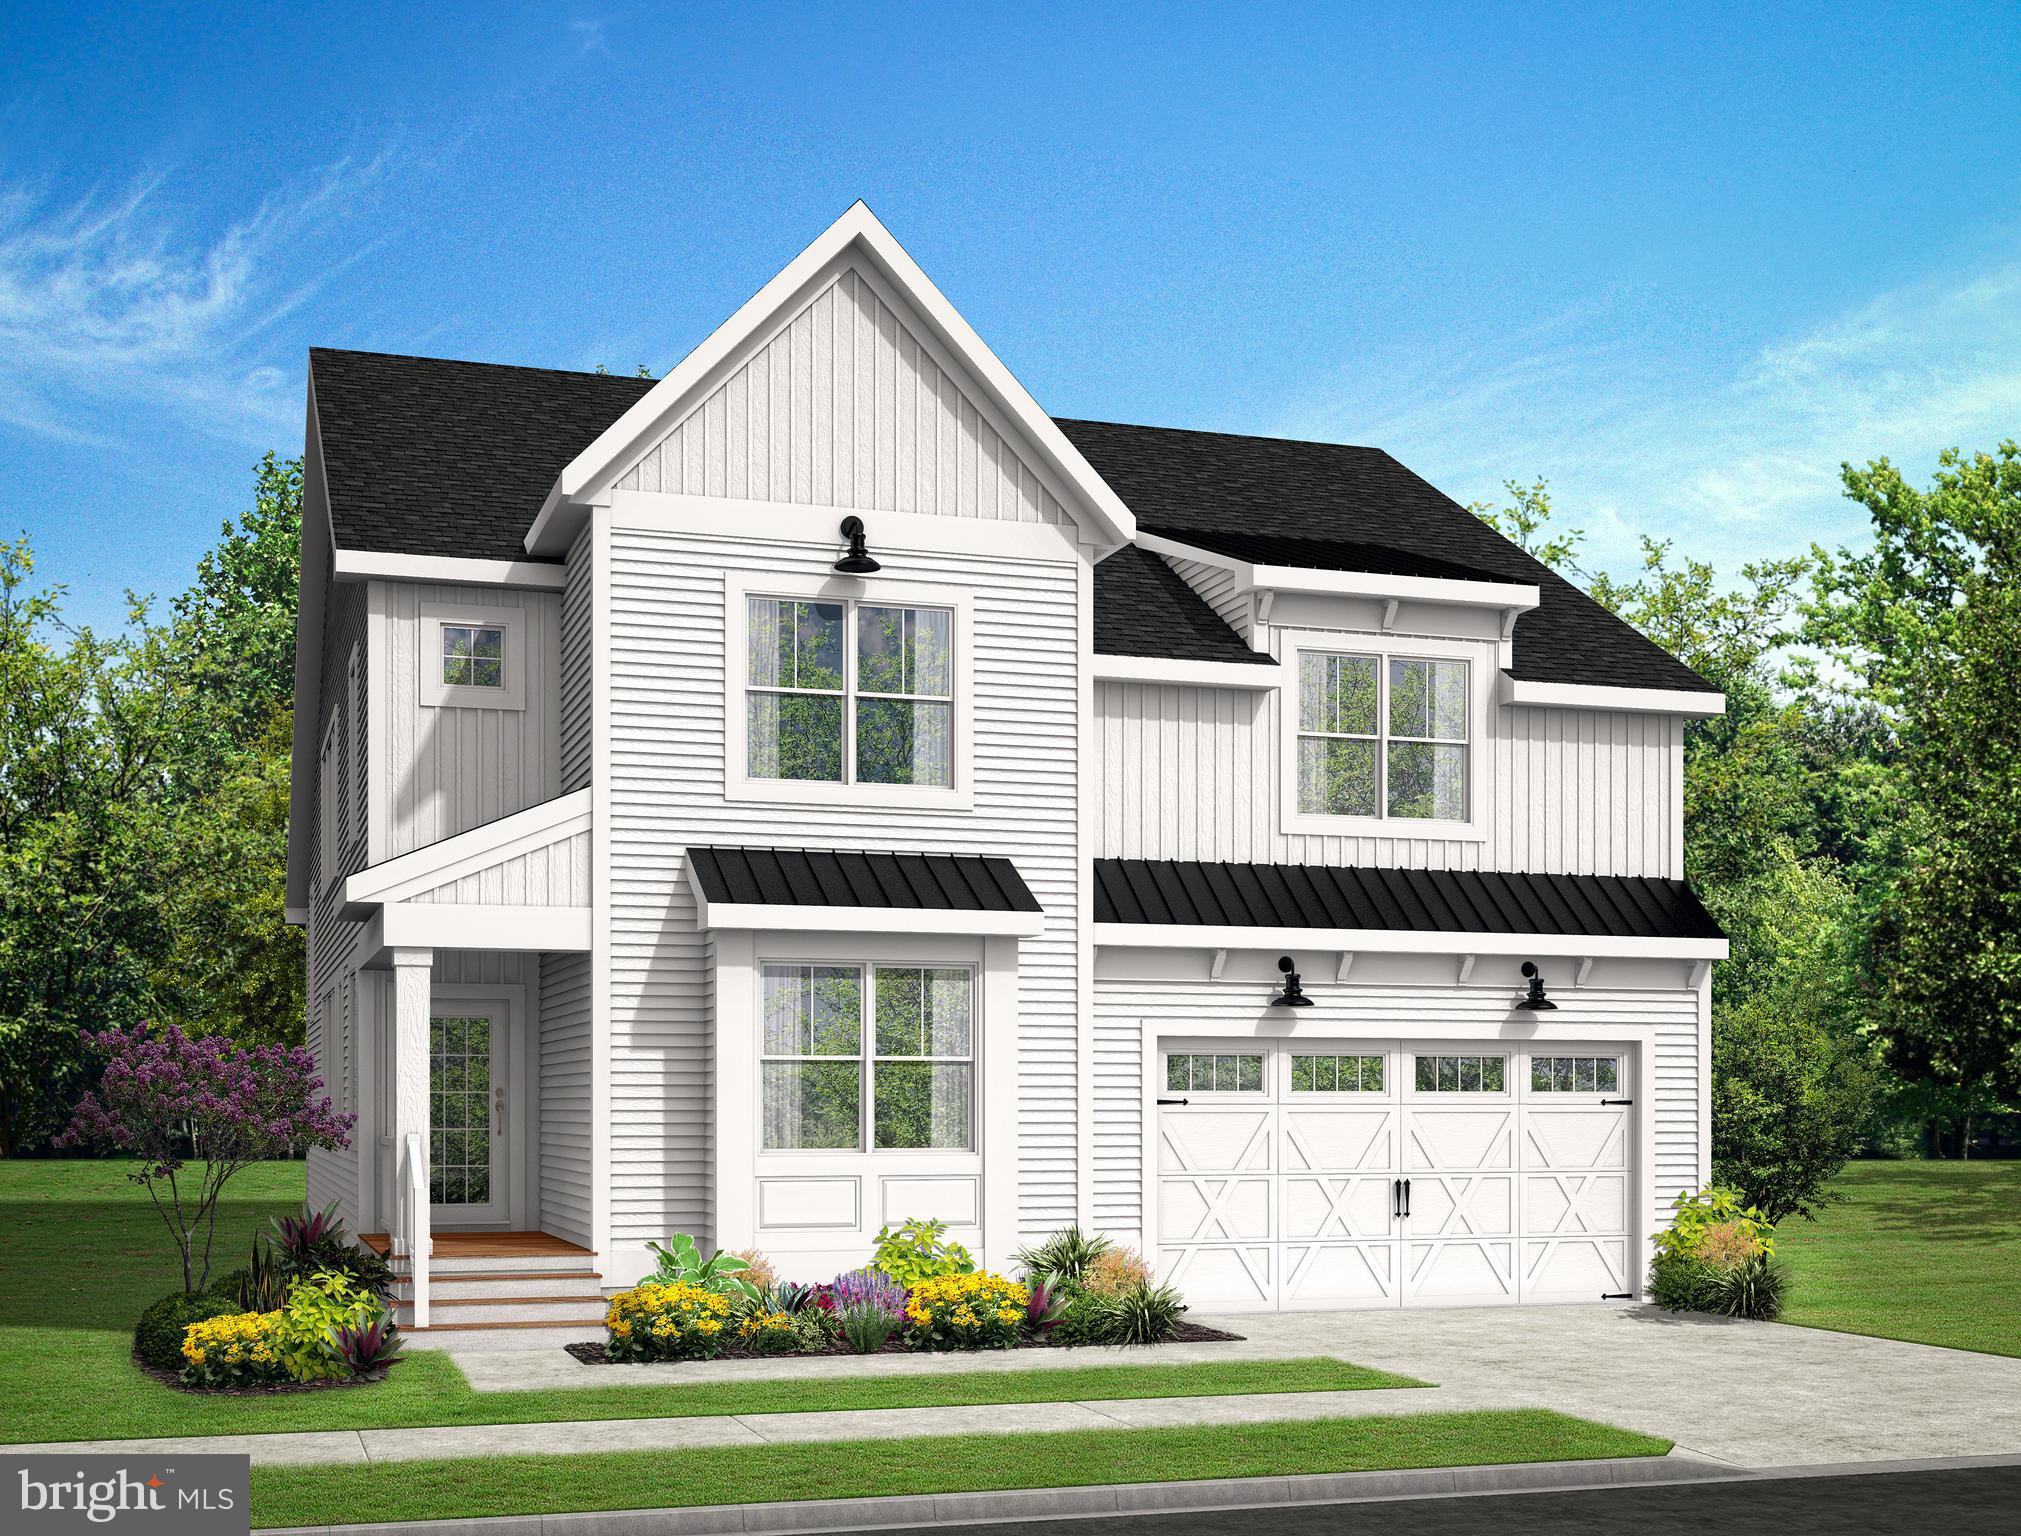
LEWES
19472 SAFFLOWER WAY
4 Beds
2 Baths
2,720 Sq.Ft.
$625,400
MLS#: DESU2103726
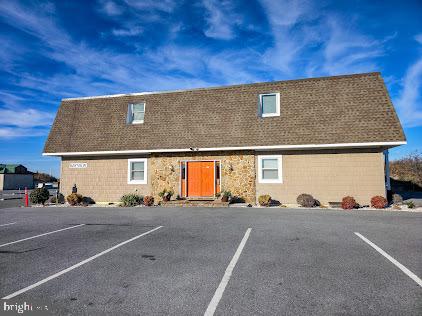
LEWES
8 GEORGIA AVENUE 6
2 Beds
1 Baths
600 Sq.Ft.
$735,000
MLS#: DESU2102872
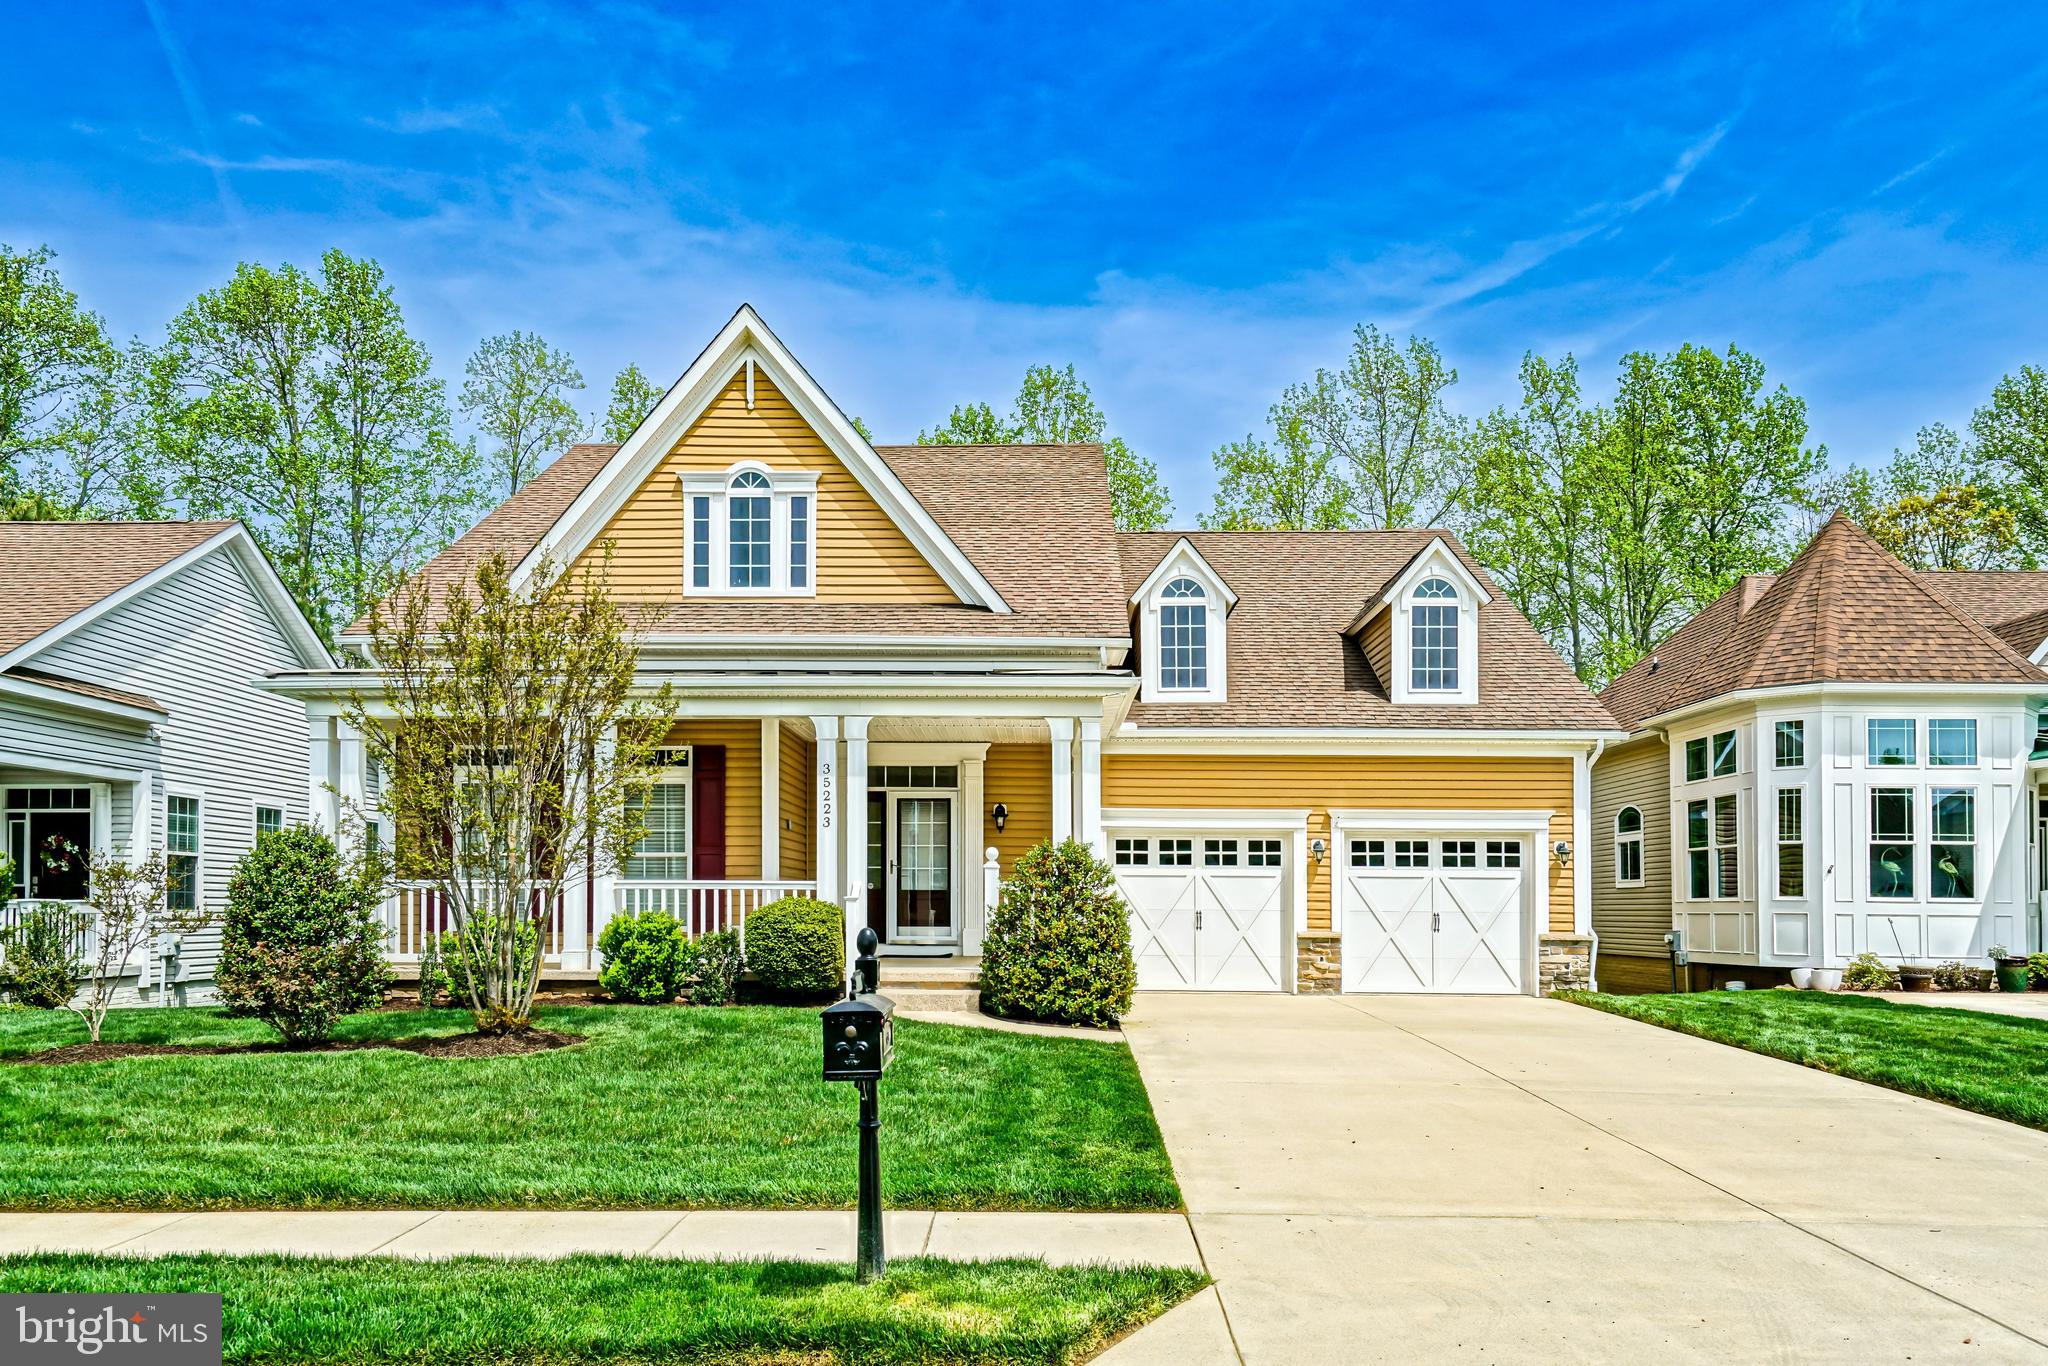
LEWES
35223 SEAPORT LOOP
4 Beds
2 Baths
4,200 Sq.Ft.
$667,500
MLS#: DESU2107814

LEWES
11727 SHREWSBURY TERRACE
5 Beds
4 Baths
3,186 Sq.Ft.
$863,990
MLS#: DESU2120624
.png)