
- Properties
- Meet our agents
-
Communities
- FREDERICK
- MT AIRY
- ADAMSTOWN
- NEW MARKET
- THURMONT
- URBANA
- MIDDLETOWN
- BALTIMORE
- WALKERSVILLE
- CUMBERLAND
- LA VALE
- FROSTBURG
- HAGERSTOWN
- MARTINSBURG
- BEDFORD
- CHARLESTOWN
- SHEPHERDSTOWN
- ALTOONA
- BLUE KNOB RESORT
- HISTORIC HOMES (CENTRAL MD)
- CARROLL COUNTY
- WOODBINE
- HOWARD COUNTY
- ALLEGANY COUNTY
- MONTGOMERY COUNTY
- GARRETT COUNTY
- ANNE ARUNDEL COUNTY
- WESTMINSTER
- SYKESVILLE
- OWINGS MILLS
- CATONSVILLE
- LONACONING
- CRESAPTOWN
- BRUNSWICK
- GERMANTOWN
- GAITHERSBURG
- ELLICOTT CITY
- PASADENA
- DAMASCUS
- CLARKSBURG
- Market Report
- Home Value




Property
Beds
5
Full Baths
3
1/2 Baths
None
Year Built
2011
Sq.Footage
1,251
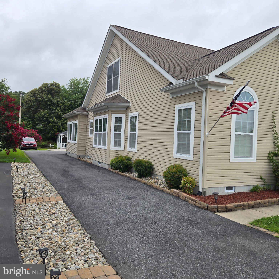
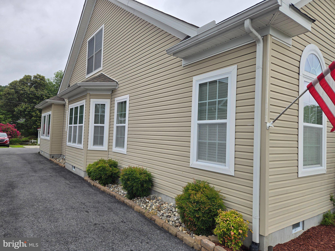
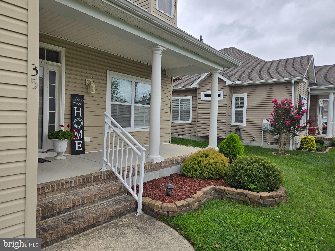
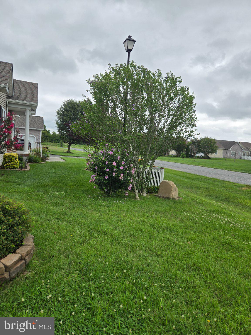
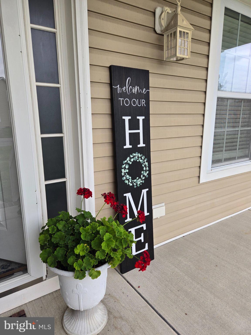
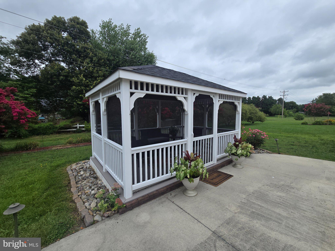
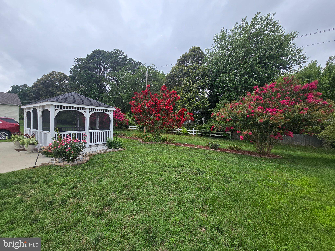
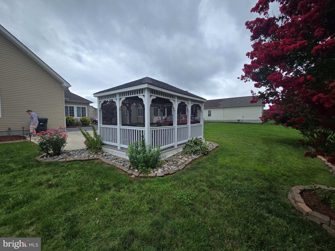
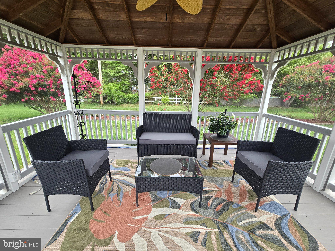
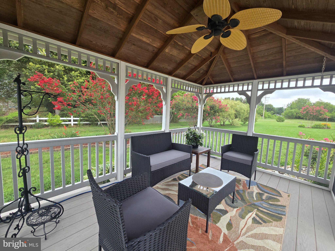
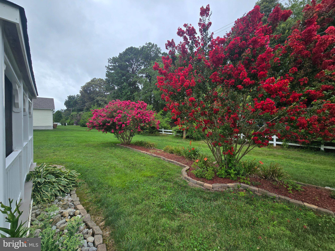
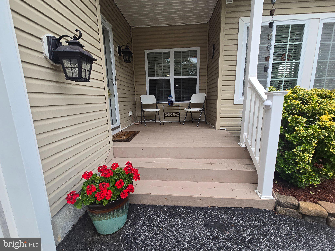
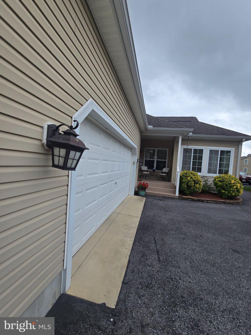
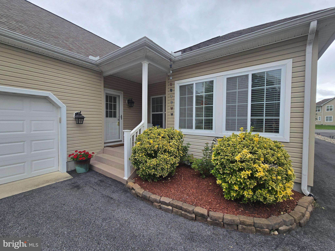
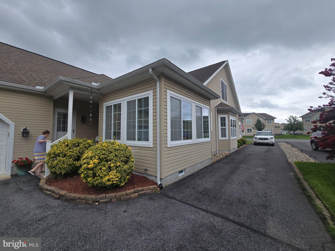
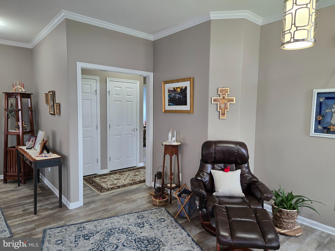
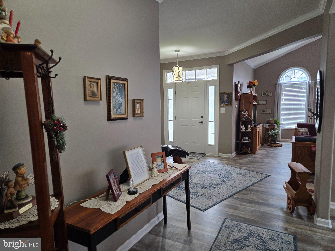
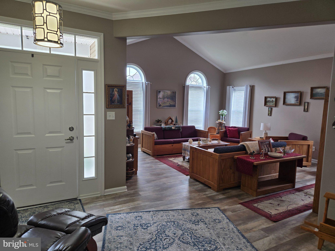
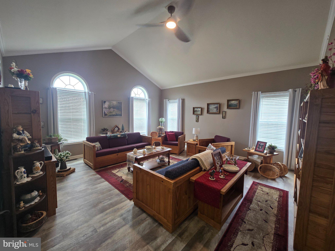
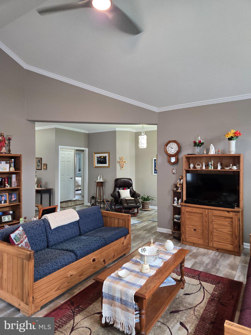
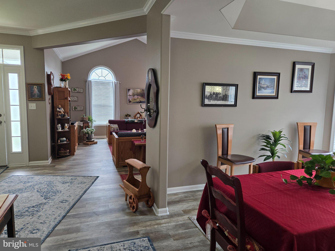
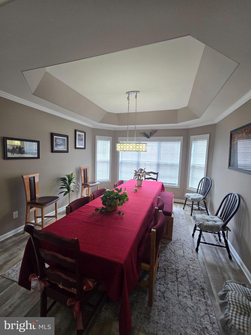
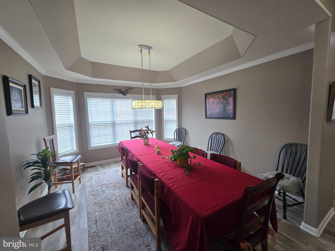
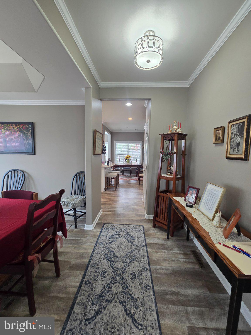
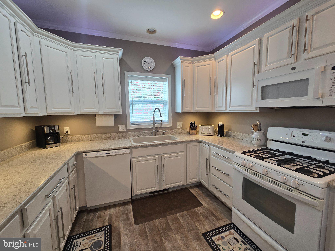
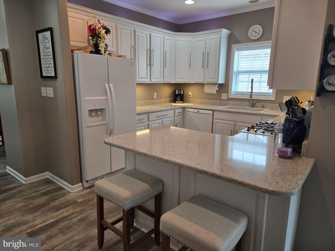
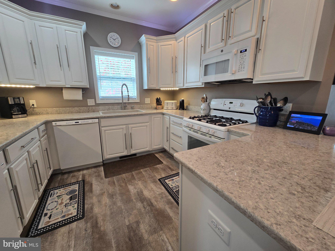
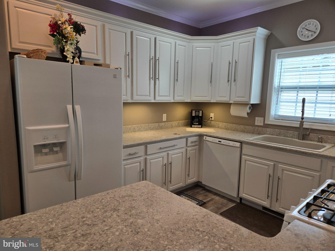
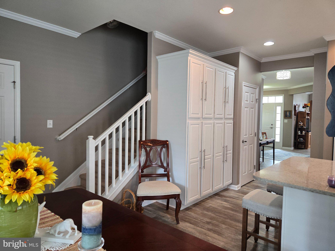
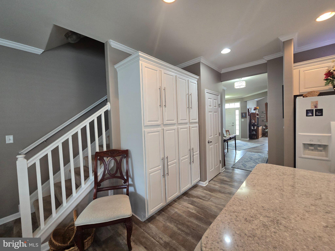
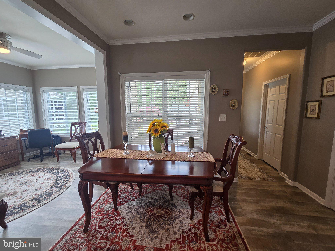
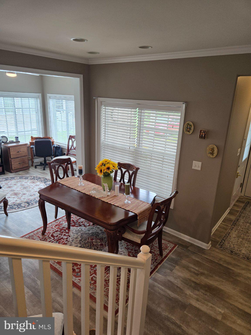
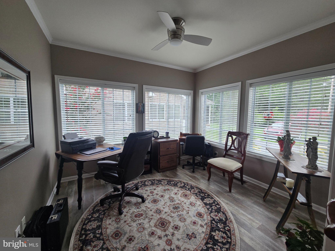
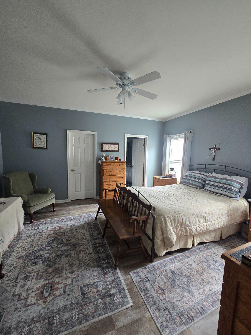
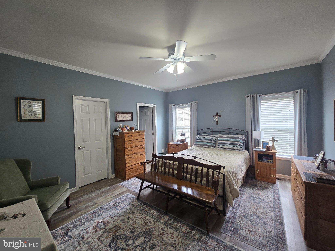
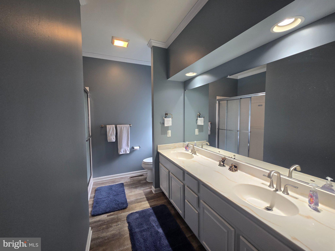
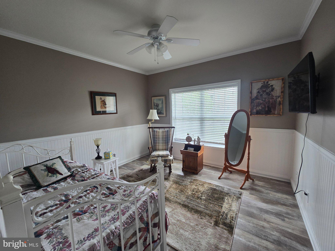
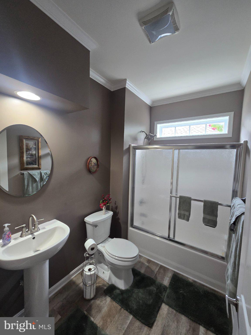
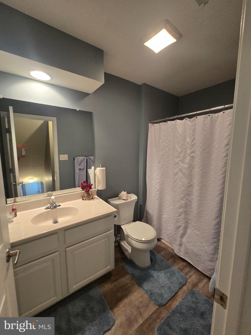
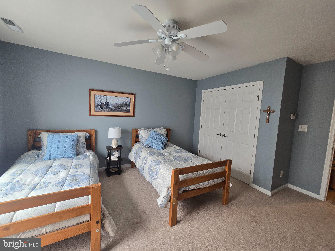
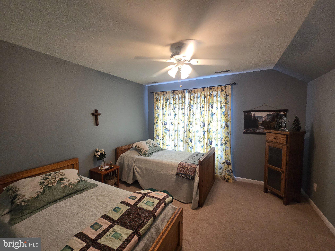
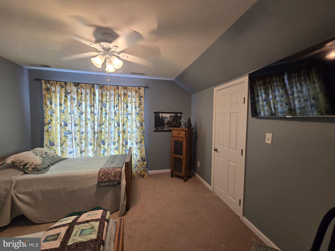
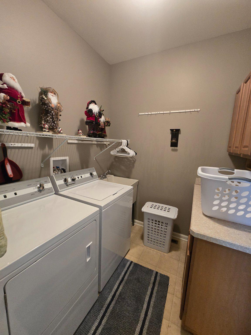
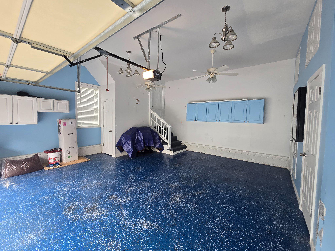
Nestled in the prestigious Hearthstone Manor, this exquisite contemporary residence offers a harmonious blend of luxury and comfort, perfect for those seeking an elevated lifestyle. Spanning 1,960 square feet, this meticulously maintained home features five spacious bedrooms and three elegantly appointed bathrooms, ensuring ample space for relaxation and entertainment. Step inside to discover a warm and inviting interior, where upgraded countertops and wainscoting add a touch of sophistication. The open-concept layout is accentuated by rich hardwood and luxury vinyl plank flooring, creating a seamless flow throughout the living spaces. The formal dining room invites gatherings, while the breakfast area provides a cozy spot for morning coffee. Recessed lighting and ceiling fans enhance the ambiance, ensuring comfort year-round. The heart of the home is the gourmet kitchen, equipped with high-end appliances including a gas oven/range, built-in microwave, and dishwasher, making culinary endeavors a delight. A spacious pantry offers additional storage, while the main floor laundry adds convenience to daily living. Retreat to the primary suite, a true sanctuary featuring a luxurious bathroom with both a stall shower and a tub shower, complemented by a generous walk-in closet. Outside, the allure continues with a beautifully landscaped yard, complete with underground lawn sprinklers and charming street lights. Enjoy sunny afternoons on the patio or take a leisurely stroll to the community center and outdoor pool, perfect for relaxation and socializing with neighbors. The gazebo adds a picturesque touch, ideal for quiet moments or gatherings. This home also boasts a rear-entry attached garage with convenient inside access, ensuring ease of entry and ample parking on the paved driveway. The property is situated on a generous 0.24-acre lot, providing a sense of space and tranquility in a suburban setting. Experience the exclusive lifestyle that Hearthstone Manor offers, with its community amenities and beautifully designed homes. This residence is not just a house; it's a place to create lasting memories and enjoy the finer things in life. Embrace the opportunity to call this stunning property your home.
Features & Amenities
Interior
-
Other Interior Features
Ceiling Fan(s), Pantry, Recessed Lighting, Walk-In Closet(s), Vaulted Ceiling(s), Tray Ceiling(s)
-
Total Bedrooms
5
-
Bathrooms
3
-
Above Grade Finished Area
1251.0
-
Basement YN
NO
-
Cooling YN
YES
-
Cooling
Central Air, Ceiling Fan(s), Electric
-
Heating YN
YES
-
Heating
Natural Gas, Forced Air, Heat Pump
-
Main Level Bedrooms
2
-
Pet friendly
Cats OK, Dogs OK, Yes
Exterior
-
Garage
Yes
-
Garage spaces
2
-
Construction Materials
Aluminum Siding, Frame
-
Other Exterior Features
Other
-
Parking
Garage Door Opener, Paved, Garage, Driveway, Inside Entrance, Attached
-
Patio and Porch Features
Patio
-
Pool
Yes
-
Pool Features
Community
-
Waterfront YN
NO
Area & Lot
-
Lot Size(acres)
0.24
-
Lot Size(square feet)
10,454
-
Property Type
Residential
-
Property Sub Type
Single Family Residence
-
Architectural Style
Contemporary
Price
-
Sales Price
$469,900
-
Tax Amount
$2,472
-
Financing Options
Cash, Conventional, FHA, VA
-
Zoning
Town
-
Sq. Footage
1,251
-
Price/SqFt
$375
HOA
-
Association
YES
-
Association Fee
$400
-
Association Fee Frequency
Quarterly
-
Association Fee Includes
N/A
School District
-
Elementary School
LULU M. ROSS
-
Middle School
MILFORD CENTRAL ACADEMY
-
High School
MILFORD
Property Features
-
New Construction
NO
-
Senior Community YN
NO
-
Sewer
Public Sewer
-
Tax Lot
82
-
Water Source
Public
Schedule a Showing
Showing scheduled successfully.
Mortgage calculator
Estimate your monthly mortgage payment, including the principal and interest, property taxes, and HOA. Adjust the values to generate a more accurate rate.
Your payment
Principal and Interest:
$
Property taxes:
$
HOA fees:
$
Total loan payment:
$
Total interest amount:
$
Location
County
SUSSEX
Elementary School
LULU M. ROSS
Middle School
MILFORD CENTRAL ACADEMY
High School
MILFORD
Listing Courtesy of MYRA KAY K MITCHELL, RE/MAX Horizons
RealHub Information is provided exclusively for consumers' personal, non-commercial use, and it may not be used for any purpose other than to identify prospective properties consumers may be interested in purchasing. All information deemed reliable but not guaranteed and should be independently verified. All properties are subject to prior sale, change or withdrawal. RealHub website owner shall not be responsible for any typographical errors, misinformation, misprints and shall be held totally harmless.

Homes By Hil- Team Leader
Hilery Leatherman
Call Hilery today to schedule a private showing.

* Listings on this website come from the FMLS IDX Compilation and may be held by brokerage firms other than the owner of this website. The listing brokerage is identified in any listing details. Information is deemed reliable but is not guaranteed. If you believe any FMLS listing contains material that infringes your copyrighted work please click here to review our DMCA policy and learn how to submit a takedown request.© 2024 FMLS.
Related Properties

MILFORD
2 BRIAR COURT
3 Beds
3 Baths
2,060 Sq.Ft.
$469,990
MLS#: DESU2118740
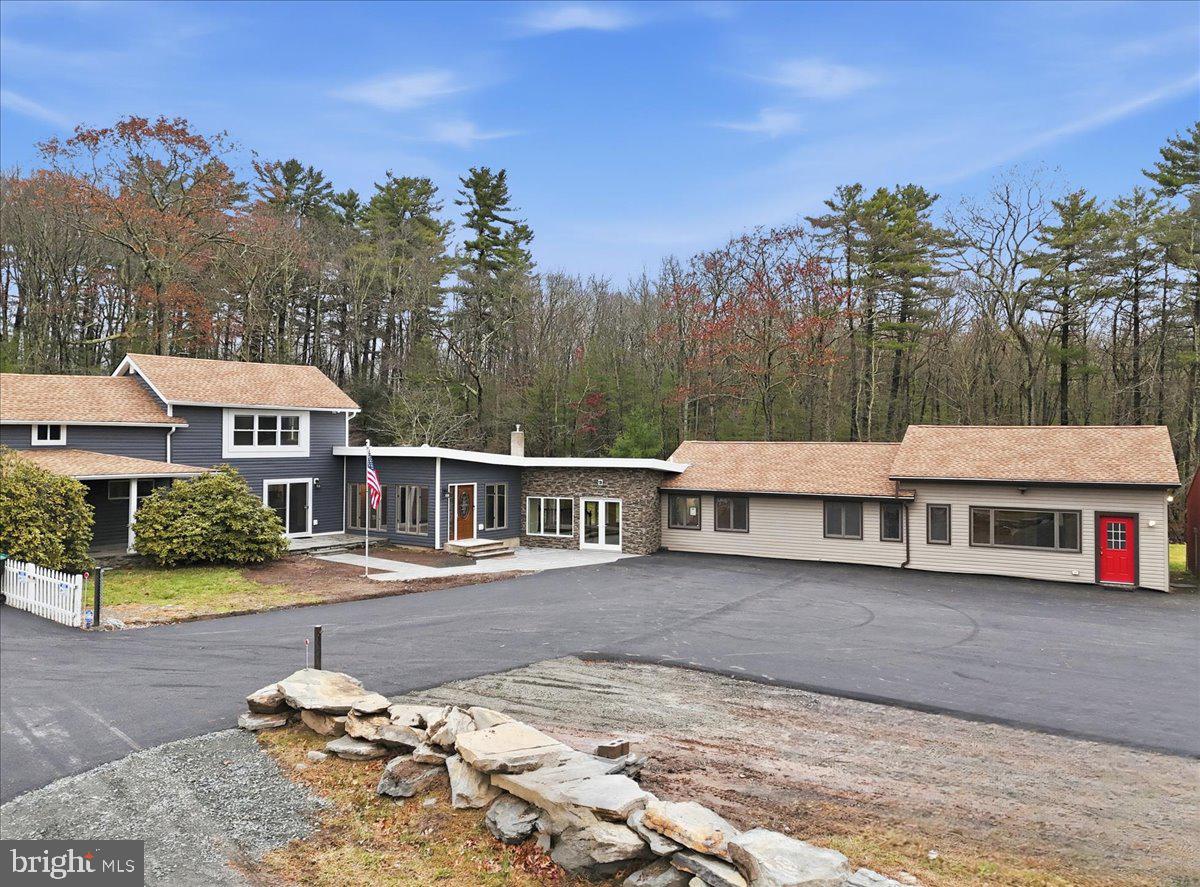
MILFORD
1122 PA-739
6 Beds
4 Baths
5,424 Sq.Ft.
$550,000
MLS#: PAPI2000778
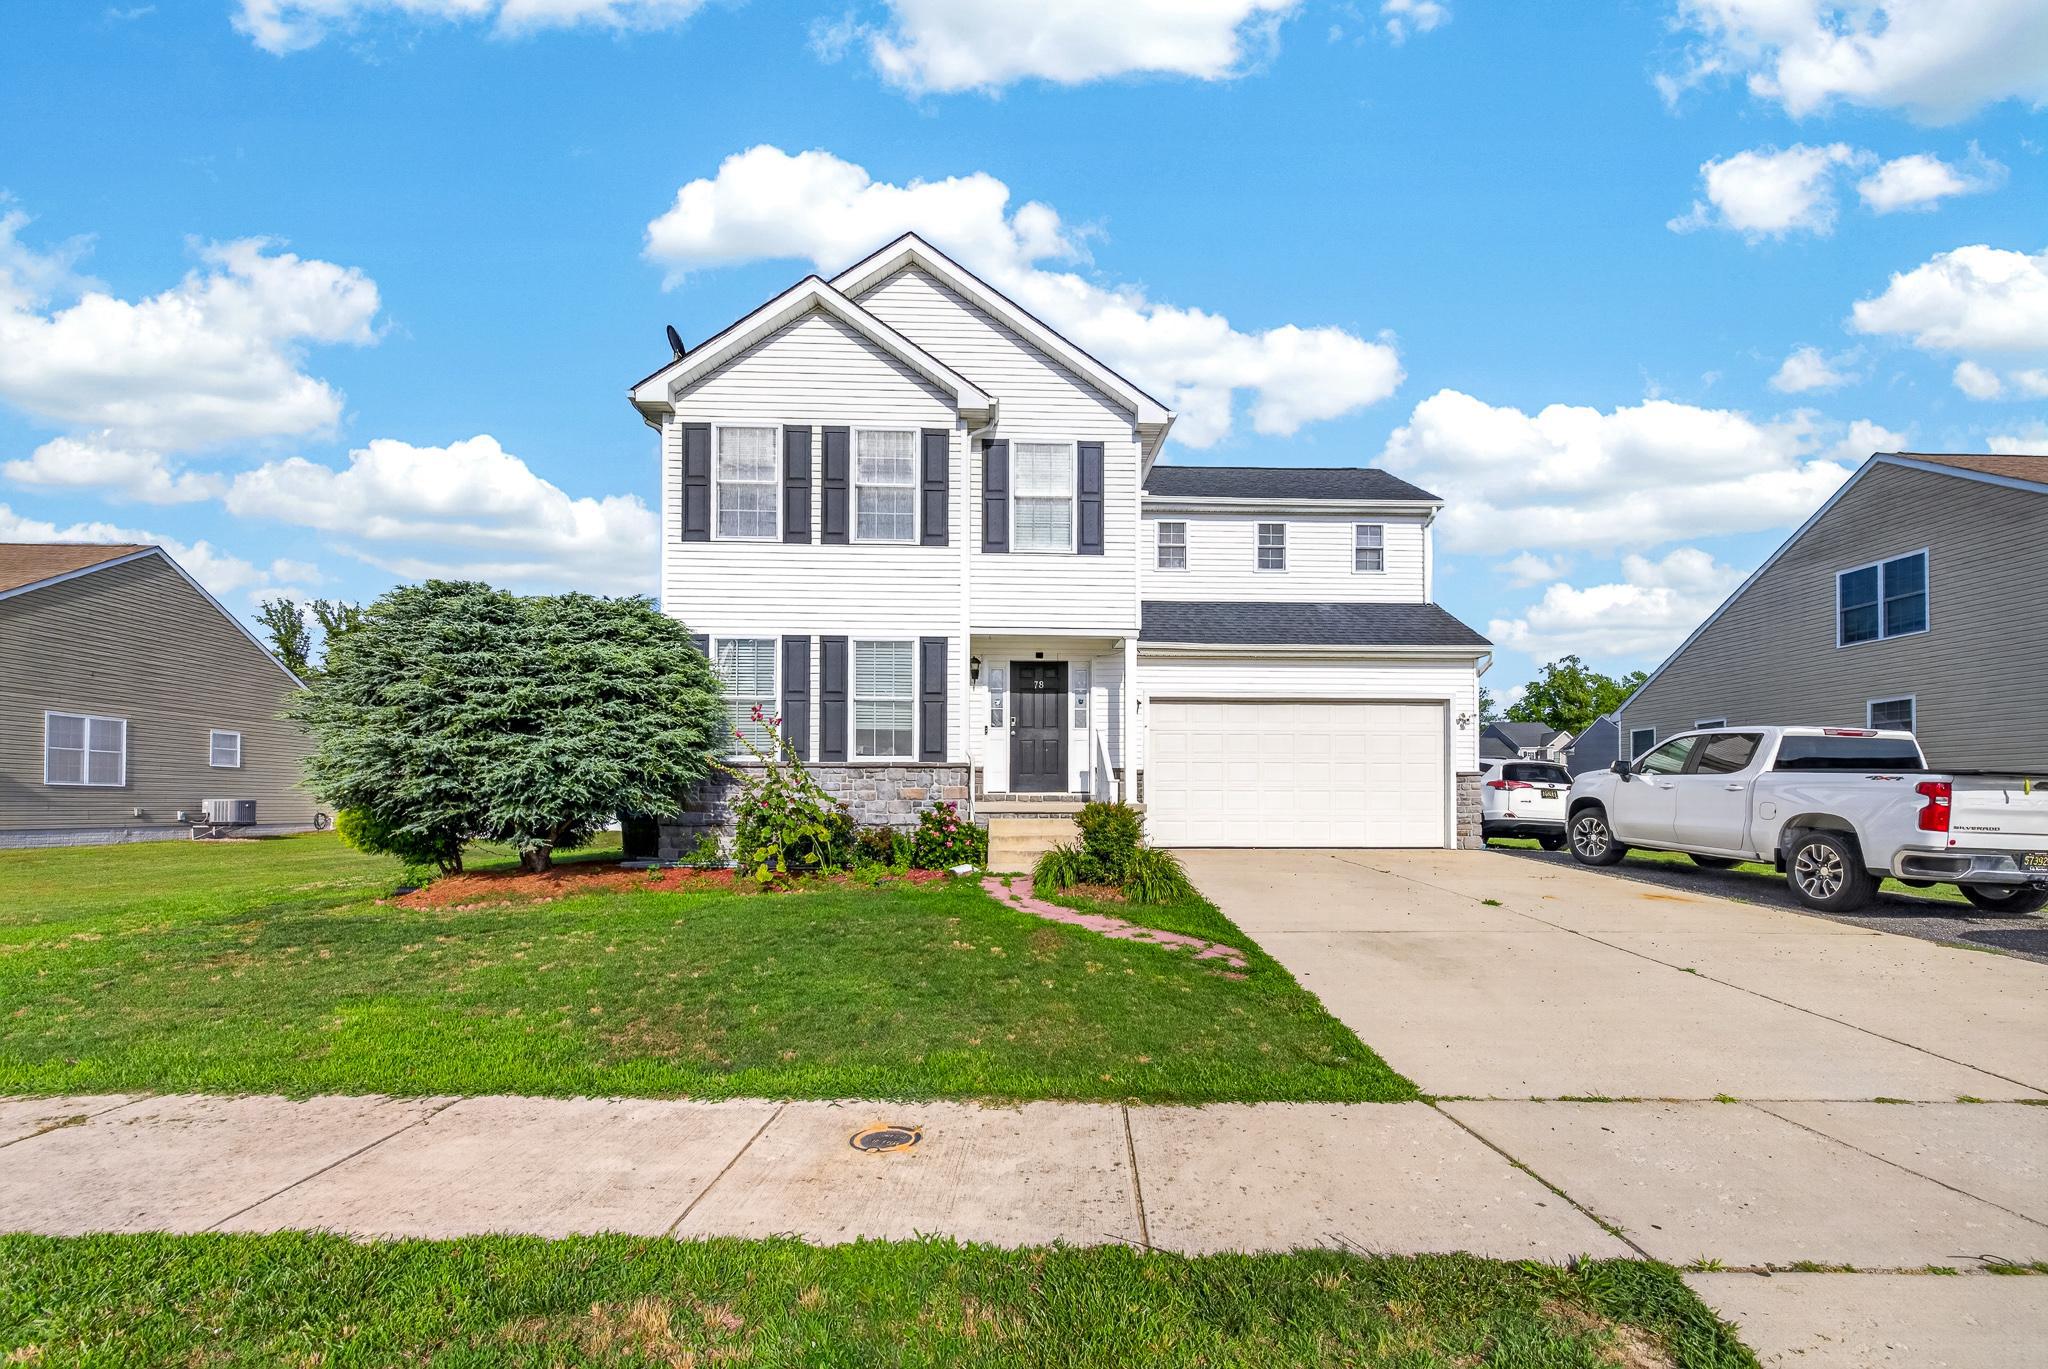
MILFORD
78 ANCHOR LANE
5 Beds
3 Baths
2,056 Sq.Ft.
$475,000
MLS#: DEKT2048584

MILFORD
644 EVANS DRIVE
4 Beds
2 Baths
2,016 Sq.Ft.
$379,500
MLS#: DESU2119910

MILFORD
158 SHORE LANE
4 Beds
2 Baths
3,214 Sq.Ft.
$449,900
MLS#: DEKT2050296
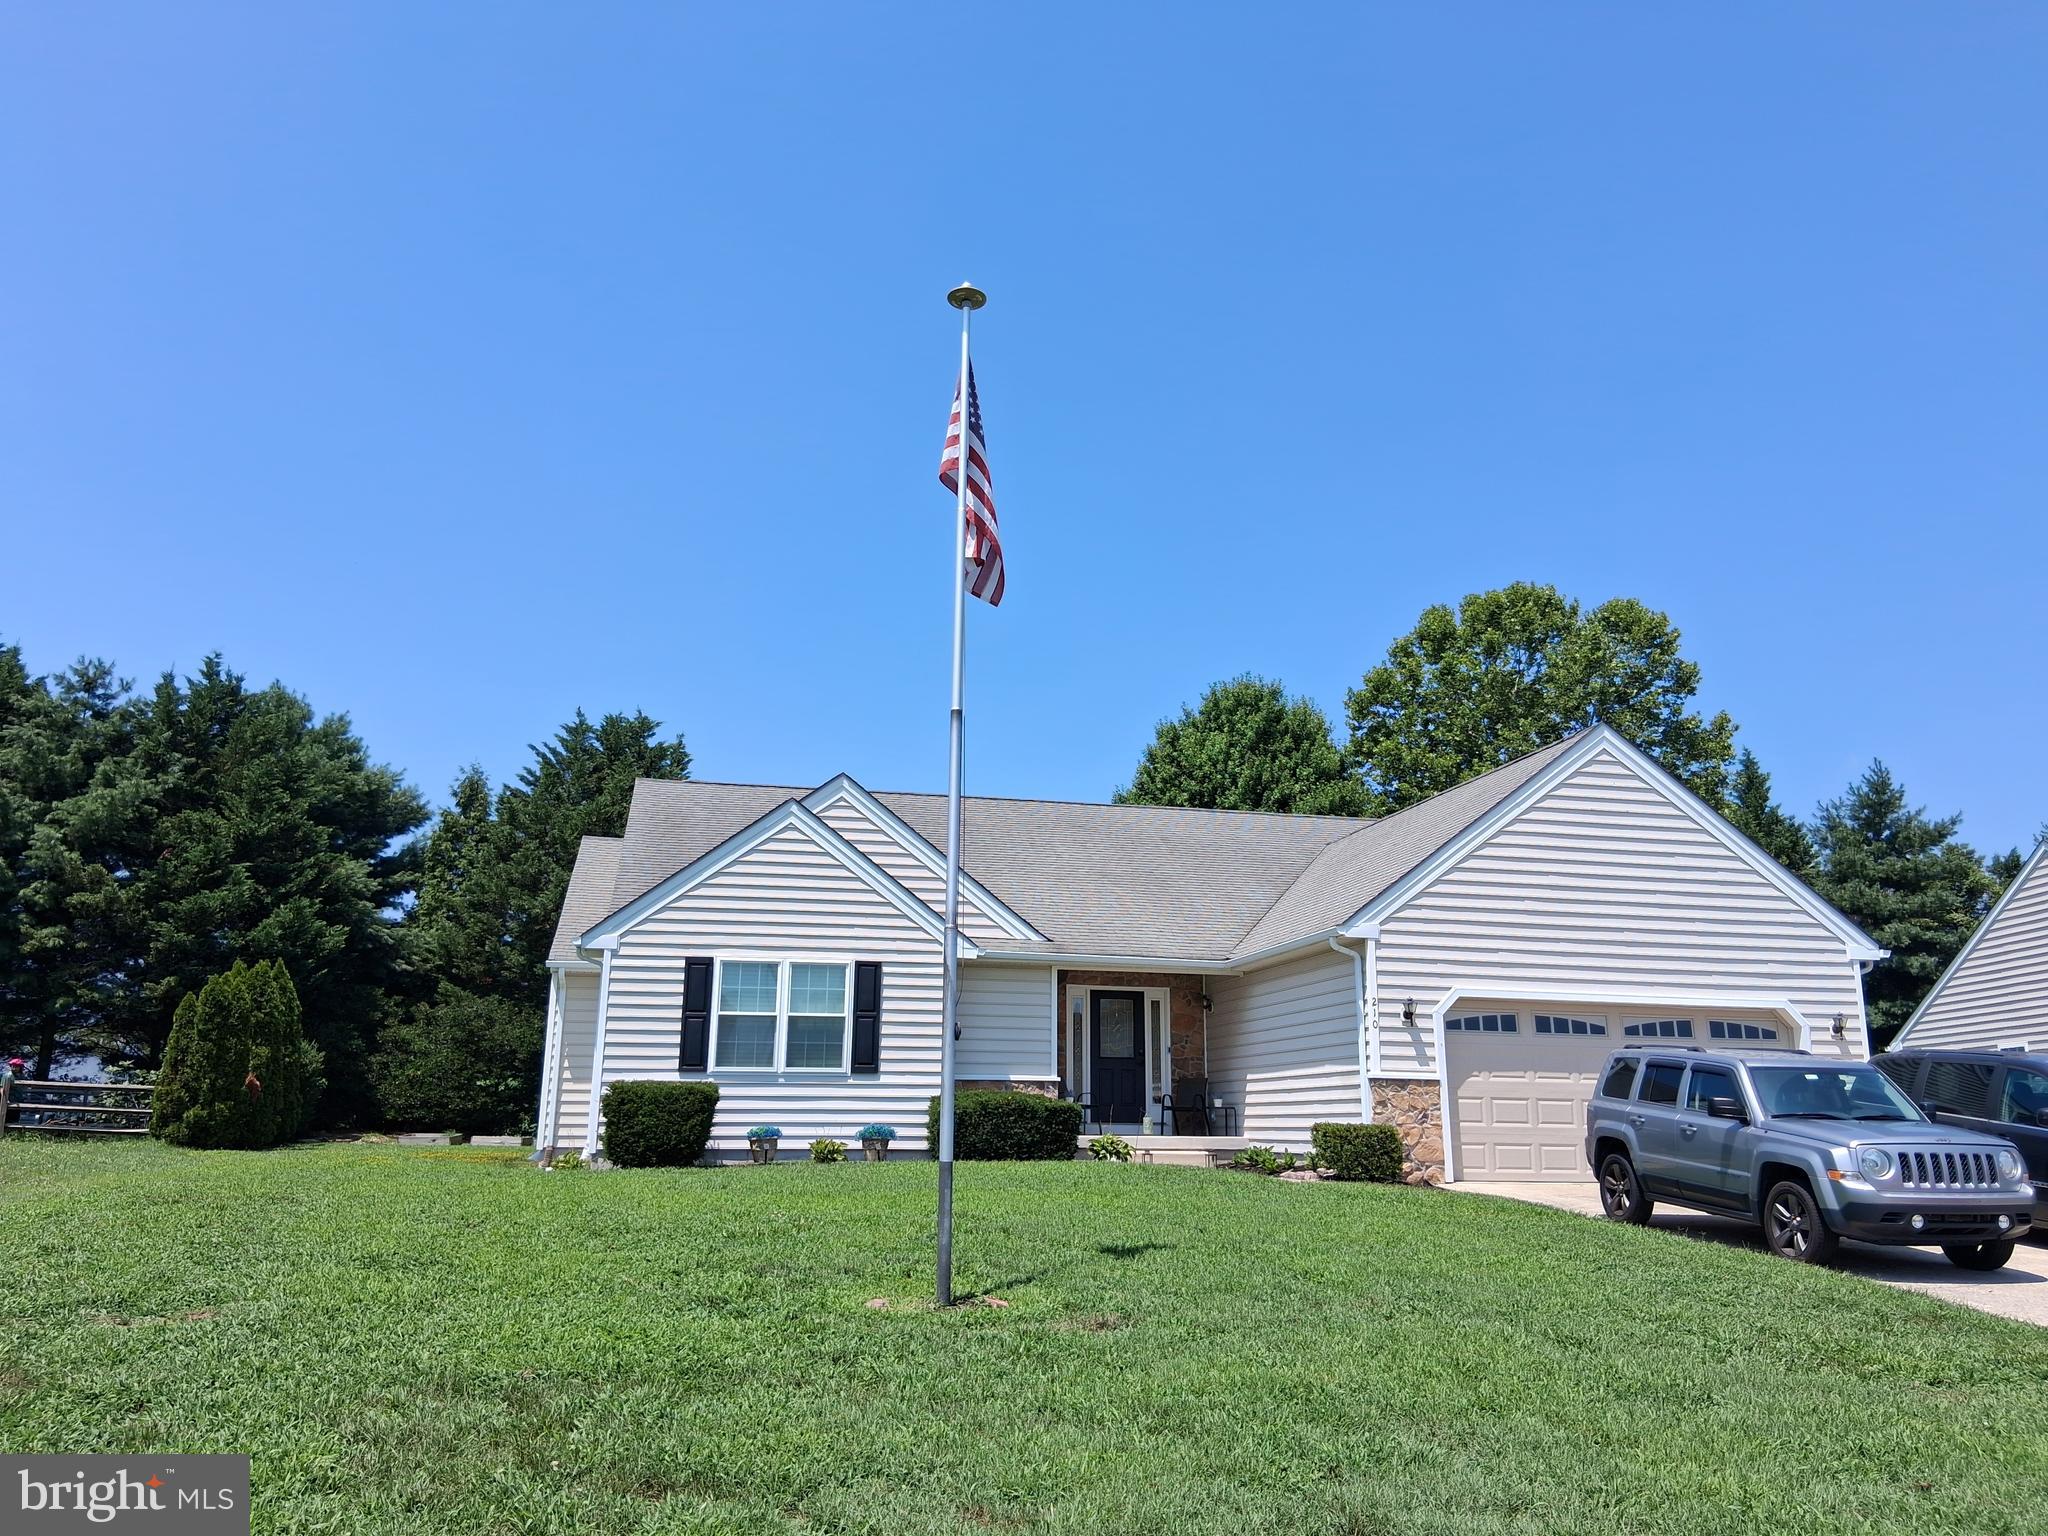
MILFORD
210 S LANDING DRIVE
3 Beds
3 Baths
1,866 Sq.Ft.
$435,000
MLS#: DEKT2048724
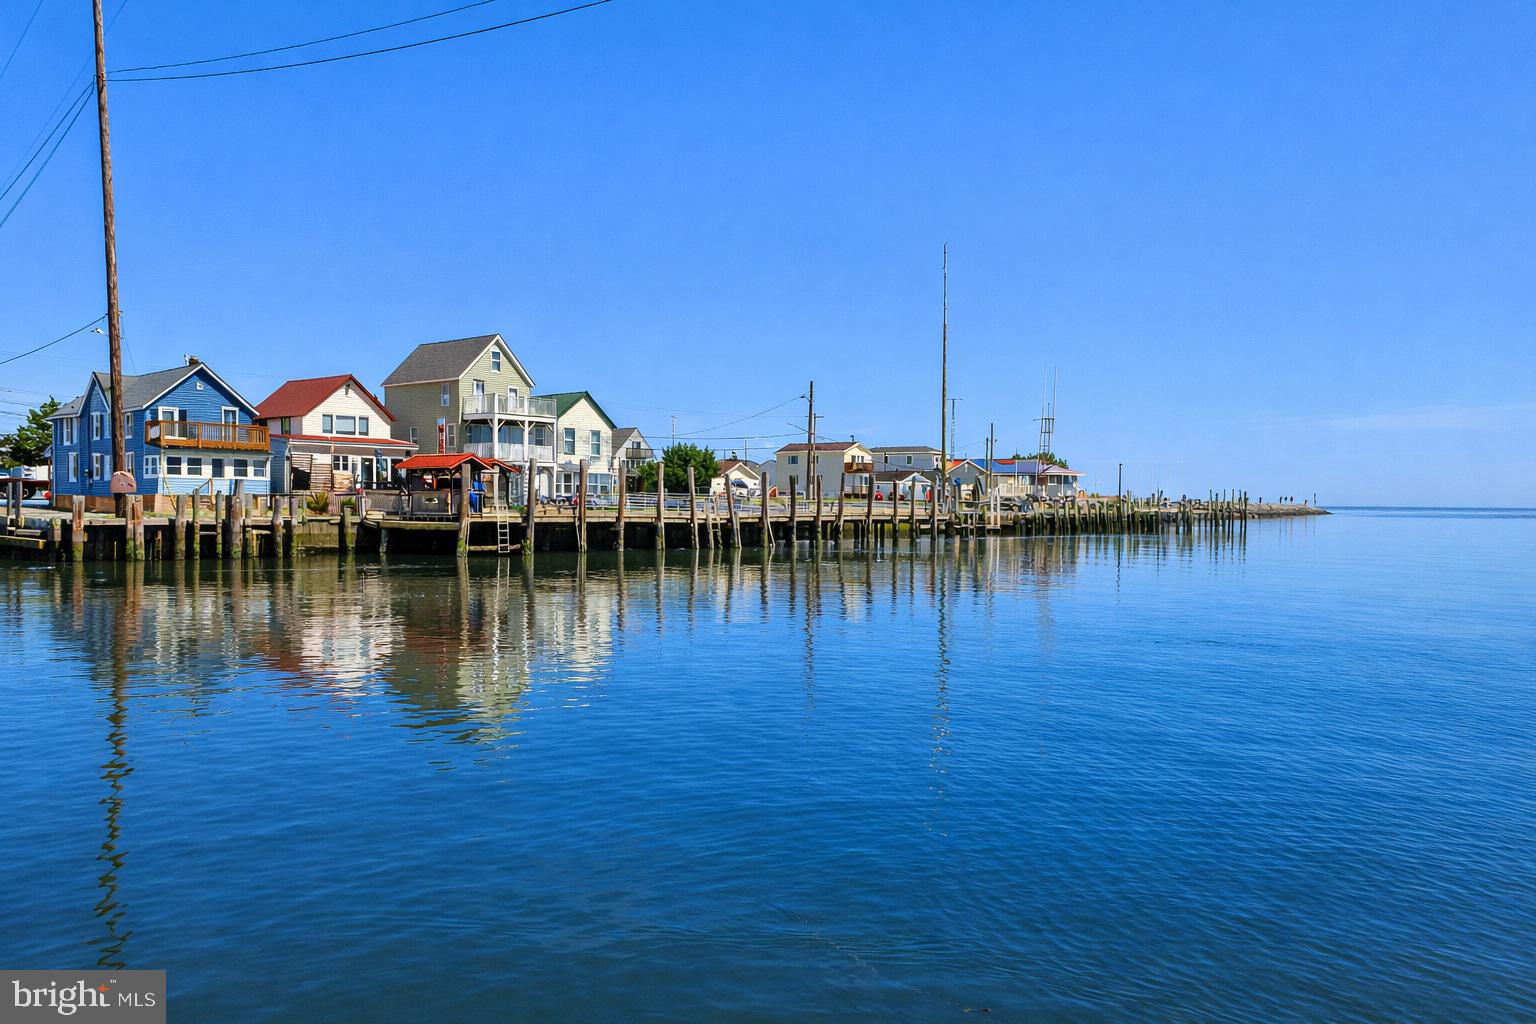
MILFORD
4404 S BOWERS ROAD
2 Beds
1 Baths
1,704 Sq.Ft.
$499,900
MLS#: DEKT2045546
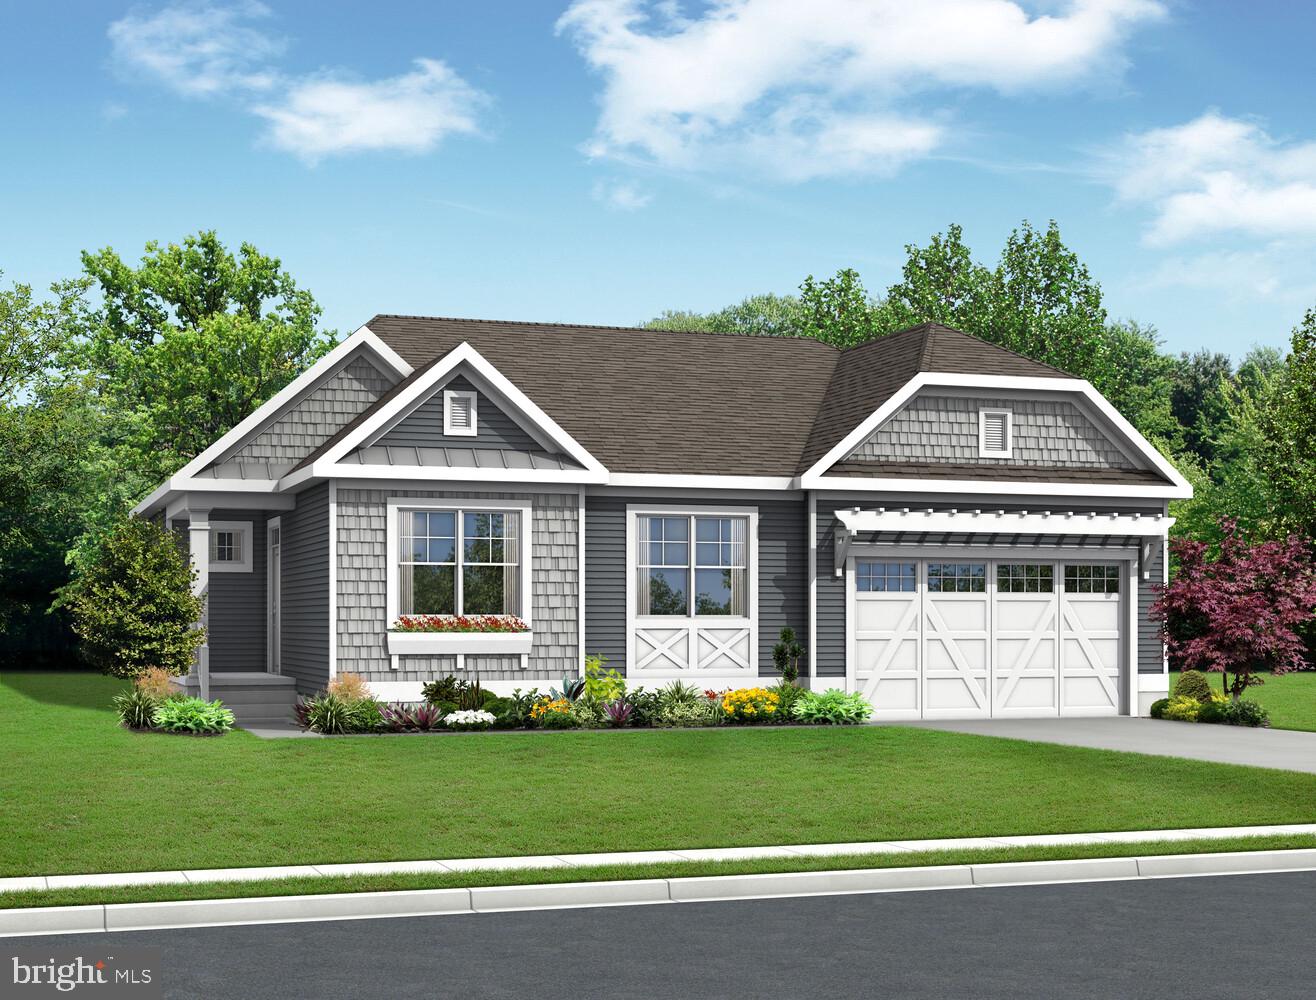
MILFORD
21044 PISCO DRIVE
3 Beds
2 Baths
1,662 Sq.Ft.
$554,900
MLS#: DESU2112982

MILFORD
15 W THRUSH DRIVE
3 Beds
3 Baths
2,014 Sq.Ft.
$440,000
MLS#: DESU2110144
.png)