Features & Amenities

Interior

  • Other Interior Features

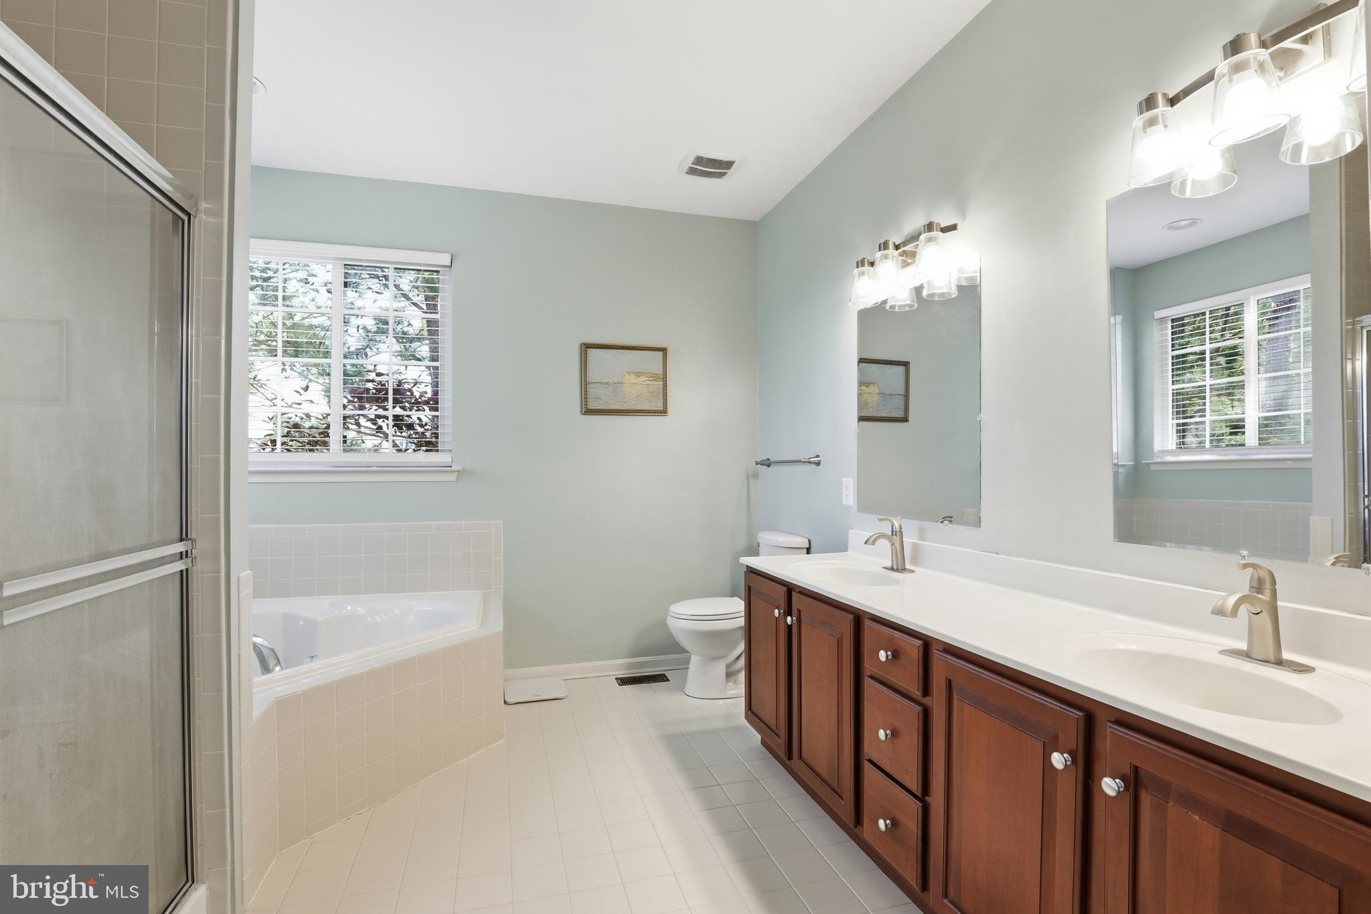
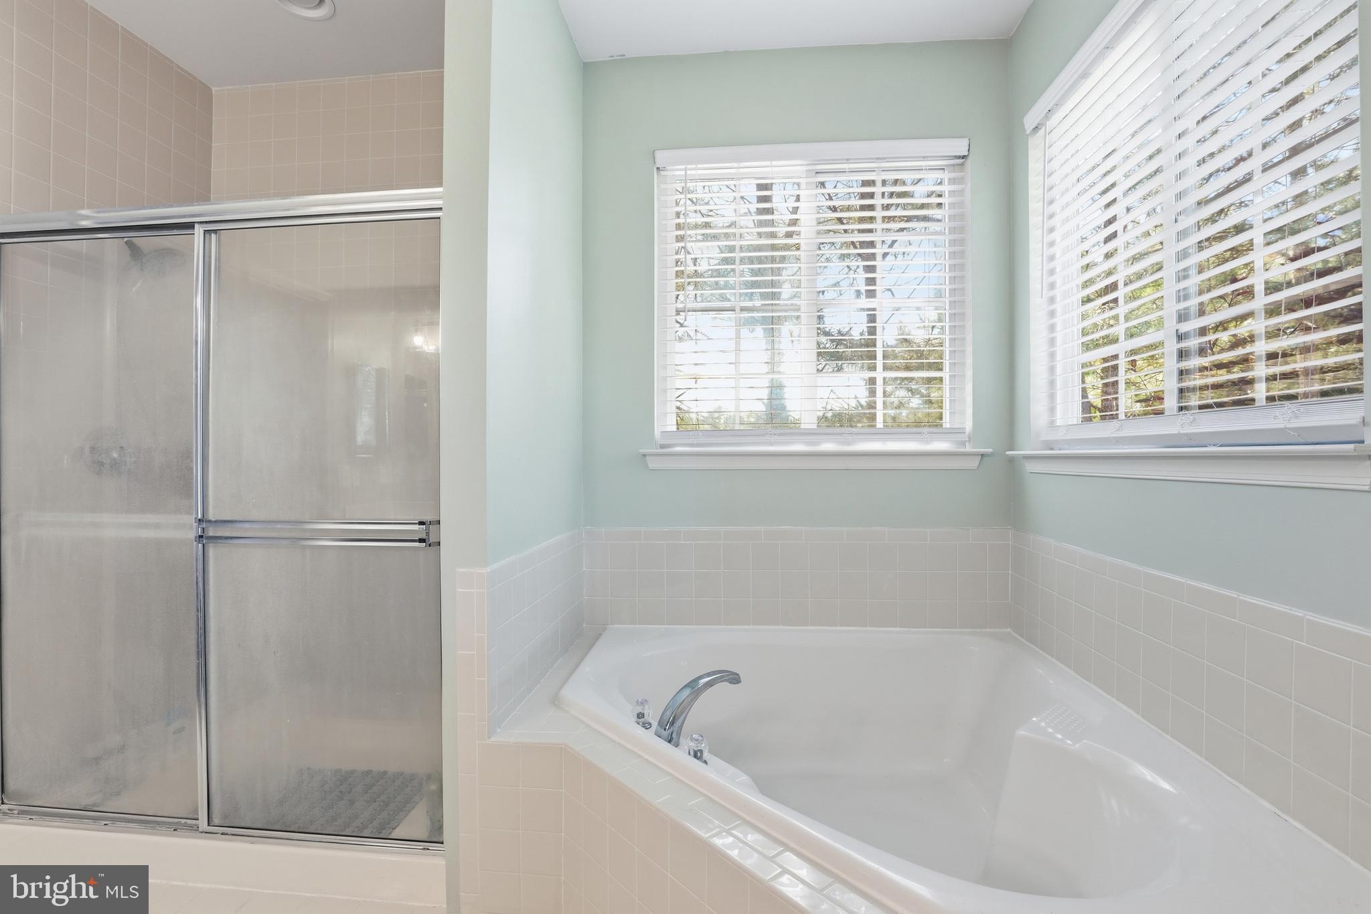
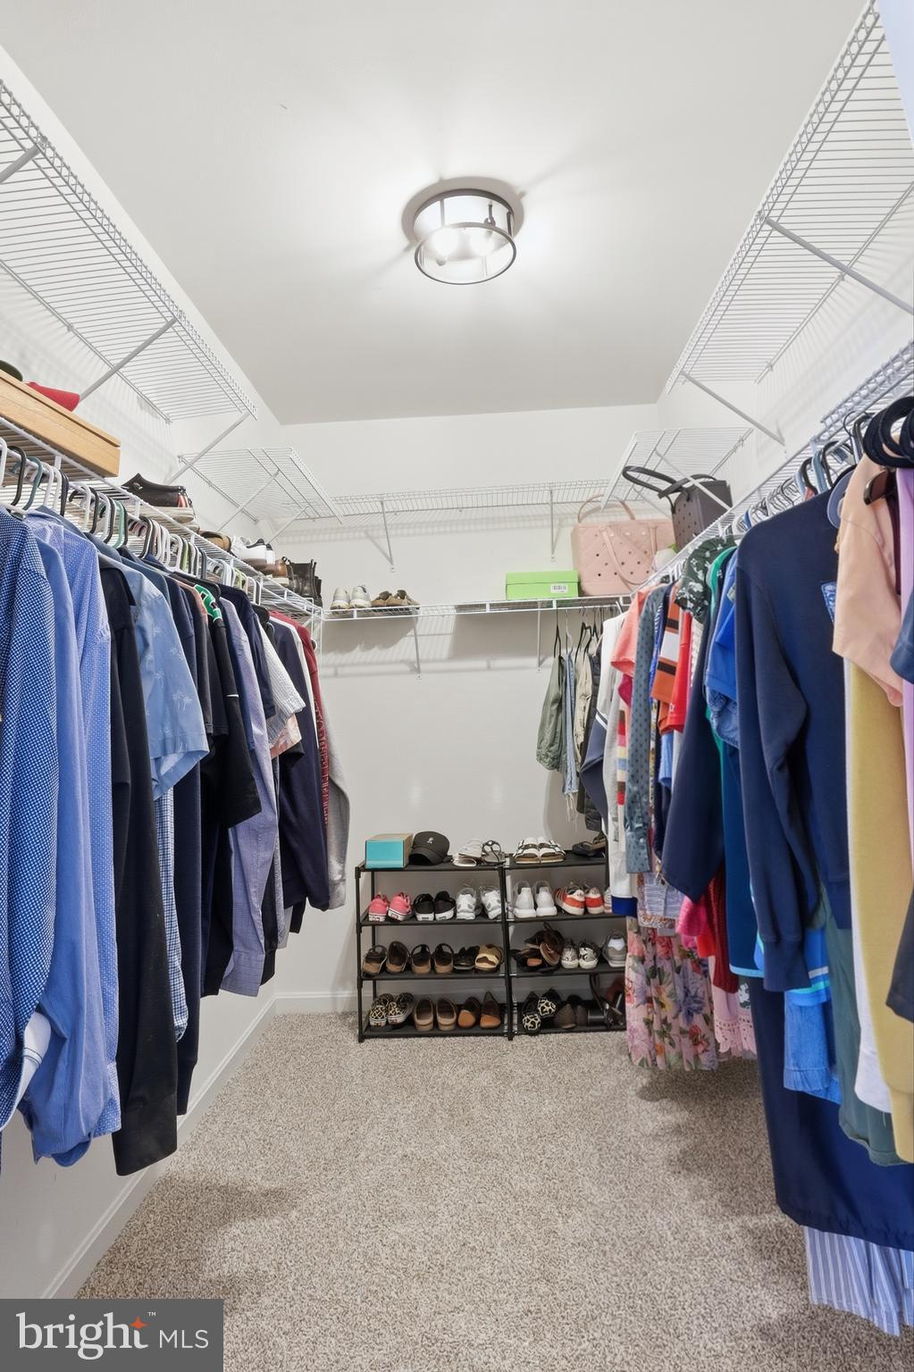
    Ceiling Fan(s), Recessed Lighting, Walk-In Closet(s), Soaking Tub

  • Total Bedrooms

    3

  • Bathrooms

    3

  • Above Grade Finished Area

    2014.0

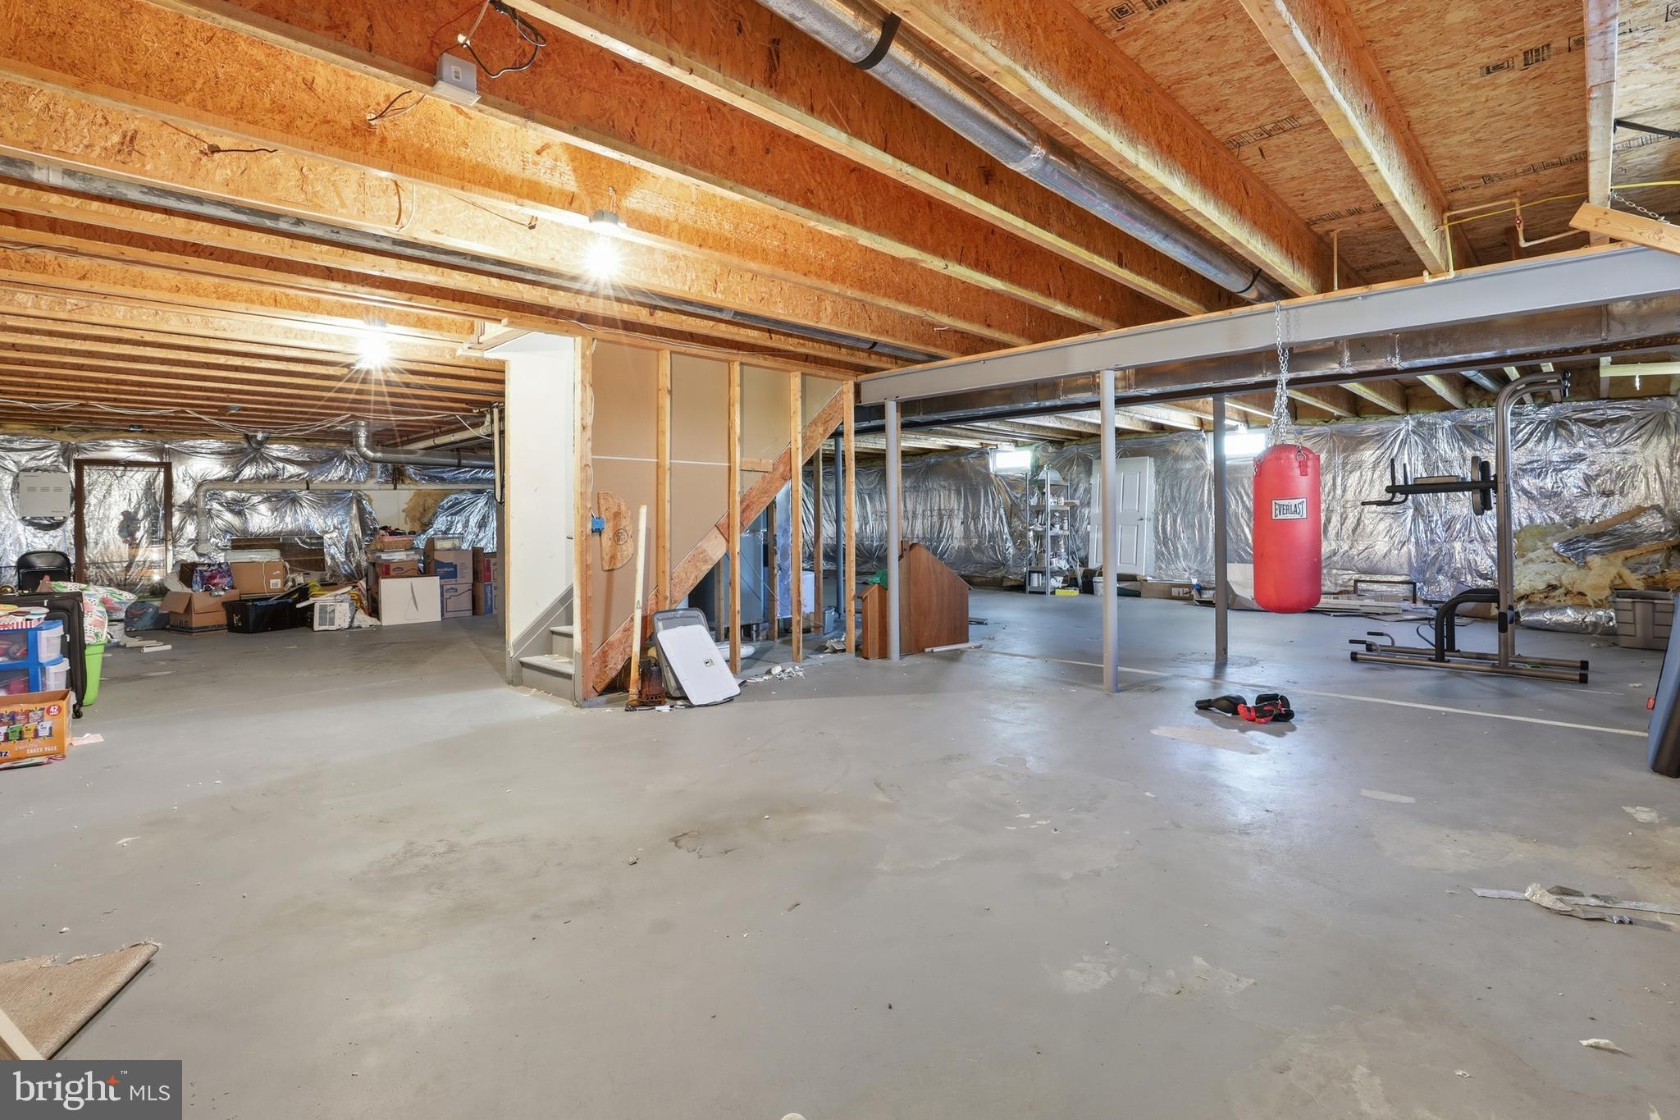
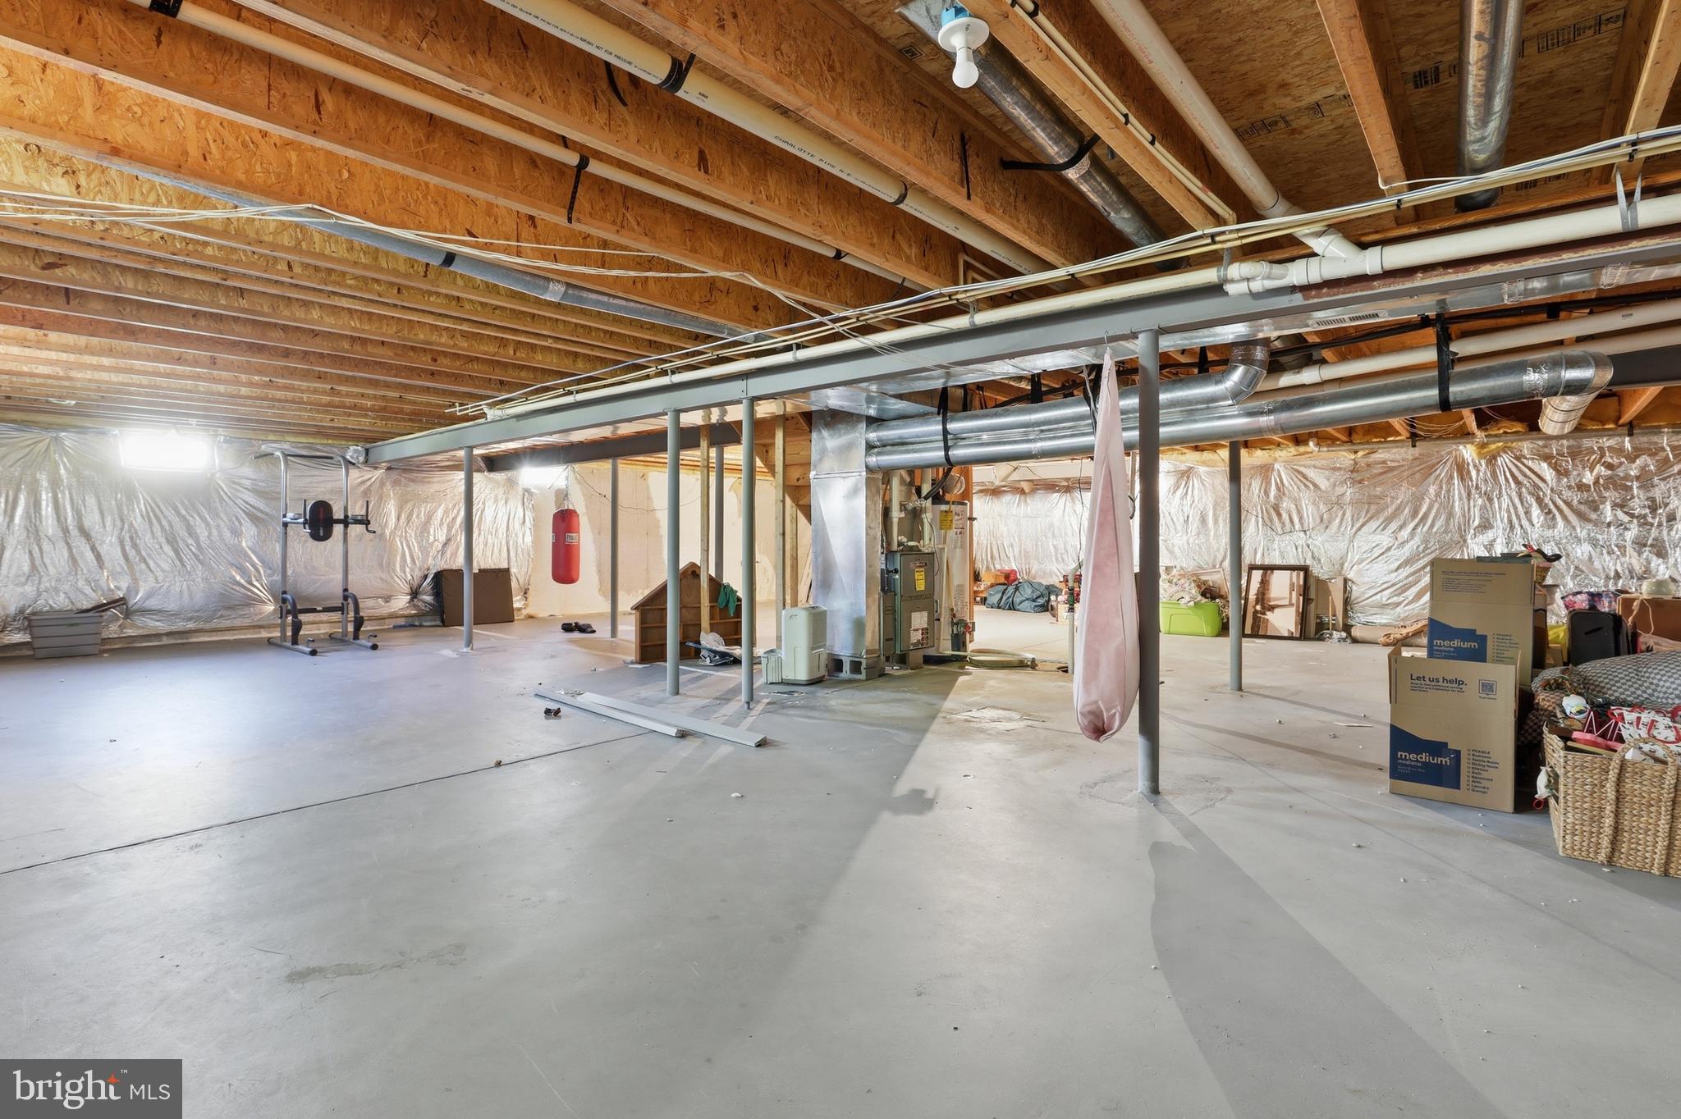
  • Basement YN

    YES

  • Cooling YN

    YES

  • Cooling

    Central Air, Ceiling Fan(s), Electric

  • Fireplace YN

    YES

  • Heating YN

    YES

  • Heating

    Exhaust Fan, Natural Gas, Forced Air

  • Main Level Bedrooms

    2

  • Pet friendly

    Yes

Exterior

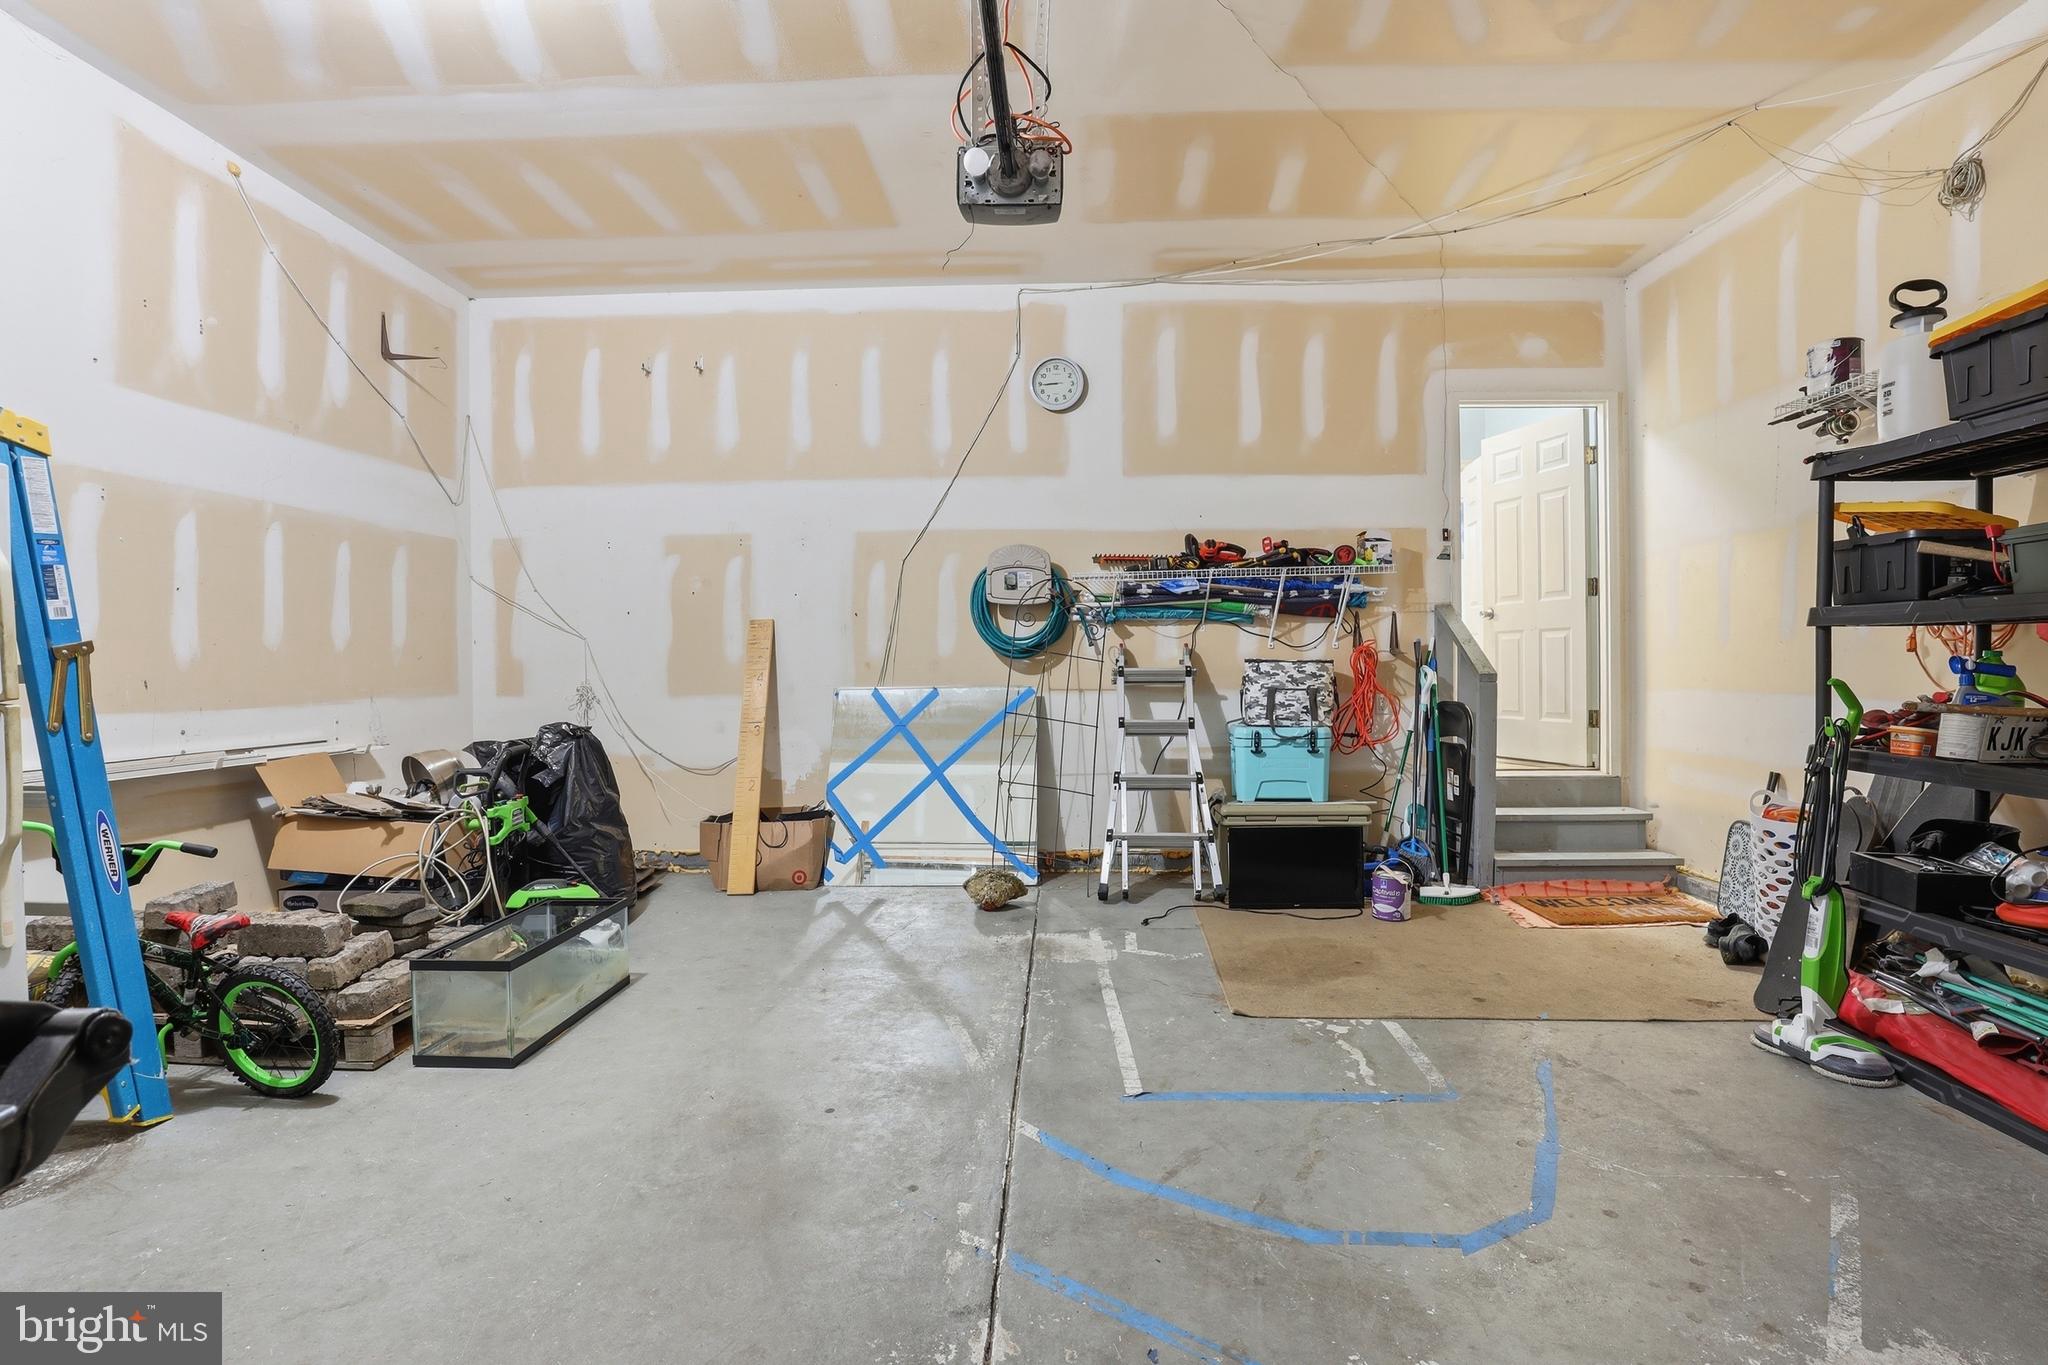
  • Garage

    Yes

  • Garage spaces

    2

  • Construction Materials

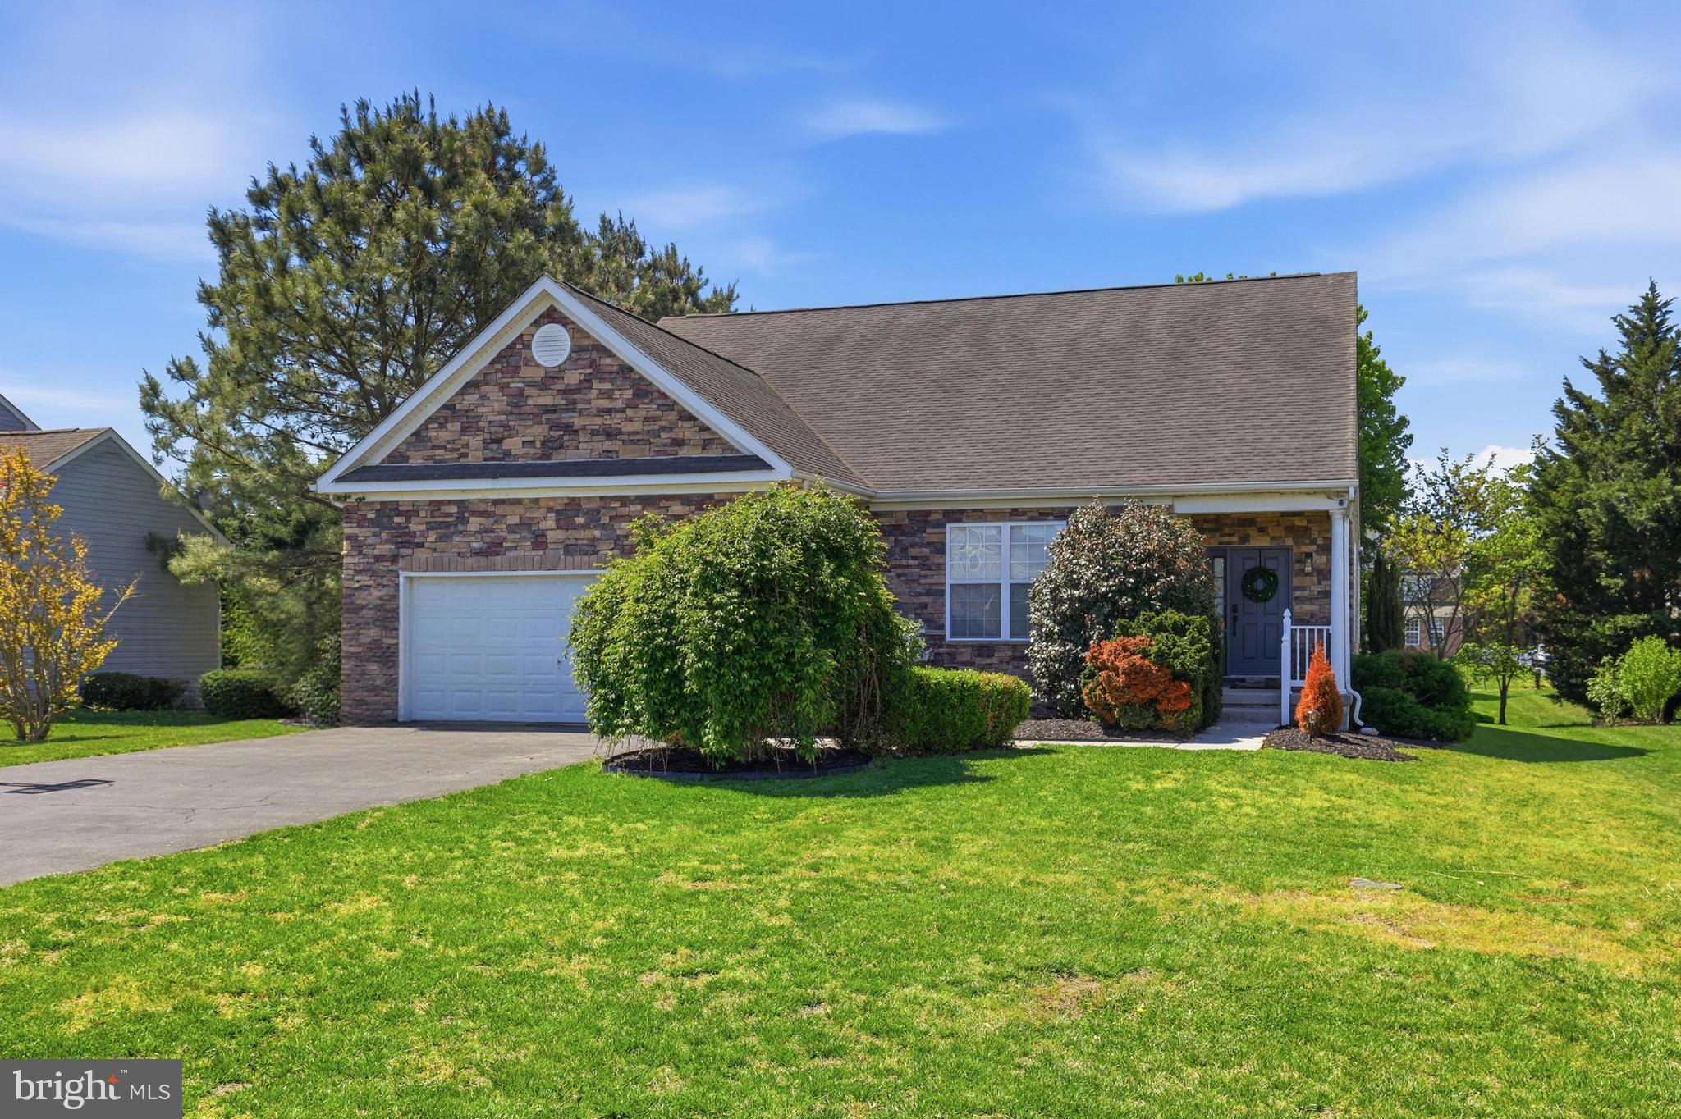
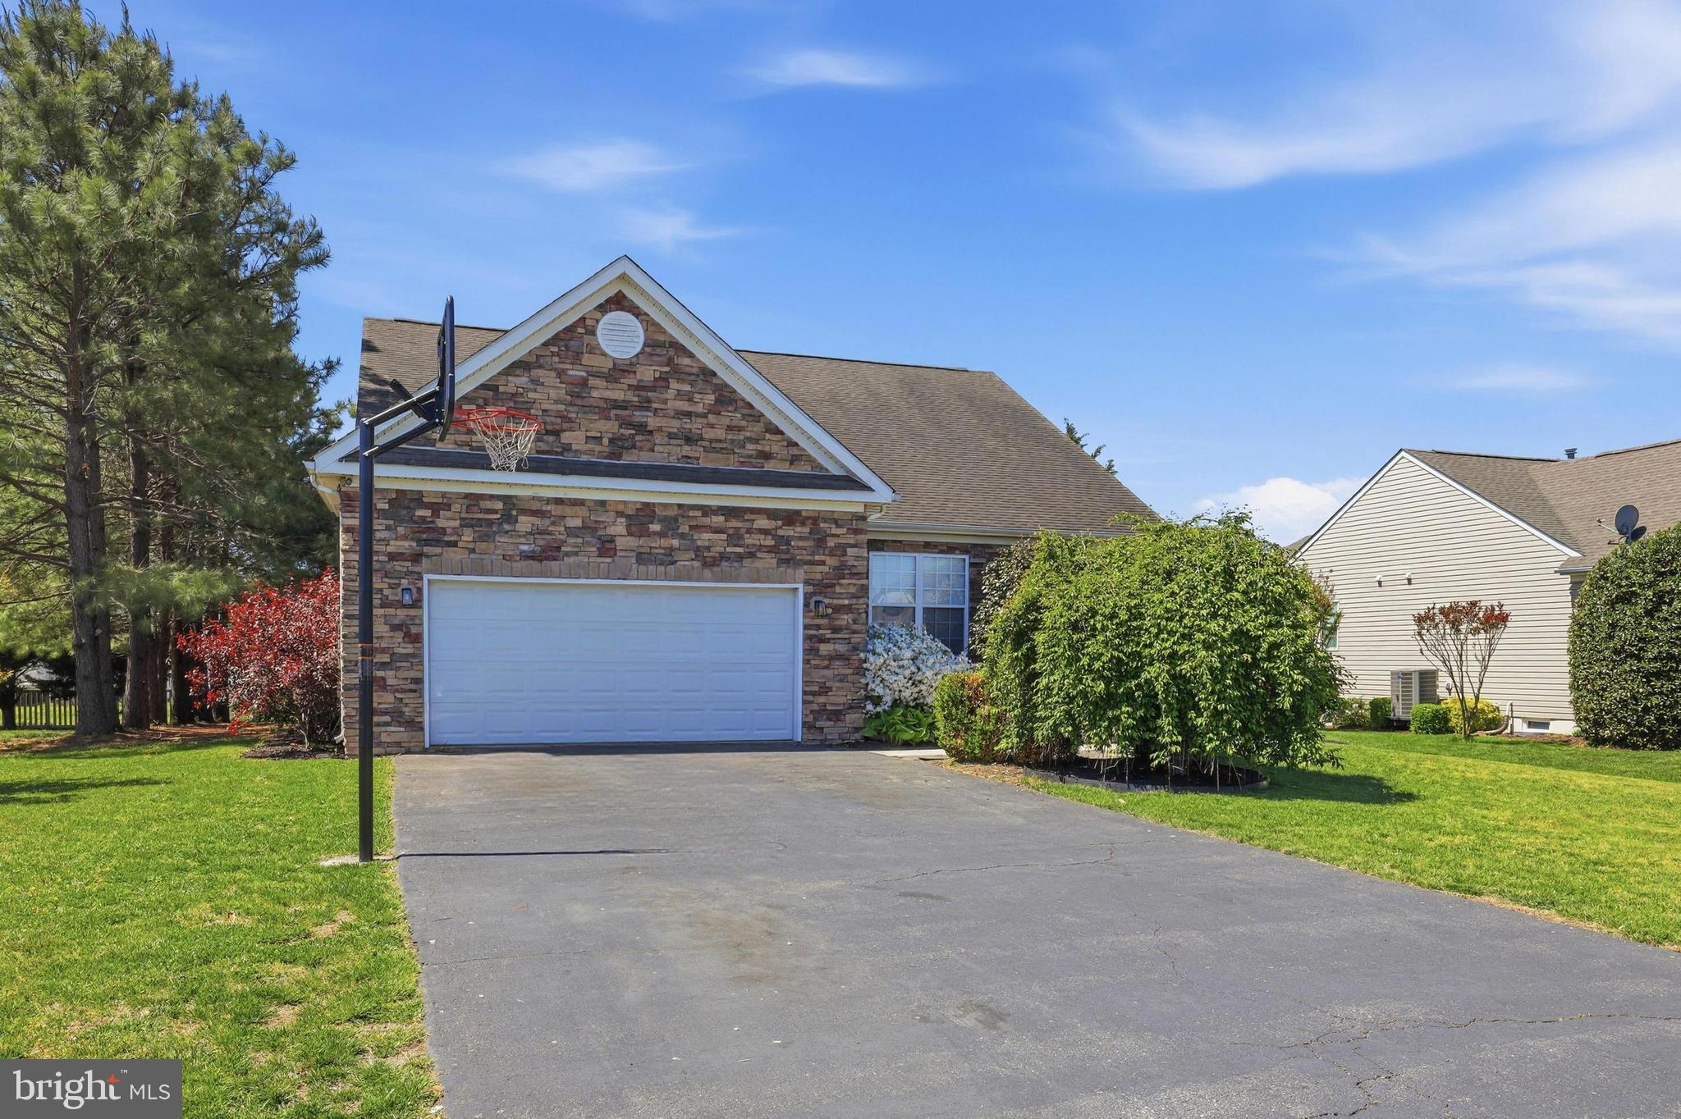
    Frame, Aluminum Siding, Stone

  • Parking

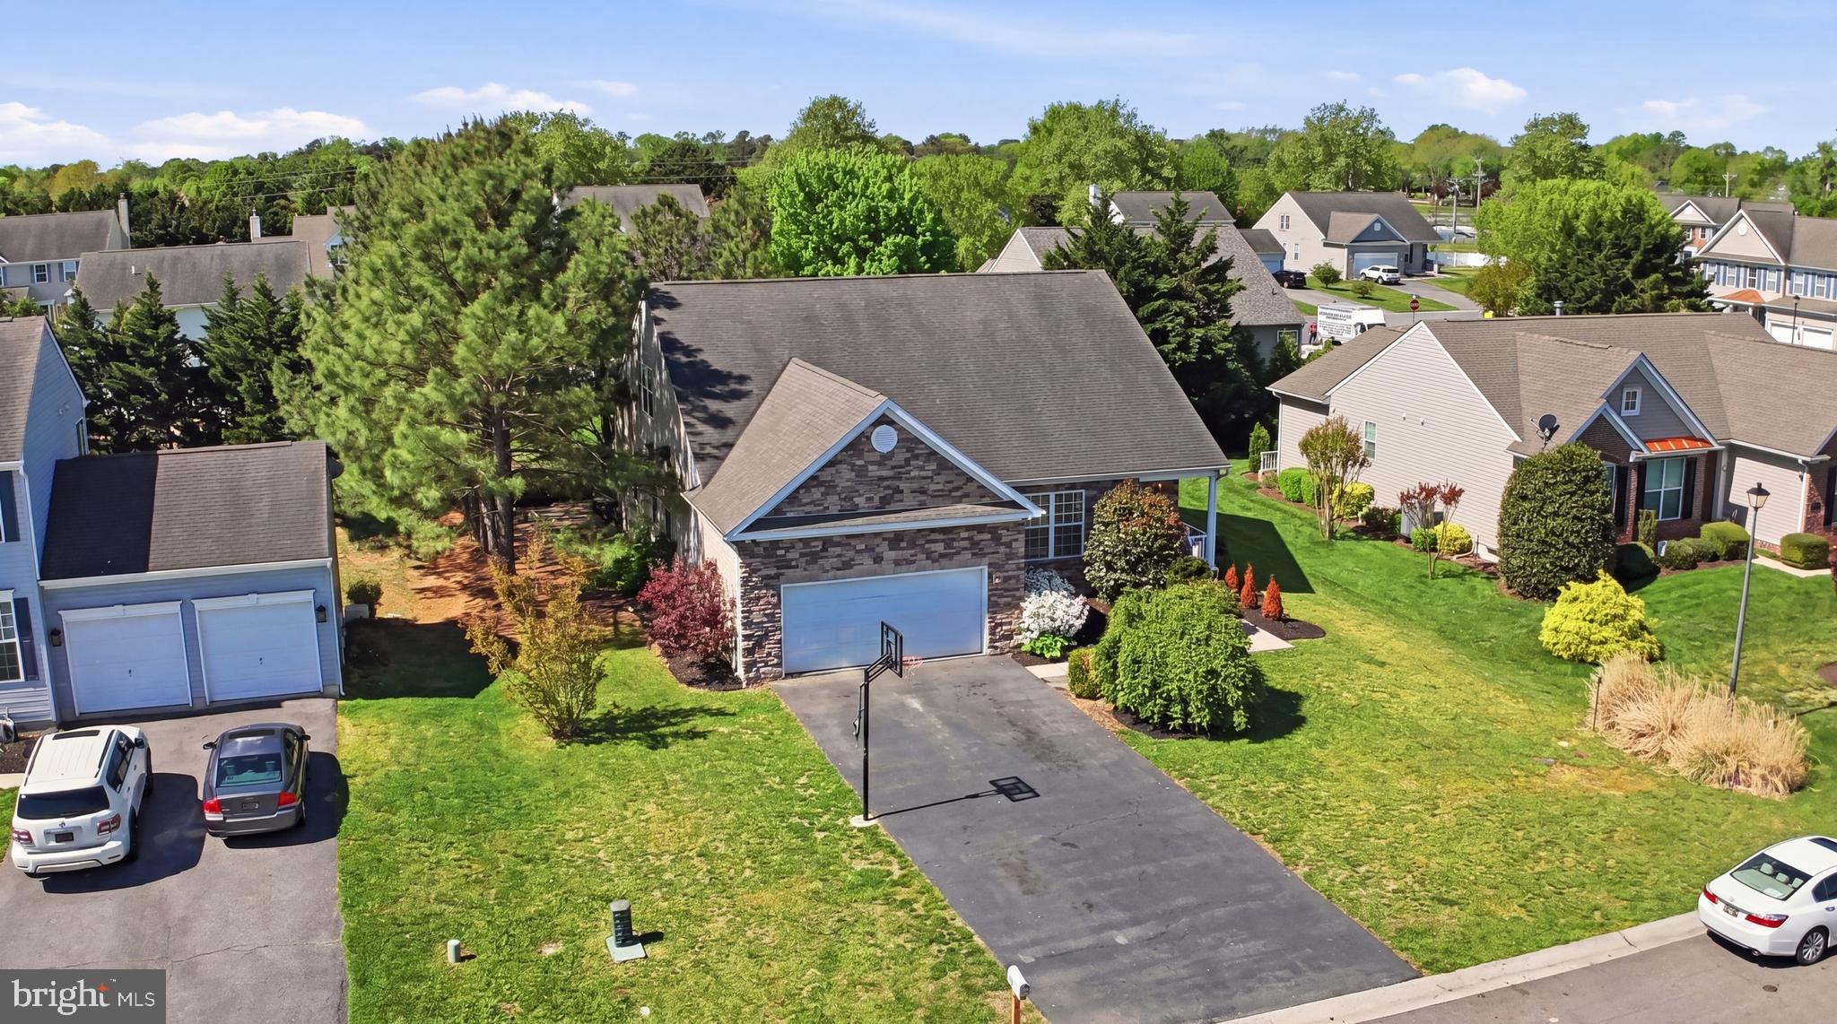
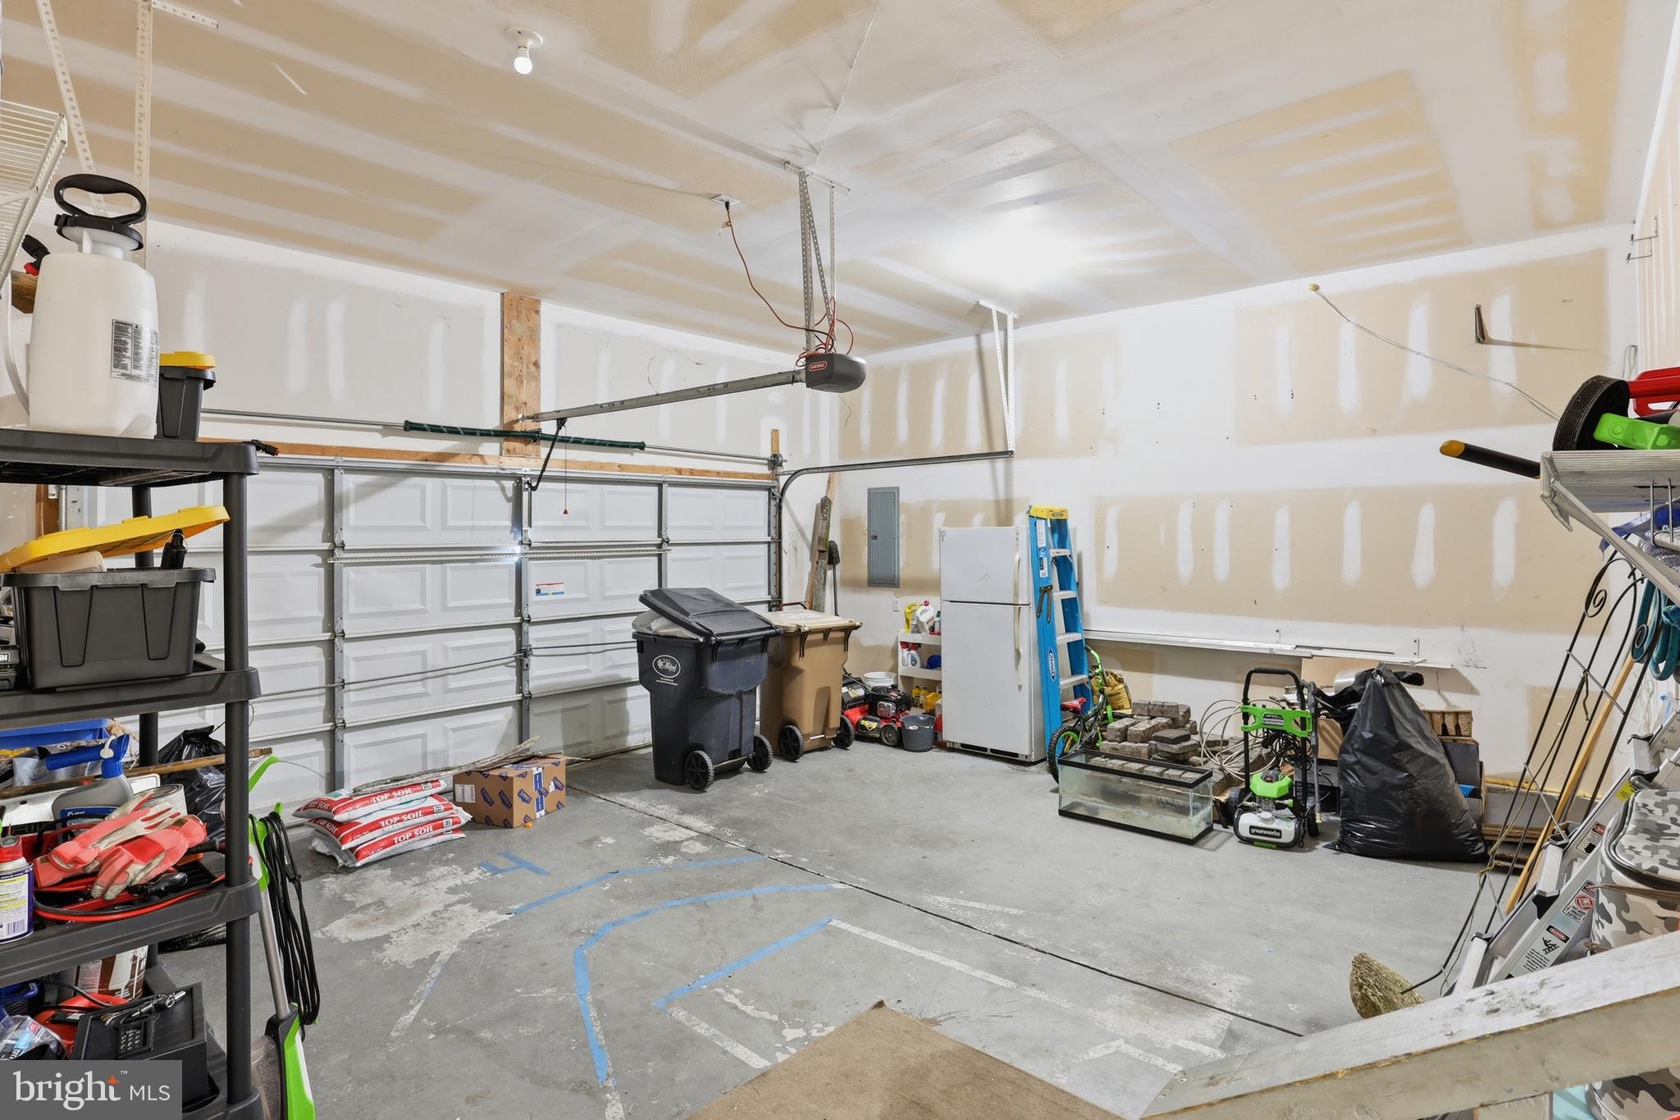
    Asphalt, Garage, Attached

  • Patio and Porch Features

    Patio

  • Pool

    No

  • Waterfront YN

    NO

Area & Lot

  • Lot Size(acres)

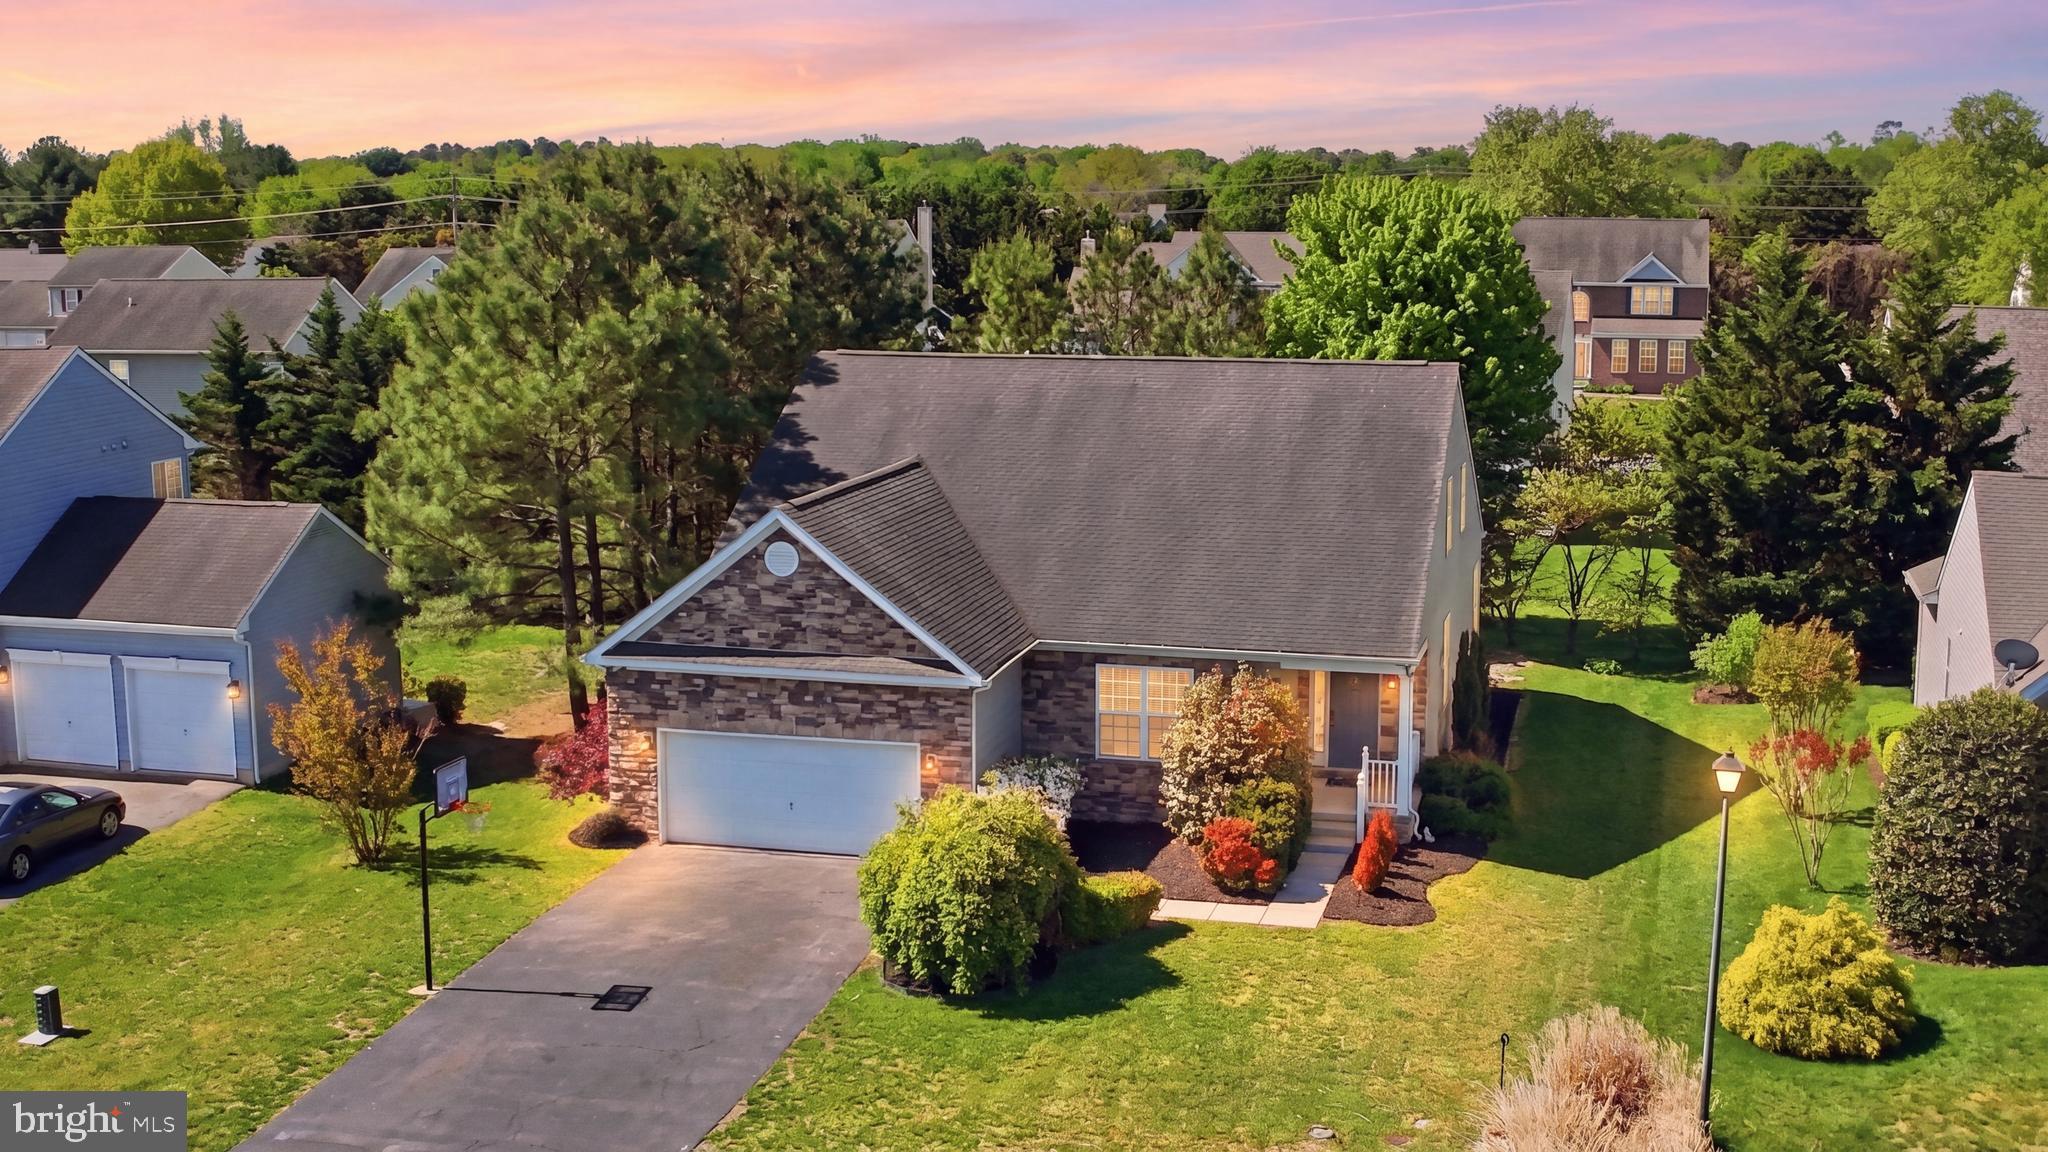
    0.24

  • Lot Size(square feet)

    10,454

  • Property Type

    Residential

  • Property Sub Type

    Single Family Residence

  • Architectural Style

    Contemporary

Price

  • Sales Price

    $440,000
  • Tax Amount

    $1,332

  • Financing Options

    Cash, Conventional, FHA, USDA, VA

  • Sq. Footage

    2,014

  • Price/SqFt

    $218

HOA

  • Association

    YES

  • Association Fee

    $180

  • Association Fee Frequency

    Annually

  • Association Fee Includes

    N/A

School District

  • Elementary School

    N/A

  • Middle School

    N/A

  • High School

    N/A

Property Features

  • New Construction

    NO

  • Foundation Details

    Permanent

  • Senior Community YN

    NO

  • Tax Lot

    42

  • Water Source

    Public

Schedule a Showing

Showing scheduled successfully.

<
>
IN PERSON
VIA CHAT

What is 3 + 4 ?


Change time

Mortgage calculator

Estimate your monthly mortgage payment, including the principal and interest, property taxes, and HOA. Adjust the values to generate a more accurate rate.

Your payment

Principal and Interest:

$

Property taxes:

$

HOA fees:

$

Total loan payment:

$

Total interest amount:

$

Location

County

SUSSEX

Elementary School

Middle School

High School

Listing Courtesy of Kara May, Iron Valley Real Estate at The Beach

RealHub Information is provided exclusively for consumers' personal, non-commercial use, and it may not be used for any purpose other than to identify prospective properties consumers may be interested in purchasing. All information deemed reliable but not guaranteed and should be independently verified. All properties are subject to prior sale, change or withdrawal. RealHub website owner shall not be responsible for any typographical errors, misinformation, misprints and shall be held totally harmless.

Agent Lucinda Garel-Smith

AGENT

Lucinda Garel-Smith

Call Lucinda today to schedule a private showing.


* Listings on this website come from the FMLS IDX Compilation and may be held by brokerage firms other than the owner of this website. The listing brokerage is identified in any listing details. Information is deemed reliable but is not guaranteed. If you believe any FMLS listing contains material that infringes your copyrighted work please click here to review our DMCA policy and learn how to submit a takedown request.© 2024 FMLS.
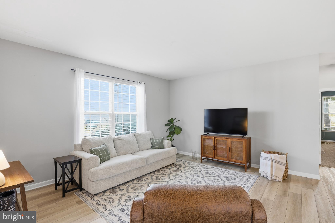
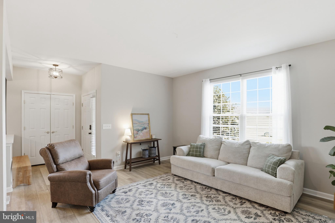
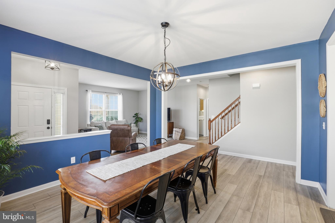
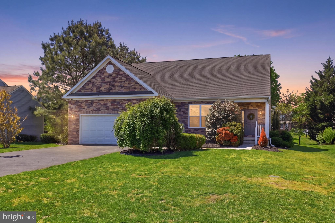
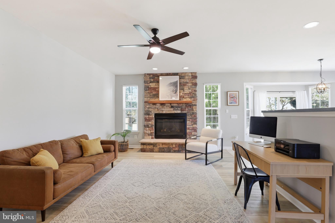
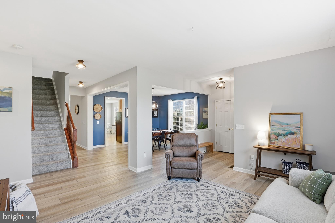
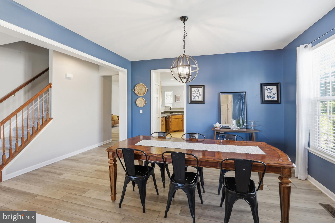
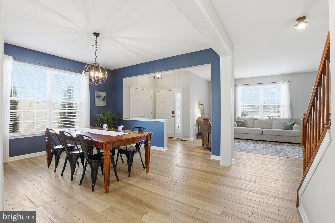
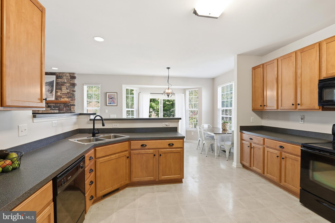
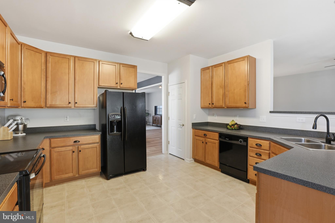
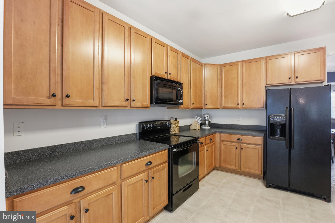
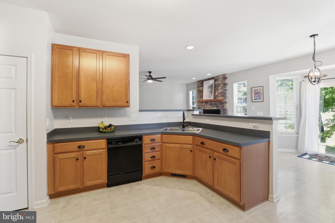
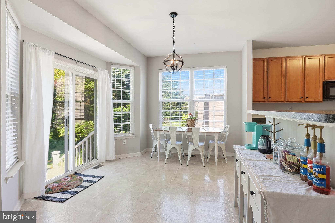
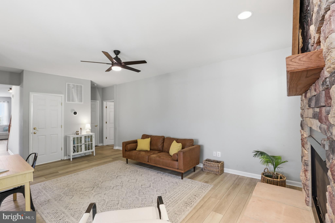
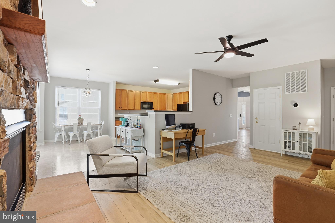
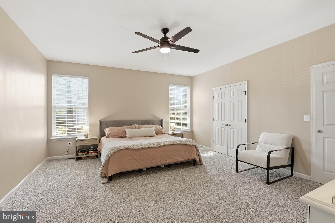
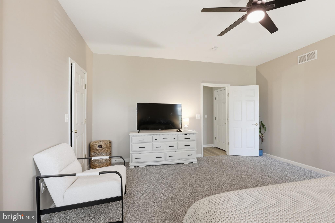
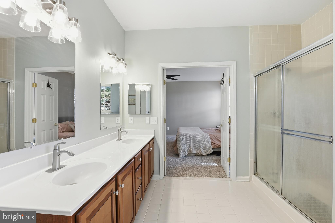
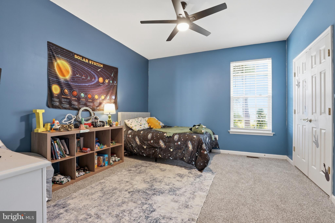
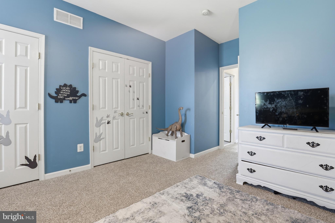
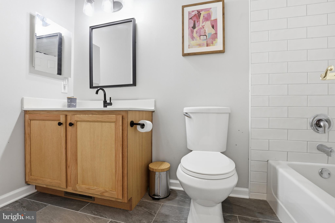
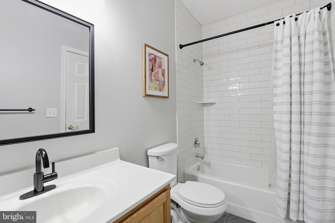
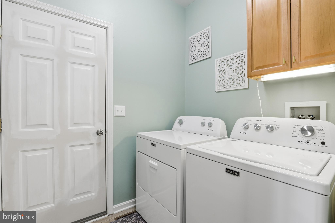
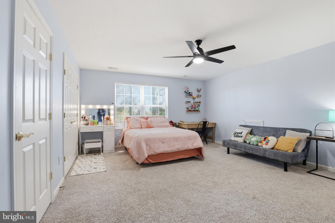
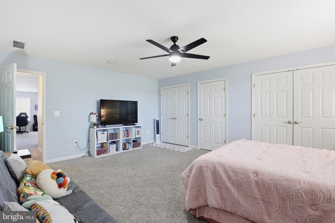
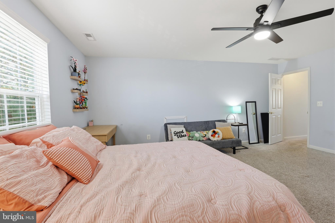
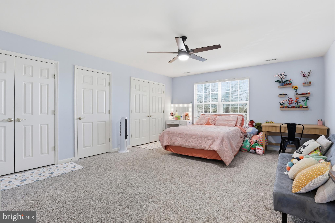
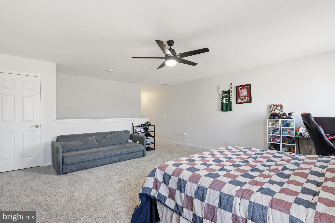
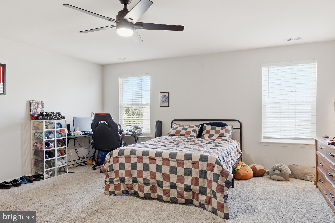
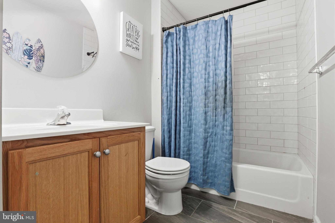
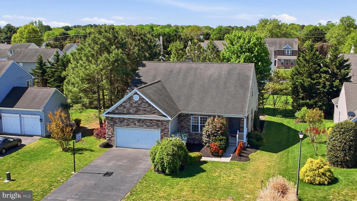
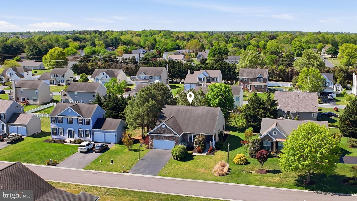
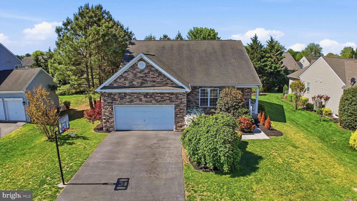
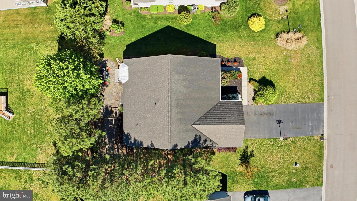
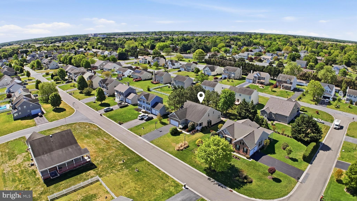
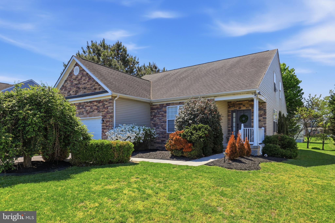
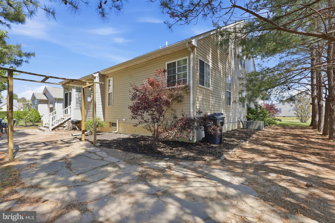
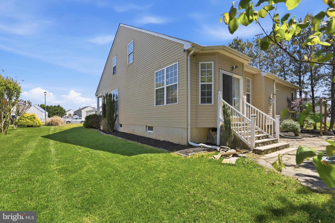
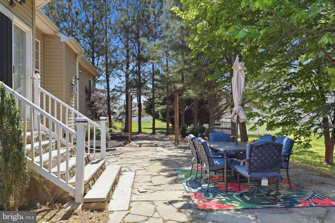
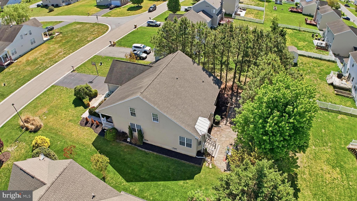
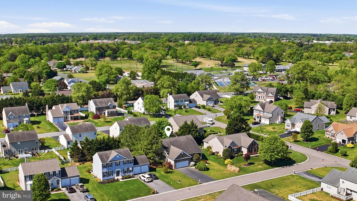
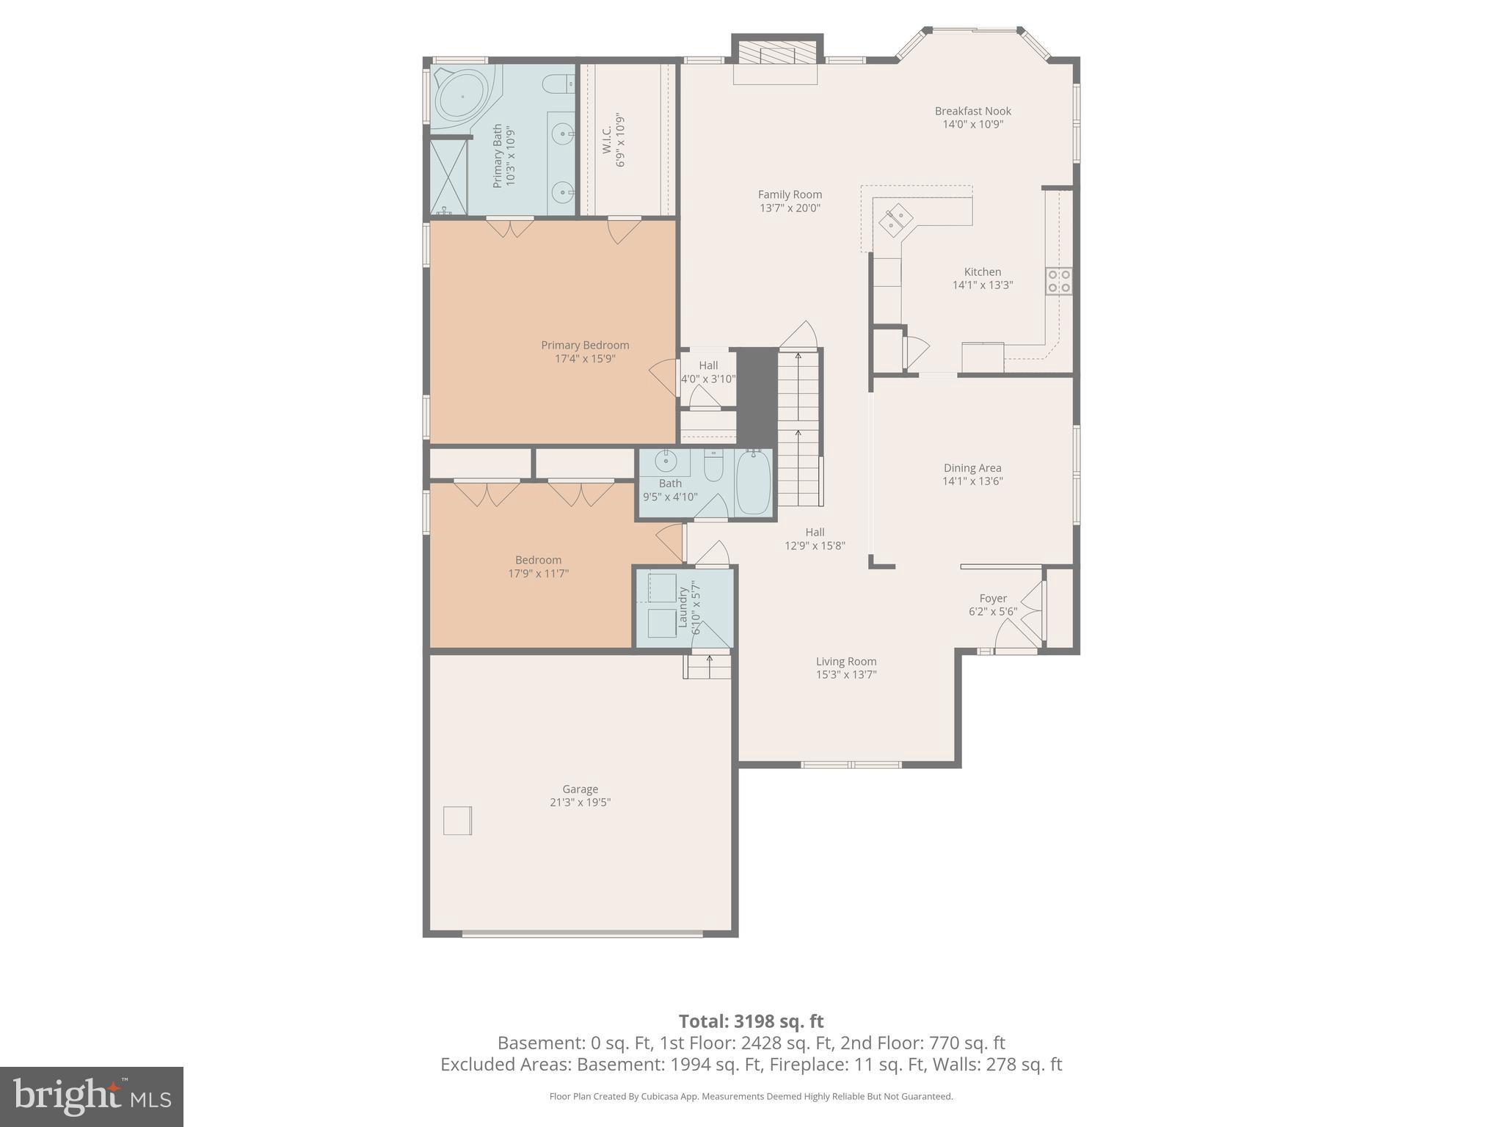
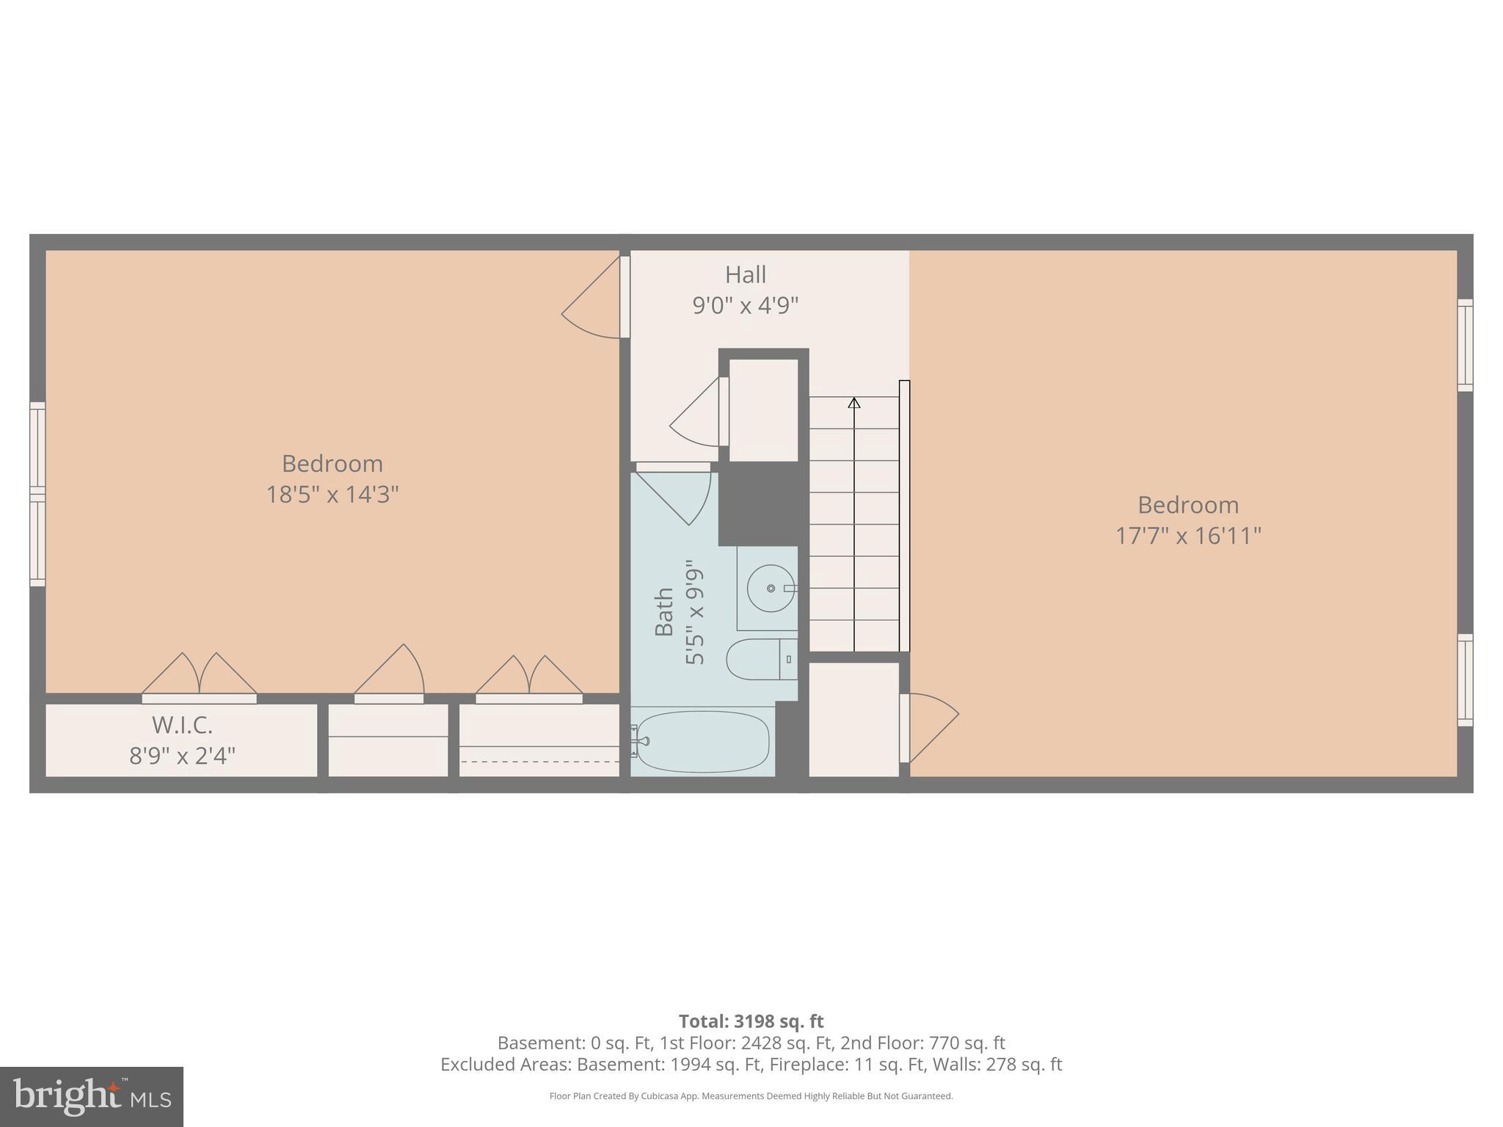
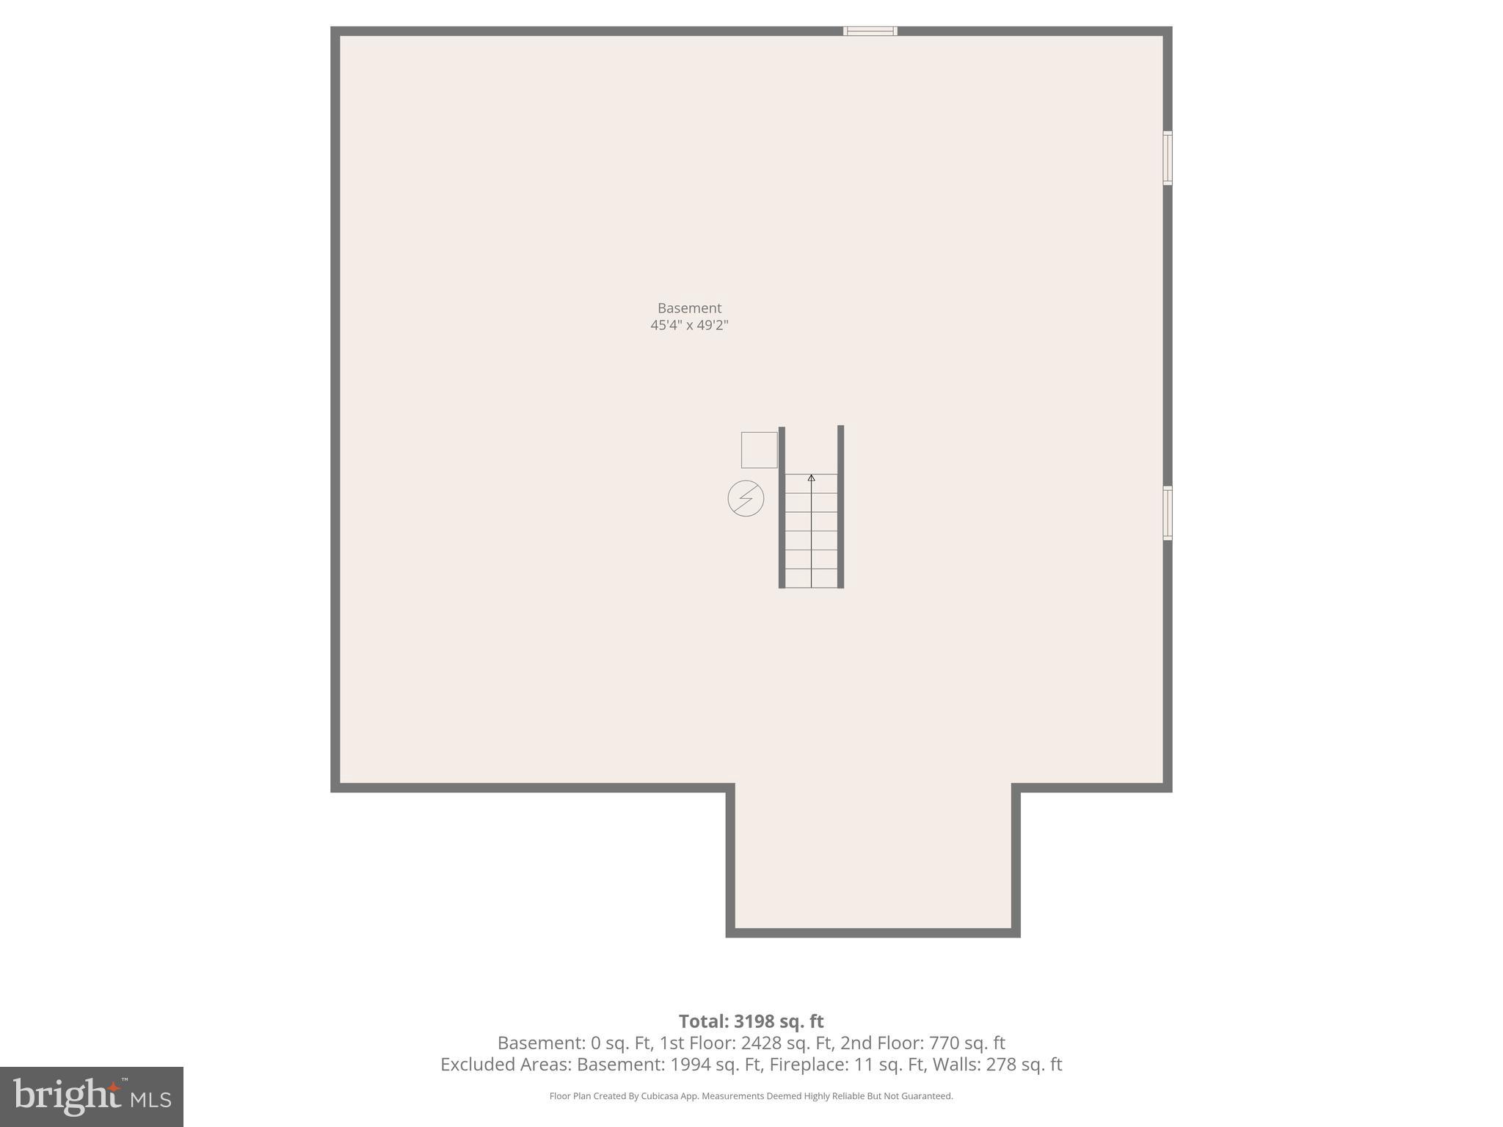
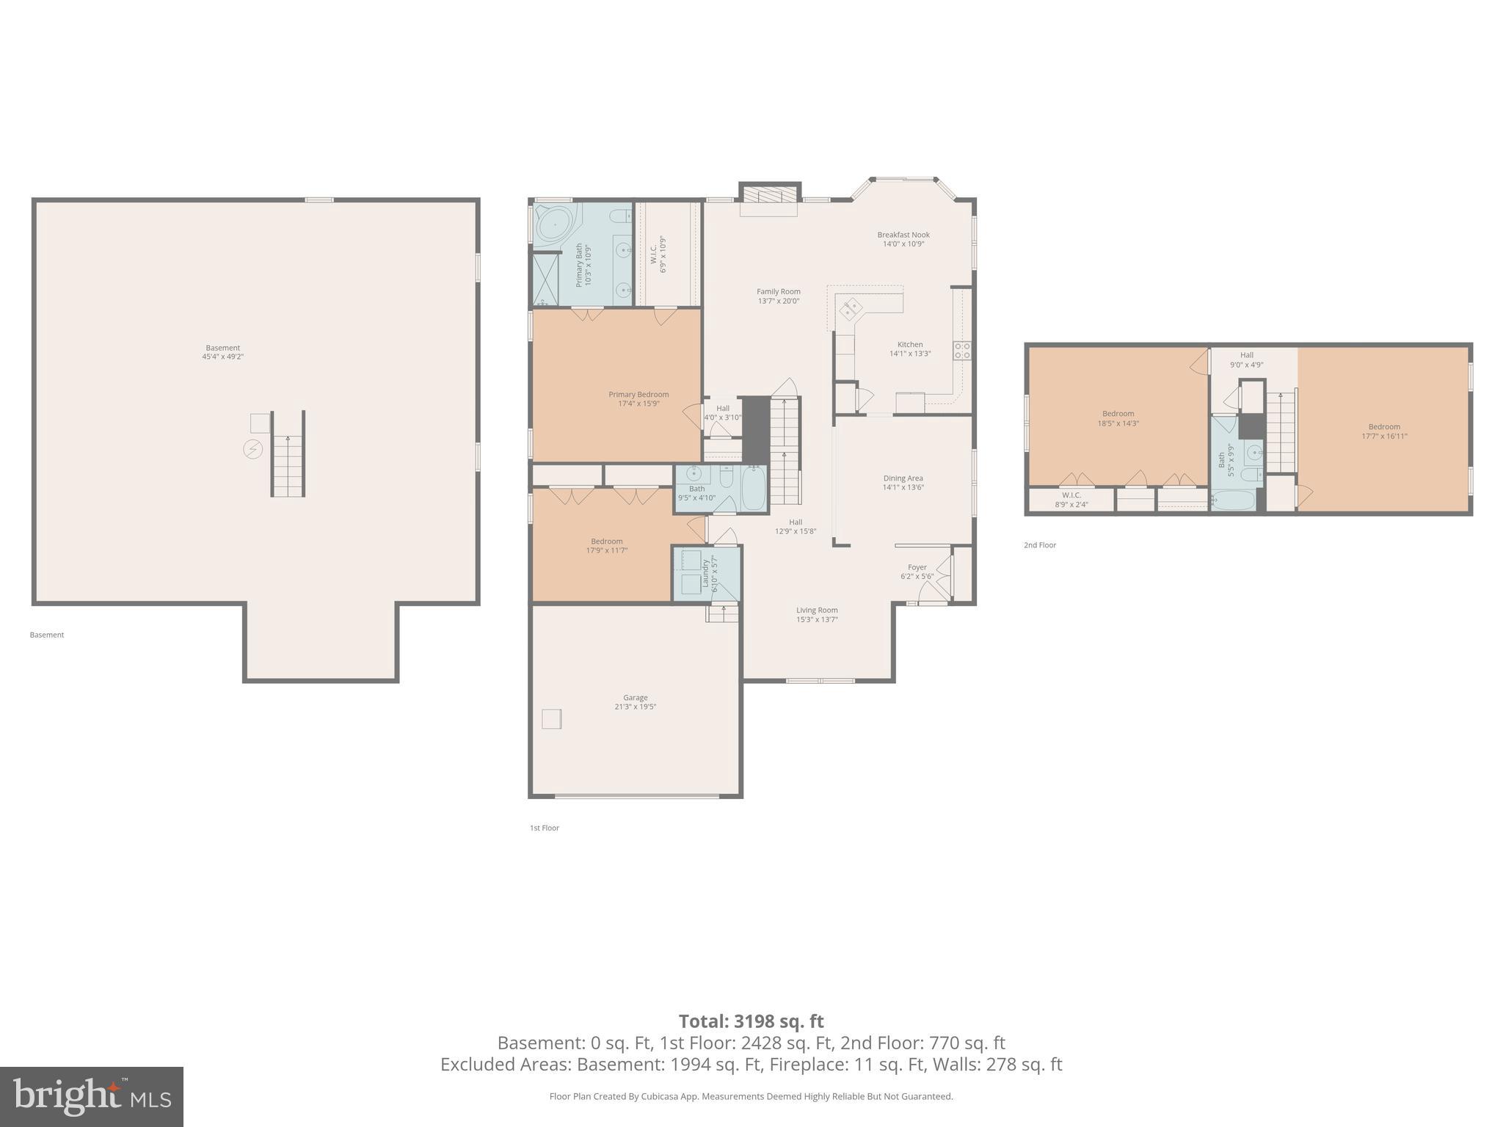
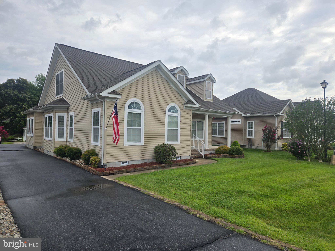
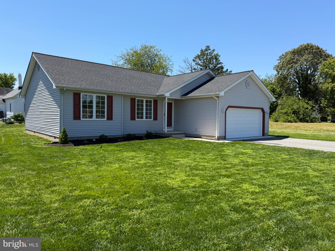
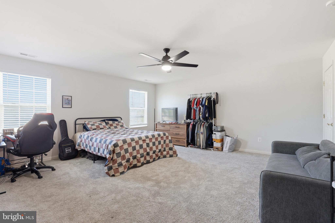
SELLER IS OFFERING A 1-YEAR HOME WARRANTY for added peace of mind! Welcome to Meadows at Shawnee! Ideally located just minutes from Route 1, this well-maintained 3-bedroom, 3-bath home offers convenient access to Delaware beaches, shopping, dining, and everyday amenities. Inside, you'll find a bright, open floor plan with multiple living spaces, including a living room, formal dining area, and a cozy family room with a fireplace. The spacious kitchen features ample cabinetry, generous counter space, and a sunny breakfast area. The main-level owner's suite offers a private bath with a soaking tub and separate shower, while a second spacious bedroom and full bath on the first floor provide added flexibility. Upstairs, you'll find a versatile loft, an additional spacious bedroom, and an updated full bath, making this home ideal for guests, a home office, or multi-generational living. Enjoy the comfort of generously sized bedrooms, a functional layout, and a desirable location in one of the area's sought-after communities. Don't miss this opportunity to make this beautiful home yours—schedule your private showing today!

15 W THRUSH DRIVE

Message successfully sent.

What would you like to know?

What is 3 + 4 ?

I agree to receive email communication and understand I can unsubscribe at any time.

I agree to be contacted by Charis Realty Group - Christine Issler, Broker via call, email, and text for real estate services. To opt out, you can reply 'stop' at any time or reply 'help' for assistance. You can also click the unsubscribe link in the emails. Message and data rates may apply. Message frequency may vary. Privacy Policy

Related Properties

Some homes simply command attention—and 2 Briar Court is one of them. Ideally positioned on a premium corner lot at the head of a quiet cul-de-sac, this impressive stone-front home combines exceptional curb appeal with meticulous pride of ownership.

Professionally landscaped grounds create a beautiful first impression, with manicured boxwood hedges, vibrant crape myrtles, and landscape lighting that showcases the property from day into evening. The oversized corner lot provides an added sense of privacy, extra green space, and a rare amount of outdoor elbow room.

Inside, the home offers a bright, inviting layout with comfortable and flexible living spaces. The spacious eat-in kitchen serves as the heart of the home, featuring rich raised-panel cabinetry, a classic subway-tile backsplash, generous counter space, and a sun-filled breakfast area. Newer refrigerator, range, and dishwasher complete the kitchen.

Thoughtful updates and desirable amenities continue throughout the home, including new luxury vinyl plank flooring, a cozy working fireplace, and a spa-inspired Jacuzzi tub. Every space has been designed to provide both everyday comfort and effortless functionality.

The home’s energy efficiency and recent improvements are equally impressive. Tesla solar panels can help significantly reduce energy costs, while a new 2025 air-conditioning system, new automatic underground sprinkler system, freshly installed storm door, and comprehensive security system add comfort, convenience, and peace of mind.

Step outside to discover a private, tree-lined backyard offering a wonderful sense of seclusion. A large storage shed provides additional space for lawn equipment and belongings, while the immaculate two-car garage features a finished floor and plenty of room for parking, storage, or hobbies.

And the location is hard to beat. A brand-new hospital is just 3–5 minutes away, Delaware’s beautiful beaches are approximately 20 minutes away, and convenient Route 1 access makes traveling throughout the state a breeze
#DESU2118740

MILFORD

2 BRIAR COURT

3 Beds

3 Baths

2,060 Sq.Ft.

$469,990

MLS#: DESU2118740

Nestled in the prestigious Hearthstone Manor, this exquisite contemporary residence offers a harmonious blend of luxury and comfort, perfect for those seeking an elevated lifestyle. Spanning 1,960 square feet, this meticulously maintained home features five spacious bedrooms and three elegantly appointed bathrooms, ensuring ample space for relaxation and entertainment. Step inside to discover a warm and inviting interior, where upgraded countertops and wainscoting add a touch of sophistication. The open-concept layout is accentuated by rich hardwood and luxury vinyl plank flooring, creating a seamless flow throughout the living spaces. The formal dining room invites gatherings, while the breakfast area provides a cozy spot for morning coffee. Recessed lighting and ceiling fans enhance the ambiance, ensuring comfort year-round. The heart of the home is the gourmet kitchen, equipped with high-end appliances including a gas oven/range, built-in microwave, and dishwasher, making culinary endeavors a delight. A spacious pantry offers additional storage, while the main floor laundry adds convenience to daily living. Retreat to the primary suite, a true sanctuary featuring a luxurious bathroom with both a stall shower and a tub shower, complemented by a generous walk-in closet. Outside, the allure continues with a beautifully landscaped yard, complete with underground lawn sprinklers and charming street lights. Enjoy sunny afternoons on the patio or take a leisurely stroll to the community center and outdoor pool, perfect for relaxation and socializing with neighbors. The gazebo adds a picturesque touch, ideal for quiet moments or gatherings. This home also boasts a rear-entry attached garage with convenient inside access, ensuring ease of entry and ample parking on the paved driveway. The property is situated on a generous 0.24-acre lot, providing a sense of space and tranquility in a suburban setting. Experience the exclusive lifestyle that Hearthstone Manor offers, with its community amenities and beautifully designed homes. This residence is not just a house; it's a place to create lasting memories and enjoy the finer things in life. Embrace the opportunity to call this stunning property your home.
#DESU2116654

MILFORD

35 LITTLE BIRCH DRIVE

5 Beds

3 Baths

1,251 Sq.Ft.

$469,900

MLS#: DESU2116654

Welcome to this beautifully maintained 5 bedroom, 3.5-bath home with a two-car garage, offering the perfect combination of space comfort and functionality in the town of Milford. As you enter the home, you're welcomed by a bright and spacious living room featuring fresh paint and elegant crown molding creating a warm and inviting first impression. The living area flows seamlessly into the spacious kitchen offering ample cabinet and counter space for everyday living and entertaining. Just off the kitchen you'll find a generously sized pantry, a versatile flex room used as a home office and a convenient half bath for guests. 

Upstairs the spacious primary suite serves as a private retreat with a large ensuite bathroom featuring a double vanity, soaking tub, and separate shower. Three additional bedrooms complete the upper-level including one oversized bedroom that offers exceptional space for family or guests. 

The fully finished basement provides incredible flexibility with a fifth bedroom a full bathroom and a second kitchen area complete with cabinetry, stovetop, refrigerator and sink. The open living area offers endless possibilities whether you envision a recreations room, media room, fitness area, or space for mult-generational living.

Step outside to enjoy the freshly updated and painted deck overlooking a spacious backyard, perfect for entertaining, relaxing, or outdoor gatherings. A storage shed provides additional space for tools, lawn equipment and seasonal items.

Ideally located in Milford, this home is just minutes from Bayhealth Hospital, shopping, dining, schools, and everyday conveniences while offering easy access to Delaaware award winning beaches including, Lewes, Rehobeth beach and Dewey beach. wit its generous living space. flexible floor plan and prime location this home is ready to welcome its next owners. Schedule your tour today.
#DEKT2048584

MILFORD

78 ANCHOR LANE

5 Beds

3 Baths

2,056 Sq.Ft.

$475,000

MLS#: DEKT2048584

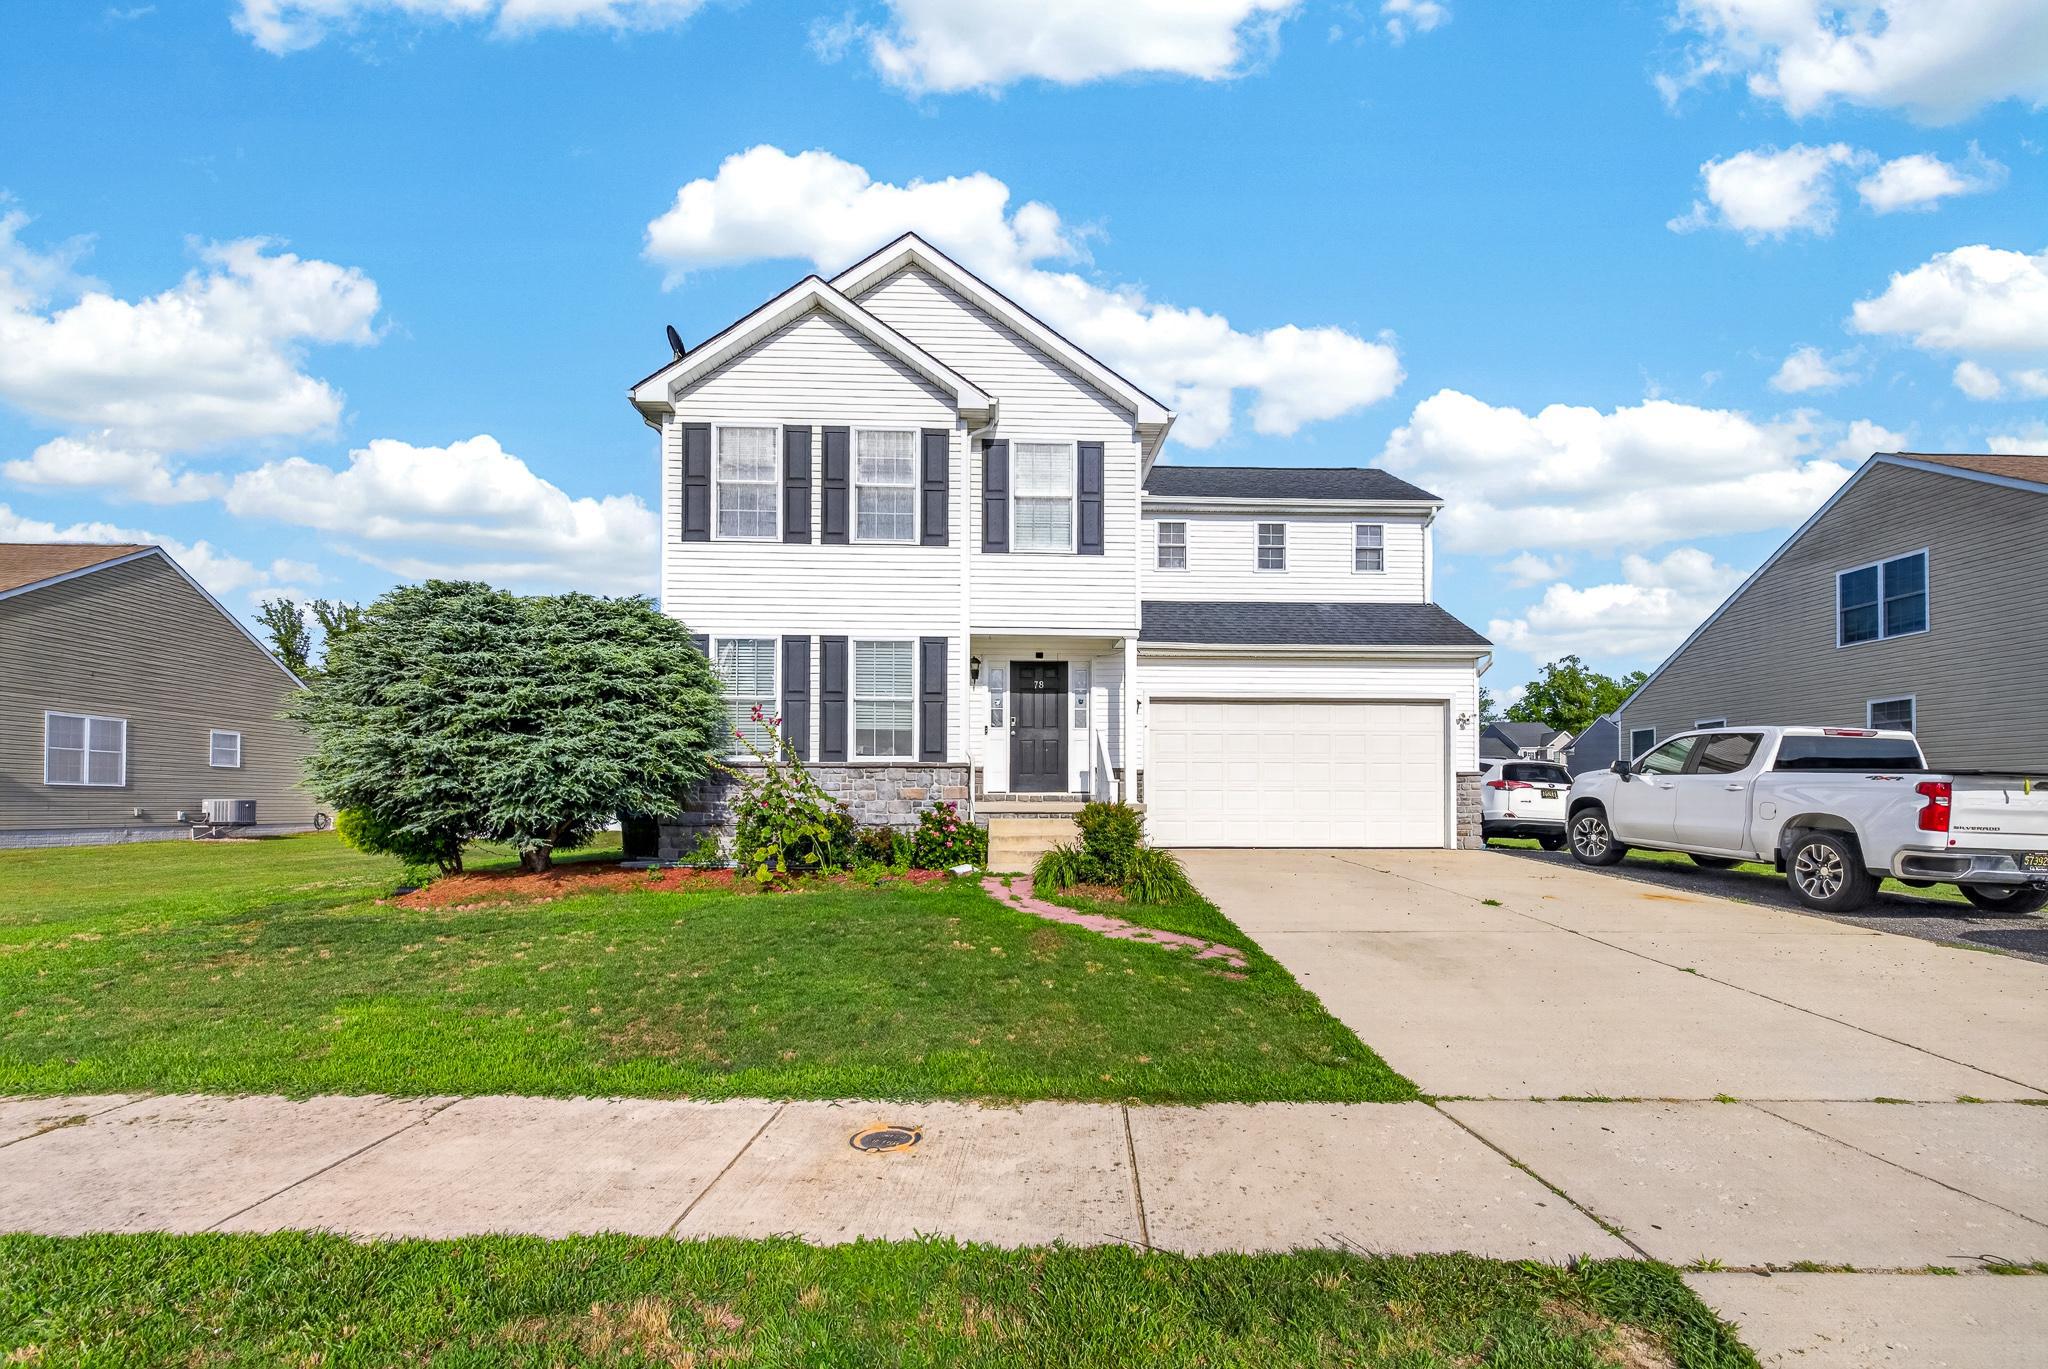
Now $364,900, Saw Mill Village is a suburban setting with City Utilities and no HOA fees!  Located near Milford High School & Rt 1/113, this home was built in 2002 by a reputable local builder. Renovated in 2026 inside and out! The vaulted Great Room greets you upon entry. It features an updated kitchen with new granite countertops complementing the Espresso cabinetry. Complete with breakfast bar and dining area.  The open living area floorplan features new Luxury Vinyl Plank flooring; scratch resistant & waterproof. The bedroom wing features three bedrooms with new sculpted carpet. The updated baths are coordinated with matching granite vanity tops and espresso cabinetry.
City sewer, water, trash, recycle, yard waste, electric, & Police Protection are provided by the City of Milford. Taxes stated reflect the County tax.
Brushed Nickel lever door handles throughout. Slider to rear deck and back yard. The updated Primary bathroom & Hall bath feature the granite/espresso cabinet look, complete with refinished fiberglass shower and tub units for easy maintenance. Updated HVAC in 2017.  The 2-car garage has a newly installed insulated garage door with quiet Wi-Fi MyQ LiftMaster opener & camera.
Exterior updates include new Tamko Titan XT Architectural roof shingles, concrete garage apron, reseeded lawn, and updated landscaping.   More details in photo captions.
#DEKT2045850

MILFORD

41 GENERAL TORBERT DRIVE

3 Beds

2 Baths

1,386 Sq.Ft.

$364,900

MLS#: DEKT2045850

New on site 3 days ago
Recently Upgraded Bi-level conveniently located just outside City limits and close to Route 1 access. One-owner home, 4 bedroom layout that has been meticulously maintained.  Upgrades include total Kitchen remodel complete with L-shaped breakfast bar and lower bath remodel. See photos! Upper level screened porch with back yard views. Wood stove in lower level family room for cozy wintertime enjoyment.  Large laundry room has ample space for hobbies or storage. Other upgrades include vinyl replacement windows, and detached garage with built-in storage/work benches.
#DESU2119910

MILFORD

644 EVANS DRIVE

4 Beds

2 Baths

2,016 Sq.Ft.

$379,500

MLS#: DESU2119910

Welcome to 158 Shore Lane, located in the Lighthouse Estates community in Milford, Delaware. Conveniently situated just off DuPont Highway, this lovely home offers easy access to Dover-area employment centers, shopping, dining, and Delaware’s beautiful beaches. It’s a great location for anyone looking for a balance of everyday convenience and comfortable neighborhood living.
Inside, the home offers over 3,000 square feet of living space with an inviting open-concept floor plan that creates an easy flow between the main living areas. The large kitchen provides plenty of room for cooking, gathering, and entertaining, while the spacious layout makes the home feel bright, open, and functional. With four bedrooms plus an additional den, there is flexibility for a home office, workout room, playroom, or extra guest space.
The home also features a large two-car garage, offering plenty of room for parking along with additional storage for tools, seasonal items, recreational gear, and more. With its generous square footage, versatile floor plan, and abundance of usable space, 158 Shore Lane offers the room and flexibility to comfortably fit a variety of lifestyles.
#DEKT2050296

MILFORD

158 SHORE LANE

4 Beds

2 Baths

3,214 Sq.Ft.

$449,900

MLS#: DEKT2050296

Lovely, well maintained home nestled in quiet community in conveniently located Milford.
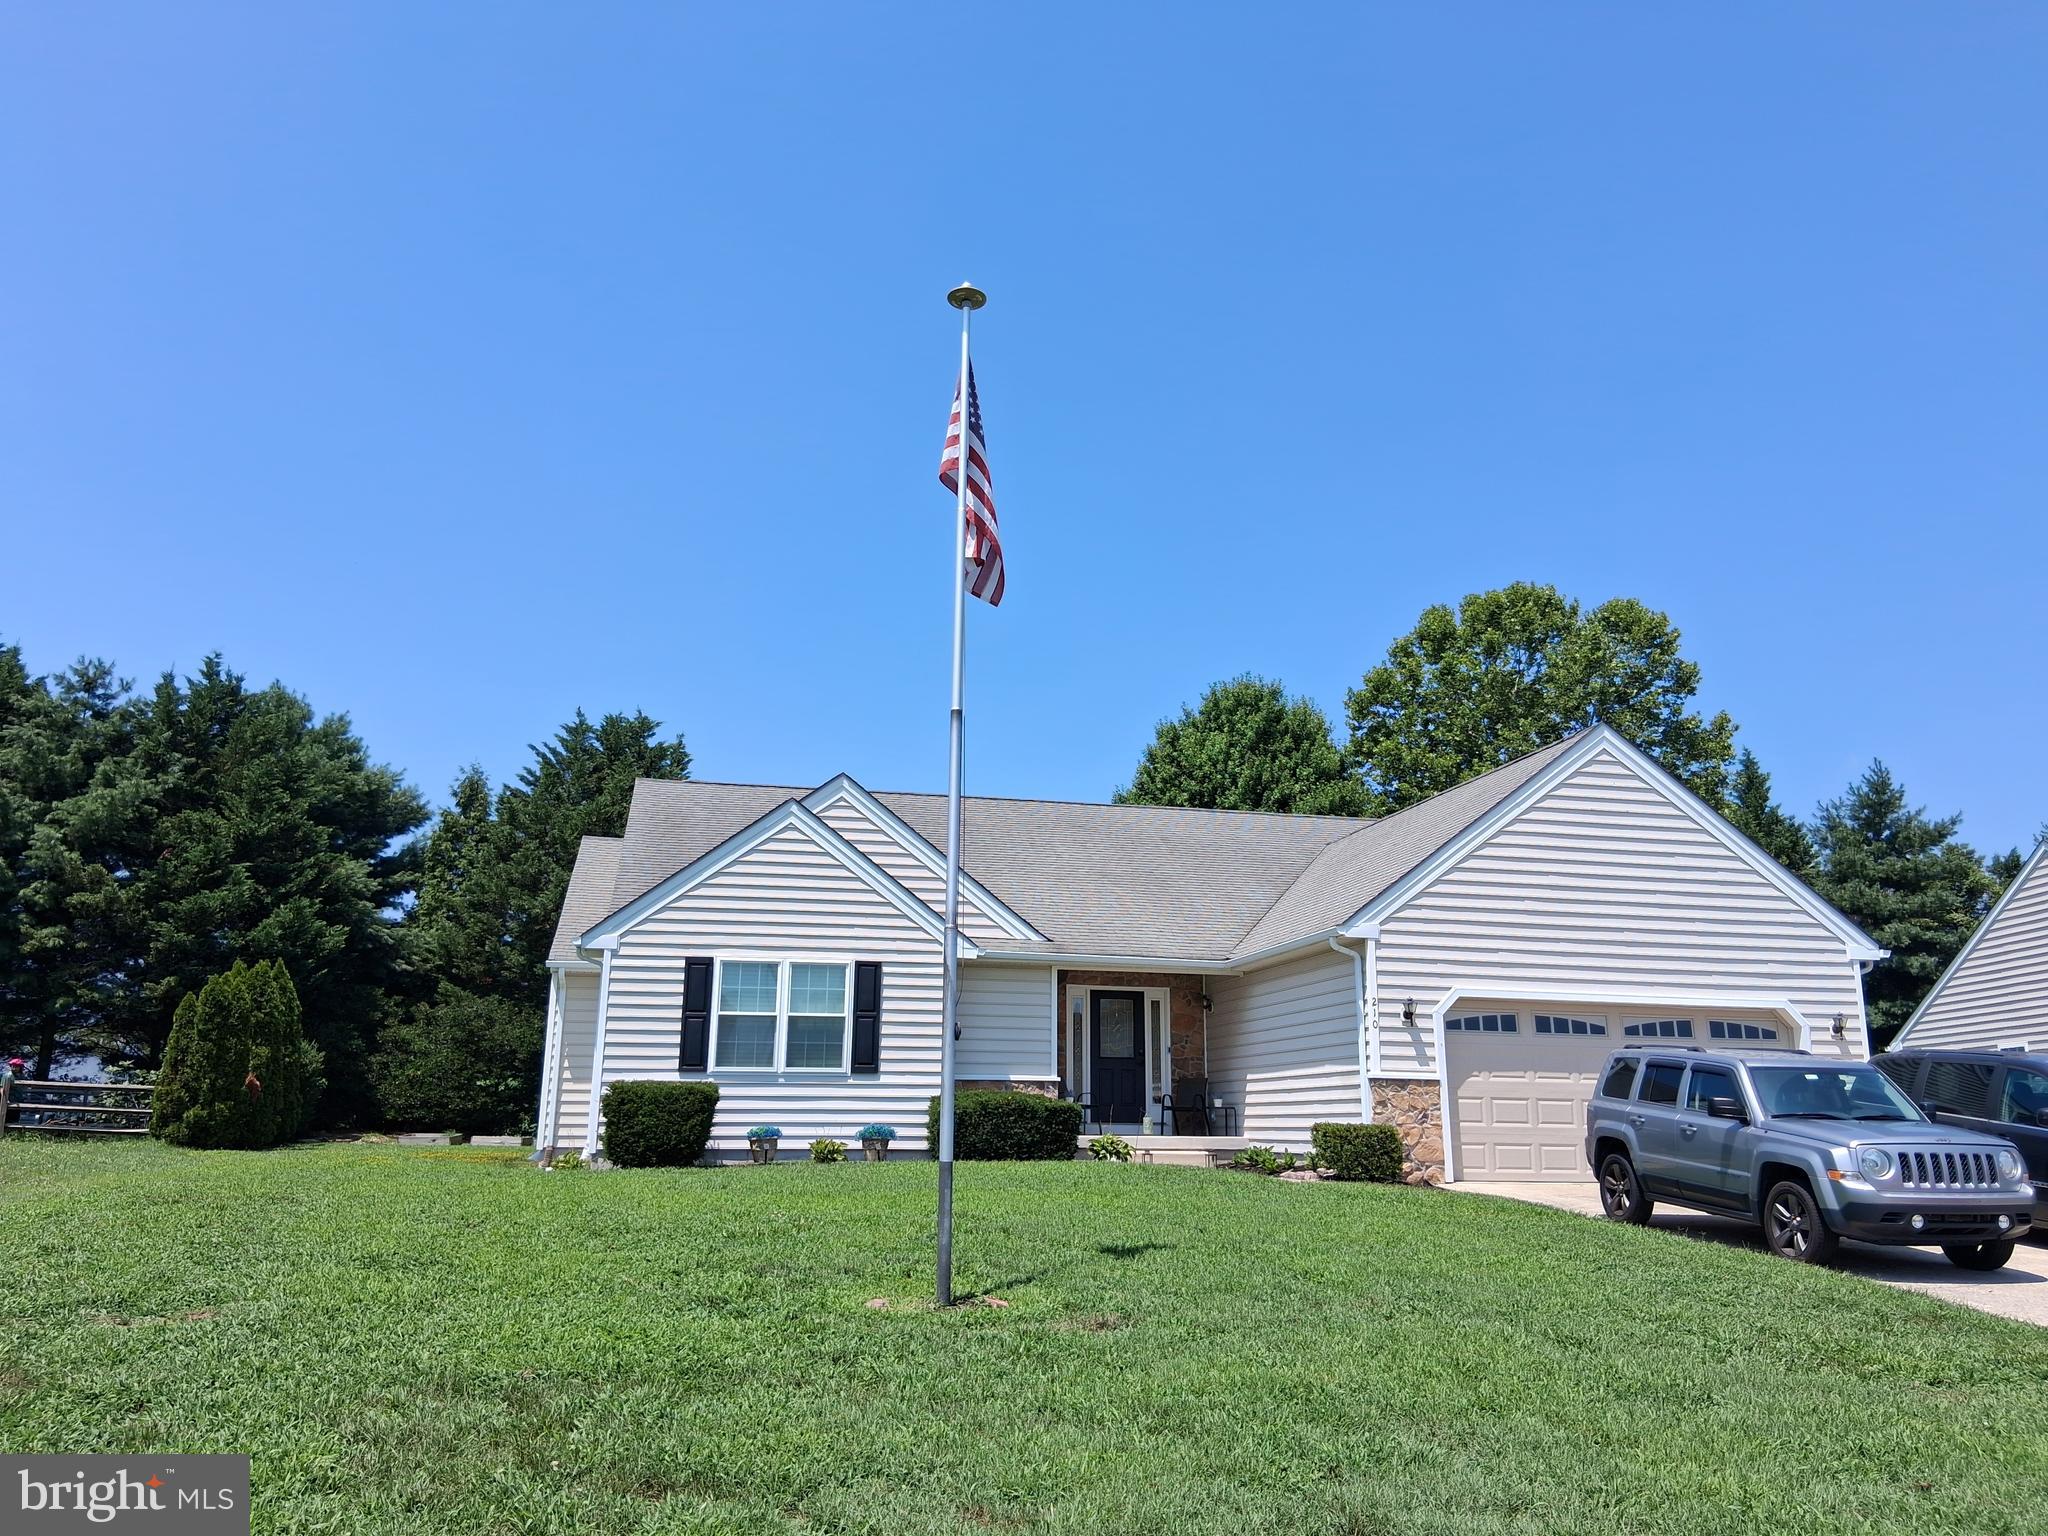
3 bedrooms, 1 currently a craft room, 3 full baths, full  walk out basement.
Tons of storage and living space. Tree line  privately encloses backyard with patio access from Living room and Primary suite.
Lots of upgrades, closet built-ins, whole house water filtration system upgraded electric throughout the home and basement. Heated garage, Storage shed with shelving and ramp access.
Gas fireplace, freshly painted with wonderful color accents.
#DEKT2048724

MILFORD

210 S LANDING DRIVE

3 Beds

3 Baths

1,866 Sq.Ft.

$435,000

MLS#: DEKT2048724

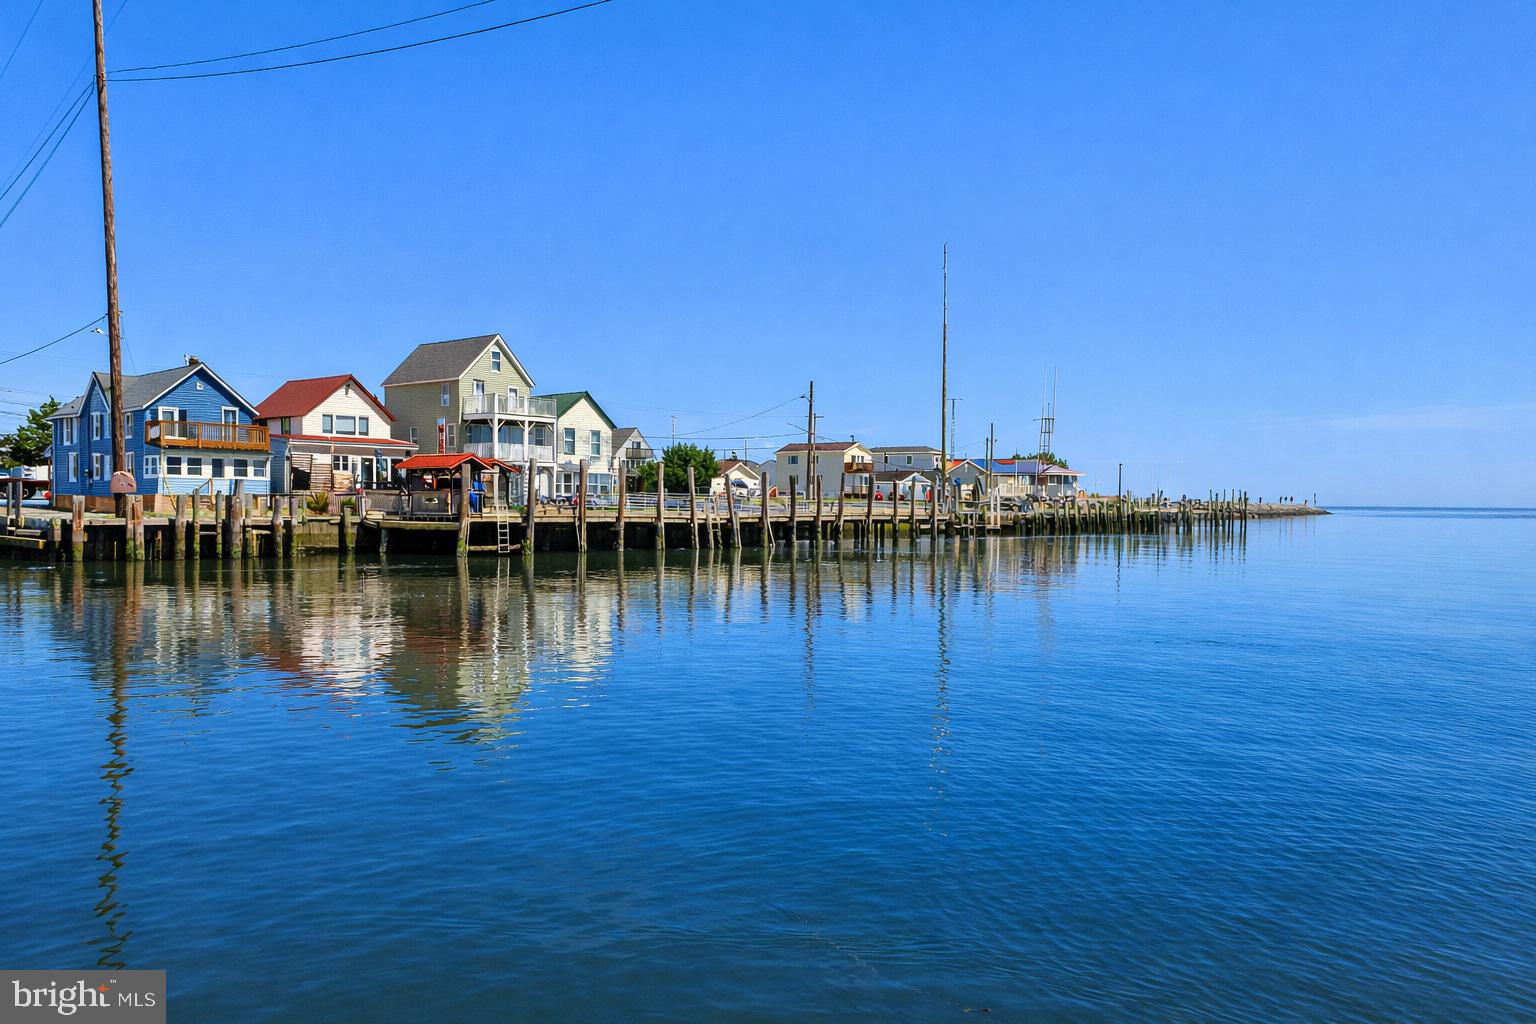
Become the ENVY of all your family and friends! Enjoy the ease of single-level living with a blank canvas ready for your imagination. Tucked away from the hustle and bustle, this waterfront gem offers a rare opportunity to create the coastal getaway you’ve always envisioned. Renovations are already underway, giving you a head start to finish the home in your own personal style. With the potential for up to three bedrooms, the flexible layout can easily be customized to fit your needs.

A one-car garage adds everyday convenience, while the true highlight is the expansive wooden deck leading to a private dock with a charming covered porch—perfect for fishing, boating, crabbing, or simply relaxing while taking in the peaceful water views. Paddle your kayak across the river to JP’s Wharf or the popular Bayview Inn for great food and live music. Enjoy seasonal small-town celebrations in North Bowers and the welcoming local community.

Ideally located with great investment potential, this property is just minutes from DE Turf Sports Complex and a short drive to Milford for shopping, dining, pubs, and farmers markets. Conveniently situated for easy trips to Lewes, Rehoboth Beach, Dewey Beach, and Ocean City.

Whether you’re dreaming of a sleek modern retreat or a cozy beach bungalow, this property is filled with possibilities. Create your own slice of paradise in one of Delaware’s hidden coastal communities. Property is being sold as-is.   Exterior photos have been enhanced by Chatgpt to show a sunny day.
#DEKT2045546

MILFORD

4404 S BOWERS ROAD

2 Beds

1 Baths

1,704 Sq.Ft.

$499,900

MLS#: DEKT2045546

Welcome to 26 Kingston Terrace, a beautifully maintained home offering the perfect blend of comfort, functionality, and outdoor living in the heart of Milford. This inviting residence features 3 spacious bedrooms, 2.5 bathrooms, and a 2-car attached garage, providing plenty of room for family and guests.

Inside, you'll find a thoughtfully designed floor plan with generous living spaces ideal for both everyday living and entertaining. The well-appointed layout offers a comfortable flow throughout the home, making it easy to enjoy every space.

Step outside and discover the true highlights of this property. Relax year-round in the screened-in patio, perfect for enjoying morning coffee or evening gatherings without the worry of insects. The covered deck provides an additional outdoor retreat, offering a wonderful space for grilling, entertaining, or simply unwinding while overlooking the backyard.

Conveniently located near shopping, restaurants, schools, and the Delaware beaches, this home combines peaceful neighborhood living with easy access to all that Milford has to offer.

Don't miss your opportunity to make 26 Kingston Terrace your next home—schedule your private showing today!

This Property is an Estate and  AS IS !
#DESU2117620

MILFORD

26 KINGSTON TERRACE

3 Beds

2 Baths

1,666 Sq.Ft.

$380,000
MLS#: DESU2117620
 - property

Send a message

Message successfully sent.

Preferred location

Click the map to place a marker, or drag the marker to adjust it.

Your message

What is 3 + 4 ?

Reason for contacting?

I agree to receive email communication and understand I can unsubscribe at any time.

I agree to be contacted by Charis Realty Group - Christine Issler, Broker via call, email, and text for real estate services. To opt out, you can reply 'stop' at any time or reply 'help' for assistance. You can also click the unsubscribe link in the emails. Message and data rates may apply. Message frequency may vary. Privacy Policy

Sign Out

Virtual Assistant

Would you like to take the next step with this property? We can help you schedule a showing or virtual tour, or send you more details.

Yes, I would like more information.

Thank You for Your Reply, One of Our Agents will contact you as soon as possible

No, maybe later.

Thank you, you can always contact me via email, phone number or through the contact form.

Realhub AI

Lucy - Your AI-Powered Realtor

Update Your Temporary Password

Personalize your search

Enter your email and we'll notify you immediately when new listings match what you're looking for.

or enter email address

Already have an account ? Login here

Continue your home search

Preferred Office

Preferred location

Click the map to place a marker, or drag the marker to adjust it.

I agree to receive communications and understand I can unsubscribe at any time.

I agree to be contacted by Charis Realty Group - Christine Issler, Broker via call, email, and text for real estate services. To opt out, you can reply 'stop' at any time or reply 'help' for assistance. You can also click the unsubscribe link in the emails. Message and data rates may apply. Message frequency may vary. Privacy Policy

Already have an account ? Login here

We use cookies

We use cookies primarily for analytics to enhance your experience. By accepting, you agree to our use of these cookies. You can manage your preferences or learn more about our cookies policy.