
- Properties
- Meet our agents
-
Communities
- FREDERICK
- MT AIRY
- ADAMSTOWN
- NEW MARKET
- THURMONT
- URBANA
- MIDDLETOWN
- BALTIMORE
- WALKERSVILLE
- CUMBERLAND
- LA VALE
- FROSTBURG
- HAGERSTOWN
- MARTINSBURG
- BEDFORD
- CHARLESTOWN
- SHEPHERDSTOWN
- ALTOONA
- BLUE KNOB RESORT
- HISTORIC HOMES (CENTRAL MD)
- CARROLL COUNTY
- WOODBINE
- HOWARD COUNTY
- ALLEGANY COUNTY
- MONTGOMERY COUNTY
- GARRETT COUNTY
- ANNE ARUNDEL COUNTY
- WESTMINSTER
- SYKESVILLE
- OWINGS MILLS
- CATONSVILLE
- LONACONING
- CRESAPTOWN
- BRUNSWICK
- GERMANTOWN
- GAITHERSBURG
- ELLICOTT CITY
- PASADENA
- DAMASCUS
- CLARKSBURG
- 55+ Communities in Central & Western MD
- Market Report
- Home Value
Coastal, Contemporary, Ranch/Rambler
34 LOVE CREEK DRIVE
LEWES, DE 19958
MLS#: DESU2113994
$1,200,000


Property
Beds
3
Full Baths
2
1/2 Baths
1
Year Built
1998
Sq.Footage
2,298
Positioned along more than 400 feet of direct waterfront on Love Creek in Lewes, Delaware, 34 Love Creek represents an increasingly rare commodity: over four expansive, privately wooded acres in one of coastal Delaware’s most sought-after corridors. As surrounding development continues to transform the region, substantial waterfront acreage of this scale has become virtually impossible to find. For the discerning buyer, this home is not only a tranquil retreat, but a strategic asset with extraordinary potential for significant long-term equity growth and property value appreciation. Arrival feels like entering an exclusive resort. A canopy of mature trees, extensive professional landscaping, custom hardscaping, and exterior accent lighting envelop the home in serene privacy. Handsome stone accents, soaring roof peaks, an oversized side-load two-car garage, a generous front porch, and a grand double-door entry create an immediate impression of enduring quality. Inside, the home showcases custom architectural character designed for both grand entertaining and effortless coastal living. Vaulted ceilings, exposed timber beams, rich stone details, and soaring, open spaces give the residence warmth and distinction. Yet its true masterpiece is the view: wall-to-wall glass frames sweeping, ever-changing vistas of Love Creek as it meanders toward Rehoboth Bay. At the center of the home, a spacious entertainer’s kitchen offers an ideal foundation to infuse your personal style while benefiting from a highly functional footprint. Adjoining gathering spaces include a formal dining room, a light-filled sunroom wrapped in water views, and a magnificent living room anchored by a dramatic stone fireplace. Step into the screened porch—front and center to the natural beauty of the creek—to enjoy morning coffee, evening cocktails, and front-row seats to Delaware’s coastal wildlife and vibrant sunsets. The owner’s suite serves as a spacious private sanctuary, complete with a sitting area overlooking the water, two walk-in closets with custom built-ins, and an ensuite bath featuring dual vanities, a soaking tub, and a separate shower. Two additional light-filled bedrooms accommodate family and guests, complemented by a full bath, a main-level powder room, and a spacious laundry/mudroom with direct garage access. For water and boating enthusiasts, convenience is right outside your door: local boat slips are available for rent right on Love Creek at the nearby boat club, allowing you to easily navigate out to Rehoboth Bay and the Atlantic beyond. Impeccably maintained and offered in a region experiencing rapid growth, 34 Love Creek offers a combination that cannot be duplicated: vast acreage, established privacy, custom craftsmanship, and direct water access. Refine it, modernize it, or simply treasure it as is. Opportunities to own four-plus acres of waterfront in Lewes are nearly extinct—do not let this extraordinary coastal estate pass you by. Schedule your private tour today and secure your forever home!
Features & Amenities
Interior
-
Other Interior Features
Ceiling Fan(s), Kitchen Island, Cathedral Ceiling(s), Beamed Ceilings, Open Floorplan
-
Total Bedrooms
3
-
Bathrooms
2
-
1/2 Bathrooms
1
-
Above Grade Finished Area
2298.0
-
Basement YN
NO
-
Cooling YN
YES
-
Cooling
Central Air, Ceiling Fan(s), Electric
-
Fireplace YN
YES
-
Heating YN
YES
-
Heating
Exhaust Fan, Propane, Forced Air
-
Main Level Bedrooms
3
-
Pet friendly
N/A
Exterior
-
Garage
Yes
-
Garage spaces
2
-
Construction Materials
Frame, Vinyl Siding, Stone
-
Other Exterior Features
Lighting
-
Parking
Oversized, Garage Door Opener, Asphalt, Garage, Driveway, Inside Entrance, Attached
-
Pool
Yes
-
Pool Features
Community
-
Waterfront YN
YES
-
View
Water, Bay, Creek/Stream, Trees/Woods
Area & Lot
-
Lot Features
Front Yard, Back Yard, Waterfront
-
Lot Size(acres)
4.46
-
Lot Size(square feet)
194,278
-
Property Type
Residential
-
Property Sub Type
Single Family Residence
-
Architectural Style
Coastal, Contemporary, Ranch/Rambler
Price
-
Sales Price
$1,200,000
-
Tax Amount
$1,101
-
Sq. Footage
2,298
-
Price/SqFt
$522
HOA
-
Association
YES
-
Association Fee
$650
-
Association Fee Frequency
Annually
-
Association Fee Includes
N/A
-
Total Monthly Fees
true
School District
-
Elementary School
N/A
-
Middle School
N/A
-
High School
N/A
Property Features
-
New Construction
NO
-
Association Amenities
Clubhouse
-
Foundation Details
Block
-
Senior Community YN
NO
-
Sewer
Public Sewer
-
Water Source
Public
Schedule a Showing
Showing scheduled successfully.
Mortgage calculator
Estimate your monthly mortgage payment, including the principal and interest, property taxes, and HOA. Adjust the values to generate a more accurate rate.
Your payment
Principal and Interest:
$
Property taxes:
$
HOA fees:
$
Total loan payment:
$
Total interest amount:
$
Location
County
SUSSEX
Elementary School
Middle School
High School
Listing Courtesy of Donavin J. Tallarico, Northrop Realty
RealHub Information is provided exclusively for consumers' personal, non-commercial use, and it may not be used for any purpose other than to identify prospective properties consumers may be interested in purchasing. All information deemed reliable but not guaranteed and should be independently verified. All properties are subject to prior sale, change or withdrawal. RealHub website owner shall not be responsible for any typographical errors, misinformation, misprints and shall be held totally harmless.

Salesperson, Realtor
Rob Freyer
Call Rob today to schedule a private showing.

* Listings on this website come from the FMLS IDX Compilation and may be held by brokerage firms other than the owner of this website. The listing brokerage is identified in any listing details. Information is deemed reliable but is not guaranteed. If you believe any FMLS listing contains material that infringes your copyrighted work please review our DMCA policy and learn how to submit a takedown request.© 2024 FMLS.
Related Properties
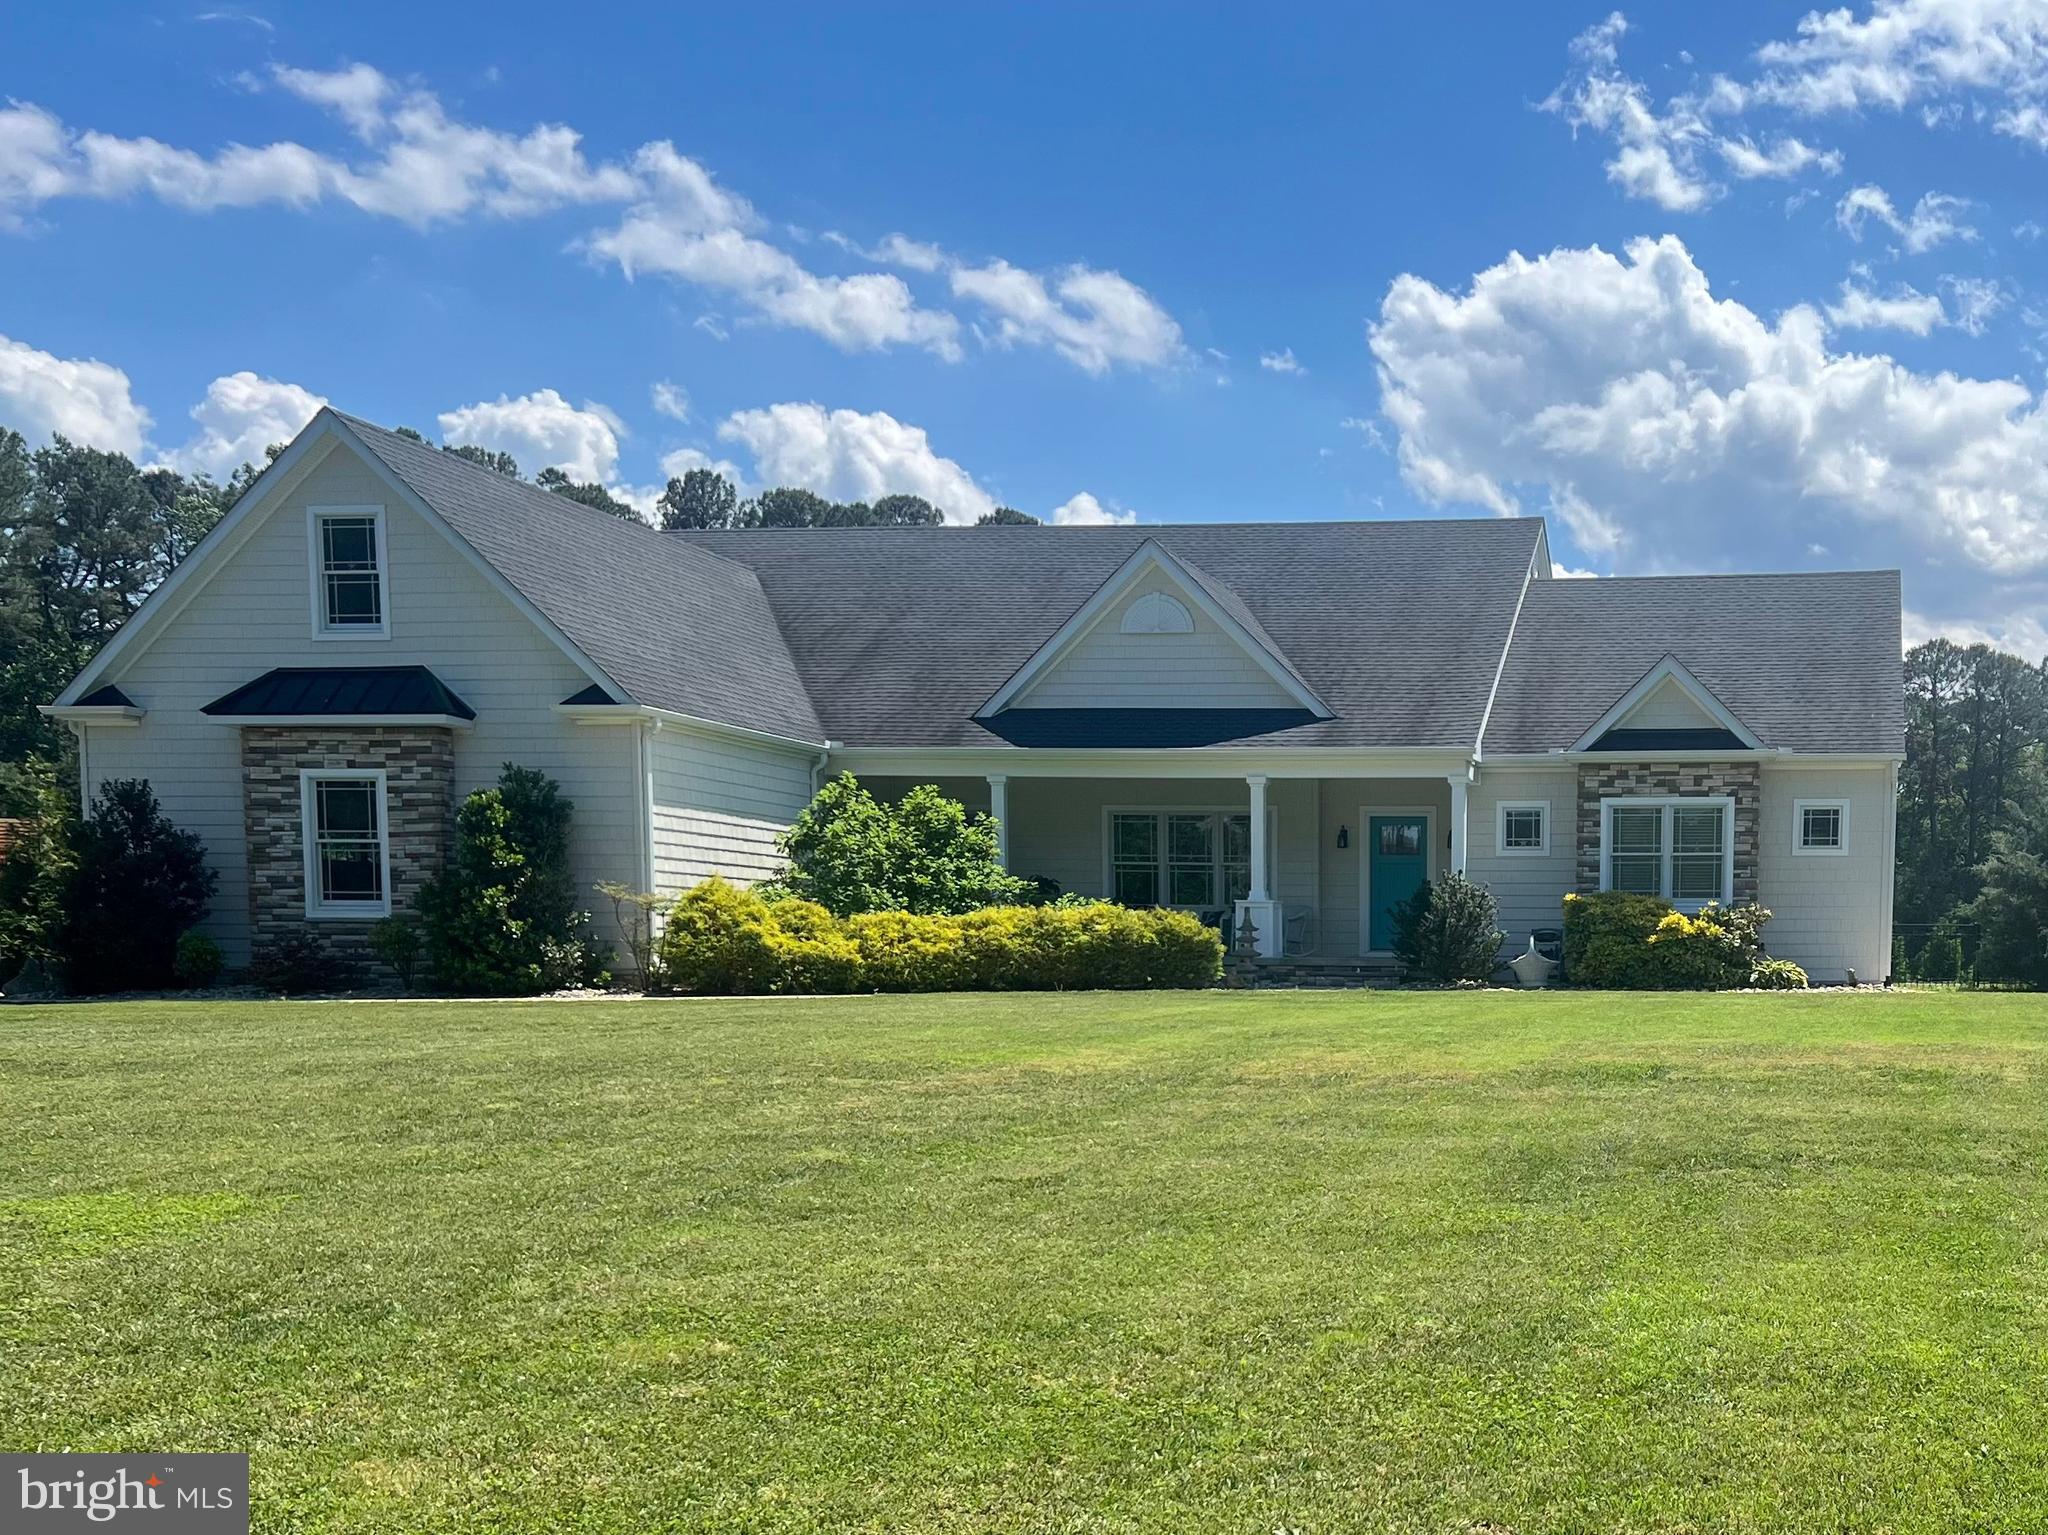
LEWES
22136 WATERVIEW ROAD
3 Beds
3 Baths
3,229 Sq.Ft.
$1,199,900
MLS#: DESU2113002
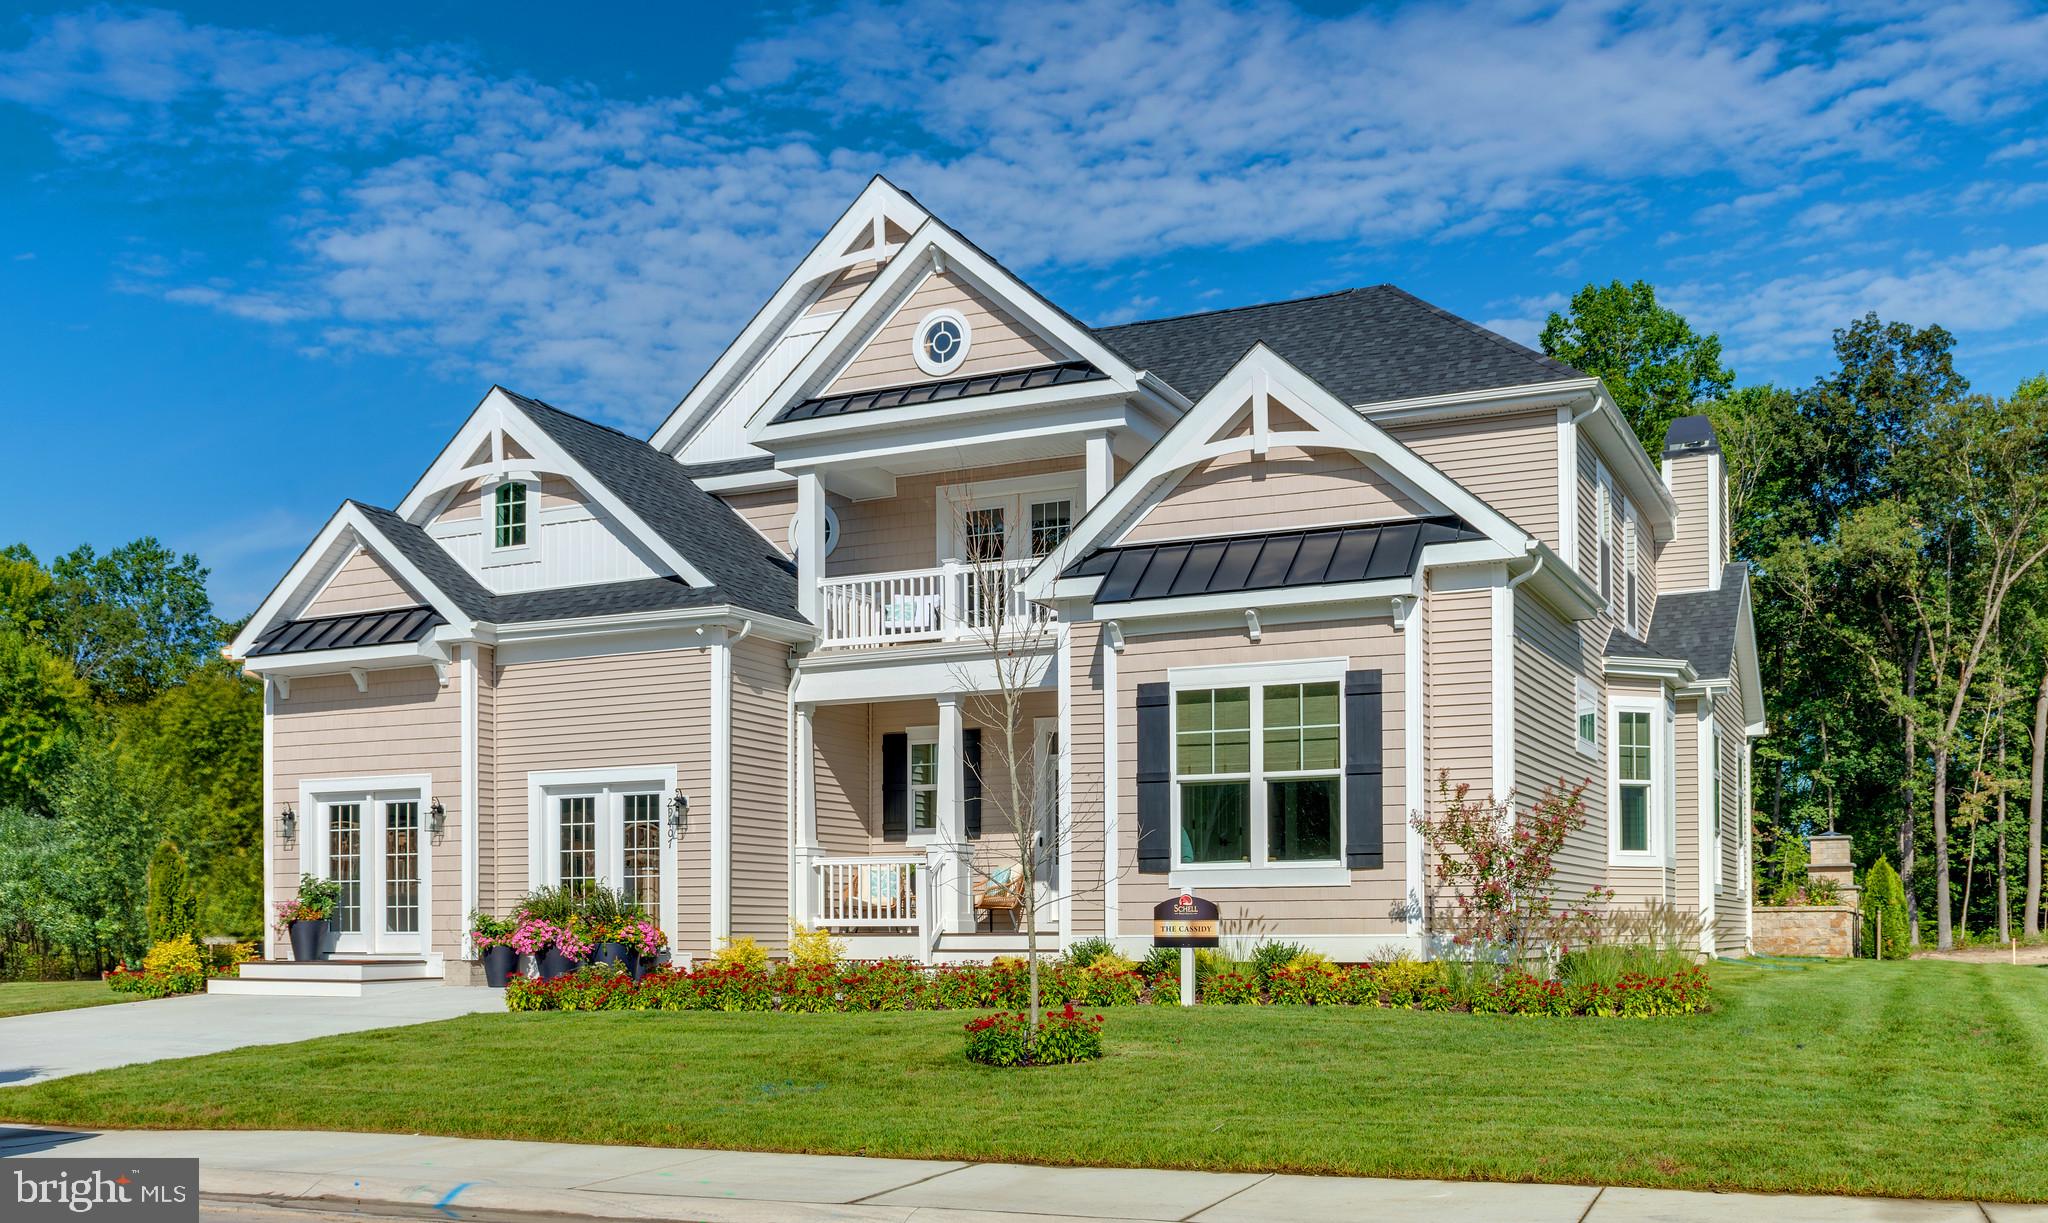
LEWES
230 CLARA LANE
4 Beds
3 Baths
2,478 Sq.Ft.
$1,340,400
MLS#: DESU2110462
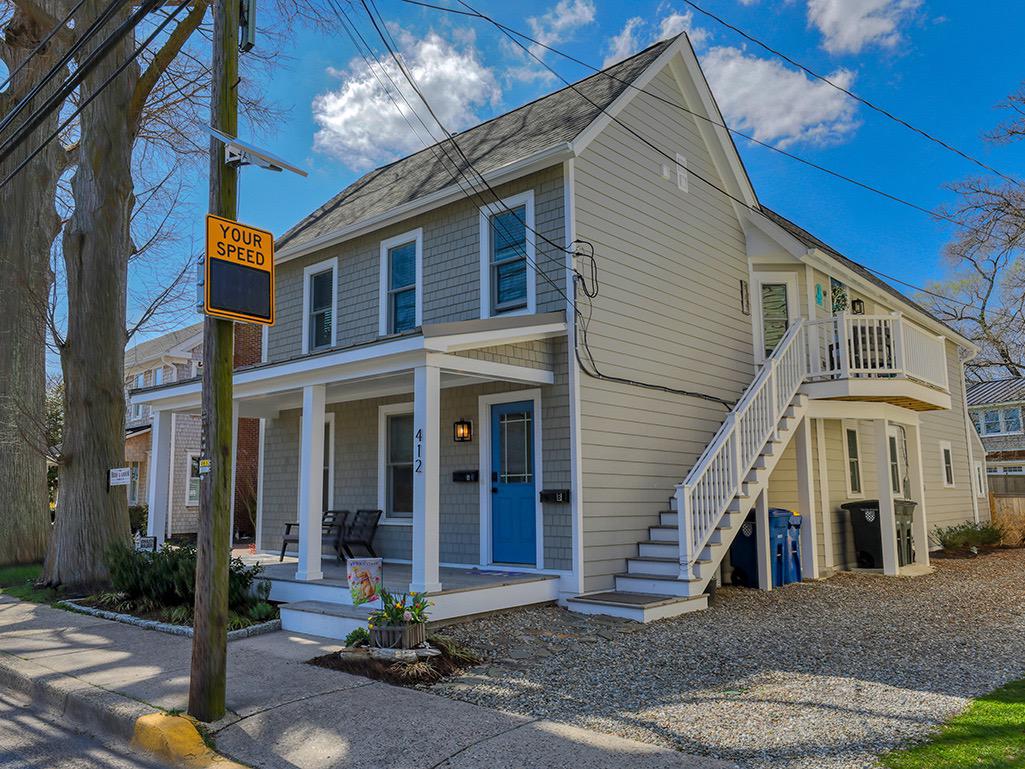
LEWES
412 KINGS HIGHWAY
4 Beds
3 Baths
1,909 Sq.Ft.
$1,248,000
MLS#: DESU2108914

LEWES
55 FILLY LANE
4 Beds
3 Baths
3,403 Sq.Ft.
$1,299,000
MLS#: DESU2117032

LEWES
118 BEEBE AVENUE
2 Beds
1 Baths
1,640 Sq.Ft.
$1,100,000
MLS#: DESU2120522

LEWES
11024 MARVIL ROAD
5 Beds
3 Baths
2,797 Sq.Ft.
$1,095,000
MLS#: DESU2121774

LEWES
69 FILLY LANE
3 Beds
2 Baths
2,566 Sq.Ft.
$1,225,000
MLS#: DESU2122296
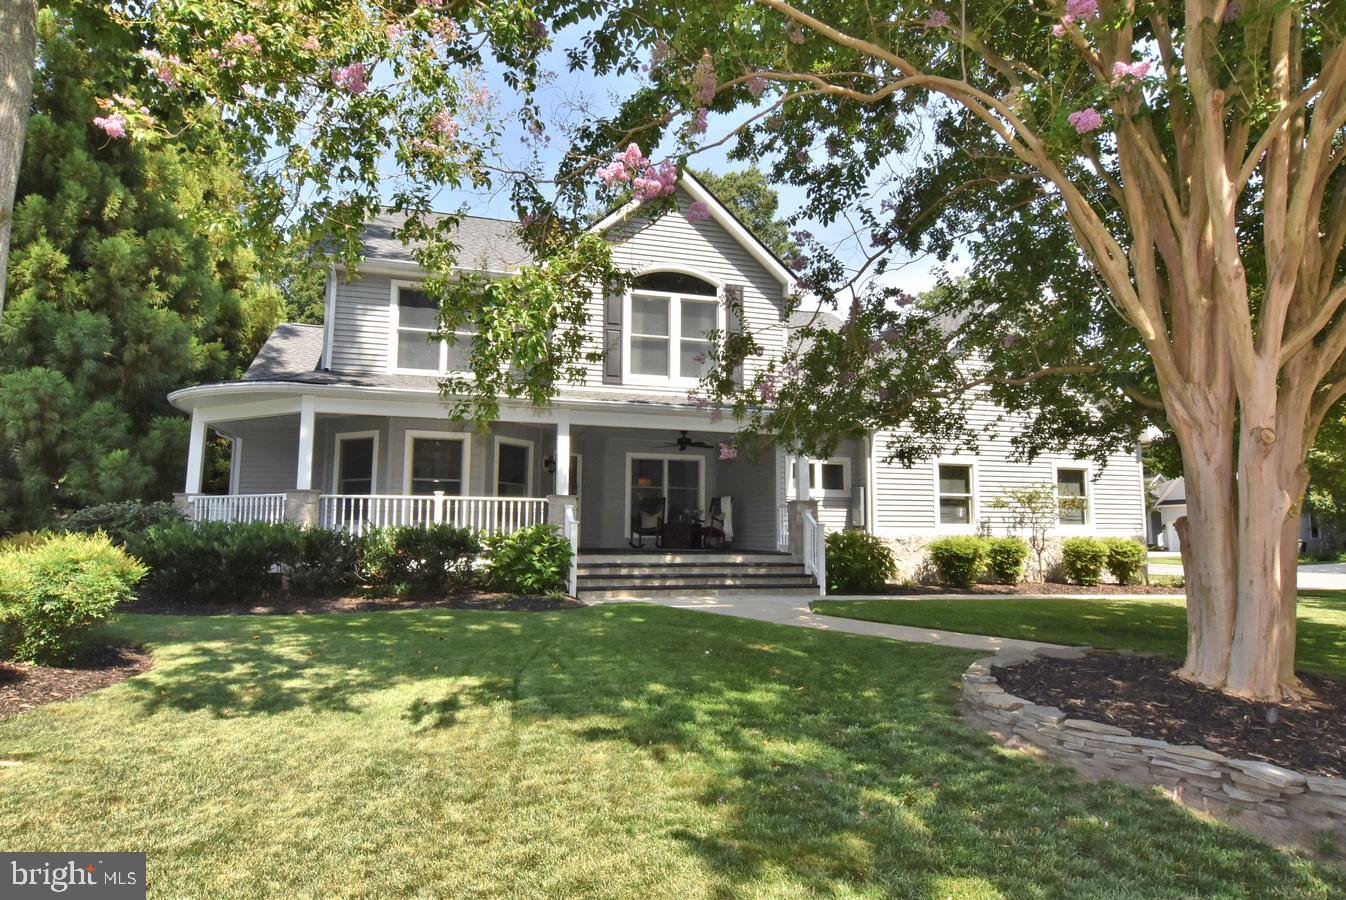
LEWES
423 SEAGULL DRIVE
3 Beds
2 Baths
2,935 Sq.Ft.
$999,500
MLS#: DESU2115130

LEWES
35728 BLACK MARLIN DRIVE
5 Beds
4 Baths
6,000 Sq.Ft.
$1,188,000
MLS#: DESU2122688
