Features & Amenities

Interior

  • Other Interior Features

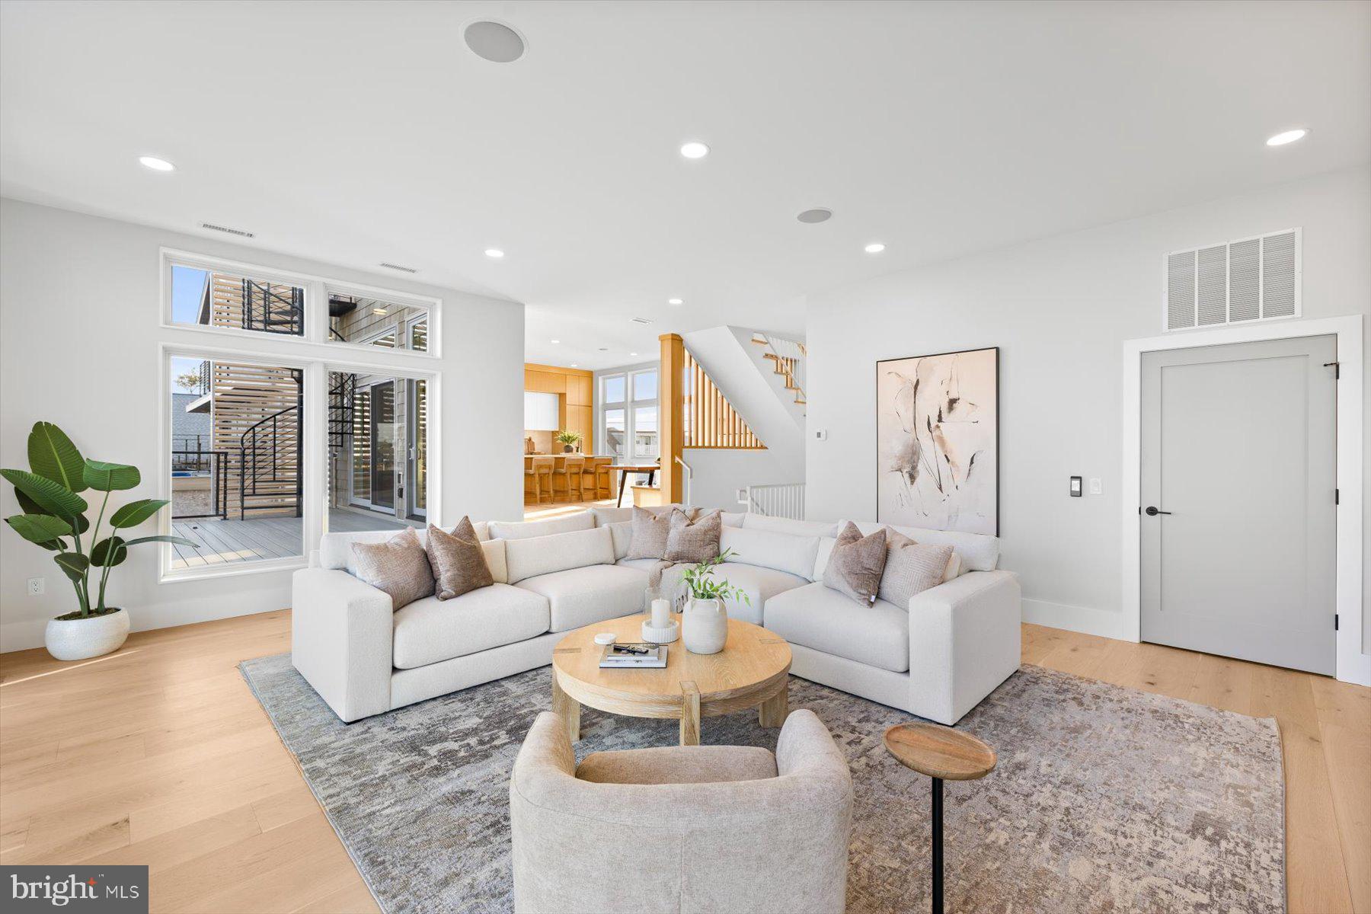
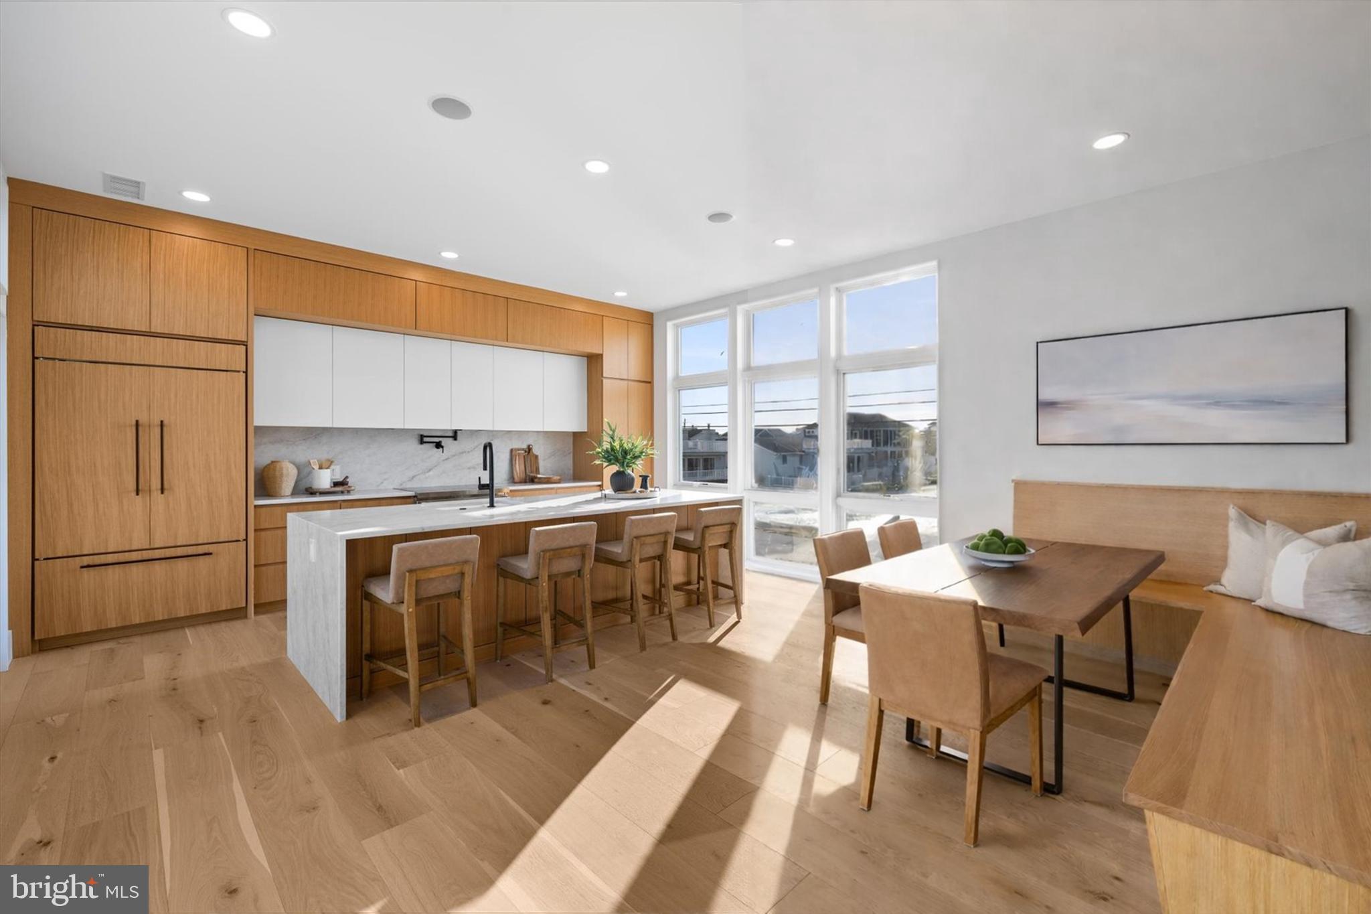
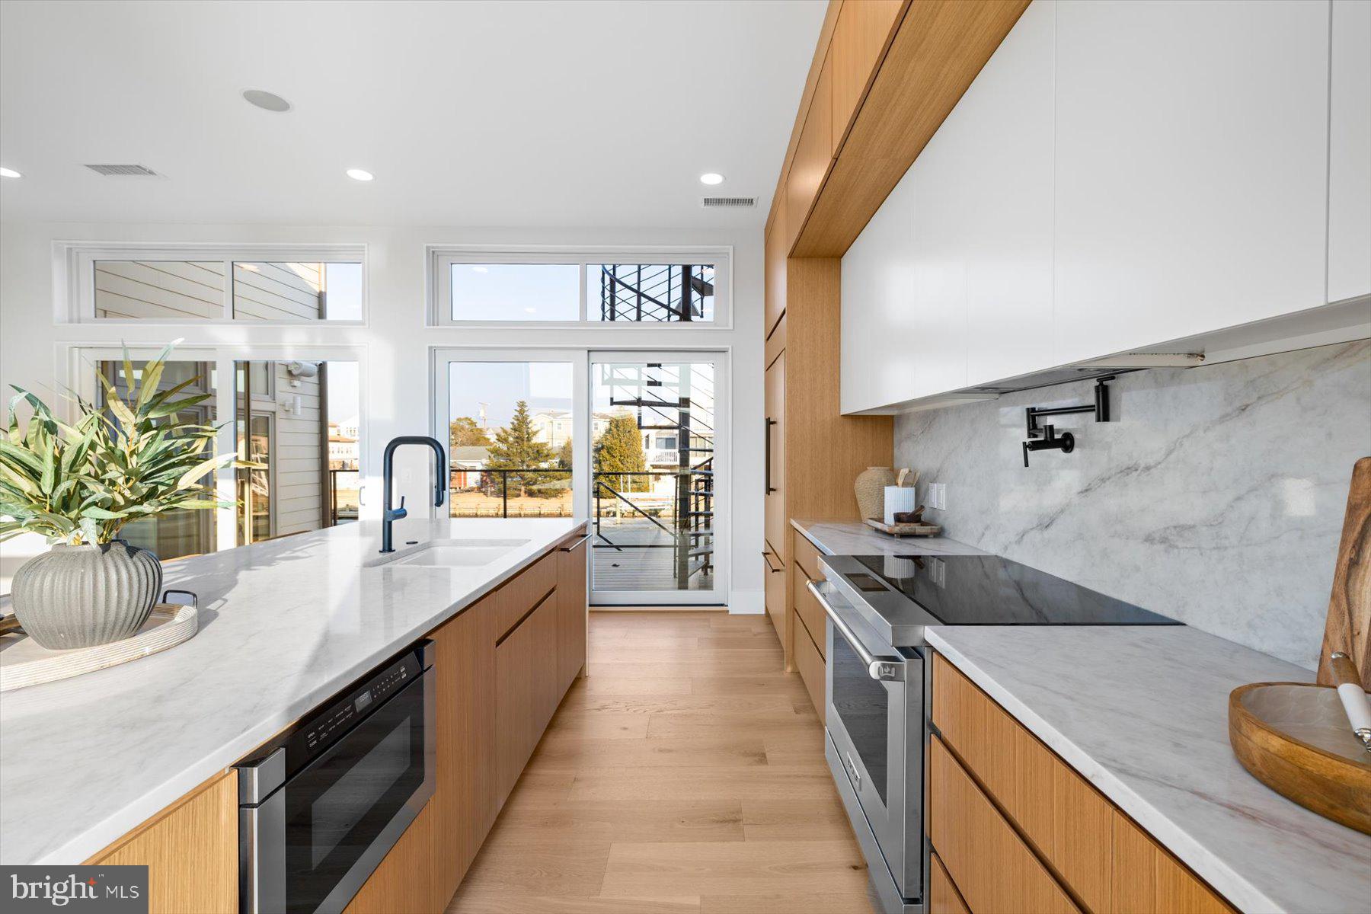
    Ceiling Fan(s), Kitchen Island, Recessed Lighting, Sound System, Walk-In Closet(s), Vaulted Ceiling(s), Open Floorplan

  • Total Bedrooms

    5

  • Bathrooms

    4

  • Above Grade Finished Area

    2895.0

  • Basement YN

    NO

  • Cooling YN

    YES

  • Cooling

    Central Air, Ceiling Fan(s), Electric

  • Fireplace YN

    YES

  • Heating YN

    YES

  • Heating

    Exhaust Fan, Propane, Forced Air

  • Main Level Bedrooms

    2

  • Pet friendly

    Yes

Exterior

  • Garage

    No

  • Construction Materials

    Fiber Cement, Concrete, Spray Foam Insulation, Other, Shake Siding

  • Other Exterior Features

    Lighting

  • Parking

    Driveway

  • Pool

    No

  • Waterfront YN

    YES

  • View

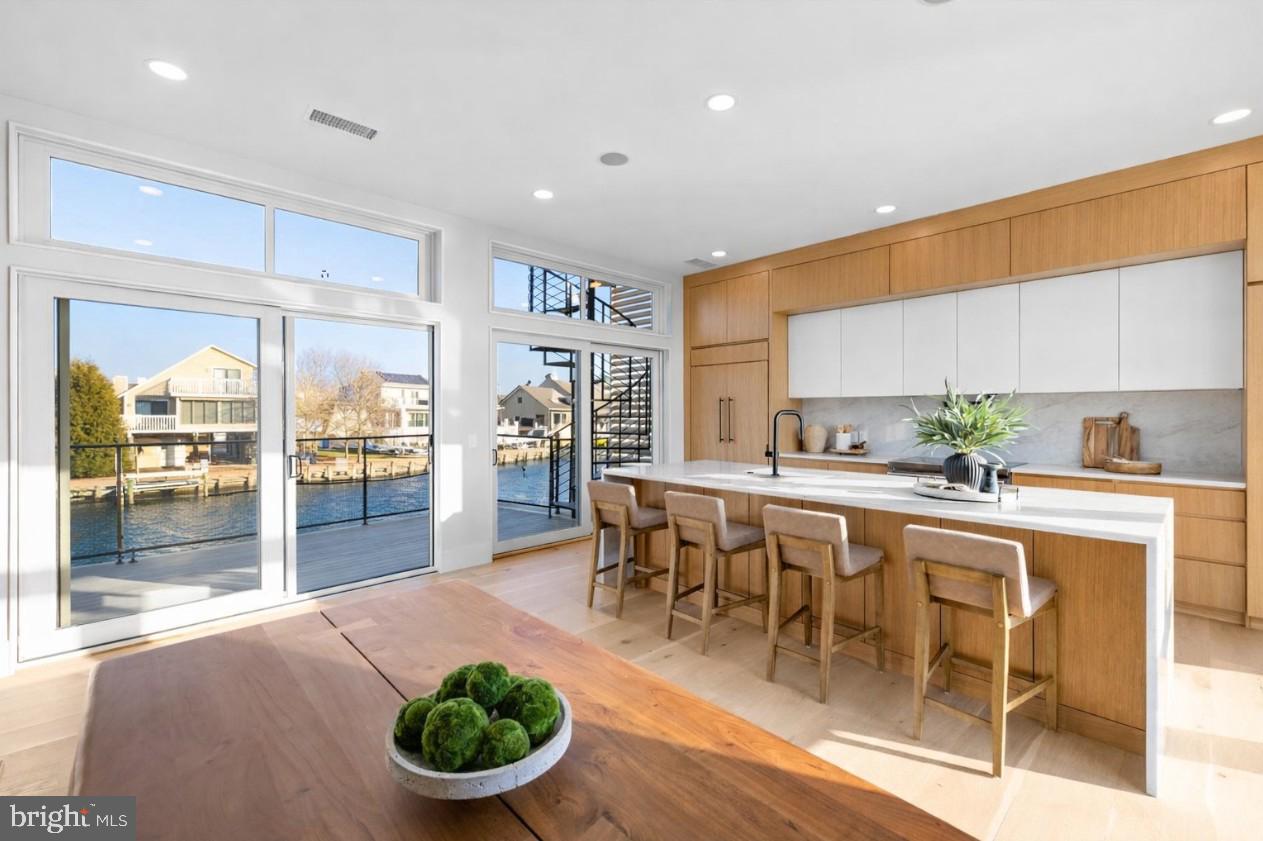
    Water, Canal, Panoramic

Area & Lot

  • Lot Features

    Waterfront

  • Lot Size(acres)

    0.14

  • Lot Size(square feet)

    6,098

  • Property Type

    Residential

  • Property Sub Type

    Single Family Residence

  • Architectural Style

    Coastal, Contemporary

Price

  • Sales Price

    $2,595,000
  • Tax Amount

    $3,311

  • Financing Options

    Cash, Conventional

  • Sq. Footage

    2,895

  • Price/SqFt

    $896

HOA

  • Association

    No

School District

  • Elementary School

    N/A

  • Middle School

    N/A

  • High School

    N/A

Property Features

  • New Construction

    YES

  • Association Amenities

    Boat Slip

  • Senior Community YN

    NO

  • Sewer

    Public Sewer

  • Tax Lot

    70

  • Water Source

    Public

Schedule a Showing

Showing scheduled successfully.

<
>
IN PERSON
VIA CHAT

What is 3 + 4 ?


Change time

Mortgage calculator

Estimate your monthly mortgage payment, including the principal and interest, property taxes, and HOA. Adjust the values to generate a more accurate rate.

Your payment

Principal and Interest:

$

Property taxes:

$

HOA fees:

$

Total loan payment:

$

Total interest amount:

$

Location

County

SUSSEX

Elementary School

Middle School

High School

Listing Courtesy of LESLIE KOPP , Long & Foster Real Estate, Inc.

RealHub Information is provided exclusively for consumers' personal, non-commercial use, and it may not be used for any purpose other than to identify prospective properties consumers may be interested in purchasing. All information deemed reliable but not guaranteed and should be independently verified. All properties are subject to prior sale, change or withdrawal. RealHub website owner shall not be responsible for any typographical errors, misinformation, misprints and shall be held totally harmless.

Agent Ron & Tonya Wolfe

The Wolfe Team- Team Leader

Ron & Tonya Wolfe

Call Ron & Tonya today to schedule a private showing.


* Listings on this website come from the FMLS IDX Compilation and may be held by brokerage firms other than the owner of this website. The listing brokerage is identified in any listing details. Information is deemed reliable but is not guaranteed. If you believe any FMLS listing contains material that infringes your copyrighted work please click here to review our DMCA policy and learn how to submit a takedown request.© 2024 FMLS.
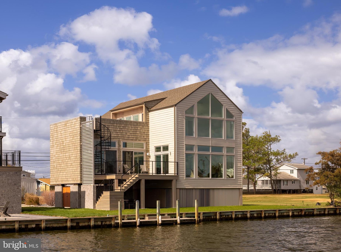
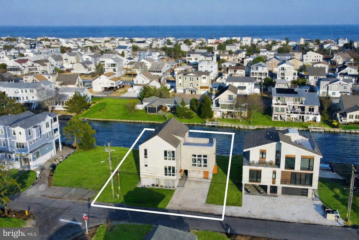
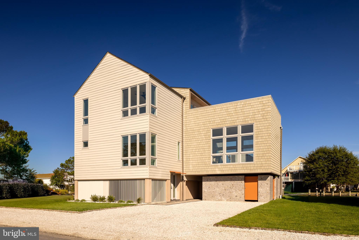
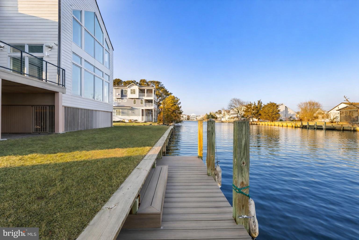
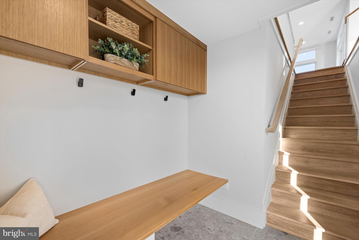
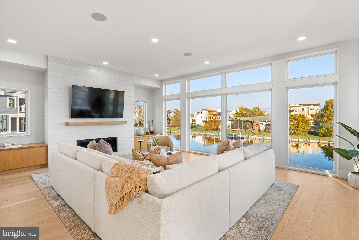
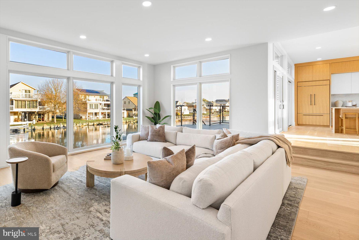
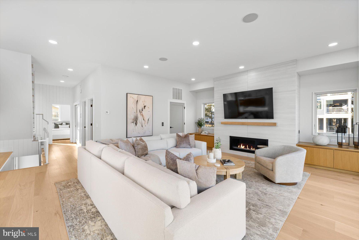
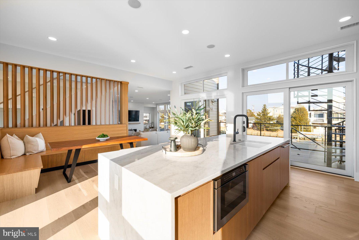
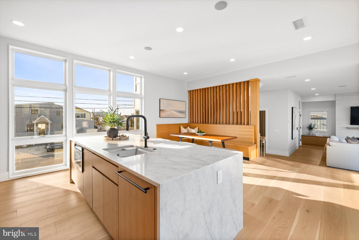
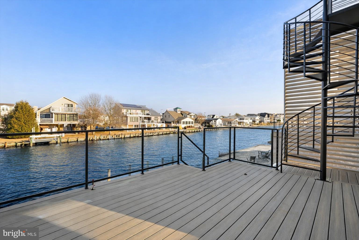
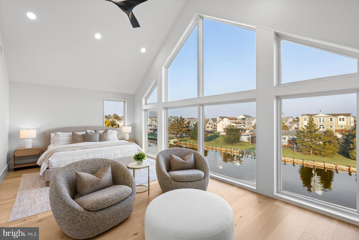
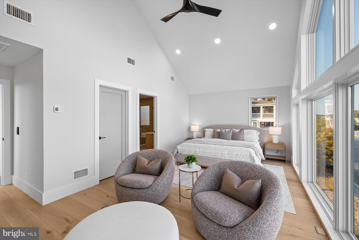
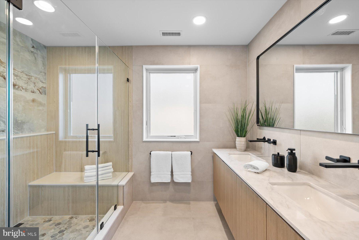
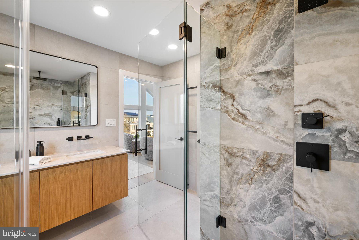
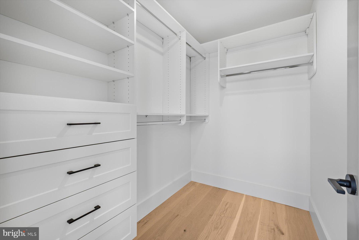
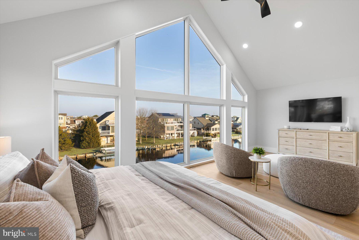
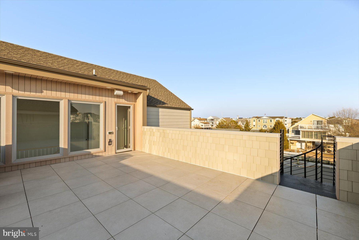
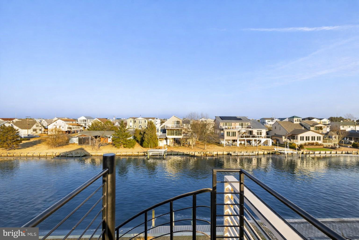
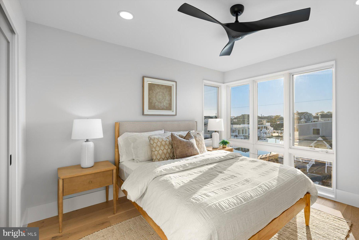
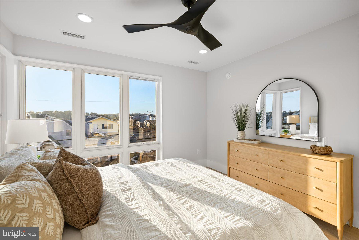
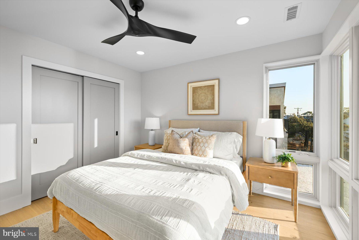
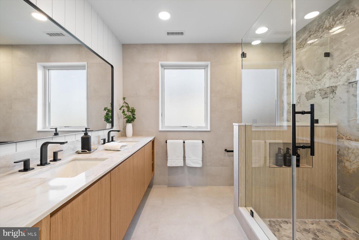
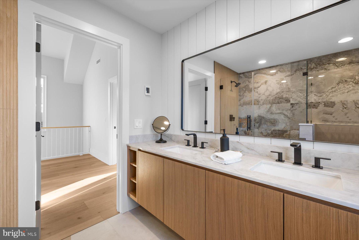
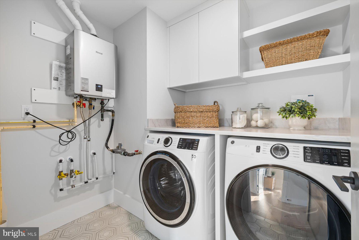
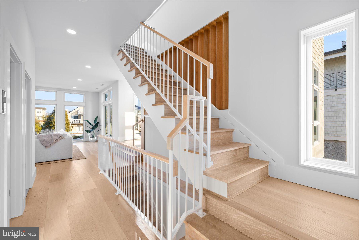
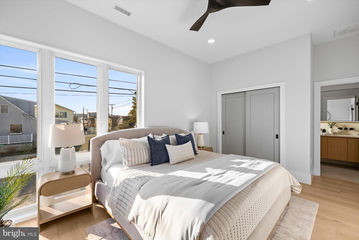
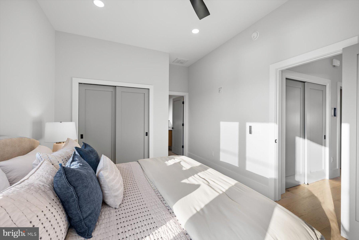
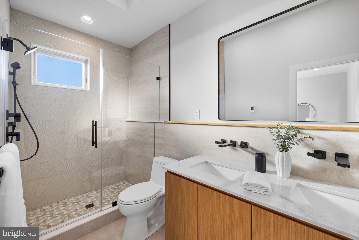
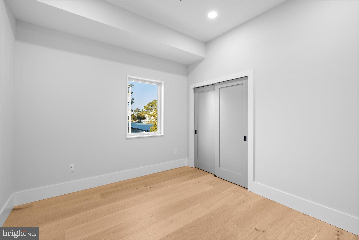
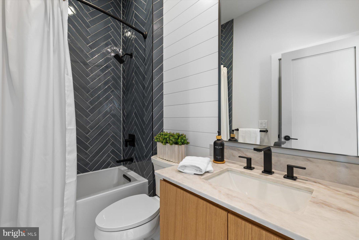
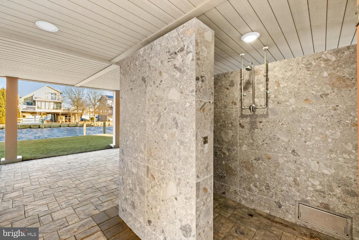
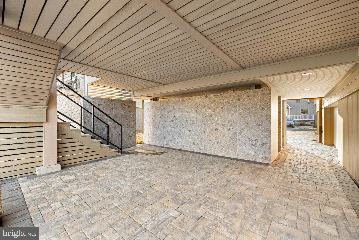
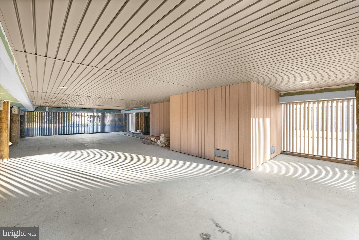
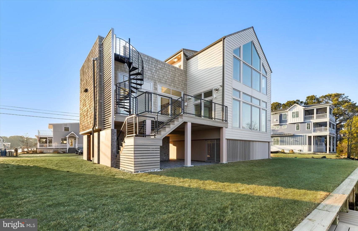
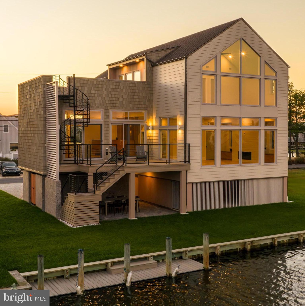
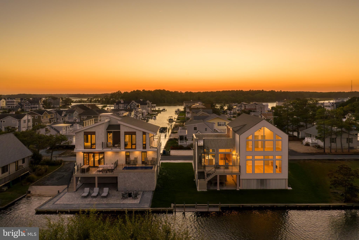
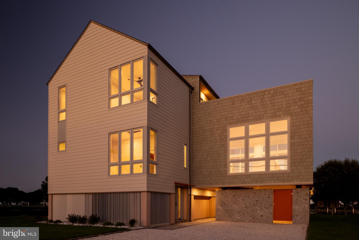
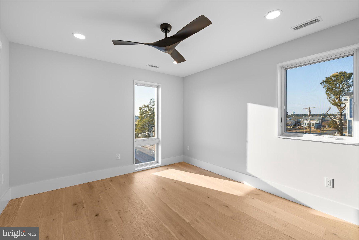
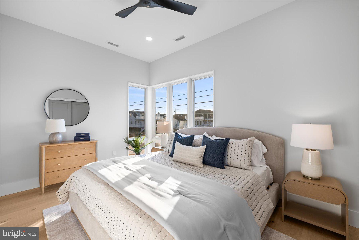
Experience the ultimate in coastal luxury with this stunning newly constructed canal-front residence in South Bethany Beach. Perfectly positioned on an oversized lot, this custom-built home offers five generous bedrooms and four beautifully appointed baths—including a private en suite bedroom on each floor—providing exceptional comfort and flexibility. From the moment you enter, you’ll be drawn to the bright open-concept layout, soaring ceilings, and walls of natural light that frame peaceful canal views. Thoughtfully designed for effortless entertaining and everyday living, the spacious interiors flow seamlessly to inviting outdoor spaces. At the heart of the home is a showstopping gourmet kitchen featuring premium Sub-Zero and Wolf appliances, including a Wolf induction range, built-in microwave, Cove dishwasher, and XO vented hood. Quartz countertops, an expansive center island, and custom cabinetry make this space as functional as it is beautiful. The upper-level primary suite is a true private retreat with a spa-inspired en suite bath, walk-in closet and soaring windows showcasing expansive water views. White oak flooring, upscale finishes throughout, and an electric vehicle charging station further elevate the home’s appeal. Step outside to multiple outdoor living areas, including an expansive deck and rooftop perch—ideal for dining, relaxing, or soaking in tranquil water views. Two outdoor showers offer convenience after a day at the beach, and the ground level provides ample parking and storage. Situated on a quiet non-through street, this exceptional property is just a short walk to South Bethany’s wide, lifeguarded beach. Prefer the water? Launch your boat, jet ski, or kayak from your private dock—just steps from your back door.

318 YORK ROAD

Message successfully sent.

What would you like to know?

What is 3 + 4 ?

I agree to receive email communication and understand I can unsubscribe at any time.

I agree to be contacted by Charis Realty Group - Christine Issler, Broker via call, email, and text for real estate services. To opt out, you can reply 'stop' at any time or reply 'help' for assistance. You can also click the unsubscribe link in the emails. Message and data rates may apply. Message frequency may vary. Privacy Policy

Related Properties

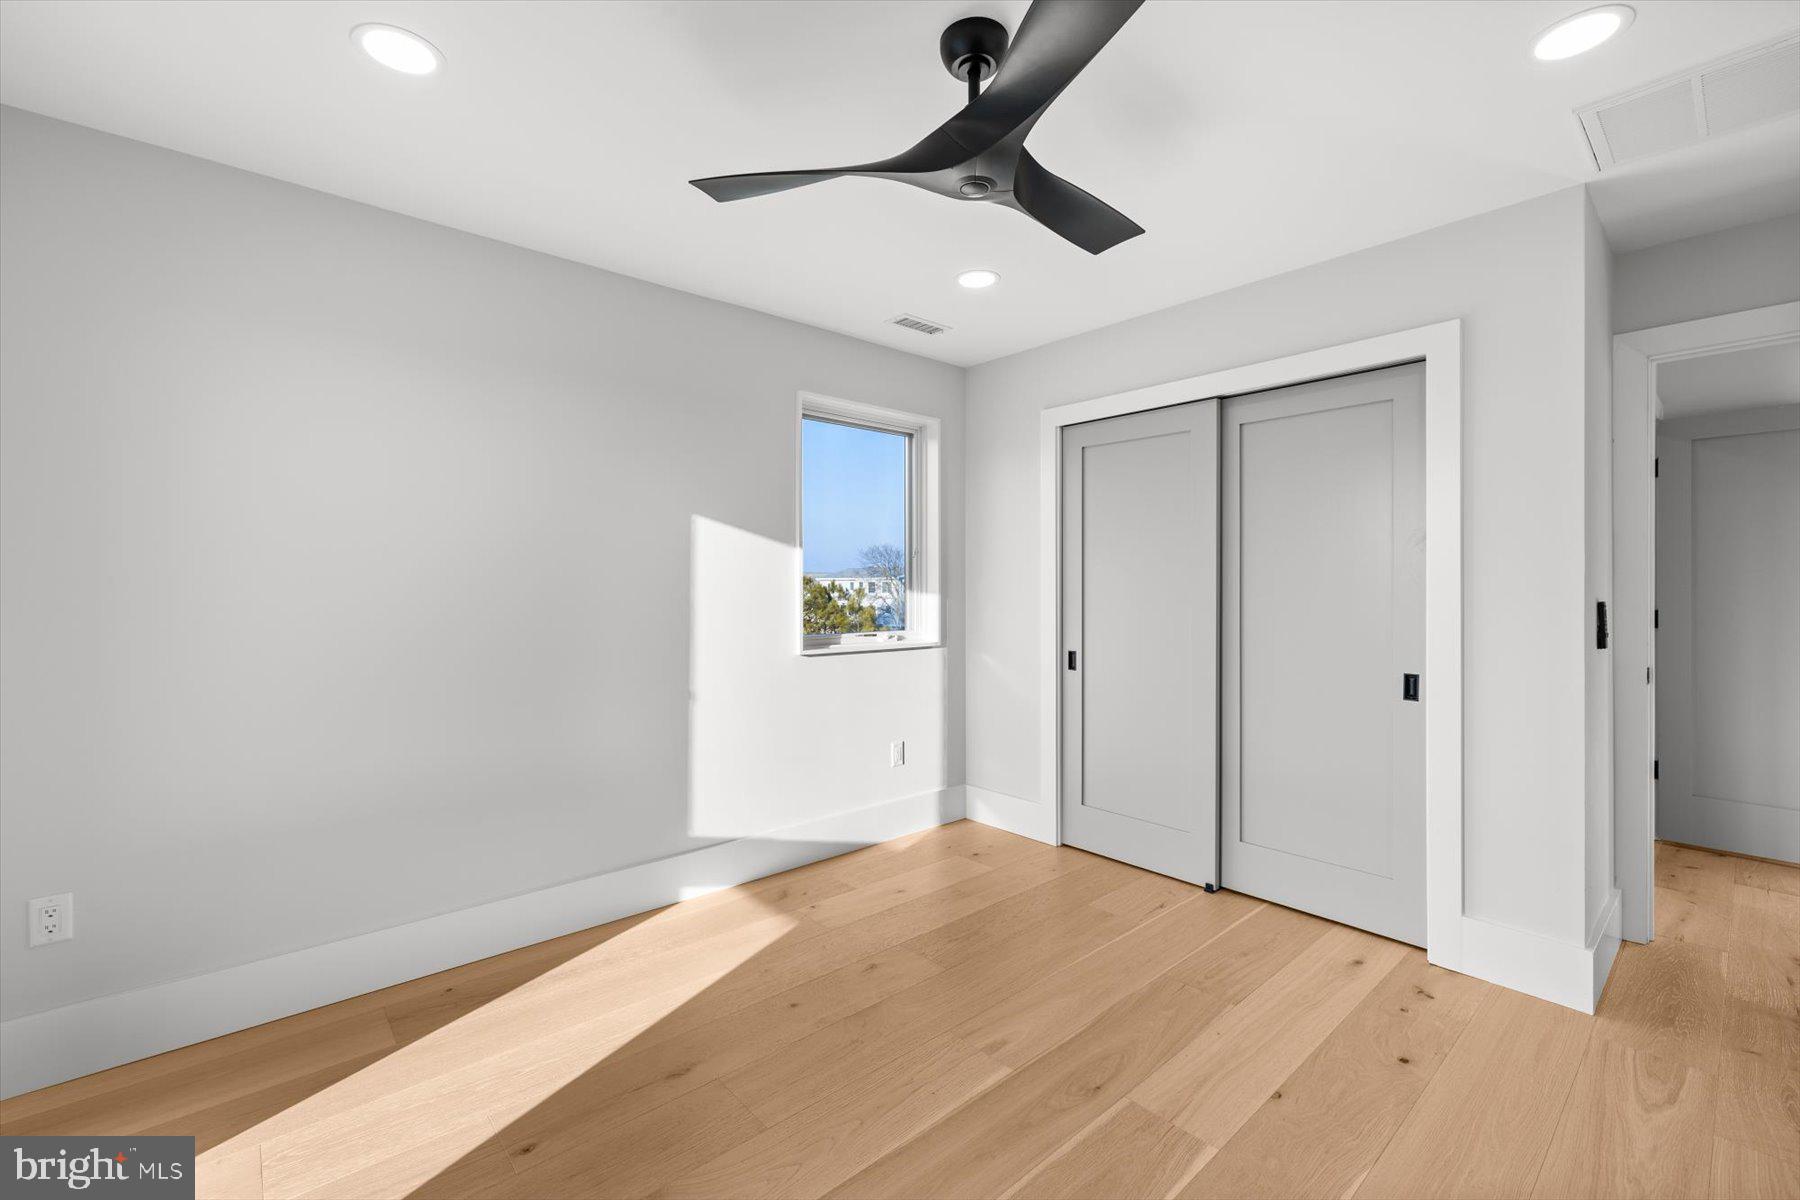
Just two homes from the oceanfront, this beautifully renovated coastal retreat offers an exceptional opportunity to enjoy life just steps from the Atlantic Ocean. Completely transformed inside and out, the home combines a fresh coastal aesthetic with flexible living spaces, multiple outdoor areas, and an unbeatable South Bethany location. The ground level features a private guest suite with its own entrance, creating an ideal space for extended family and visitors. This thoughtfully designed efficiency includes a comfortable living area, desk space, built-in cabinetry with a sink and refrigerator, and its own washer and dryer. Just outside, a spacious covered patio wraps around to a large private putting green, providing a fun and inviting space to relax and entertain after a day at the beach. The middle level serves as the home's main living space and features an updated kitchen, LVP flooring, and classic wainscoting, along with two bedrooms and a beautifully updated full bathroom. A generous screened porch extends the living space outdoors and is flanked by open decks on either side, offering multiple places to enjoy the coastal breeze and listen to the waves nearby. The third floor offers two oversized bedrooms and an updated half bathroom, providing plenty of additional space for family and guests. Three outdoor showers and a convenient rinse station make returning from the beach effortless. Located in sought-after South Bethany, known for its beautiful, wide lifeguarded beach, this special oceanside property is just a short drive from downtown Bethany Beach and its boutique shops, restaurants, and boardwalk. With the ocean just steps away and the sound of the waves carrying across its multiple decks and porches, this beautifully updated coastal home is ready to be enjoyed for years to come.
#DESU2118822

SOUTH BETHANY

4 S 4TH STREET

5 Beds

2 Baths

2,400 Sq.Ft.

$2,595,000
MLS#: DESU2118822

A walk-to-the-beach luxury waterfront lifestyle property with 70 feet of canal frontage and an oversized large lot for outdoor  activities. A waterfront escape where you can enjoy boating, paddle boarding. kayaking, crabbing and fishing right from your own dock.  The multiple decks have been redesigned with 25 year composite decking and a fully fenced backyard that offers privacy while enjoying the tranquil canal. This 5 bedroom 3 and one half bath home offers coastal living at it's finest.  Originally built in 1990 and completely renovated in 2021.   The home was thoughtfully redesigned with entertaining and everyday living in mind.  Sun-filled, open living spaces showcase stylish finishes throughout.  The gourmet kitchen serves as the heart of the home.  Designed for both the avid cook and entertainer, the chefs kitchen features a 48-inch Kitchen Aid range with a convenient pot filler, two dishwashers, a beverage refrigerator, an ice maker, two spacious pantries, and an abundant workspace. The home's impressive features include two primary suites, beautifully tiled bathrooms and showers, luxury vinyl plank flooring throughout, a double-sided ventless propane fireplace, energy efficient Geothermal heating and air conditioning system, and an oversized garage.  Custom built-in bookcase a in the bunk room conceals a hidden storage room that offers endless possibilities, including  a private retreat or the opportunity to create a future bathroom. An  unbeatable location, extensive modern updates and exceptional waterfront amenities, this is a rare opportunity to own a truly turnkey coastal retreat located in South Bethany Beach.
#DESU2114938

SOUTH BETHANY

226 CARLISLE ROAD

5 Beds

3 Baths

2,400 Sq.Ft.

$2,295,000
MLS#: DESU2114938

 - property

Send a message

Message successfully sent.

Preferred location

Click the map to place a marker, or drag the marker to adjust it.

Your message

What is 3 + 4 ?

Reason for contacting?

I agree to receive email communication and understand I can unsubscribe at any time.

I agree to be contacted by Charis Realty Group - Christine Issler, Broker via call, email, and text for real estate services. To opt out, you can reply 'stop' at any time or reply 'help' for assistance. You can also click the unsubscribe link in the emails. Message and data rates may apply. Message frequency may vary. Privacy Policy

Sign Out

Virtual Assistant

Would you like to take the next step with this property? We can help you schedule a showing or virtual tour, or send you more details.

Yes, I would like more information.

Thank You for Your Reply, One of Our Agents will contact you as soon as possible

No, maybe later.

Thank you, you can always contact me via email, phone number or through the contact form.

Realhub AI

Lucy - Your AI-Powered Realtor

Update Your Temporary Password

Personalize your search

Enter your email and we'll notify you immediately when new listings match what you're looking for.

or enter email address

Already have an account ? Login here

Continue your home search

Preferred Office

Preferred location

Click the map to place a marker, or drag the marker to adjust it.

I agree to receive communications and understand I can unsubscribe at any time.

I agree to be contacted by Charis Realty Group - Christine Issler, Broker via call, email, and text for real estate services. To opt out, you can reply 'stop' at any time or reply 'help' for assistance. You can also click the unsubscribe link in the emails. Message and data rates may apply. Message frequency may vary. Privacy Policy

Already have an account ? Login here

We use cookies

We use cookies primarily for analytics to enhance your experience. By accepting, you agree to our use of these cookies. You can manage your preferences or learn more about our cookies policy.