
- Properties
- Meet our agents
-
Communities
- FREDERICK
- MT AIRY
- ADAMSTOWN
- NEW MARKET
- THURMONT
- URBANA
- MIDDLETOWN
- BALTIMORE
- WALKERSVILLE
- CUMBERLAND
- LA VALE
- FROSTBURG
- HAGERSTOWN
- MARTINSBURG
- BEDFORD
- CHARLESTOWN
- SHEPHERDSTOWN
- ALTOONA
- BLUE KNOB RESORT
- HISTORIC HOMES (CENTRAL MD)
- CARROLL COUNTY
- WOODBINE
- HOWARD COUNTY
- ALLEGANY COUNTY
- MONTGOMERY COUNTY
- GARRETT COUNTY
- ANNE ARUNDEL COUNTY
- WESTMINSTER
- SYKESVILLE
- OWINGS MILLS
- CATONSVILLE
- LONACONING
- CRESAPTOWN
- BRUNSWICK
- GERMANTOWN
- GAITHERSBURG
- ELLICOTT CITY
- PASADENA
- DAMASCUS
- CLARKSBURG
- Market Report
- Home Value




Property
Beds
5
Full Baths
3
1/2 Baths
1
Year Built
1990
Sq.Footage
2,400
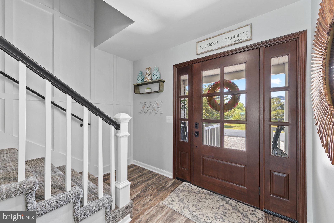
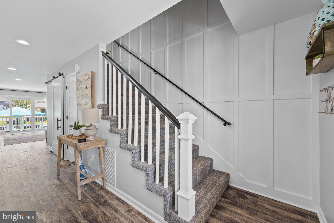
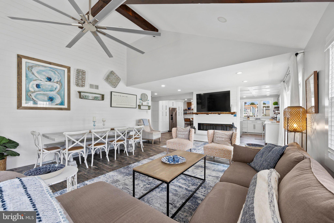
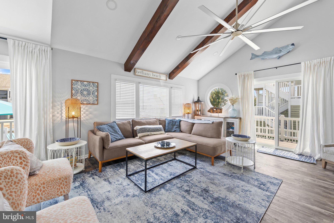
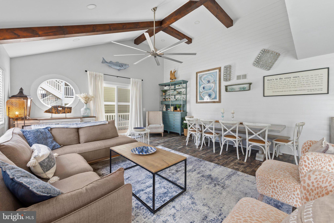
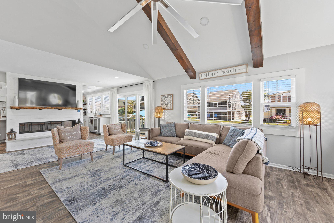
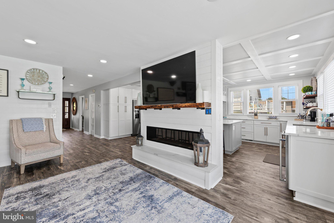
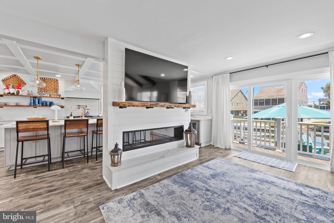
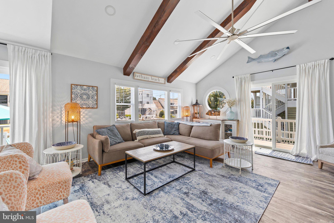
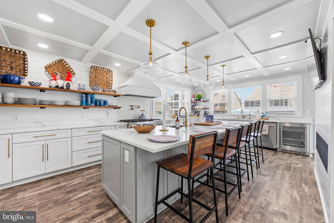
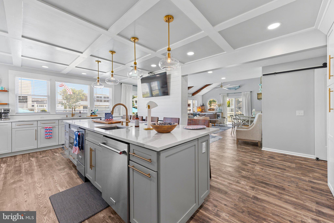
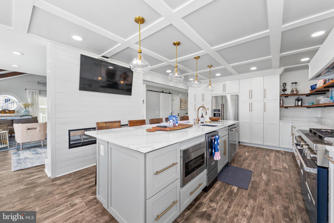
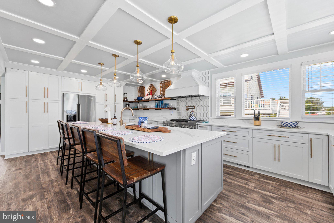
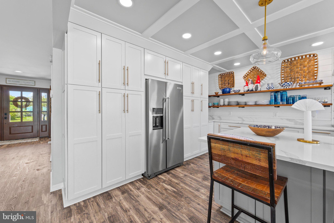
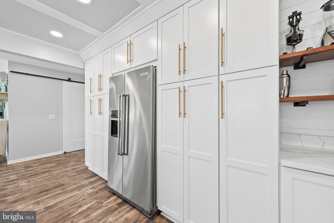
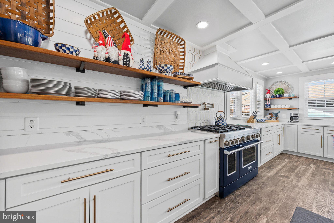
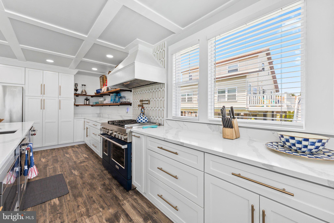
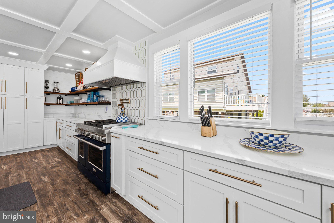
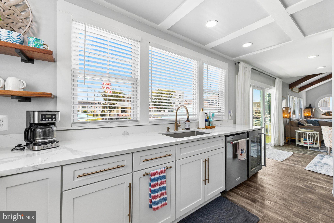
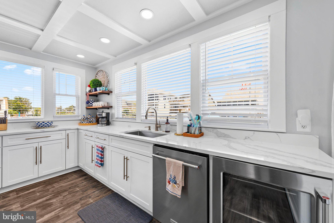
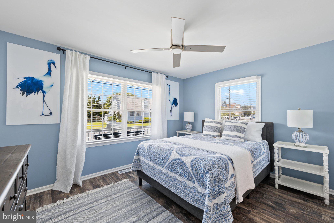
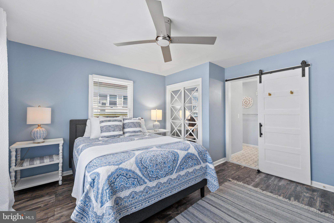
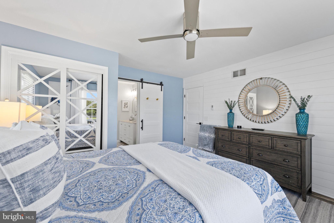
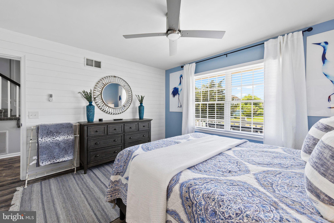
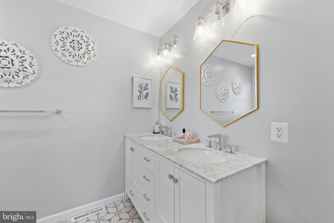
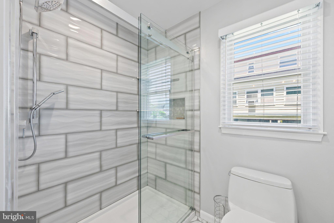
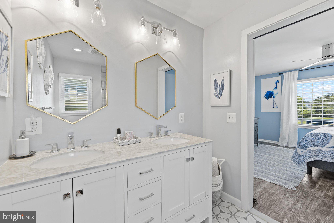
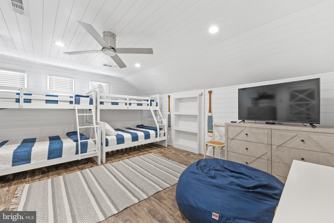
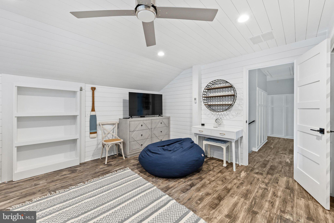
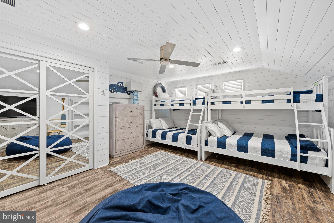
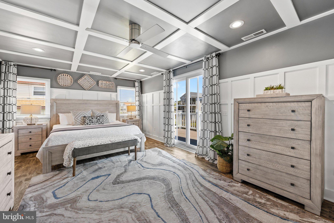
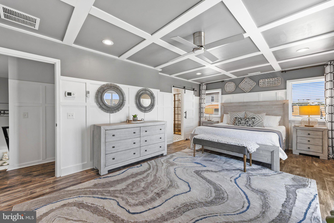
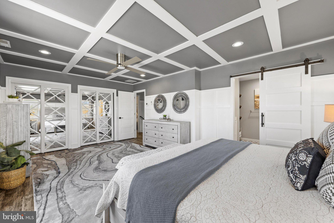
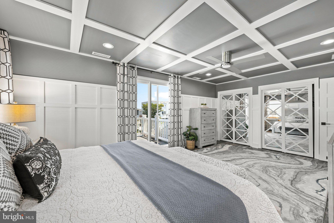
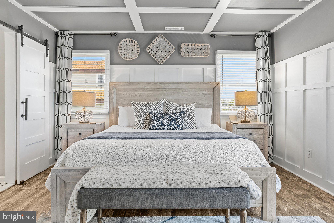
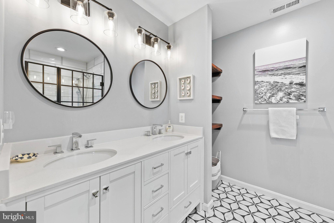
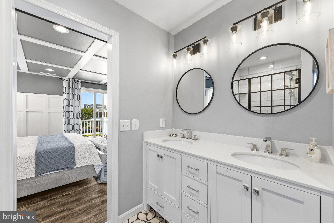
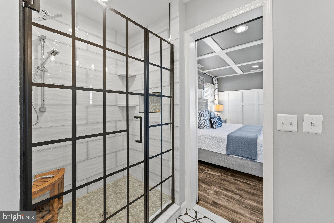
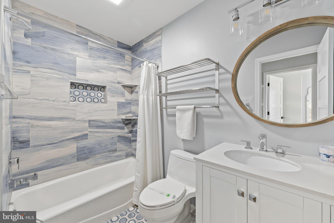
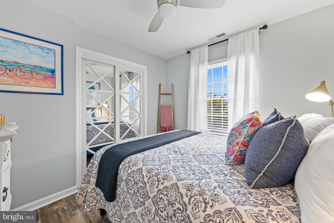
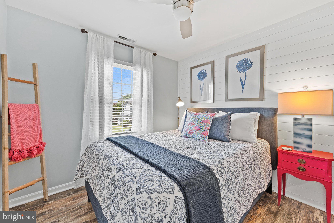
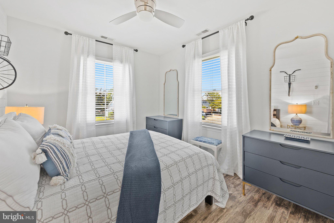
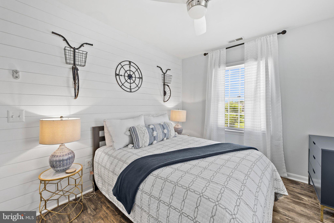
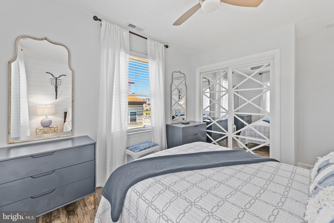
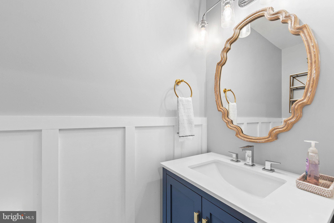
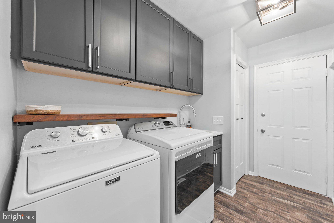
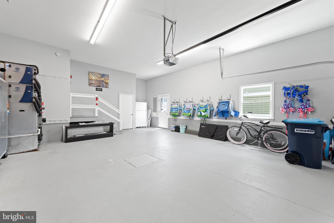
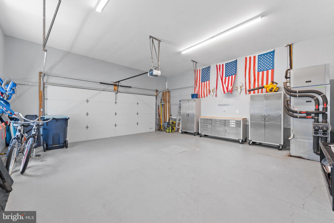
A walk-to-the-beach luxury waterfront lifestyle property with 70 feet of canal frontage and an oversized large lot for outdoor activities. A waterfront escape where you can enjoy boating, paddle boarding. kayaking, crabbing and fishing right from your own dock. The multiple decks have been redesigned with 25 year composite decking and a fully fenced backyard that offers privacy while enjoying the tranquil canal. This 5 bedroom 3 and one half bath home offers coastal living at it's finest. Originally built in 1990 and completely renovated in 2021. The home was thoughtfully redesigned with entertaining and everyday living in mind. Sun-filled, open living spaces showcase stylish finishes throughout. The gourmet kitchen serves as the heart of the home. Designed for both the avid cook and entertainer, the chefs kitchen features a 48-inch Kitchen Aid range with a convenient pot filler, two dishwashers, a beverage refrigerator, an ice maker, two spacious pantries, and an abundant workspace. The home's impressive features include two primary suites, beautifully tiled bathrooms and showers, luxury vinyl plank flooring throughout, a double-sided ventless propane fireplace, energy efficient Geothermal heating and air conditioning system, and an oversized garage. Custom built-in bookcase a in the bunk room conceals a hidden storage room that offers endless possibilities, including a private retreat or the opportunity to create a future bathroom. An unbeatable location, extensive modern updates and exceptional waterfront amenities, this is a rare opportunity to own a truly turnkey coastal retreat located in South Bethany Beach.
Features & Amenities
Interior
-
Other Interior Features
Ceiling Fan(s), Kitchen Island, Pantry, Bar, Beamed Ceilings, Open Floorplan, Soaking Tub
-
Total Bedrooms
5
-
Bathrooms
3
-
1/2 Bathrooms
1
-
Above Grade Finished Area
2400.0
-
Basement YN
NO
-
Cooling YN
YES
-
Cooling
Central Air, Ceiling Fan(s), Electric
-
Fireplace YN
YES
-
Heating YN
YES
-
Heating
Geothermal, Central, Heat Pump
-
Main Level Bedrooms
5
-
Pet friendly
N/A
Exterior
-
Garage
Yes
-
Garage spaces
2
-
Other Exterior Features
Lighting
-
Parking
Garage Door Opener, Off Street, Garage, Driveway, Inside Entrance, Attached
-
Patio and Porch Features
Deck, Patio
-
Pool
No
-
Waterfront YN
YES
-
View
Water, Canal, Garden
Area & Lot
-
Lot Features
Cleared, Front Yard, Waterfront
-
Lot Size(acres)
0.16
-
Lot Size(square feet)
6,970
-
Property Type
Residential
-
Property Sub Type
Single Family Residence
-
Architectural Style
Coastal
Price
-
Sales Price
$2,295,000
-
Tax Amount
$5,487
-
Financing Options
Cash, Conventional
-
Sq. Footage
2,400
-
Price/SqFt
$956
HOA
-
Association
No
School District
-
Elementary School
LORD BALTIMORE
-
Middle School
N/A
-
High School
INDIAN RIVER
Property Features
-
New Construction
NO
-
Senior Community YN
NO
-
Water Source
Public
Schedule a Showing
Showing scheduled successfully.
Mortgage calculator
Estimate your monthly mortgage payment, including the principal and interest, property taxes, and HOA. Adjust the values to generate a more accurate rate.
Your payment
Principal and Interest:
$
Property taxes:
$
HOA fees:
$
Total loan payment:
$
Total interest amount:
$
Location
County
SUSSEX
Elementary School
LORD BALTIMORE
Middle School
High School
INDIAN RIVER
Listing Courtesy of ANN RASKAUSKAS, BETHANY AREA REALTY LLC
RealHub Information is provided exclusively for consumers' personal, non-commercial use, and it may not be used for any purpose other than to identify prospective properties consumers may be interested in purchasing. All information deemed reliable but not guaranteed and should be independently verified. All properties are subject to prior sale, change or withdrawal. RealHub website owner shall not be responsible for any typographical errors, misinformation, misprints and shall be held totally harmless.

Professional Stager
Adrienne Edgell
Call Adrienne today to schedule a private showing.

* Listings on this website come from the FMLS IDX Compilation and may be held by brokerage firms other than the owner of this website. The listing brokerage is identified in any listing details. Information is deemed reliable but is not guaranteed. If you believe any FMLS listing contains material that infringes your copyrighted work please click here to review our DMCA policy and learn how to submit a takedown request.© 2024 FMLS.
Related Properties

SOUTH BETHANY
4 S 4TH STREET
5 Beds
2 Baths
2,400 Sq.Ft.
$2,395,000
MLS#: DESU2118822
.png)