
- Properties
- Meet our agents
-
Communities
- FREDERICK
- MT AIRY
- ADAMSTOWN
- NEW MARKET
- THURMONT
- URBANA
- MIDDLETOWN
- BALTIMORE
- WALKERSVILLE
- CUMBERLAND
- LA VALE
- FROSTBURG
- HAGERSTOWN
- MARTINSBURG
- BEDFORD
- CHARLESTOWN
- SHEPHERDSTOWN
- ALTOONA
- BLUE KNOB RESORT
- HISTORIC HOMES (CENTRAL MD)
- CARROLL COUNTY
- WOODBINE
- HOWARD COUNTY
- ALLEGANY COUNTY
- MONTGOMERY COUNTY
- GARRETT COUNTY
- ANNE ARUNDEL COUNTY
- WESTMINSTER
- SYKESVILLE
- OWINGS MILLS
- CATONSVILLE
- LONACONING
- CRESAPTOWN
- BRUNSWICK
- GERMANTOWN
- GAITHERSBURG
- ELLICOTT CITY
- PASADENA
- DAMASCUS
- CLARKSBURG
- Market Report
- Home Value


Property
Beds
5
Full Baths
3
1/2 Baths
None
Year Built
1949
Sq.Footage
1,436
Beautifully enhanced with thoughtful updates for modern living and move-in ready, 3007 Elmwood Dr offers a rare combination of everyday comfort, exceptional flexibility, and prime Alexandria convenience. Designed to adapt as life evolves, the home features a versatile private-entry space completed in 2025 with a full bathroom, stand-up shower, and new flooring—ideal for multigenerational living, an in-law suite, private guest accommodations, a dedicated home office, or an income generating rental. Settle in with confidence thanks to meaningful improvements, including a 2023 water heater and heating system replacement, a 2019 HVAC system, a roof approximately 10–15 years old, reinforced structural elements, and a new drainage system. Outside, an extra-large new patio expands the living space and creates an inviting setting for weekend gatherings, al fresco dining, morning coffee, or simply unwinding at the end of the day. Best of all, there is no HOA, and the Huntington Metro is just a short stroll away, making commuting and exploring the region effortless. With Downtown Alexandria, National Harbor, shopping, dining, entertainment, and major commuter routes all within easy reach, this versatile home delivers the space, updates, location, and lifestyle flexibility that make it easy to imagine not just moving in, but truly making it your own.
Features & Amenities
Interior
-
Other Interior Features
Recessed Lighting
-
Total Bedrooms
5
-
Bathrooms
3
-
Above Grade Finished Area
1436.0
-
Basement YN
NO
-
Cooling YN
YES
-
Cooling
Central Air, Electric
-
Heating YN
YES
-
Heating
Natural Gas, Central
-
Main Level Bedrooms
3
-
Pet friendly
N/A
Exterior
-
Garage
No
-
Construction Materials
Vinyl Siding
-
Parking
Concrete, Gravel, On Street, Driveway
-
Patio and Porch Features
Patio
-
Pool
No
-
Waterfront YN
NO
Area & Lot
-
Lot Size(acres)
0.18
-
Lot Size(square feet)
7,819
-
Property Type
Residential
-
Property Sub Type
Single Family Residence
-
Architectural Style
Cape Cod
Price
-
Sales Price
$589,900
-
Tax Amount
$6,824
-
Sq. Footage
1,436
-
Price/SqFt
$410
HOA
-
Association
No
School District
-
Elementary School
CAMERON
-
Middle School
TWAIN
-
High School
EDISON
Property Features
-
New Construction
NO
-
Foundation Details
Concrete Perimeter
-
Senior Community YN
NO
-
Sewer
Public Sewer
-
Tax Lot
47
-
Water Source
Public
Schedule a Showing
Showing scheduled successfully.
Mortgage calculator
Estimate your monthly mortgage payment, including the principal and interest, property taxes, and HOA. Adjust the values to generate a more accurate rate.
Your payment
Principal and Interest:
$
Property taxes:
$
HOA fees:
$
Total loan payment:
$
Total interest amount:
$
Location
County
FAIRFAX
Elementary School
CAMERON
Middle School
TWAIN
High School
EDISON
Listing Courtesy of Jenny Canales, Redfin Corporation
RealHub Information is provided exclusively for consumers' personal, non-commercial use, and it may not be used for any purpose other than to identify prospective properties consumers may be interested in purchasing. All information deemed reliable but not guaranteed and should be independently verified. All properties are subject to prior sale, change or withdrawal. RealHub website owner shall not be responsible for any typographical errors, misinformation, misprints and shall be held totally harmless.

AGENT
Michele Barkman
Call Michele today to schedule a private showing.

* Listings on this website come from the FMLS IDX Compilation and may be held by brokerage firms other than the owner of this website. The listing brokerage is identified in any listing details. Information is deemed reliable but is not guaranteed. If you believe any FMLS listing contains material that infringes your copyrighted work please click here to review our DMCA policy and learn how to submit a takedown request.© 2024 FMLS.
Related Properties

ALEXANDRIA
3101 N HAMPTON DRIVE 1011
2 Beds
2 Baths
1,379 Sq.Ft.
$589,900
MLS#: VAAX2062692
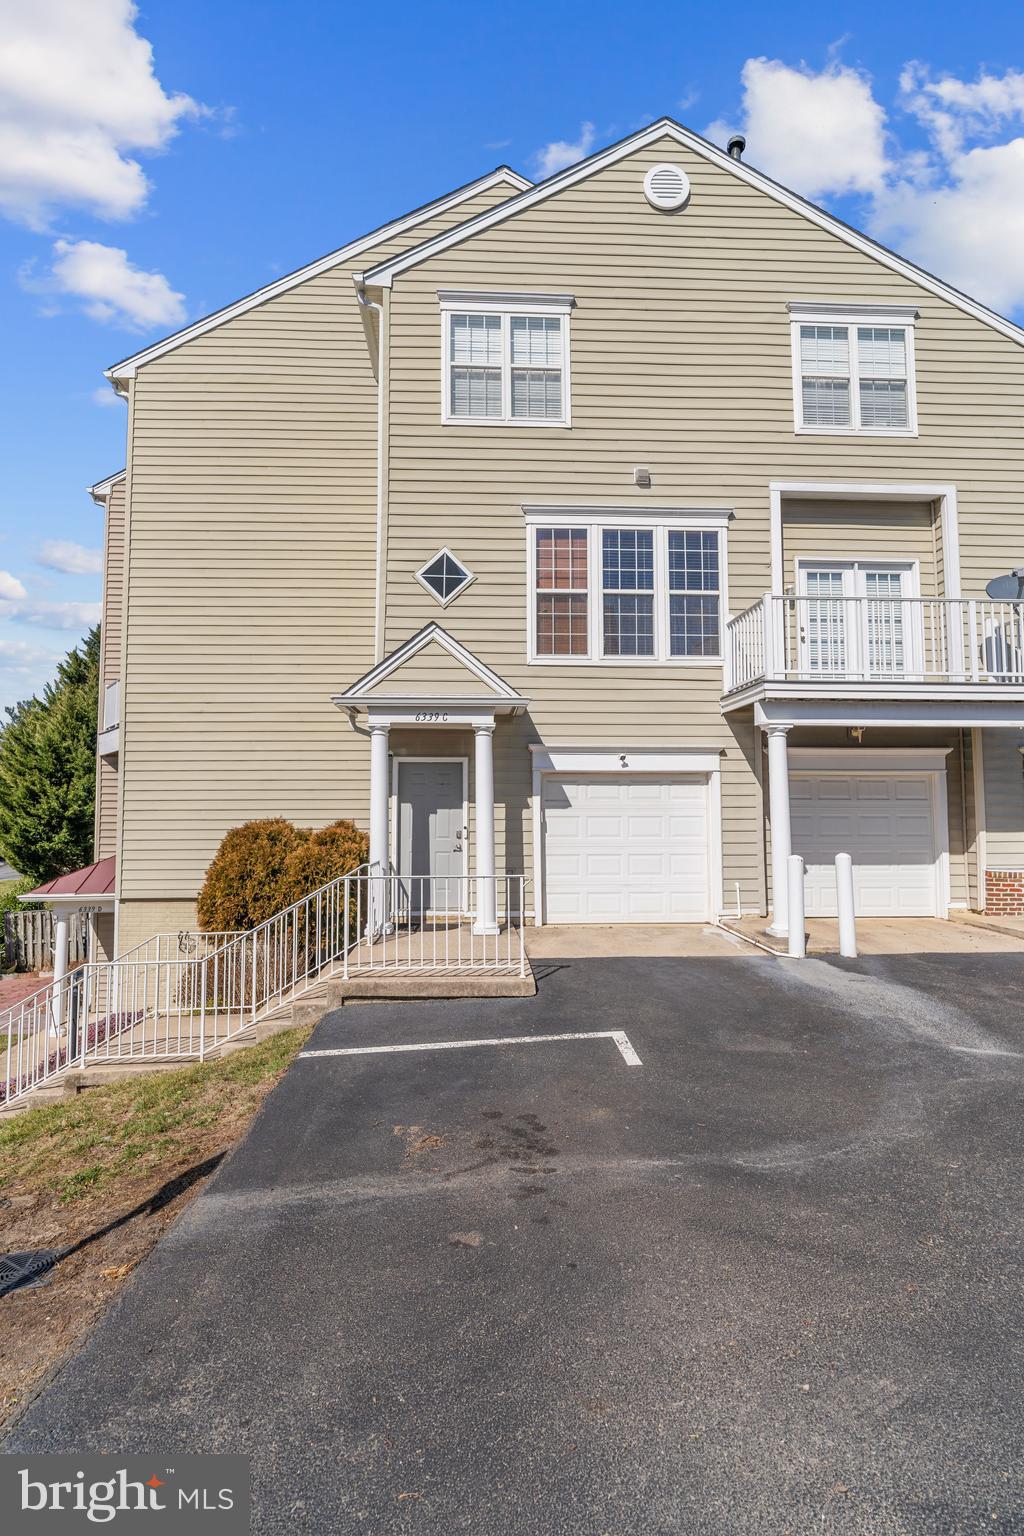
ALEXANDRIA
6339 EAGLE RIDGE LANE C 51
2 Beds
2 Baths
1,730 Sq.Ft.
$550,000
MLS#: VAFX2322814

ALEXANDRIA
6806 SMITHWAY DRIVE
2 Beds
1 Baths
940 Sq.Ft.
$539,900
MLS#: VAFX2322824

ALEXANDRIA
8650 VENOY COURT
3 Beds
2 Baths
1,763 Sq.Ft.
$509,500
MLS#: VAFX2330566

ALEXANDRIA
6711 SWARTHMORE DRIVE
4 Beds
2 Baths
1,230 Sq.Ft.
$670,000
MLS#: VAFX2335426

ALEXANDRIA
1111 ORONOCO STREET 441
2 Beds
2 Baths
1,158 Sq.Ft.
$679,900
MLS#: VAAX2062106

ALEXANDRIA
8454 HALLIE ROSE STREET
3 Beds
2 Baths
1,400 Sq.Ft.
$565,000
MLS#: VAFX2330358

ALEXANDRIA
801 N PITT STREET 1203
2 Beds
2 Baths
1,152 Sq.Ft.
$599,000
MLS#: VAAX2063274

ALEXANDRIA
7109 MASON GROVE COURT 2
3 Beds
3 Baths
1,620 Sq.Ft.
$539,000
MLS#: VAFX2317240

ALEXANDRIA
7920 WELLINGTON ROAD
2 Beds
2 Baths
1,326 Sq.Ft.
$685,000
MLS#: VAFX2334896
.png)