Features & Amenities

Interior

  • Total Bedrooms

    2

  • Bathrooms

    2

  • Above Grade Finished Area

    1326.0

  • Basement YN

    NO

  • Cooling YN

    YES

  • Cooling

    Central Air, Electric

  • Fireplace YN

    YES

  • Heating YN

    YES

  • Heating

    Natural Gas, Forced Air

  • Main Level Bedrooms

    2

  • Pet friendly

    Yes

Exterior

  • Garage

    No

  • Construction Materials

    Brick

  • Other Exterior Features

    Rain Gutters

  • Parking

    Concrete, On Street, Driveway

  • Patio and Porch Features

    Porch, Screened

  • Pool

    Yes

  • Pool Features

    Community

  • Waterfront YN

    NO

Area & Lot

  • Lot Features

    Front Yard, Level, Back Yard

  • Lot Size(acres)

    0.24

  • Lot Size(square feet)

    10,454

  • Property Type

    Residential

  • Property Sub Type

    Single Family Residence

  • Architectural Style

    Ranch/Rambler

Price

  • Sales Price

    $685,000

  • Tax Amount

    $8,427

  • Financing Options

    Cash, Conventional, FHA, VA, Seller Financing

  • Sq. Footage

    1,326

  • Price/SqFt

    $516

HOA

  • Association

    No

Property Resources

  • Horse Property

    NO

School District

  • Elementary School

    WAYNEWOOD

  • Middle School

    CARL SANDBURG

  • High School

    WEST POTOMAC

Property Features

  • New Construction

    NO

  • Association Amenities

    Playground

  • Foundation Details

    Slab

  • Senior Community YN

    NO

  • Sewer

    Public Sewer

  • Tax Lot

    47

  • Water Source

    Public

Schedule a Showing

Showing scheduled successfully.

<
>
IN PERSON
VIA CHAT

What is 3 + 4 ?


Change time

Mortgage calculator

Estimate your monthly mortgage payment, including the principal and interest, property taxes, and HOA. Adjust the values to generate a more accurate rate.

Your payment

Principal and Interest:

$

Property taxes:

$

HOA fees:

$

Total loan payment:

$

Total interest amount:

$

Location

County

FAIRFAX

Elementary School

WAYNEWOOD

Middle School

CARL SANDBURG

High School

WEST POTOMAC

Listing Courtesy of Dale G Strawser , Keller Williams Capital Properties

RealHub Information is provided exclusively for consumers' personal, non-commercial use, and it may not be used for any purpose other than to identify prospective properties consumers may be interested in purchasing. All information deemed reliable but not guaranteed and should be independently verified. All properties are subject to prior sale, change or withdrawal. RealHub website owner shall not be responsible for any typographical errors, misinformation, misprints and shall be held totally harmless.

Agent Debbie Rogers

AGENT

Debbie Rogers

Call Debbie today to schedule a private showing.


* Listings on this website come from the FMLS IDX Compilation and may be held by brokerage firms other than the owner of this website. The listing brokerage is identified in any listing details. Information is deemed reliable but is not guaranteed. If you believe any FMLS listing contains material that infringes your copyrighted work please click here to review our DMCA policy and learn how to submit a takedown request.© 2024 FMLS.
THE OFFICE CAN BE CONVERTED BACK TO A THIRD BEDROOM IN A WEEKEND BY A CONTRACTOR FOR LESS THAN $5,000. THE OWNER HAS THE BID. Possible Owner Financing with Excellent credit and a large down payment. Discover peace and modern elegance in this stunning brick rambler, perfectly situated on a quiet neighborhood street in the Fort Hunt neighborhood. Designed with both entertaining and relaxation in mind, the open-concept layout flows effortlessly from the sunlit living areas to the gourmet kitchen, featuring premium granite countertops, under-cabinet illumination, and sleek tile flooring. The home features luxury vinyl plank flooring throughout, anchored by a charming bay window and a warm gas fireplace. Flexibility is key, with a dedicated home office that can seamlessly transition back into a third bedroom. Extensive modern upgrades include a newer roof, updated windows, energy-efficient gas heating, and a tankless water heater. The living space extends outdoors into a massive, screened-in rear porch that overlooks an expansive lawn.  A standout feature of the property is the large backyard shed—perfect for a workshop or storage—which includes a dedicated, covered outdoor area ideal for crafting, hobbies, or simply enjoying a quiet afternoon outside.  It offers the perfect balance of community charm and commuter convenience, leaving you nothing left to do but move right in. Located just moments from Hollin Hall Village shops, you are steps away from local favorites like the Variety Store, The Cut Butchery, Hollin Hall Pastry Shop, and River Bend Bistro. Enjoy a tight-knit, welcoming neighborhood with weekly farmers markets, seasonal events, and excellent amenities—including a senior center, daycare, neighborhood pools, playgrounds, tennis courts, pickleball courts, baseball fields, and a scenic pond. The home is also proudly zoned for Waynewood Elementary. Outdoor enthusiasts and commuters alike will love this unbeatable location. You are minutes from the Potomac River, Fort Hunt Park, Mount Vernon Recreation Center, and Belle Haven Marina. With easy access to the George Washington Memorial Parkway, Old Town Alexandria, Mount Vernon and downtown Washington, DC.  Commuting is a breeze.  Quick routes take you straight to Fort Belvoir, the Pentagon, and Arlington, with eco-friendly transit options including Metrobus service to the Huntington Metro and miles of scenic biking trails. Don't miss this rare opportunity to own a home with character, community, and room to grow—schedule your showing today!

7920 WELLINGTON ROAD

Message successfully sent.

What would you like to know?

What is 3 + 4 ?

I agree to receive email communication and understand I can unsubscribe at any time.

I agree to be contacted by Charis Realty Group - Christine Issler, Broker via call, email, and text for real estate services. To opt out, you can reply 'stop' at any time or reply 'help' for assistance. You can also click the unsubscribe link in the emails. Message and data rates may apply. Message frequency may vary. Privacy Policy

Related Properties

Stunning 10th-floor residence with floor-to-ceiling windows and breathtaking panoramic views at sought-after North Hampton Place. This beautifully updated 1,379-square-foot condominium offers an open and light-filled floor plan designed for comfortable everyday living and effortless entertaining.

Extensively renovated throughout, this move-in-ready home features a brand-new HVAC system, all-new stainless steel appliances, fresh designer paint, new carpeting, and new luxury vinyl plank (LVP) flooring. The expansive living and dining area is surrounded by walls of windows, showcasing beautiful treetop and skyline views while filling the home with abundant natural light.

The updated kitchen features granite countertops, brand-new stainless steel appliances, abundant cabinetry, and a breakfast bar that opens seamlessly to the main living area. The generously sized primary suite offers a large walk-in closet and private bath, while the second bedroom provides excellent flexibility for guests, a home office, or additional living space.

Additional highlights include an in-unit washer and dryer, ample storage space, modern finishes, and true turnkey condition.

NorthHampton Place offers an exceptional lifestyle with resort-style amenities including concierge service, outdoor swimming pool, fitness center, secure building access, garage parking, and beautifully maintained common areas.

Ideally located just minutes from I-395, the Pentagon, Amazon HQ2, Old Town Alexandria, Reagan National Airport, Washington, D.C., shopping, dining, and major commuter routes. Rarely does an opportunity arise to own a fully updated home that combines luxury, convenience, and spectacular views in one of Alexandria's most desirable communities.
#VAAX2062692

ALEXANDRIA

3101 N HAMPTON DRIVE 1011

2 Beds

2 Baths

1,379 Sq.Ft.

$589,900

MLS#: VAAX2062692

Indulge in the luxurious comfort of this meticulously designed TH-style condo boasting 2 bedrooms, 2 full & 1 half bathrooms, an attached 1-car garage, and 1730 sq.ft. of refined living space. Nestled within the esteemed Overlook community in Alexandria, this residence offers an unparalleled blend of sophistication tranquility & an onsite pool! 

A striking feature of this home is the breathtaking panoramic views of lush greenery, meticulously landscaped surroundings, and captivating sunset skies, a rare gem for condo-style living within the Beltway.

Step through the front entrance, sheltered under a charming portico, or effortlessly park in the adjacent garage. Enter to discover a welcoming tiled foyer adorned with a sleek brushed nickel pendant candelabra.

The Main Level unfolds with an inviting open floor plan, accentuated by an oversized slider door and two banks of three windows, flooding the space with natural light and offering picturesque vistas of the verdant landscape along Timber Forest Drive.

The heart of the home resides on this level, featuring a spacious Living Room with access to the composite deck through the expansive slider door. Adjacent is the separate Dining Room, bathed in natural light from double windows.

The gourmet kitchen exudes elegance with granite counters, stainless appliances, custom floor tile, and a generously sized bar height counter, perfect for casual dining or observing the culinary artistry at work. An adjoining entertaining area showcases a cozy gas fireplace and double windows that bathe the space in sunlight.

Completing the Main Level is a thoughtfully upgraded half bath, offering convenience and style.

Retreat to the Main Bedroom, a haven of relaxation boasting a tray ceiling, triple window, and a large walk-in closet. The accompanying Main Bathroom is a spa-like sanctuary, featuring a separate shower and tub, upgraded fixtures, framed mirrors, and custom floor tile.

The second bedroom is equally inviting, offering ample space for a Queen bed, an en suite bathroom, and a double door closet. This bathroom also boasts upgraded fixtures for added luxury.

Convenience meets functionality on the bedroom level, where the laundry is discreetly tucked away in a walk-in closet, along with the HVAC and water heater.

No detail has been overlooked in this exquisite abode, with vinyl-clad, double-hung windows adorned with custom pull-up/pull-down blinds, a custom Andersen slider door, and upgraded light fixtures throughout, including LED recessed lights with adjustable color levels to suit personal preferences.

Enhancing the aesthetic appeal, all door hardware has been upgraded to brushed nickel, exuding an air of sophistication.

The HVAC system, a Carrier unit installed in June 2020, ensures year-round comfort and efficiency.

Outside, an unreserved parking space awaits just steps from the front door, while ample visitor parking is conveniently located nearby.

For leisure and recreation, the community pool is a mere three-minute walk from the front door, providing the perfect retreat for relaxation and socializing.

Experience the epitome of refined living in this exceptional condo, where every detail has been meticulously crafted to provide a sanctuary of elegance and comfort.
#VAFX2322814

ALEXANDRIA

6339 EAGLE RIDGE LANE C 51

2 Beds

2 Baths

1,730 Sq.Ft.

$550,000

MLS#: VAFX2322814

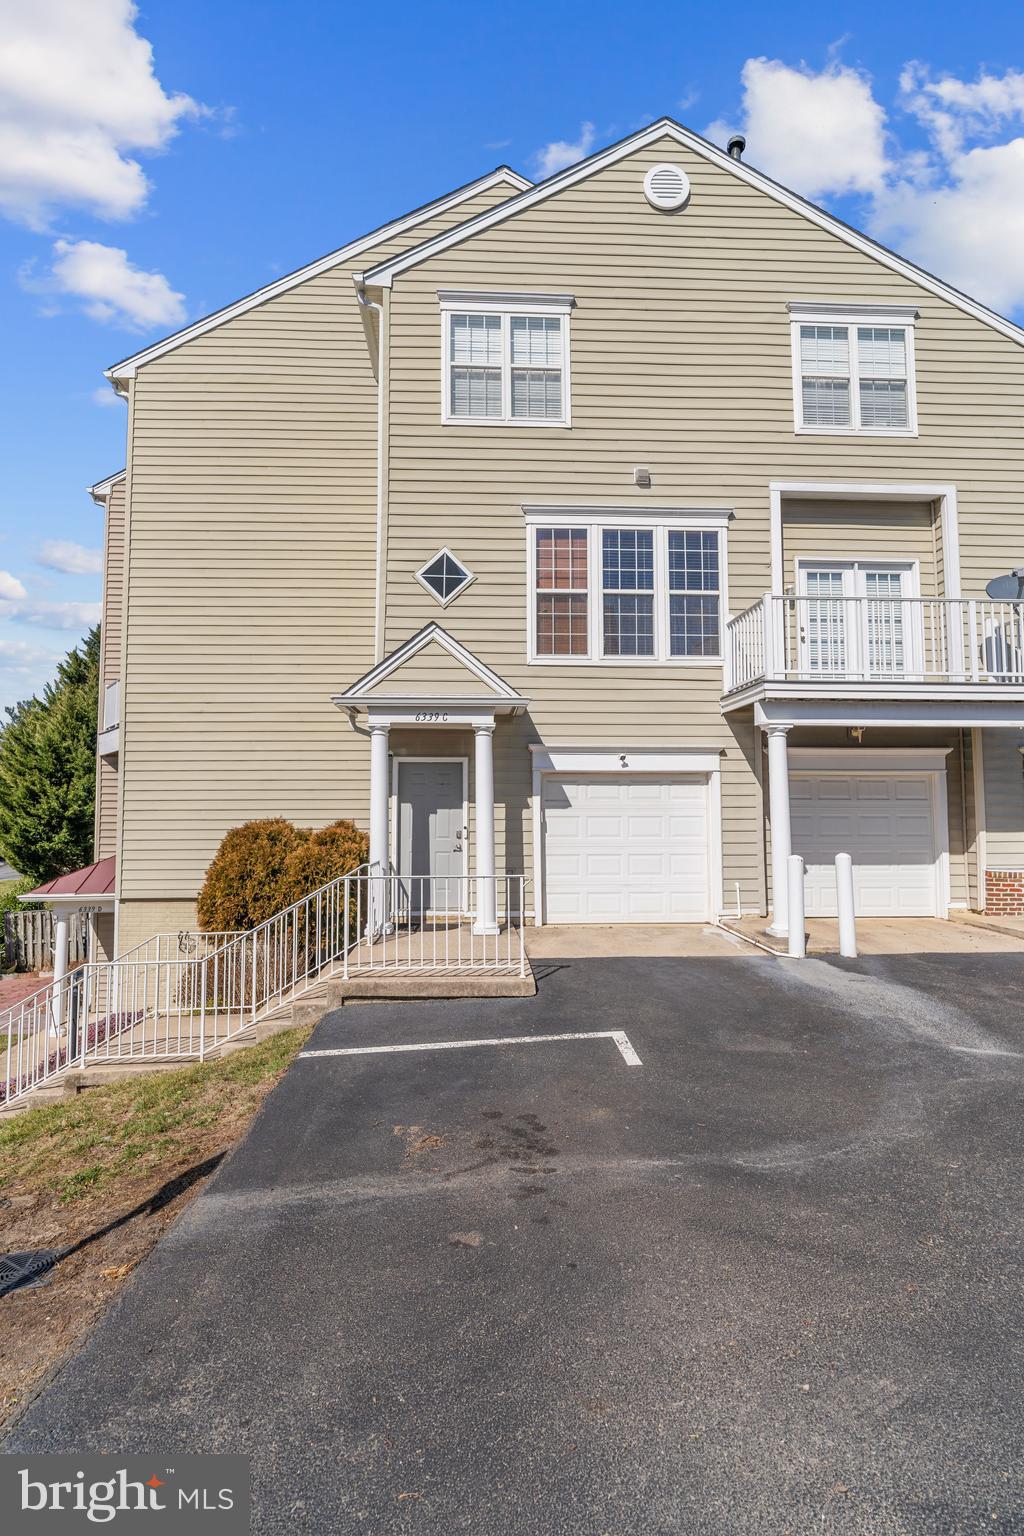
Welcome to this rarely available 3 bedroom, 2 full + 1 half bath, multilevel, garage condominium in Old Town Greens.  Upon entering the home, you will find a coveted private one car garage in the lower level, while a staircase up brings you to the spacious main level boasting warm wood floors, plenty of windows, a large living room with dedicated dining room space, a family room area with gas fireplace, powder room and eat in kitchen with a sizeable deck for outdoor dining and entertaining. The upper level has been newly carpeted with a large primary  bedroom with en-suite full bath, as well as two additional guest bedrooms, an additional full hall bath, and side-by-side laundry closet. A fresh coat of light neutral paint and plentiful closet/storage space completes this perfect picture. Massey Lane is among the best streets in the community with its large front yards, canopies of mature trees, plentiful street parking and its close by proximity to all of the commerce, restaurants and commuting routes of the North End of Old Town.  The community is flanked by the George Washington Parkway to the East and Route One to the North and the Potomac Yards Metro is a short stroll through the community. This one has it all!
#VAAX2062432

ALEXANDRIA

721 MASSEY LANE B B

3 Beds

2 Baths

1,783 Sq.Ft.

$795,000

MLS#: VAAX2062432

*Huge price drop by $25,000*Welcome to this fully remodeled 2-level townhome in the heart of highly sought-after North Old Town Alexandria! Every inch of this beautiful home has been thoughtfully renovated, offering the perfect blend of modern finishes and unbeatable location. The main level features a spacious living room, convenient powder room, laundry area, and a stunning brand-new kitchen complete with new cabinetry, quartz countertops, designer backsplash, and high-end stainless steel appliances. Upstairs you’ll find two spacious primary suites, each with its own attached fully remodeled bathroom, including one suite with a walk-in closet. The bathrooms have been beautifully updated with new vanities, porcelain tile work, and custom showers. Additional upgrades include fresh paint throughout, luxury vinyl plank flooring, new fixtures, and modern finishes across the entire home. Step outside to enjoy the beautifully designed backyard featuring a brand-new concrete patio, river rock landscaping, and rare off-street parking for 2 cars. Located just minutes from Old Town Alexandria waterfront, King Street dining and shopping, Braddock Road Metro, Potomac Yard, Reagan National Airport, GW Parkway, and Washington D.C. Enjoy nearby parks, walking/biking trails, coffee shops, restaurants, grocery stores, and all the charm and convenience that Alexandria living has to offer. No HOA makes this an even more attractive opportunity in one of Northern Virginia’s most desirable neighborhoods.
#VAAX2060760

ALEXANDRIA

1004 COLONIAL AVENUE

2 Beds

2 Baths

1,152 Sq.Ft.

$774,900

MLS#: VAAX2060760

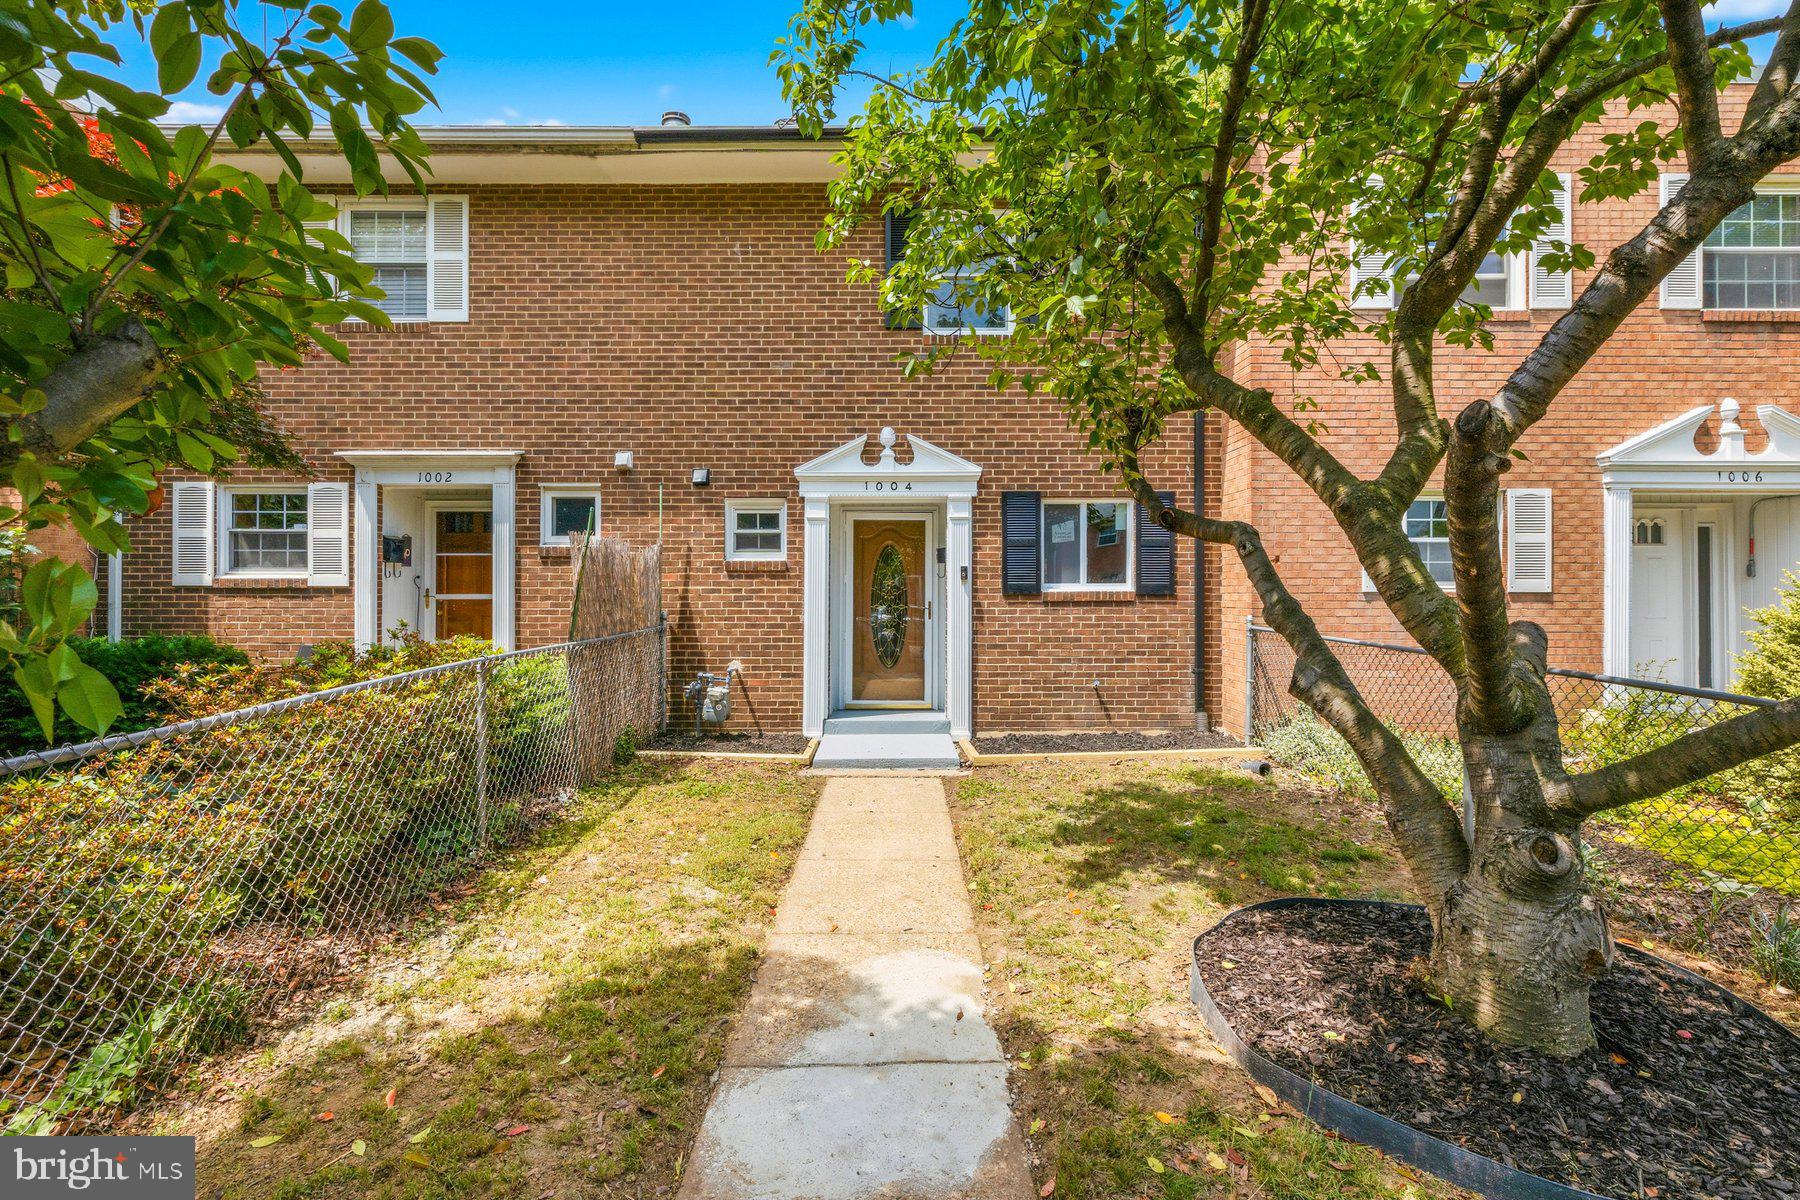
Rarely does the opportunity arise to own a detached home in the heart of Old Town Alexandria's nationally designated historic district. Brimming with character and ready for your own personal touch, this charming residence invites you to create something truly special while preserving the timeless appeal of authentic city living. Original hardwood floors, a welcoming front porch, and a private backyard provide the perfect backdrop for everything from quiet mornings with coffee to evenings spent entertaining friends after a day exploring the neighborhood. Step outside and discover why this location is so coveted—just a few blocks from the waterfront and Starbucks, a short stroll to the Braddock Road Metro (Blue and Yellow Lines), Trader Joe's, Chewish Deli, North Old Town's exciting collection of restaurants, boutiques, and acclaimed King Street. Spend weekends browsing the renowned Old Town Farmers Market, dining along the waterfront, exploring Del Ray's beloved "The Avenue," or biking the scenic Mount Vernon Trail. With easy access to the George Washington Parkway, you're just minutes from Washington, D.C., Reagan National Airport, Amazon HQ2, the Pentagon, Arlington, National Harbor, and world-class performances at the Kennedy Center. Whether you're drawn to the rich history, unbeatable convenience, or the chance to make a historic home uniquely your own, this exceptional property offers a lifestyle that simply can't be replicated.
#VAAX2064904

ALEXANDRIA

720 N PATRICK STREET

3 Beds

2 Baths

1,184 Sq.Ft.

$750,000

MLS#: VAAX2064904

Beautifully renovated and move-in ready! This home features a brand-new kitchen with quartz countertops, new cabinets, and new black stainless-steel appliances. Additional upgrades includes new roof,  fresh interior paint, new flooring throughout, beautifully updated bathrooms, and professionally completed landscaping. The property has been professionally cleaned and tastefully staged, making it ready to impress from the moment you walk in.
#VAFX2326276

ALEXANDRIA

4504 LANTERN PLACE

4 Beds

3 Baths

1,808 Sq.Ft.

$799,900

MLS#: VAFX2326276

You have to see this classic Cape Cod! Beautifully updated and tucked away in a quiet Alexandria neighborhood, this charming single-family home offers an incredible combination of character, modern updates, flexible living space, and an amazing location overlooking Mount Vernon Park. With 4 with possible 5 bedrooms, 2 full baths, a 3-car driveway, no HOA fees, and direct access to parkland from the backyard, this is a rare opportunity you won't want to miss!

Step inside and you'll immediately appreciate the beautifully refinished original hardwood floors flowing throughout the main level. The welcoming foyer opens to a spacious front room that can easily serve as a living room, family room, or flexible gathering space. Continue into the updated kitchen featuring new quartz countertops, updated appliances, and classic cabinetry that perfectly blends timeless charm with today's conveniences.

One of the home's standout features is the exceptionally large main-level bedroom, privately positioned on the opposite side of the home from the other two main-level bedrooms. This versatile space could function as an owner's suite, 5th bedroom, home office, library, or additional family room depending on your needs.

Both full bathrooms have been completely remodeled with beautiful ceramic tile, stylish fixtures, and modern finishes. The main level also offers thoughtful updates including GFCI electrical protection and remote-controlled ceiling fans.

Upstairs, you'll find two generously sized bedrooms,. A spacious full bathroom and additional storage complete the upper level, giving everyone room to spread out.

But the views are what truly set this home apart. 3 of the bedrooms offer beautiful views of Mount Vernon Park, and the backyard provides direct access to the parkland. In the winter, when the leaves fall, the views become even more spectacular, revealing scenic vistas toward Washington, D.C. and National Harbor across the river.

Outside, enjoy the convenience of a 3-car driveway, a private backyard, and direct access to the surrounding parkland. And with NO HOA fees, you have even more freedom to enjoy your property your way.

With its classic Cape Cod charm, freshly refinished hardwood floors, remodeled bathrooms, updated kitchen, flexible 5-bedroom layout, vaulted primary bedroom, park views, direct park access, 3-car driveway, and no HOA, this Alexandria home offers a combination of features that is exceptionally hard to find. Come see it for yourself—you won't be disappointed!
#VAFX2335426

ALEXANDRIA

6711 SWARTHMORE DRIVE

4 Beds

2 Baths

1,230 Sq.Ft.

$670,000

MLS#: VAFX2335426

Spacious 2BR, 2BA unit with 2 parking garage spaces in The Henry, one of Old Town Alexandria's premier luxury condo developments. Enjoy this stylish, modern and amenity rich mid-rise 6 story building in the historic Parker-Grey neighborhood, only 2 blocks from the Braddock Rd metro and a short walk from the vibrant Old Town waterfront district.  The Henry offers an easy, convenient lifestyle with a concierge, front desk services, party/library room,  business center, 24-hr gym and amazing views from the rooftop terrace.  Unit #441 is freshly painted, move-in ready,  1,158 sqft sun filled interior space. Great floorplan with large hallway, open kitchen and breakfast bar, bedrooms are nicely separated  on the opposite sides of the unit, plenty storage, washer and dryer in the unit. Secure parking garage, 2 parking spaces next to each other and separate storage unit. Welcome home!
#VAAX2062106

ALEXANDRIA

1111 ORONOCO STREET 441

2 Beds

2 Baths

1,158 Sq.Ft.

$679,900

MLS#: VAAX2062106
Below market financing available! 

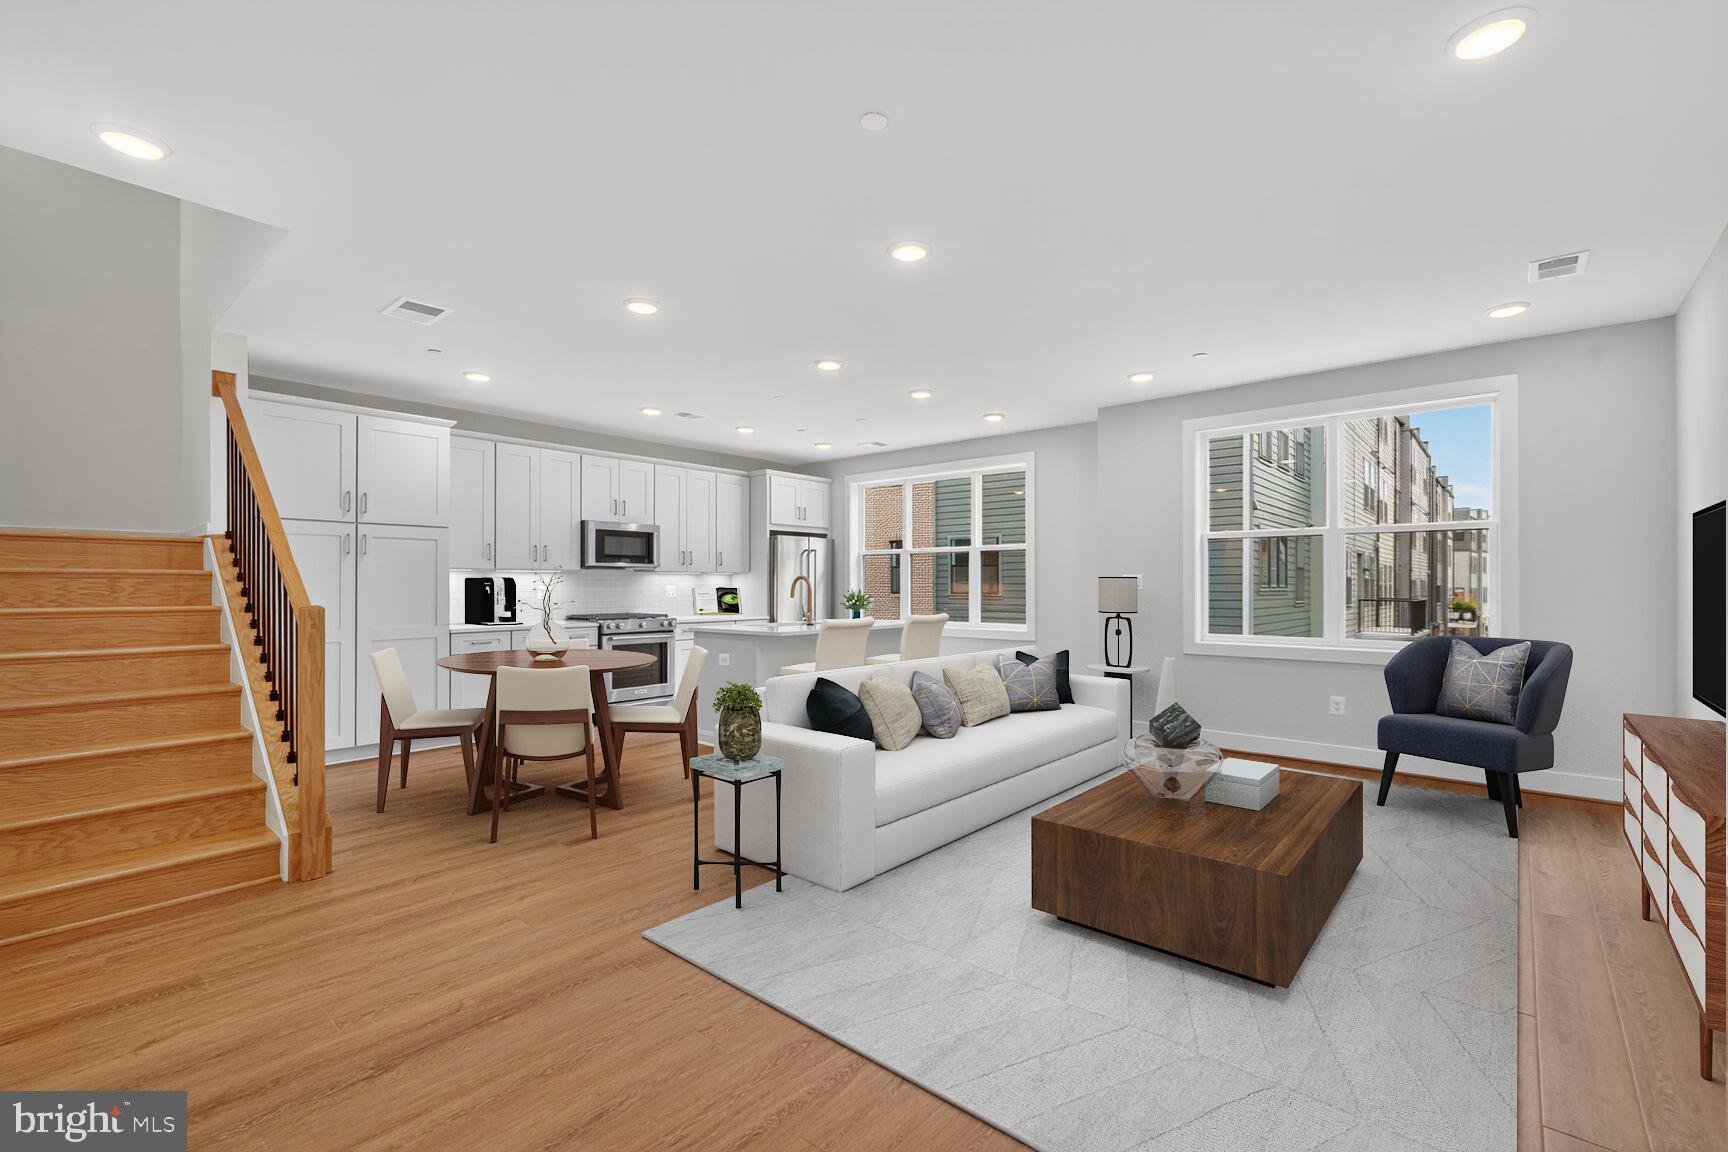
Designed for everyday living and entertaining, the main level seamlessly blends the kitchen, dining, and great room into a stylish, functional space. The kitchen is complete with Et Pearl Jasmine quartz countertops, Artisan Maple Agreeable Gray cabinets, gold hardware, and KitchenAid stainless steel appliances. Step up to the second floor, which features two roomy secondary bedrooms, a hall bath, and a conveniently located laundry room. The third level is surely all about you. An entire floor becomes a dedicated primary suite with a dual vanity, and even your very own private outdoor terrace access. Photos shown are of a similar home.
#VAAX2062130

ALEXANDRIA

140 PEPPERELL STREET

3 Beds

2 Baths

1,959 Sq.Ft.

$813,350

MLS#: VAAX2062130

***QUALIFED BUYERS COULD BE ELEIGABLE FOR UP TO A 2.5% GRANT!!!*******

Welcome home to Skyview Park! Tucked into a peaceful, established community, this three-level townhome welcomes you with charming curb appeal and mature landscaping. On the main level, gleaming hardwood flooring welcomes you into a spacious living room, where sunlight pours through the large windows. The kitchen features a peninsula bar and opens to a sunny breakfast nook, perfect for casual meals or entertaining guests. Upstairs, a generously sized primary bedroom suite offers a private escape, complete with an en suite bathroom featuring a dual sink vanity. Two additional generously sized bedrooms are ideal as a home office, guest room, or whatever suits your needs, and share a second full bathroom. Downstairs, a finished recreation room with hardwood floors adds valuable living space, perfect for a fourth bedroom, home gym, or play area. Step outside from here to enjoy your private, fenced backyard. On the front of the home, an attached garage and driveway provide plenty of space for both storage and parking. Residents of Skyview Park enjoy a community playground and beautiful common grounds within this friendly neighborhood. This location offers unmatched convenience, just minutes to Springfield Town Center, Huntley Meadows Park, Fort Belvoir, and The Pentagon, with quick access to I-95, I-495, Route 1, and Fairfax County Parkway for an easy commute to Old Town Alexandria, Washington DC, and beyond. Schedule a private showing of your new home today!
#VAFX2330358

ALEXANDRIA

8454 HALLIE ROSE STREET

3 Beds

2 Baths

1,400 Sq.Ft.

$565,000

MLS#: VAFX2330358

 - property

Send a message

Message successfully sent.

Preferred location

Click the map to place a marker, or drag the marker to adjust it.

Your message

What is 3 + 4 ?

Reason for contacting?

I agree to receive email communication and understand I can unsubscribe at any time.

I agree to be contacted by Charis Realty Group - Christine Issler, Broker via call, email, and text for real estate services. To opt out, you can reply 'stop' at any time or reply 'help' for assistance. You can also click the unsubscribe link in the emails. Message and data rates may apply. Message frequency may vary. Privacy Policy

Sign Out

Virtual Assistant

Would you like to take the next step with this property? We can help you schedule a showing or virtual tour, or send you more details.

Yes, I would like more information.

Thank You for Your Reply, One of Our Agents will contact you as soon as possible

No, maybe later.

Thank you, you can always contact me via email, phone number or through the contact form.

Realhub AI

Lucy - Your AI-Powered Realtor

Update Your Temporary Password

Personalize your search

Enter your email and we'll notify you immediately when new listings match what you're looking for.

or enter email address

Already have an account ? Login here

Continue your home search

Preferred Office

Preferred location

Click the map to place a marker, or drag the marker to adjust it.

I agree to receive communications and understand I can unsubscribe at any time.

I agree to be contacted by Charis Realty Group - Christine Issler, Broker via call, email, and text for real estate services. To opt out, you can reply 'stop' at any time or reply 'help' for assistance. You can also click the unsubscribe link in the emails. Message and data rates may apply. Message frequency may vary. Privacy Policy

Already have an account ? Login here

We use cookies

We use cookies primarily for analytics to enhance your experience. By accepting, you agree to our use of these cookies. You can manage your preferences or learn more about our cookies policy.