
- Properties
- Meet our agents
-
Communities
- FREDERICK
- MT AIRY
- ADAMSTOWN
- NEW MARKET
- THURMONT
- URBANA
- MIDDLETOWN
- BALTIMORE
- WALKERSVILLE
- CUMBERLAND
- LA VALE
- FROSTBURG
- HAGERSTOWN
- MARTINSBURG
- BEDFORD
- CHARLESTOWN
- SHEPHERDSTOWN
- ALTOONA
- BLUE KNOB RESORT
- HISTORIC HOMES (CENTRAL MD)
- CARROLL COUNTY
- WOODBINE
- HOWARD COUNTY
- ALLEGANY COUNTY
- MONTGOMERY COUNTY
- GARRETT COUNTY
- ANNE ARUNDEL COUNTY
- WESTMINSTER
- SYKESVILLE
- OWINGS MILLS
- CATONSVILLE
- LONACONING
- CRESAPTOWN
- BRUNSWICK
- GERMANTOWN
- GAITHERSBURG
- ELLICOTT CITY
- PASADENA
- DAMASCUS
- CLARKSBURG
- Market Report
- Home Value


Property
Beds
4
Full Baths
2
1/2 Baths
1
Year Built
1927
Sq.Footage
2,400
Classic Cleveland Park. Tucked along a quiet, tree-lined street, 3005 Ordway Street offers the best of both worlds - a beautifully updated, move-in ready home with the peaceful, leafy feel of the suburbs, yet right in the heart of the nation's capital. Filled with sunlight, character and wonderful 1920's details that never go out of style, it feels like a private retreat with all the convenience and energy of city living just outside your door. All this plus an ideal location just 0.2 miles away from the Cleveland Park Metro, restaurants and shopping. It starts with the welcoming front porch, the perfect spot for a little porch sitting as fall arrives-- morning coffee as the neighborhood wakes up or enjoying a glass of wine with friends at the end of the day. Inside, high ceilings, handsome moldings and hardwood floors set the tone. The entry Foyer and hallway run front-to-back offering easy access to all the main rooms. The Living Room has great windows, a formal fireplace and opens to the Dining Room for easy entertaining. A Family Room/Study on the back of the house is a place to kick back after a long day. The upgraded Kitchen offers excellent storage and upgraded appliances and counters. Just beyond the kitchen is the rear deck that feels like your own private treehouse, surrounded by tall towering trees, leafy views--an escape for dining, entertaining or simply unwinding. Upstairs, sunlight pours into the Primary Bedroom from two exposures, complemented by two closets. Two additional bedrooms each connect to a wonderfully bright, double exposure sitting room/home office or kids playroom. The upgraded hall full bathroom completes the second level. The completely finished, daylight, walkout Lower Level functions as a second home with a recreation/living room, full kitchen, dining area, a full bath and a separate 2nd stack laundry, perfect for extended family, guests, an au pair. Outside is a large, private patio area with a separate access. Special features include 10' ceilings on the main level, thermopane replacement windows, an updated hot water heater (2022) and an upgraded electric panel. Freshly painted and beautifully maintained, this is a home you can simply move into and enjoy--and with metro just around the corner and the restaurants, shops and neighborhood favorites of Connecticut Avenue practically at your doorstep, everything you need is close at hand, yet this home feels wonderfully removed from it all. Come home to Cleveland Park and enjoy the holidays in a home filled with warmth, comfort and timeless character.
Features & Amenities
Interior
-
Other Interior Features
Ceiling Fan(s), High Ceilings, Built-in Features, Crown Molding
-
Total Bedrooms
4
-
Bathrooms
2
-
1/2 Bathrooms
1
-
Above Grade Finished Area
1600.0
-
Basement YN
YES
-
Cooling YN
YES
-
Cooling
Central Air, Ceiling Fan(s), Electric
-
Fireplace YN
YES
-
Heating YN
YES
-
Heating
Natural Gas, Hot Water, Radiant
-
Pet friendly
N/A
Exterior
-
Garage
No
-
Construction Materials
Brick
-
Other Exterior Features
Lighting
-
Parking
On Street, Other
-
Patio and Porch Features
Deck, Porch
-
Pool
No
-
Waterfront YN
NO
-
View
Trees/Woods
Area & Lot
-
Lot Size(acres)
0.08
-
Lot Size(square feet)
3,485
-
Property Type
Residential
-
Property Sub Type
Townhouse
-
Architectural Style
Colonial
Price
-
Sales Price
$1,149,900
-
Tax Amount
$9,645.08
-
Financing Options
Cash, Conventional
-
Sq. Footage
2,400
-
Price/SqFt
$479
HOA
-
Association
No
School District
-
Elementary School
EATON
-
Middle School
HARDY
-
High School
MACARTHUR
Property Features
-
New Construction
NO
-
Foundation Details
Block
-
Senior Community YN
NO
-
Water Source
Public
Schedule a Showing
Showing scheduled successfully.
Mortgage calculator
Estimate your monthly mortgage payment, including the principal and interest, property taxes, and HOA. Adjust the values to generate a more accurate rate.
Your payment
Principal and Interest:
$
Property taxes:
$
HOA fees:
$
Total loan payment:
$
Total interest amount:
$
Location
County
WASHINGTON
Elementary School
EATON
Middle School
HARDY
High School
MACARTHUR
Listing Courtesy of Anne C Killeen, Washington Fine Properties, LLC
RealHub Information is provided exclusively for consumers' personal, non-commercial use, and it may not be used for any purpose other than to identify prospective properties consumers may be interested in purchasing. All information deemed reliable but not guaranteed and should be independently verified. All properties are subject to prior sale, change or withdrawal. RealHub website owner shall not be responsible for any typographical errors, misinformation, misprints and shall be held totally harmless.

Salesperson, Realtor
Angela Morales
Call Angela today to schedule a private showing.

* Listings on this website come from the FMLS IDX Compilation and may be held by brokerage firms other than the owner of this website. The listing brokerage is identified in any listing details. Information is deemed reliable but is not guaranteed. If you believe any FMLS listing contains material that infringes your copyrighted work please click here to review our DMCA policy and learn how to submit a takedown request.© 2024 FMLS.
Related Properties
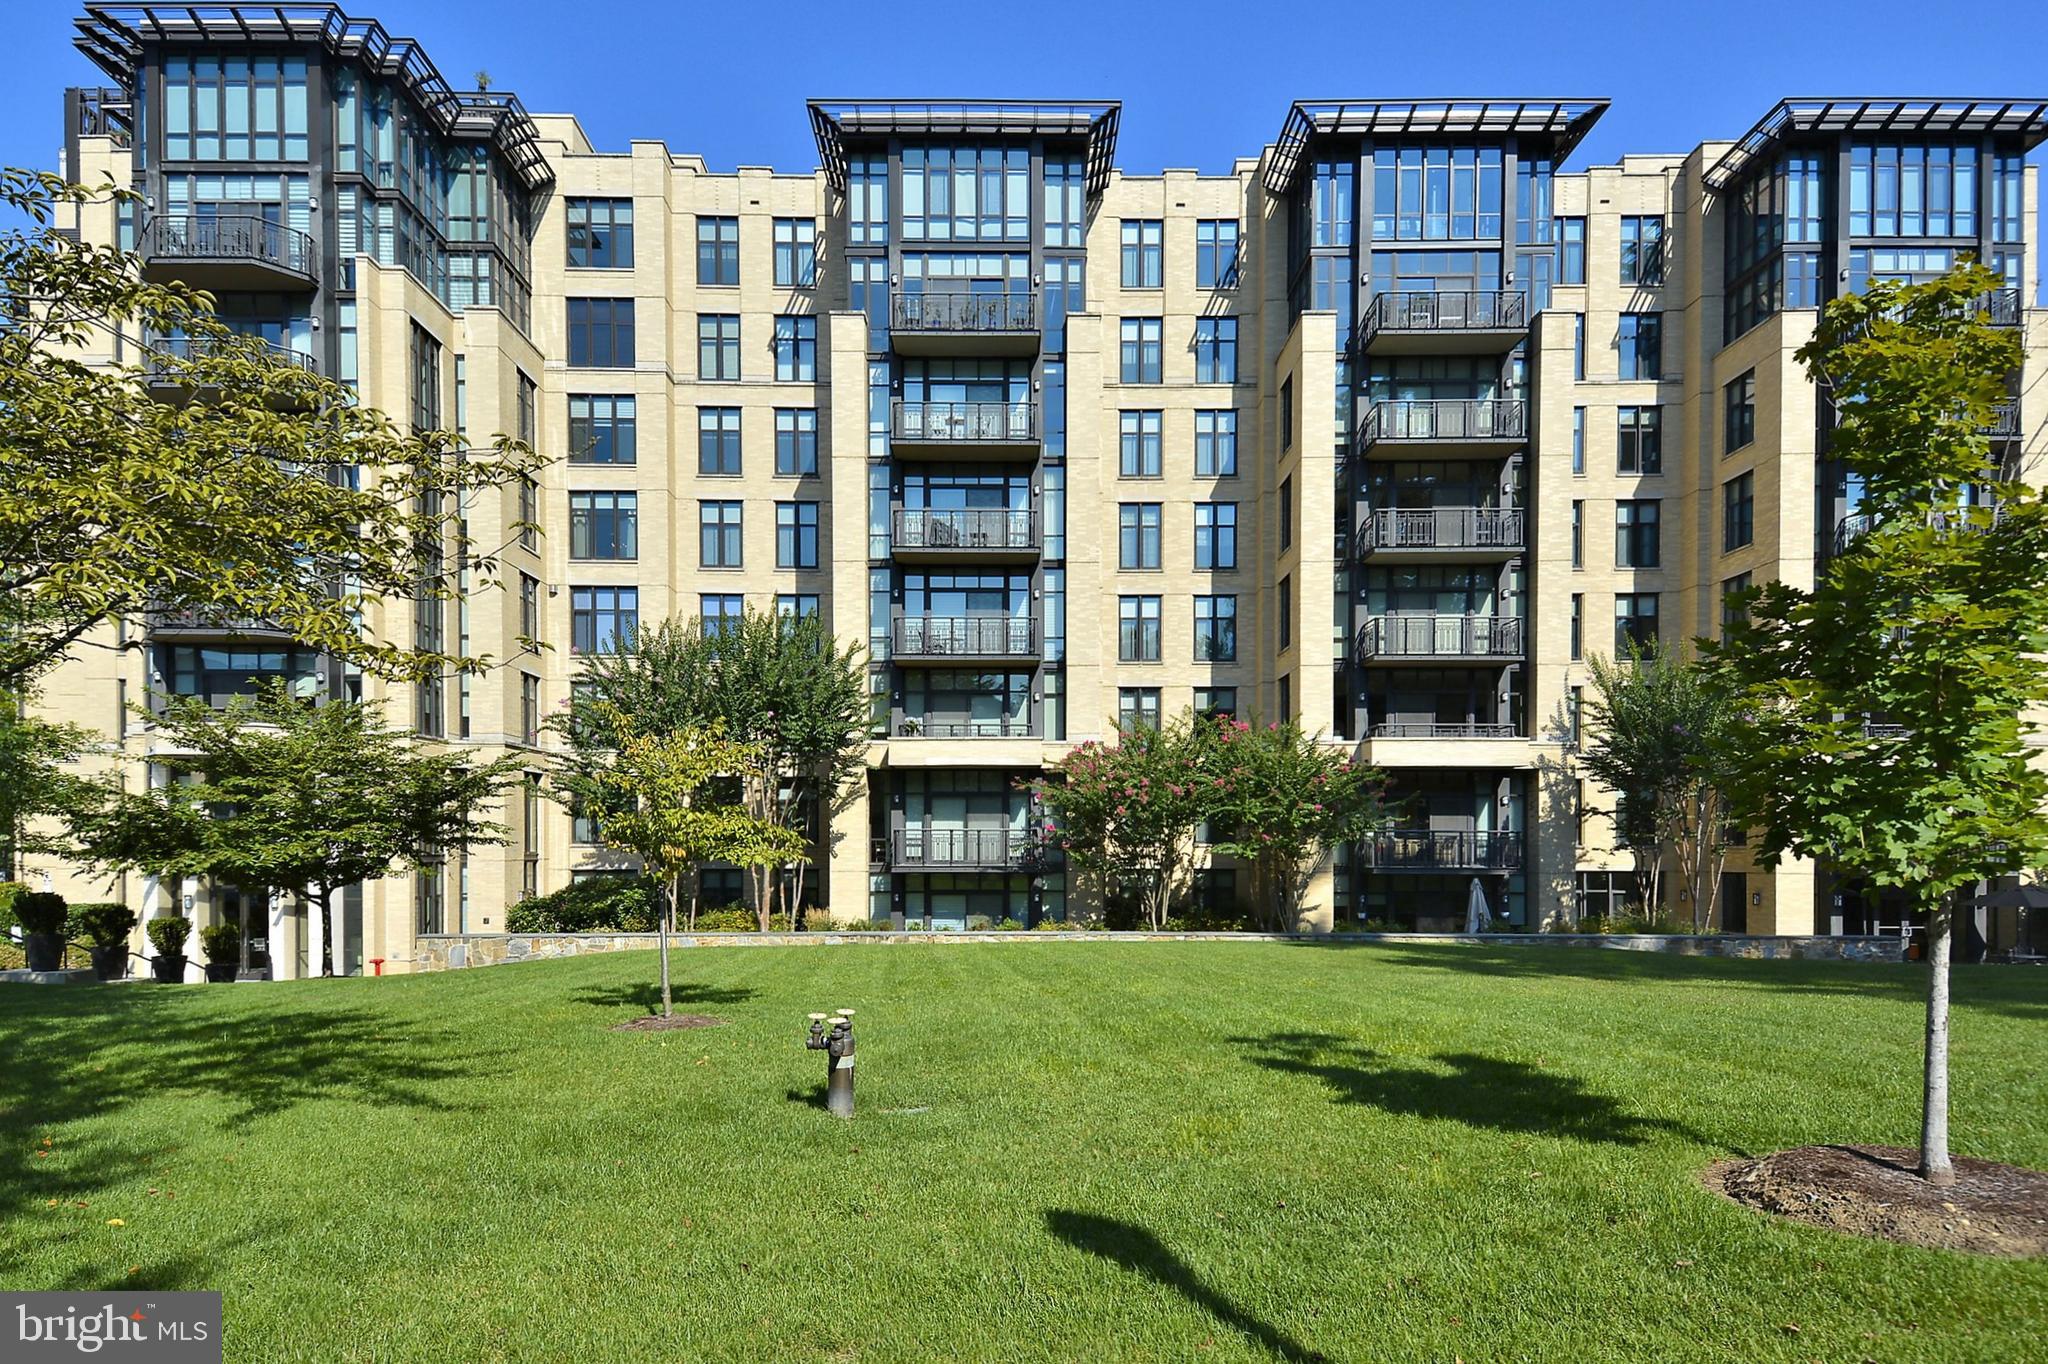
WASHINGTON
4301 MILITARY ROAD NW PH5
2 Beds
2 Baths
1,880 Sq.Ft.
$1,295,000
MLS#: DCDC2256722

WASHINGTON
3915 FULTON STREET NW P-5
2 Beds
2 Baths
1,795 Sq.Ft.
$1,250,000
MLS#: DCDC2274844

WASHINGTON
1413 P STREET NW 301
2 Beds
2 Baths
1,177 Sq.Ft.
$999,500
MLS#: DCDC2279740

WASHINGTON
503 RANDOLPH STREET NW
4 Beds
3 Baths
1,920 Sq.Ft.
$1,075,000
MLS#: DCDC2277350
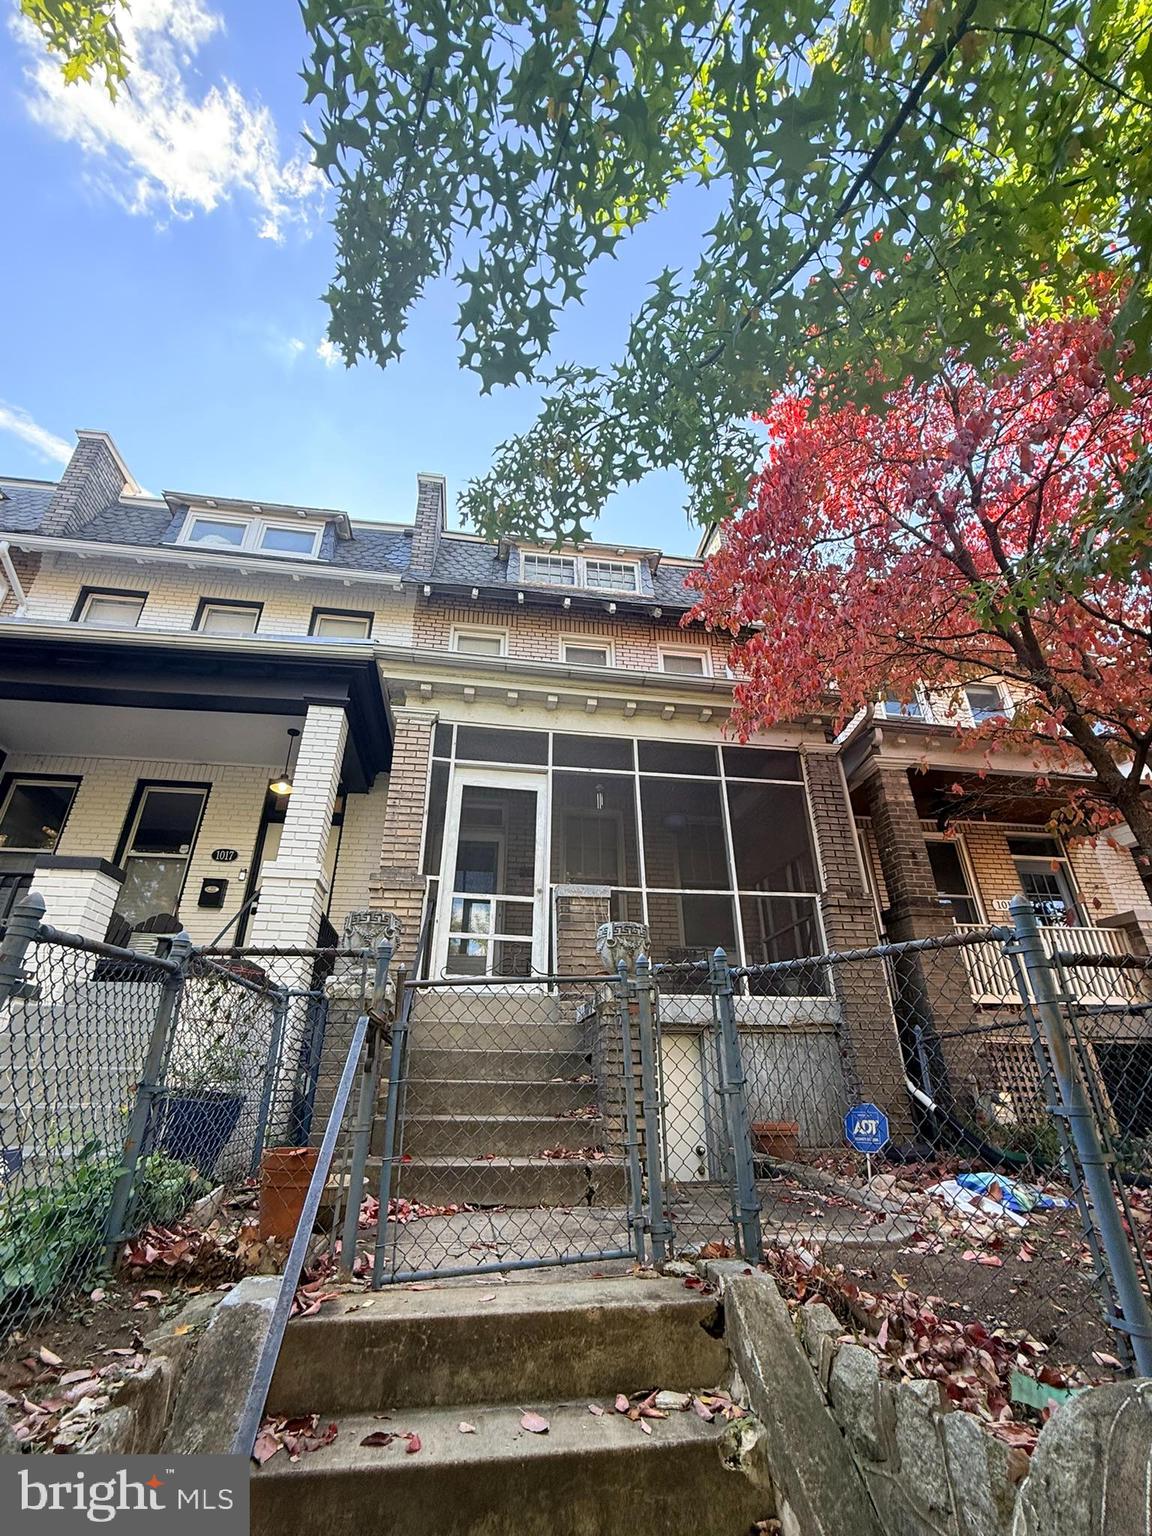
WASHINGTON
1015 E STREET NE
5 Beds
1 Baths
2,543 Sq.Ft.
$1,199,900
MLS#: DCDC2252680
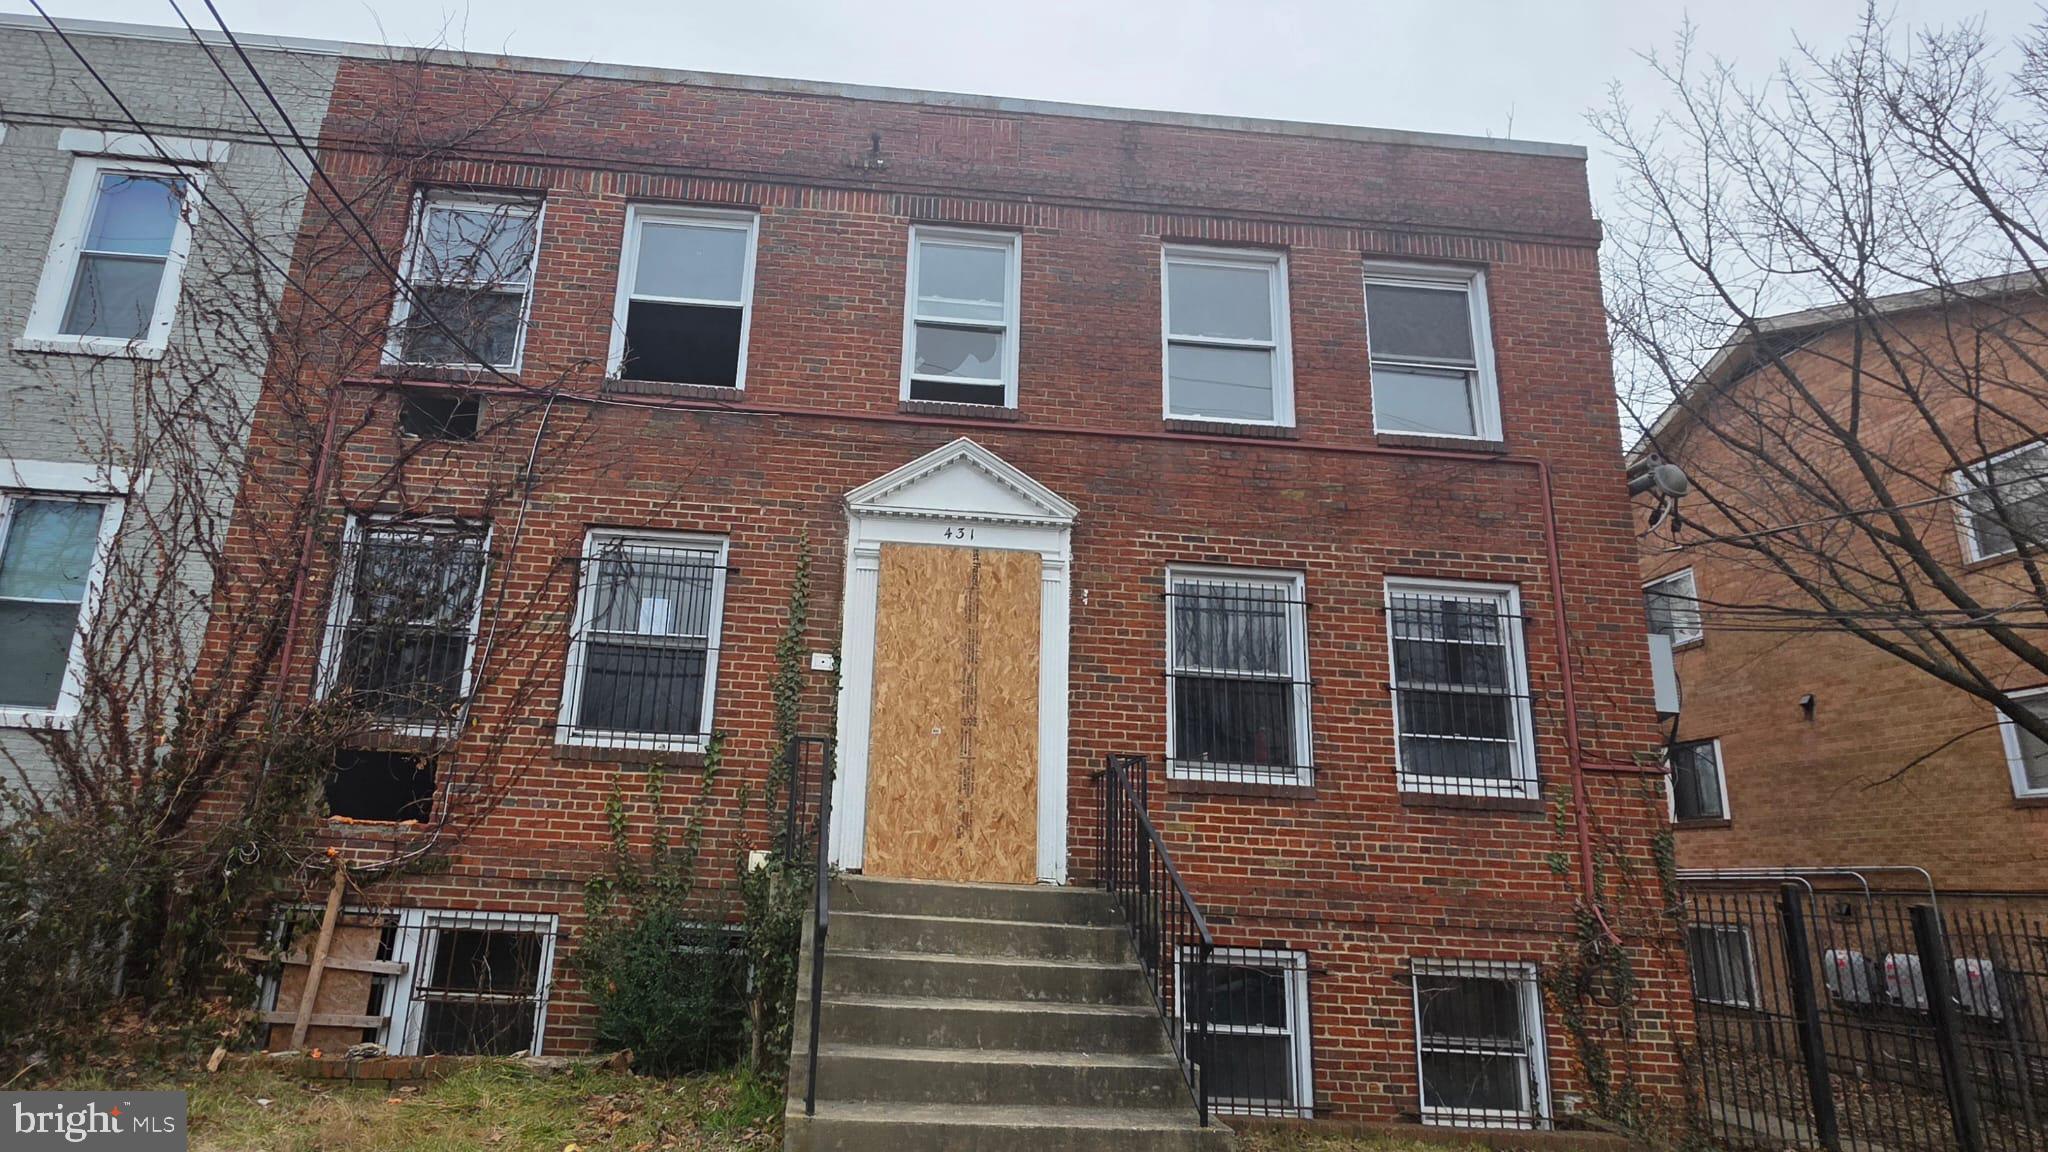
WASHINGTON
431 ATLANTIC STREET SE
8 Beds
4 Baths
4,200 Sq.Ft.
$1,000,000
MLS#: DCDC2253006
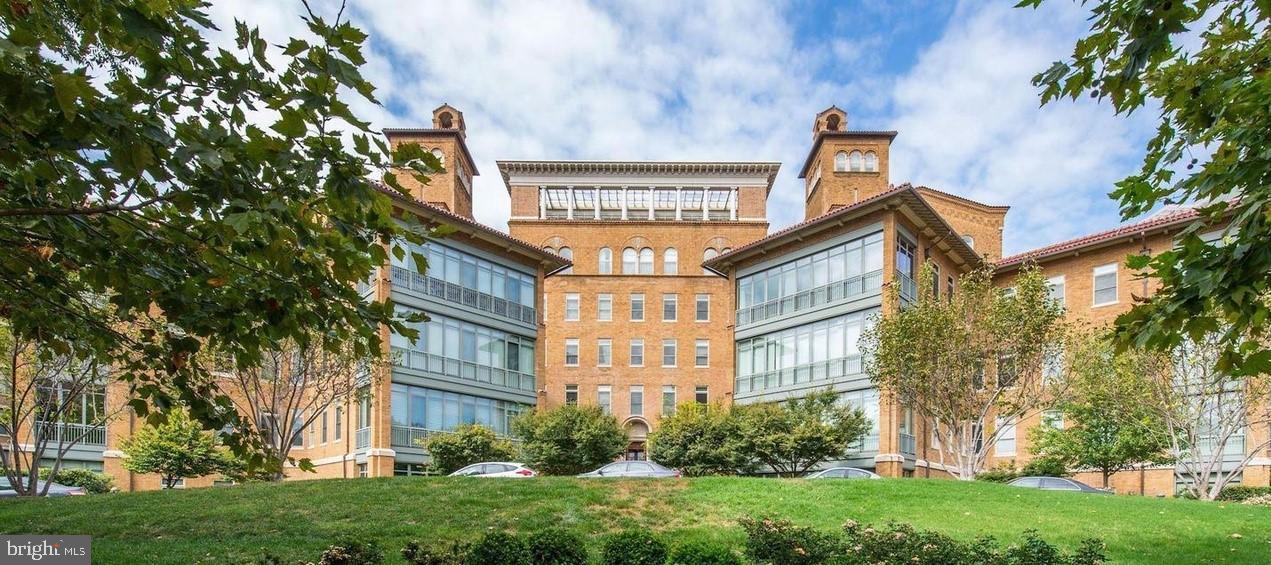
WASHINGTON
2425 L STREET NW 730
2 Beds
2 Baths
1,405 Sq.Ft.
$1,290,000
MLS#: DCDC2251018

WASHINGTON
2510 VIRGINIA AVENUE NW 1102-N
2 Beds
2 Baths
1,365 Sq.Ft.
$1,050,000
MLS#: DCDC2249904

WASHINGTON
3554 13TH STREET NW 2
5 Beds
4 Baths
2,702 Sq.Ft.
$1,349,000
MLS#: DCDC2270058
.png)