Features & Amenities

Interior

  • Other Interior Features

    Recessed Lighting

  • Total Bedrooms

    2

  • Bathrooms

    2

  • Above Grade Finished Area

    1177.0

  • Basement YN

    NO

  • Cooling YN

    YES

  • Cooling

    Central Air, Electric

  • Fireplace YN

    NO

  • Heating YN

    YES

  • Heating

    Exhaust Fan, Natural Gas, Forced Air

  • Main Level Bedrooms

    2

  • Pet friendly

    Yes

Exterior

  • Garage

    Yes

  • Garage spaces

    2

  • Construction Materials

    Brick

  • Other Exterior Features

    Balcony

  • Parking

    Secured, Garage, Underground, Community Structure

  • Pool

    No

  • Waterfront YN

    NO

  • View

    City

Area & Lot

  • Property Type

    Residential

  • Property Sub Type

    Condominium

  • Architectural Style

    Contemporary

Price

  • Sales Price

    $999,500

  • Tax Amount

    $7,992

  • Financing Options

    Cash, Conventional

  • Sq. Footage

    1,177

  • Price/SqFt

    $849

HOA

  • Association

    No

Property Resources

  • Horse Property

    NO

School District

  • Elementary School

    ROSS

  • Middle School

    N/A

  • High School

    CARDOZO

Property Features

  • New Construction

    NO

  • Accessibility Features

    Accessible Elevator Installed

  • Association Amenities

    Elevator(s)

  • Senior Community YN

    NO

  • Sewer

    Public Sewer

  • Tax Lot

    2387

  • Water Source

    Public

Schedule a Showing

Showing scheduled successfully.

<
>
IN PERSON
VIA CHAT

What is 3 + 4 ?


Change time

Mortgage calculator

Estimate your monthly mortgage payment, including the principal and interest, property taxes, and HOA. Adjust the values to generate a more accurate rate.

Your payment

Principal and Interest:

$

Property taxes:

$

HOA fees:

$

Total loan payment:

$

Total interest amount:

$

Location

County

WASHINGTON

Elementary School

ROSS

Middle School

High School

CARDOZO

Listing Courtesy of Traudel Lange, Compass

RealHub Information is provided exclusively for consumers' personal, non-commercial use, and it may not be used for any purpose other than to identify prospective properties consumers may be interested in purchasing. All information deemed reliable but not guaranteed and should be independently verified. All properties are subject to prior sale, change or withdrawal. RealHub website owner shall not be responsible for any typographical errors, misinformation, misprints and shall be held totally harmless.

Agent Blake Haegele

Salesperson, Realtor

Blake Haegele

Call Blake today to schedule a private showing.


* Listings on this website come from the FMLS IDX Compilation and may be held by brokerage firms other than the owner of this website. The listing brokerage is identified in any listing details. Information is deemed reliable but is not guaranteed. If you believe any FMLS listing contains material that infringes your copyrighted work please click here to review our DMCA policy and learn how to submit a takedown request.© 2024 FMLS.
JUST REDUCED — DON’T MISS THIS OPPORTUNITY! Exceptional value at the COOPER LEWIS, a sought-after boutique condominium in Logan Circle, offering a spacious primary suite, generous loft-style second bedroom/flex space, balcony, and the rare advantage of TWO garage parking spaces.

Sophisticated urban living in the heart of Logan Circle! This beautifully appointed, sun-drenched residence offers an exceptional open-concept floor plan with expansive living and entertaining spaces, enhanced by oversized windows that fill the home with natural light. Thoughtfully designed with high ceilings, sleek finishes, and contemporary style throughout, the home seamlessly blends comfort and elegance.

The gourmet kitchen features premium appliances, generous cabinetry, double ovens, a large center island with cooktop, and abundant workspace for cooking and entertaining. The spacious living and dining areas flow effortlessly together, creating an inviting atmosphere for everyday living and hosting guests.

In addition to the spacious primary bedroom, the home features a GENEROUS LOFT-STYLE SECOND BEDROOM/flex space that provides exceptional flexibility for guests, a home office, den, or media room.
The luxurious primary suite offers ample room to relax, a custom walk-in closet, and a spa-inspired bath with dual vanities, an oversized walk-in shower, and high-end fixtures. A second full bath adds convenience and style.

Additional features include bamboo flooring, custom built-ins, designer lighting, window treatments, a private balcony, dedicated storage, and the rare convenience of two garage parking spaces that convey. Recent updates include a MICROWAVE-WALL UNIT- (2026), FURNACE  (2023), and an A/C that is approximately 4–5 years old.

Located in the highly desirable Logan Circle neighborhood, the sought-after Cooper Lewis Boutique Condominium Building places you moments from the beloved STUDIO THEATRE, acclaimed restaurants, shopping (for instance, Whole Foods), fitness studios, parks, 0.6 miles to McPherson Square Metro and U Street Metro and downtown DC. With outstanding walkability and bike access (walk and bike score 98), this is city living at its finest.

1413 P STREET NW 301

Message successfully sent.

What would you like to know?

What is 3 + 4 ?

I agree to receive email communication and understand I can unsubscribe at any time.

I agree to be contacted by Charis Realty Group - Christine Issler, Broker via call, email, and text for real estate services. To opt out, you can reply 'stop' at any time or reply 'help' for assistance. You can also click the unsubscribe link in the emails. Message and data rates may apply. Message frequency may vary. Privacy Policy

Related Properties

Seldom available end-unit townhome offering four finished levels, a private rooftop deck, and exceptional natural light from three exposures, an advantage few homes in the community can match. Designed for both everyday living and entertaining, the open-concept main level centers around a chef's kitchen featuring an oversized quartz island, stainless steel appliances, and gas cooking, flowing seamlessly into spacious dining and living areas highlighted by an exposed-brick accent wall, designer lighting, and a private balcony. Hardwood flooring enhances the main living spaces throughout.
The bedroom level features a spacious primary suite with a tray ceiling and spa-inspired bath complete with a dual quartz vanity and frameless glass shower, along with generously sized secondary bedrooms. Upstairs, a versatile loft, perfect as a media room, home office, fitness space, or lounge opens directly onto the private rooftop deck, creating an inviting setting for entertaining, outdoor dining, or simply relaxing. The entry level includes an additional flexible room ideal for a home office, guest space, or gym, with direct access to the attached two-car garage.
Meticulously maintained and thoughtfully upgraded, the home features hardwired Ethernet connections throughout every level and bedroom, providing reliable high-speed connectivity for remote work, gaming, and streaming, along with Nest smart thermostats, enhanced whole-home Wi-Fi coverage, and a whole-home water filtration system.
Located in the sought-after Reserves at Dakota Crossing, residents enjoy walkable access to shopping, dining, parks, and everyday conveniences, while remaining just minutes from downtown DC, Rhode Island Avenue Metro, the U.S. National Arboretum, and Dakota Crossing's popular retail destinations, including Costco, Lowe's, Starbucks, and more. Combining generous living space, abundant natural light, thoughtful upgrades, and an exceptional location, this home stands out as one of the community's most desirable offerings.
#DCDC2271218

WASHINGTON

3738 COMMODORE JOSHUA BARNEY DRIVE NE

3 Beds

4 Baths

2,882 Sq.Ft.

$799,900

MLS#: DCDC2271218

**5.825% 30 YEAR FIXED MORTGAGE - must close by October - with use of designated lender and title co** Skip the massive condo fees and waiting on elevators and shared outdoor spaces for a unique, 3-level townhome-style condo where your front door opens right to the garden. Inside, a handmade staircase winds under an enormous skylight that brightens and warms every nook and cranny. The main floor features high ceilings, hardwood floors, and a brilliant wall of built-ins. The kitchen features sleek, cabinet-paneled appliances and a convection oven and electric cooking. The entire second level is your private primary suite with tons of closet space, a right-sized bathroom and western facing windows to capture even more sunshine, while the lower level handles guests, laundry, and extra storage with its own bedroom and attached bath. The crown jewel is the private 220 sq ft rooftop terrace—complete with water and power—perfect for sunset drinks with your buddies or just a good book and your four-legged friend. Located just steps from the Metro, Trader Joe's, Whole Foods, Tatte, and the absolute best of 14th Street. Low fees, zero wasted space, and rental parking nearby. Developed, sold and warrantied by OPaL DC. Find us online to book a tour. One other 2-br priced at $795,000. **Can be sold furnished as photographed - right down to the accessories, linens and art**
#DCDC2282418

WASHINGTON

1235 W STREET NW C

2 Beds

2 Baths

1,000 Sq.Ft.

$825,000

MLS#: DCDC2282418

Enter into this lovely brownstone on a pretty one way street in the vibrant Shaw area close to two Metros as well as a Giant and Safeway.  The Kennedy Recreation Center, a dog park, Kipp and numerous restaurants and bars are also in walking distance. This two level condo is modern and bright with an open floor plan. The first floor includes a living and dining area with large windows, hard wood floors throughout, recessed lighting and a half bath.  The kitchen has been updated with stainless steel appliances and an island with an optional seating area.  Upstairs is a principal bedroom with custom closets, recessed lighting and doors with large windows that allow light and access to ones own deck.  There is an ensuite updated bathroom with dual vanities, a large dual head shower and bathtub with jacuzzi jets.  The second bedroom is a nice size with its own dual-vanity bathroom with a large shower and custom closet. Also included is a designated parking space with an electronic door for a full sized car.
#DCDC2279752

WASHINGTON

1407 5TH STREET NW 2

2 Beds

2 Baths

1,505 Sq.Ft.

$899,000

MLS#: DCDC2279752

Experience modern luxury and effortless single-level living in this exceptional condominium that features 2 spacious bedrooms and 2.5‑baths located in the highly desirable Columbia Heights community. With no interior stairs, this thoughtfully designed home, built in 2022, offers convenience and accessibility with a bright and open floor plan designed to maximize both space and comfort.
At the heart of the home is a true chef’s kitchen, featuring high-end stainless-steel appliances, a six‑burner gas stove, built-in microwave, and sleek dishwasher — an ideal setup for everyday cooking or elevated entertaining. Just off the main living area, a versatile pocket‑door dining room provides a quiet, tucked-away space perfect for intimate meals or a private home office.
Enjoy the convenience of in-unit laundry with front-loading machines, plus included gas and water, and additional storage options that make daily living seamless. The community’s garden-style setting offers a peaceful escape, complemented by garage-door, off-street parking for added ease.
Every detail of this home has been thoughtfully curated to deliver a lifestyle of comfort, sophistication, and modern convenience. Don’t miss your chance to make this exceptional residence your own.
#DCDC2281298

WASHINGTON

741 MORTON STREET NW A

2 Beds

2 Baths

1,327 Sq.Ft.

$849,900

MLS#: DCDC2281298

Set against the water at The Wharf, this sophisticated one-bedroom plus den residence at VIO offers a compelling expression of contemporary waterfront living. Dramatic floor-to-ceiling windows provide abundant natural light and glimpses toward the water, while an expansive private balcony, finished with upgraded custom tile, creates a seamless extension of the living space. The generously proportioned den allows the home to live much like a two-bedroom residence, and additional storage further enhances its versatility. Coveted Garage Parking is available for separate Purchase. Contact the listing agent for details regarding the parking space and associated fees.

Beyond the entry, an open and beautifully composed interior unfolds with wide-plank flooring, clean-lined wainscoting, designer wallcoverings, and a striking stone-surround ethanol fireplace. Walls of glass provide a strong connection to the waterfront setting and establish a sophisticated backdrop for both everyday living and entertaining.

At the center of the home, the designer kitchen pairs form with function. High-gloss Porcelanosa cabinetry is complemented by under-cabinet lighting, quartz countertops, a refined tile backsplash, and a large island with bar seating. A suite of Thermador appliances, including a gas range, completes the space. From the kitchen and adjoining living areas, the home maintains a strong connection to its waterfront setting, whether dining indoors or stepping outside to the balcony just beyond.

The primary suite is equally considered, with floor-to-ceiling windows, abundant natural light, and a custom walk-in closet with built-in storage. The oversized bath is finished in elegant tile with contemporary fixtures and a clean, modern aesthetic. The spacious den easily accommodates a guest room, private office, or secondary living space. In-unit laundry and excellent closet storage complete the residence.

VIO is among The Wharf's most distinguished residential addresses, pairing exceptional design with a comprehensive collection of resort-caliber amenities. Residents enjoy 24-hour concierge and security, an elevated heated saltwater infinity pool overlooking the Washington Channel, outdoor grilling and entertaining areas, a fire pit, bar and resident lounges, a state-of-the-art fitness center with private training room, dog-washing station, electric vehicle charging, bike storage, and additional storage options.

Outside the residence, The Wharf places the best of Washington's waterfront lifestyle at your doorstep. Restaurants, cafés, live music, festivals, and waterfront recreation unfold along the promenade, while neighborhood favorites including Colada Shop and Politics and Prose make everyday life especially convenient. Take a morning walk along the water, board the jitney to Hains Point, visit the historic Municipal Fish Market, or enjoy an evening at The Anthem.

With Waterfront and L'Enfant Plaza Metro stations, Metrobus, water taxi service, and everyday conveniences including Safeway and CVS nearby, the location offers an uncommon combination of connectivity and escape.

A refined waterfront residence, an exceptional amenity offering, and one of Washington's most dynamic neighborhoods converge at VIO.
#DCDC2281820

WASHINGTON

45 SUTTON SQUARE SW 605

1 Beds

1 Baths

840 Sq.Ft.

$829,900

MLS#: DCDC2281820

Classic Cleveland Park.  Tucked along a quiet, tree-lined street, 3005 Ordway Street offers the best of both worlds - a beautifully updated, move-in ready home with the peaceful, leafy feel of the suburbs, yet right in the heart of the nation's capital.  Filled with sunlight, character and wonderful 1920's details that never go out of style, it feels like a private retreat with all the convenience and energy of city living just outside your door.  All this plus an ideal location just 0.2 miles away from the Cleveland Park Metro, restaurants and shopping. It starts with the welcoming front porch, the perfect spot for a little porch sitting as fall arrives-- morning coffee as the neighborhood wakes up or enjoying a glass of wine with friends at the end of the day. Inside, high ceilings, handsome moldings and hardwood floors set the tone.  The entry Foyer and hallway run front-to-back offering easy access to all the main rooms.  The Living Room has great windows, a formal fireplace and opens to the Dining Room for easy entertaining.  A Family Room/Study on the back of the house is a place to kick back after a long day.  The upgraded Kitchen offers excellent storage and upgraded appliances and counters.  Just beyond the kitchen is the rear deck that feels like your own private treehouse, surrounded by tall towering trees, leafy views--an escape for dining, entertaining or simply unwinding.  Upstairs, sunlight pours into the Primary Bedroom from two exposures, complemented by two closets.  Two additional bedrooms each connect to a wonderfully bright, double exposure sitting room/home office or kids playroom.  The upgraded hall full bathroom completes the second level.  The completely finished, daylight, walkout Lower Level functions as a second home with a recreation/living room, full kitchen, dining area, a full bath and a separate 2nd stack laundry, perfect for extended family, guests, an au pair.  Outside is a large, private patio area with a separate access.  Special features include 10' ceilings on the main level, thermopane replacement windows, an updated hot water heater (2022) and an upgraded electric panel.  Freshly painted and beautifully maintained, this is a home you can simply move into and enjoy--and with metro just around the corner and the restaurants, shops and neighborhood favorites of Connecticut Avenue practically at your doorstep, everything you need is close at hand, yet this home feels wonderfully removed from it all.  Come home to Cleveland Park and enjoy the holidays in a home filled with warmth, comfort and timeless character.
#DCDC2281000

WASHINGTON

3005 ORDWAY STREET NW

4 Beds

2 Baths

2,400 Sq.Ft.

$1,149,900

MLS#: DCDC2281000

*SELLER FINANCING AVAILABLE! RATES AS LOW AS 6.5%, AS LITTLE AS 10% DOWN. Rates as low as 6.5% with as little as 10% down* Seller will consider financing for qualified buyers for up to two years, providing additional time to transition into conventional long-term financing. Interest rate and financing terms are subject to buyer qualifications and seller approval. Contact listing agent for additional details.
 
Welcome to 1024 Spring Road NW, a move-in ready, end-unit row home offering the perfect blend of classic DC charm and modern convenience. With 4 bedrooms, 3.5 baths and off-street parking, this residence is ready for its next owner.

Step inside to a welcoming foyer that opens into a sun-drenched main level designed for both everyday living and entertaining. The open floor plan is filled with natural light from multiple exposures, while the updated kitchen features sleek appliances, ample prep space, and seamless flow into the dining and living areas. Just off the kitchen, enjoy your morning coffee or evening unwind on the private balcony. A convenient powder room completes the main level.

Upstairs, the spacious primary suite serves as a private retreat with its own ensuite bath. Two additional bedrooms and a well-appointed hall bathroom provide flexibility for guests, family, or a home office. The fully finished lower level expands your living space with a large recreation area, fourth bedroom, and full bathroom. Ideal for visitors, extended stays, a home gym, or media room. As an end-unit home, you'll appreciate the added natural light and enhanced sense of privacy, while off-street parking provides everyday convenience in the city.

Ideally located just blocks from the Georgia Ave–Petworth Metro, Safeway, Raymond Recreation Center, and the vibrant shops, restaurants, and neighborhood favorites of Columbia Heights and Petworth, this home places the very best of Northwest DC right at your doorstep.
#DCDC2269012

WASHINGTON

1024 SPRING ROAD NW

4 Beds

3 Baths

2,004 Sq.Ft.

$890,000

MLS#: DCDC2269012

Step into a newly designed open-concept main level, anchored by an oversized kitchen island and gas range. Brand-new LVP flooring runs throughout the main and upper levels, giving the whole home a clean, cohesive, move-in-ready feel.

Upstairs, the primary suite features a newly renovated bath and shower, plus the convenience of same-floor laundry. Two additional bedrooms offer flexibility for use as a home office, guest room, or additional bedrooms as needs change.

The lower level features an additional full bath, bedroom, a wet bar and exterior access , offering the potential for generating rental income. 

Out back, two off-street parking spaces sit behind a garage door that closes off the alley, offering secure, dedicated parking that's increasingly rare this close to the metro.

The property is zoned for Bruce-Monroe Elementary School and MacFarland Middle School. It sits an 8-minute walk from the Georgia Ave/Petworth Metro station (Green/Yellow lines), offering a direct commute into downtown DC without a car. 

Petworth offers the Petworth Community Farmers Market on Saturdays from 9 AM to 1 PM, May through November, along with the well-regarded and active Petworth Library. Georgia Avenue's pedestrian-friendly streetscape improvements are ongoing throughout the corridor.
#DCDC2277350

WASHINGTON

503 RANDOLPH STREET NW

4 Beds

3 Baths

1,920 Sq.Ft.

$1,075,000

MLS#: DCDC2277350
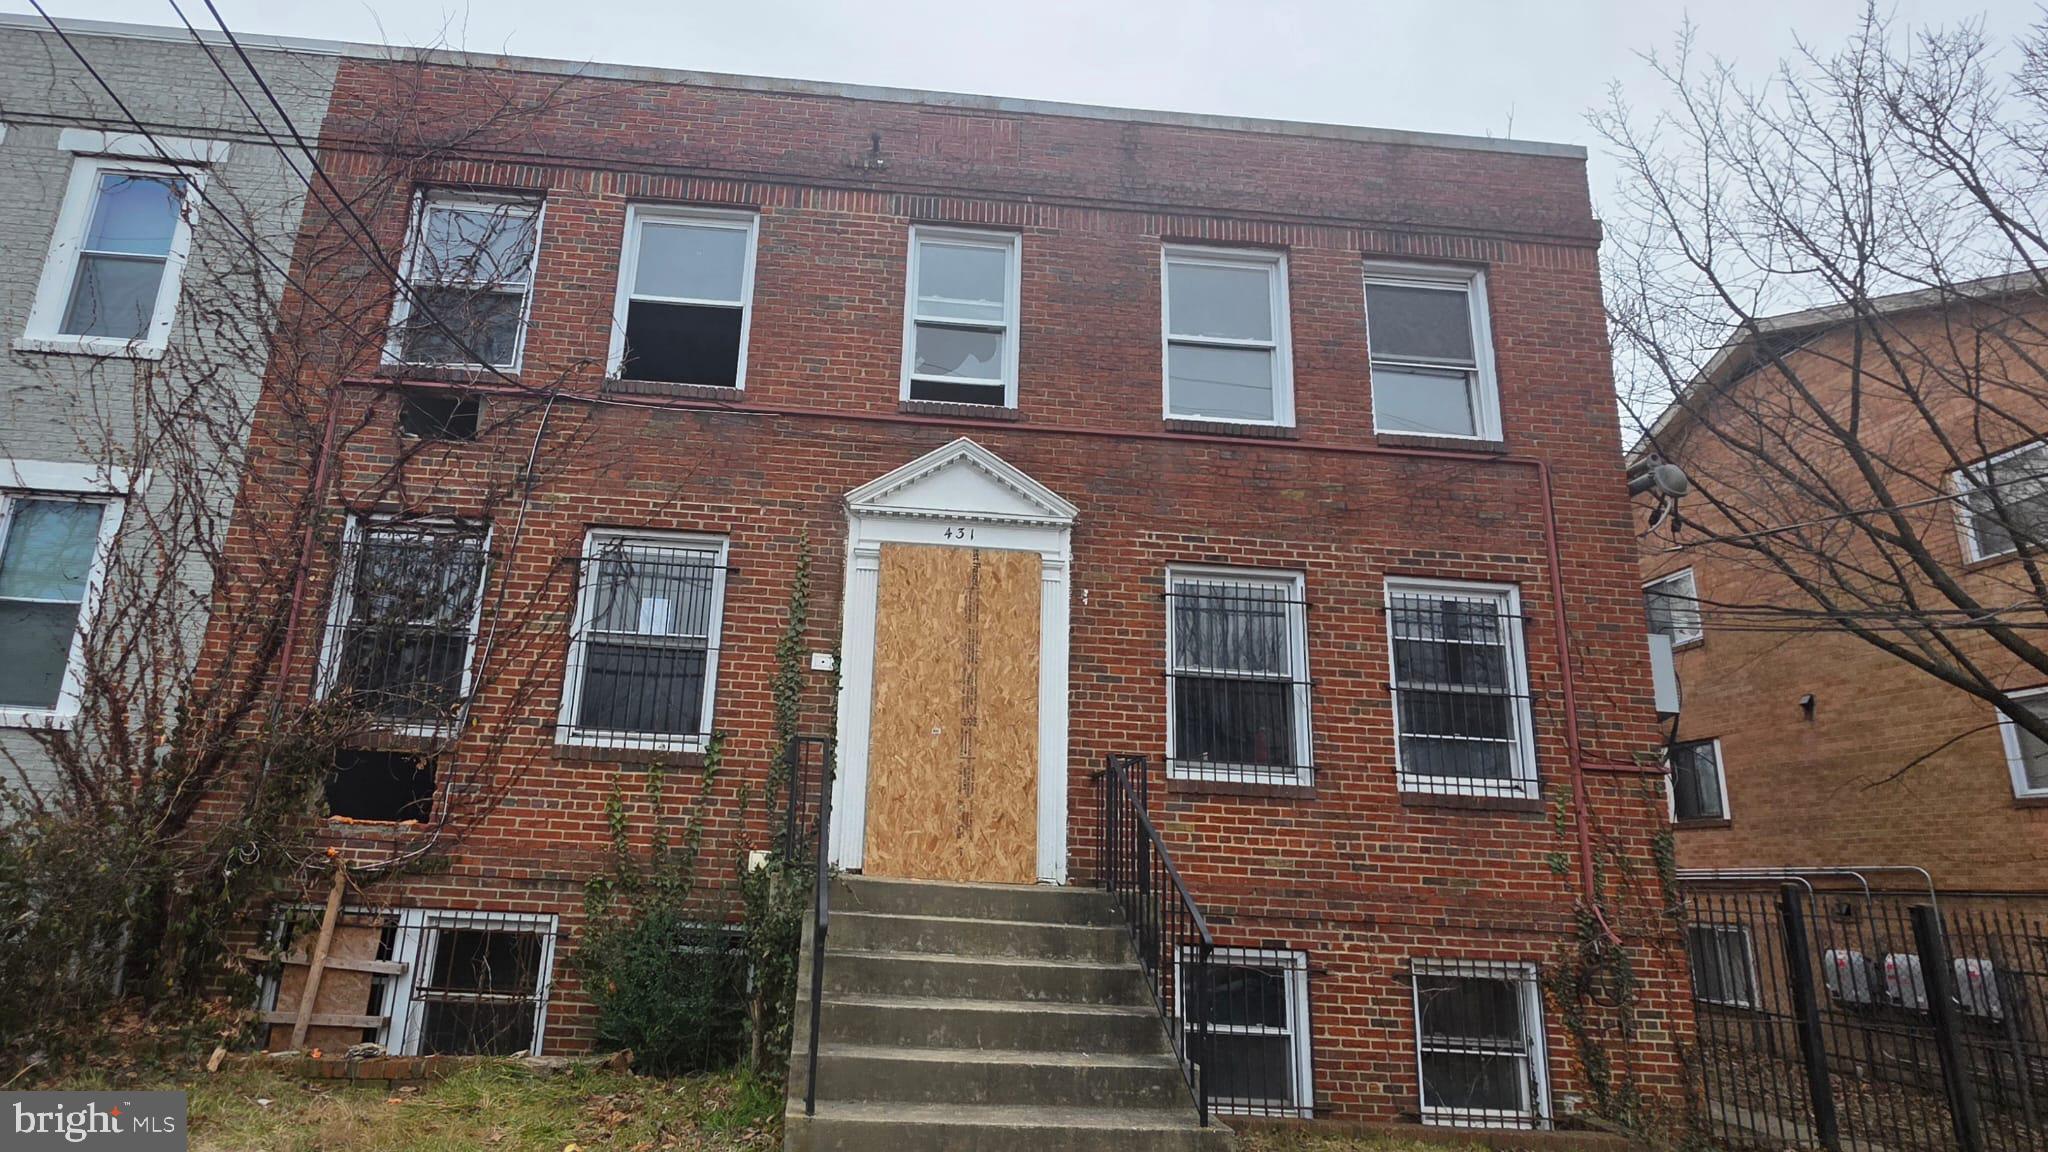
None
#DCDC2253006

WASHINGTON

431 ATLANTIC STREET SE

8 Beds

4 Baths

4,200 Sq.Ft.

$1,000,000

MLS#: DCDC2253006

 - property

Send a message

Message successfully sent.

Preferred location

Click the map to place a marker, or drag the marker to adjust it.

Your message

What is 3 + 4 ?

Reason for contacting?

I agree to receive email communication and understand I can unsubscribe at any time.

I agree to be contacted by Charis Realty Group - Christine Issler, Broker via call, email, and text for real estate services. To opt out, you can reply 'stop' at any time or reply 'help' for assistance. You can also click the unsubscribe link in the emails. Message and data rates may apply. Message frequency may vary. Privacy Policy

Sign Out

Virtual Assistant

Would you like to take the next step with this property? We can help you schedule a showing or virtual tour, or send you more details.

Yes, I would like more information.

Thank You for Your Reply, One of Our Agents will contact you as soon as possible

No, maybe later.

Thank you, you can always contact me via email, phone number or through the contact form.

Realhub AI

Lucy - Your AI-Powered Realtor

Update Your Temporary Password

Personalize your search

Enter your email and we'll notify you immediately when new listings match what you're looking for.

or enter email address

Already have an account ? Login here

Continue your home search

Preferred Office

Preferred location

Click the map to place a marker, or drag the marker to adjust it.

I agree to receive communications and understand I can unsubscribe at any time.

I agree to be contacted by Charis Realty Group - Christine Issler, Broker via call, email, and text for real estate services. To opt out, you can reply 'stop' at any time or reply 'help' for assistance. You can also click the unsubscribe link in the emails. Message and data rates may apply. Message frequency may vary. Privacy Policy

Already have an account ? Login here

We use cookies

We use cookies primarily for analytics to enhance your experience. By accepting, you agree to our use of these cookies. You can manage your preferences or learn more about our cookies policy.