Features & Amenities

Interior

  • Total Bedrooms

    2

  • Bathrooms

    1

  • 1/2 Bathrooms

    1

  • Above Grade Finished Area

    872.0

  • Basement YN

    NO

  • Cooling YN

    YES

  • Cooling

    Other, Electric

  • Fireplace YN

    NO

  • Heating YN

    YES

  • Heating

    Exhaust Fan, Natural Gas, Other

  • Main Level Bedrooms

    2

  • Pet friendly

    Yes

Exterior

  • Garage

    No

  • Construction Materials

    Brick

  • Parking

    On Street, Lighted

  • Pool

    No

  • Waterfront YN

    NO

Area & Lot

  • Property Type

    Residential

  • Property Sub Type

    Condominium

  • Architectural Style

    Colonial

Price

  • Sales Price

    $369,000

  • Tax Amount

    $3,992

  • Sq. Footage

    872

  • Price/SqFt

    $423

HOA

  • Association

    No

School District

  • Elementary School

    DREW

  • Middle School

    JEFFERSON

  • High School

    WAKEFIELD

Property Features

  • New Construction

    NO

  • Association Amenities

    None

  • Senior Community YN

    NO

  • Sewer

    Public Sewer

  • Water Source

    Public

Schedule a Showing

Showing scheduled successfully.

<
>
IN PERSON
VIA CHAT

What is 3 + 4 ?


Change time

Mortgage calculator

Estimate your monthly mortgage payment, including the principal and interest, property taxes, and HOA. Adjust the values to generate a more accurate rate.

Your payment

Principal and Interest:

$

Property taxes:

$

HOA fees:

$

Total loan payment:

$

Total interest amount:

$

Location

County

ARLINGTON

Elementary School

DREW

Middle School

JEFFERSON

High School

WAKEFIELD

Listing Courtesy of Mario T Rubio, Samson Properties

RealHub Information is provided exclusively for consumers' personal, non-commercial use, and it may not be used for any purpose other than to identify prospective properties consumers may be interested in purchasing. All information deemed reliable but not guaranteed and should be independently verified. All properties are subject to prior sale, change or withdrawal. RealHub website owner shall not be responsible for any typographical errors, misinformation, misprints and shall be held totally harmless.

Agent Maisha Lewis-Ceaser

AGENT

Maisha Lewis-Ceaser

Call Maisha today to schedule a private showing.


* Listings on this website come from the FMLS IDX Compilation and may be held by brokerage firms other than the owner of this website. The listing brokerage is identified in any listing details. Information is deemed reliable but is not guaranteed. If you believe any FMLS listing contains material that infringes your copyrighted work please click here to review our DMCA policy and learn how to submit a takedown request.© 2024 FMLS.
Beautifully renovated 2-bedroom, 1.5-bath townhouse in the heart of South Arlington, just minutes from Washington, DC. This move-in-ready home has been extensively updated with a brand-new kitchen, fully remodeled bathrooms, new electrical and plumbing systems, and a high-efficiency mini-split HVAC system providing year-round heating and cooling. Additional improvements include a new staircase to the attic for convenient storage access, an in-unit washer and dryer, and a newly fenced private patio perfect for relaxing or entertaining. Located in a well-maintained community close to shopping, restaurants, parks, Metro, the Pentagon, Amazon HQ2, Reagan National Airport, and major commuter routes. A rare opportunity to own a thoughtfully renovated home in one of Northern Virginia's most desirable and convenient neighborhoods.*****The condo fee includes all utilities: electricity, gas, and water*****

2907 16TH ROAD B S 2907B

Message successfully sent.

What would you like to know?

What is 3 + 4 ?

I agree to receive email communication and understand I can unsubscribe at any time.

I agree to be contacted by Charis Realty Group - Christine Issler, Broker via call, email, and text for real estate services. To opt out, you can reply 'stop' at any time or reply 'help' for assistance. You can also click the unsubscribe link in the emails. Message and data rates may apply. Message frequency may vary. Privacy Policy

Related Properties

The Brittany presents an outstanding opportunity to own in one of South Arlington's most amenity-rich communities. With peaceful treetop views, resort-style amenities, and an unbeatable location, this home offers exceptional value in today's market.

Perched high above the treetops on the sought-after rear side of the building, this home enjoys a rare sense of privacy and tranquility. Overlooking lush greenery, the community pool, and tennis courts, the serene setting creates a retreat-like atmosphere while remaining just minutes from the energy of Arlington and Washington, D.C.

Residents of The Brittany enjoy an impressive array of amenities, including a resort-style outdoor pool, tennis courts, a fully equipped fitness center, community rooms, a library, outdoor grilling areas, assigned parking, and a private storage unit. Whether you're unwinding after work, staying active, or entertaining friends, the building offers a lifestyle that's both convenient and connected.

Located just moments from the shops, restaurants, and entertainment of Shirlington Village, with easy access to Washington, D.C., the Pentagon, Amazon HQ2, Reagan National Airport, and major commuter routes, this home seamlessly blends peaceful surroundings with urban convenience.
#VAAR2074508

ARLINGTON

4500 S FOUR MILE RUN DRIVE 821

1 Beds

1 Baths

856 Sq.Ft.

$305,000

MLS#: VAAR2074508

***PRICED $37,601 BELOW TAX ASSESED VALUE PROVIDING INSTANT EQUITY*** 

Welcome to Arlington Village, one of Arlington's most beloved and enduring communities. This charming one-bedroom, one-bath home is nestled among tree-lined streets, classic brick colonial architecture, and beautifully maintained green spaces that give the neighborhood its timeless Virginia character. The gorgeous hardwood floors were just refinished throughout the home in July 2026. With other wonderful new updagrades such as a new HVAC (2024), Trex Deck (2023), Plantation Shutters & Windows (2021), Bathroom Vanity & Commode (2025), this home is move in ready and waiting for you to put your personal touches on it to make it your own.

Residents enjoy exceptional amenities, including a community pool, tennis courts, walking trails, and expansive open spaces. The unit has it's own washer & dryer hookups in the closet under the stairs or you can use the community laundry facilities. Known for its strong sense of community and low turnover, Arlington Village is a neighborhood where many residents choose to stay for years.

Ideally located just minutes from Washington, D.C., the Pentagon, and the shops, restaurants, and conveniences of Columbia Pike and Ballston, this home offers the perfect blend of charm, community, and accessibility. Enjoy the character of a historic neighborhood with the convenience of urban living right at your doorstep.
#VAAR2077752

ARLINGTON

1401 S EDGEWOOD STREET 500

1 Beds

1 Baths

800 Sq.Ft.

$309,999

MLS#: VAAR2077752
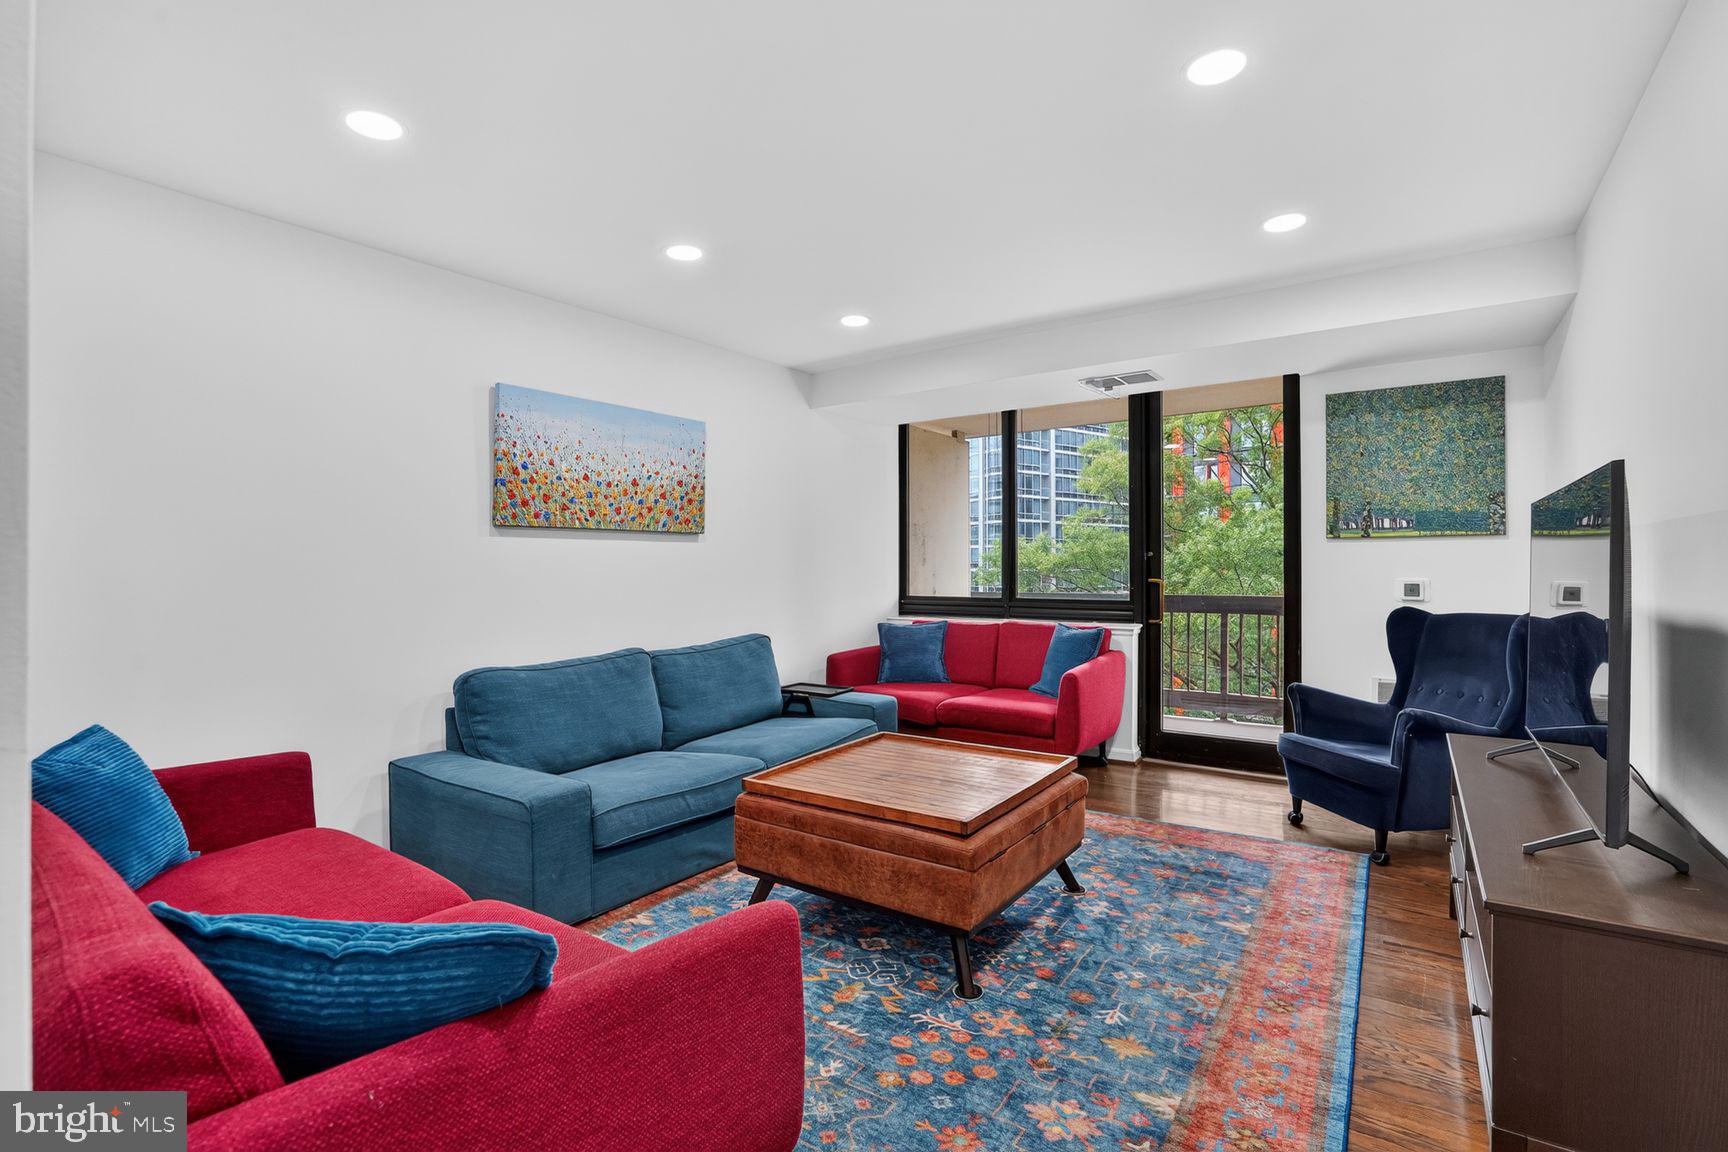
Luxury 1-bedroom, 1-bath condo on the 5th floor of one of Crystal City/National Landing’s most sought-after buildings. Ideally located just steps to Metro, bus routes, the airport, Amazon HQ2, Virginia Tech’s Innovation Campus, restaurants, nightlife, trails, and more. The open-concept layout features a bright living and dining area with recessed lighting, abundant natural light, and a private balcony. The remodeled kitchen (2024) offers stainless steel appliances, modern cabinetry, and quartz countertops. The spacious bedroom includes two closets, with the walk-in closet currently configured as a home office nook. The full bathroom was updated in 2023, and a garage parking space and storage unit convey. Building amenities include 24-hour concierge, fitness center, sauna, two outdoor pools, grilling area, party room, and a billiard room/library. Enjoy vibrant urban living in the heart of Arlington—leave the car at home and walk to everything! Furnishings can convey.
#VAAR2075518

ARLINGTON

1805 CRYSTAL DRIVE 503S

1 Beds

1 Baths

676 Sq.Ft.

$425,000

MLS#: VAAR2075518

VA Assumable Loan at 5.75%! Priced under $400,000 and less than five miles from the Pentagon, this Fairlington Villages home combines exceptional Arlington access with the space and flexibility of a two-level, two-bedroom residence. With direct access to I-395, Washington, D.C., Reagan National Airport, Shirlington, and Mark Center are all just minutes away.

Tastefully refreshed and move-in ready, the home pairs classic Fairlington charm with thoughtful updates. The kitchen features stainless steel appliances, a new backsplash and oven, while the renovated bath includes an upgraded vanity. In-unit laundry, generous closets, and abundant storage add everyday practicality, and the private balcony provides plenty of room for outdoor dining and grilling.

Upstairs, the expansive second bedroom occupies much of the upper level, providing flexible space for a bedroom, home office, guest retreat, den, or additional living area. Fairlington Villages residents enjoy pools, tennis courts, walking trails, and beautifully landscaped grounds in one of Arlington’s most established communities.

A rare opportunity to own a two-level Arlington home with two bedrooms, private outdoor space, and exceptional access to the Pentagon and D.C.
#VAAR2078388

ARLINGTON

4860 28TH STREET S C2

2 Beds

1 Baths

1,011 Sq.Ft.

$399,000

MLS#: VAAR2078388
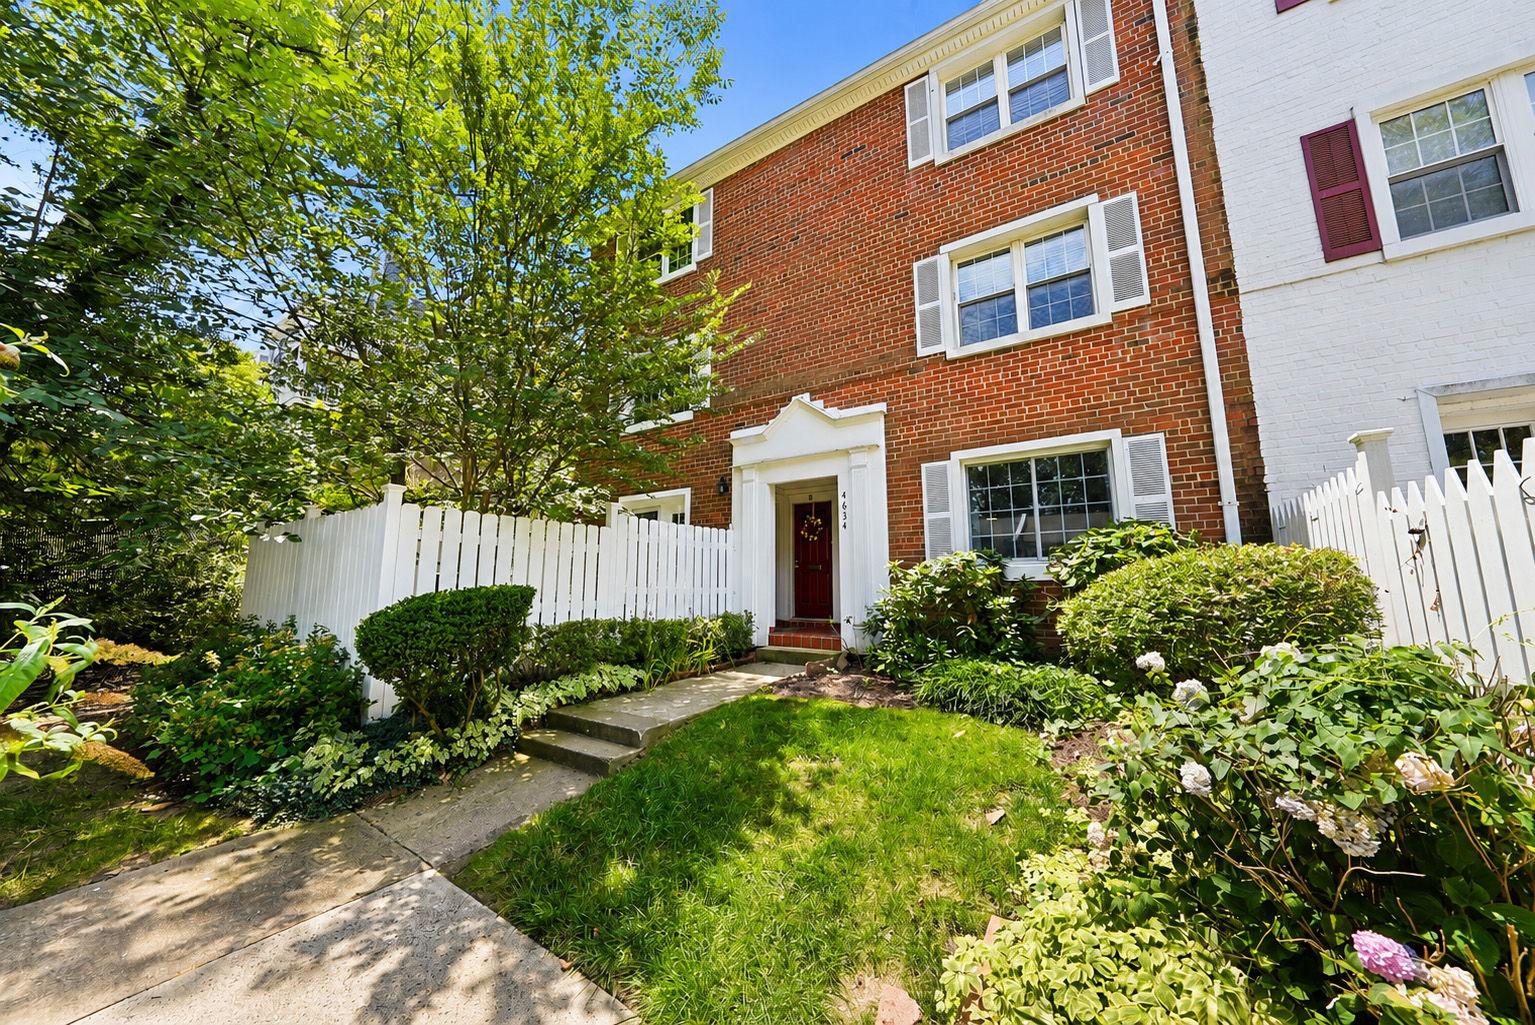
Correction - CONDO FEE is $366 and, there is no HOA fee!  
Rare! Fully renovated two-bedroom, one bath, one-level end unit condo, with a fenced-in patio and in home front load washer and dryer. 
New Andersen windows and brand new hardwood floors in living area are the latest upgrades by this seller who oozes pride of ownership.
Chef-inspired kitchen with pantry offering grey cabinets, subway backsplash, Ceaserstone Rock Salt quartz countertop with double sink, and stainless steel shelves to include a wall mount magnetic knife display. A stainless steel full appliance package complements this great kitchen, offering a four-burner ceramic glass cooktop with warm zone, and a wall-mount glass exhaust hood.
Enjoy the large bedroom closets with organizers and more. 
All of this within a 5-minute drive or a short 15-minute walk to major grocery stores, restaurants, and nightlife. You will love living here. This one will not last! 
Open House!!  Saturday 8/8 2:00 PM to 4:00 PM.
#VAAR2076386

ARLINGTON

4634 28TH ROAD S A

2 Beds

1 Baths

810 Sq.Ft.

$399,900

MLS#: VAAR2076386
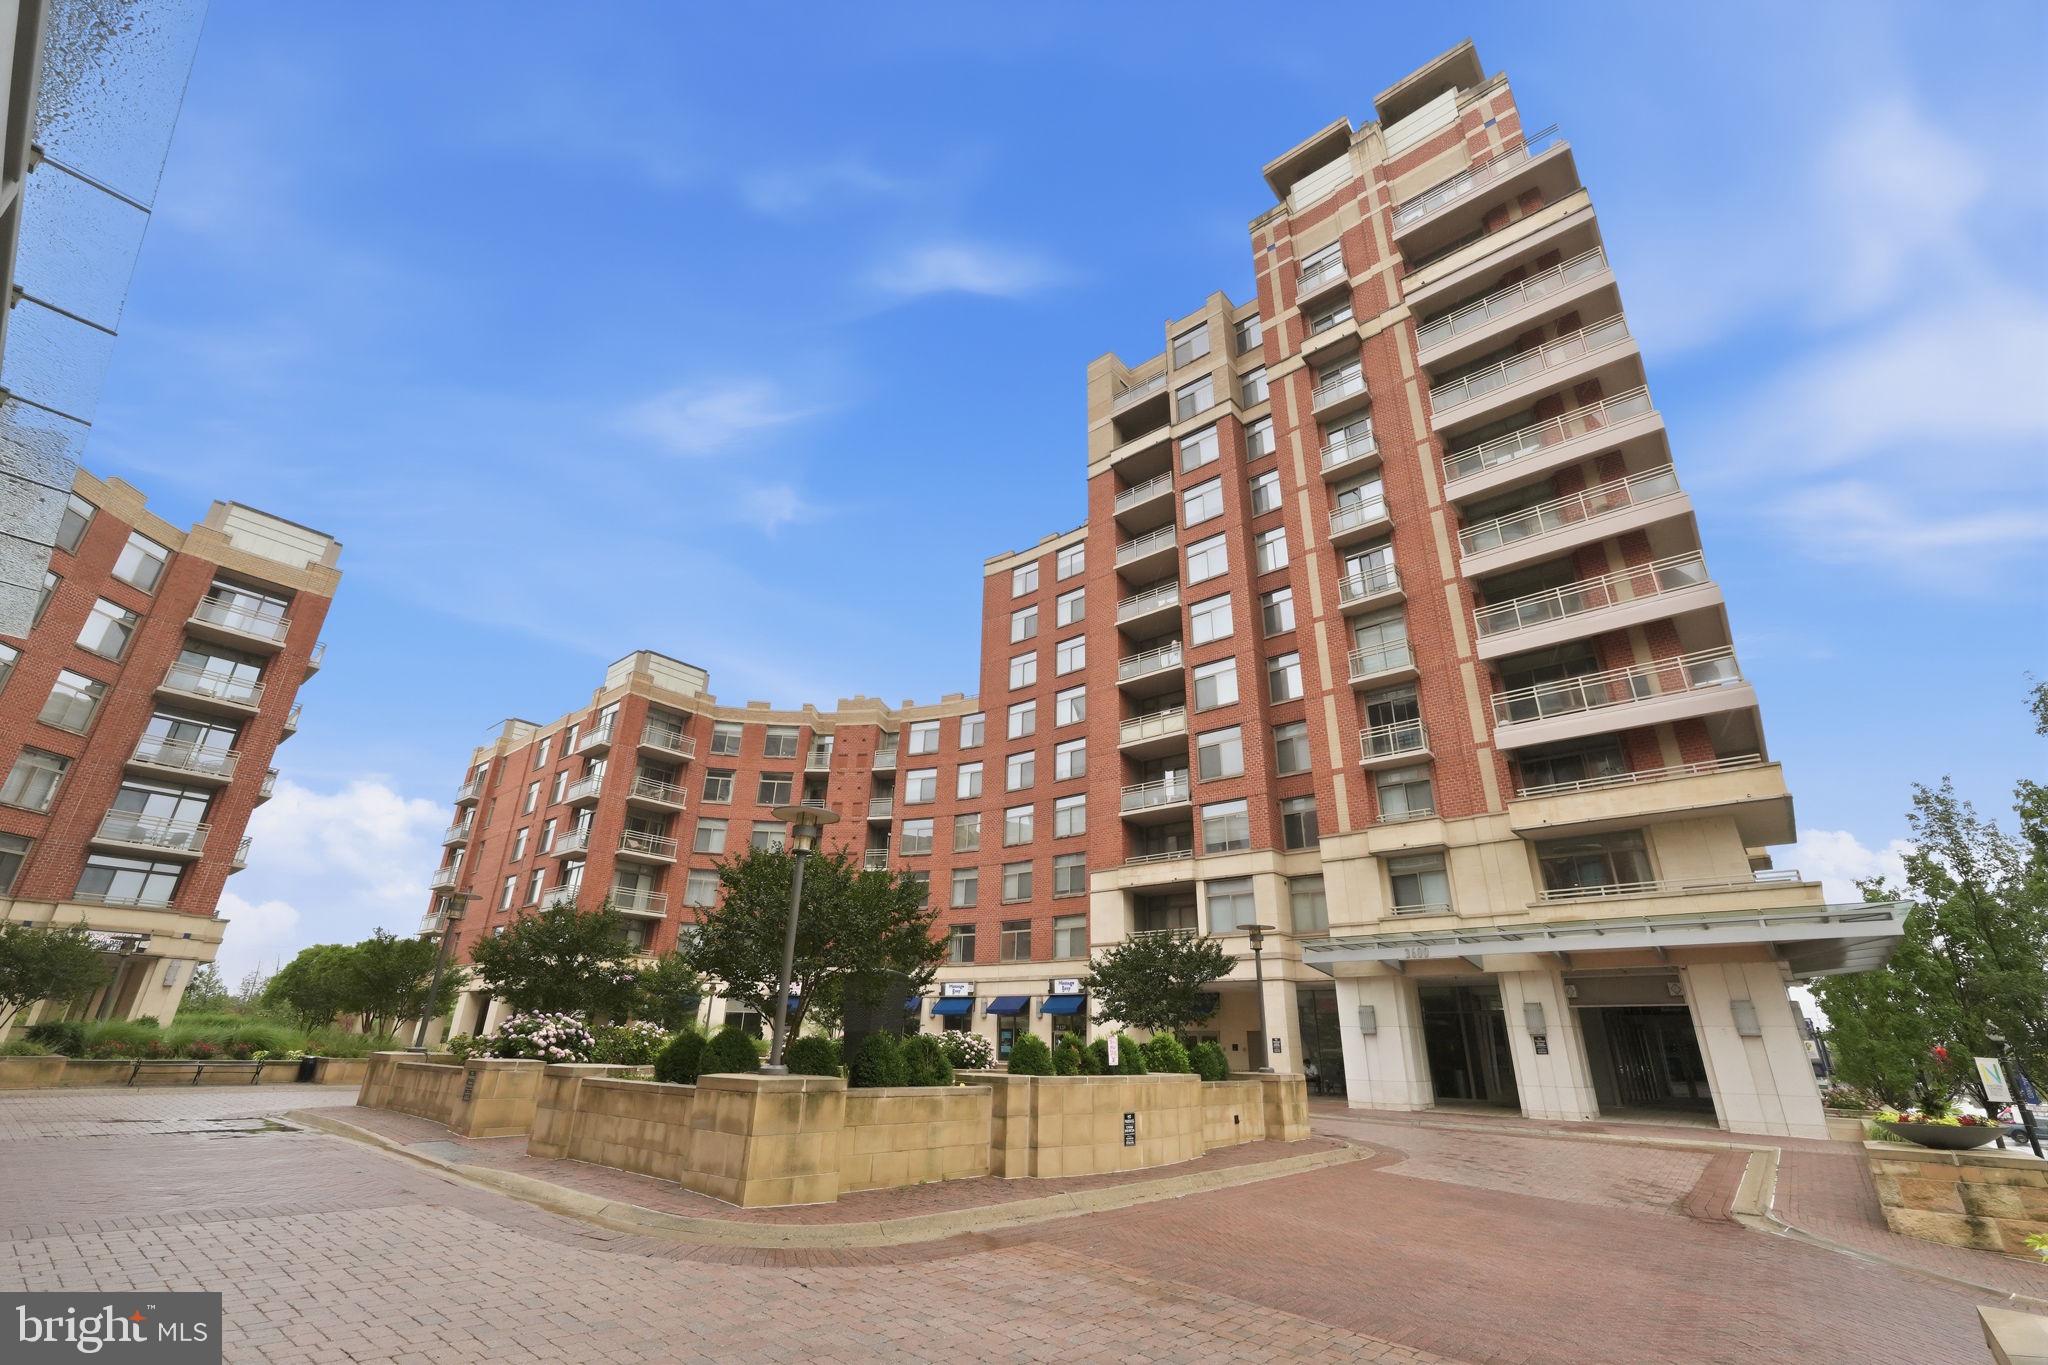
Perched on the top floor with sweeping views and an abundance of natural light, this beautifully updated condo offers the perfect blend of style, convenience, and modern amenities. Featuring brand-new hardwood floors throughout, soaring 10-foot ceilings, and oversized windows, the home feels bright, spacious, and inviting.  Step outside to your private balcony and enjoy elevated views and fresh air. The spacious bedroom offers a large walk-in closet and the thoughtfully updated bathroom showcases designer finishes.  Additional conveniences include an in-unit front-load washer and dryer, one assigned garage parking space, and a private storage unit.

This full-service building offers an impressive collection of amenities, including 24-hour security, a modern fitness center, outdoor swimming pool, media room, and a rooftop deck with spectacular views of the Washington Monument and the D.C. skyline. 

Ideally located for commuters and outdoor enthusiasts alike, you'll enjoy easy access to the Mount Vernon Trail, Four Mile Run Trail, and the W&OD Trail. The Potomac Yard Metro Station is just half a mile away, while Amazon HQ2, National Landing, Del Ray, Old Town Alexandria, and Washington, D.C. are all just minutes from your doorstep.

Don't miss this rare opportunity to enjoy penthouse-style living in one of Arlington's most sought-after locations.
#VAAR2075520

ARLINGTON

3600 S GLEBE ROAD 1116W

1 Beds

1 Baths

669 Sq.Ft.

$405,000

MLS#: VAAR2075520
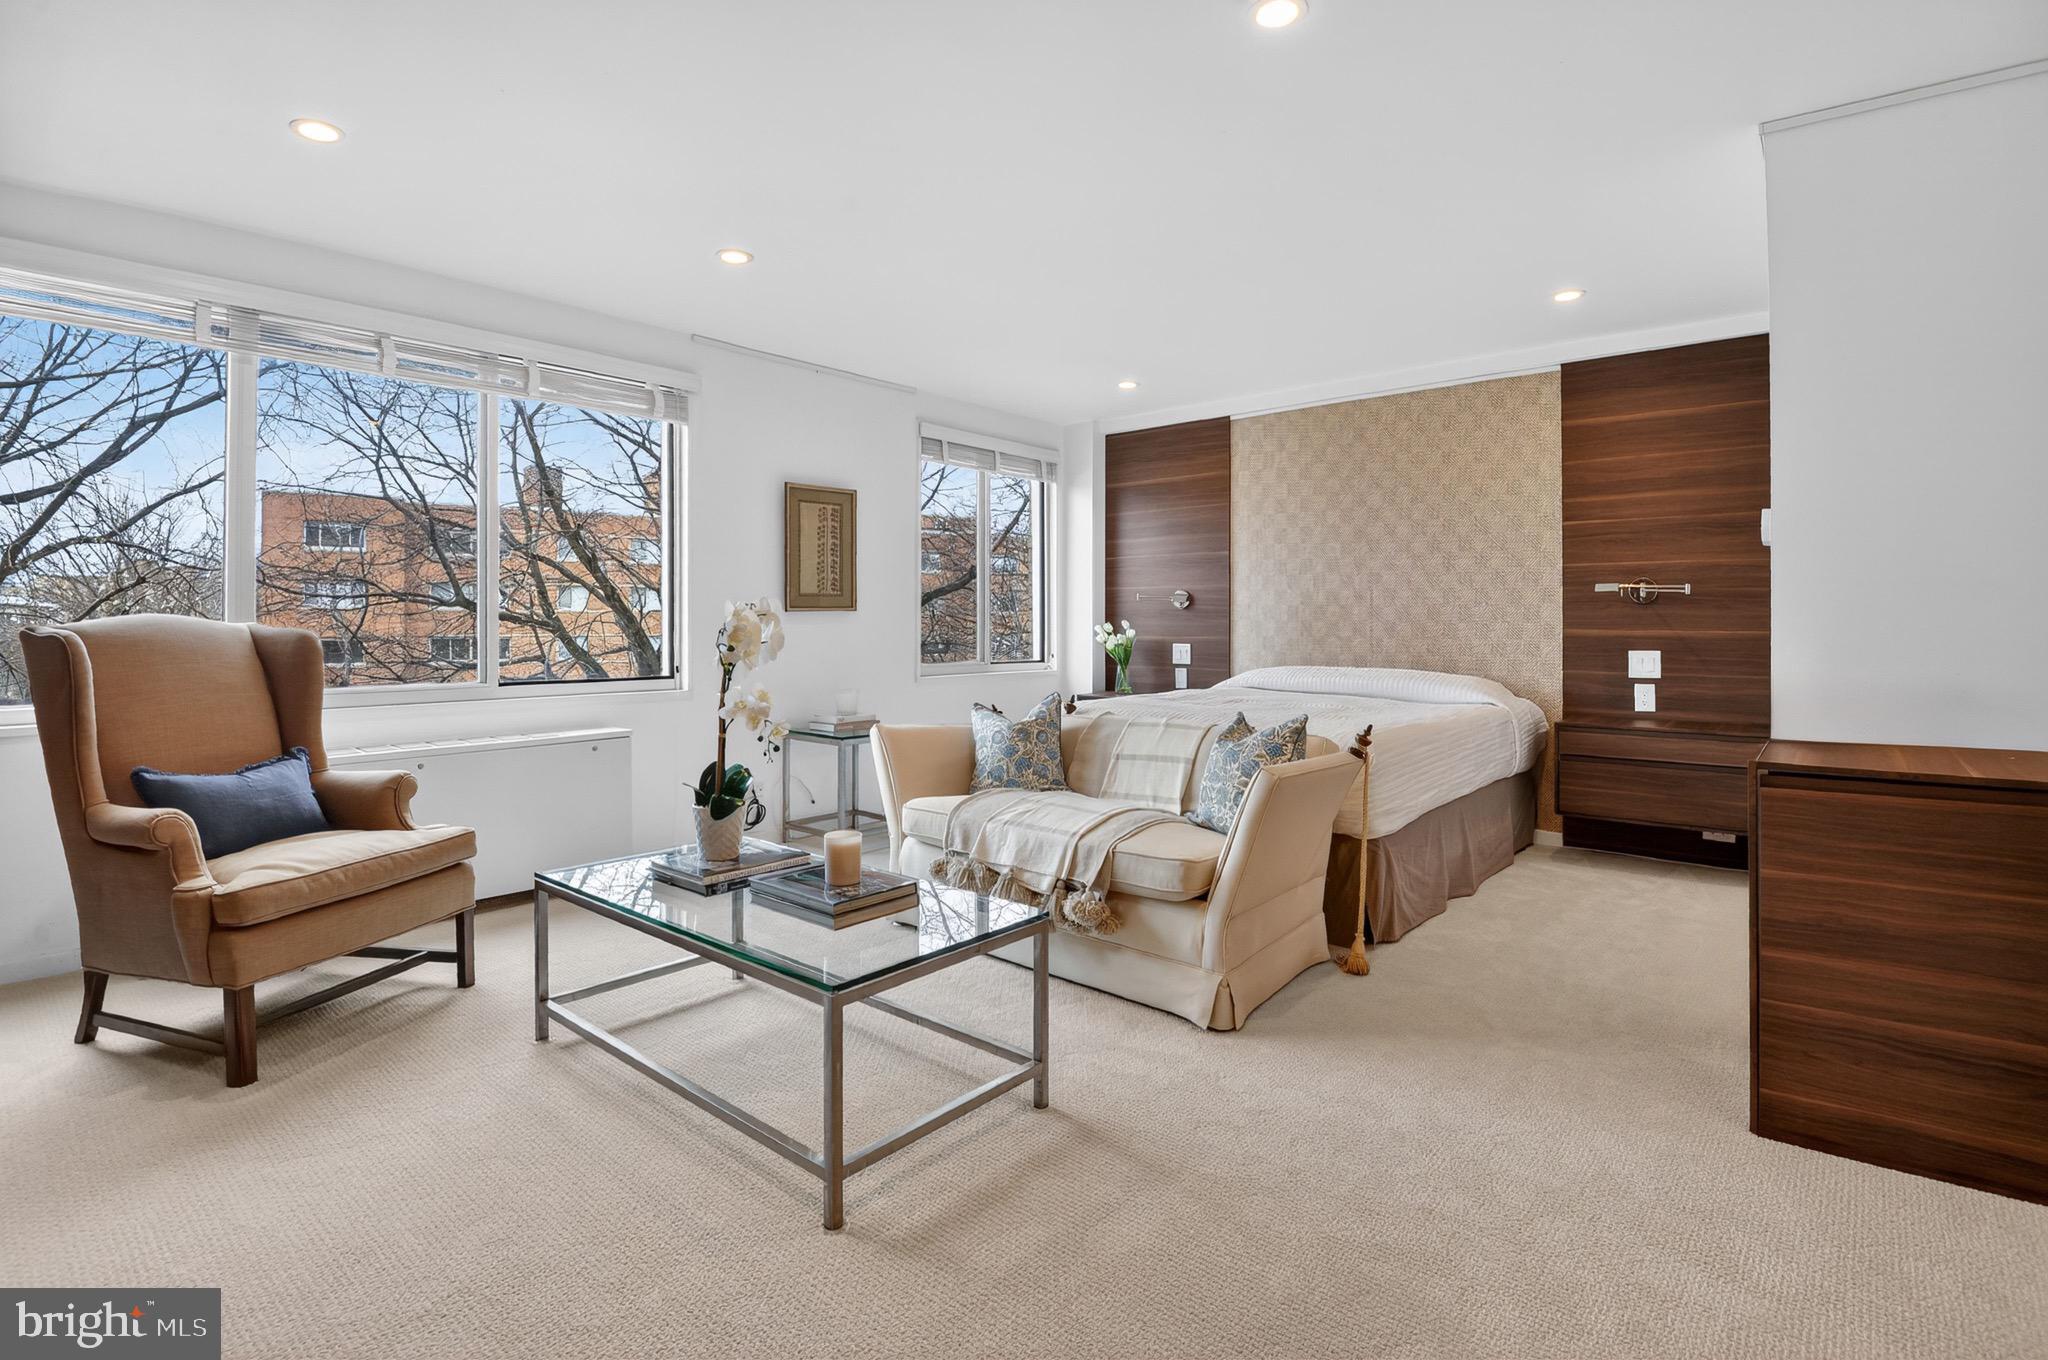
Fully renovated luxury studio designed to live like a private hotel-style suite, ideal as an in-town pied-à-terre or executive residence. Professionally designed with high-end finishes throughout, this residence offers a spacious living area, a beautiful contemporary kitchen with integrated appliances and seamless quartz countertops, and a spa-like bathroom featuring a large walk-in shower and double vanity. An oversized, fully built-out floor-to-ceiling closet system provides exceptional storage. Two oversized windows bring in abundant natural light and peaceful tree-top views. Rental parking available, please inquire for more details.
 
Prospect House Condominium is perched atop a hill overlooking the US Marine Corps War Memorial and parkland along the Potomac River, Prospect House offers a quiet, residential setting just steps from Arlington National Cemetery, despite its proximity to the Rosslyn business district. Residents enjoy nearby Capital Bikeshare access, Potomac River running and biking trails, and the natural beauty surrounding Theodore Roosevelt Island. Ideally located, Prospect House offers unmatched convenience with an on-site convenience store and dry cleaning, and is within walking distance to Safeway, Whole Foods, the GW/Mount Vernon Trail, and the Rosslyn Metro (Silver, Orange, and Blue Lines). The location provides seamless access to Route 50, the George Washington Parkway, I-66, I-395, downtown Washington, DC, Reagan National Airport, the Pentagon, Tysons, and Dulles International Airport. This full-service building features a 24-hour front desk, fitness center, outdoor swimming pool, and on-site convenience / grocery store with dry cleaning services.
#VAAR2068720

ARLINGTON

1200 N NASH STREET 503

None Beds

1 Baths

485 Sq.Ft.

$299,000

MLS#: VAAR2068720
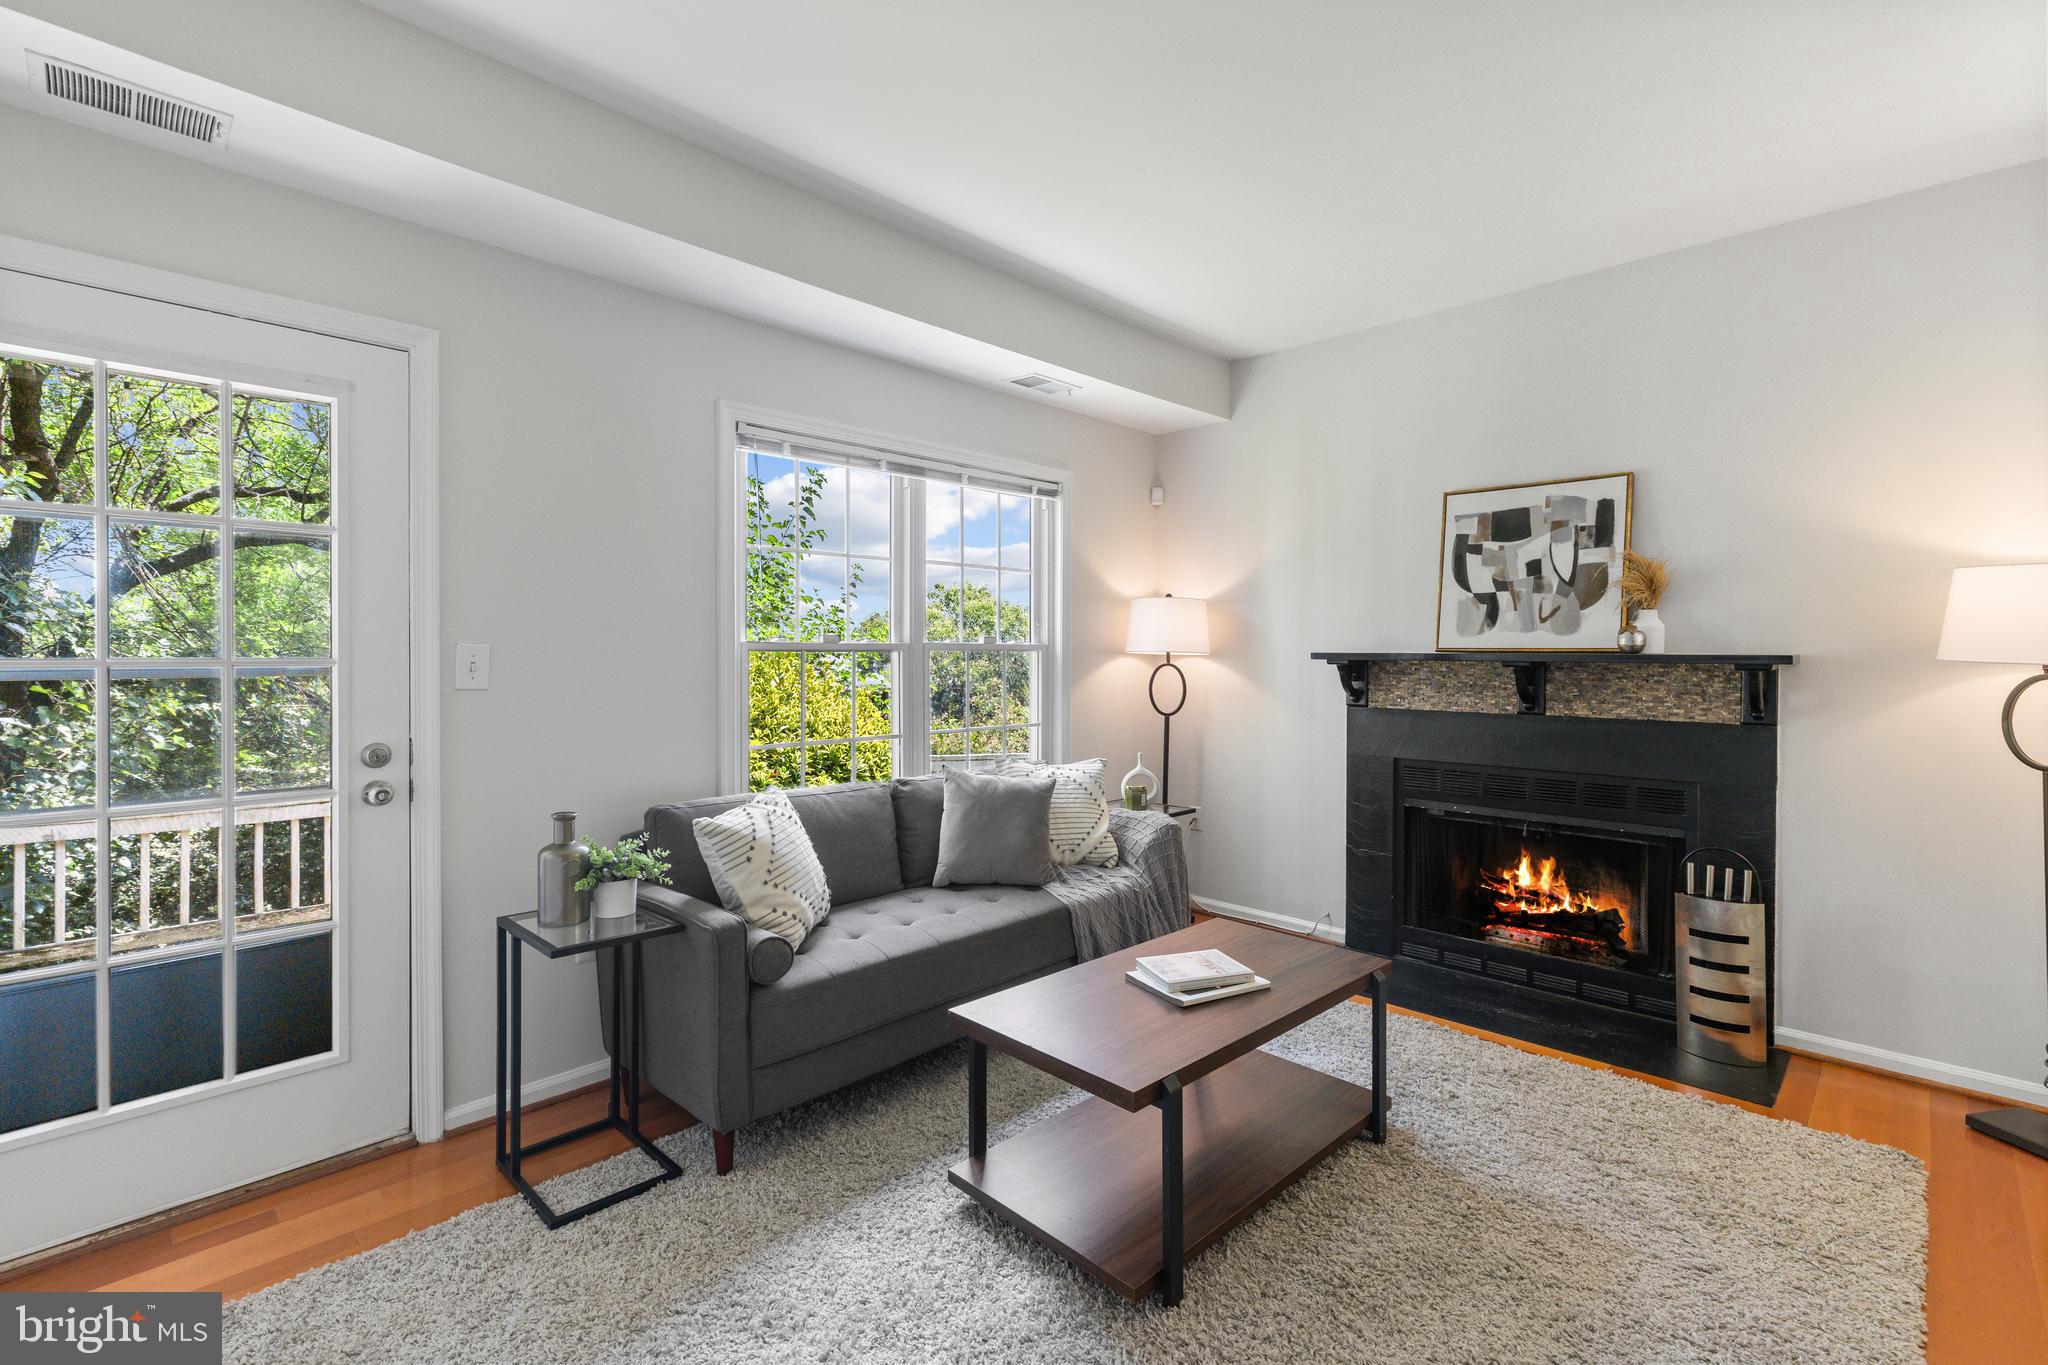
Beautiful 2-bedroom, 2-bathroom home, with a private entrance, nestled in the charming Courtbridge community! The welcoming entry opens to the dining area, complete with a ceiling fan & a convenient pass-through to the kitchen. The kitchen features stainless steel appliances, granite countertops, white cabinetry, abundant pantry storage, & a laundry nook with a stacked washer & dryer. The sun-filled step-down living room offers a cozy wood-burning fireplace with a stone mantel & direct access to the covered paver patio overlooking the community's lush greenspace - the perfect place to enjoy your morning coffee or unwind at the end of the day.

The spacious primary suite is complete with plush carpeting, a ceiling fan with overhead lighting, multiple closets, & a private en-suite bathroom featuring tile flooring, an updated stone-topped vanity (2024), a medicine cabinet, & a separate room with a tiled shower/tub combination & new toilet (2025). The secondary bedroom also features plush carpeting & easy access to the hall bathroom, which includes tile flooring, a vanity, medicine cabinet, utility closet, & a sparkling white tiled walk-in shower. Other features include a newer water heater & HVAC (2022). Enjoy Courtbridge's community pool and an unbeatable location with easy access to I-395. Walk to the shops, restaurants, & entertainment at The Village at Shirlington, the nearby dog park, & the W&OD Trail, or take a short drive to Del Ray, Old Town Alexandria, & Washington, DC.
#VAAR2071422

ARLINGTON

2811 S WOODROW STREET A

2 Beds

2 Baths

1,078 Sq.Ft.

$439,900

MLS#: VAAR2071422

Opportunity awaits at 2970 S Columbus Street, Unit B1. This Arlington property is ready for a complete transformation. Ideal for a buyer prepared to undertake a significant rehabilitation project and create a space tailored to their vision. This unit has the added plus of a spacious storage unit in the lower levels of the building. Seller will make no repairs; property will be cleared out prior to close. Buyers are responsible for verifying the property’s condition and completing all desired due diligence. Priced to reflect its current condition.
#VAAX2064480

ARLINGTON

2970 S COLUMBUS STREET B1

2 Beds

1 Baths

1,031 Sq.Ft.

$300,000

MLS#: VAAX2064480

 - property

Send a message

Message successfully sent.

Preferred location

Click the map to place a marker, or drag the marker to adjust it.

Your message

What is 3 + 4 ?

Reason for contacting?

I agree to receive email communication and understand I can unsubscribe at any time.

I agree to be contacted by Charis Realty Group - Christine Issler, Broker via call, email, and text for real estate services. To opt out, you can reply 'stop' at any time or reply 'help' for assistance. You can also click the unsubscribe link in the emails. Message and data rates may apply. Message frequency may vary. Privacy Policy

Sign Out

Virtual Assistant

Would you like to take the next step with this property? We can help you schedule a showing or virtual tour, or send you more details.

Yes, I would like more information.

Thank You for Your Reply, One of Our Agents will contact you as soon as possible

No, maybe later.

Thank you, you can always contact me via email, phone number or through the contact form.

Realhub AI

Lucy - Your AI-Powered Realtor

Update Your Temporary Password

Personalize your search

Enter your email and we'll notify you immediately when new listings match what you're looking for.

or enter email address

Already have an account ? Login here

Continue your home search

Preferred Office

Preferred location

Click the map to place a marker, or drag the marker to adjust it.

I agree to receive communications and understand I can unsubscribe at any time.

I agree to be contacted by Charis Realty Group - Christine Issler, Broker via call, email, and text for real estate services. To opt out, you can reply 'stop' at any time or reply 'help' for assistance. You can also click the unsubscribe link in the emails. Message and data rates may apply. Message frequency may vary. Privacy Policy

Already have an account ? Login here

We use cookies

We use cookies primarily for analytics to enhance your experience. By accepting, you agree to our use of these cookies. You can manage your preferences or learn more about our cookies policy.